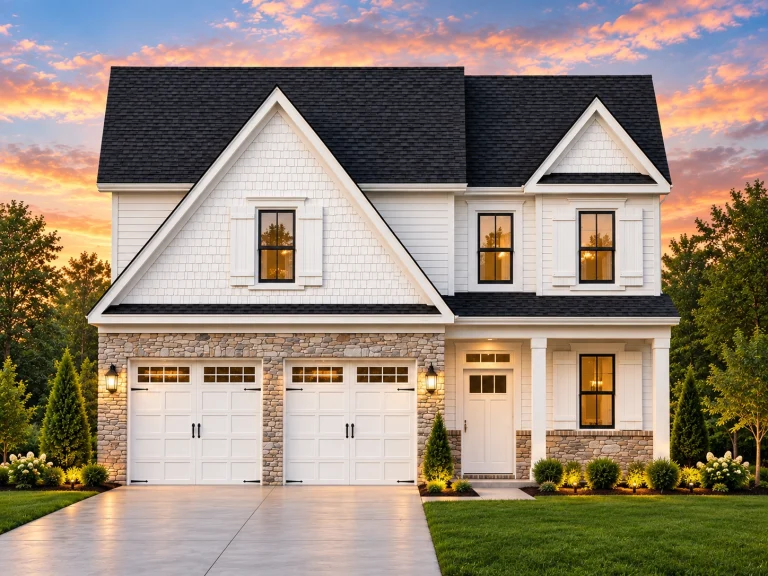
Front Entry

Found 1,742 House Plans!

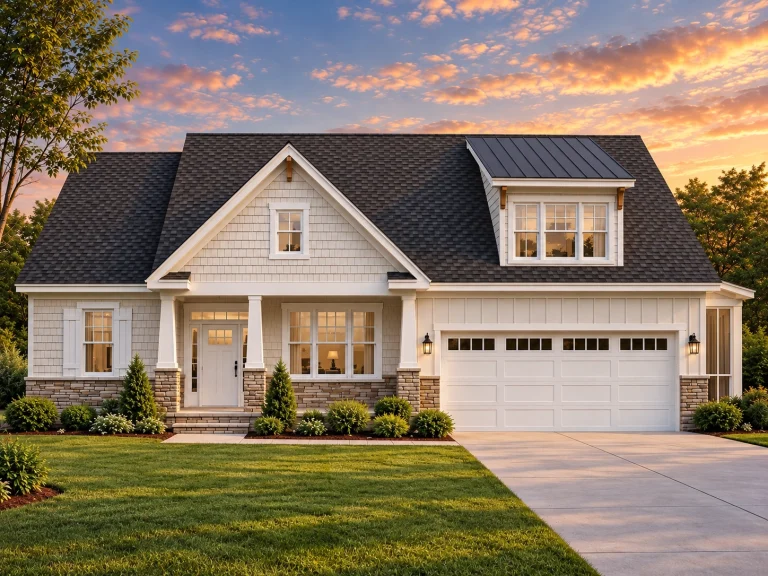
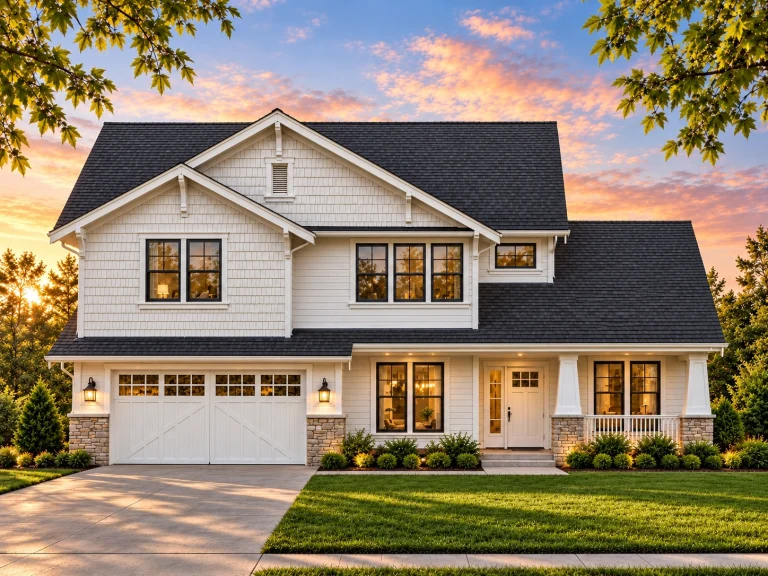
  • Front elevation of a Craftsman Ranch style home featuring horizontal lap siding, shingle gables, covered porch, and a two-car garage

    Plan 18-1038 – Auburn Oak Place | Craftsman Ranch – 3-Bed, 2-Bath, 1,798 SF – House plan details

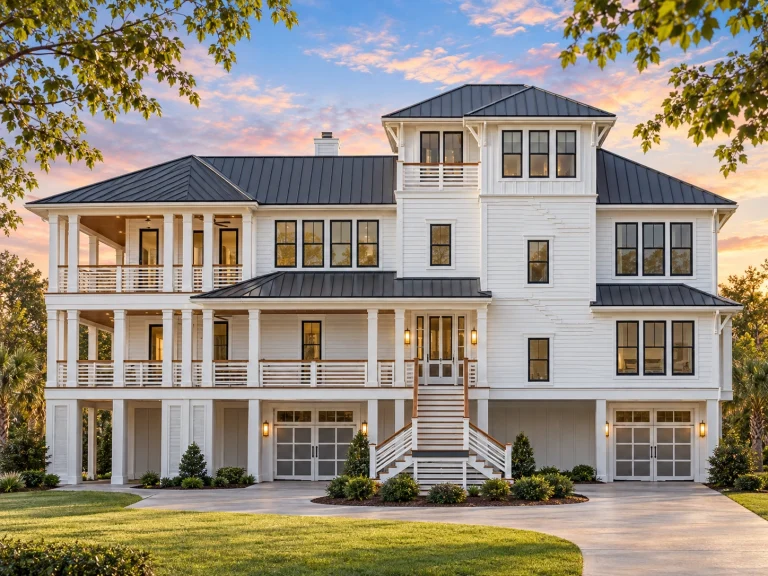
  • Front elevation of a Coastal Traditional Charleston-style house featuring horizontal siding, stone base, stacked porches, and double garage

    Plan 18-1077 – The Wood Haven | Coastal Traditional – 5-Bed, 3.5-Bath, 2,628 SF – House plan details

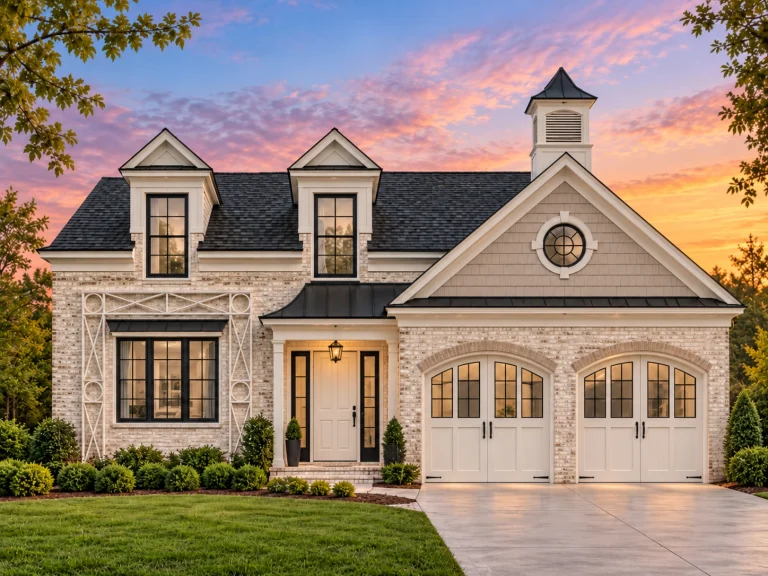
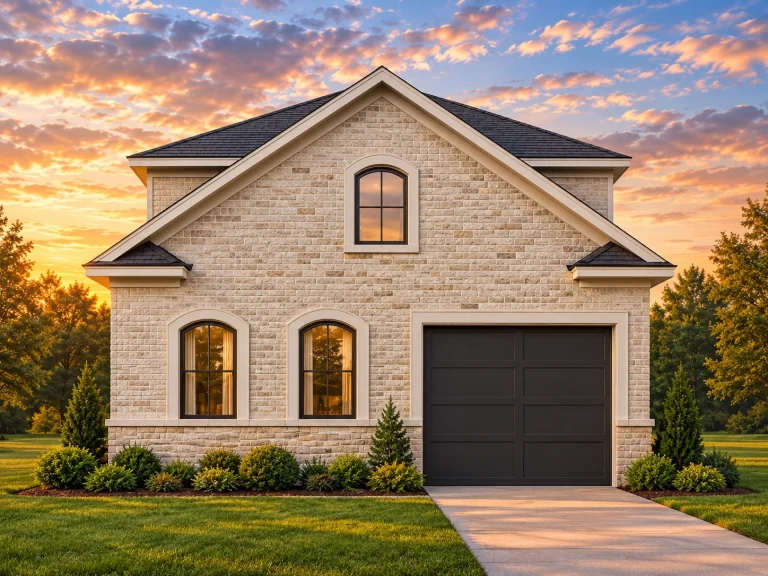
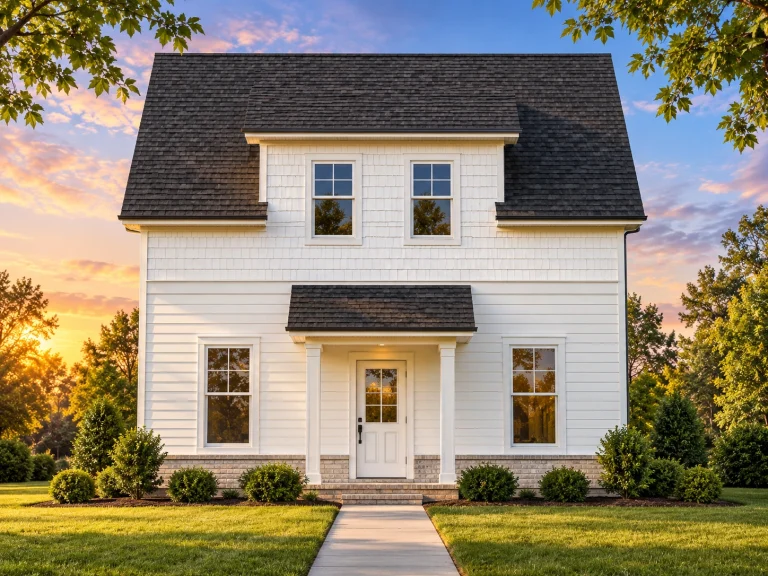
  • Front view of a Carriage House style garage apartment featuring white horizontal siding, brick foundation, and dual-gable design

    Plan 18-1141 – Blenheim Crossing | Carriage House – 1-Bed, 1-Bath, 534 SF – House plan details

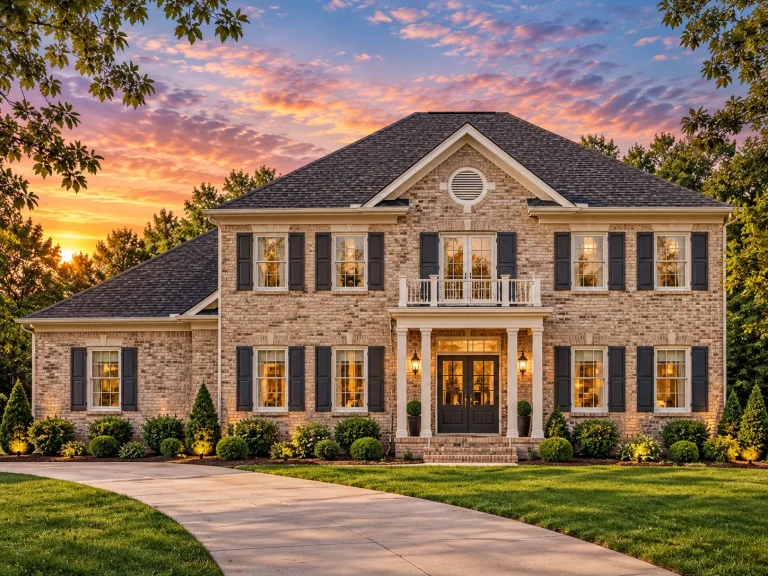
  • Front elevation of a Classical Southern Neoclassical home featuring stacked porches, columns, and symmetrical Colonial Revival design

    Plan 18-1149 – Auburn Oak Retreat | Classical Southern – 5-Bed, 5-Bath, 4,438 SF – House plan details

  • Front elevation of a New American coastal traditional home featuring horizontal siding, stone garage base, and an upper-level balcony

    Plan 18-1165 – Aster Summit Place | New American – 4-Bed, 3-Bath, 4,071 SF – House plan details

  • Front elevation of a Transitional Modern Farmhouse featuring stone accents, horizontal siding, board and batten details, and a three-car garage with elevated entry steps

    Plan 18-1170 – Aster Springs Lodge | Transitional – 3-Bed, 4.5-Bath, 3,906 SF – House plan details

  • Front elevation of a Modern Contemporary style home featuring smooth stucco exterior, flat rooflines, and minimalist balcony design

    Plan 18-1180 – The Perry Cottage | Modern – 3-Bed, 4.5-Bath, 2,721 SF – House plan details

  • Front elevation of a Modern Farmhouse style home featuring white horizontal siding, board-and-batten accents, black trim, and a brick foundation

    Plan 18-1241 – Auburn Creek Estate | Modern Farmhouse – 3-Bed, 2-Bath, 2,262 SF – House plan details

  • Front elevation of a carriage house garage apartment featuring horizontal siding, metal roof, three-car garage, and traditional window shutters

    Plan 18-1319 – Skeleton Retreat | Carriage House – 1-Bed, 1-Bath, 750 SF – House plan details

  • Front view of a modern minimalist style house featuring white horizontal lap siding, clean lines, and geometric window placement

    Plan 18-1335 – The Gonzales Farmhouse | Modern – 3-Bed, 2.5-Bath, 3,888 SF – House plan details

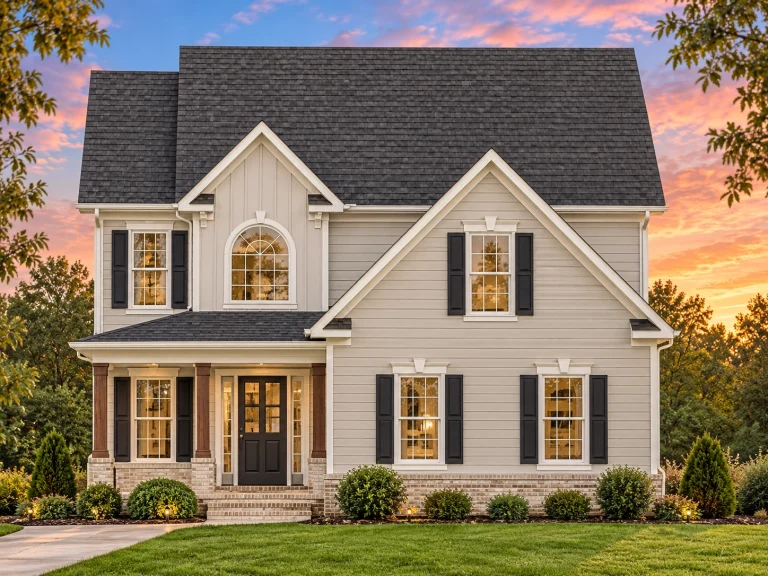
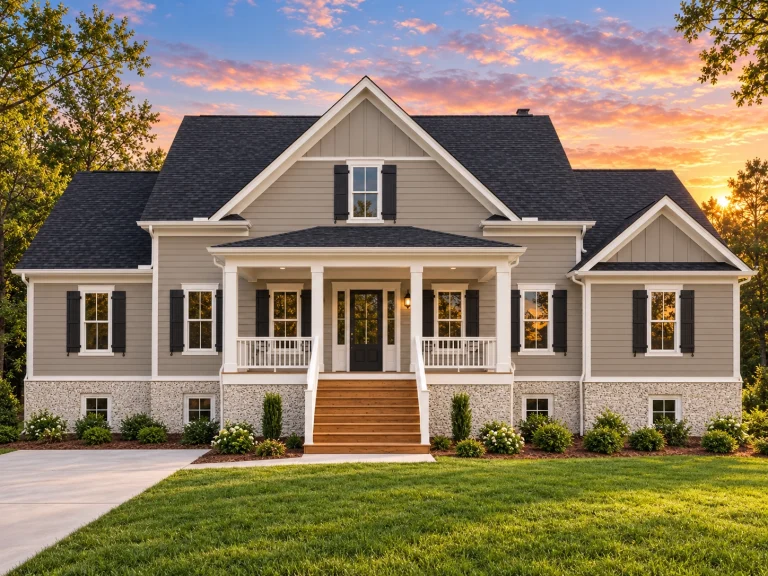
  • Front elevation of a Traditional Colonial style home with beige horizontal siding, black shutters, stone base, and a welcoming front porch

    Plan 18-1370 – Aster Bend Manor | Traditional Colonial – 3-Bed, 2.5-Bath, 2,056 SF – House plan details

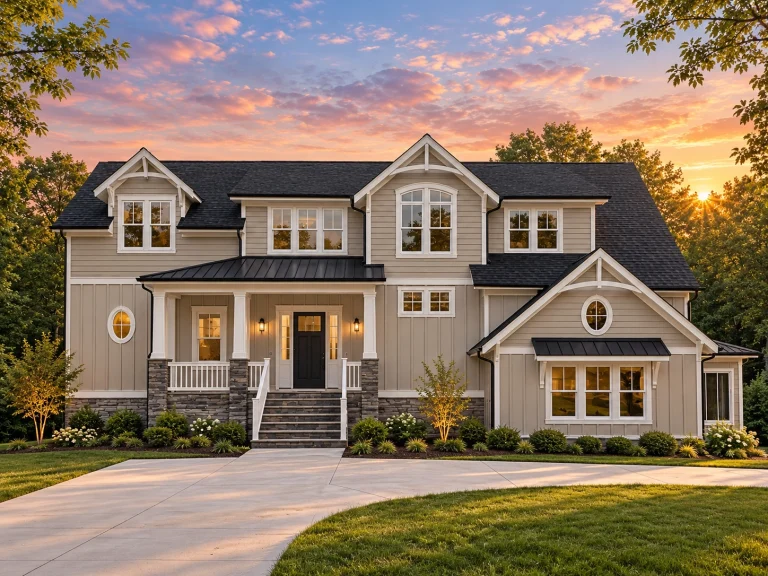
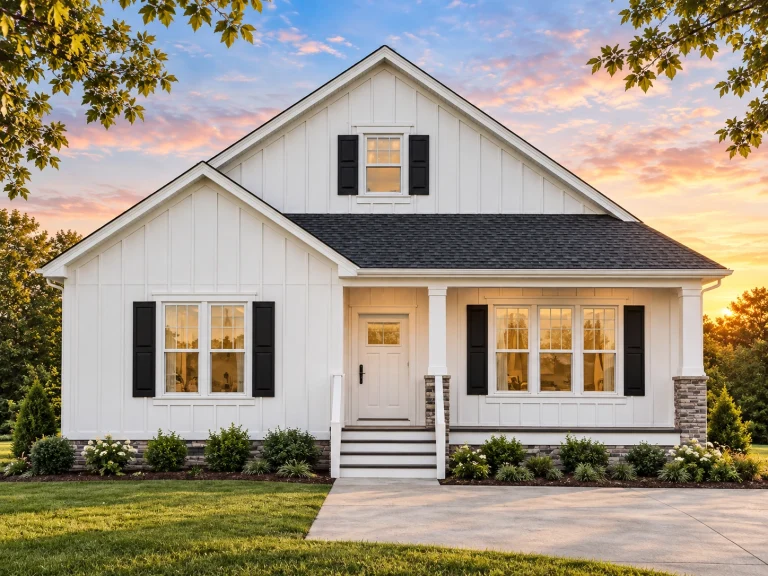
  • Front elevation of a modern farmhouse ranch house with horizontal siding, board and batten gables, stone porch columns, and a welcoming covered entry

    Plan 18-1414 – Michigan Great Lakes | Modern Farmhouse – 3-Bed, 3.5-Bath, 2,887 SF – House plan details

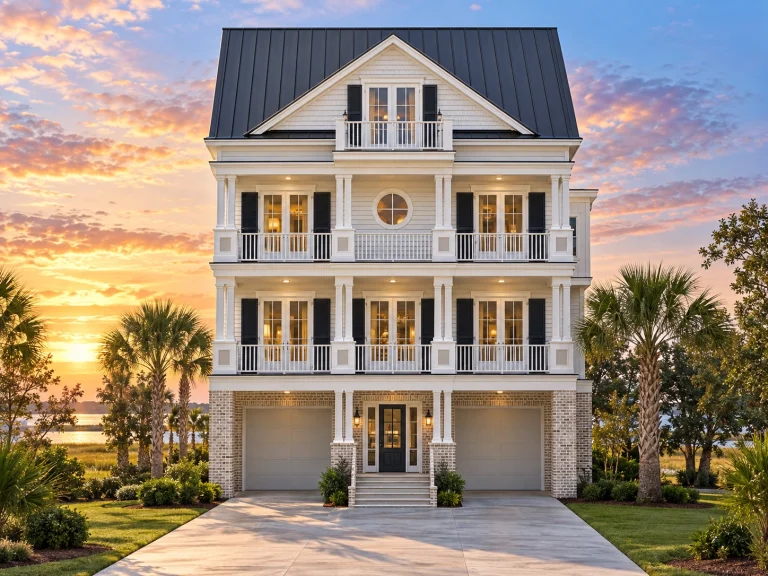
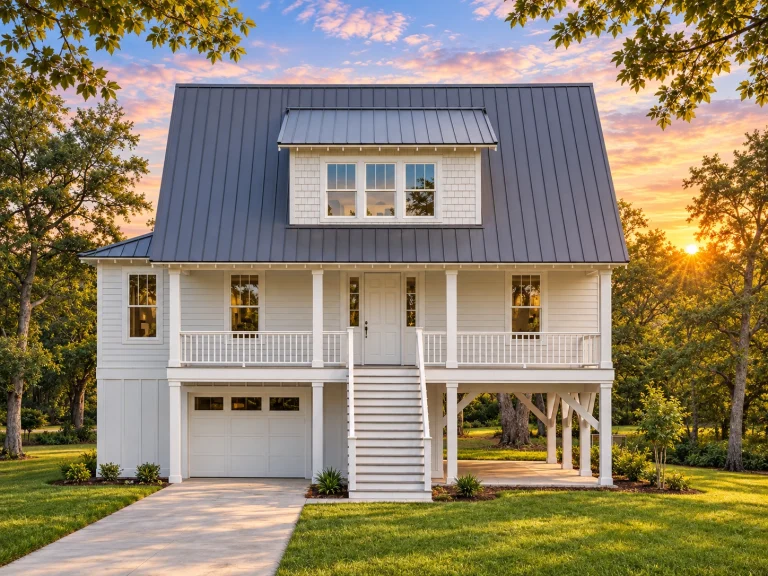
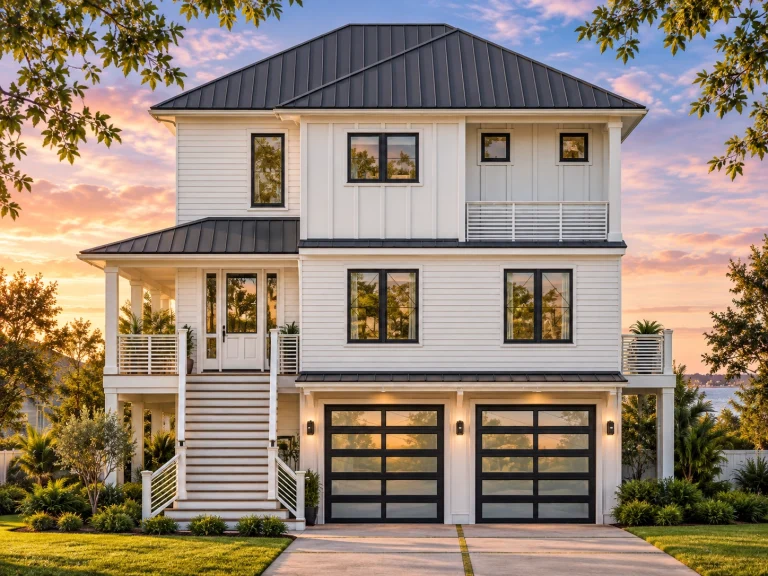
  • Front elevation of a coastal beach house with white board and batten siding, metal roof, elevated living, and three-car garage

    Plan 18-1415 – The Structure | Coastal – 4-Bed, 3.5-Bath, 3,870 SF – House plan details

  • Front exterior view of a coastal Shingle Style home featuring cedar shingle siding, large windows, and elegant traditional proportions

    Plan 18-1433 – Deamwood | Shingle Style – 4-Bed, 3.5-Bath, 3,436 SF – House plan details

  • Front elevation of a Modern Farmhouse style home with board and batten siding, metal porch roof, and welcoming covered front porch

    Plan 18-1438 – Diaz Crossing | Modern Farmhouse – 4-Bed, 3.5-Bath, 2,669 SF – House plan details

  • Front elevation of a traditional carriage house garage apartment featuring Cape Cod cottage design, light siding, stone base, and gabled rooflines

    Plan 18-1468 – Homeshieldz | Carriage House – 1-Bed, 1-Bath, 600 SF – House plan details

  • Front elevation of a Coastal Traditional style elevated home featuring shingle siding, stone base, symmetrical windows, and dual garage bays

    Plan 18-1513 – Brown Lodge | Coastal Traditional – 4-Bed, 5-Bath, 4,323 SF – House plan details

  • Front view of a Traditional Craftsman Colonial style home featuring blue siding, shingle gables, brick accents, and white-trimmed windows for timeless curb appeal

    Plan 18-1583 – Aster River Manor | Traditional Craftsman – 3-Bed, 2.5-Bath, 1,990 SF – House plan details

  • Front elevation of a Traditional Craftsman style two-story home featuring board and batten siding, stone veneer, and a welcoming front porch entry.

    Plan 18-1595 – The Taylor Estate | Traditional Craftsman – 5-Bed, 3.5-Bath, 4,057 SF – House plan details

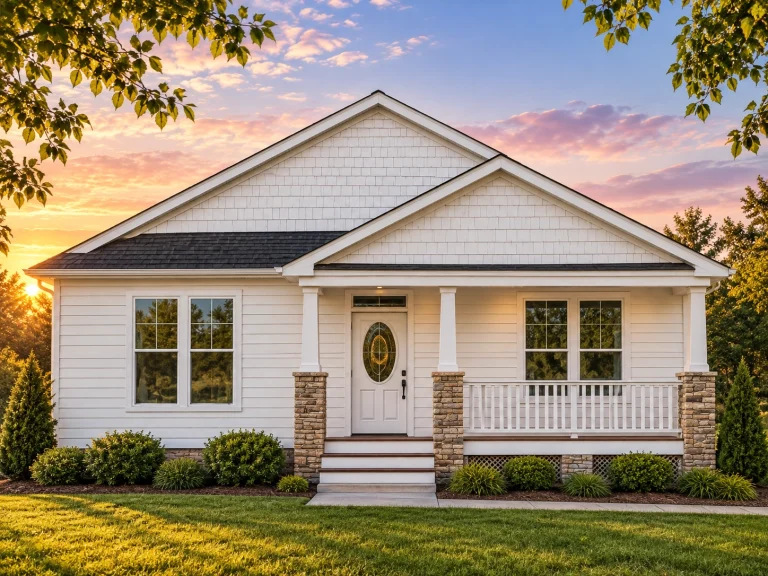
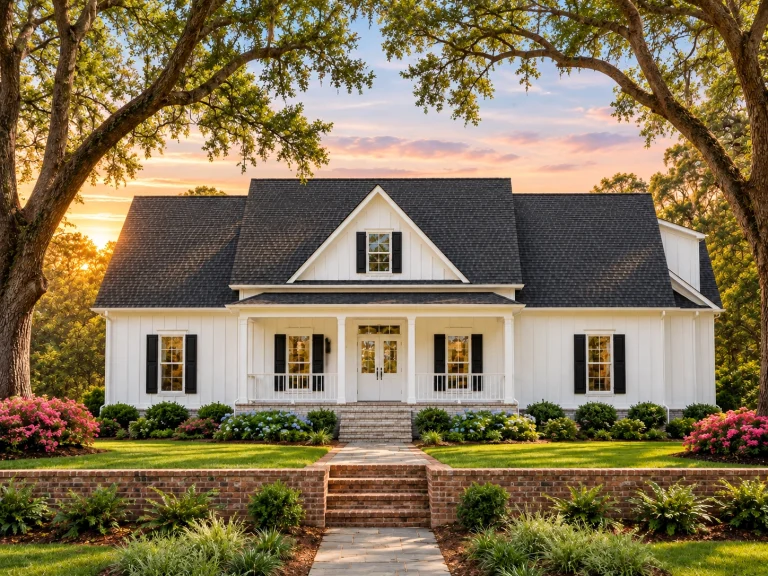
  • Front elevation of a Traditional Ranch style home featuring stone accents, horizontal lap siding, gabled rooflines, and a welcoming covered porch entry

    Plan 18-1699 – Aster Meadow Place | Traditional Ranch – 3-Bed, 2-Bath, 1,757 SF – House plan details

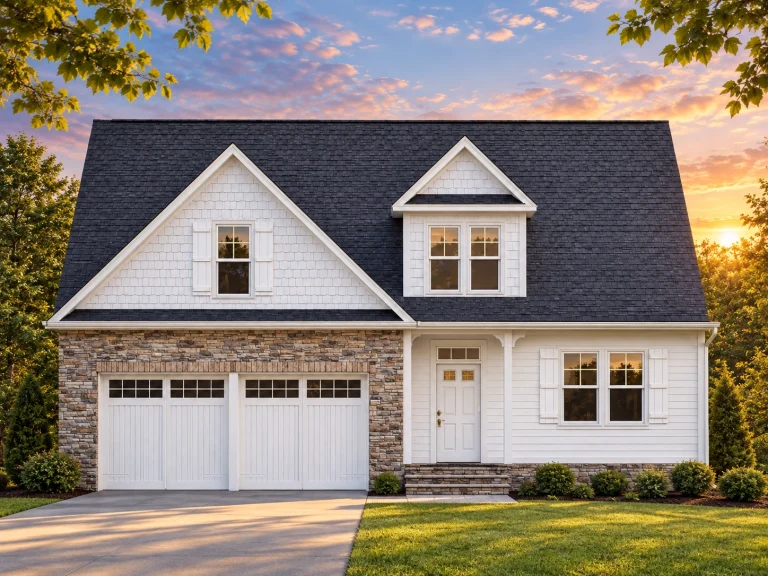
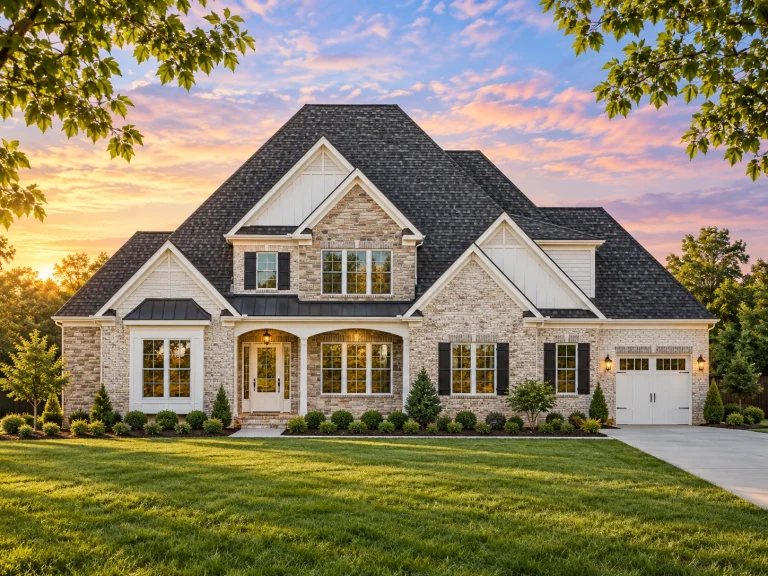
  • Front elevation of a New American Modern Traditional house with Cape Cod detailing, horizontal siding, shingle accents, and attached two-car garage

    Plan 18-1731 – Briarcliff Manor | New American – 2-Bed, 2.5-Bath, 2,543 SF – House plan details

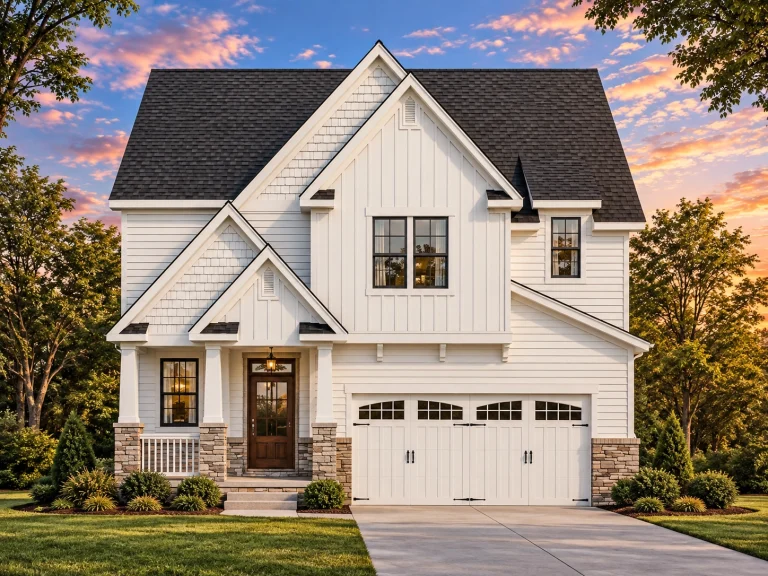
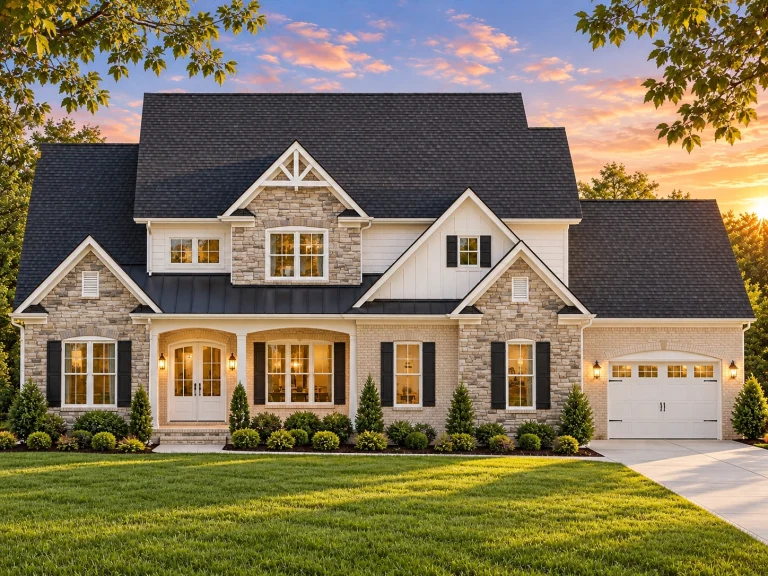
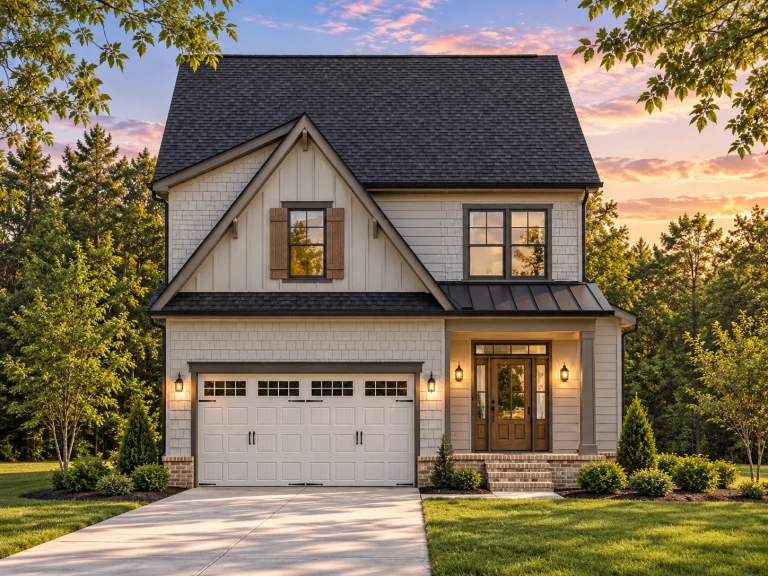
  • Front elevation of New American modern traditional home featuring board and batten siding, stone accents, and an attached two-car garage

    Plan 18-1822 – Arizona Plateau | New American – 4-Bed, 3.5-Bath, 2,708 SF – House plan details

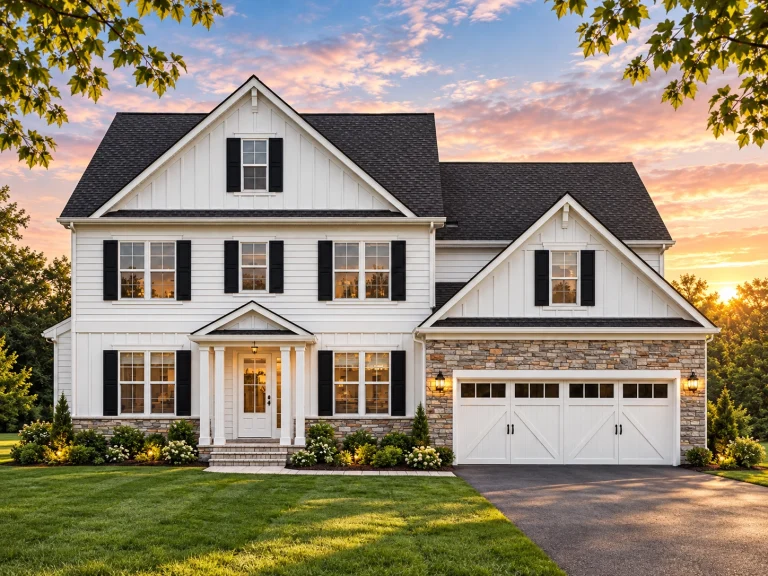
  • Front elevation of New American style two-story suburban home with horizontal lap siding, board and batten accents, and symmetrical facade

    Plan 18-1825 – Aster Cedar Place | New American – 4-Bed, 3-Bath, 3,713 SF – House plan details

  • Front exterior view of a Traditional Ranch style Southern Farmhouse featuring horizontal siding, brick foundation, and a welcoming covered front porch.

    Plan 18-1867 – Aster Cove Farmhouse | Traditional Ranch – 5-Bed, 2-Bath, 2,807 SF – House plan details

  • Front exterior of a New American style two-story house with horizontal siding, stone veneer, black shutters, and covered entry porch

    Plan 18-1911 – Auburn Brook Residence | New American – 5-Bed, 3.5-Bath, 4,773 SF – House plan details