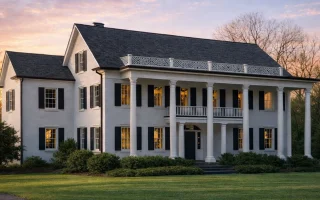
Plan 10-1405 – Houston Contemporary | Classical Southern – 5-Bed, 4-Bath, 6,093 SF

Classical Southern and Traditional Colonial house plan with painted wood siding exterior • 5 bed • 4 bath • 6,093 SF. Grand columned porch, symmetrical façade, expansive entertaining spaces. Includes CAD+PDF + unlimited build license.
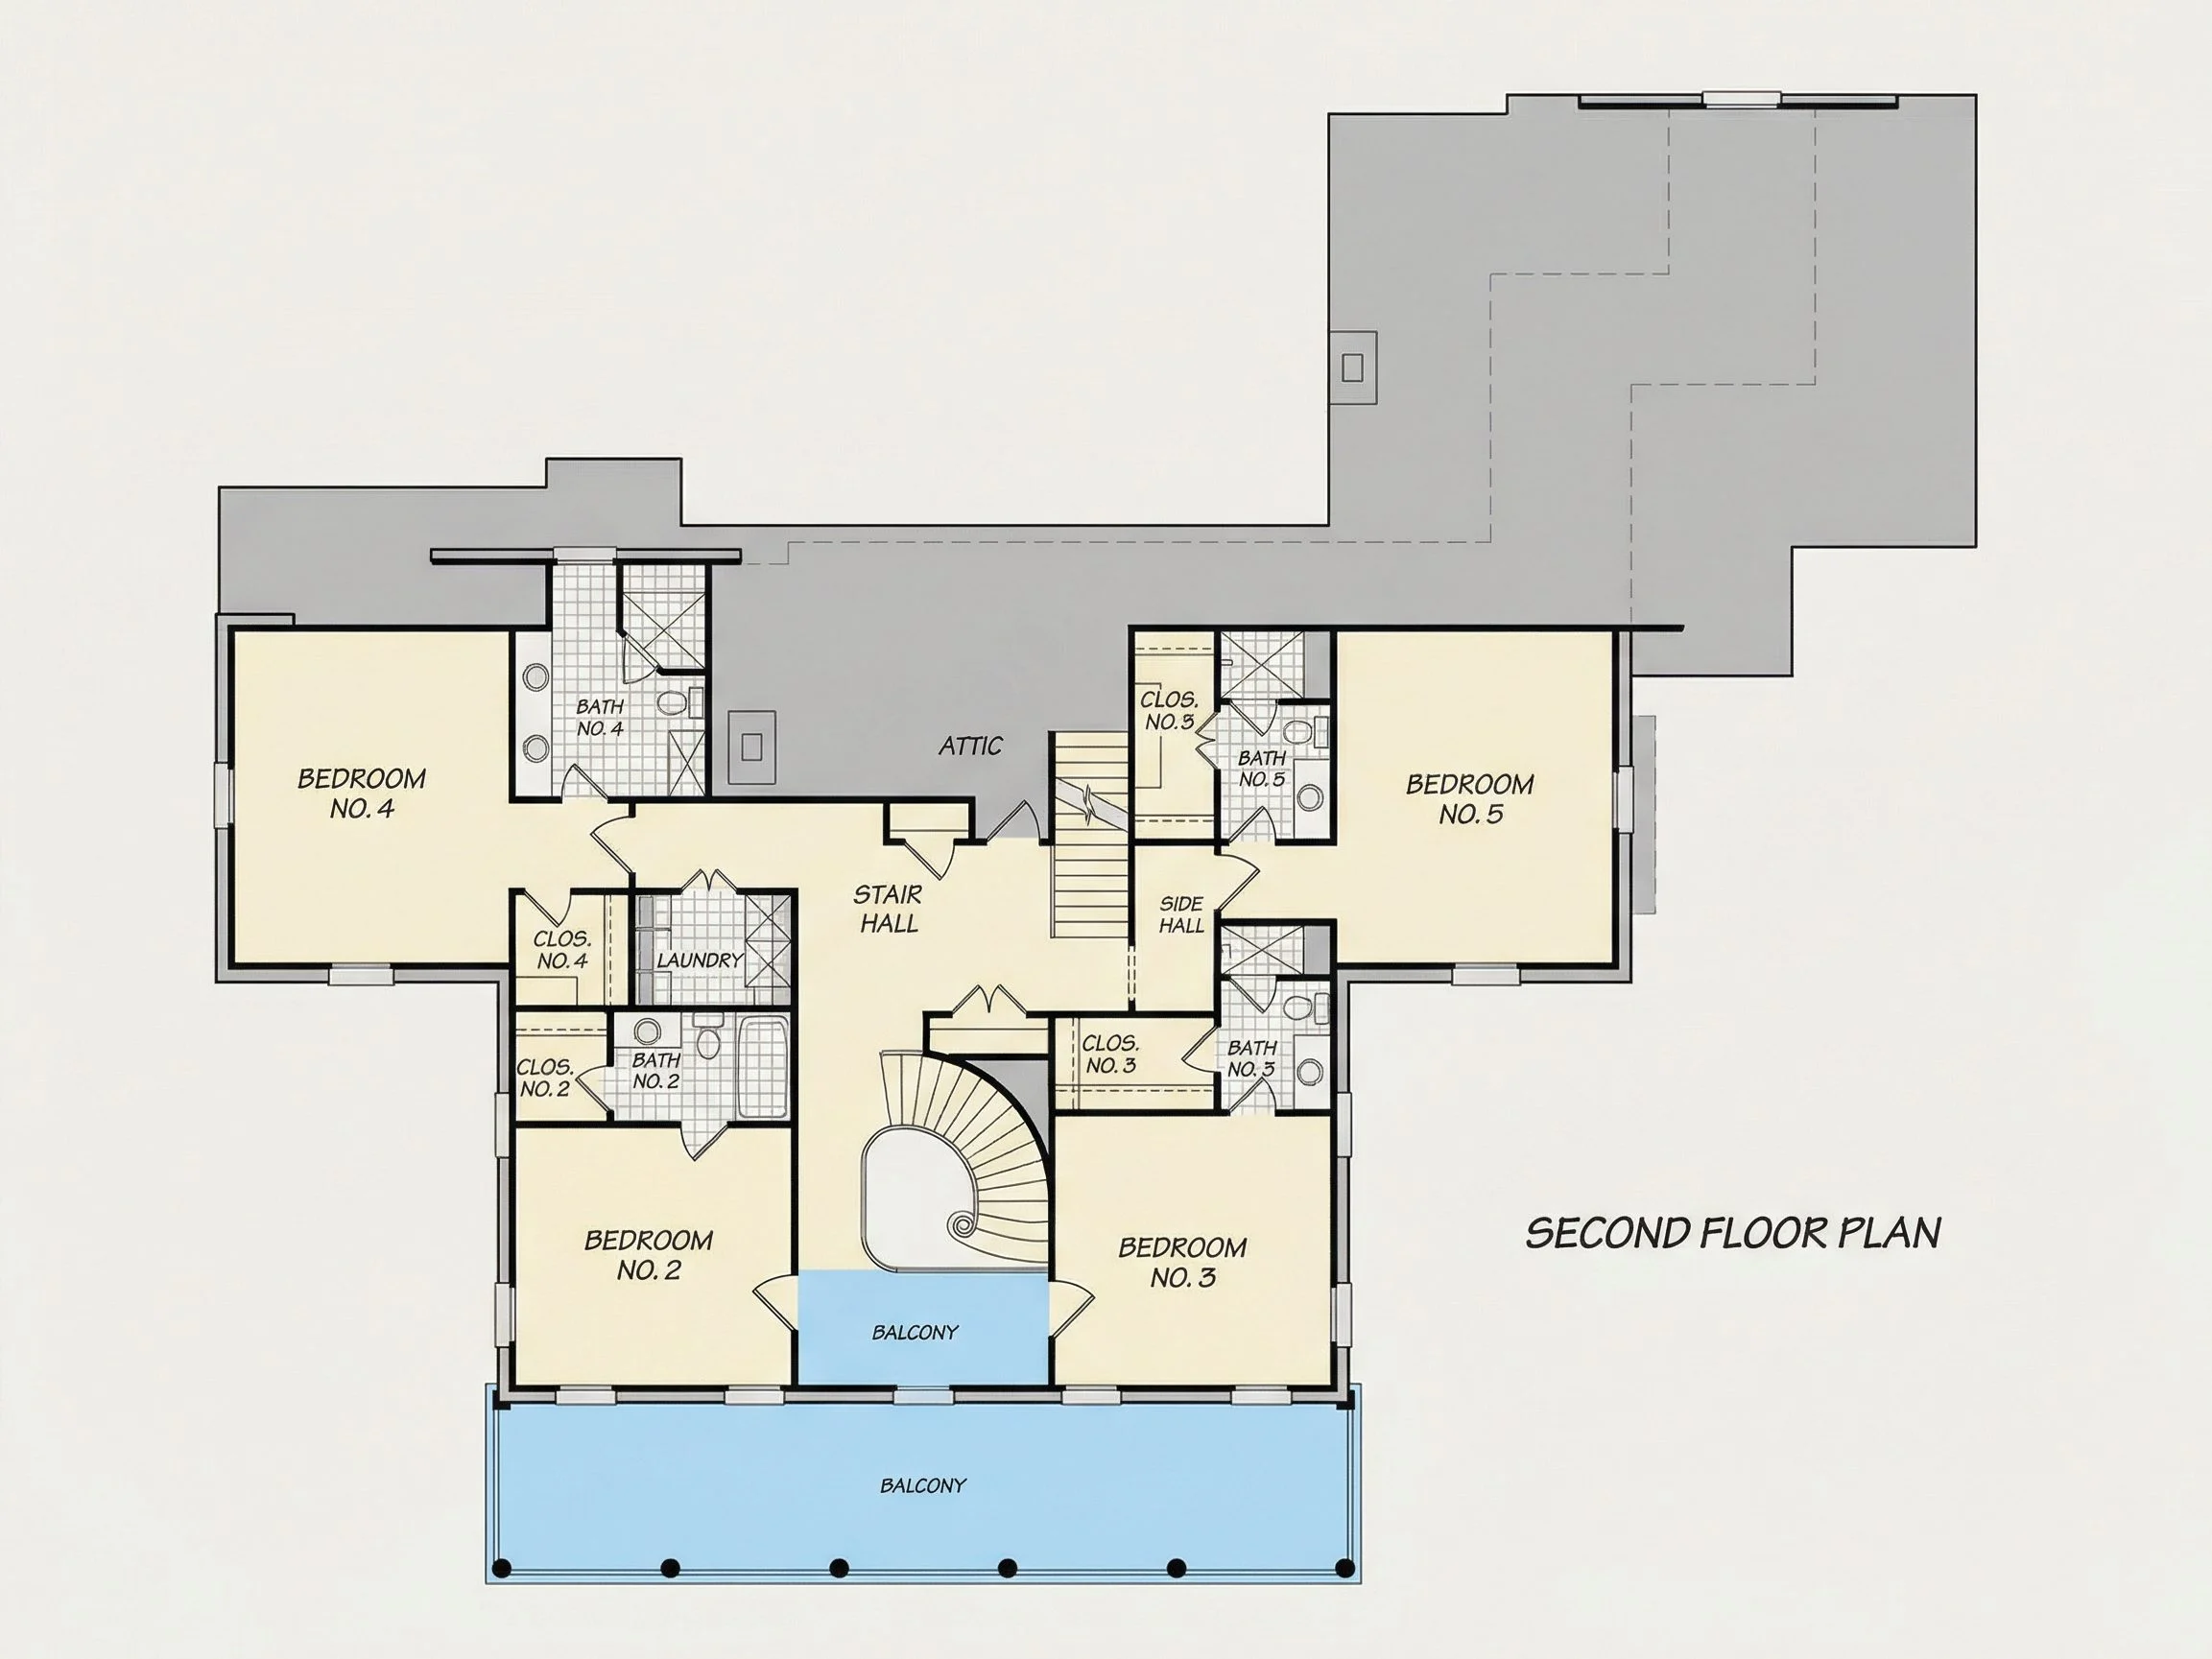
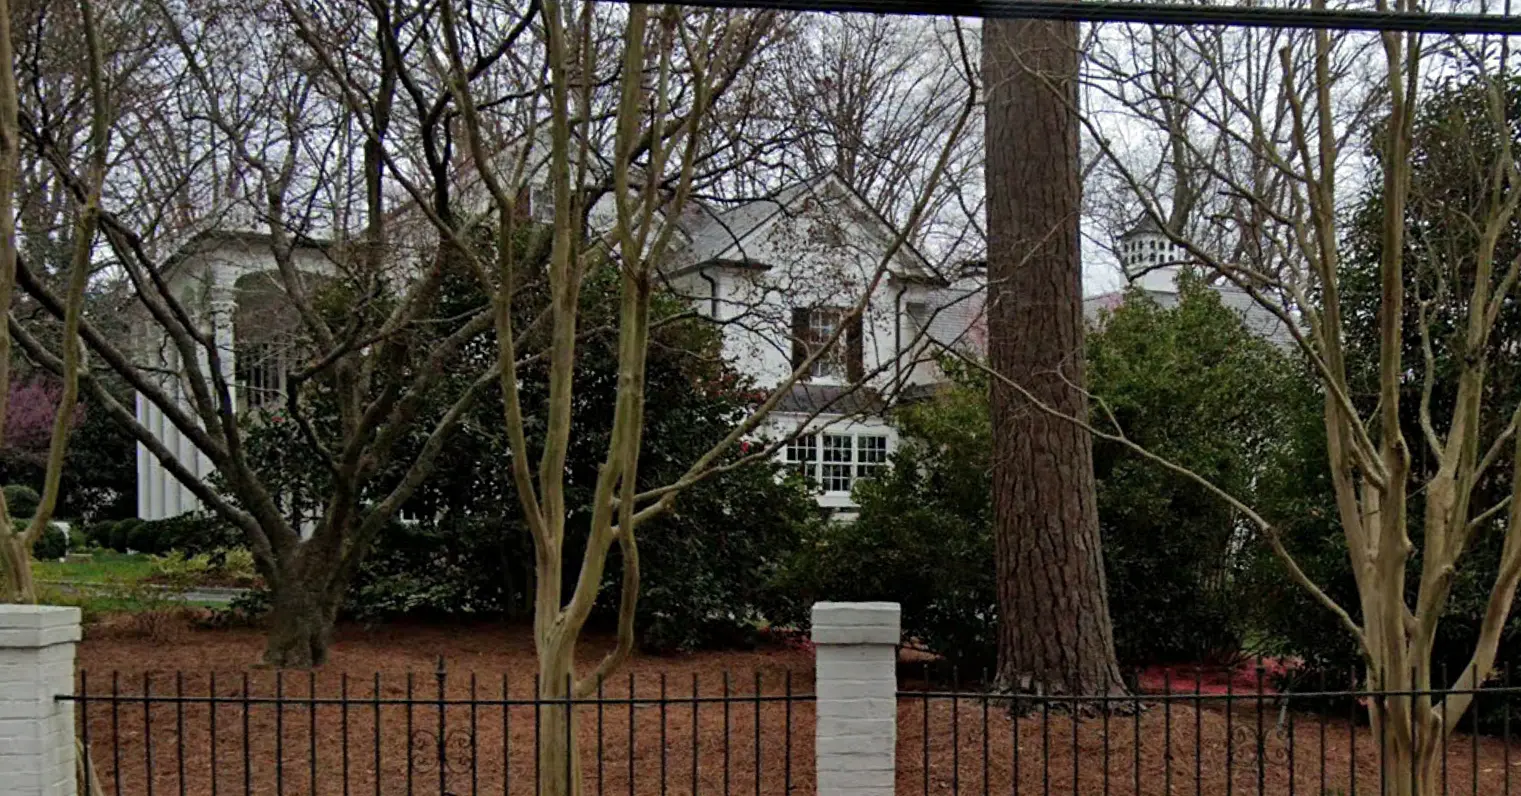
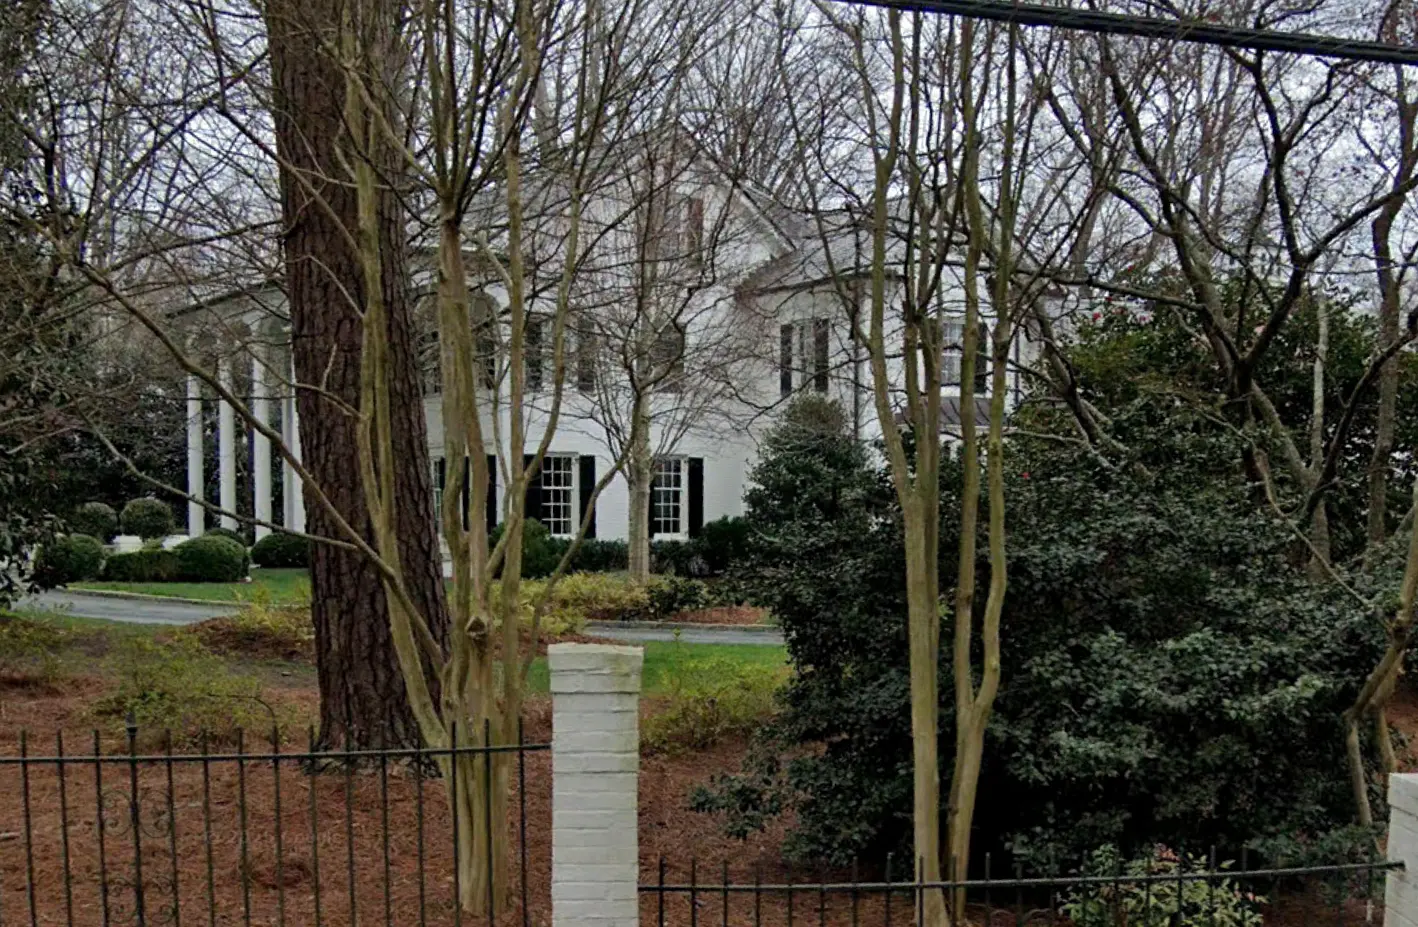

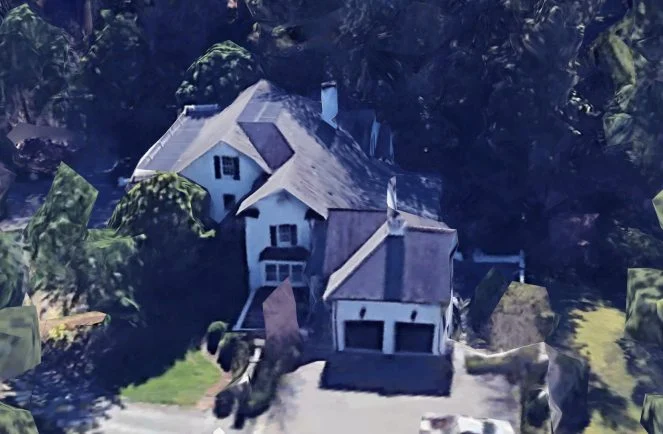



Original price was: $2,779.$1,985Current price is: $1,985.
999 in stock
* Please verify all details with the actual plan, as the plan takes precedence over the information shown below.
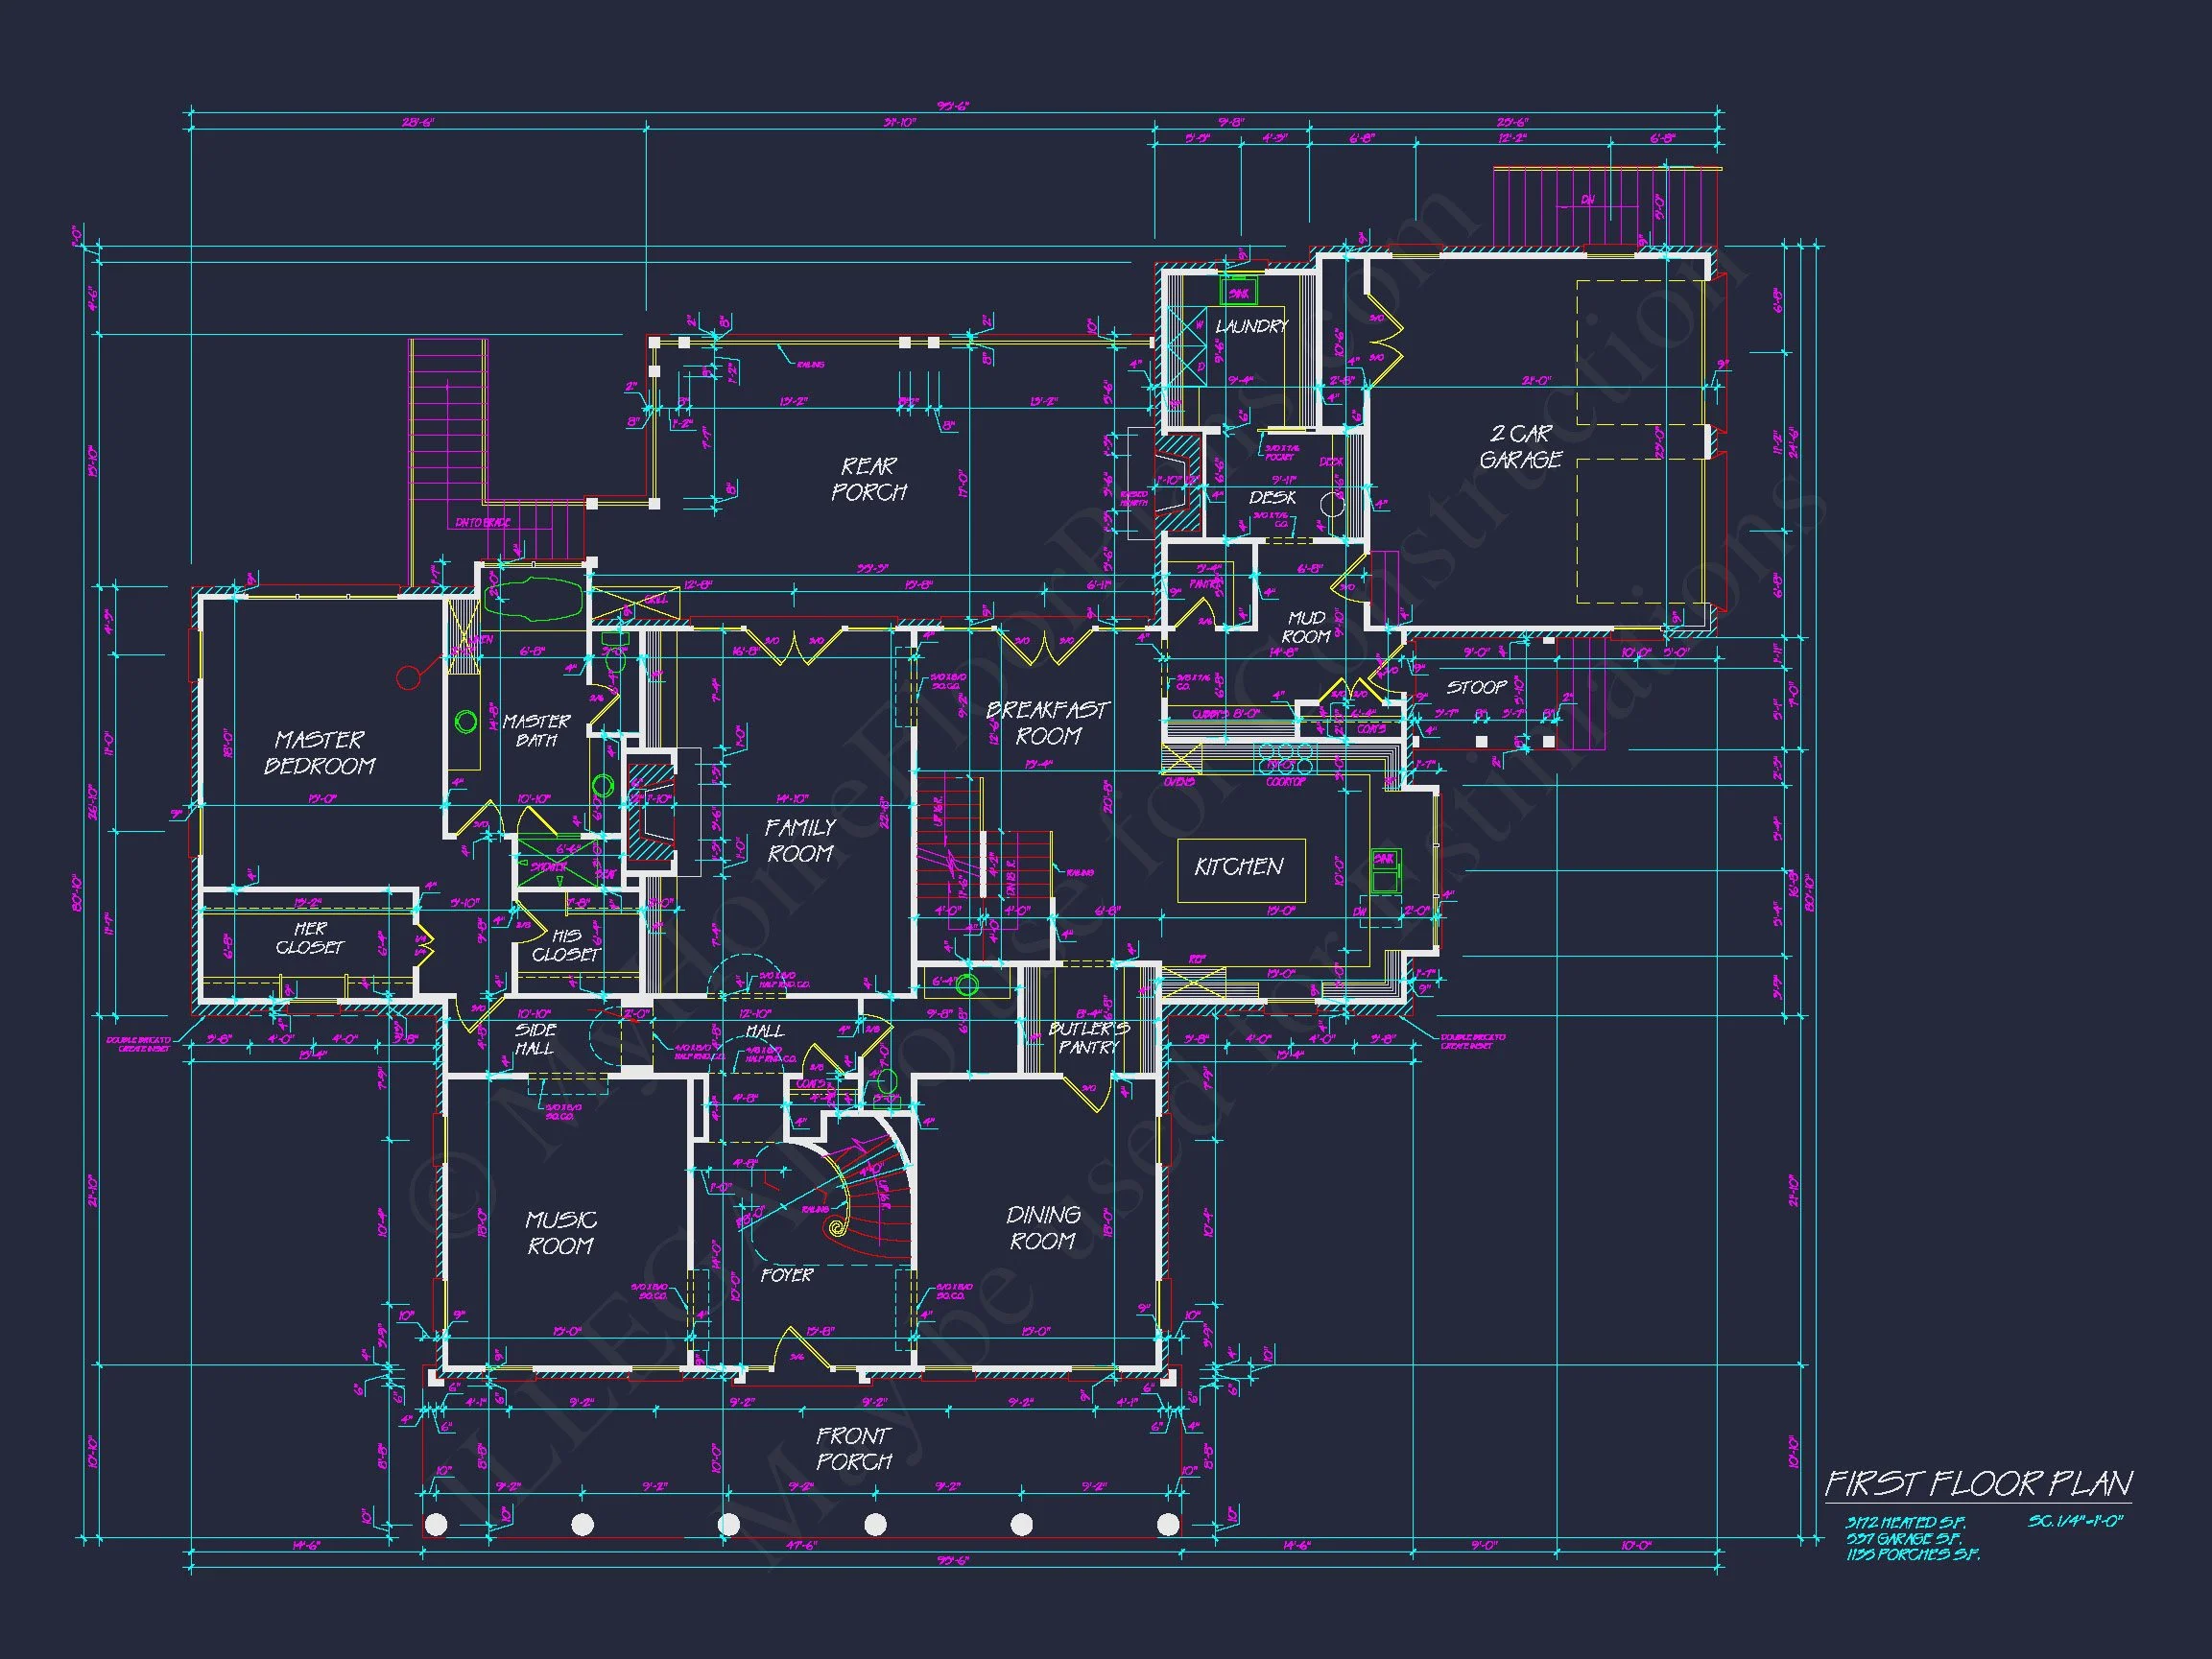
| Bedrooms | 5 |
|---|---|
| Bathrooms | 4 |
| Heated SF | 6,093 |
| Unheated SF | 3,362 |
| Width | 95'-6" |
| Depth | 79'-10" |
| Floors | 3 |
| Garage Bays | 2 |
| Architectural Styles | Classical Southern |
| Structure Type | Single-Family |
| Exterior Material | Brick |
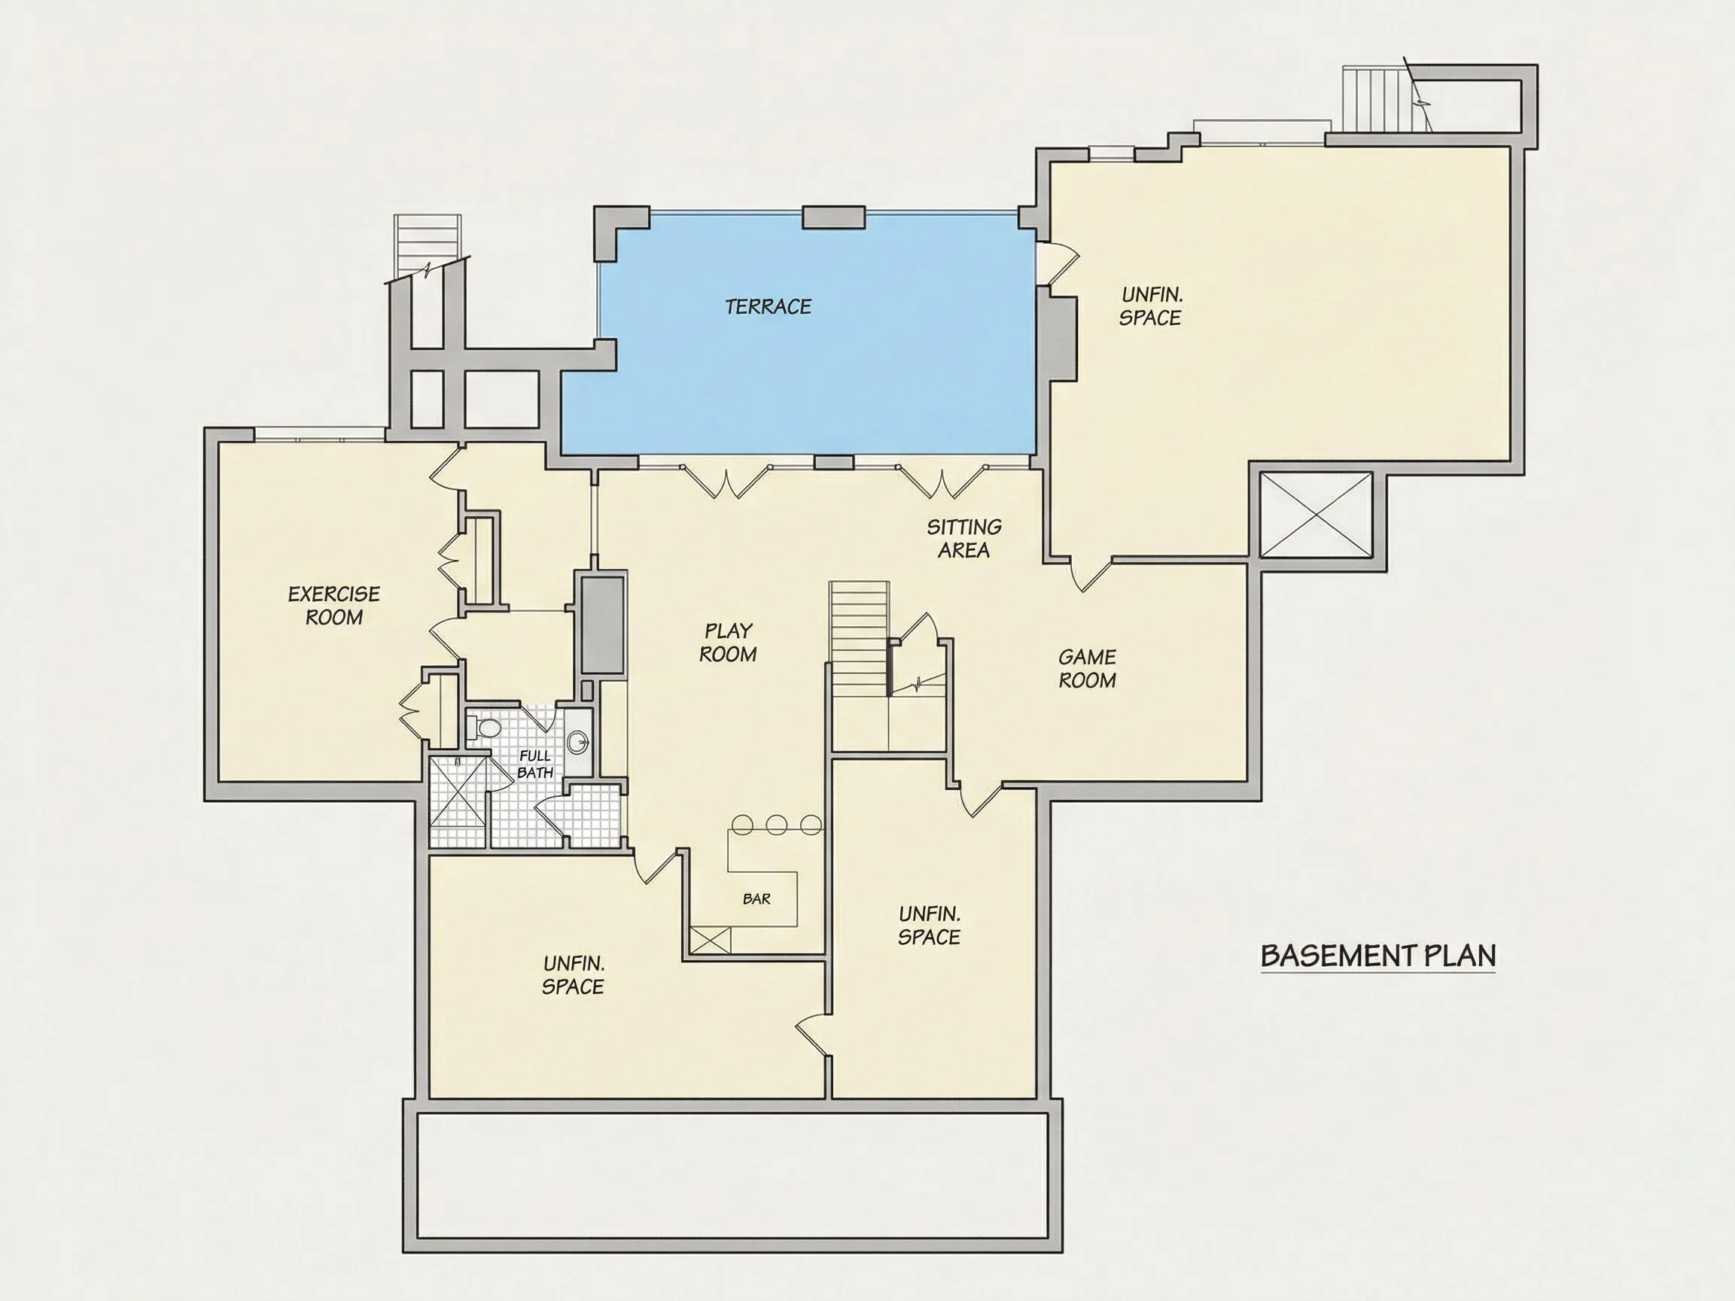
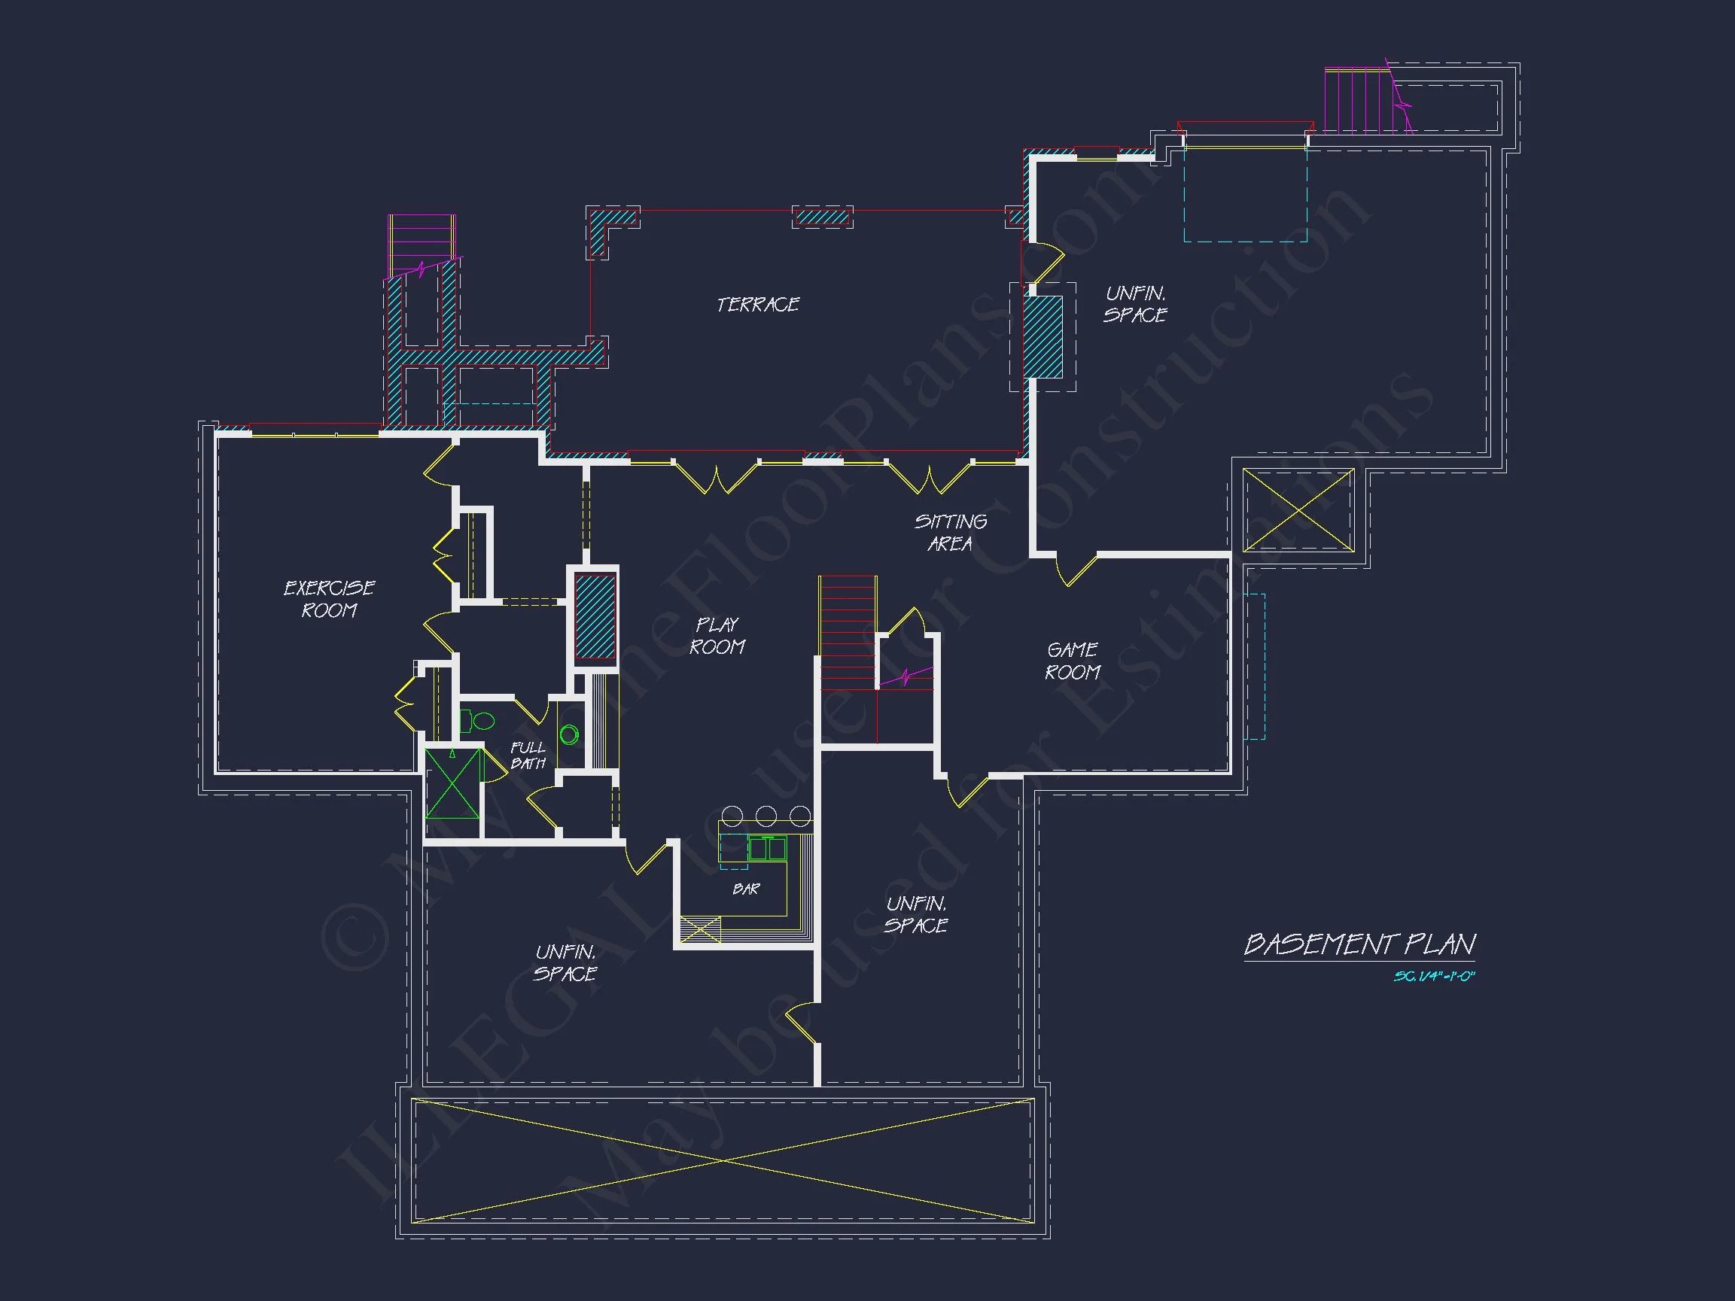
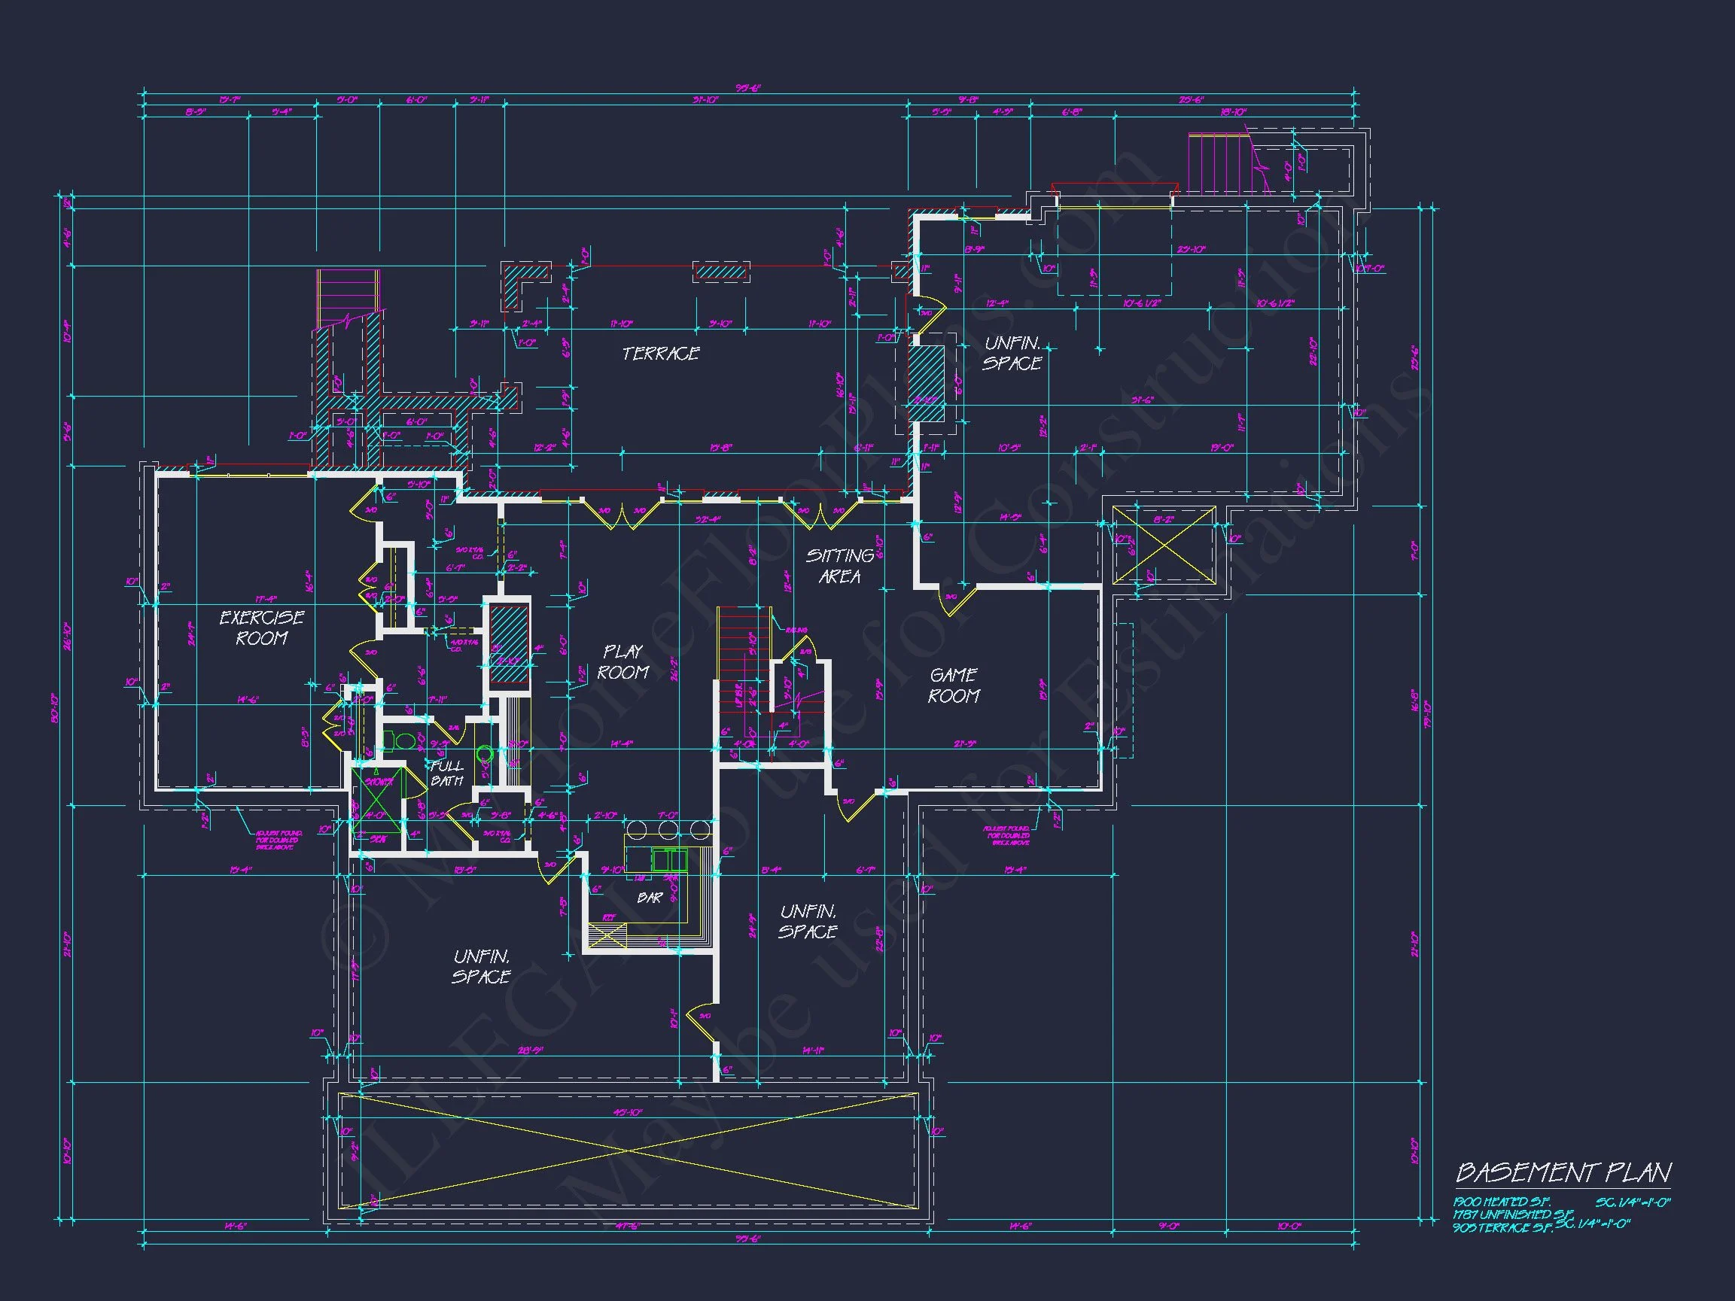
| Indoor Features | Open Floor Plan, Foyer, Mudroom, Great Room, Family Room, Living Room, Fireplace, Office/Study, Recreational Room, Downstairs Laundry Room, Upstairs Laundry Room, Attic, Basement |
| Outdoor Features | Covered Front Porch, Covered Rear Porch, Terrace, Balcony |
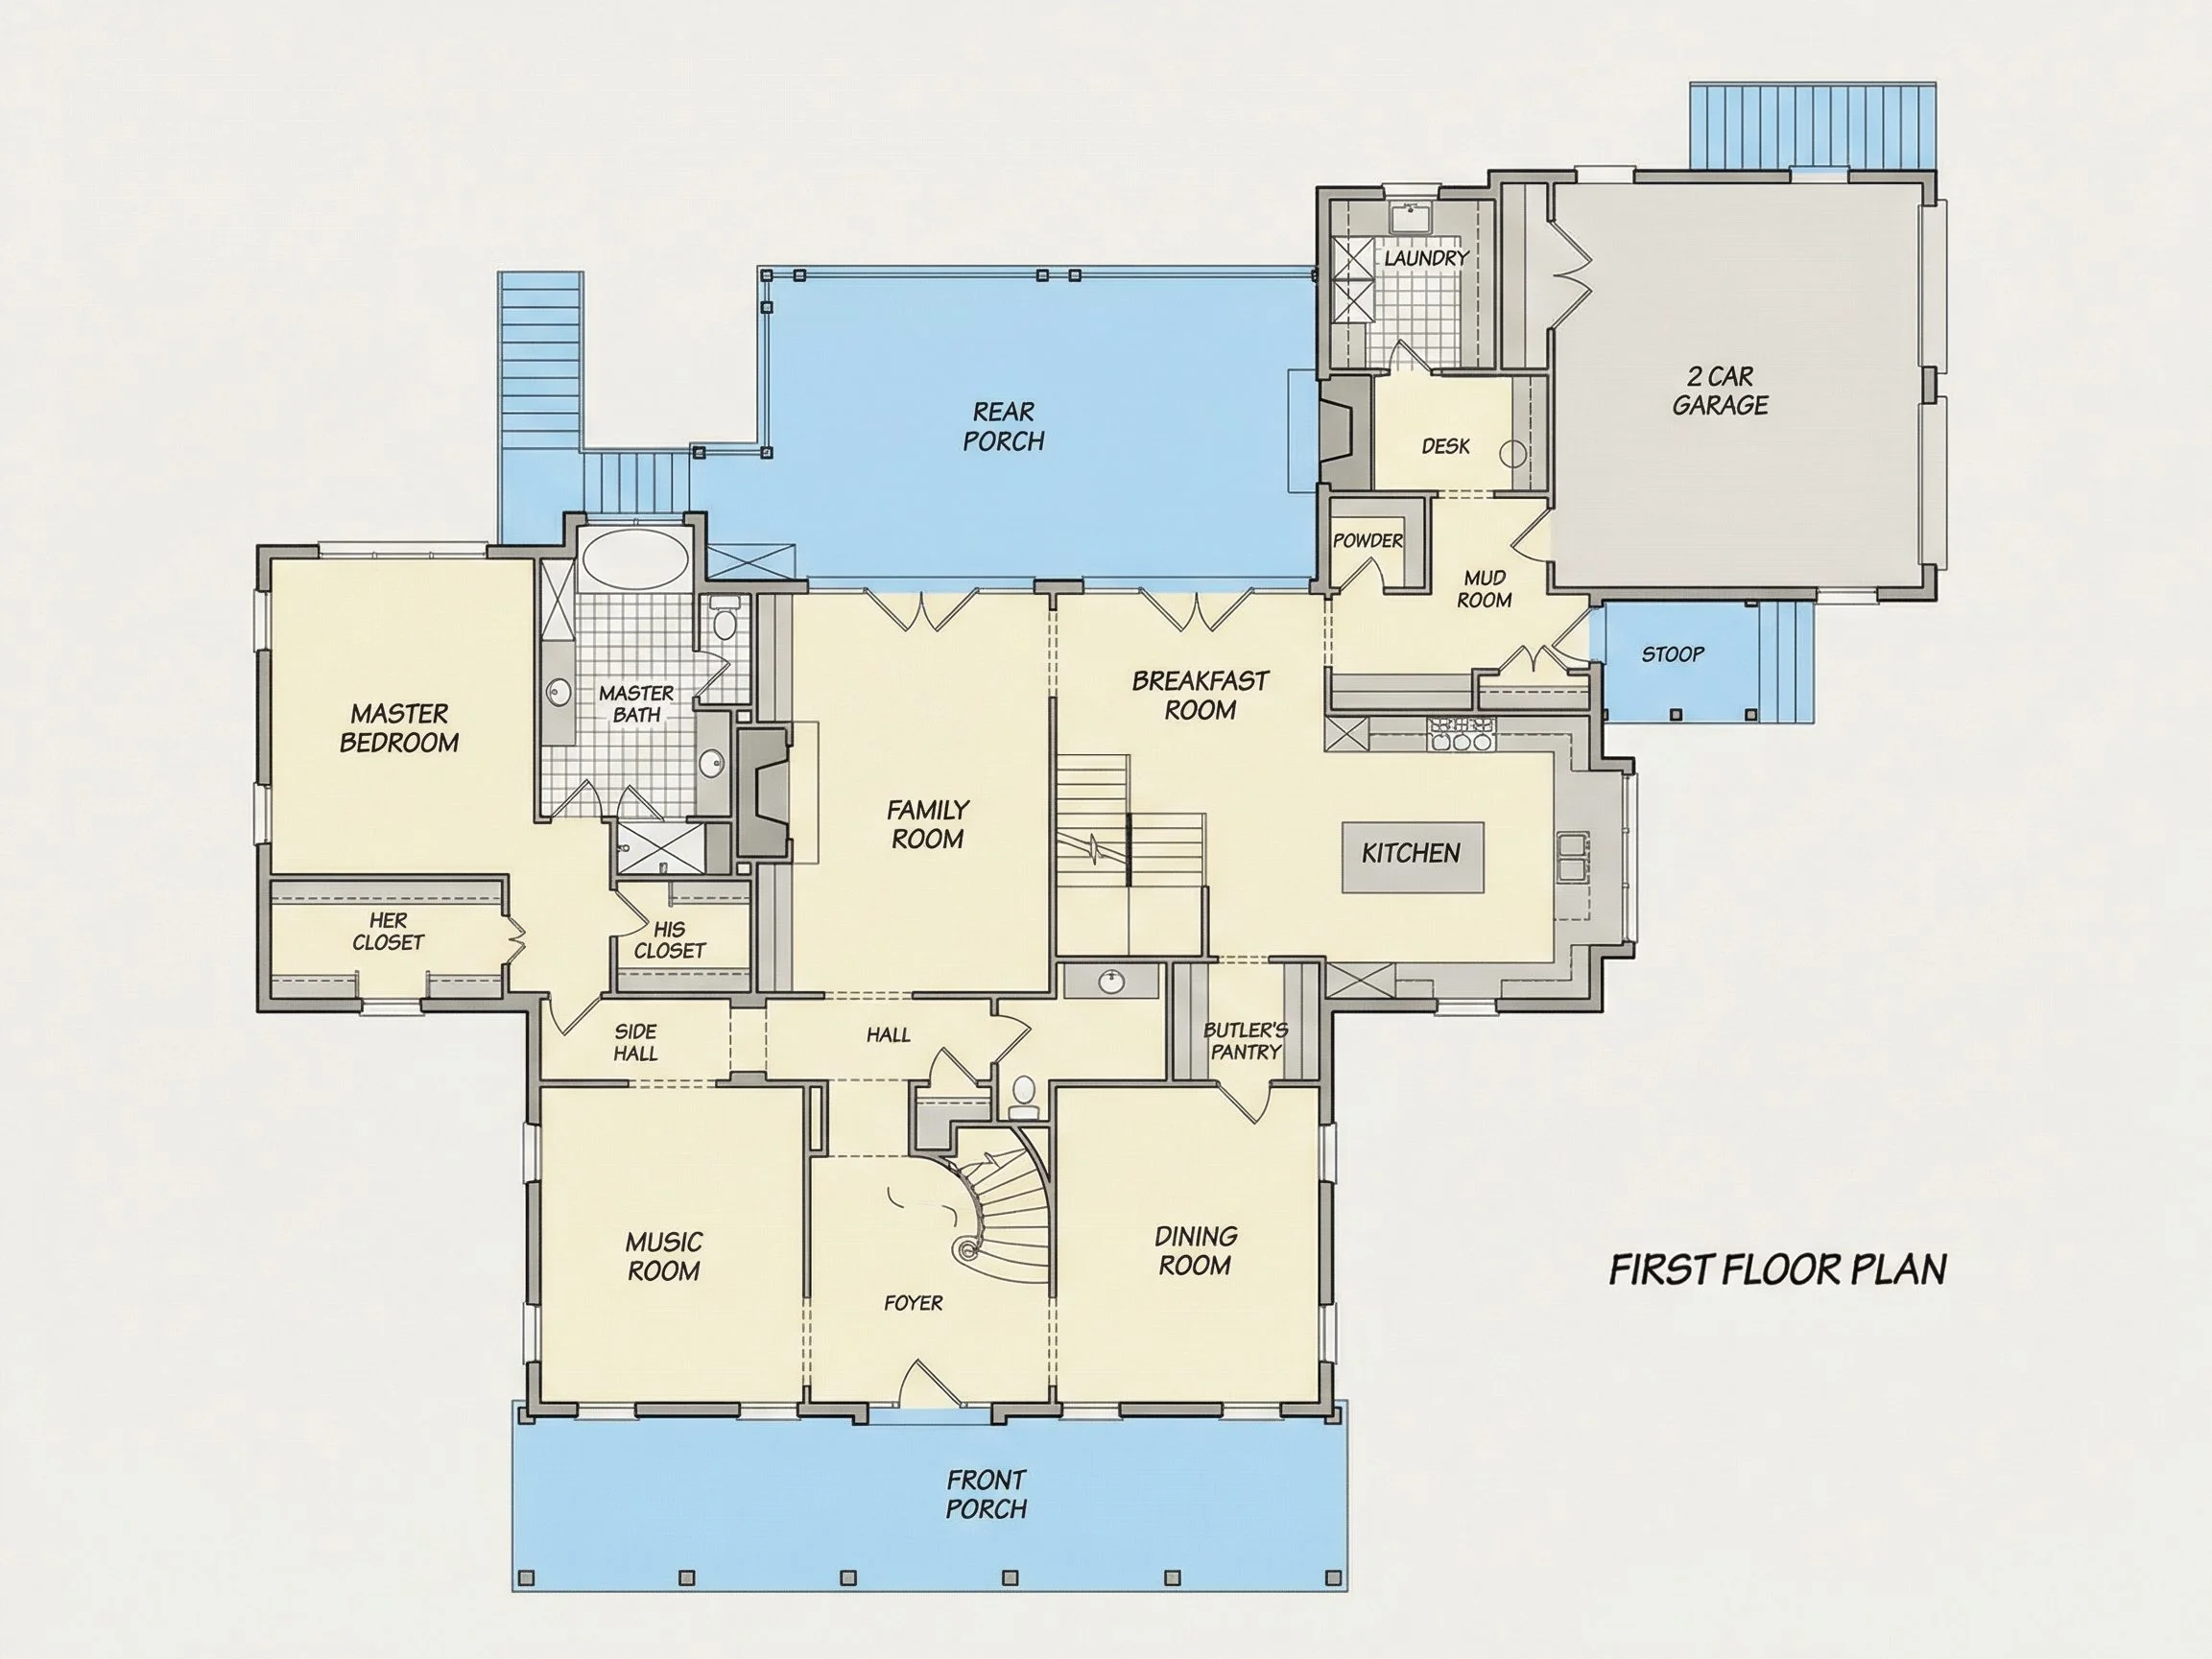
| Bed and Bath Features | Bedrooms on First Floor, Bedrooms on Second Floor, Owner's Suite on First Floor, Split Bedrooms, Walk-in Closet |
| Kitchen Features | Kitchen Island, Eating Bar, Breakfast Nook, Butler's Pantry |
| Garage Features | Side Entry, Basement Garage |
| Ceiling Features | 9 FT+, Vaulted |
Attics | Balconies | Bedrooms on First and Second Floors | Breakfast Nook | Butler’s Pantry | Butler’s Pantry | Covered Front Porch | Covered Rear Porches | Downstairs Laundry Room | Eating Bar | Family Room | Fireplaces | Fireplaces | First-Floor Bedrooms | Foyer | Front Entry | Great Room | Home Plans with Mudrooms | Kitchen Island | Large House Plans | Living Room | Office/Study Designs | Open Floor Plan Designs | Oversized Designs | Owner’s Suite on the First Floor | Recreational Room | Second Floor Bedroom | Split Bedroom | Terrace | Upstairs Laundry Room | Vaulted Ceiling | Walk-in Closet
Classical Southern Estate House Plan with Neo-Classical Architecture
A stately 2-story Classical Southern home featuring 5 bedrooms, 4 bathrooms, and 6,093 sq. ft. of refined living space with timeless Colonial influence.
This Classical Southern house plan blends refined Neo-Classical architecture with Traditional Colonial symmetry to create a commanding estate-style residence. Designed for homeowners who value architectural heritage, formal presence, and modern livability, this plan delivers an unmistakable sense of grandeur while remaining highly functional for everyday life.
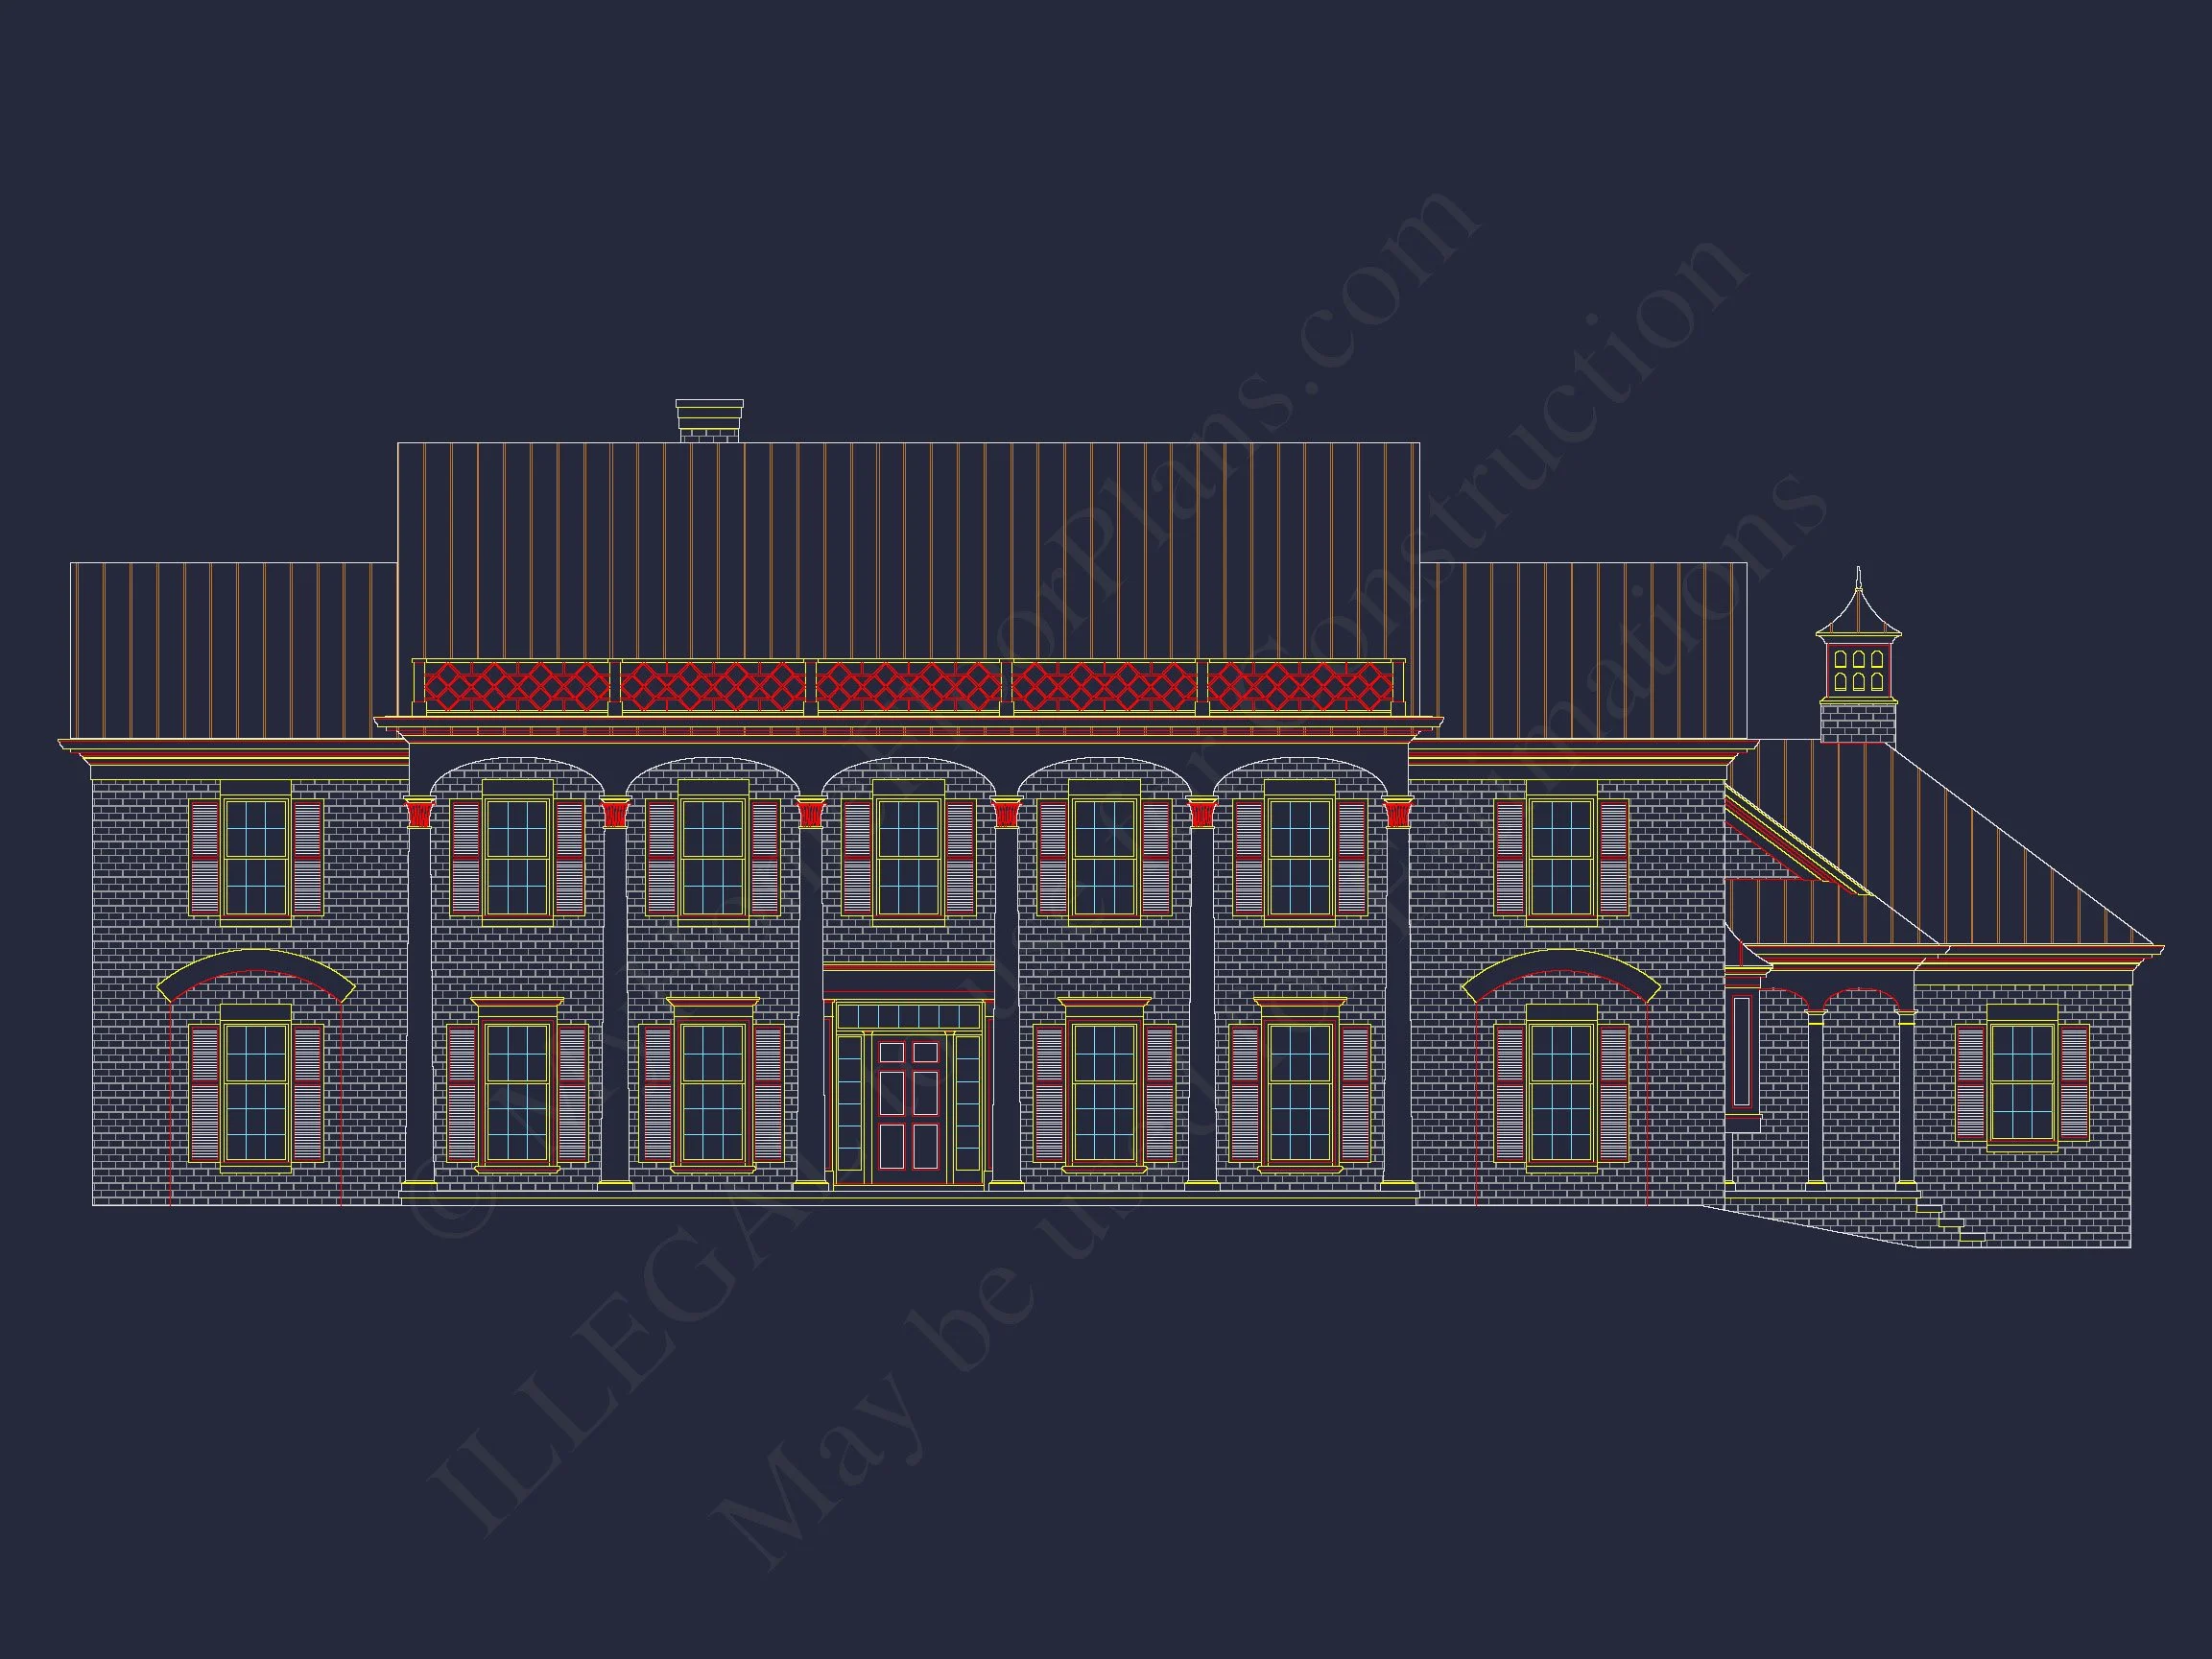
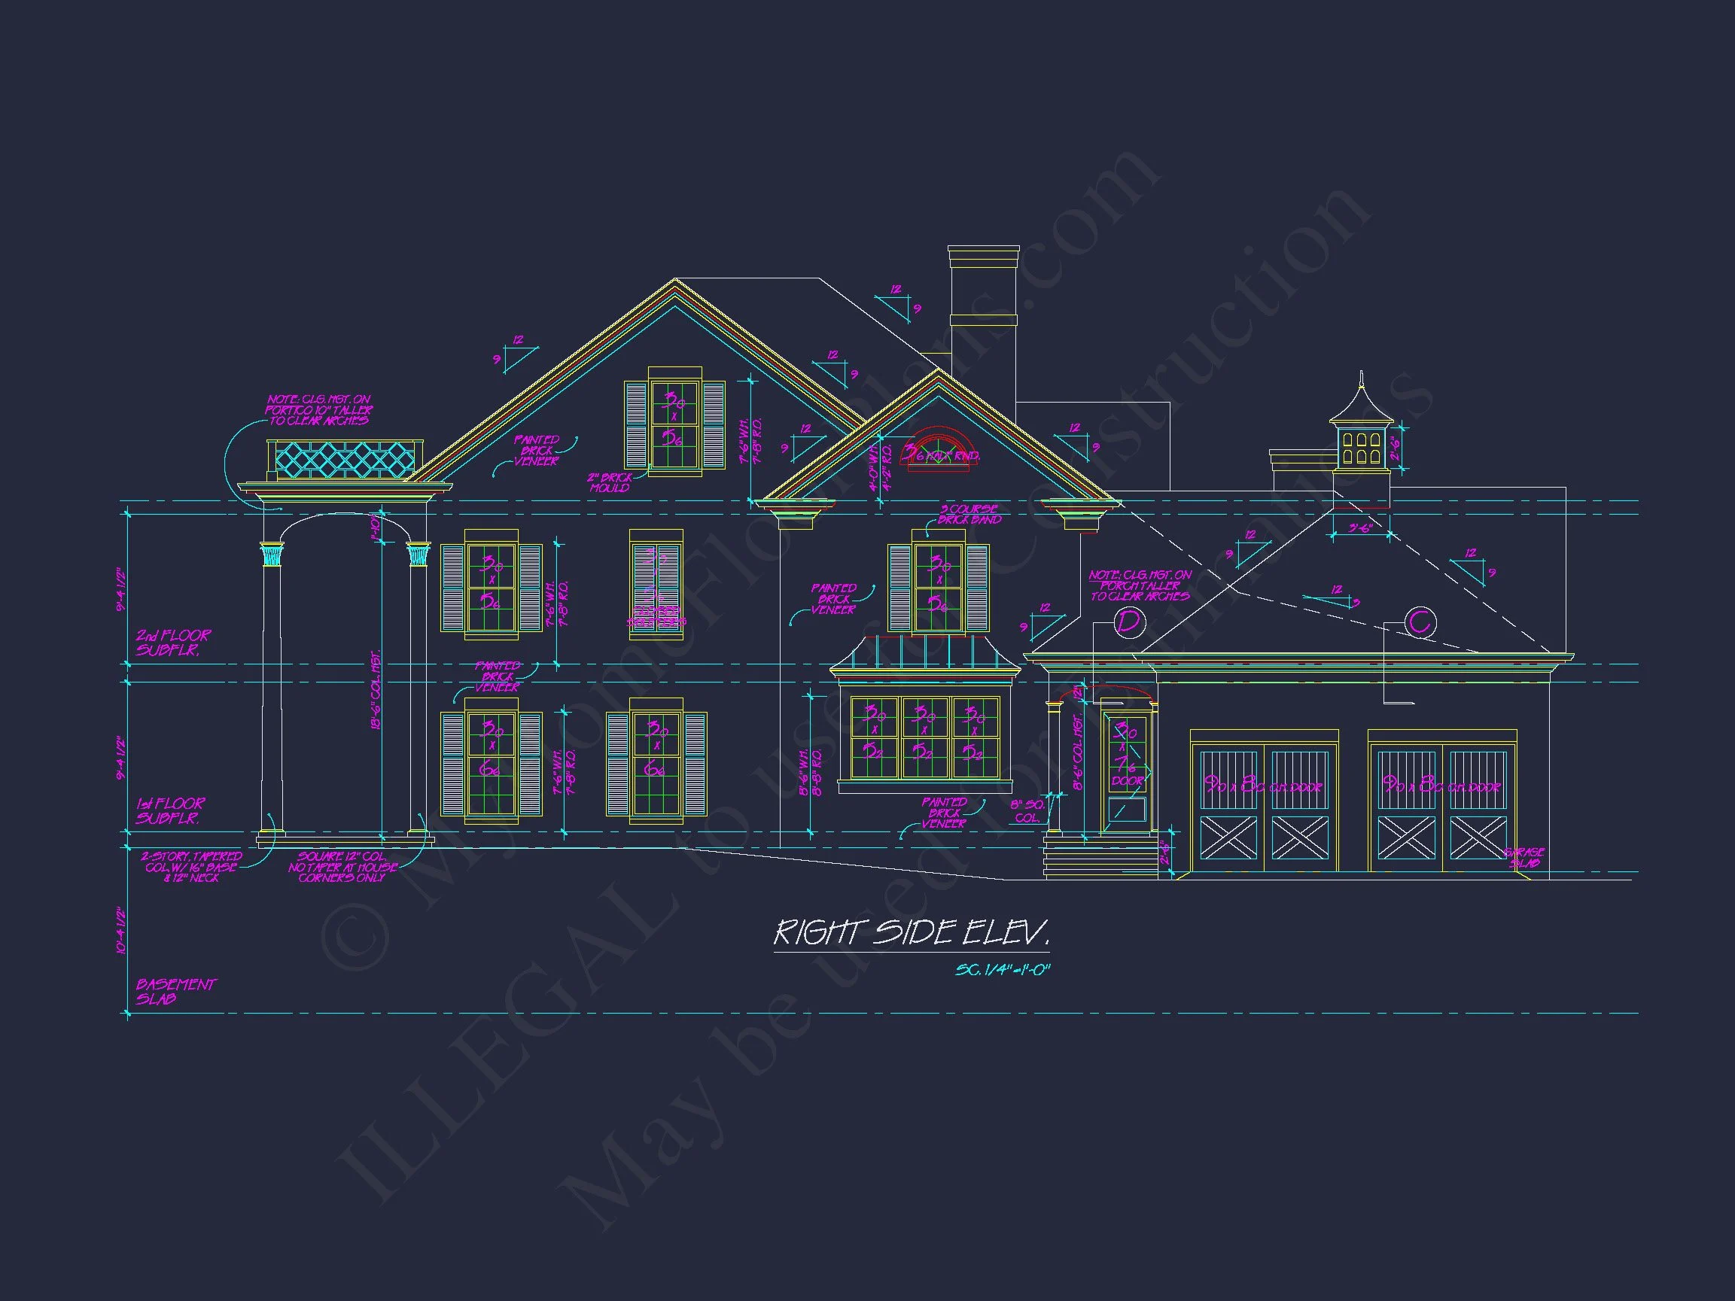
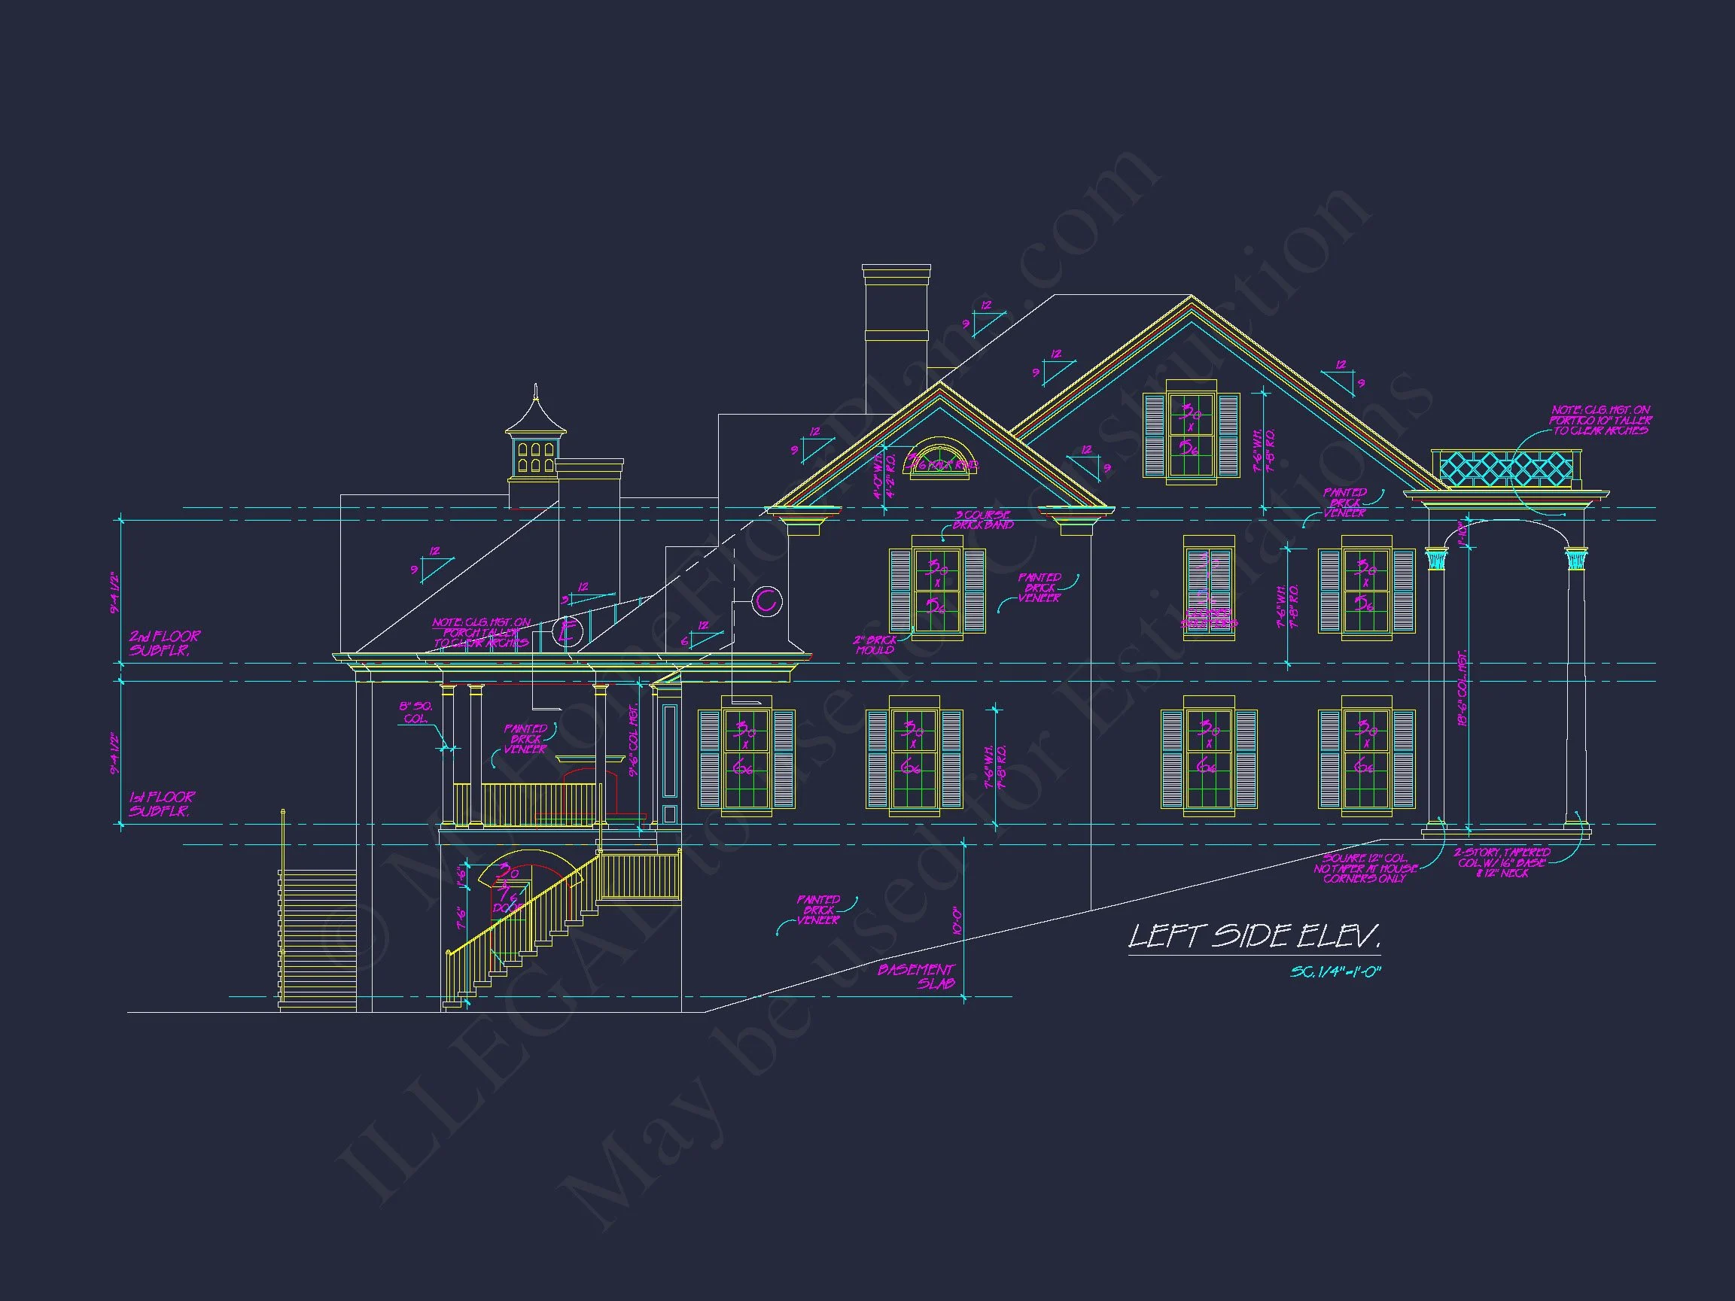
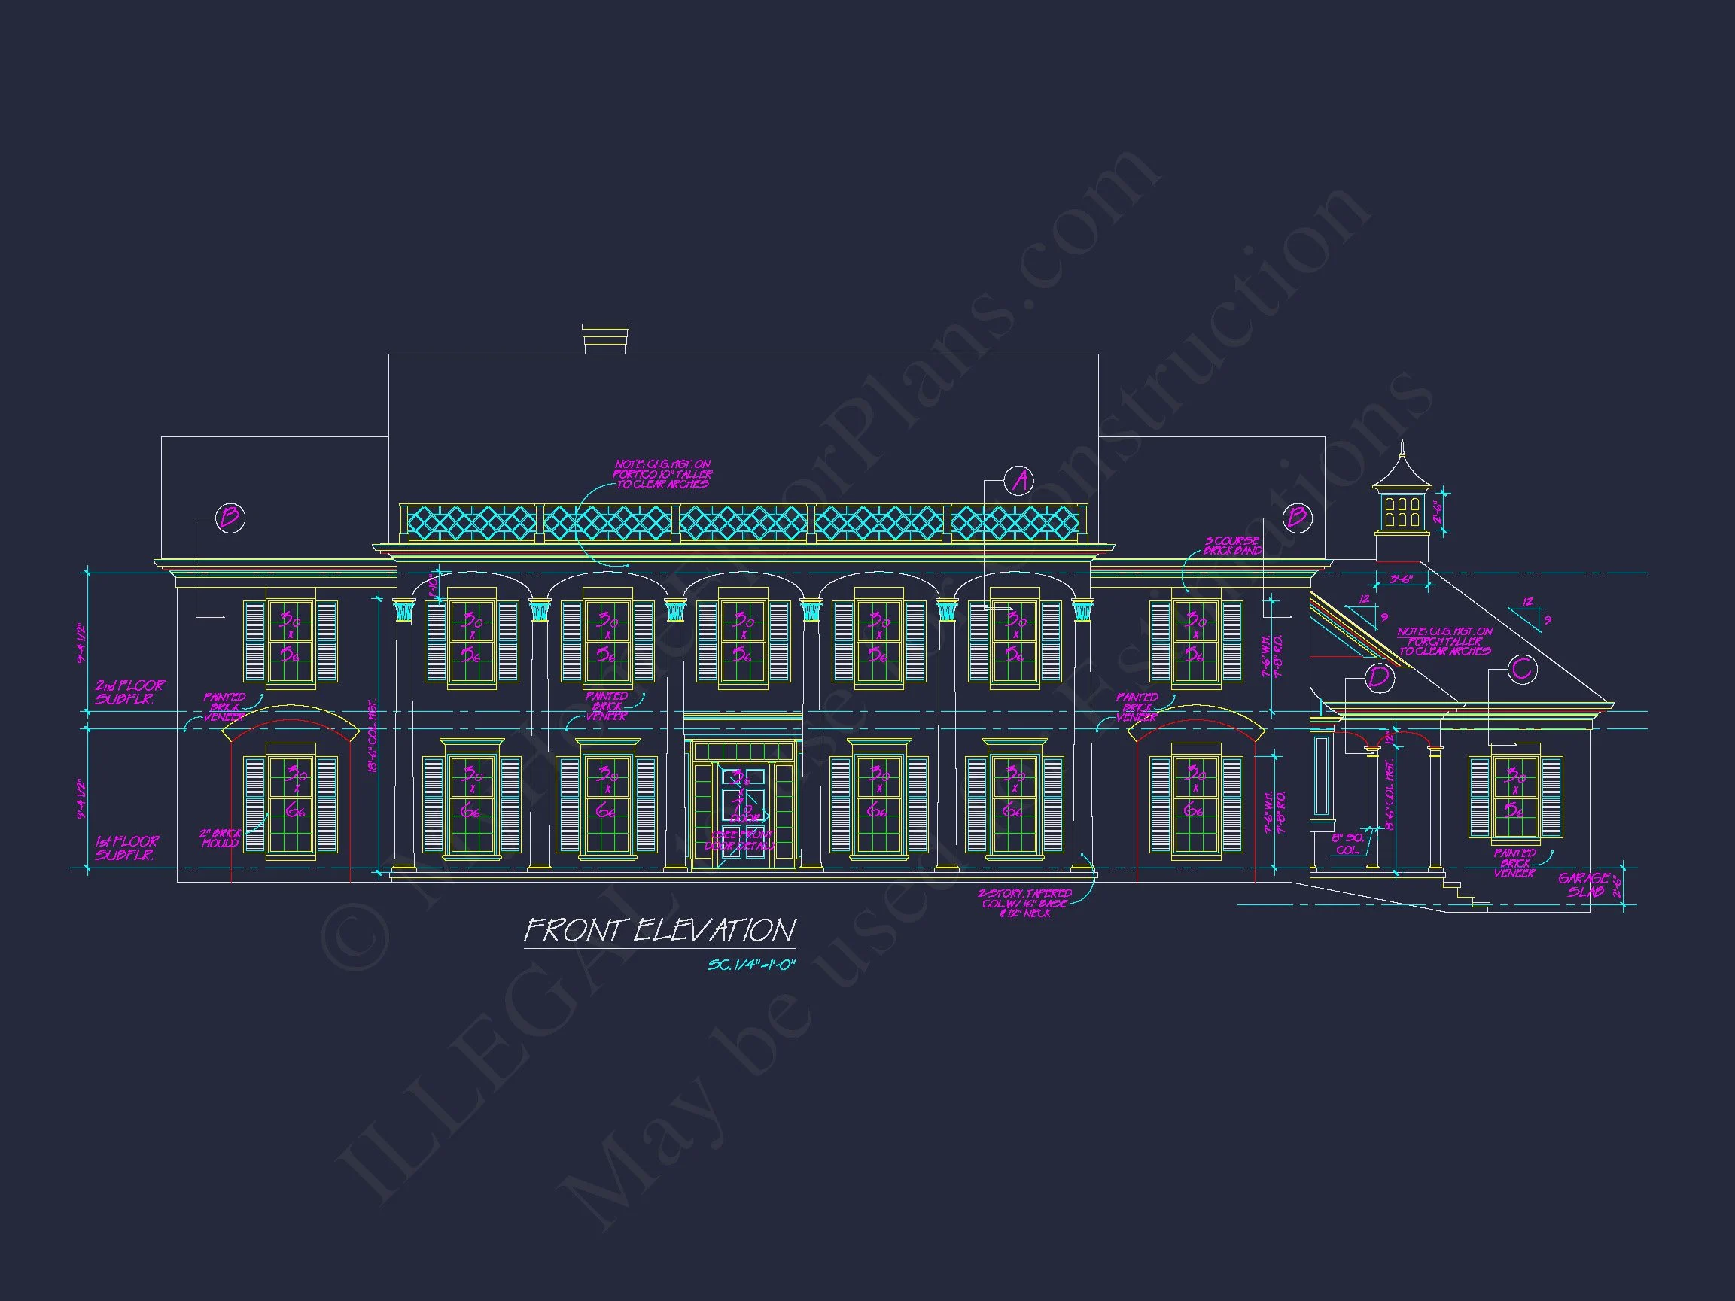
The exterior is defined by its full-height classical columns, balanced window placement, and painted wood siding—an iconic Southern combination that has stood the test of time. Inspired by historic plantation homes and American classical design principles, this residence offers enduring curb appeal suited for prominent lots, country estates, or luxury suburban settings.
Heated & Unheated Square Footage
- Total heated living area: 6,093 square feet across two full stories
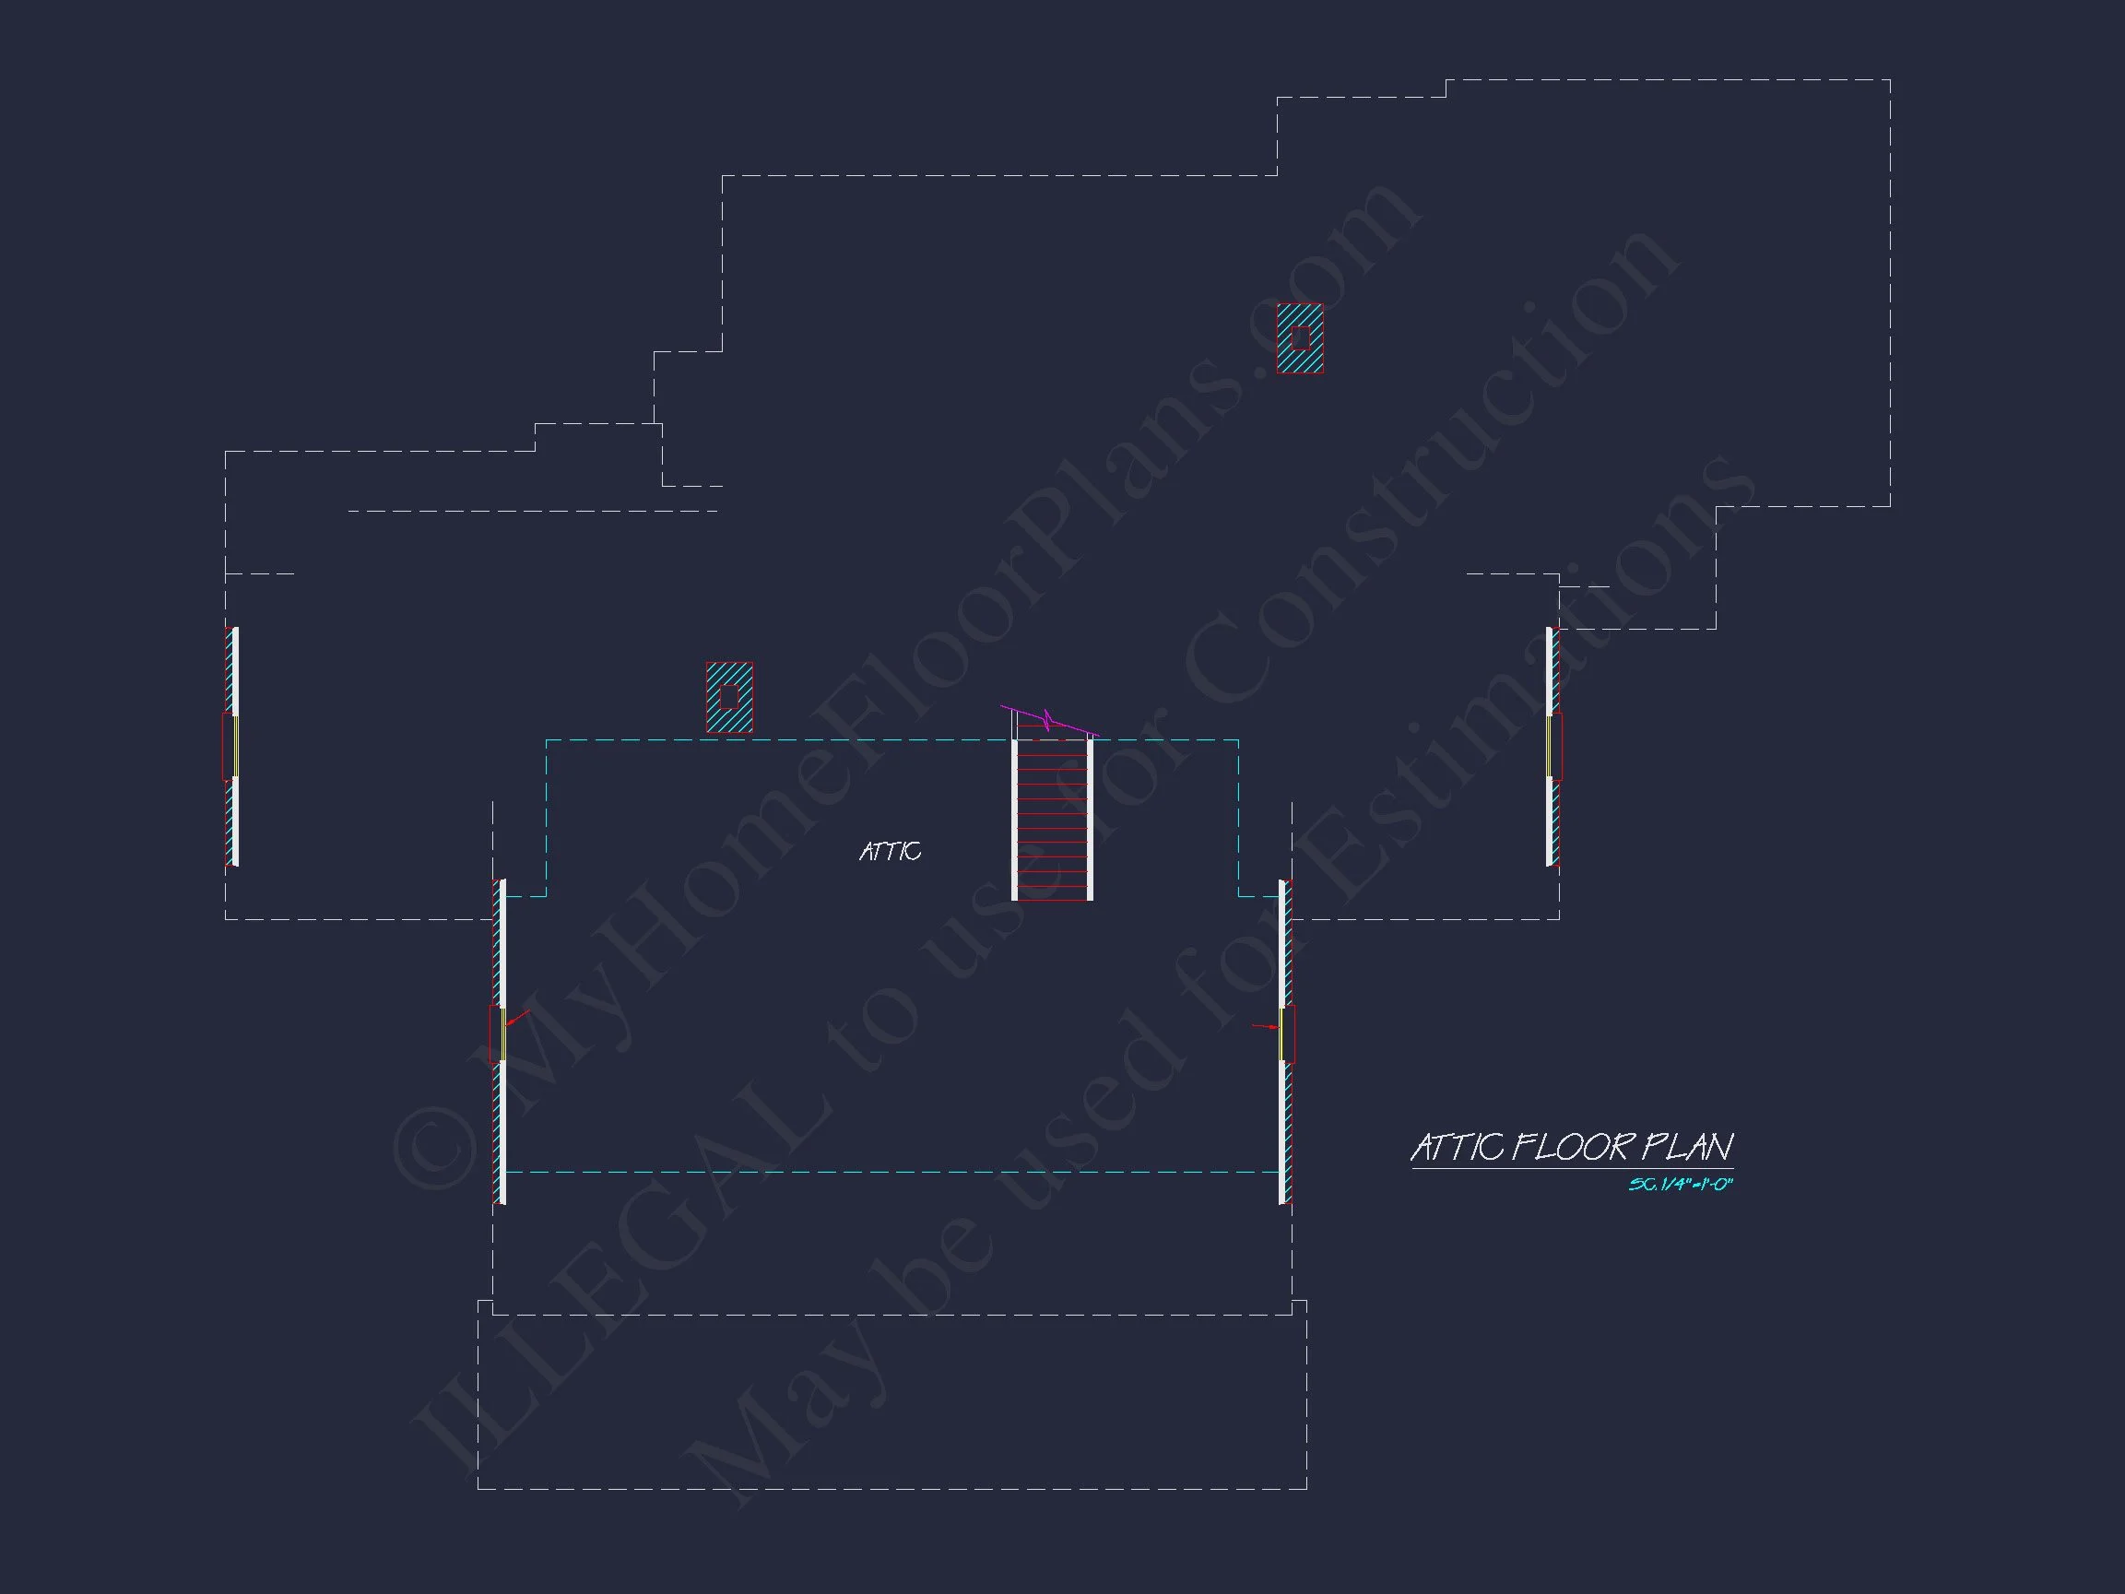
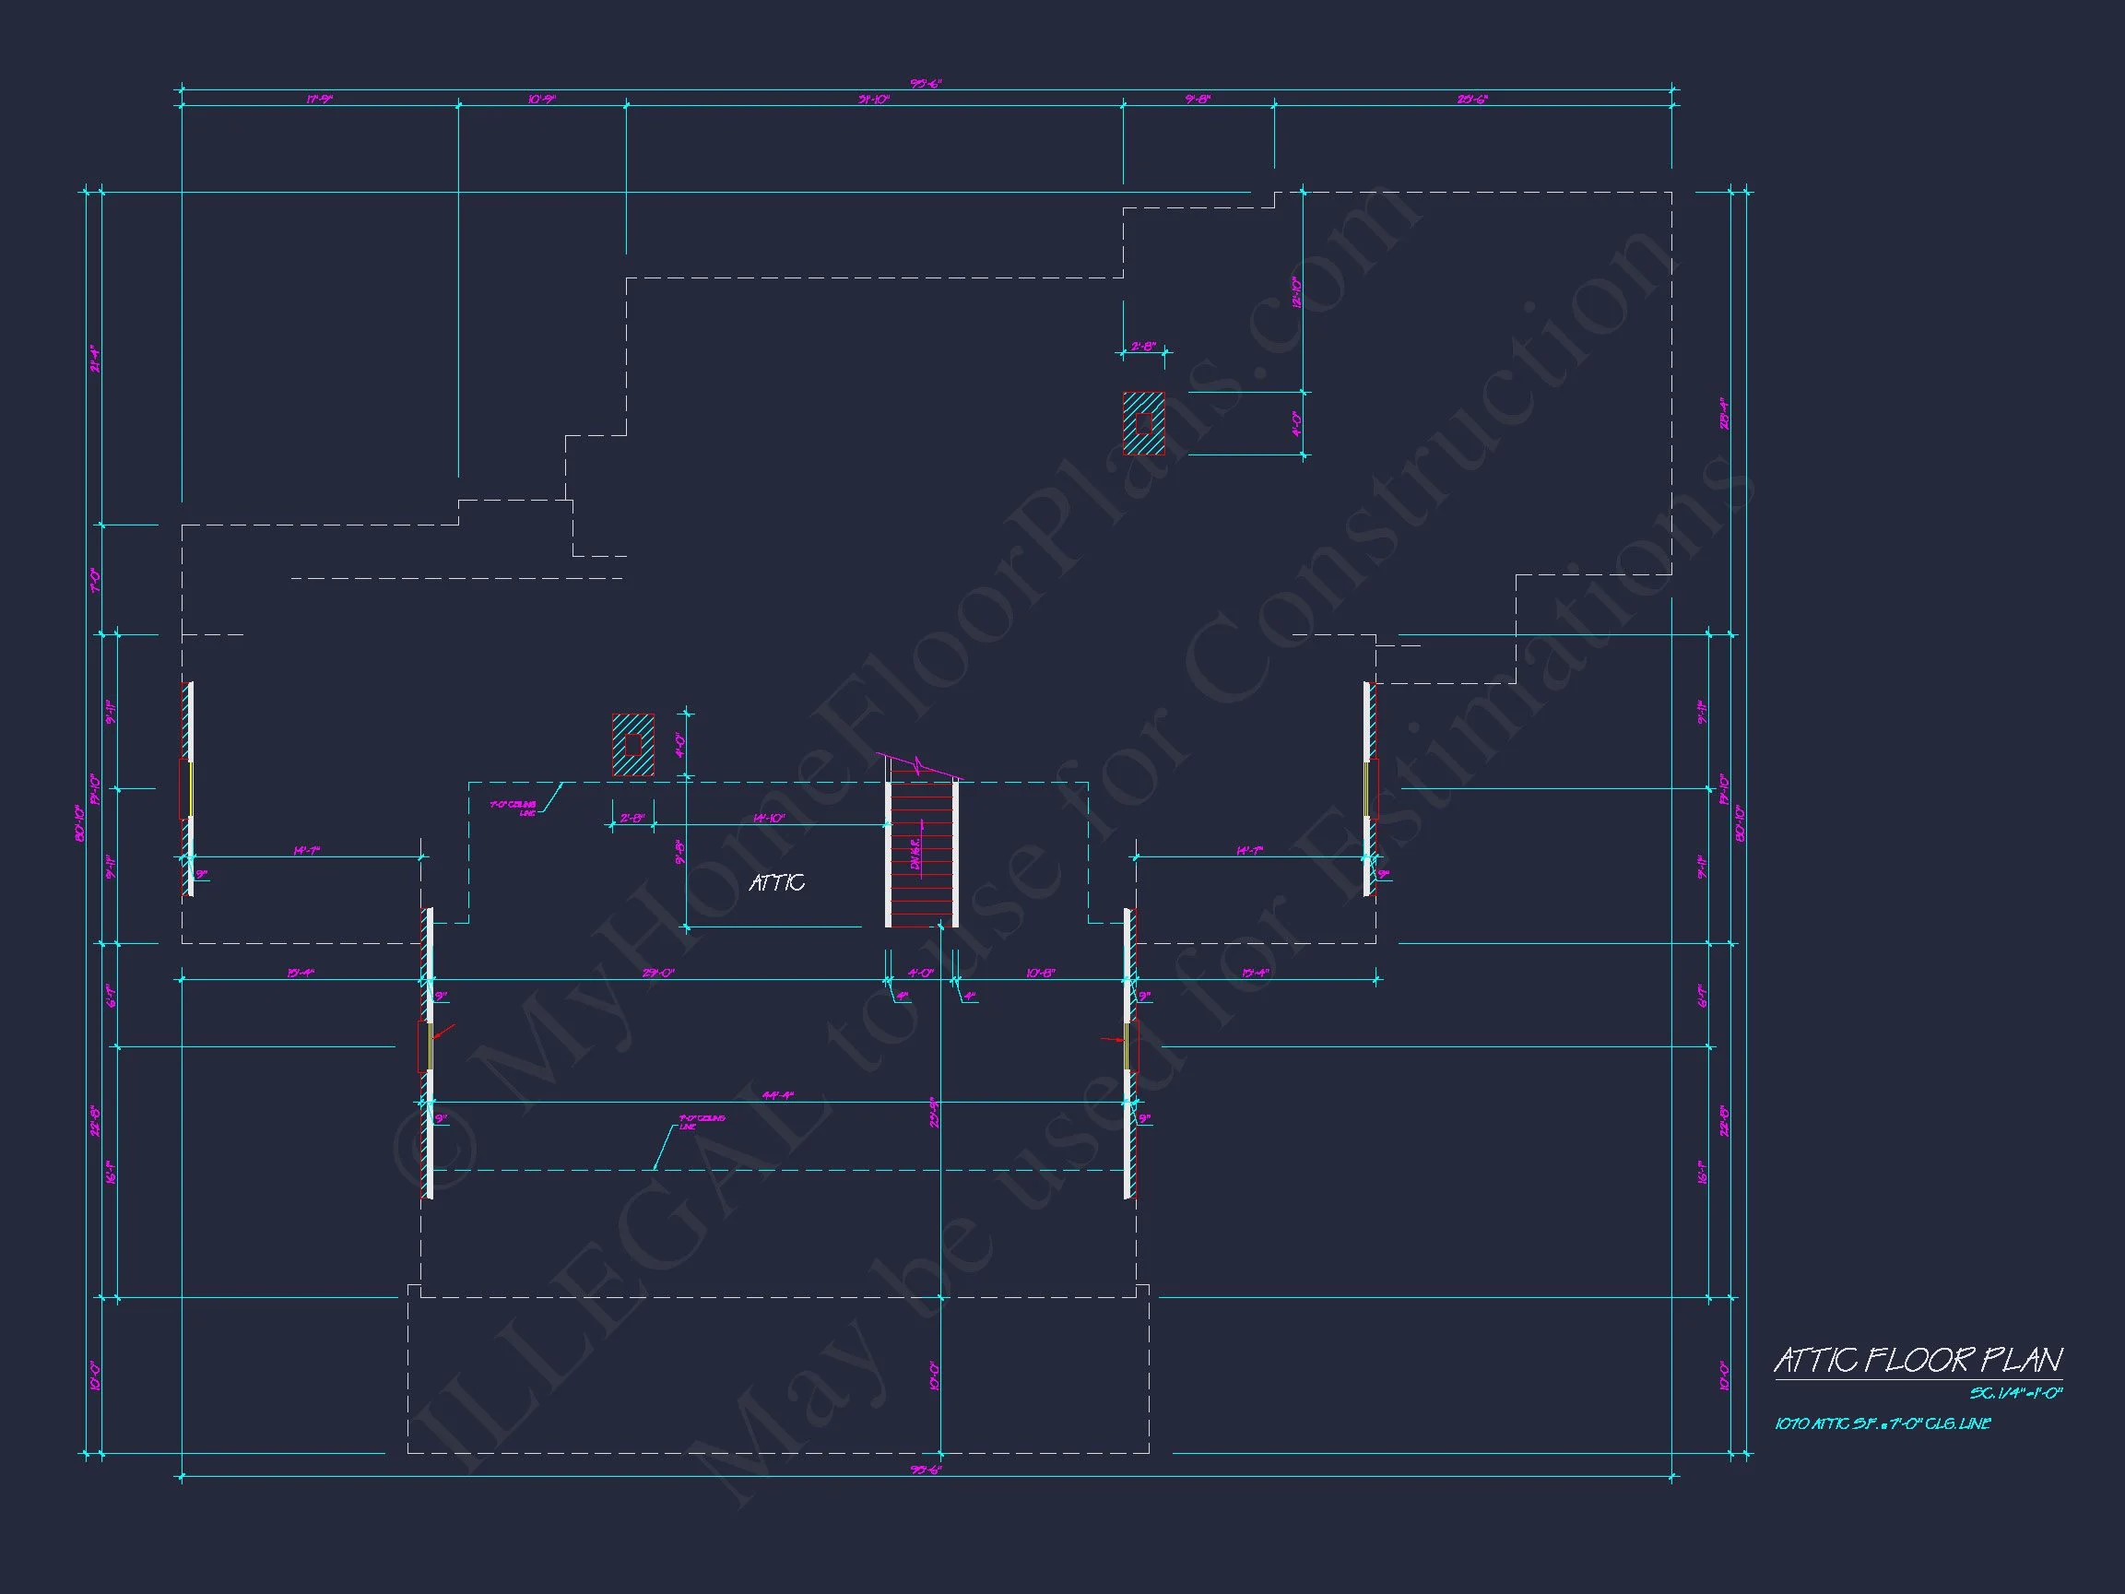
- Unheated spaces: Covered porches, optional basement, and attic storage areas
- Ceiling heights: Generous main-level ceilings enhance openness and natural light
Bedrooms & Bathrooms
- 5 spacious bedrooms designed for comfort, privacy, and flexibility
- Primary suite offers a private retreat with generous closet space and spa-style bath
- 4 full bathrooms strategically placed for family and guest convenience
- Ideal layout for multi-generational living or frequent entertaining
Interior Living Experience
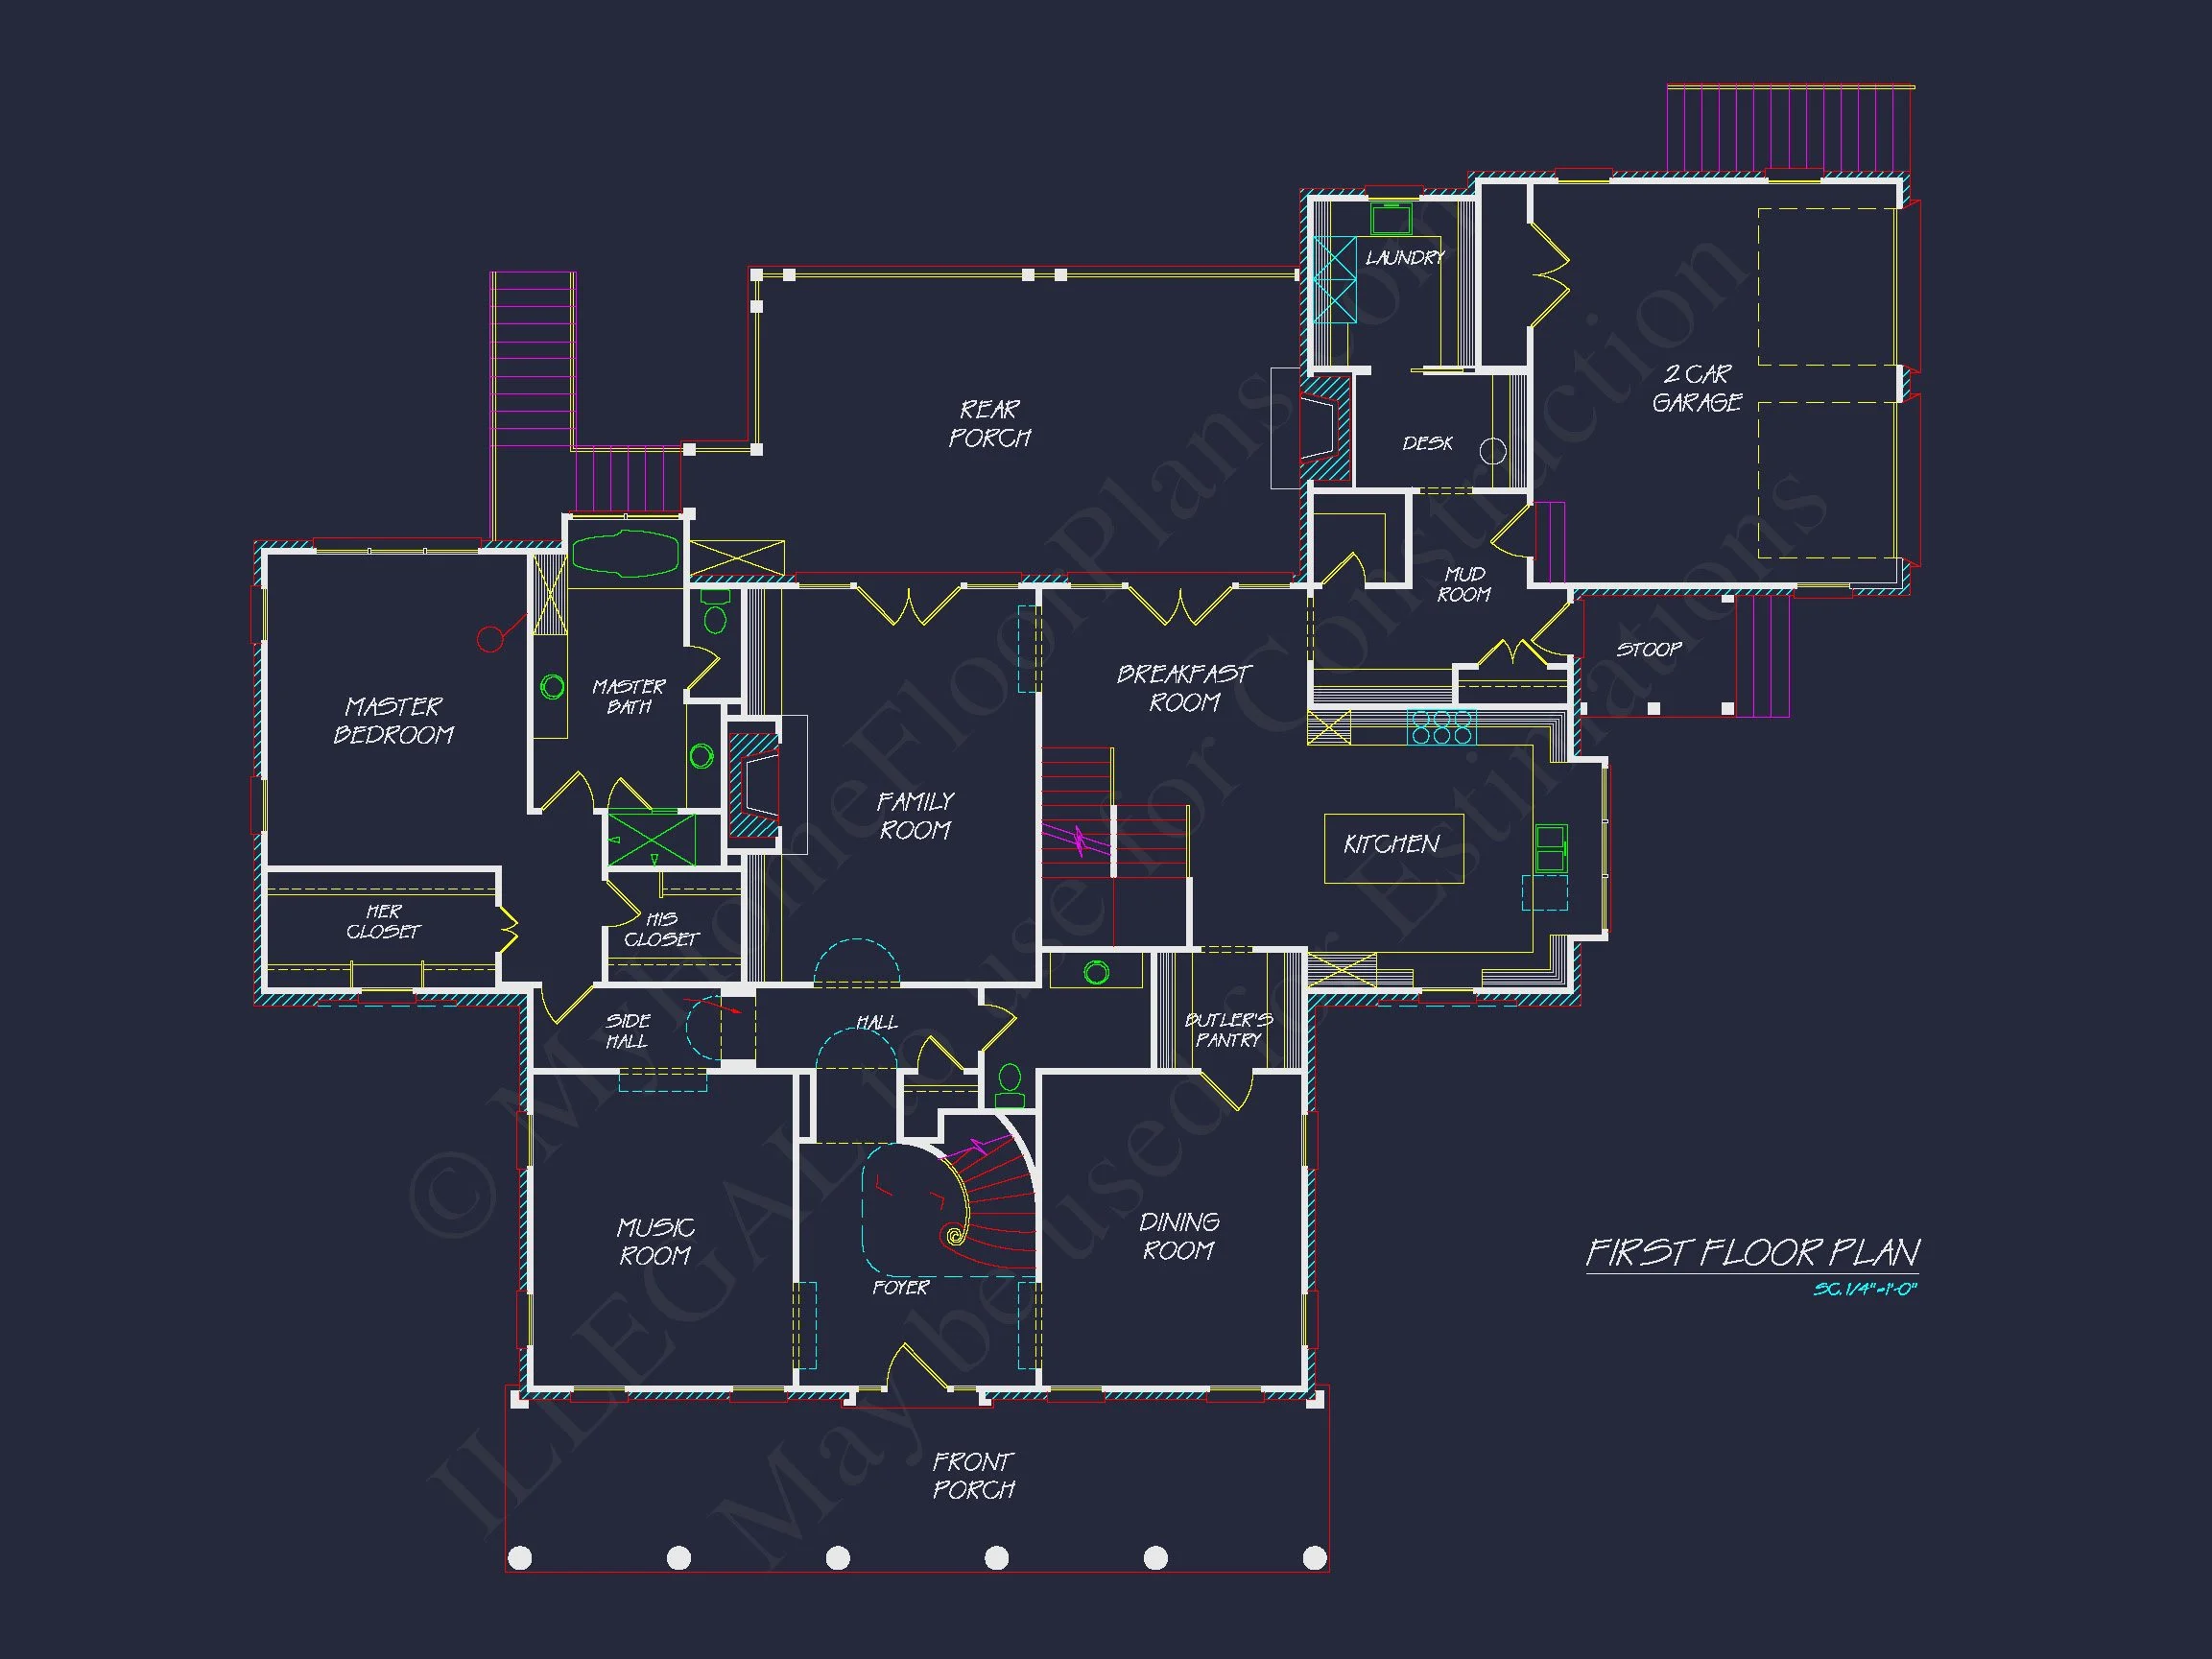
The interior layout reflects the elegance of the exterior while embracing modern expectations for flow and usability. Formal and informal spaces are thoughtfully arranged to support both daily routines and large gatherings.
- Grand central foyer creates an impressive first impression
- Formal living and dining rooms anchor the front of the home
- Open-concept family room connects seamlessly to the kitchen
- Fireplace-centered living areas provide warmth and visual focus
- Dedicated study or library ideal for remote work or quiet reading
Kitchen & Entertaining Spaces
The kitchen is designed as both a functional workspace and a social hub. Generous proportions allow for oversized islands, premium appliances, and ample storage, making it ideal for entertaining on any scale.
- Large central island with seating
- Walk-in pantry and optional butler’s pantry
- Direct access to outdoor entertaining areas
- Clear sightlines to family and dining spaces
Exterior Architecture & Materials
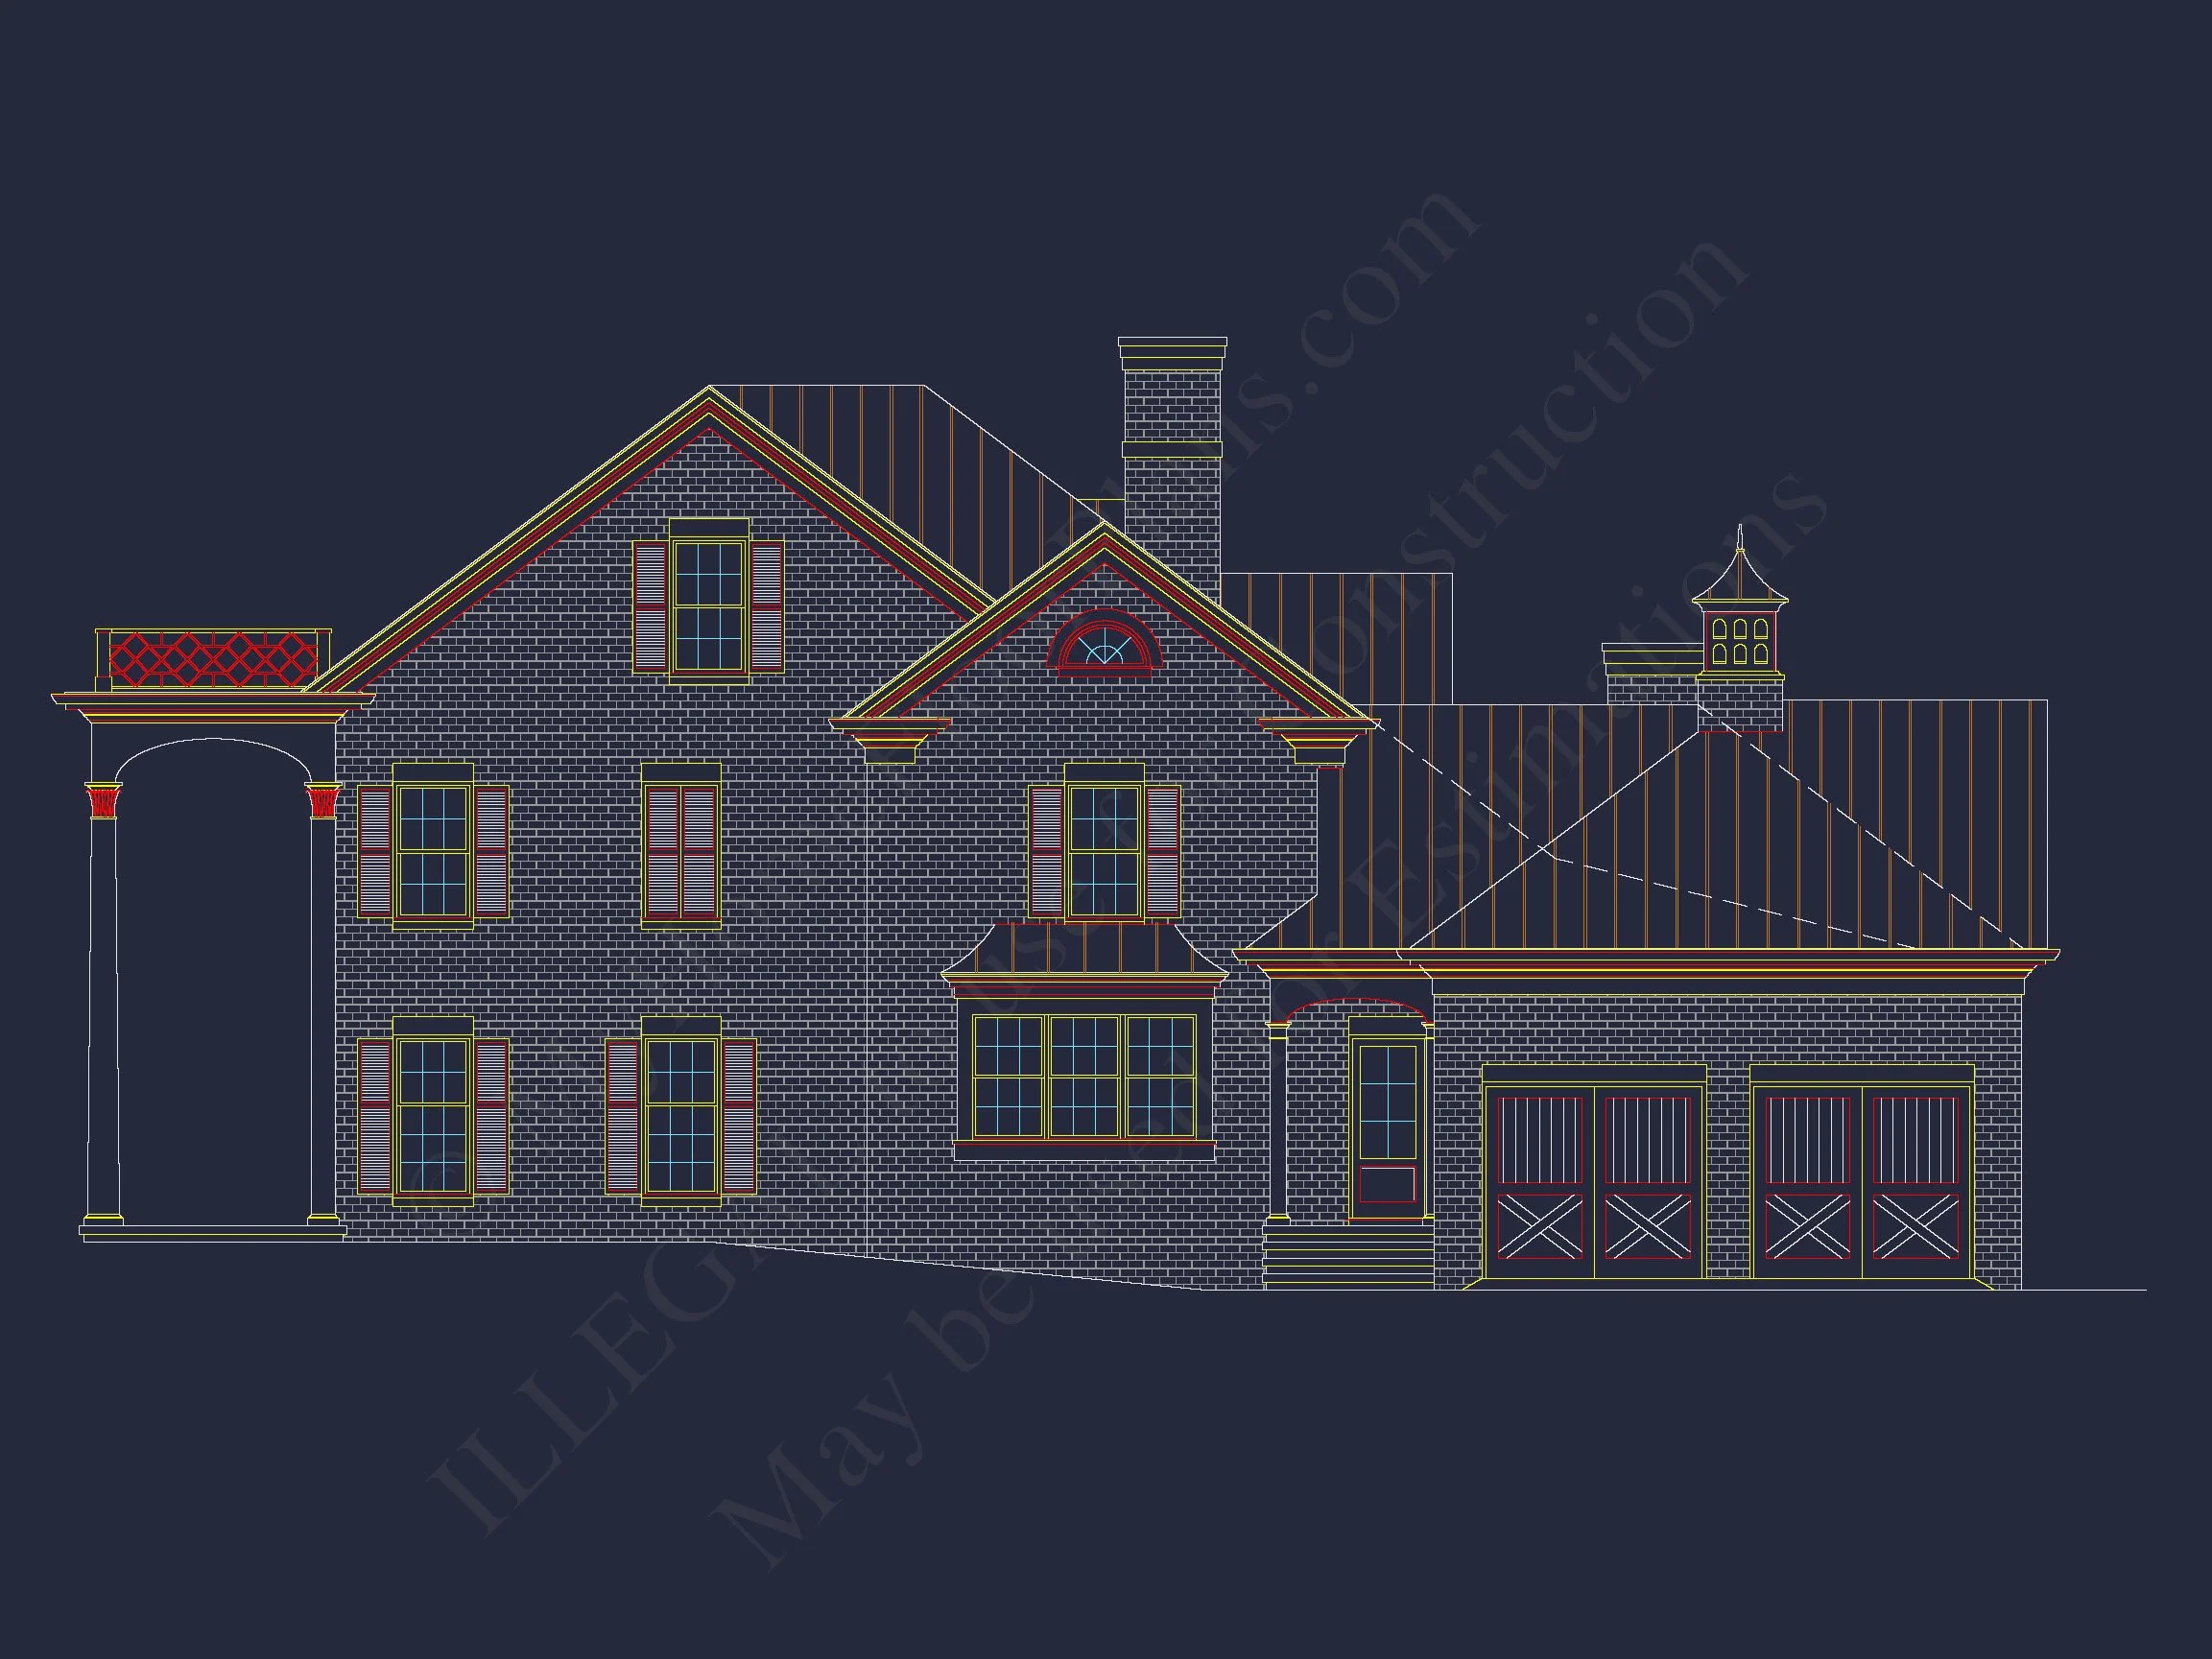
This home’s Classical Southern identity is defined by its architectural detailing and material choices. Painted horizontal wood siding delivers a crisp, historic appearance, while the Neo-Classical columns establish rhythm, scale, and unmistakable elegance.
- Painted wood siding exterior
- Full-height Neo-Classical columns
- Symmetrical Colonial façade
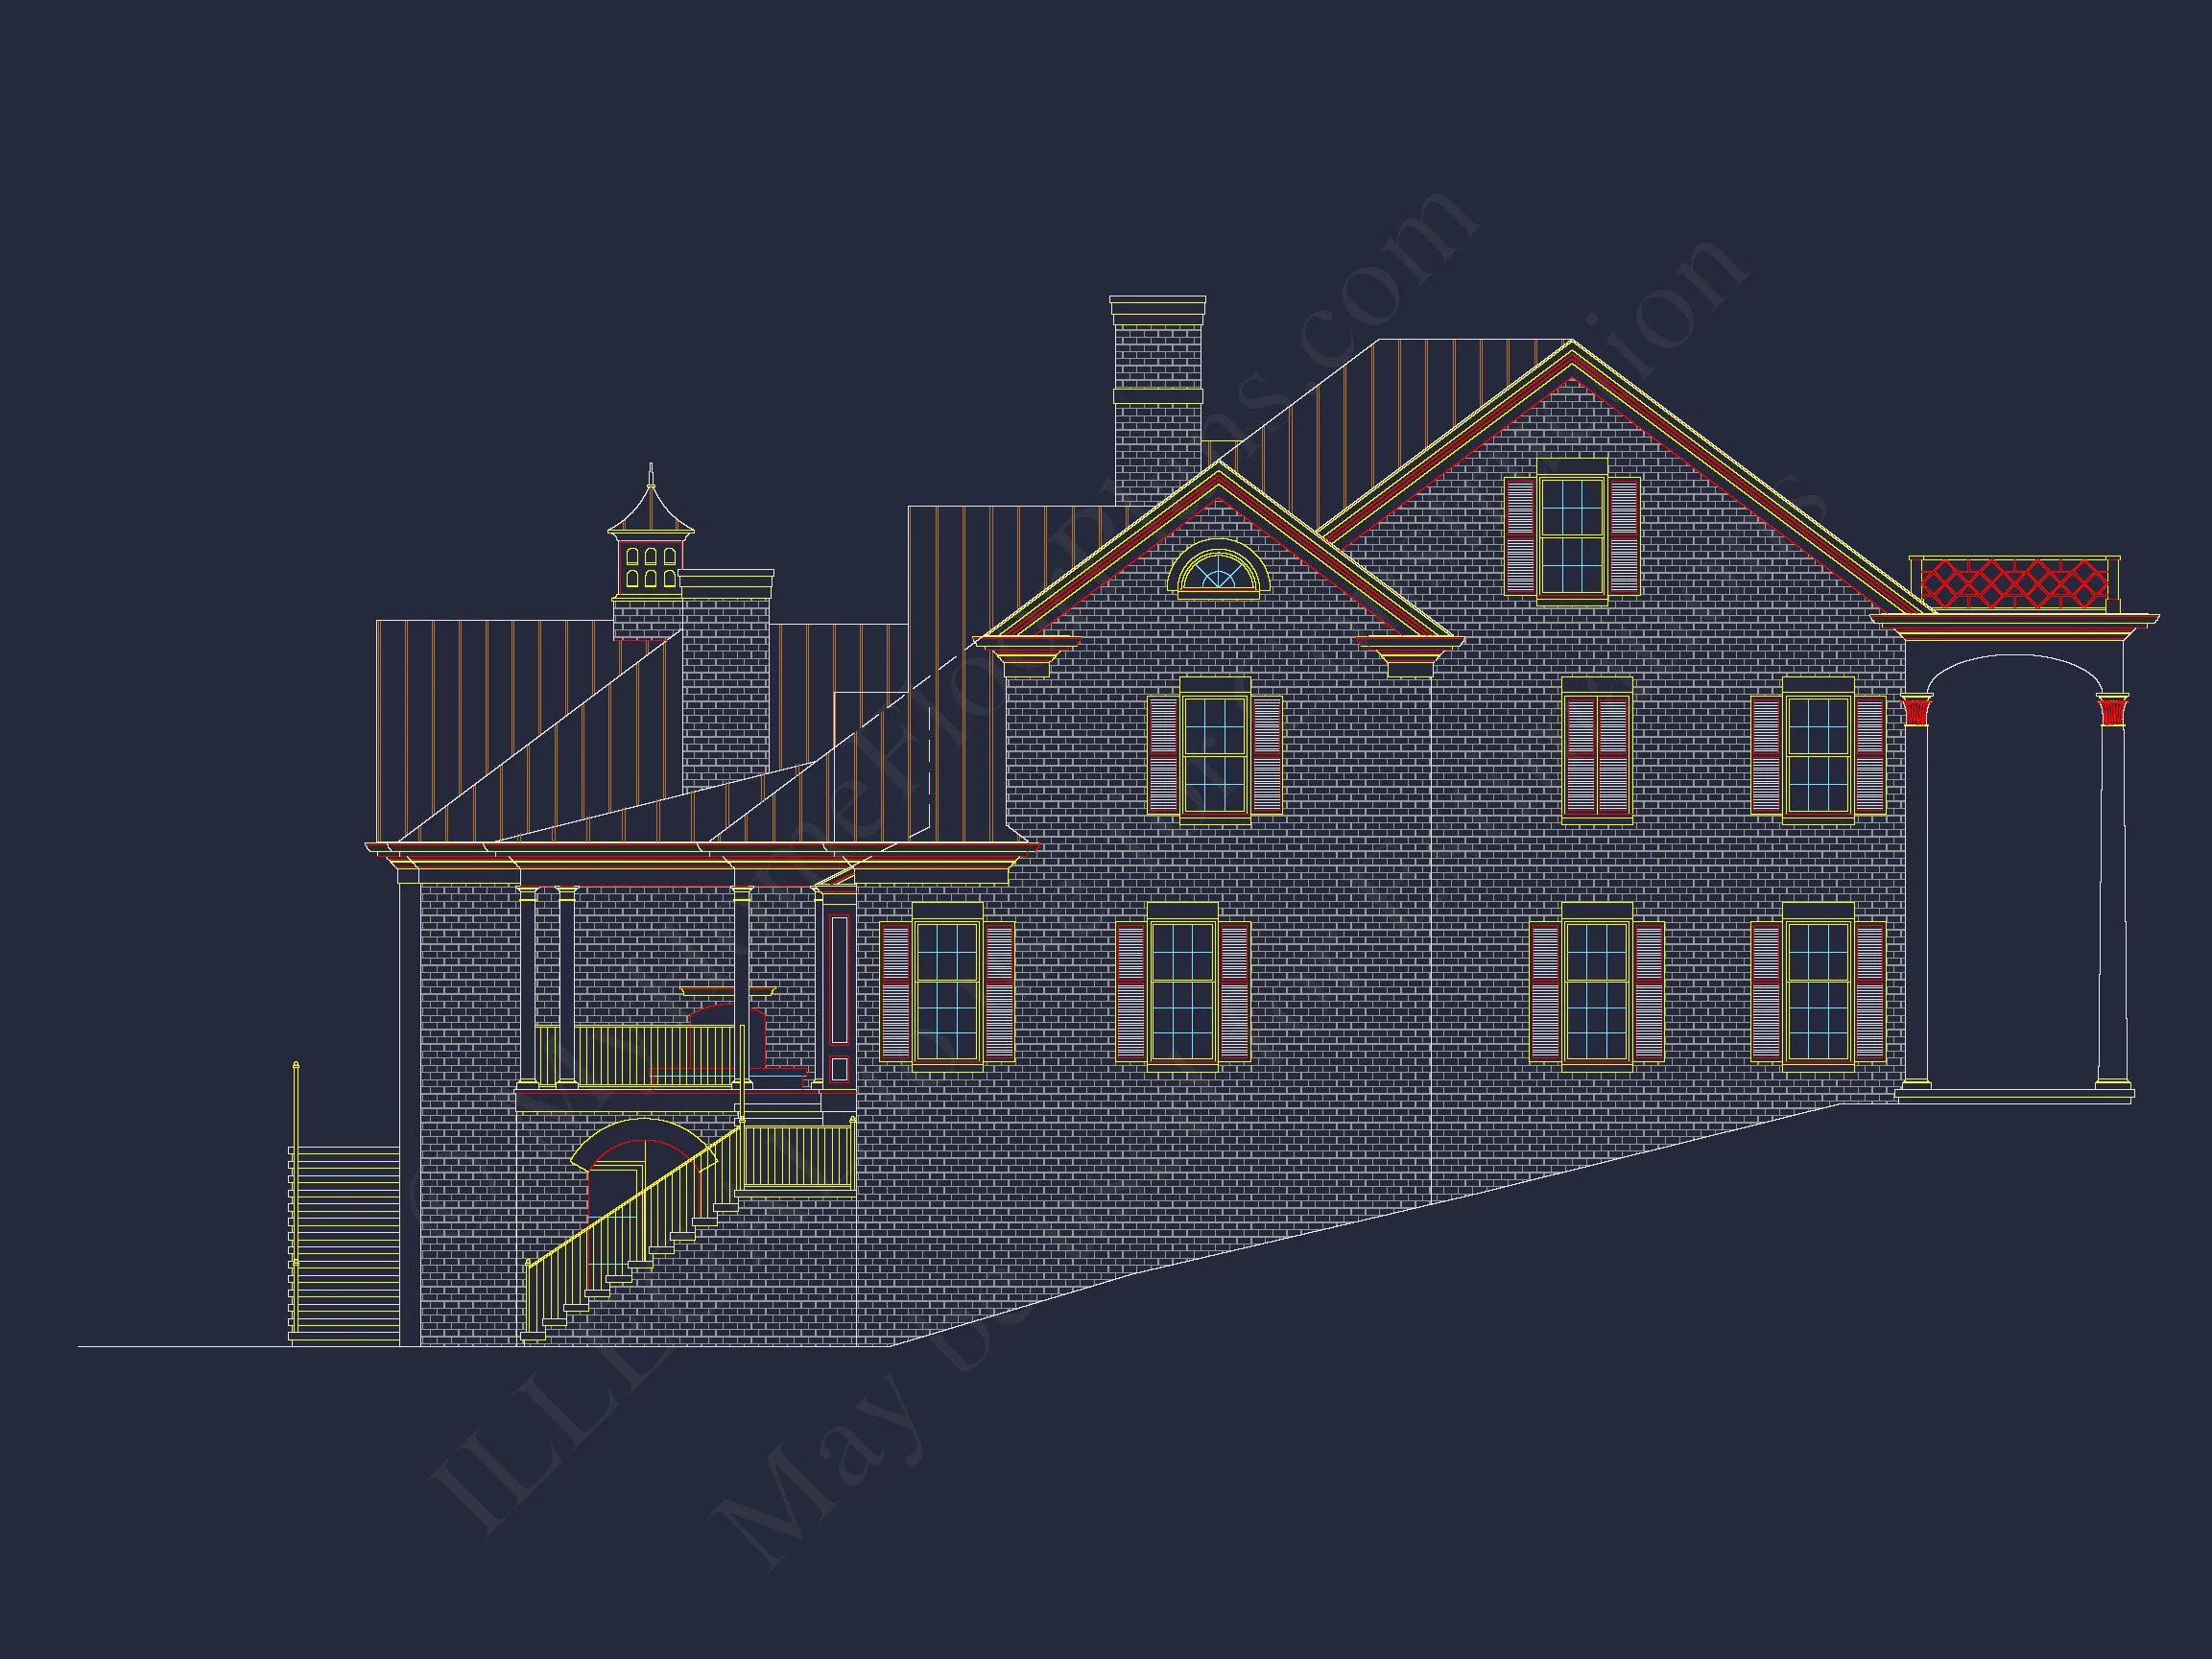
- Multi-level covered porches
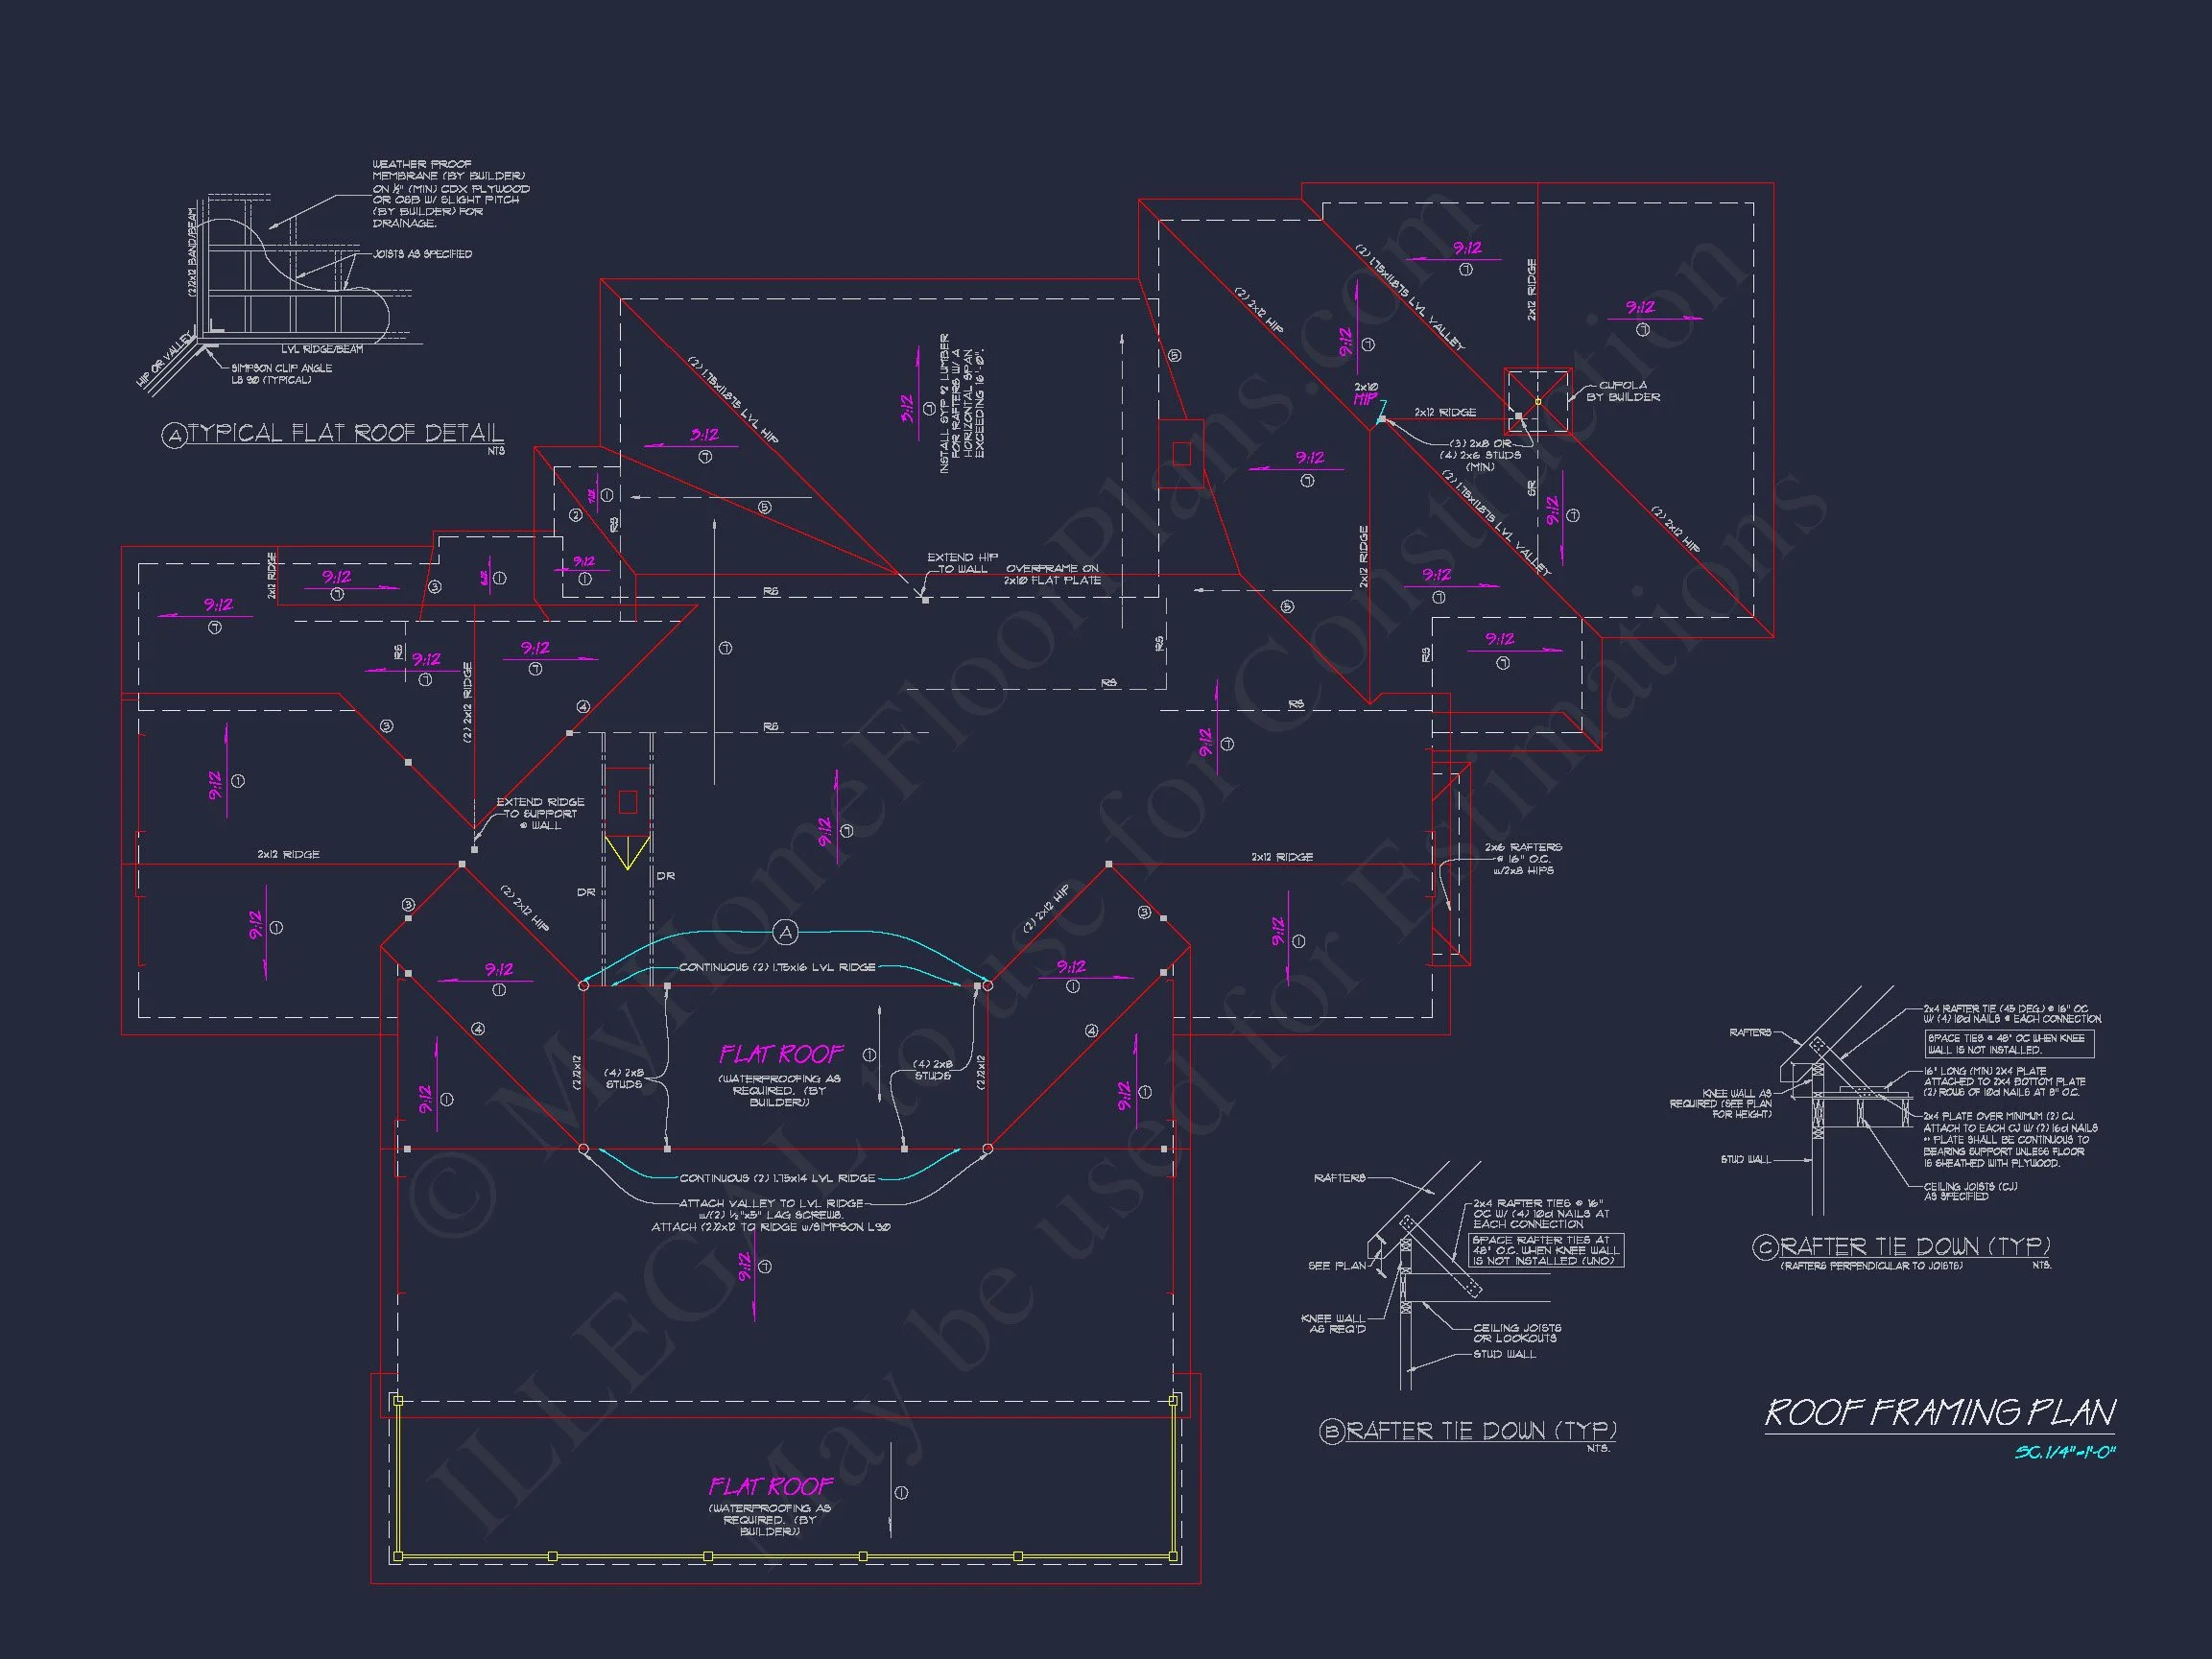
- Low-pitched roofline with traditional proportions
Outdoor Living & Southern Lifestyle
Outdoor spaces are integral to the Southern lifestyle, and this plan delivers beautifully. Expansive porches invite slow mornings, evening gatherings, and year-round enjoyment of the surrounding landscape.
- Deep front porch ideal for seating and entertaining
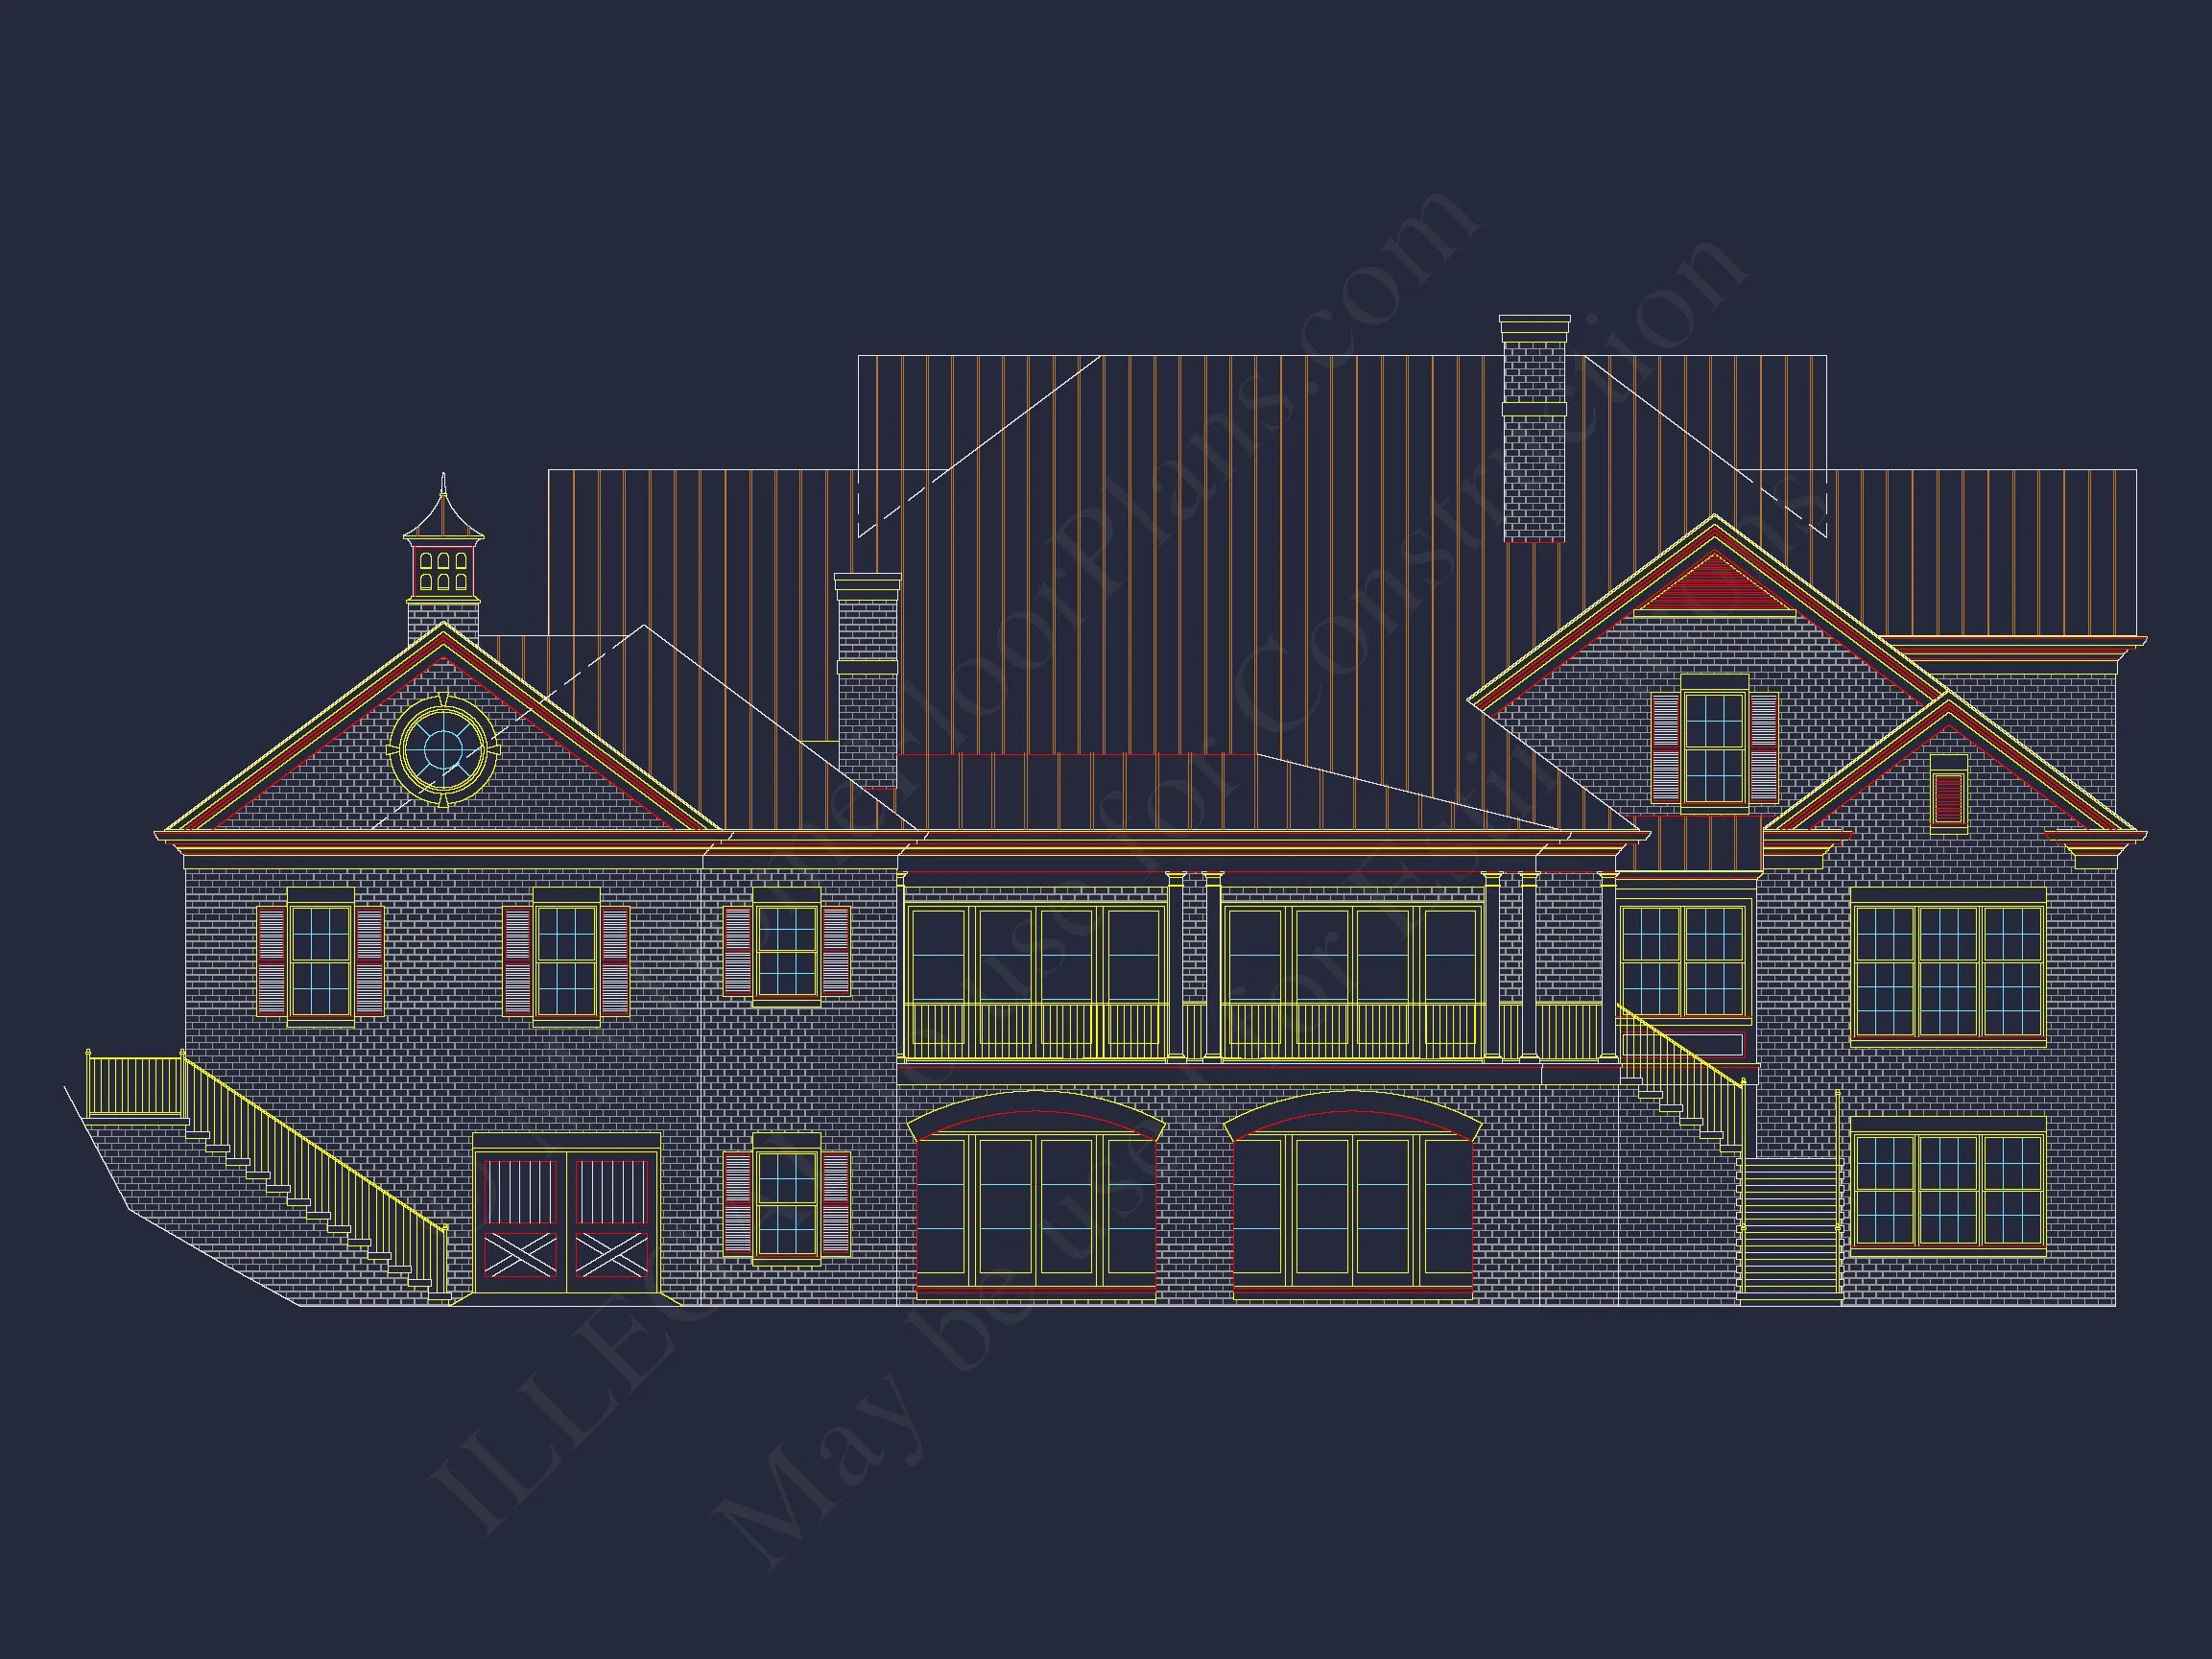
- Rear outdoor living options for private relaxation
- Perfect for warm climates and scenic properties
Architectural Style Overview
This home reflects the defining characteristics of Classical Southern and Neo-Classical architecture—rooted in ancient Greek and Roman design principles and adapted through American Colonial traditions. These styles emphasize balance, proportion, and permanence, making them a hallmark of luxury residential design.
To explore the historical roots of Neo-Classical residential architecture, see this reference on ArchDaily.
Plan Customization & Included Benefits
- Editable CAD files and printable PDF plans included
- Unlimited build license—build multiple times with no added cost
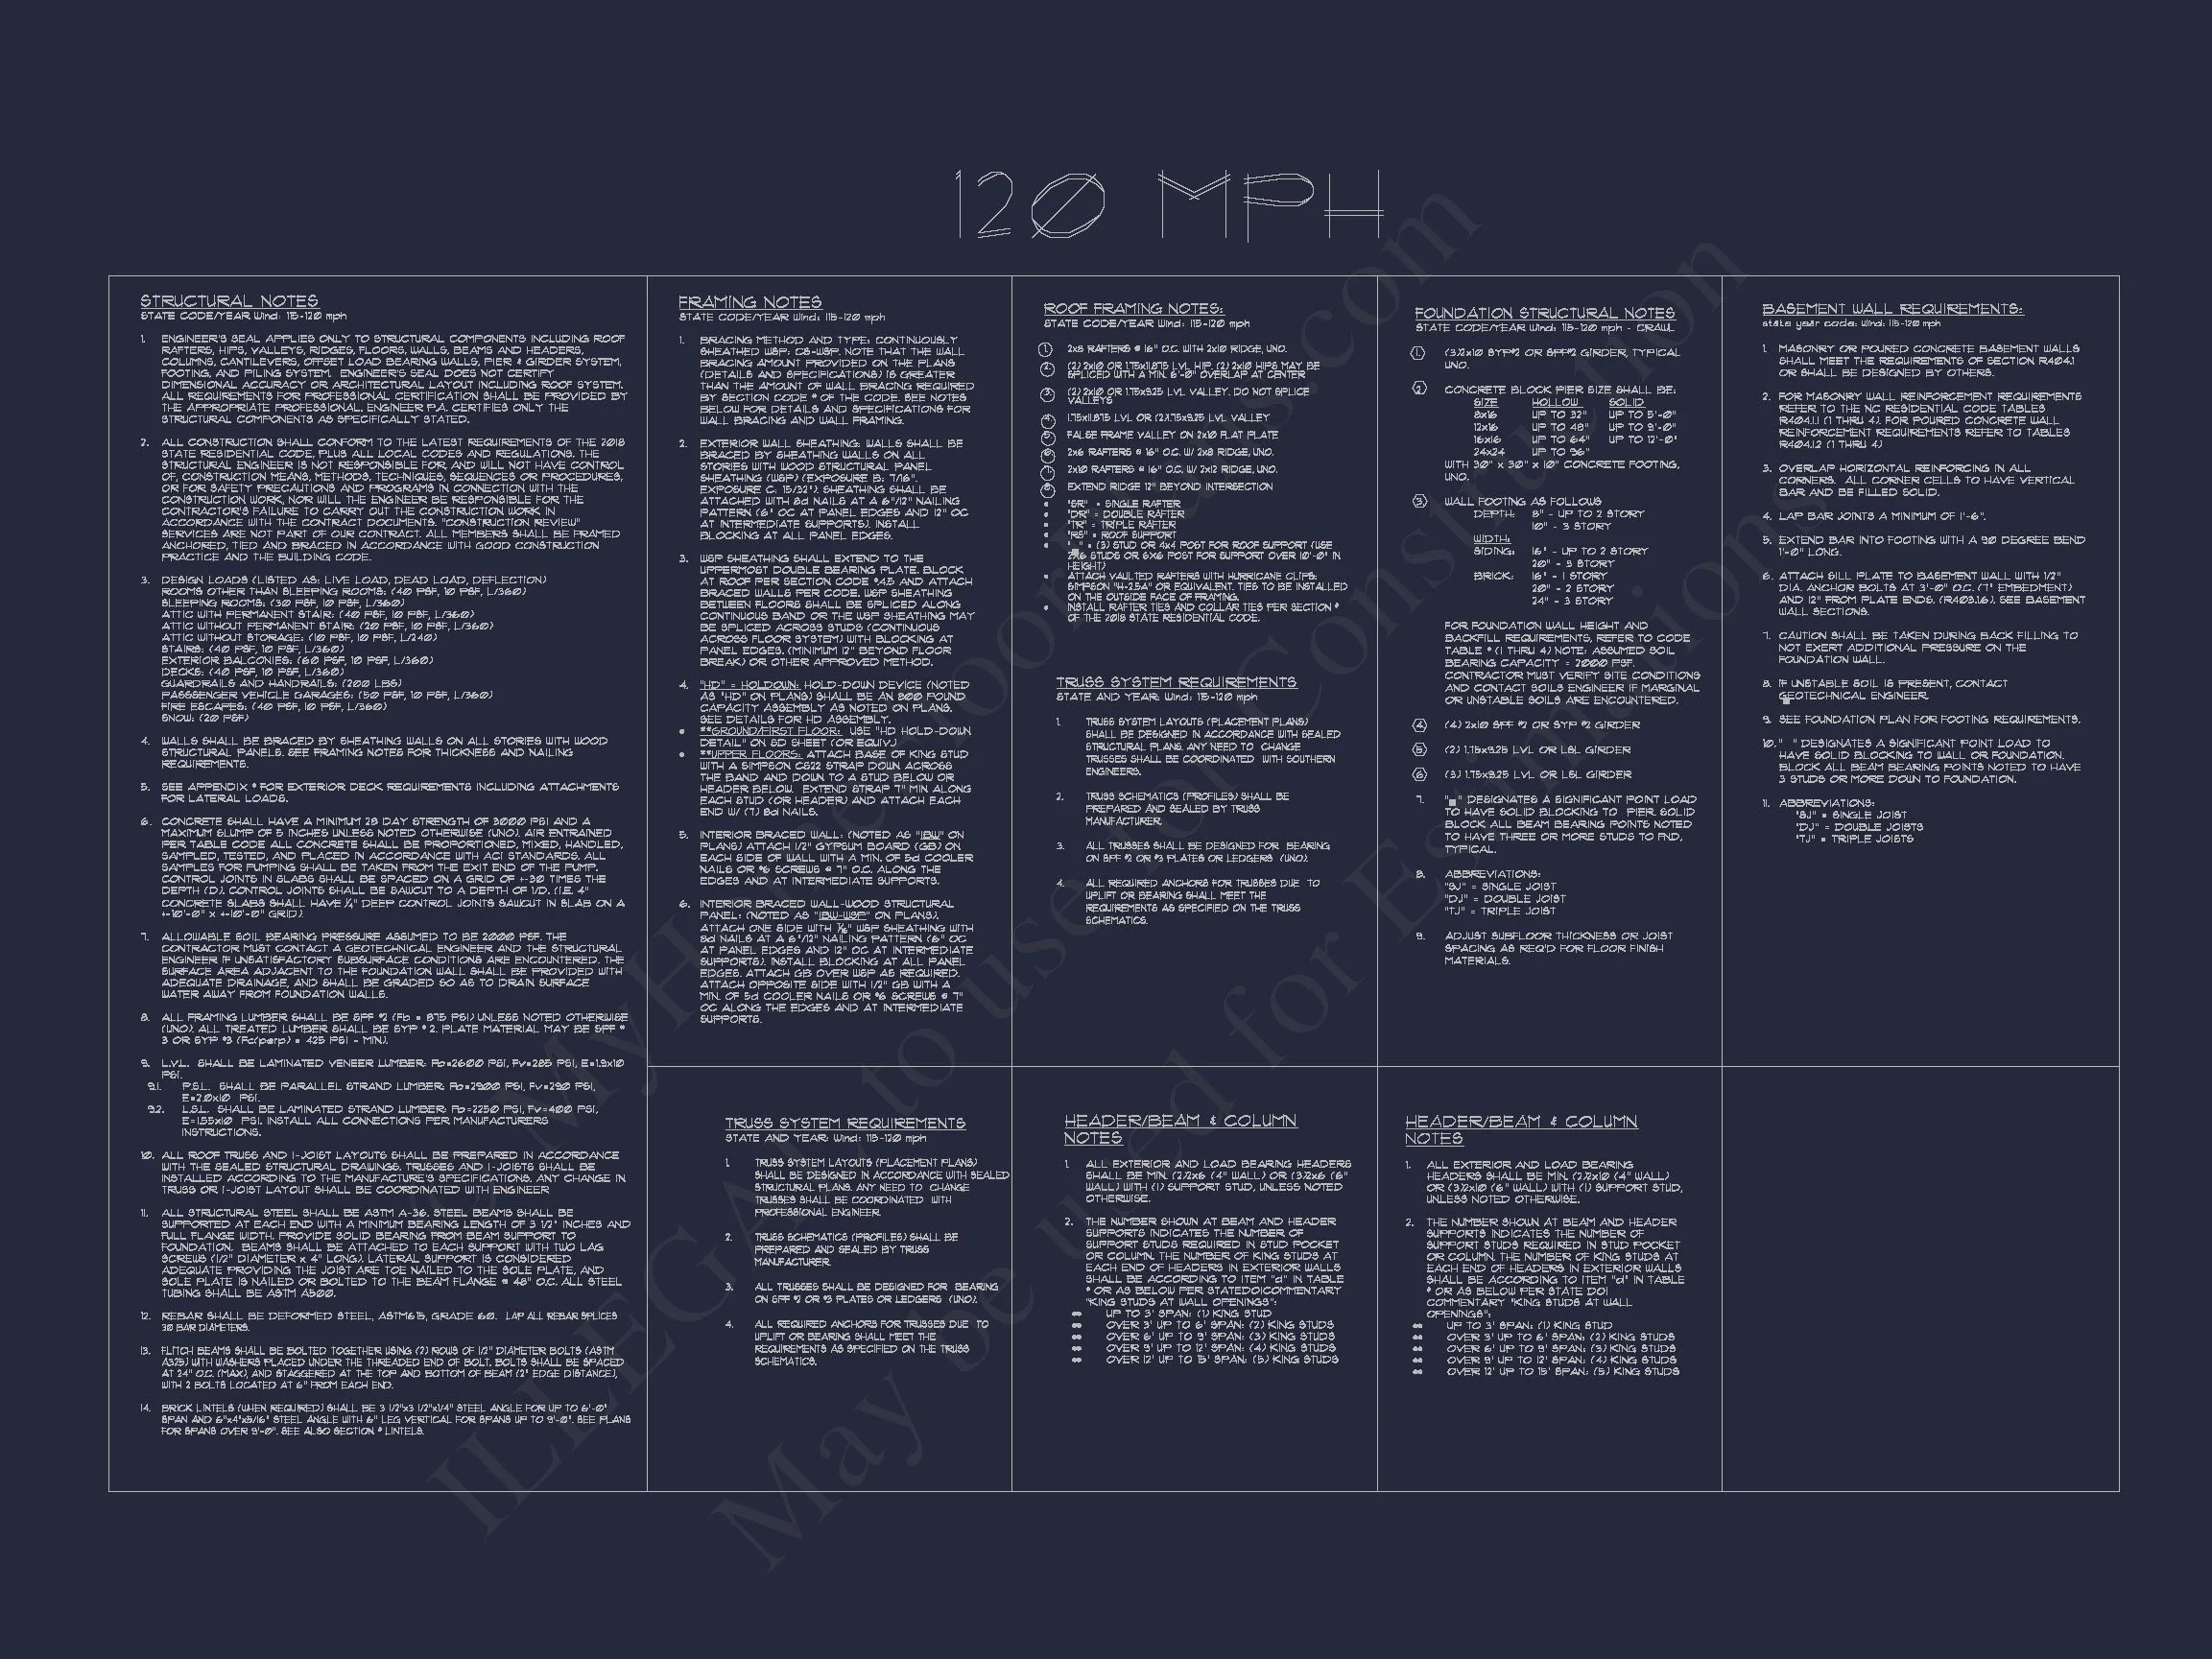
- Structural engineering included for code compliance
- Free foundation modifications available
- Lower plan modification costs compared to competitors
Who This Home Is Perfect For
- Homeowners seeking timeless, prestigious architecture
- Large families or multi-generational households
- Estate lots, countryside properties, or luxury neighborhoods
- Buyers who value long-term architectural relevance
Build a Legacy Home with Confidence
This Classical Southern house plan is more than a residence—it is a statement of tradition, craftsmanship, and enduring design. With flexible blueprints, included engineering, and unlimited build rights, it provides the foundation for a home that will stand proudly for generations.