House Plans with Sunroom – Browse 1000’s of Light-Filled, Relaxing Designs
Why Sunrooms Add Comfort, Warmth, and Value to Your House Plan
Find Your Dream house

Found 3,044 House Plans!
-
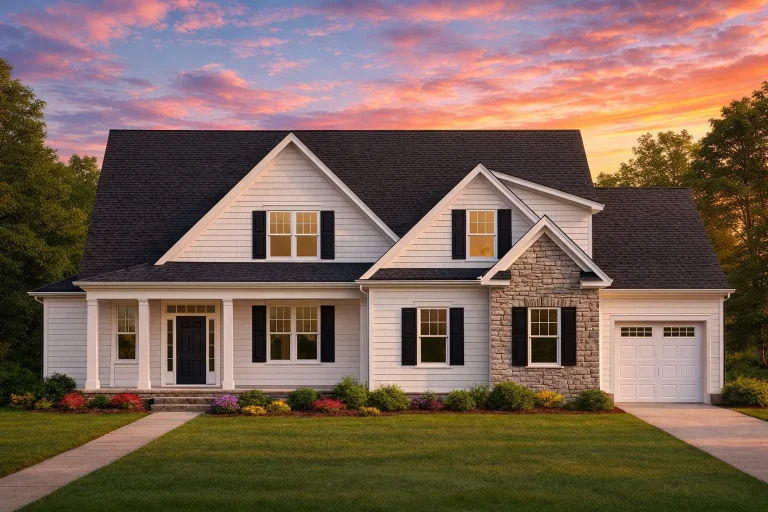
Plan 16-1828 – The Foster Haven | New American – 4-Bed, 3-Bath, 2,450 SF – House plan details
Log in to rule out -
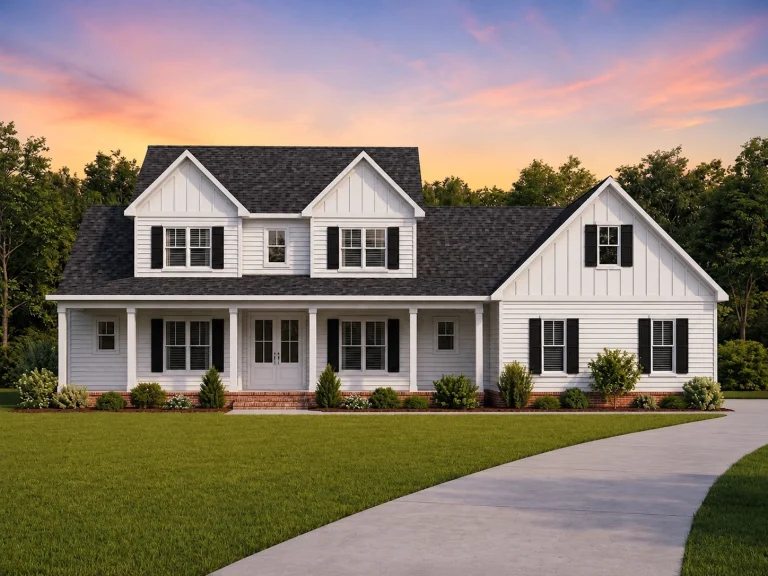
Plan 19-2092 – Auburn Landing Retreat | Modern Farmhouse – 3-Bed, 3.5-Bath, 2,656 SF – House plan details
Log in to rule out -
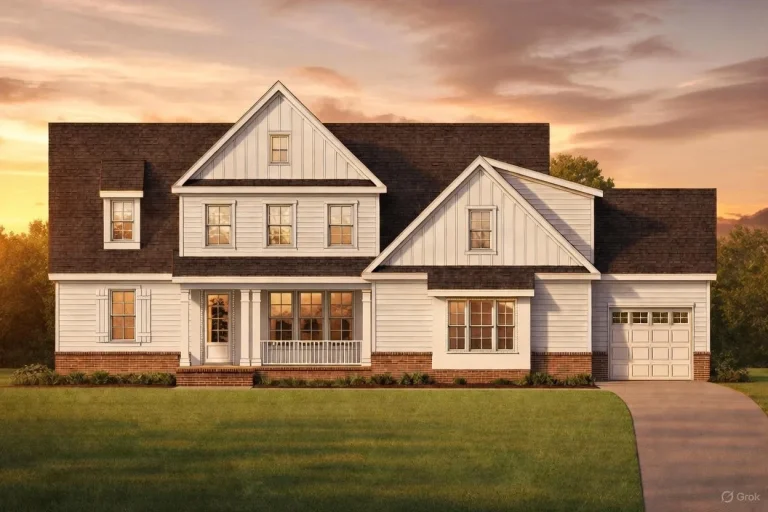
Plan 19-1518 – Lincoln Farmhouse | Modern Farmhouse – 3-Bed, 3.5-Bath, 3,256 SF – House plan details
Log in to rule out -
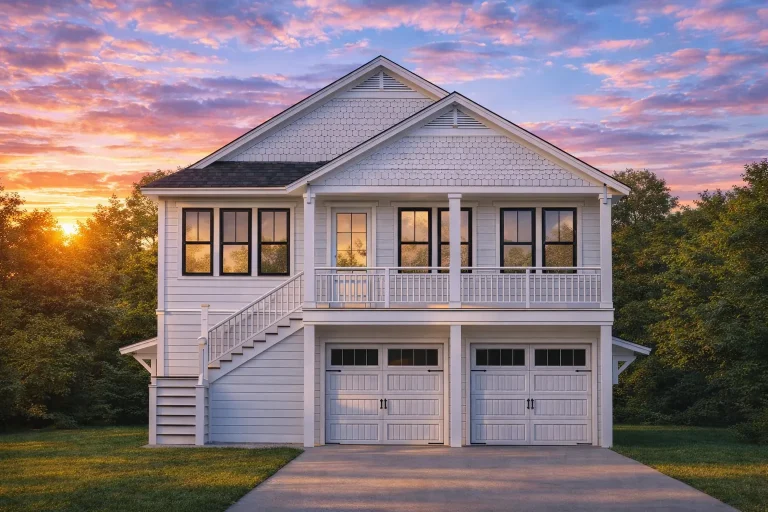
Plan 17-1409 – The Hall Estate | Coastal Traditional – 3-Bed, 4-Bath, 1,860 SF – House plan details
Log in to rule out -
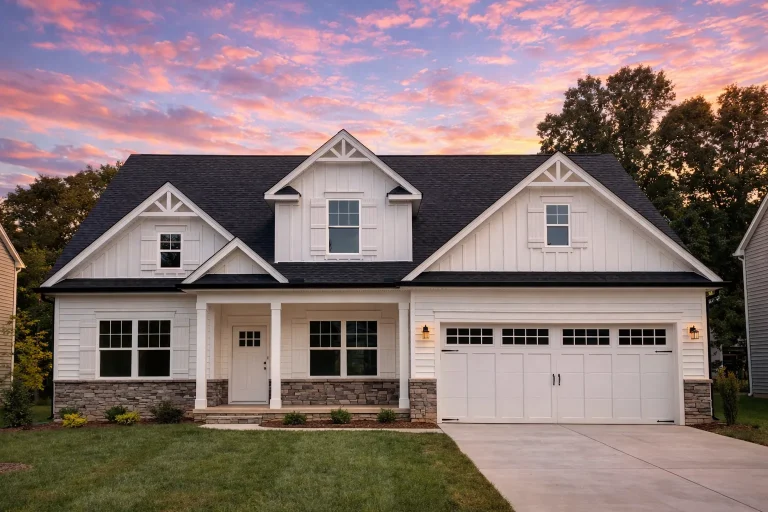
Plan 18-1731 – Briarcliff Manor | New American – 2-Bed, 2.5-Bath, 2,543 SF – House plan details
Log in to rule out -
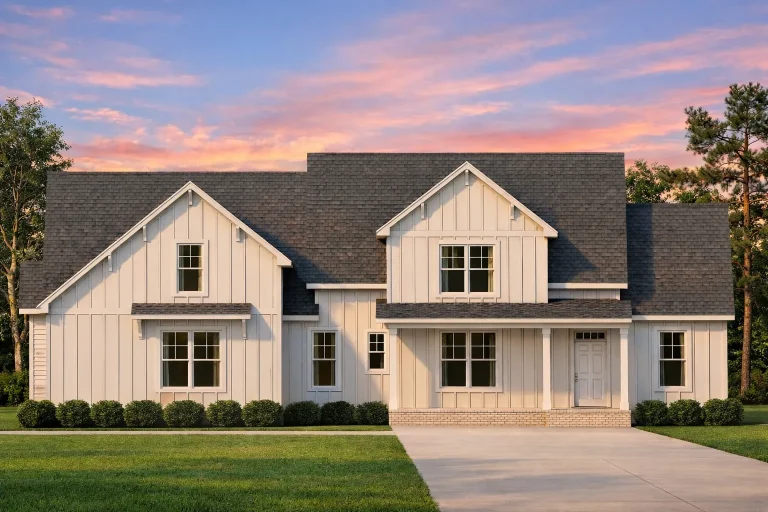
Plan 20-1113 – Auburn Landing Cottage | Modern Farmhouse – 3-Bed, 2.5-Bath, 2,680 SF – House plan details
Log in to rule out -
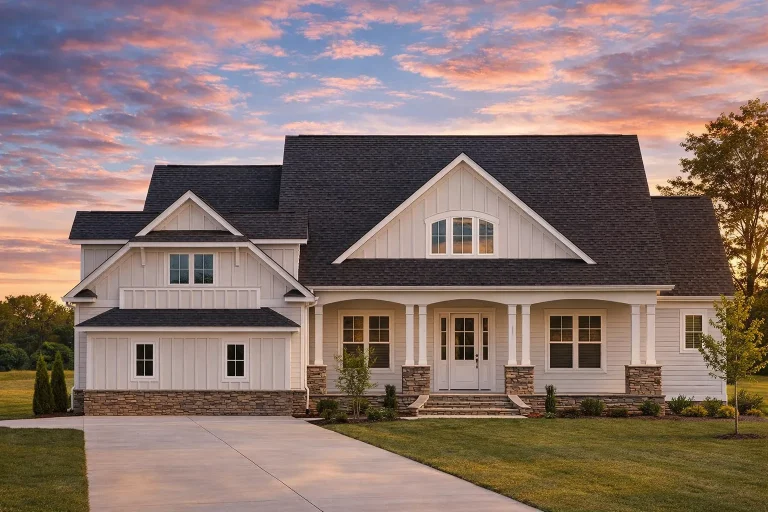
Plan 15-1244 – Beechwood Springs Estate | Coastal Farmhouse – 3-Bed, 5-Bath, 3,346 SF – House plan details
Log in to rule out -
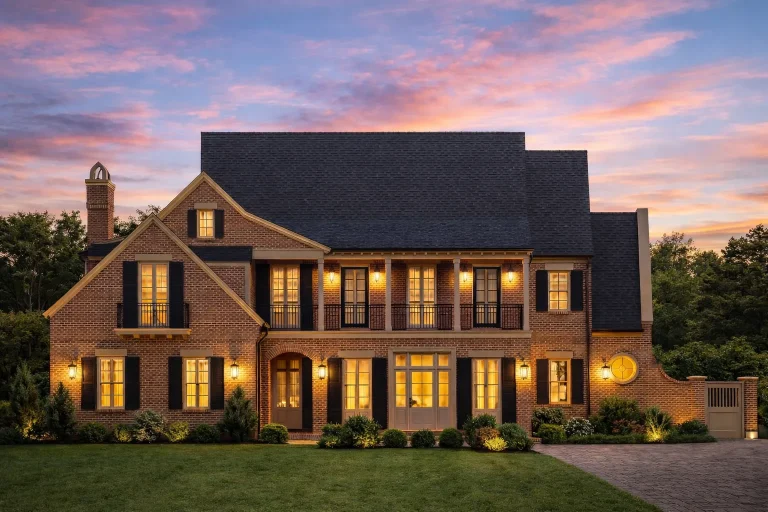
Plan 7-2213 – Auburn Willow Manor | Coastal Traditional – 5-Bed, 4-Bath, 3,057 SF – House plan details
Log in to rule out -
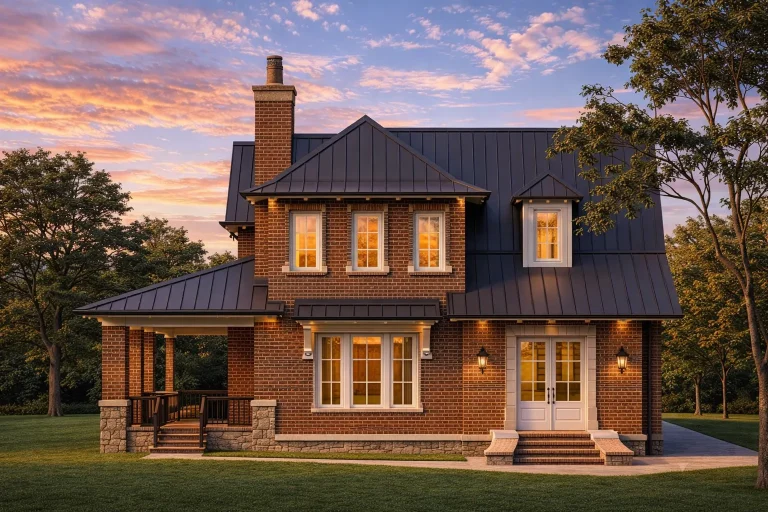
Plan 20-2188 – Aster Orchard Homestead | New American – 4-Bed, 4.5-Bath, 3,695 SF – House plan details
Log in to rule out -
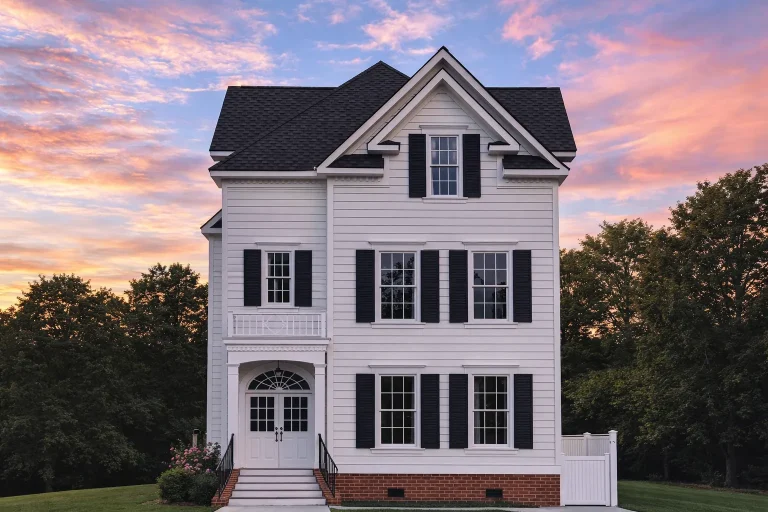
Plan 20-2096 – The Garcia Farmhouse | Traditional Colonial – 3-Bed, 4.5-Bath, 3,818 SF – House plan details
Log in to rule out -
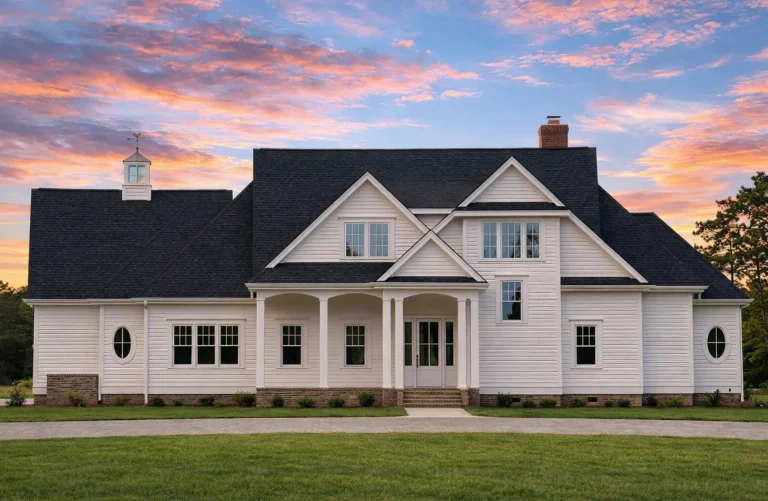
Plan 20-1886 – Auburn Creek Residence | Modern Farmhouse – 4-Bed, 4.5-Bath, 3,880 SF – House plan details
Log in to rule out -
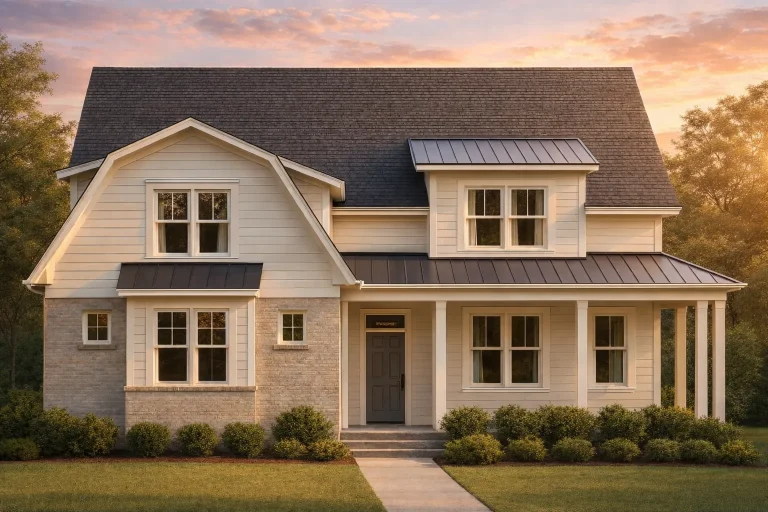
Plan 20-1778 – Minnesota Ridge | Modern Farmhouse – 5-Bed, 4.5-Bath, 3,278 SF – House plan details
Log in to rule out -
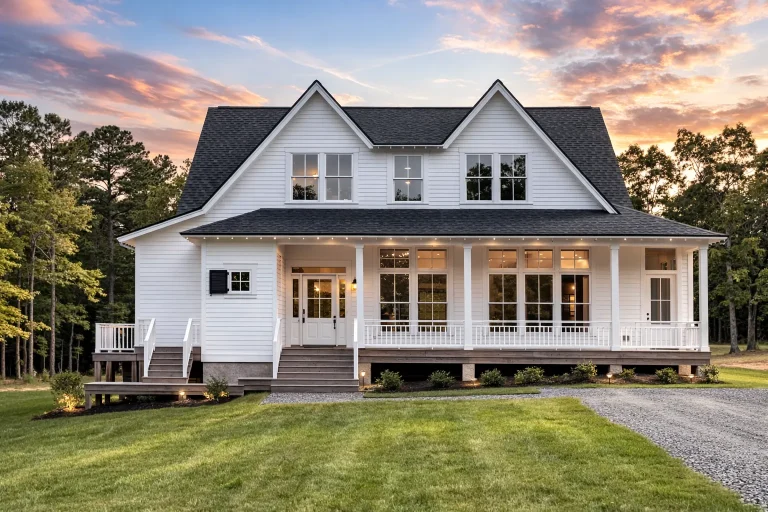
Plan 20-1726 – Bozeman Ranch – House plan details
Log in to rule out -
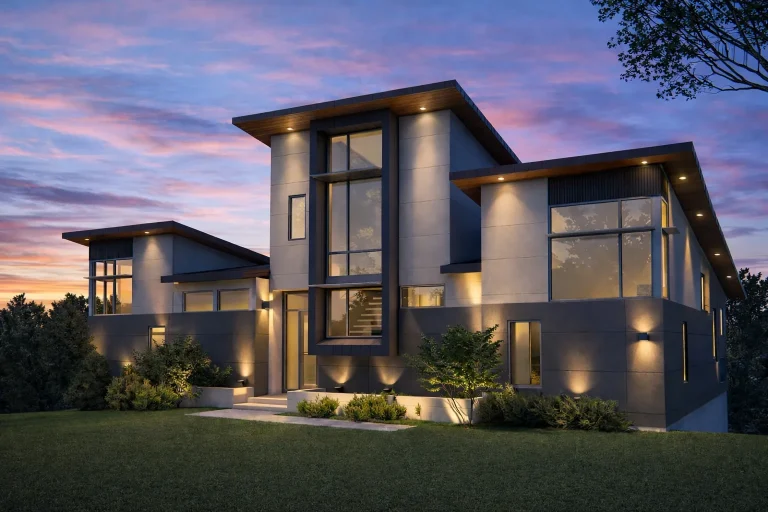
Plan 20-1557 – Minnesota Lakes | Contemporary – 4-Bed, 4.5-Bath, 1,897 SF – House plan details
Log in to rule out -
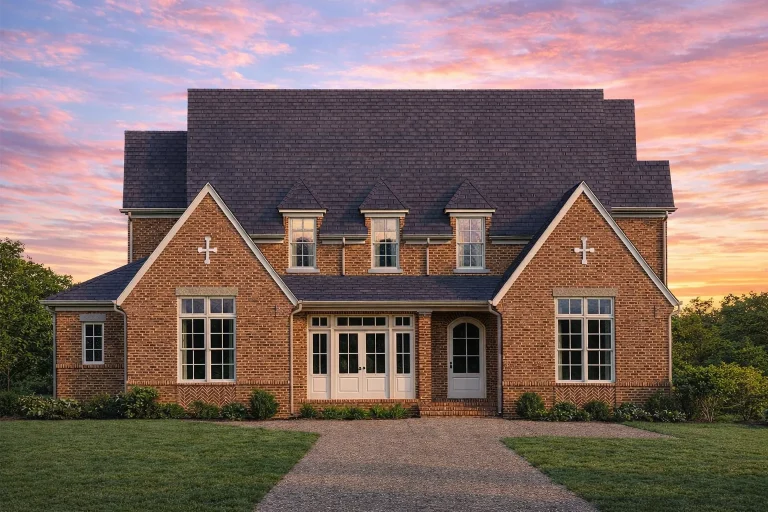
Plan 20-1301 – Aster Station Place | Modern Farmhouse – 4-Bed, 4.5-Bath, 3,593 SF – House plan details
Log in to rule out -
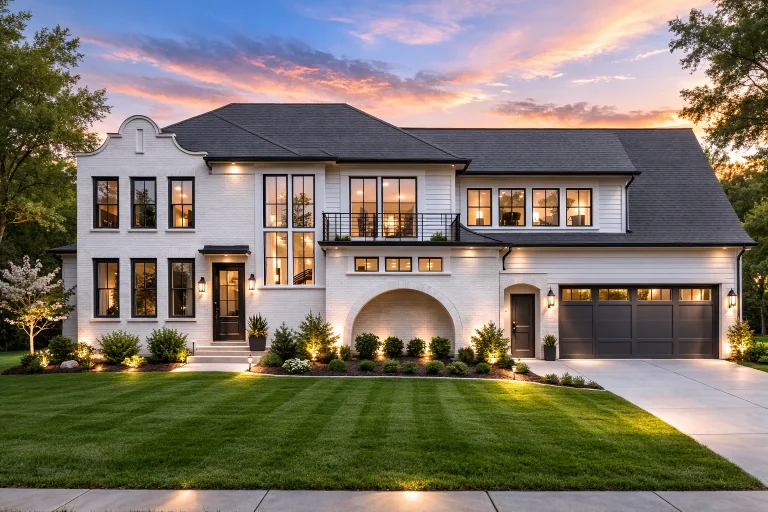
Plan 20-1231 – Tear House | New American – 4-Bed, 4.5-Bath, 5,669 SF – House plan details
Log in to rule out -
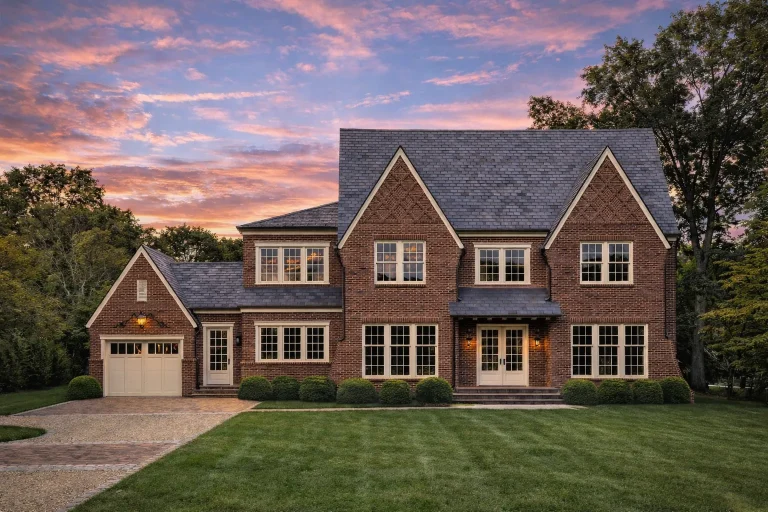
Plan 20-1205 – The Carter Manor | Traditional Colonial – 4-Bed, 4.5-Bath, 4,176 SF – House plan details
Log in to rule out -
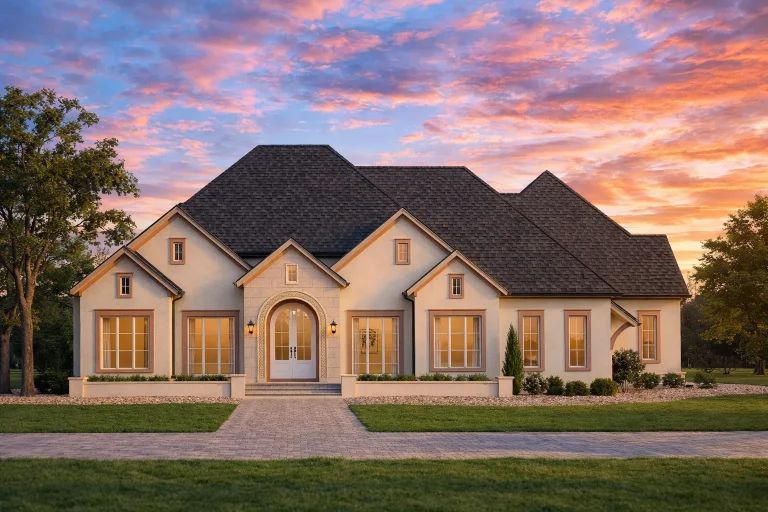
Plan 19-2480 – The Ghost | French Country – 3-Bed, 4.5-Bath, 3,887 SF – House plan details
Log in to rule out -
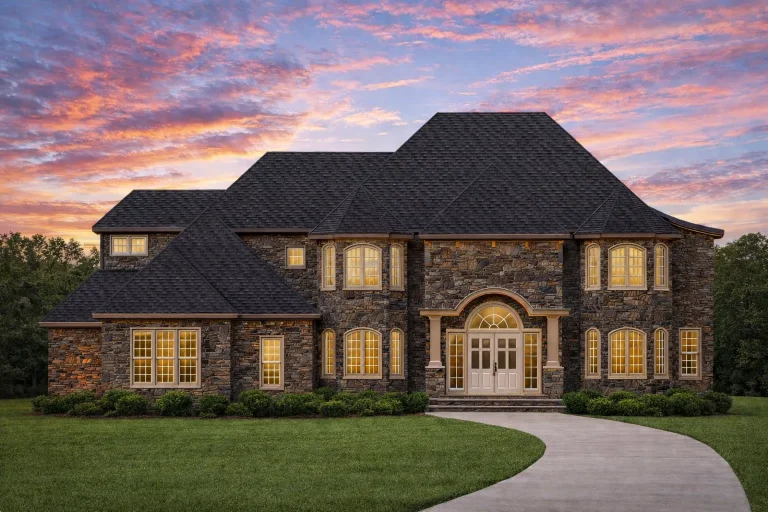
Plan 19-2214 – Stratford Lodge | Georgian Revival – 4-Bed, 4.5-Bath, 4,193 SF – House plan details
Log in to rule out -
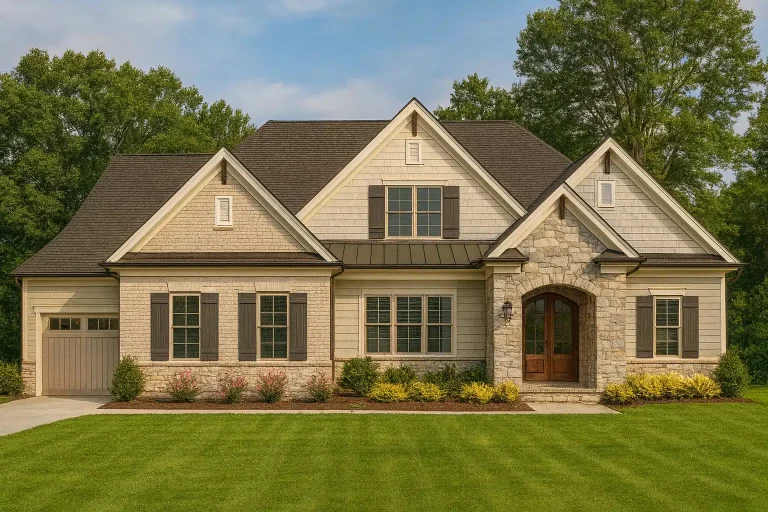
Plan 19-1350 – Wiltshire Estate | Traditional Ranch – 4-Bed, 4.5-Bath, 3,489 SF – House plan details
Log in to rule out -
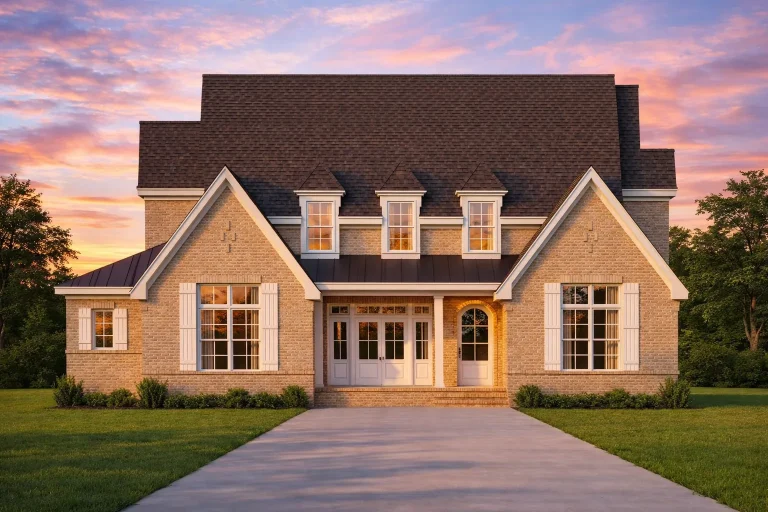
Plan 19-1179 – The Campbell Station | Traditional Colonial – 4-Bed, 4.5-Bath, 3,593 SF – House plan details
Log in to rule out -
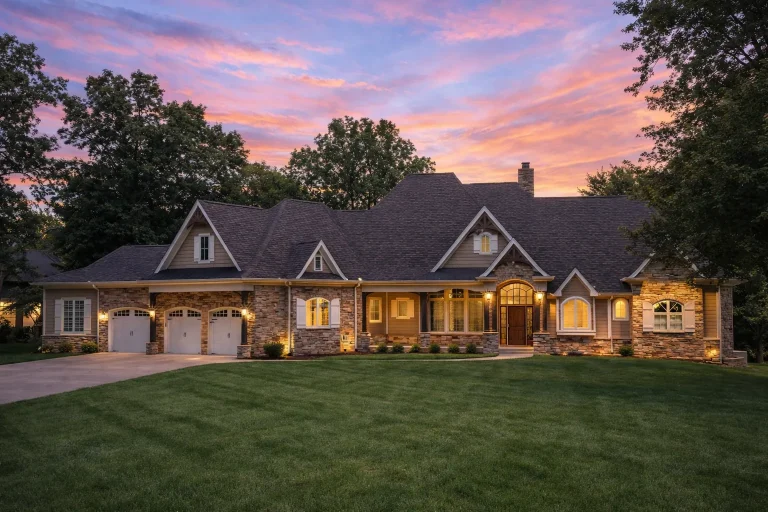
Plan 19-1133 – Phillips Place | French Country – 4-Bed, 4.5-Bath, 4,172 SF – House plan details
Log in to rule out -
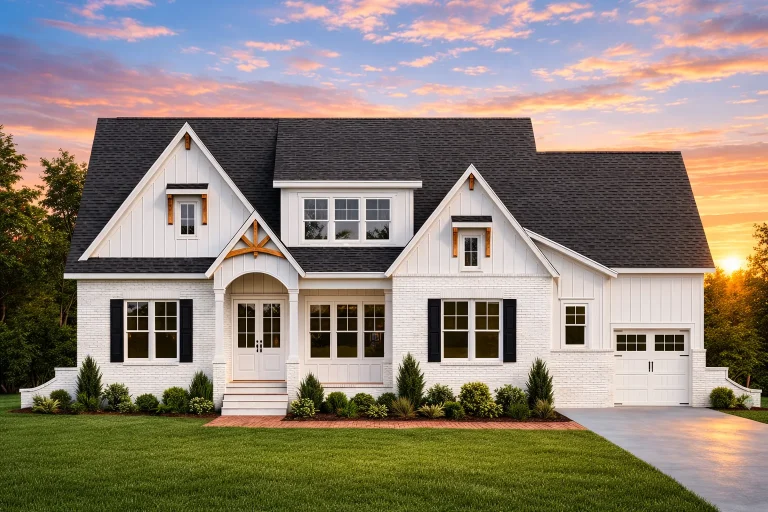
Plan 18-2036 – The Pulse | Modern Farmhouse – 5-Bed, 4.5-Bath, 3,892 SF – House plan details
Log in to rule out -
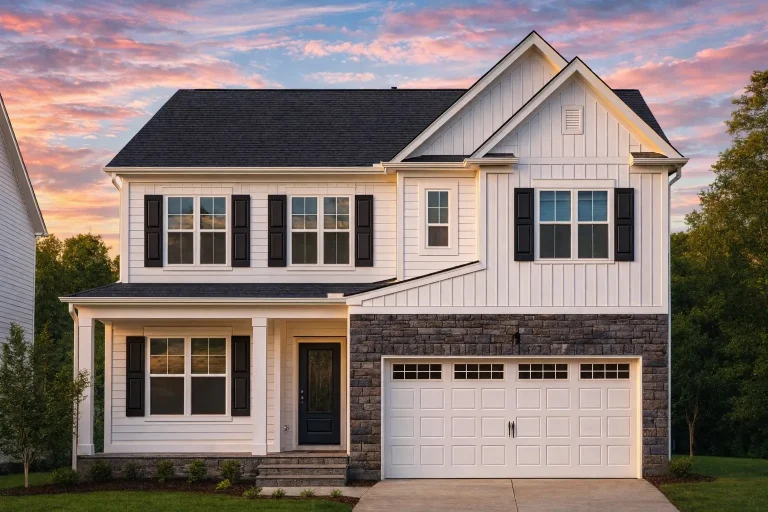
Plan 18-1595 – The Taylor Estate | Traditional Craftsman – 5-Bed, 3.5-Bath, 4,057 SF – House plan details
Log in to rule out -
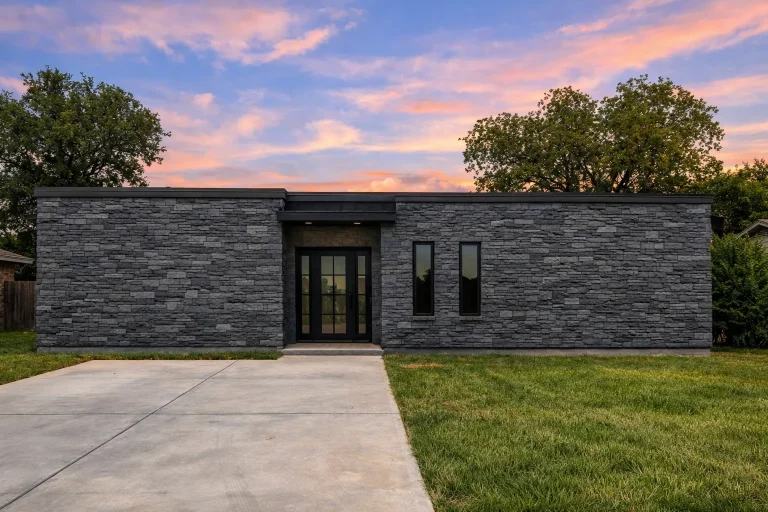
Plan 18-1180 – The Perry Cottage | Modern – 3-Bed, 4.5-Bath, 2,721 SF – House plan details
Log in to rule out
At My Home Floor Plans, we offer a curated selection of house plans with sunroom designed to maximize natural light and enhance everyday living. These plans come with structural engineering, CAD and PDF files, and unlimited-build licenses—giving you more value than any competitor.
Why Choose House Plans with Sunroom?
- Year-Round Enjoyment: Sunrooms provide a cozy escape in winter and a bright retreat in summer.
- Boosts Home Value: They add elegance and square footage to your house.
- Versatile Use: Ideal as a breakfast nook, garden room, hobby area, or home office.
- Improves Mood: More sunlight means better wellness and reduced stress.
Popular Architectural Styles with Sunrooms
You’ll find house plans with sunroom across many design styles. Popular options include:
- Modern Farmhouse House Plans
- Craftsman House Plans
- Cottage House Plans
- Victorian House Plans
- Southern House Plans
Best Features Found in Our Sunroom Designs
Many of our house plans with sunroom feature extras like:
- Vaulted or cathedral ceilings for airy ambiance
- Skylights or transom windows to maximize sunlight
- French or sliding glass doors that lead to a deck or patio
- Adjacent breakfast nooks or sitting rooms for flexible use
Sunroom + Outdoor Living = Perfection
Combine your sunroom with outdoor amenities for a dream layout. Consider pairing with:
Design Tips for Your Sunroom
- Choose south-facing placement to enjoy full sunlight during colder months.
- Use energy-efficient windows to keep the space comfortable year-round.
- Incorporate built-in seating, under-window storage, or a small dining area.
- Decorate with greenery to bring nature indoors.
Sunroom Add-Ons: Make It Work Harder
Modern house plans with sunroom often include smart home features, built-in blinds, or even radiant floor heating. Want even more value? Many of our plans also include:
- House Plans with Fireplace
- House Plans with Mudroom
- House Plans with Bonus Room
- House Plans with Office
Plan Sizes That Fit Your Lifestyle
We offer house plans with sunroom in every size:
- Small House Plans under 2,000 sq. ft.
- Medium Plans (1,400 – 3,000 sq. ft.)
- Large House Plans
- Mansion Floor Plans with luxury sunrooms
Why Our House Plans with Sunroom Stand Out
At MyHomeFloorPlans.com, our house plans with sunroom go beyond just good looks. Here’s what you get with every design:
- All sheets visible before purchase
- Free foundation changes (slab, crawl, or basement)
- Includes PDF & CAD files
- Unlimited-build license (build multiple times)
- Post-2008 built and tested designs
- Full structural engineering included
Compared to competitors, we deliver more customization, fewer errors, and unbeatable value. Read more about our included structural engineering and free modifications.
Get Inspired and Start Your Build
Ready to turn your bright ideas into reality? Explore our full range of House Plans with Sunroom today and find your perfect layout.
Looking for additional outdoor flair? Check out Sunroom Designs & Trends for ideas on how to style your space after the build.
FAQ – House Plans with Sunroom
What is a sunroom in house plans?
A sunroom is a glass-enclosed space typically attached to the side or back of a house, offering abundant natural light and a comfortable transition between indoor and outdoor living. URL: https://myhomefloorplans.com/home-plans-with-sunroom/, Image: {featured_image}
Are sunrooms included in heated square footage?
It depends. Some sunrooms are insulated and climate-controlled, making them part of the heated living area. Others are seasonal and excluded from that total. URL: https://myhomefloorplans.com/home-plans-with-sunroom/, Image: {featured_image}
Can I modify any plan to add a sunroom?
Yes! All our plans are fully customizable. You can easily add a sunroom to most layouts during the modification process. URL: https://myhomefloorplans.com/home-plans-with-sunroom/, Image: {featured_image}
Do sunrooms increase resale value?
Yes, a sunroom can significantly boost appeal and value by offering a unique, light-filled feature that many buyers love. URL: https://myhomefloorplans.com/home-plans-with-sunroom/, Image: {featured_image}
Explore More Plans with Outdoor Charm
Start your journey now and find a bright and relaxing space for every season. Browse our full selection of house plans with sunroom and turn your dream into a reality today!

