Living Room

Found 966 House Plans!

  • Front view of Modern Farmhouse home featuring a mix of board-and-batten and horizontal lap siding with stone accents, dark trim, and gable rooflines

    Plan 10-1311 – Essence Estate | Modern Farmhouse – 3-Bed, 2.5-Bath, 2,266 SF – House plan details

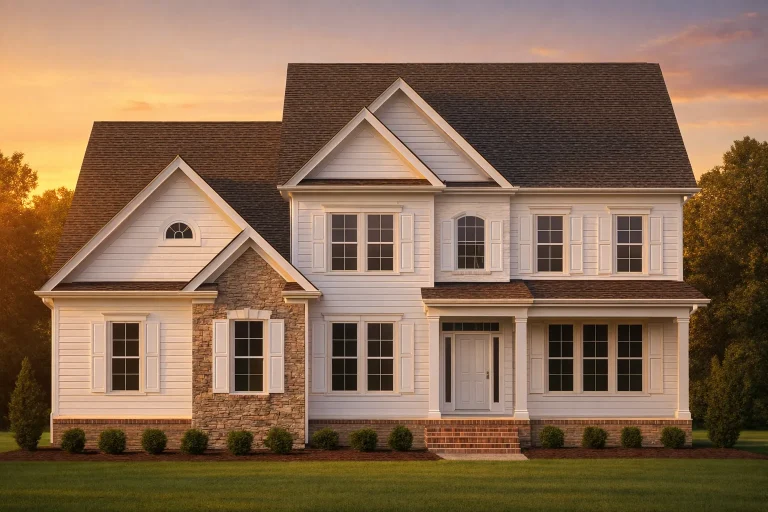
  • Front elevation of Neo-Colonial Traditional house with brick and lap siding, Craftsman columns, covered porch, and symmetrical 2-story design

    Plan 10-1354 – The Haven | Neo-Colonial – 3-Bed, 3.5-Bath, 1,861 SF – House plan details

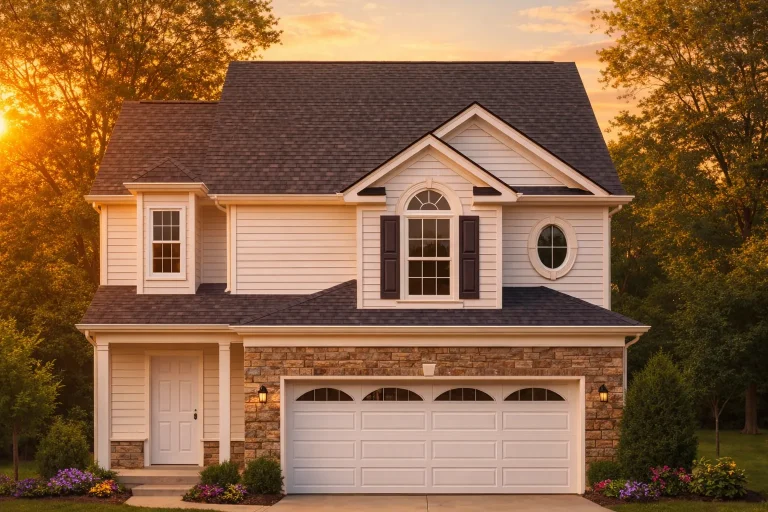
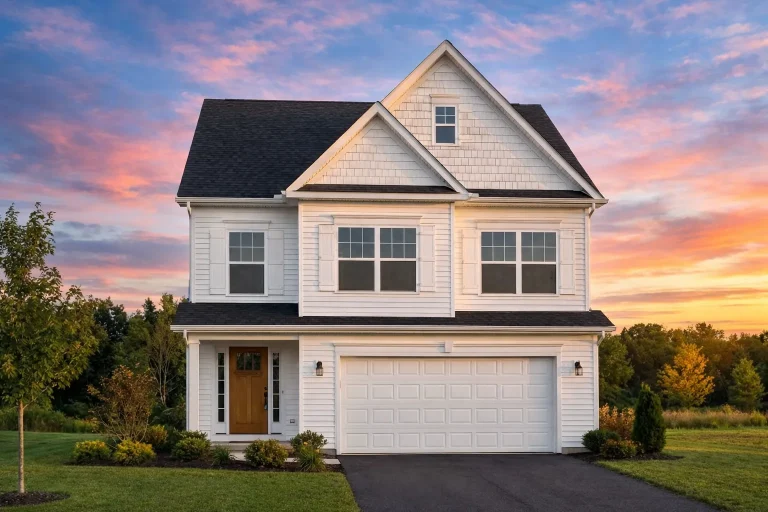
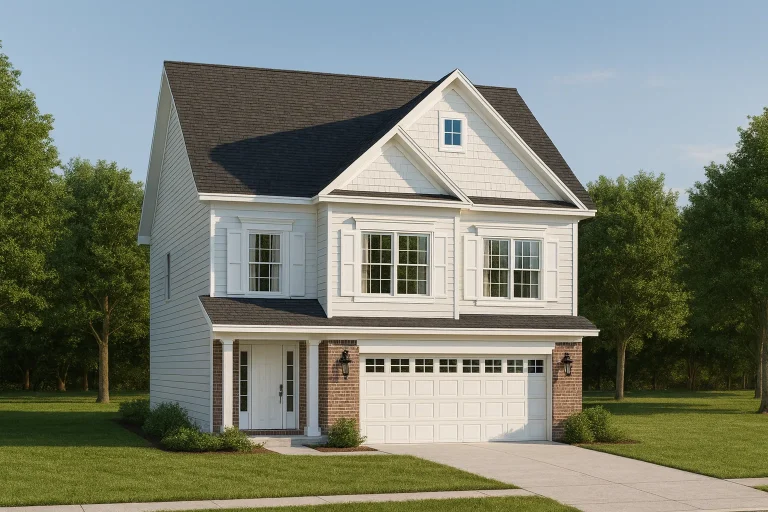
  • Front elevation of a Traditional New American style two-story house with light siding, gable rooflines, attached garage, and covered entry porch

    Plan 10-1477 – Auburn Field Lodge | Traditional – 3-Bed, 3.5-Bath, 1,930 SF – House plan details

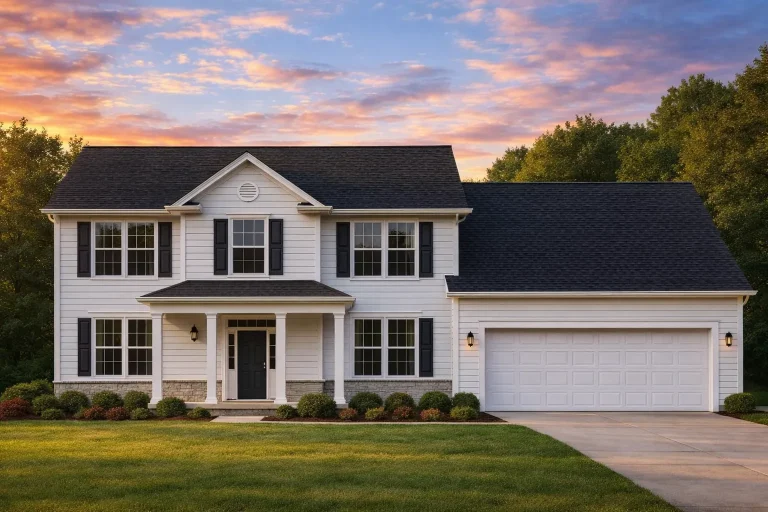
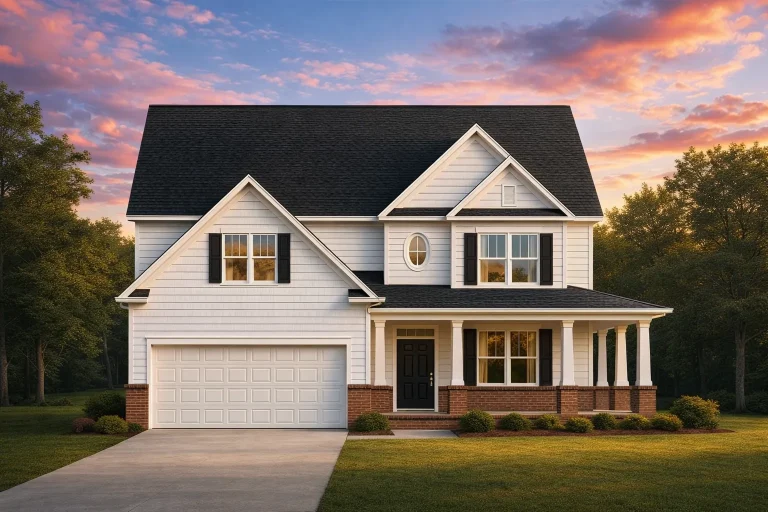
  • Front elevation of a Traditional Colonial style home with horizontal lap siding, symmetrical windows, covered front porch, and two-car garage

    Plan 10-1515B – Washington River | Traditional Colonial – 3-Bed, 3.5-Bath, 1,957 SF – House plan details

  • Front view of a Carriage House style garage apartment featuring gray lap siding, shingle gable accents, and bold red and yellow trim with upper balcony and exterior staircase

    Plan 10-1545 – Ruskin Place | Carriage House ADU – 1-Bed, 2.5-Bath, 799 SF – House plan details

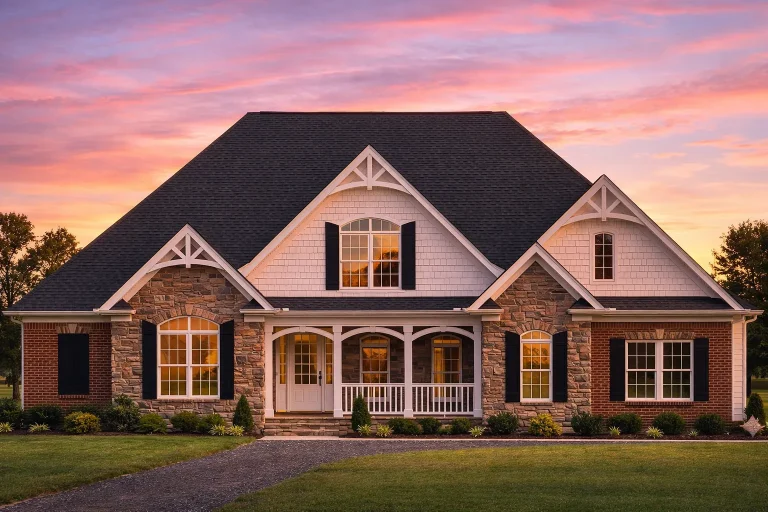
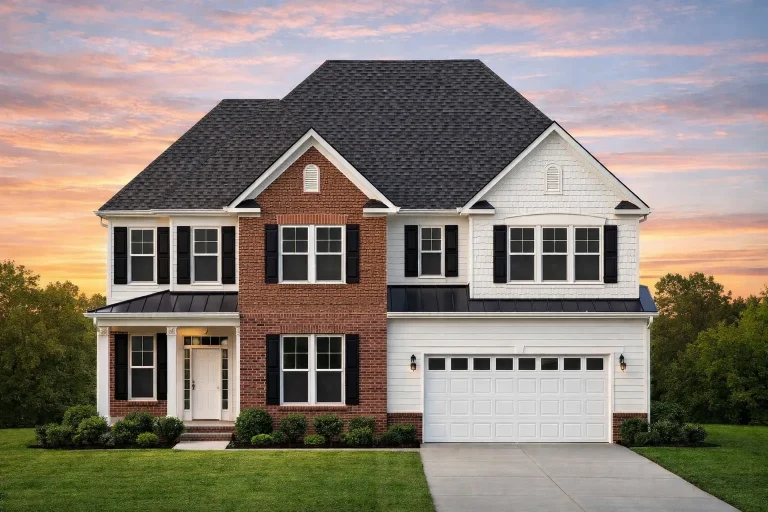
  • Front elevation of Traditional New American style home with brick and stone exterior, gabled rooflines, and covered front porch

    Plan 10-1564 – Arizona Desert | Traditional – 4-Bed, 3.5-Bath, 3,131 SF – House plan details

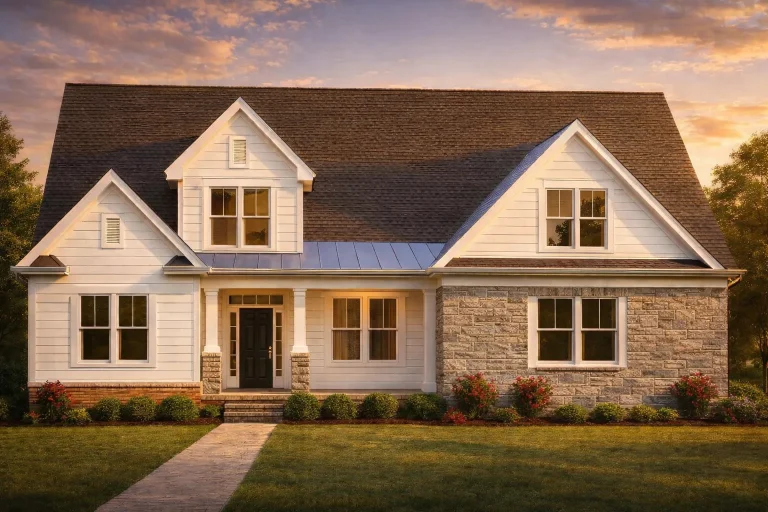
  • Front exterior view of a Shingle Style coastal traditional home with white shingle siding, board and batten accents, stone foundation, metal porch roof, and symmetrical façade

    Plan 10-1585 – Aster Grove Villa | Shingle Style – 4-Bed, 4-Bath, 4,222 SF – House plan details

  • Front elevation of a Traditional Colonial style home with red brick exterior, white trim, multi-pane windows, and classic shutters

    Plan 10-1635 – Florida Everglades | Traditional Colonial – 3-Bed, 3.5-Bath, 2,273 SF – House plan details

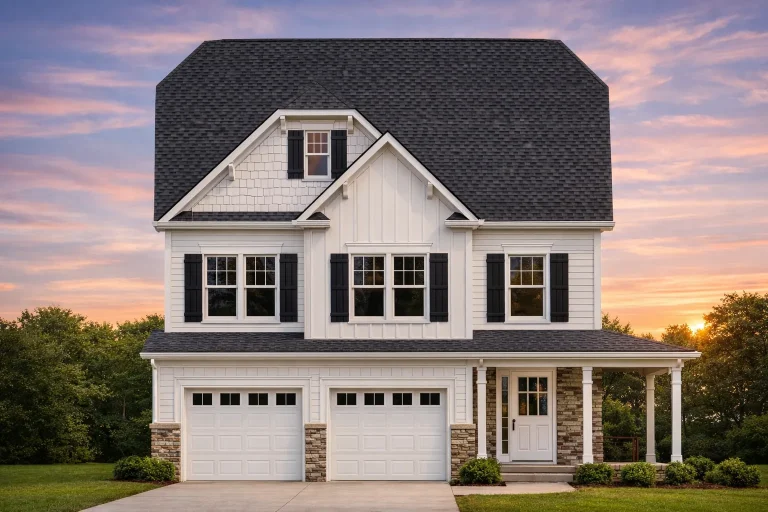
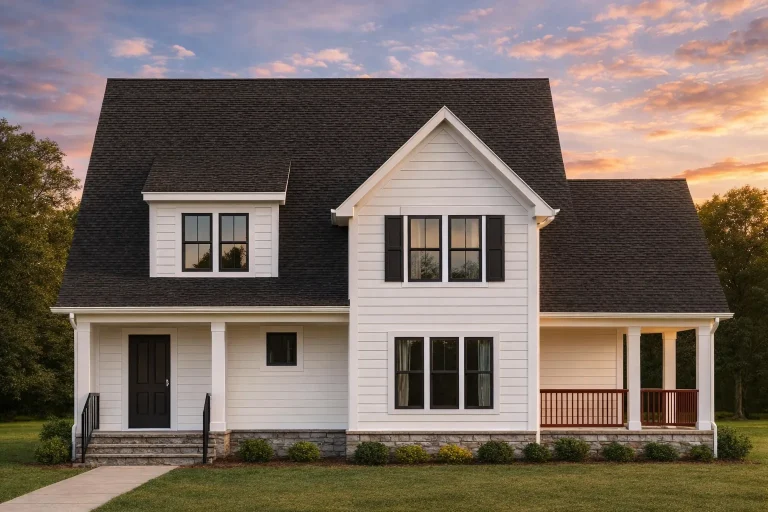
  • Front elevation of a Traditional Suburban Farmhouse featuring horizontal lap siding, stone foundation accents, black windows, and a covered porch

    Plan 10-1640 – Aster Landing Haven | Traditional Suburban – 3-Bed, 2.5-Bath, 2,400 SF – House plan details

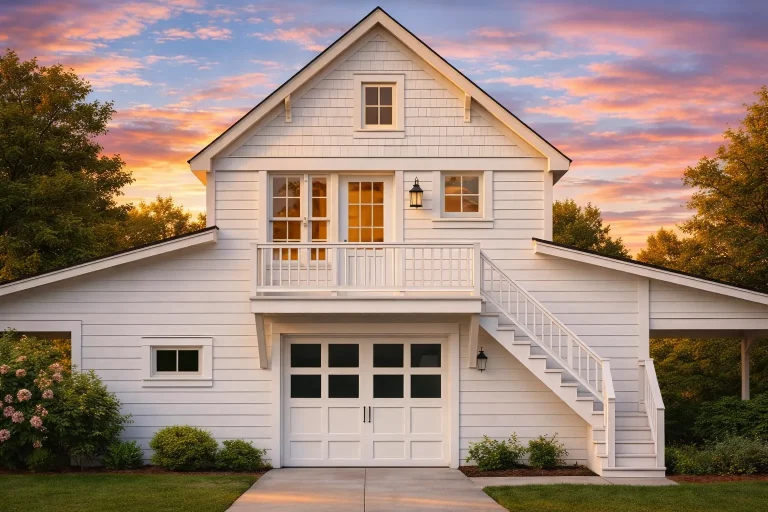
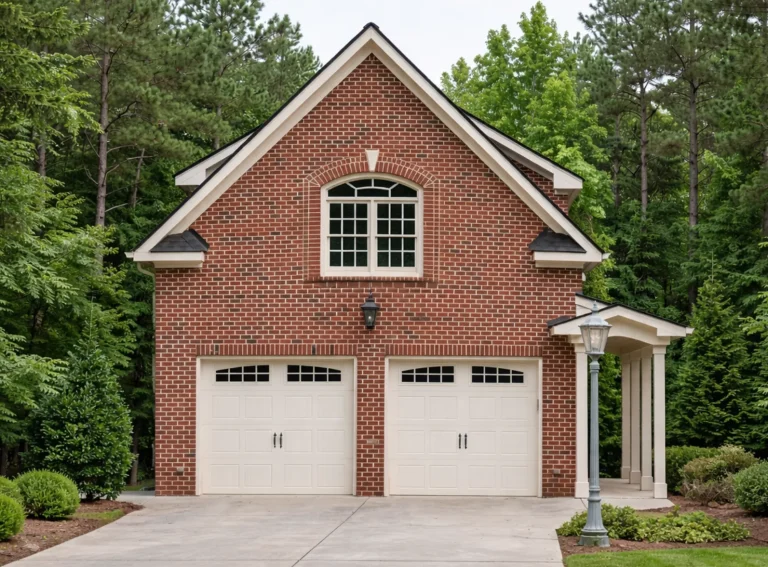
  • Front elevation of a Modern Farmhouse carriage house featuring board-and-batten siding, arched upper window, and two wood-style garage doors

    Plan 10-1643 – Chamberlain Crossing | Modern Farmhouse Garage – 1-Bed, 1-Bath, 642 SF – House plan details

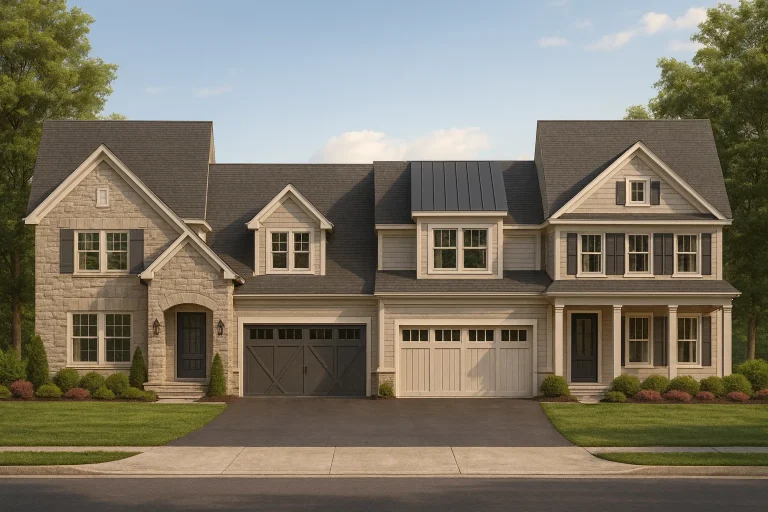
  • Front elevation of a New American modern traditional house featuring stone accents, horizontal siding, board-and-batten details, and a symmetrical two-story façade

    Plan 10-1654 – The Weave | New American Duplex – 4-Bed, 4.5-Bath, 5,919 SF – House plan details

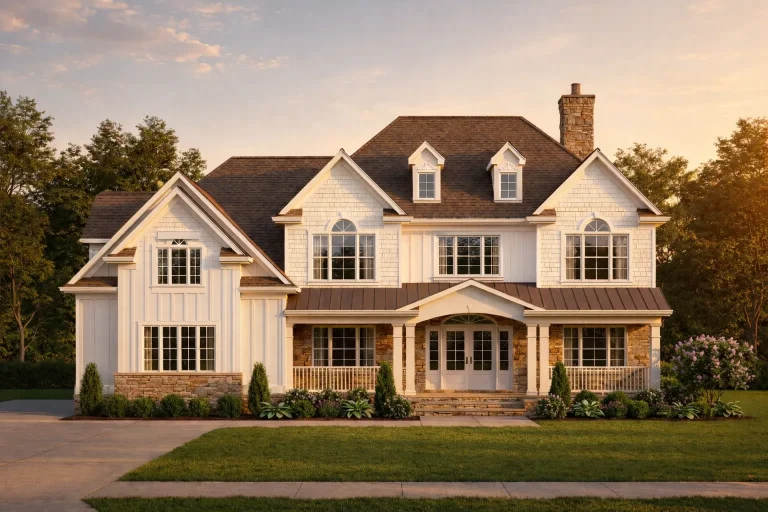
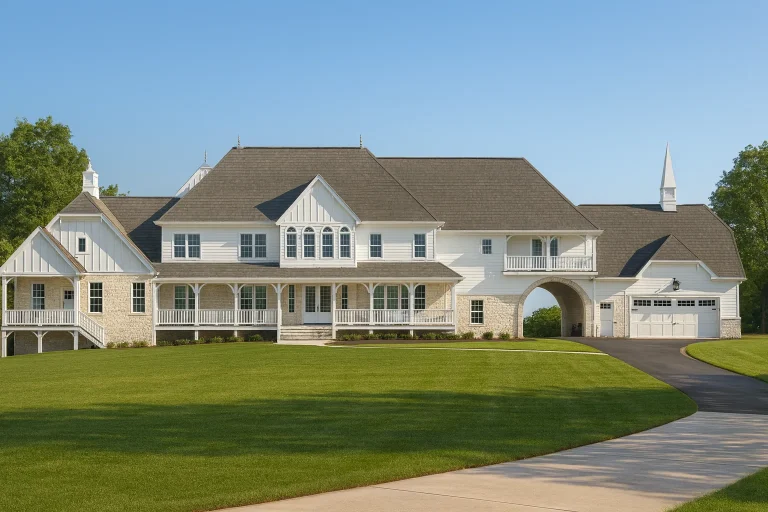
  • Front elevation of a luxury Modern Southern Farmhouse with white board and batten siding, stone accents, large wrap porch, and an arched breezeway connecting the home to the garage

    Plan 10-1670 – Aster Crest Place | Modern Farmhouse – 5-Bed, 5-Bath, 7,500+ SF – House plan details

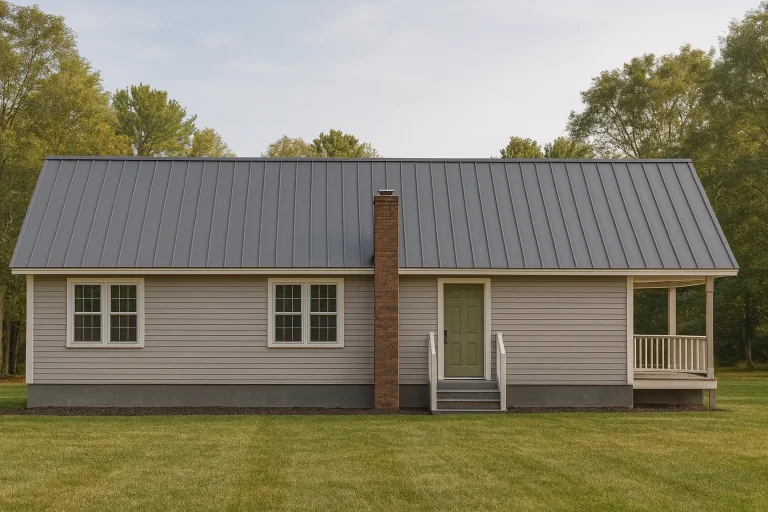
  • Front elevation of a traditional ranch home with horizontal lap siding, central brick chimney, black shutters, and a small covered front porch entry

    Plan 10-1720 – Auburn Garden Farm | Traditional Ranch – 3-Bed, 2-Bath, 2,932 SF – House plan details

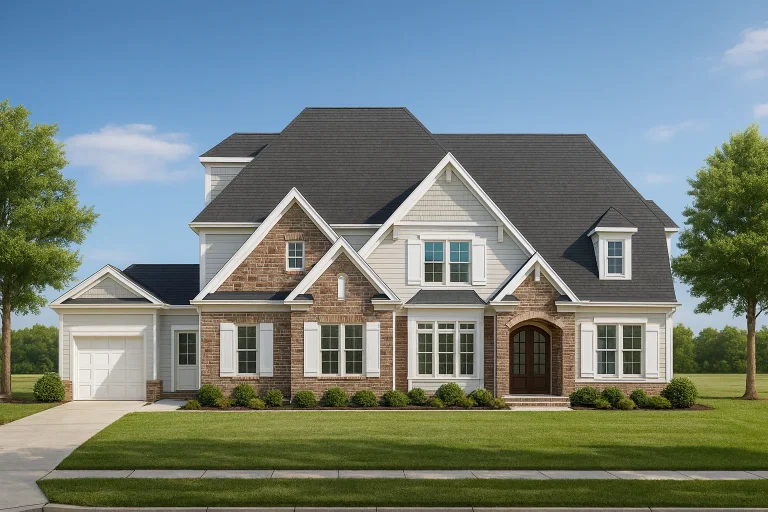
  • Front elevation of a New American Modern Traditional house with brick and siding exterior, symmetrical windows, and elegant arched entry

    Plan 10-1789 – Daisy Cottage | New American – 5-Bed, 5-Bath, 4,456 SF – House plan details

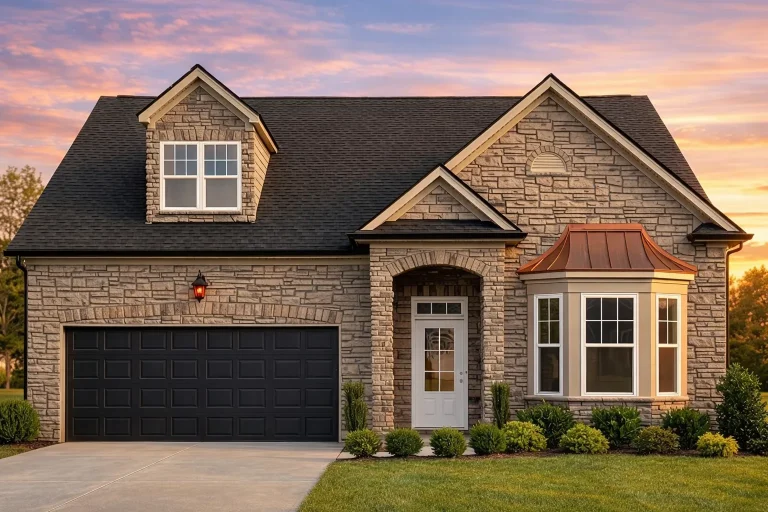
  • Front elevation of a Traditional Ranch style house featuring a mix of horizontal siding and stone accents with a gabled roof and dormer windows

    Plan 10-1803 – Aster Harbor Hall | Traditional Ranch – 3-Bed, 2.5-Bath, 2,166 SF – House plan details

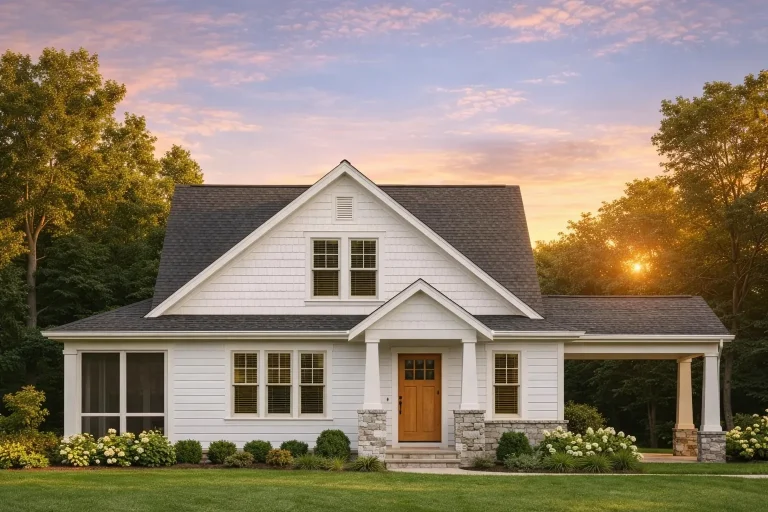
  • Front elevation of a Craftsman Cottage home featuring stone porch columns, shake siding, and inviting architectural trim details under a steep gable roof

    Plan 10-1923 – Roxburgh Place | Craftsman – 3-Bed, 2.5-Bath, 2,579 SF – House plan details

  • Front elevation of Modern Farmhouse style home with horizontal lap siding, stone veneer, gabled rooflines, and covered front porch

    Plan 11-1074 – Aster Glen Estate | Modern Farmhouse – 4-Bed, 3-Bath, 2,488 SF – House plan details

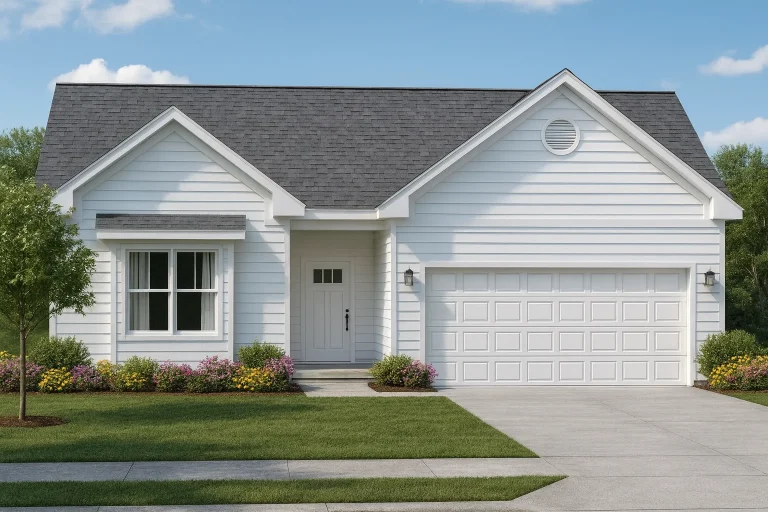
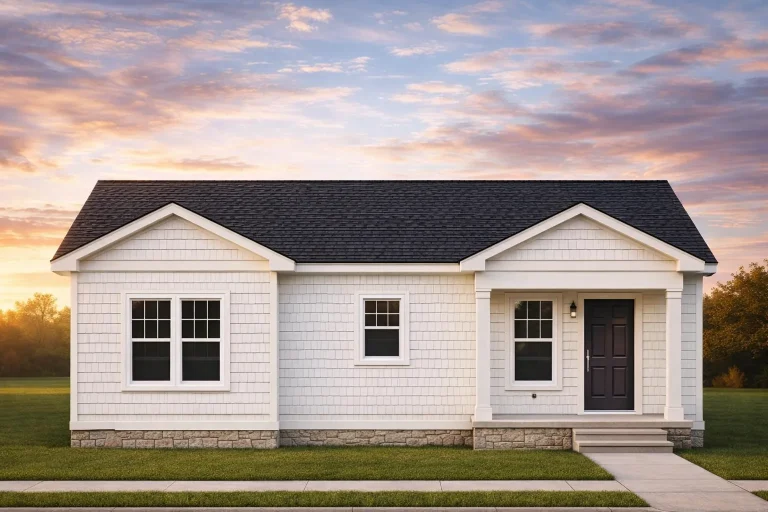
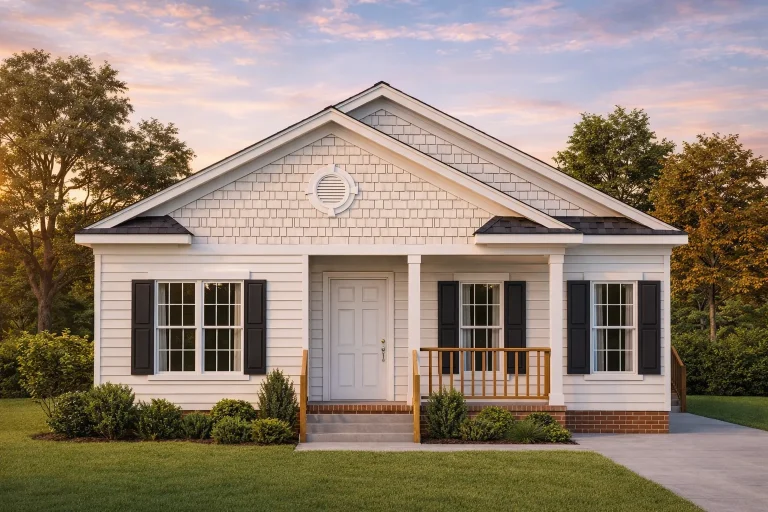
  • Front elevation of a Traditional Ranch style home with stone veneer, vinyl siding, symmetrical windows, and simple suburban detailing

    Plan 11-1160 – Four Gables | Traditional Ranch – 3-Bed, 2-Bath, 1,066 SF – House plan details

  • Front view of a Traditional Ranch style home with stone veneer, horizontal lap siding, black shutters, and a covered porch entry under symmetrical front gables

    Plan 11-1193 – Luxe Estates | Traditional Ranch – 4-Bed, 2-Bath, 1,290 SF – House plan details

  • Front elevation of New American modern traditional house with white horizontal siding, brick accents, gabled roof, and covered front porch

    Plan 11-1194 – Bitteroot | New American – 4-Bed, 3.5-Bath, 2,245 SF – House plan details

  • Front elevation of a Traditional Colonial style home featuring a balanced façade with horizontal siding, stone accents, and symmetrical window placement.

    Plan 11-1411 – Auburn Ridge Homestead | Traditional Colonial – 3-Bed, 2.5-Bath, 1,798 SF – House plan details

  • Front exterior of a New American style home with stone accents, horizontal siding, gabled rooflines, and a two-car garage

    Plan 11-1417 – Dakota Plateau | New American – 5-Bed, 4.5-Bath, 3,484 SF – House plan details

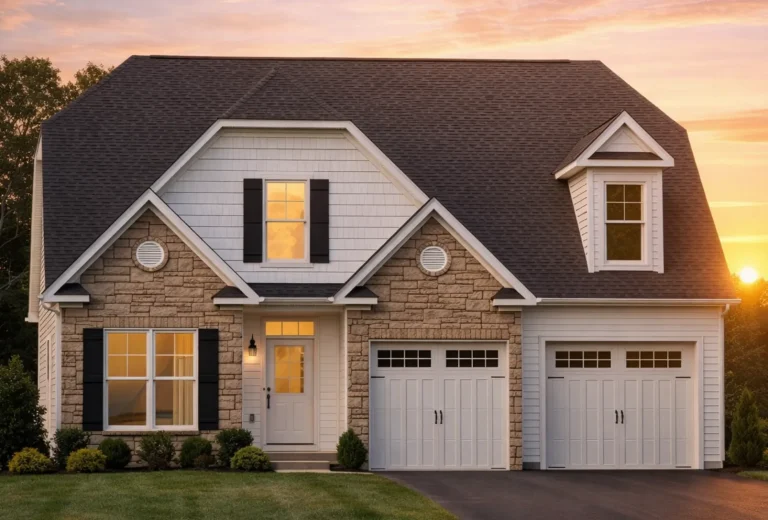
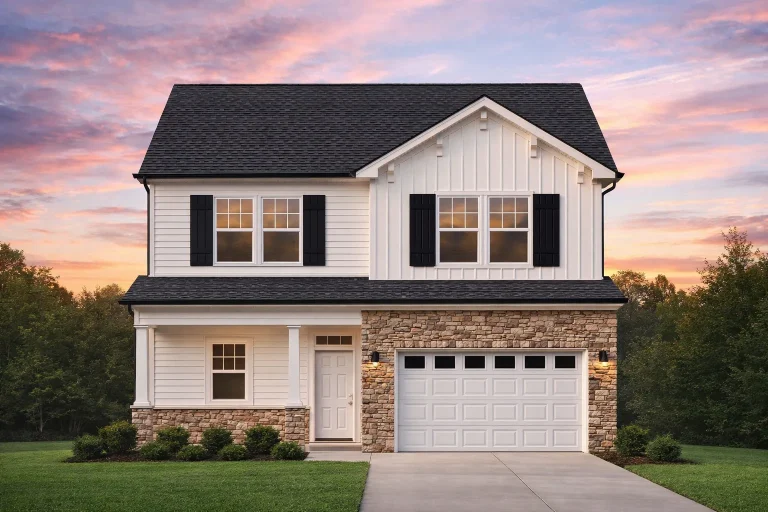
  • Front elevation of a New American modern traditional home with lap siding, board and batten gable, stone veneer, and 2-car garage

    Plan 11-1554 – Peony Place | New American – 3-Bed, 2-Bath, 1,719 SF – House plan details

  • Front elevation of a Traditional Colonial style home featuring brick exterior, lap siding, symmetrical windows, and covered front porch

    Plan 11-1639 – Willow Springs House | Traditional Colonial – 5-Bed, 4.5-Bath, 3,212 SF – House plan details

  • Architectural House Blueprint - 4-Unit Townhouse Floor Plan Designs

    Plan 11-1773 – Chestnut Grove Manor | Modern Farmhouse Townhome – 3-Bed, 2-Bath, 6,124 SF – House plan details