Living Room

Found 966 House Plans!

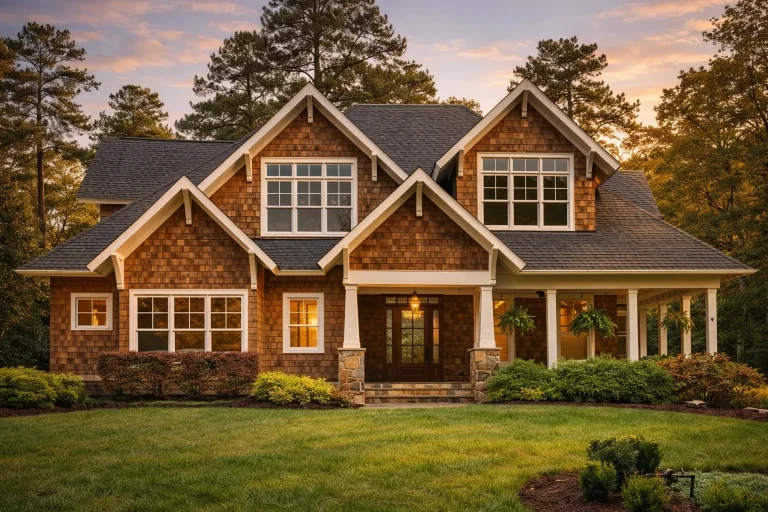
  • Front elevation of a Shingle Style Coastal Traditional house featuring cedar shingle siding, stone veneer, symmetrical windows, and a covered entry porch

    Plan 13-1616 – Palmetto Basin | Shingle Style – 5-Bed, 3-Bath, 7,515 SF – House plan details

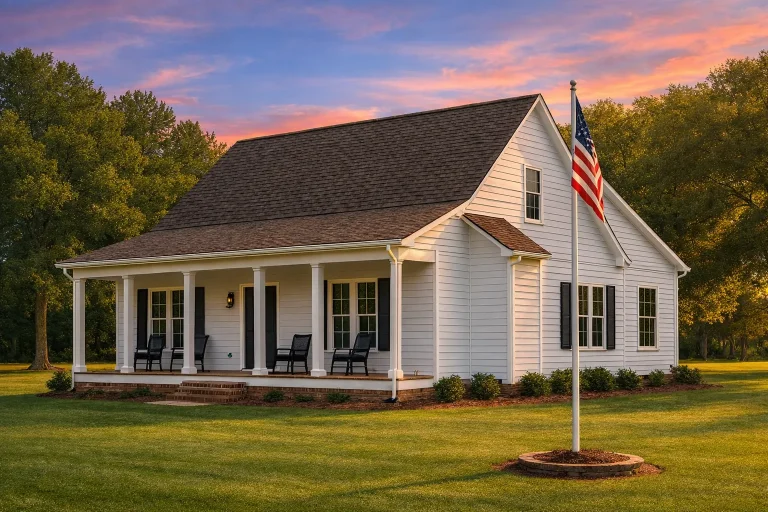
  • Front view of Modern Farmhouse style home featuring white siding, brick base, dark roof, and inviting covered porch with columns

    Plan 13-1701 – Elm Run Retreat | Modern Farmhouse – 3-Bed, 3.5-Bath, 1,701 SF – House plan details

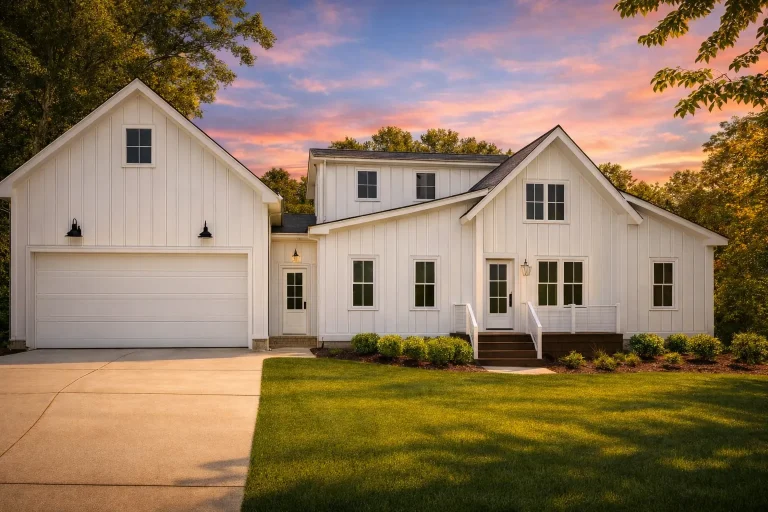
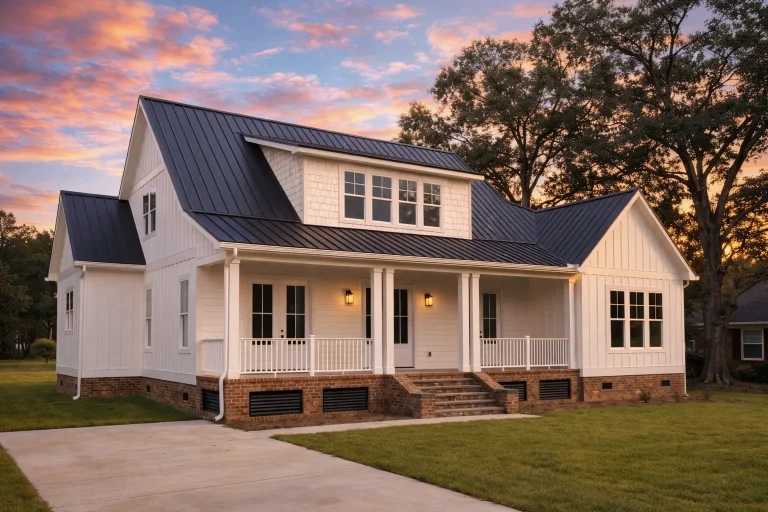
  • Front view of a Modern Farmhouse style home with white board and batten siding, brick porch piers, black metal porch roof, and gable dormers

    Plan 13-1824 – Aster Lane Cottage | Modern Farmhouse – 3-Bed, 3-Bath, 2,906 SF – House plan details

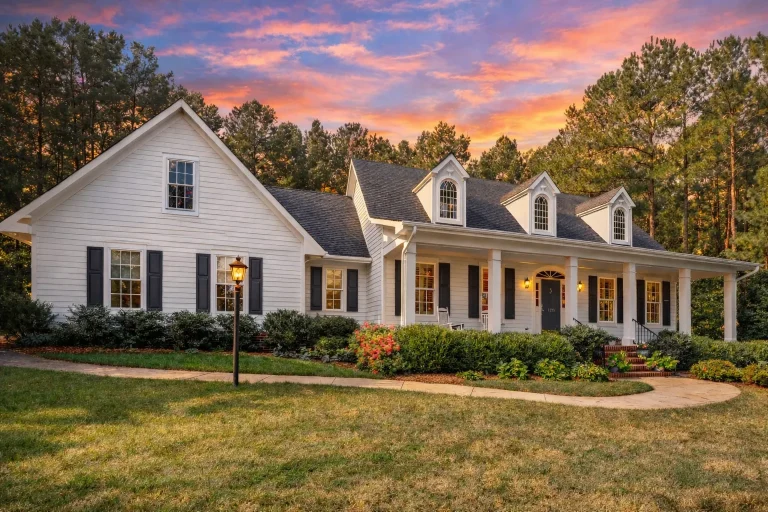
  • Front view of a Traditional Colonial Cape Cod style house featuring white horizontal siding, black shutters, brick foundation, and a welcoming front porch with dormers.

    Plan 14-1054 – Auburn Bend Hall | Traditional Colonial – 4-Bed, 4-Bath, 3,908 SF – House plan details

  • Front elevation of a New American Traditional house featuring horizontal siding, stone accents, steep gabled rooflines, and an inviting covered entry

    Plan 14-1086 – Alabama Ridge | New American – 3-Bed, 5-Bath, 4,304 SF – House plan details

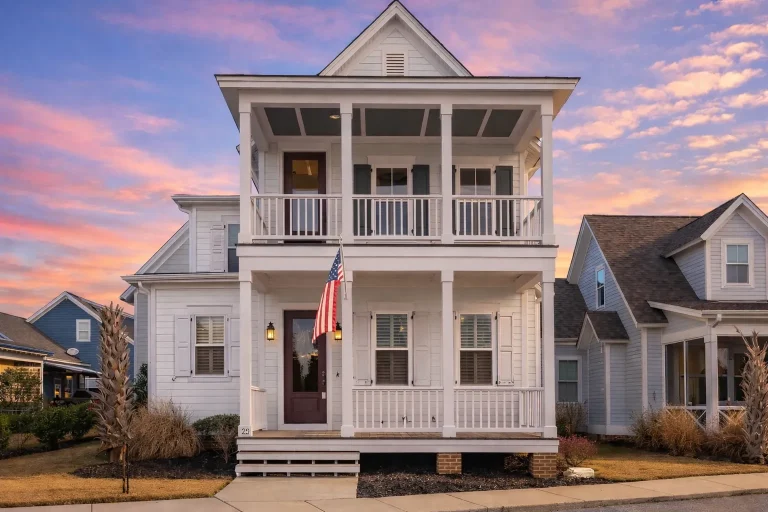
  • Front elevation of a Coastal Colonial style home featuring horizontal lap siding, symmetrical façade, and stacked covered porches

    Plan 14-1283 – Stuart Haven | Colonial – 3-Bed, 2.5-Bath, 2,367 SF – House plan details

  • Two-story modern farmhouse with white vertical siding, black shutters, and stone foundation

    Plan 14-1367 – Echo Retreat | Farmhouse – 4-Bed, 3-Bath, 2,239 SF – House plan details

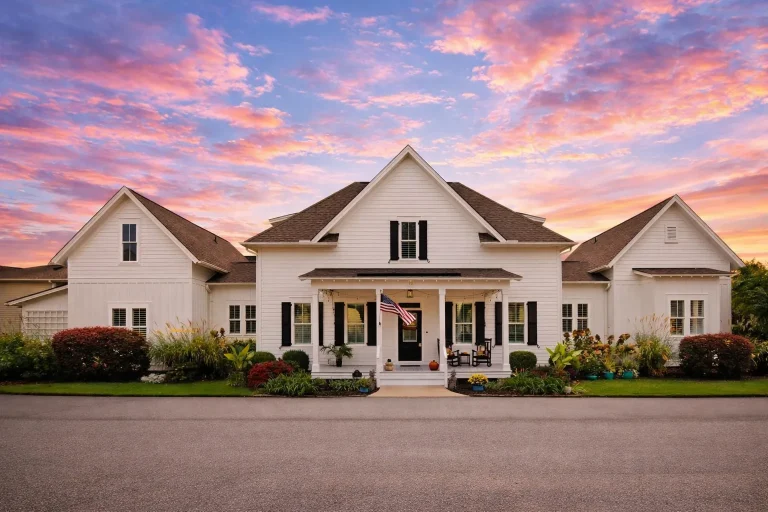
  • Front view of a Modern Farmhouse with white horizontal siding, black shutters, gabled rooflines, and a full covered front porch inspired by Colonial design.

    Plan 14-1541 – Laurel Cove Cottage | Modern Farmhouse – 3-Bed, 2.5-Bath, 1,980 SF – House plan details

  • Low Country House Plan - 4-Bed, 3-Bath, 2,813 SF

    Plan 14-1885 – Auburn Field Cottage | Low Country – 4-Bed, 3-Bath, 2,872 SF – House plan details

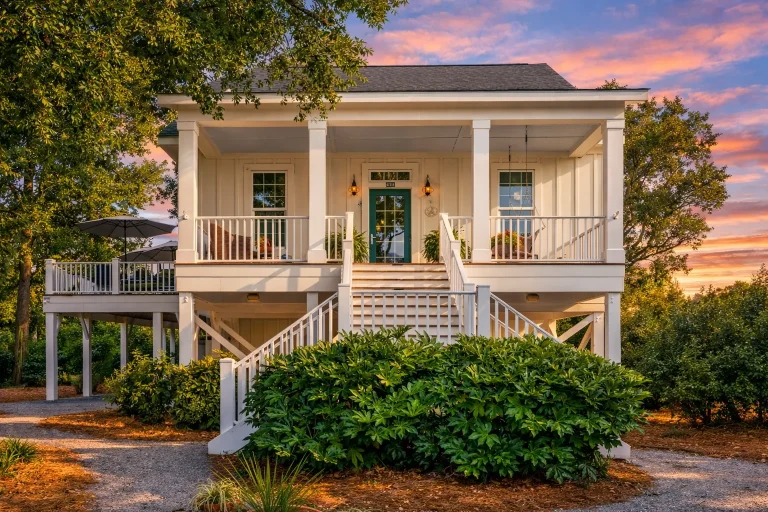
  • Front elevation of a Southern Low Country coastal style home with raised foundation, horizontal siding, covered front porch, and symmetrical façade

    Plan 14-2119 – Laurel Brook Cottage | Southern Low Country – 3-Bed, 2.5-Bath, 2,197 SF – House plan details

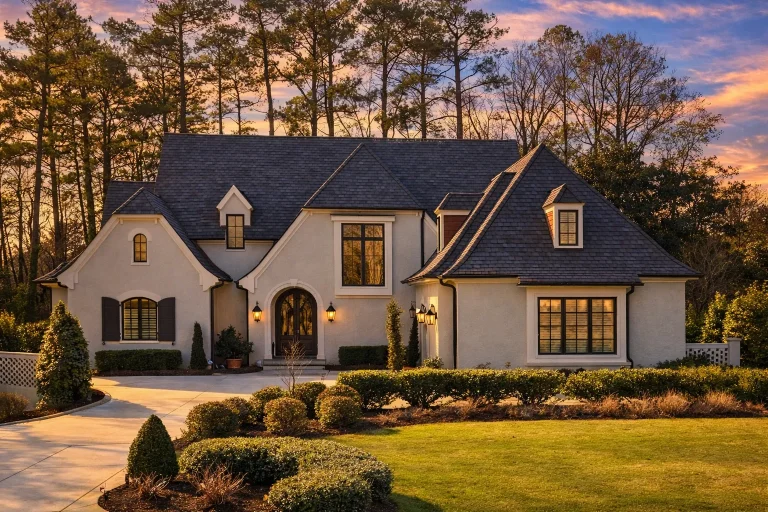
  • Front elevation of a New American Modern Traditional home with French Country influence, featuring stone masonry, painted brick, steep gables, and symmetrical windows

    Plan 15-1167 – Sycamore Ridge House | New American – 5-Bed, 5-Bath, 4,547 SF – House plan details

  • Front elevation of a Cape Cod cottage style home featuring lap siding, board-and-batten gables, stone accents, and a welcoming front entry

    Plan 15-1308 – The Cry | Cape Cod – 3-Bed, 2.5-Bath, 6,002 SF – House plan details

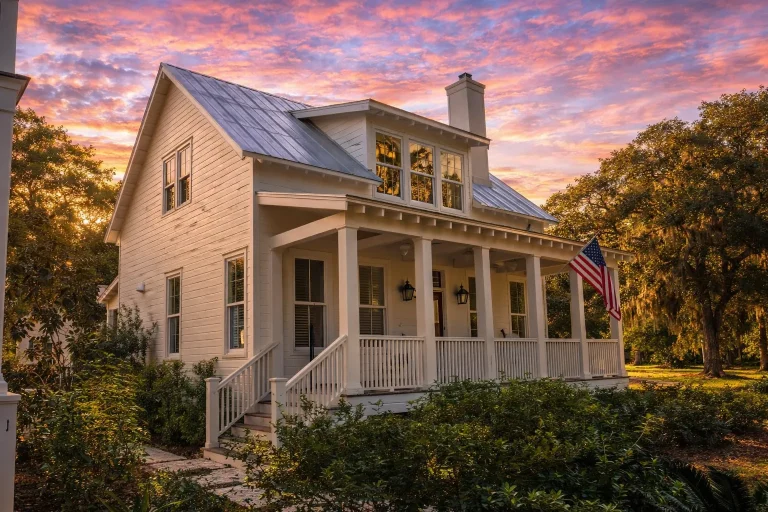
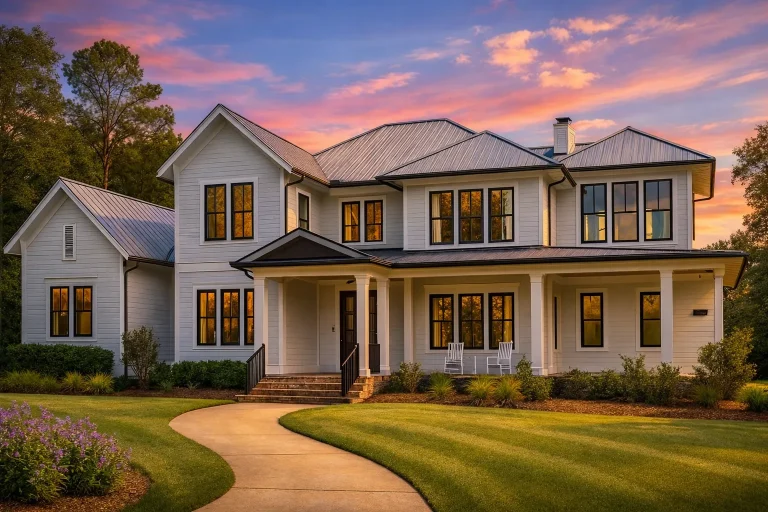
  • Front elevation of Modern Farmhouse home with white board and batten siding, standing seam metal roof, covered porch, and warm evening lighting

    Plan 15-1956 – Aster Field House | Modern Farmhouse – 4-Bed, 4.5-Bath, 4,883 SF – House plan details

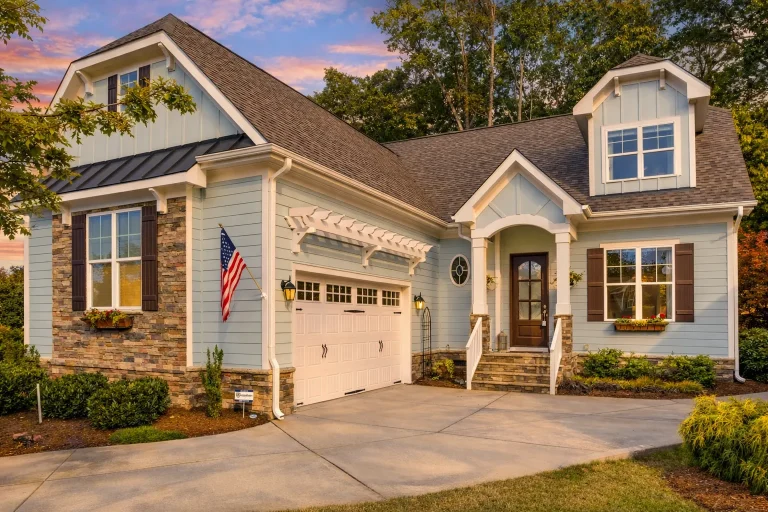
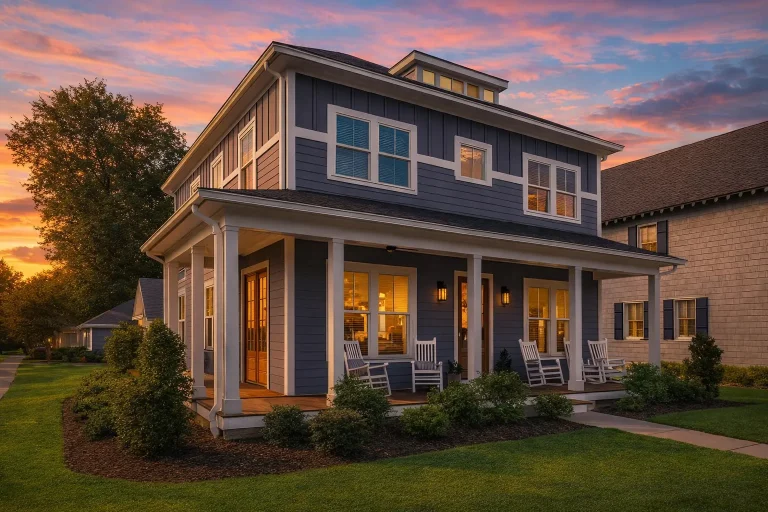
  • Front exterior view of a New American coastal farmhouse style home with blue board and batten siding, white trim, front porch, and attached garage

    Plan 15-1967 – The Walker Farmhouse | New American – 4-Bed, 3.5-Bath, 3,143 SF – House plan details

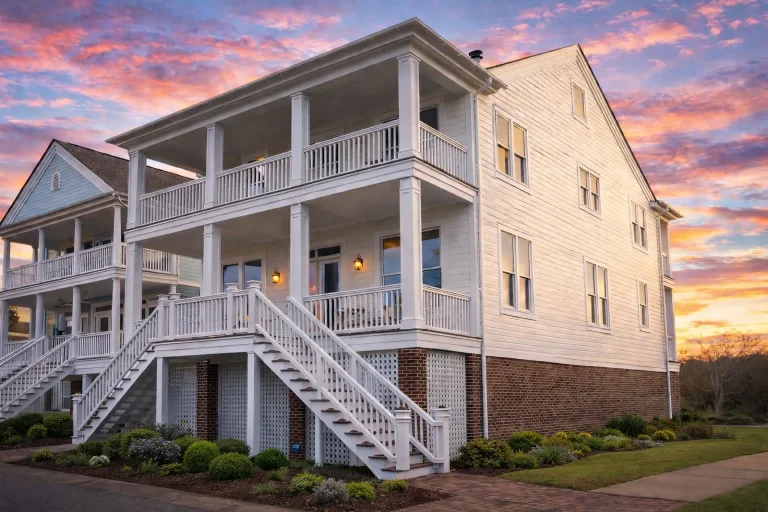
  • Front elevation of a Charleston Colonial style home featuring double stacked porches, horizontal siding, and brick foundation

    Plan 15-2035 – Lopez Retreat | Charleston Colonial – 6-Bed, 3.5-Bath, 3,877 SF – House plan details

  • Front view of a Modern Farmhouse with board and batten exterior, symmetrical gables, and clean architectural lines surrounded by lush landscaping

    Plan 15-2067 – Auburn Grove Estate | Modern Farmhouse – 3-Bed, 2.5-Bath, 4,293 SF – House plan details

  • Front exterior of a Coastal Traditional Charleston style house featuring horizontal lap siding, a wide covered porch, and classic Southern architectural details

    Plan 16-1053 – Gonzalez Walk | Coastal Traditional – 3-Bed, 3-Bath, 2,649 SF – House plan details

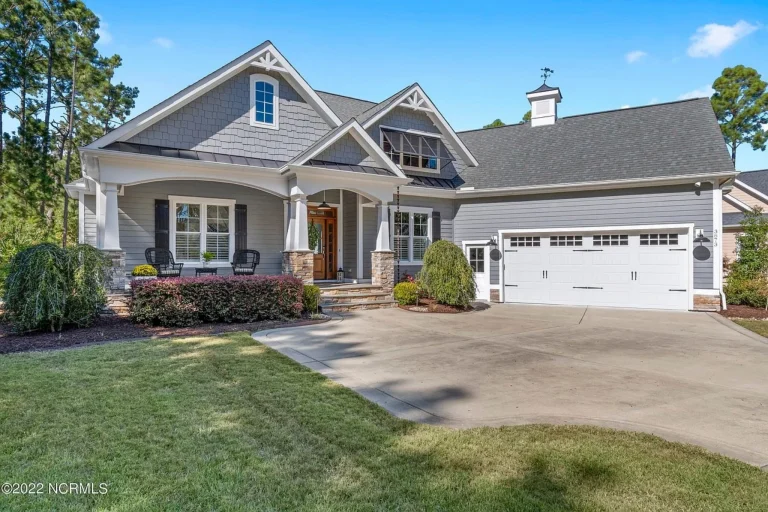
  • Front exterior of a New American Traditional Suburban style home with horizontal lap siding, board-and-batten accents, covered front porch, and side-entry garage

    Plan 16-1211 – Collins Lodge | New American – 3-Bed, 4-Bath, 3,783 SF – House plan details

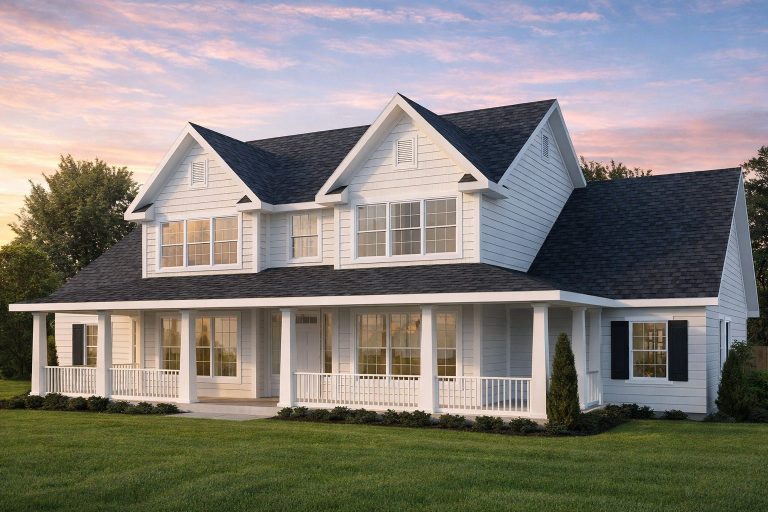
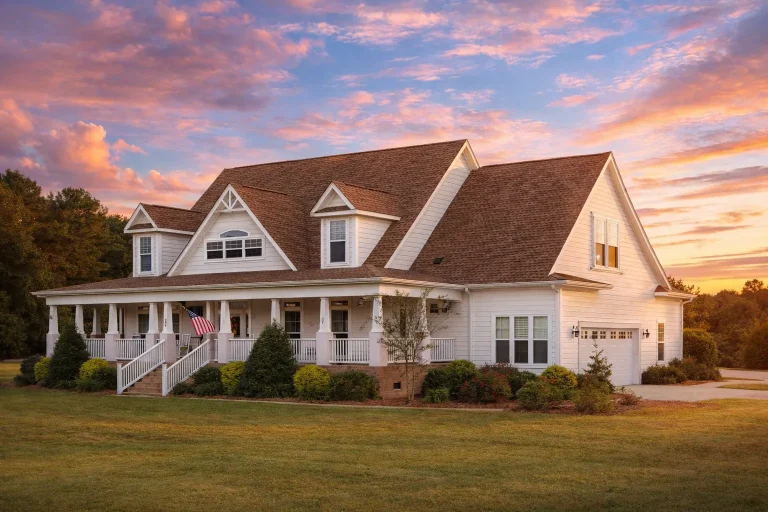
  • Front exterior of Southern Farmhouse style home with white horizontal lap siding, dormers, gabled roof, and wraparound covered porch

    Plan 16-1298 – Auburn Hollow Farmhouse | Southern Farmhouse – 4-Bed, 4-Bath, 3,804 SF – House plan details

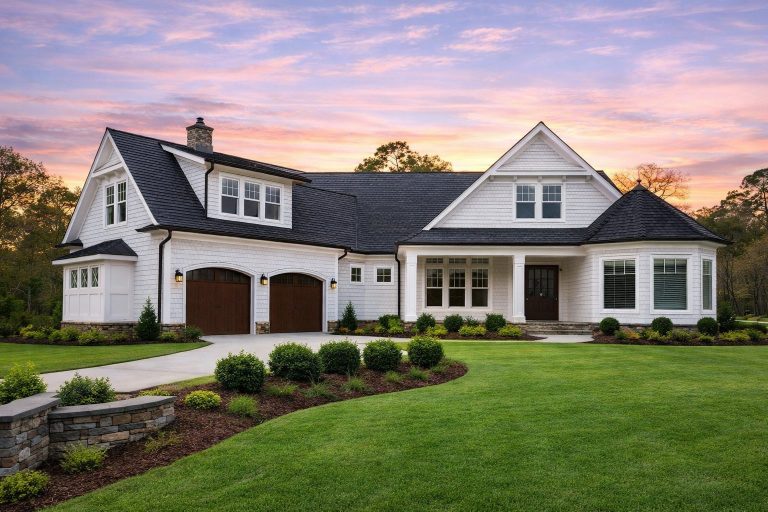
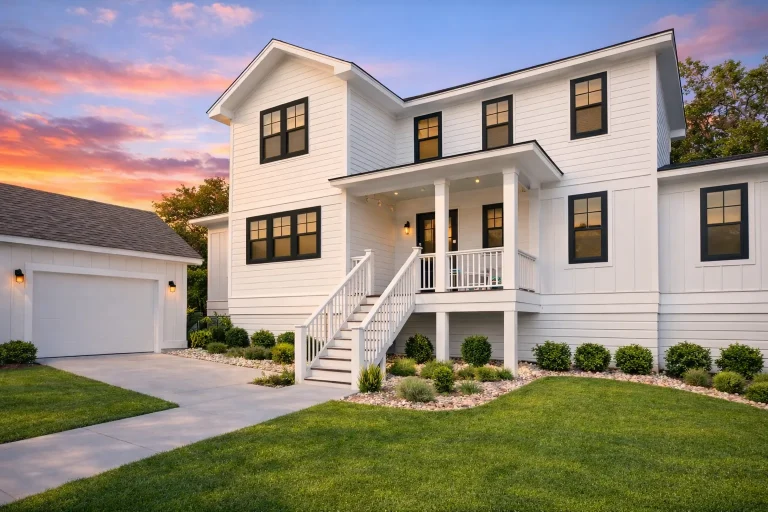
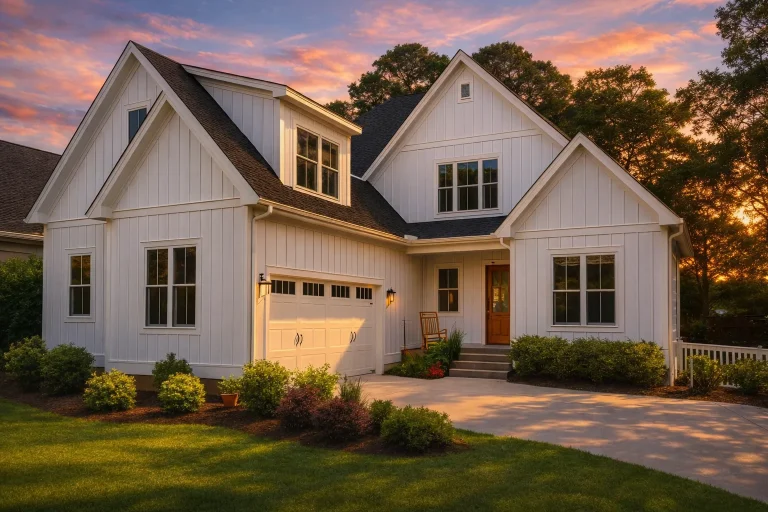
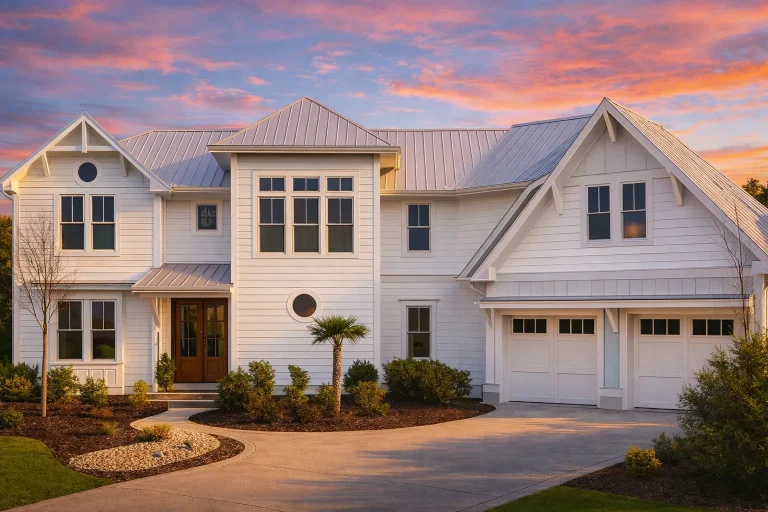
  • Front elevation of Coastal Farmhouse style home with white board and batten siding, standing seam metal roof, covered porch, and two-car garage

    Plan 16-1350 – The Murphy Manor | Coastal Farmhouse – 4-Bed, 4.5-Bath, 4,057 SF – House plan details

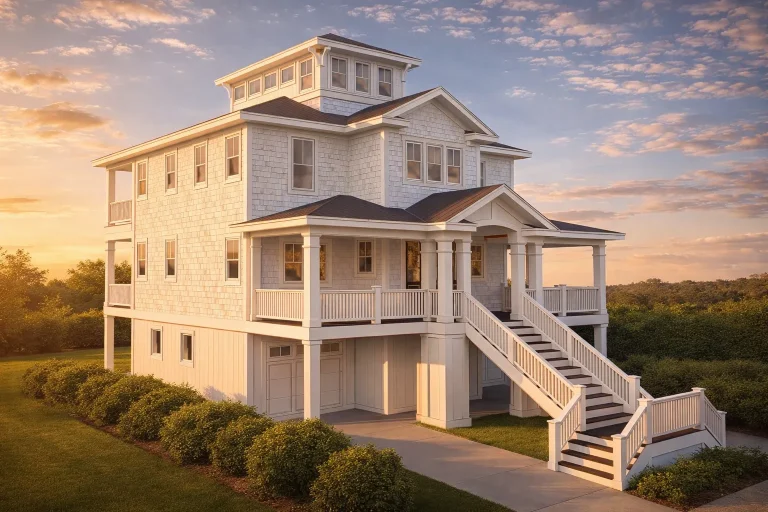
  • Front exterior view of an elevated coastal beach house with shingle siding, wraparound porch, exterior stair, and multiple covered balconies

    Plan 16-1596 – Auburn Oak Villa | Coastal – 4-Bed, 4-Bath, 2,676 SF – House plan details

  • Front elevation of a Traditional New American brick house with symmetrical gables, dark trim windows, and classic covered entry

    Plan 16-1746 – Hughes Retreat | Traditional – 6-Bed, 6-Bath, 6,776 SF – House plan details

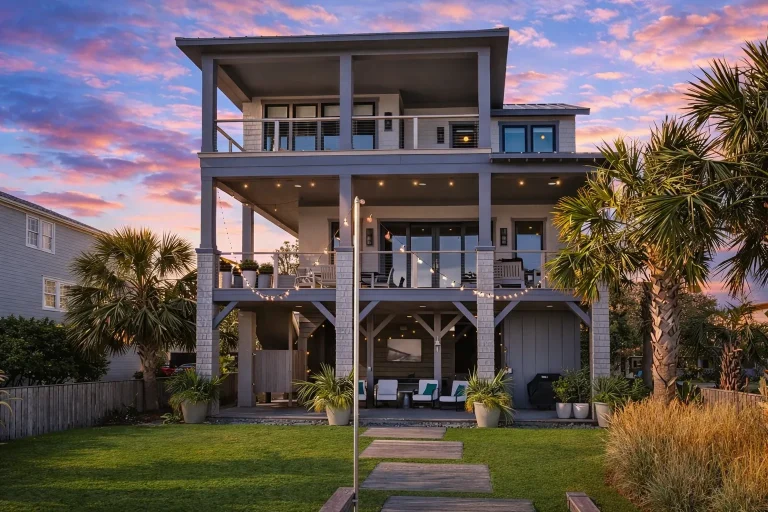
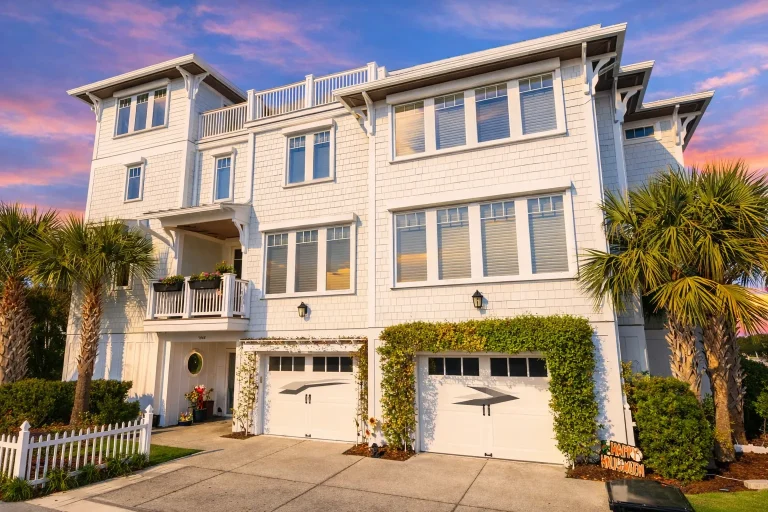
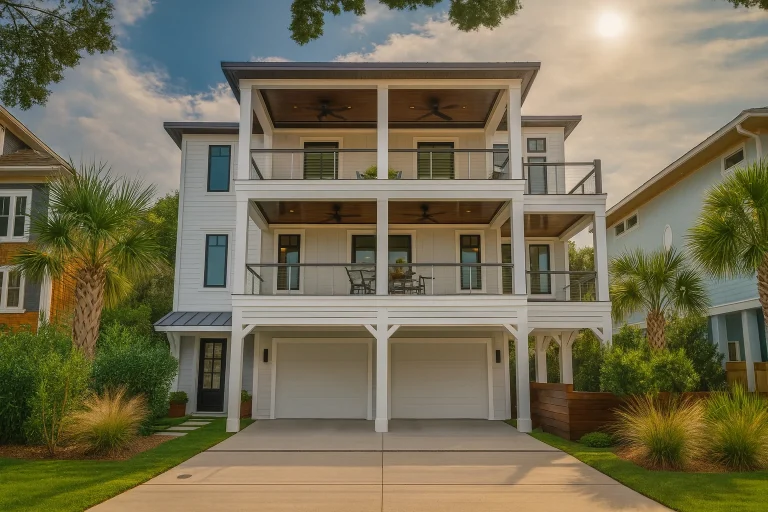
  • Front elevation of a 3-story Coastal beach house with white siding, double wraparound balconies, covered porches, and two-car garage

    Plan 16-1770 – The Flores House | Coastal – 4-Bed, 4-Bath, 3,315 SF – House plan details

  • Front elevation of modern farmhouse home with white board and batten siding, black metal roof, brick foundation, and covered porch

    Plan 16-KELLY – The Bryant Farmhouse | Modern Farmhouse – 4-Bed, 4.5-Bath, 4,136 SF – House plan details

  • Front elevation of a Colonial style Southern home featuring horizontal siding, double-story covered porches, and classic symmetrical design

    Plan 17-1006 – The Russell Estate | Colonial – 3-Bed, 3.5-Bath, 4,264 SF – House plan details