Living Room
Found 980 House Plans!
-
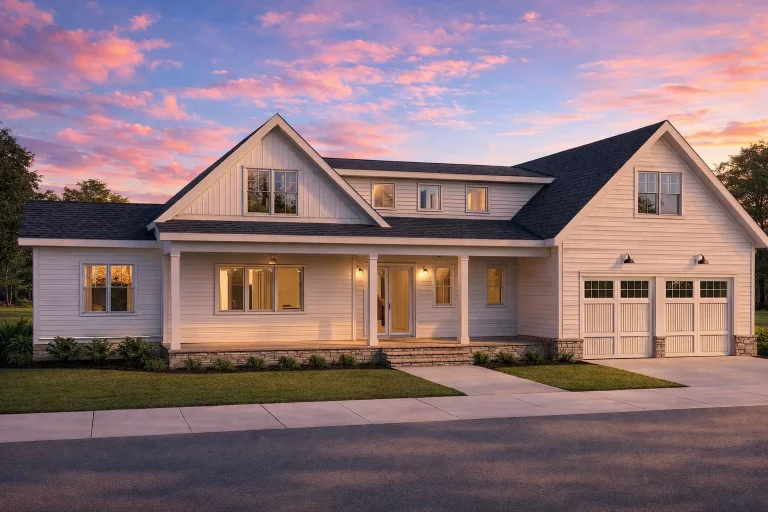
Plan 20-1553 – Entity Manor | Modern Farmhouse – 4-Bed, 3.5-Bath, 2,750 SF – House plan details
Log in to rule out -
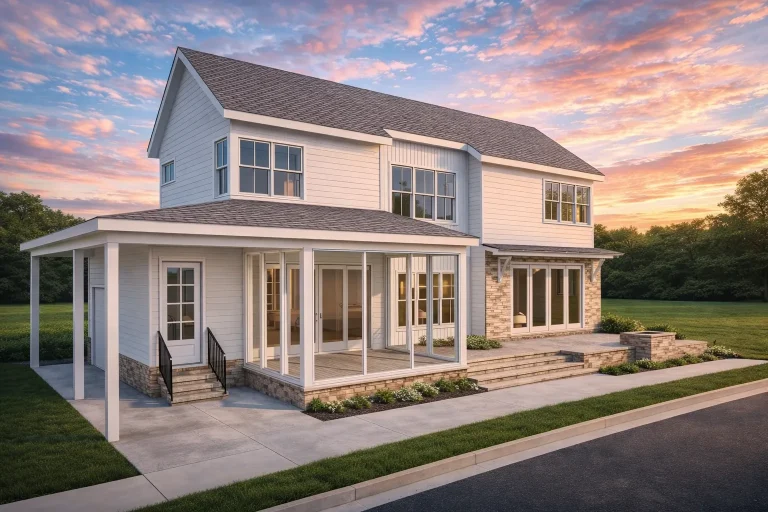
Plan 20-1579 – Aster Cove Estate | Coastal Farmhouse – 3-Bed, 3.5-Bath, 1,965 SF – House plan details
Log in to rule out -
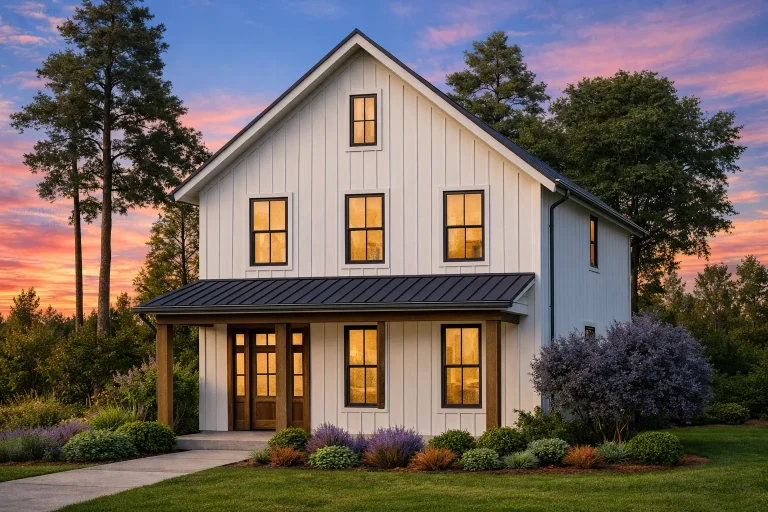
Plan 20-1622 – Torres Crossing | Modern Farmhouse – 3-Bed, 4-Bath, 1,394 SF – House plan details
Log in to rule out -
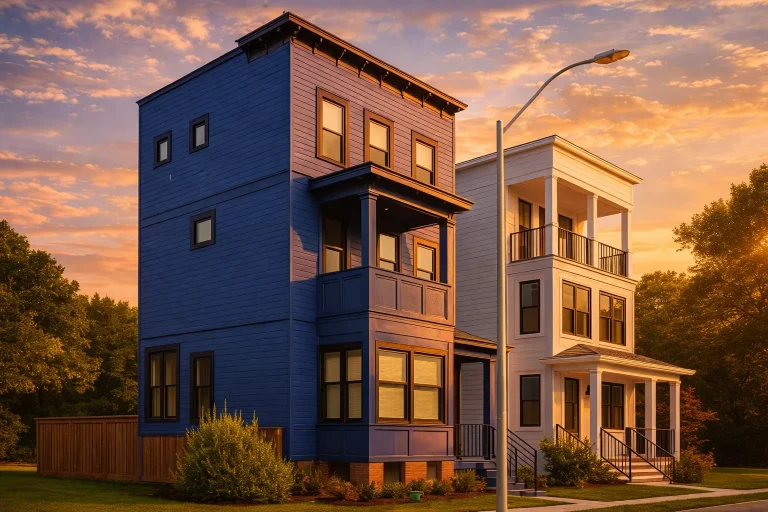
Plan 20-1835 – The Washington Farmhouse | Urban Contemporary – 3-Bed, 3-Bath, 1,700 SF – House plan details
Log in to rule out -
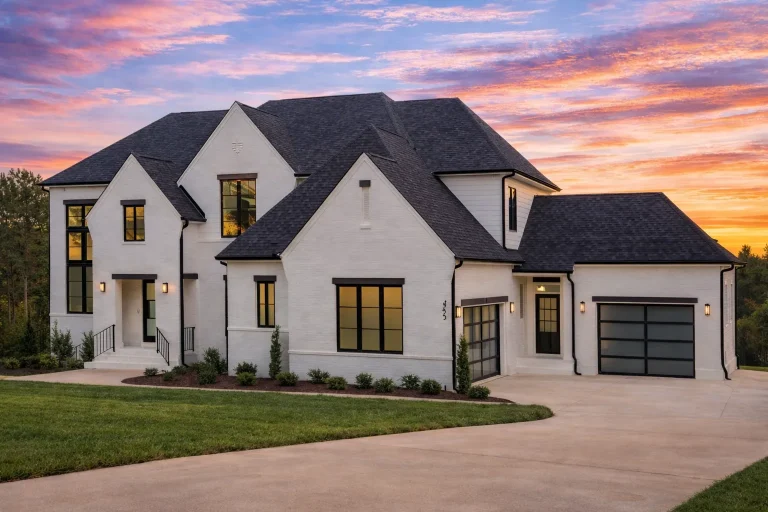
Plan 20-1982 – HomeLodgeLane | New American – 6-Bed, 6-Bath, 5,515 SF – House plan details
Log in to rule out -
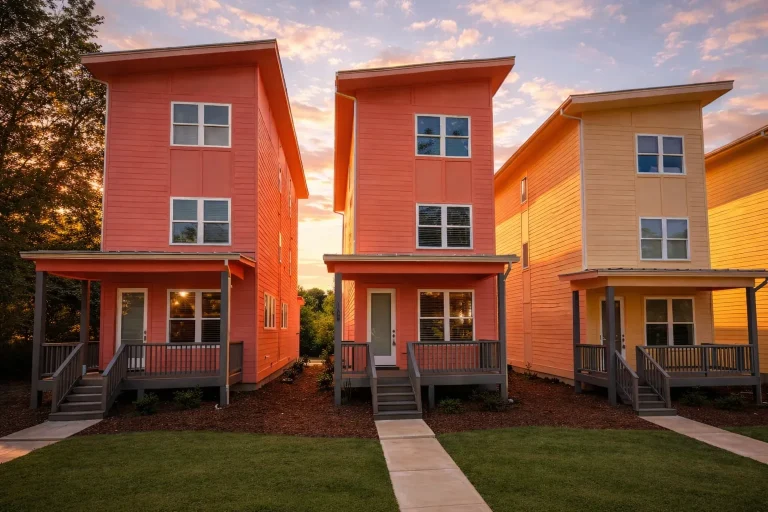
Plan 20-2029 – The Thomas House | Contemporary – 4-Bed, 5-Bath, 1,855 SF – House plan details
Log in to rule out -
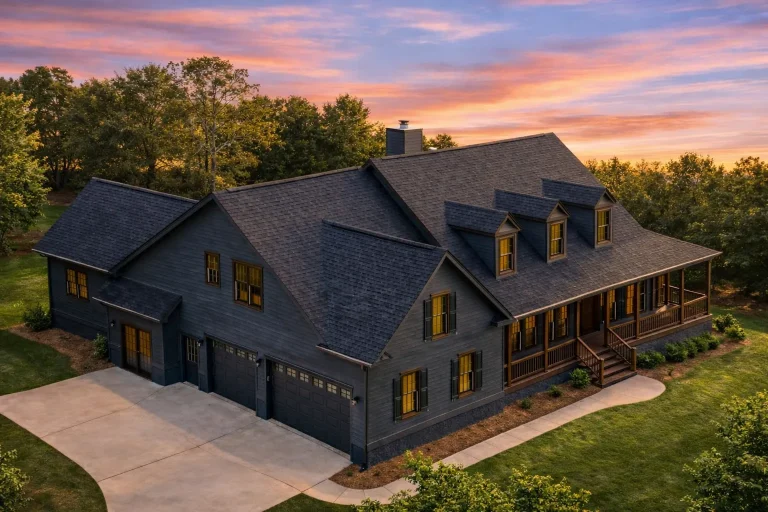
Plan 8-1003 – Rocky Mountain Lodge | Cape Cod – 3-Bed, 3-Bath, 3,050 SF – House plan details
Log in to rule out -
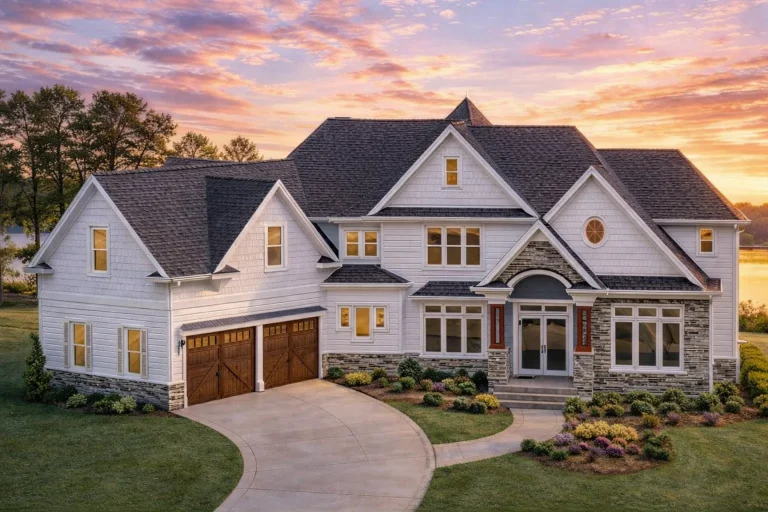
Plan 8-1697 – Bryant Retreat | New American – 4-Bed, 4-Bath, 5,350 SF – House plan details
Log in to rule out -
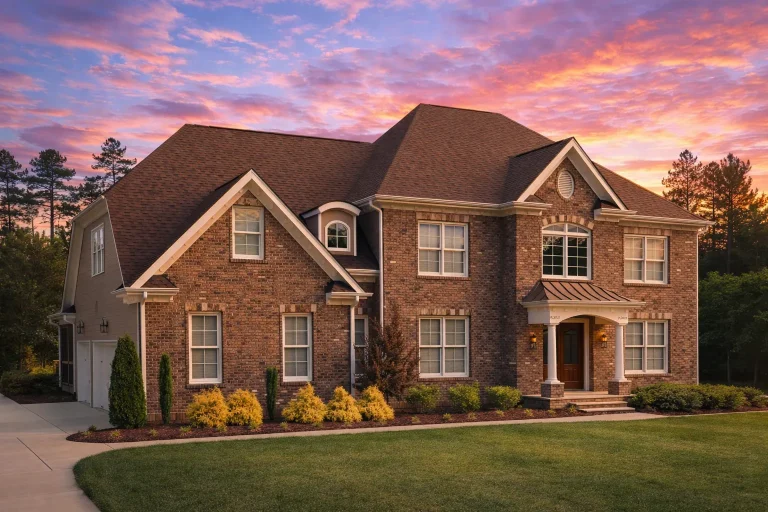
Plan 8-1862 – Brown Meadow | Georgian – 3-Bed, 2.5-Bath, 2,519 SF – House plan details
Log in to rule out -
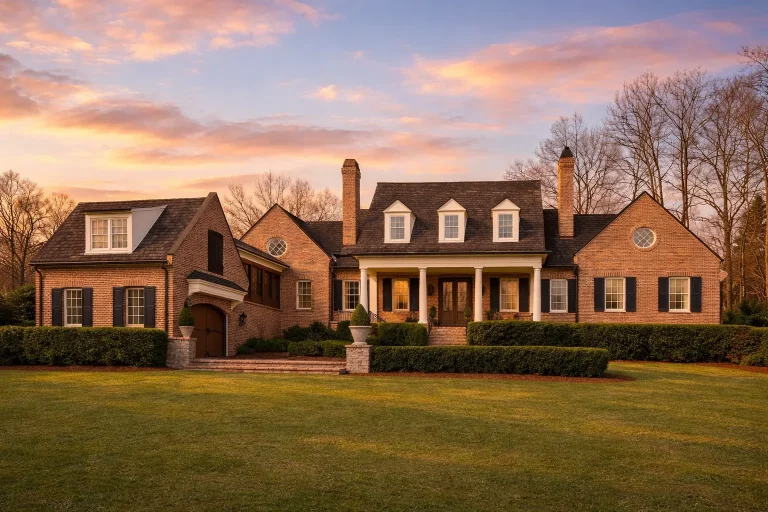
Plan 8-1934 – Thompson Ridge | Georgian Colonial – 4-Bed, 3.5-Bath, 4,907 SF – House plan details
Log in to rule out -
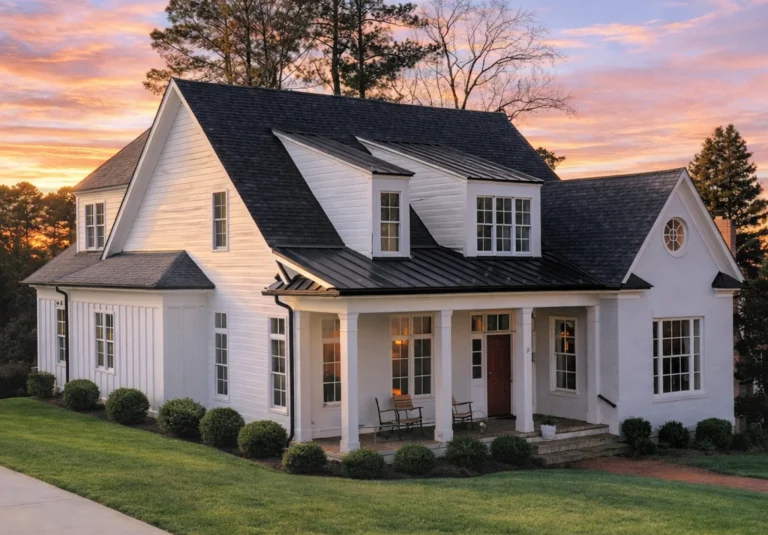
Plan 9-1382 – Magnolia Plantation | Coastal Farmhouse – 4-Bed, 3.5-Bath, 3,175 SF – House plan details
Log in to rule out -
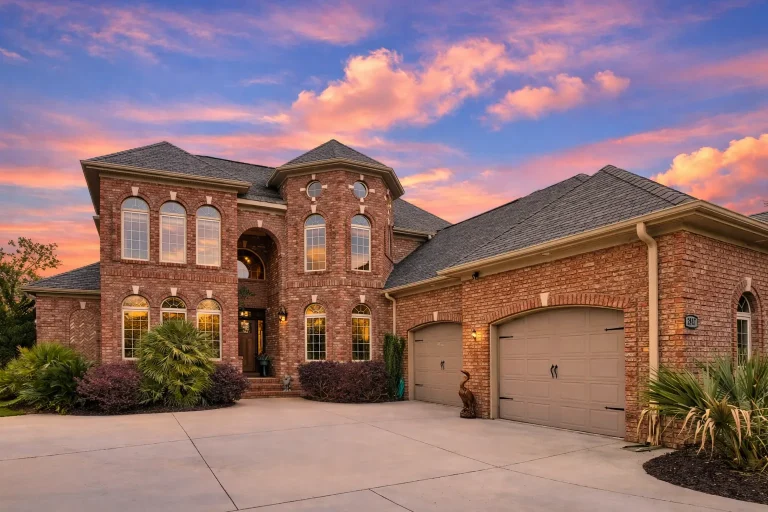
Plan 9-1717 – Williamsburg Classic | Traditional Colonial – 4-Bed, 3.5-Bath, 3,565 SF – House plan details
Log in to rule out -
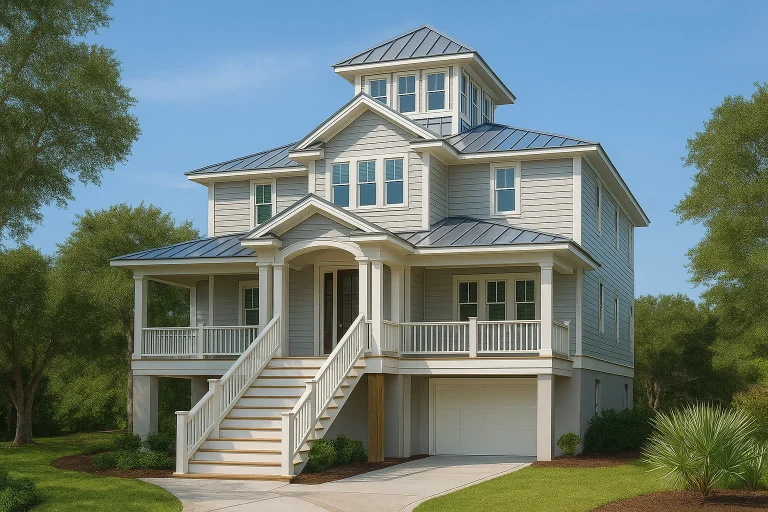
Plan 13-1901 – The Gate House | Coastal – 4-Bed, 5-Bath, 2,676 SF – House plan details
Log in to rule out -
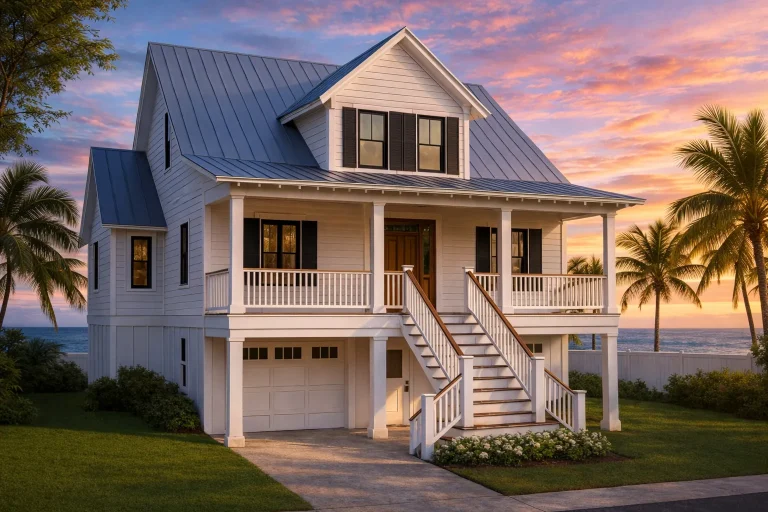
Plan 18-1818 – Auburn Station Chalet | Coastal – 3-Bed, 3-Bath, 2,113 SF – House plan details
Log in to rule out -
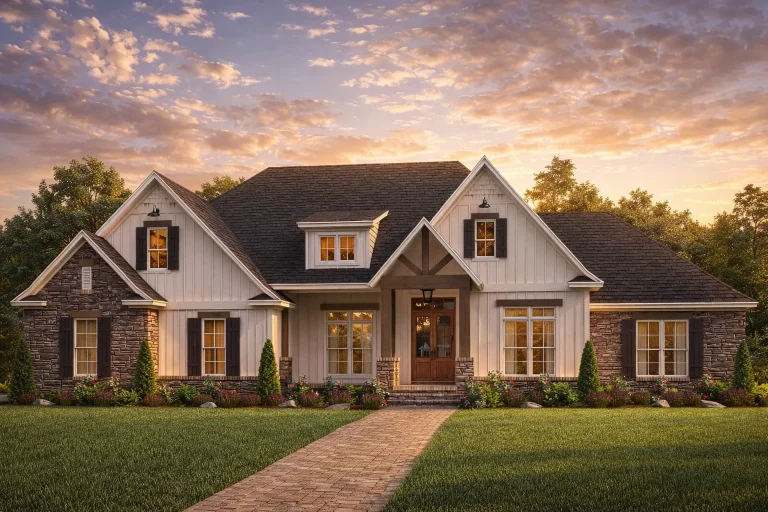
Plan 19-1663 – Gray Crossing | Modern Farmhouse – 4-Bed, 3.5-Bath, 2,589 SF – House plan details
Log in to rule out -
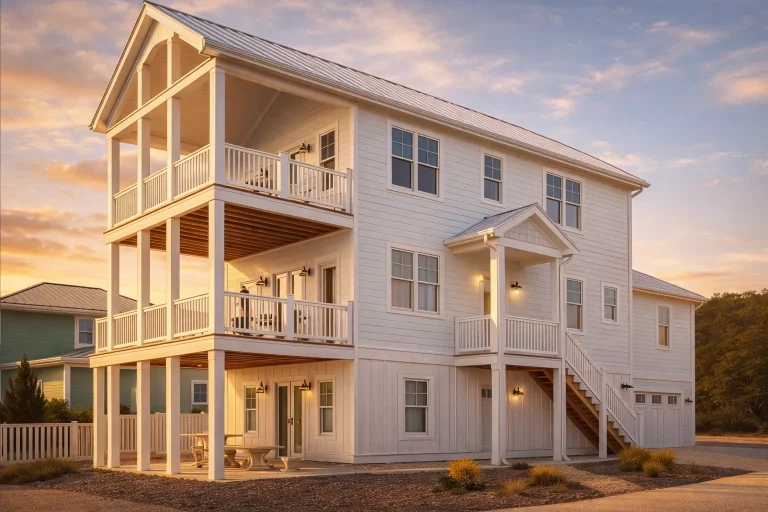
19-1229 HOUSE PLAN – Coastal House Plan – 5-Bed, 3.5-Bath, 1,945 SF – House plan details
Log in to rule out -
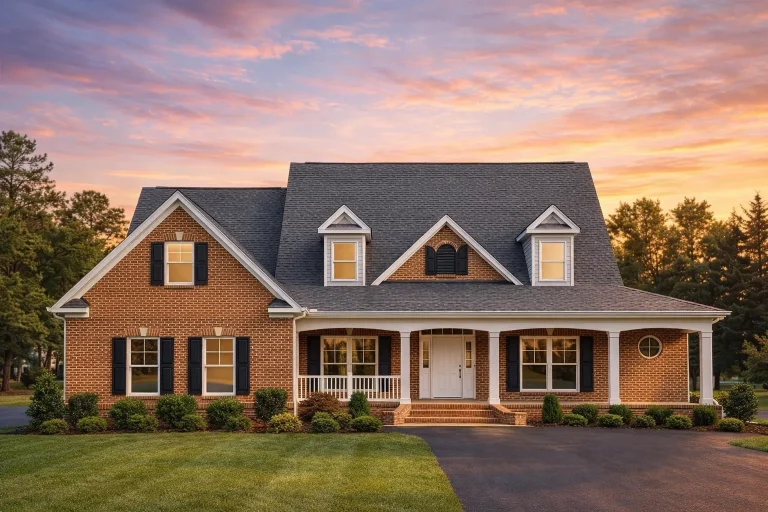
Plan 10-1479 – Mountain Home | Cape Cod – 4-Bed, 3-Bath, 3,056 SF – House plan details
Log in to rule out -
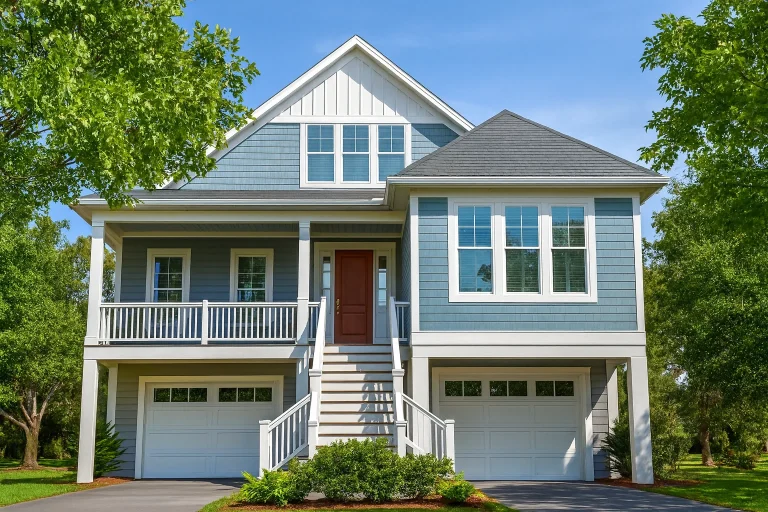
Plan 18-1674 – Palmetto Lowcountry | Coastal – 3-Bed, 3-Bath, 2,938 SF – House plan details
Log in to rule out -
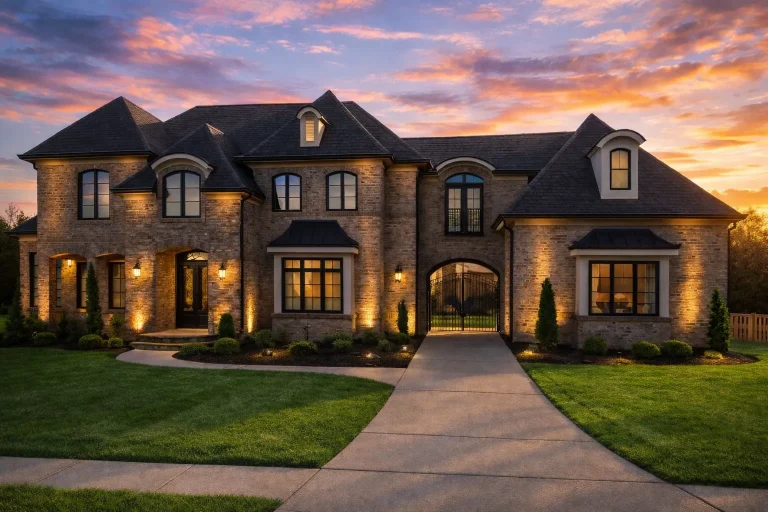
Plan 18-1842 – Aster Cedar Retreat | French Provincial – 5-Bed, 5.5-Bath, 5,617 SF – House plan details
Log in to rule out -
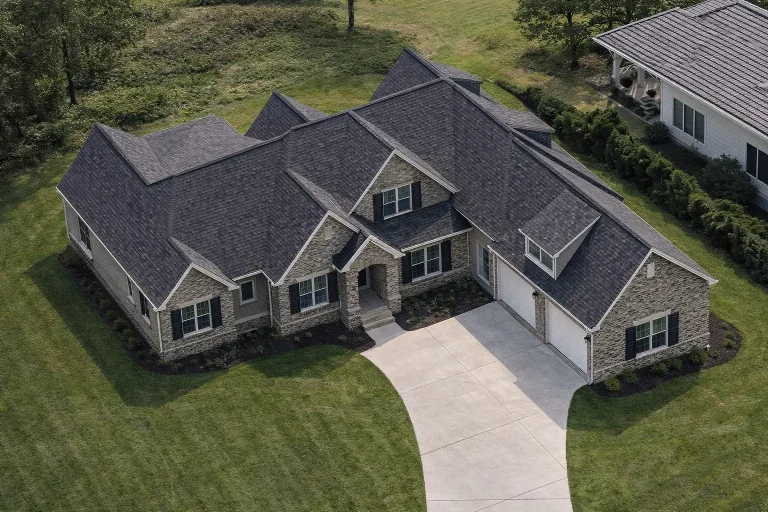
Plan 18-2085 – Auburn Crossing Place | Modern Farmhouse – 4-Bed, 4-Bath, 5,449 SF – House plan details
Log in to rule out -
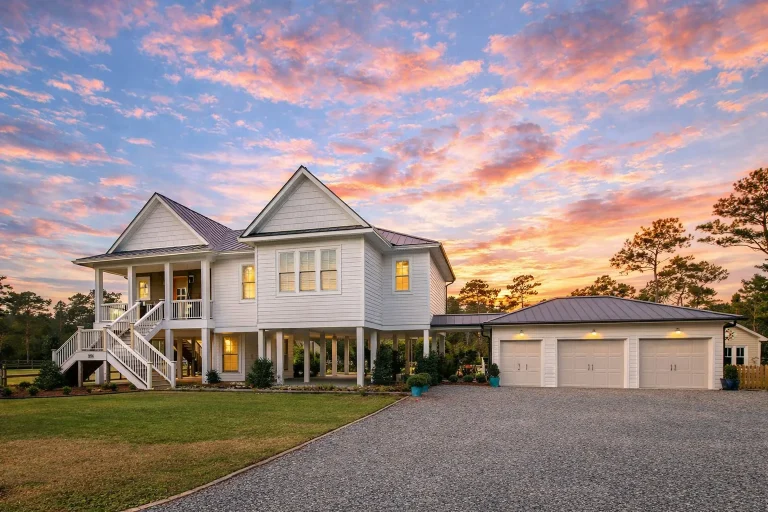
Plan 18-2157 – Aster Knoll House | Coastal – 3-Bed, 4-Bath, 2,639 SF – House plan details
Log in to rule out -
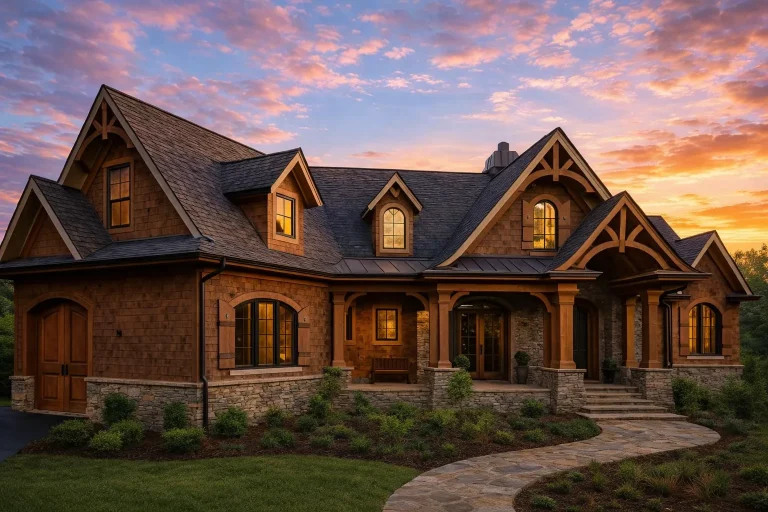
Plan 8-1446 – Henderson Retreat | Rustic Craftsman Cottage – 3-Bed, 1.5-Bath, 4,587 SF – House plan details
Log in to rule out -
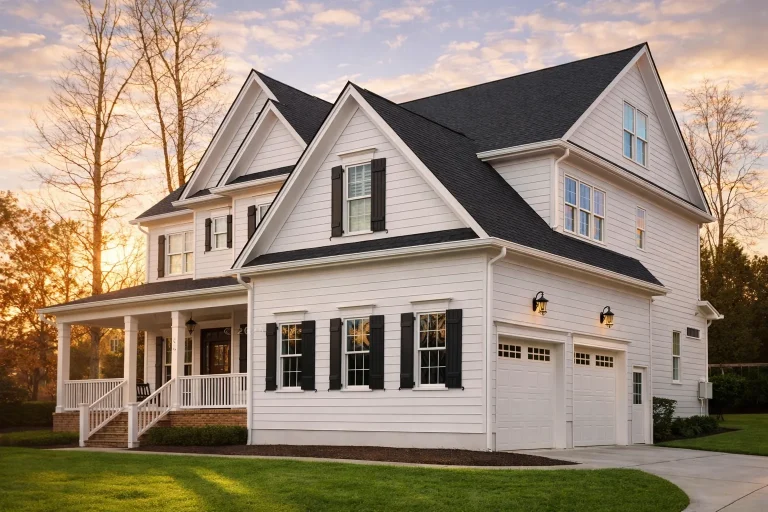
Plan 10-1053B – Hawthorn Cottage | Shingle Style – 5-Bed, 5-Bath, 4,452 SF – House plan details
Log in to rule out -
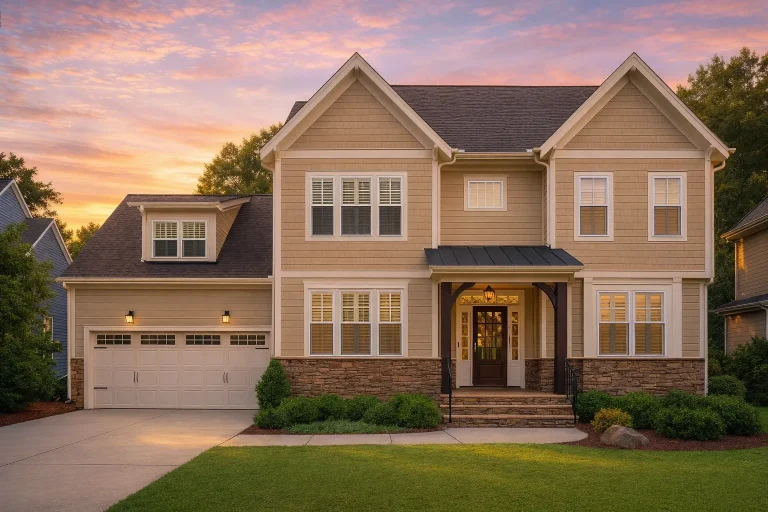
Plan 10-1067 – The Blarney | Neo-Colonial – 4-Bed, 4.5-Bath, 2,860 SF – House plan details
Log in to rule out -
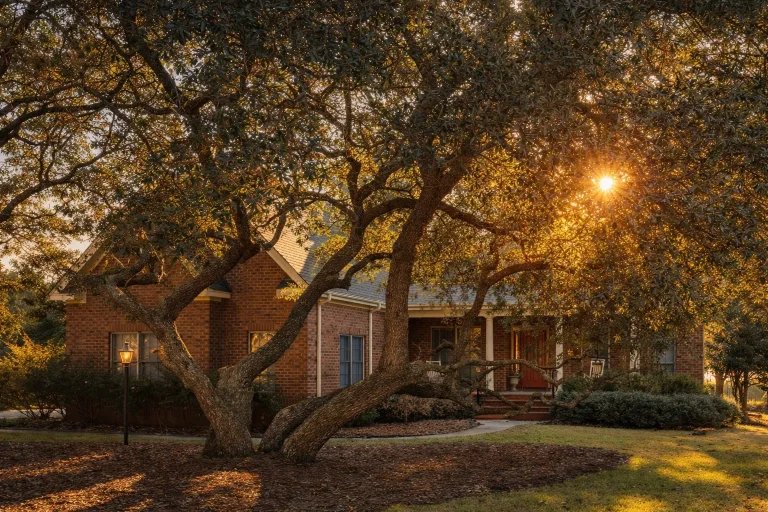
Plan 10-1079 – Aster Knoll Place | Traditional Ranch – 4-Bed, 3.5-Bath, 3,352 SF – House plan details
Log in to rule out