Living Room

Found 966 House Plans!

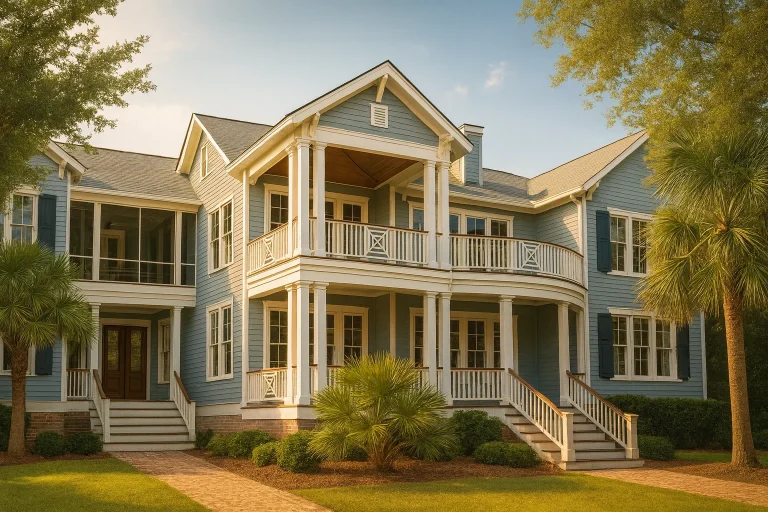
  • Front elevation of a Low Country coastal home with double stacked porches, lap siding exterior, and Charleston-style columns

    Plan 10-1265 – Auburn Summit Manor | Low Country Coastal – 3-Bed, 3.5-Bath, 2,801 SF – House plan details

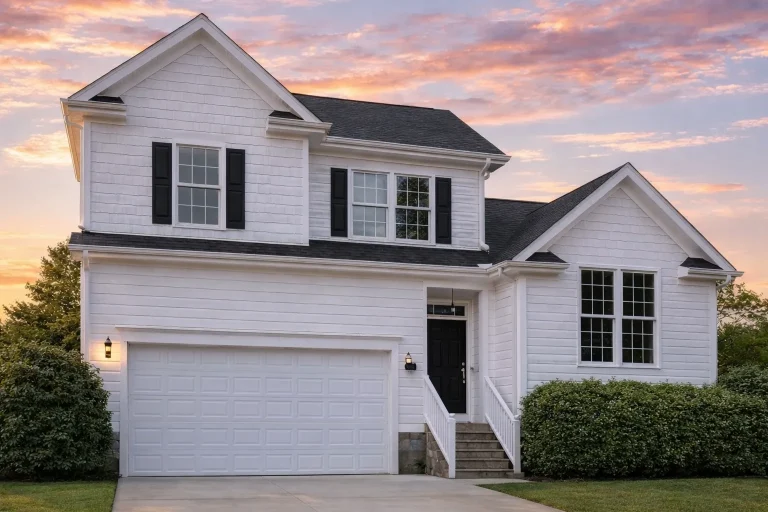
  • Front exterior view of a New American Modern Traditional style home with white lap siding, stone accents, black shutters, and an attached garage

    Plan 10-1389 – Aster Lane Farmhouse | New American – 4-Bed, 4.5-Bath, 3,112 SF – House plan details

  • Front elevation of a two-story Modern Craftsman house with horizontal siding, stone veneer columns, and covered front porch

    Plan 10-1389B – Shell House | Craftsman – 3-Bed, 3-Bath, 2,180 SF – House plan details

  • Front exterior view of a Classical Southern Neo-Classical home with white painted siding, full-height columns, and symmetrical Colonial façade

    Plan 10-1405 – Houston Contemporary | Classical Southern – 5-Bed, 4-Bath, 6,093 SF – House plan details

  • Timeless 1.5-Story House Plan with Vaulted Ceilings & Craftsman Blueprint

    Plan 10-1428 – Bleakmoor Castle | Timeless Craftsman – 3-Bed, 3,253 SF – House plan details

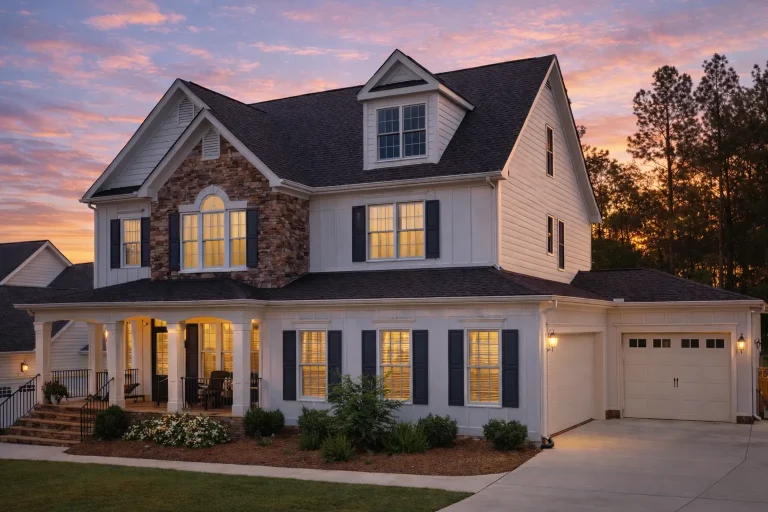
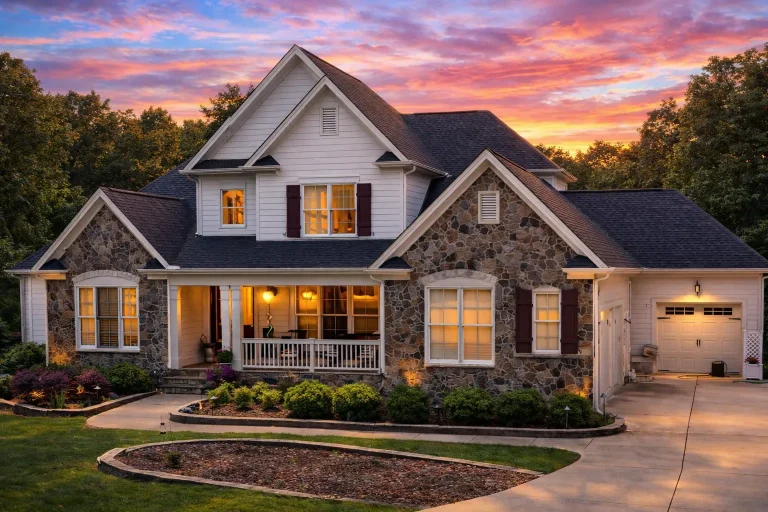
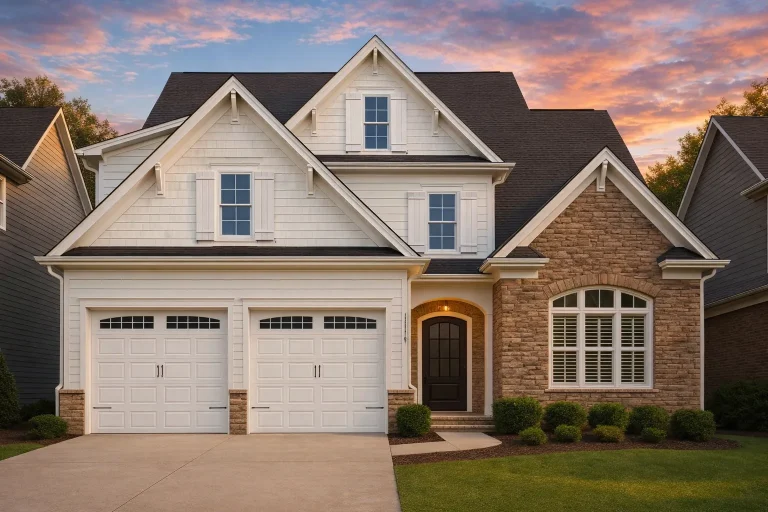
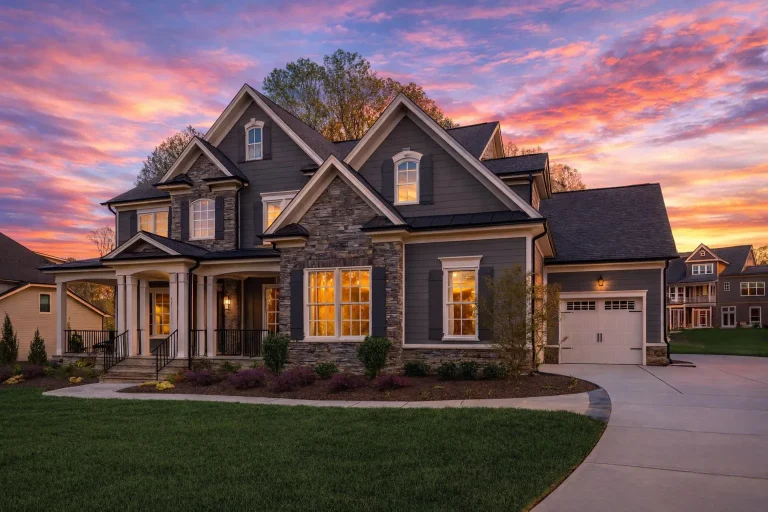
  • Front exterior of a New American style home with stone veneer, lap siding, double garage, and symmetrical gabled rooflines

    Plan 10-1435 – American Farmhouse | New American – 4-Bed, 3.5-Bath, 3,166 SF – House plan details

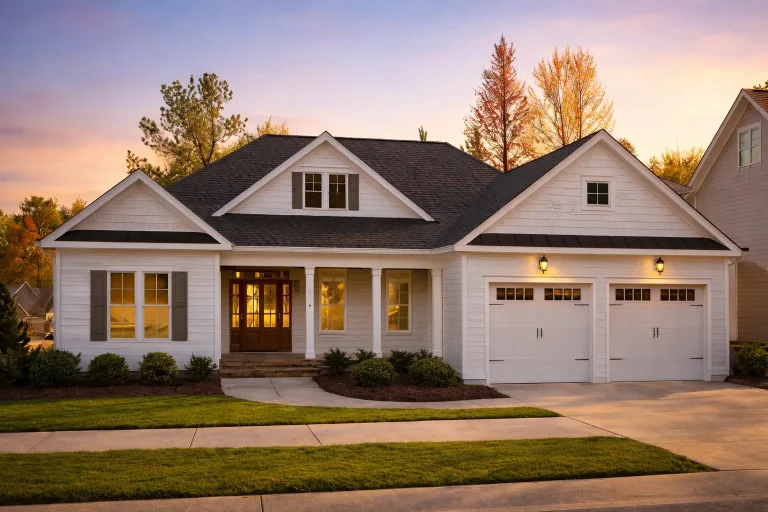
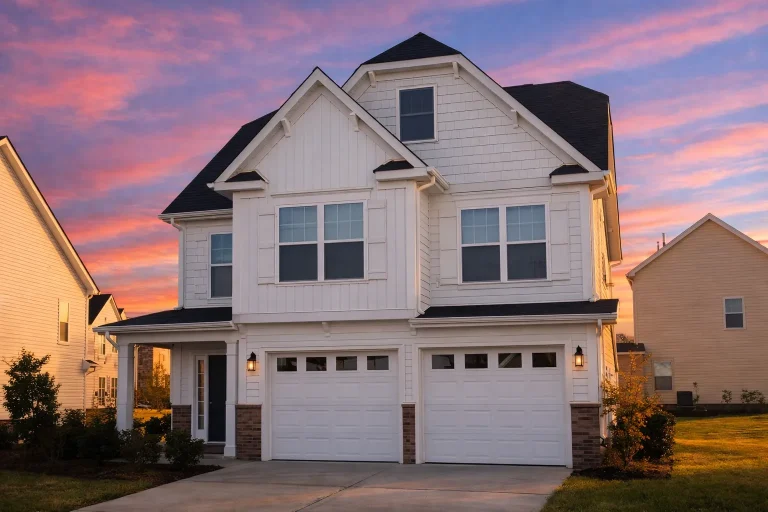
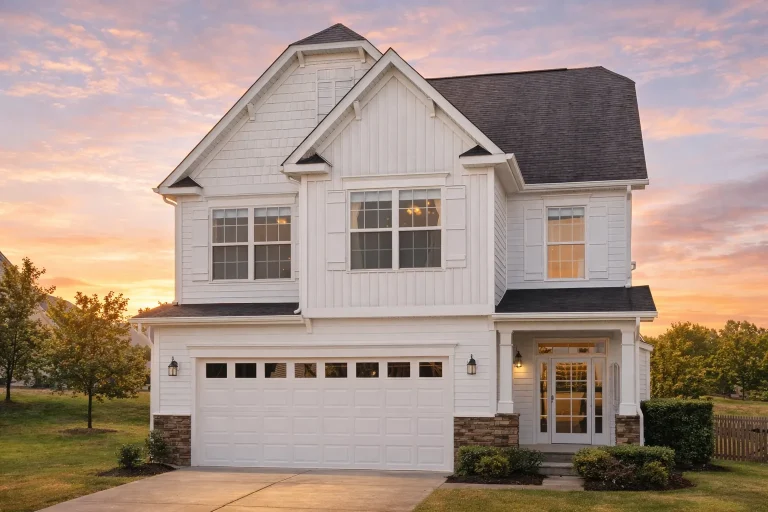
  • Front elevation of Modern Farmhouse style home with white board and batten siding, gable rooflines, and attached three-car garage

    Plan 10-1470 – Pennsylvania Plateau | Modern Farmhouse – 4-Bed, 2-Bath, 2,191 SF – House plan details

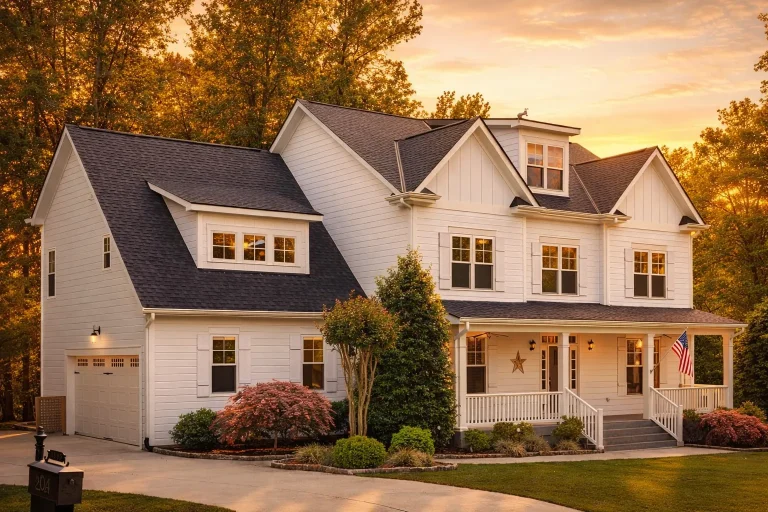
  • Front elevation of a Modern Farmhouse style home featuring board and batten siding, covered front porch, gabled rooflines, and traditional detailing

    Plan 10-1492 – The Sawyer | Modern Farmhouse – 4-Bed, 3.5-Bath, 3,307 SF – House plan details

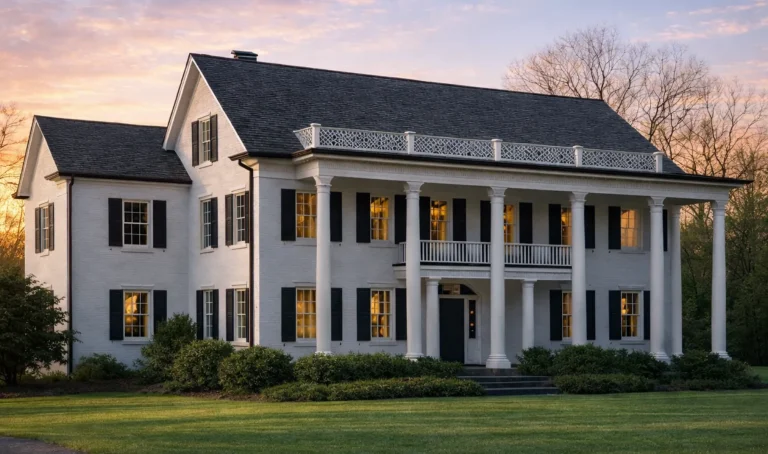
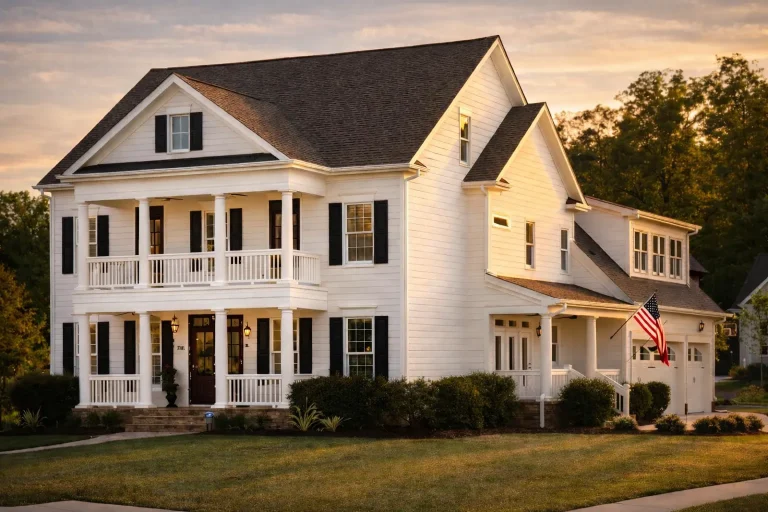
  • Front elevation of a Colonial Southern style home featuring white siding, black shutters, double front porch columns, and symmetrical architecture

    Plan 10-1498 – Dakota River | Colonial – 5-Bed, 5-Bath, 4,804 SF – House plan details

  • Front elevation of a Traditional Colonial style house featuring horizontal siding, stone wainscoting, black shutters, and a front-entry porch

    Plan 10-1504 – Auburn Willow Chalet | Traditional Colonial – 4-Bed, 2.5-Bath, 1,787 SF – House plan details

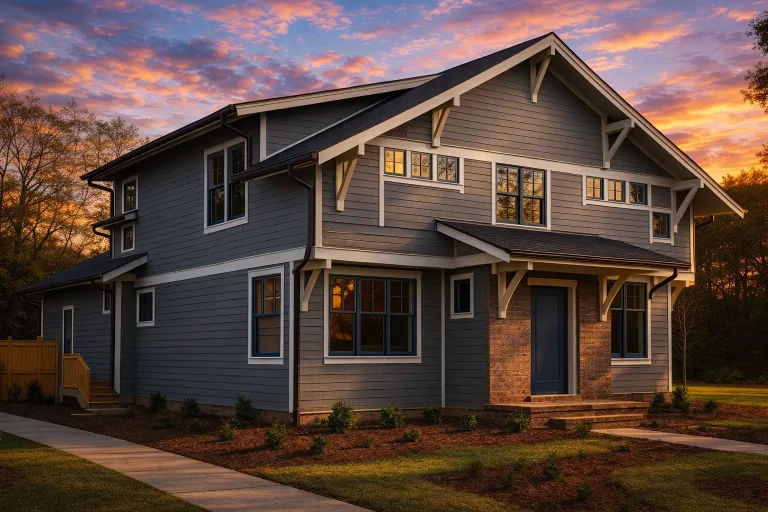
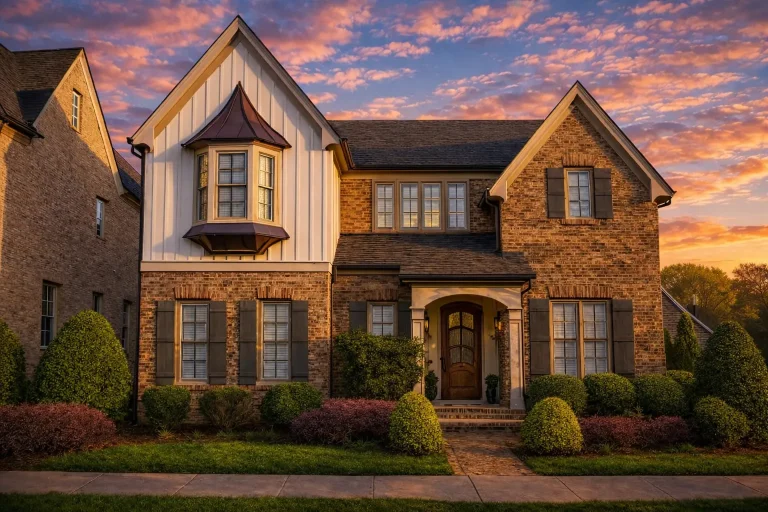
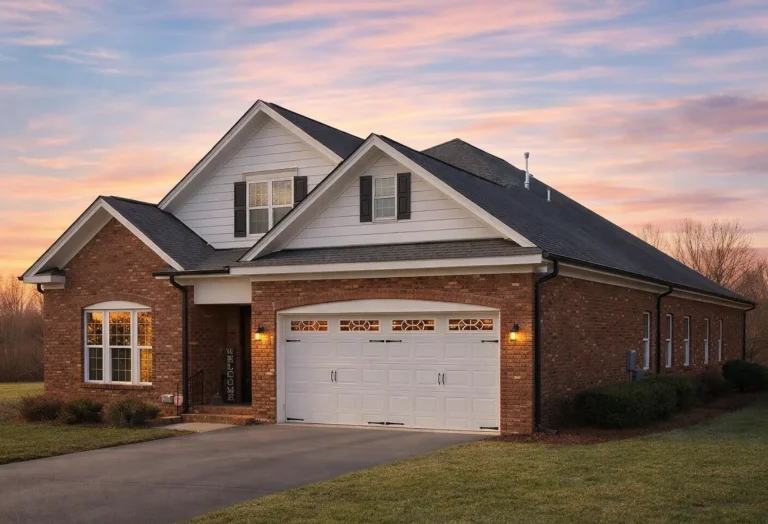
  • Front elevation of Traditional Craftsman 2-story house with brick exterior, shake siding accents, covered porch, and 2-car garage

    Plan 10-1517 – Aster Oak Farmhouse | Traditional Craftsman – 4-Bed, 3.5-Bath, 2,547 SF – House plan details

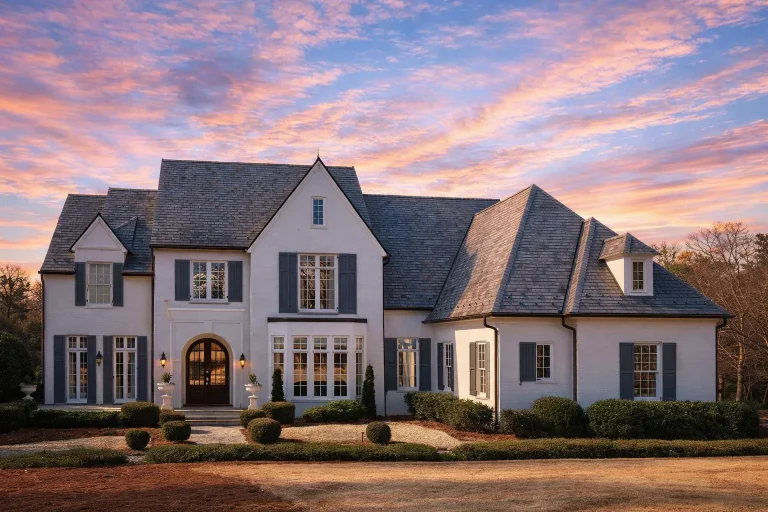
  • Front elevation of a French Country style home with painted brick exterior, steep slate-style rooflines, arched entry, and symmetrical European detailing

    Plan 10-1554 – Campion | French Country – 5-Bed, 4-Bath, 7,844 SF – House plan details

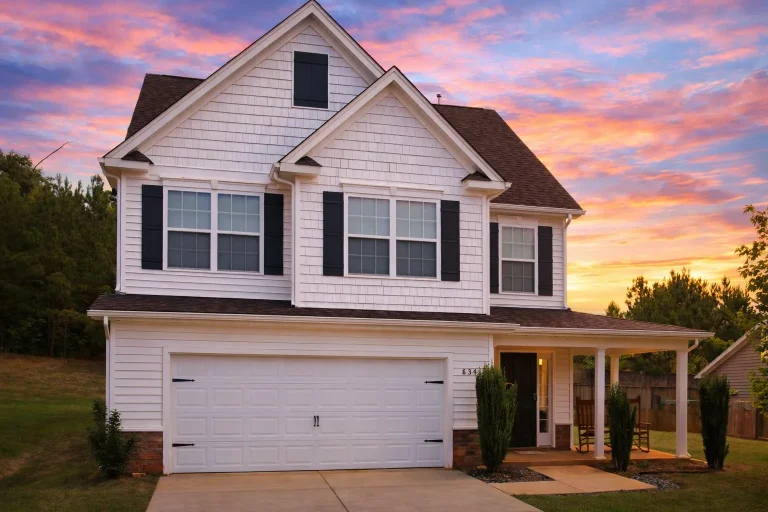
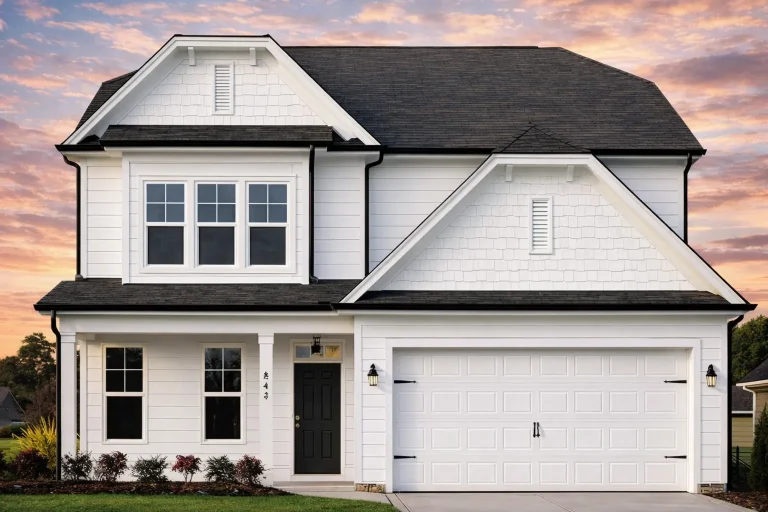
  • Front elevation of modern farmhouse style home with white board and batten siding, black roof, covered porch, and attached 2-car garage

    Plan 10-1583 – Elm Tree Wood | Modern Farmhouse – 3-Bed, 2-Bath, 2,276 SF – House plan details

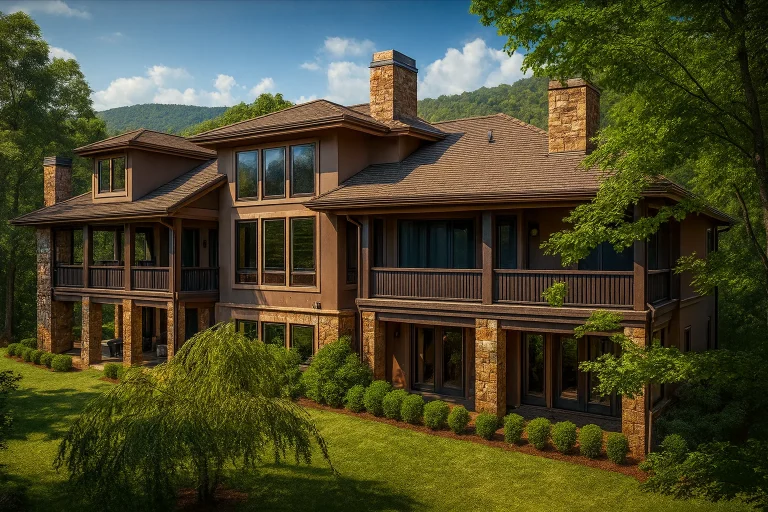
  • Front exterior of a Mountain Craftsman style home featuring natural stone, wood siding, deep covered porches, and forested surroundings

    Plan 10-1609 – Ascend Pavilion | Craftsman – 5-Bed, 5.5-Bath, 10,440 SF – House plan details

  • Front elevation of a Traditional Colonial style brick home with Cape Cod influences, symmetrical windows, central entry, and classic shutters

    Plan 10-1616 – Aster Bridge Hall | Traditional Colonial – 4-Bed, 3-Bath, 2,458 SF – House plan details

  • Front elevation of a Traditional New American style home featuring stone on the lower facade, board-and-batten siding above, and a two-car garage with black shutters and gable detailing

    Plan 10-1626 – Aster Point Manor | Traditional – 3-Bed, 2.5-Bath, 1,798 SF – House plan details

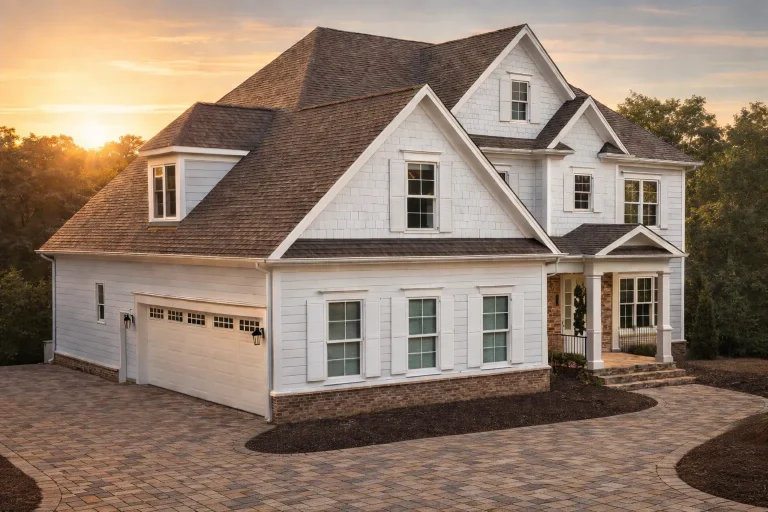
  • Front elevation of Coastal Traditional style home with white horizontal lap siding, brick foundation accents, gabled rooflines, and double garage

    Plan 10-1680 – Little Rock Estate | Coastal Traditional – 6-Bed, 6-Bath, 4,917 SF – House plan details

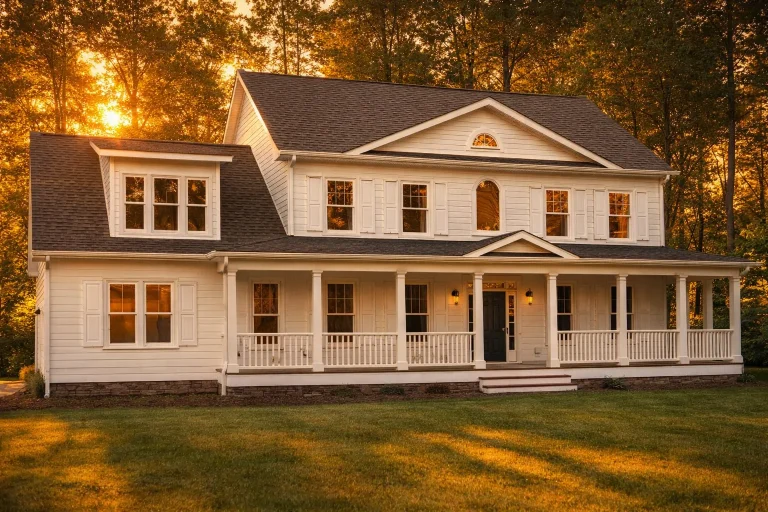
  • Front elevation of Colonial Revival style home with white clapboard siding, wraparound porch, and symmetrical two-story facade at sunset

    Plan 10-1682 – Ache Manor | Colonial Revival – 4-Bed, 3-Bath, 3,306 SF – House plan details

  • Front elevation of a Traditional Colonial style home featuring white board and batten siding, stone base accents, red shutters, and a dark shingle roof.

    Plan 10-1703 – Hampstead Glen | Traditional Colonial – 4-Bed, 3-Bath, 1,852 SF – House plan details

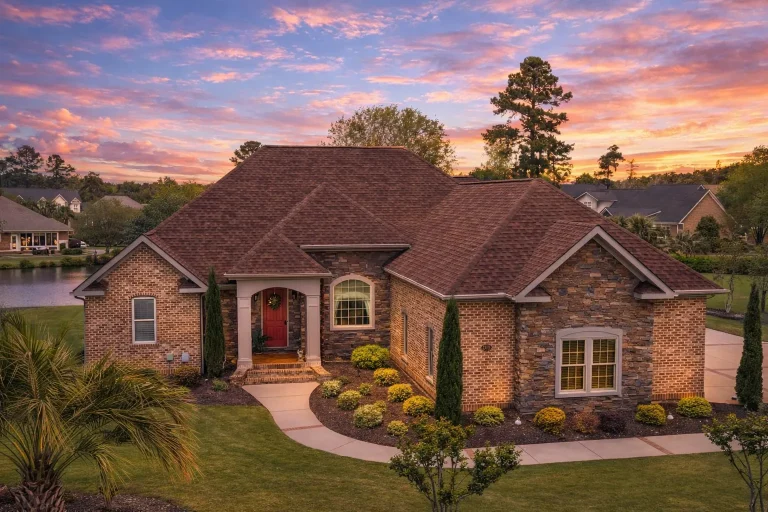
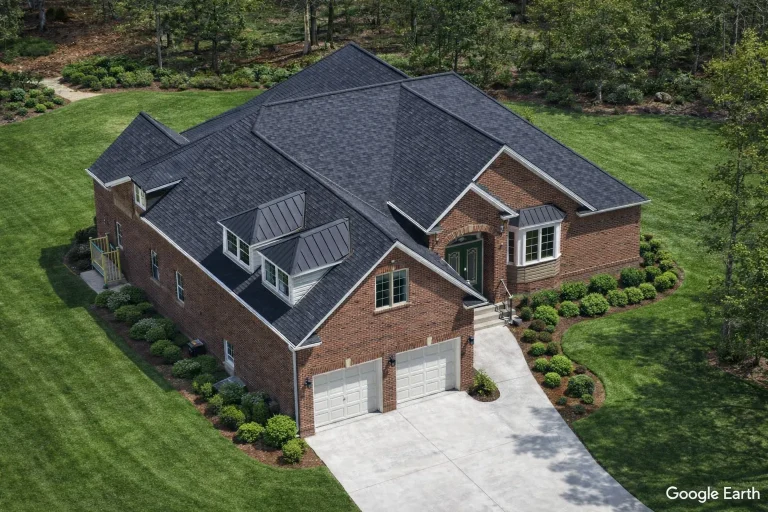
  • Aerial front view of a Traditional Neo-Colonial brick home with hip roof, side-entry garage, manicured landscaping, and classic suburban design

    Plan 10-1712 – Oregon Basin | Traditional – 3-Bed, 3-Bath, 2,865 SF – House plan details

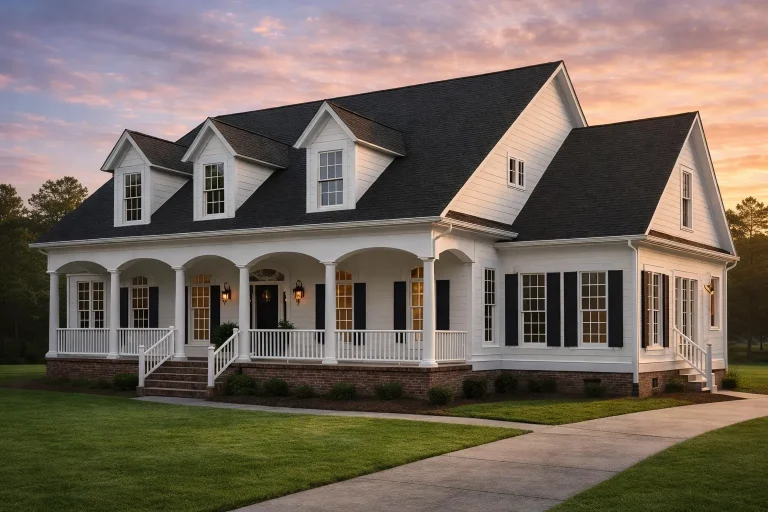
  • Front exterior of a Classical Southern style home with wraparound porch, horizontal siding, dormers, and symmetrical façade

    Plan 10-1716 – Aster Oak Villa | Classical Southern – 4-Bed, 3.5-Bath, 3,932 SF – House plan details

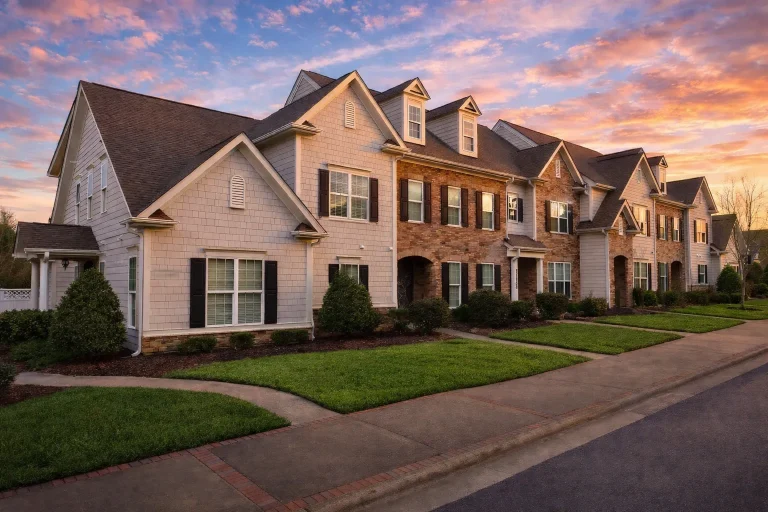
  • Front elevation of a Traditional Colonial and Neo-Colonial multi-unit home featuring symmetrical design, horizontal siding, stone accents, dormer windows, and classic suburban architecture

    Plan 10-1728 – Auburn Heights Place | Traditional Colonial Townhome – 3-Bed, 2.5-Bath, 11,928 SF – House plan details

  • Front exterior view of a Traditional New American style home featuring brick and stone masonry, multi-gabled rooflines, covered porch, and side-entry garage

    Plan 10-1734 – Auburn Cove Villa | Traditional – 5-Bed, 5-Bath, 4,186 SF – House plan details

  • Front elevation of a New American Modern Traditional house featuring horizontal siding, stone accents, symmetrical windows, and a centered covered entry

    Plan 10-1766 – Jackson Hole Estate | New American – 4-Bed, 4.5-Bath, 3,964 SF – House plan details

  • Front elevation of a New American Modern Traditional house featuring stone accents, horizontal siding, black shutters, and a covered front porch

    Plan 10-1773 – Auburn Field Place | New American – 5-Bed, 4-Bath, 3,279 SF – House plan details