Living Room

Found 966 House Plans!

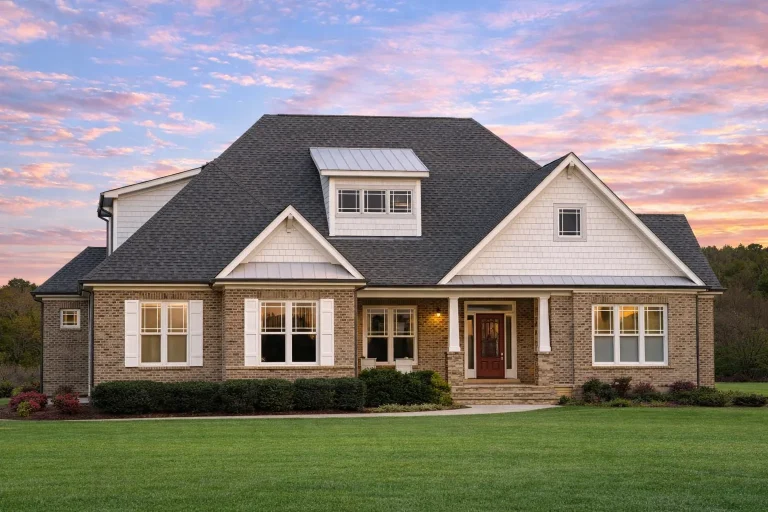
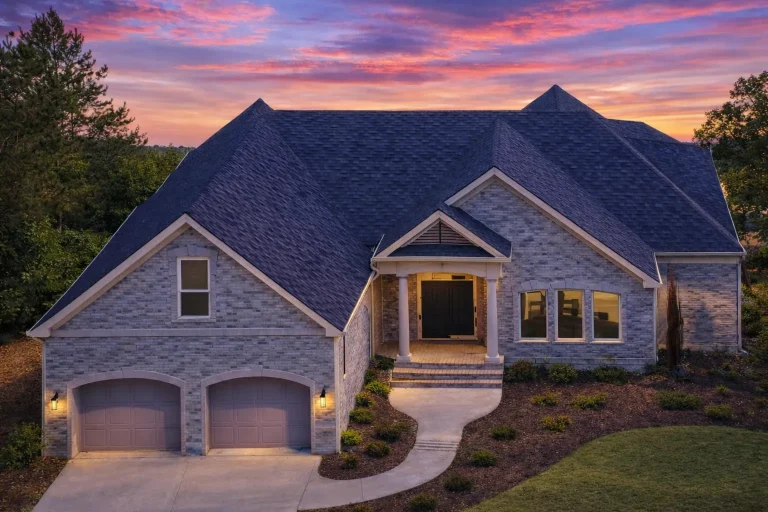
  • Front exterior of a New American traditional suburban home featuring stone and brick exterior, steep gables, and double garage

    Plan 11-1030 – Auburn Bend Residence | New American – 5-Bed, 5-Bath, 3,241 SF – House plan details

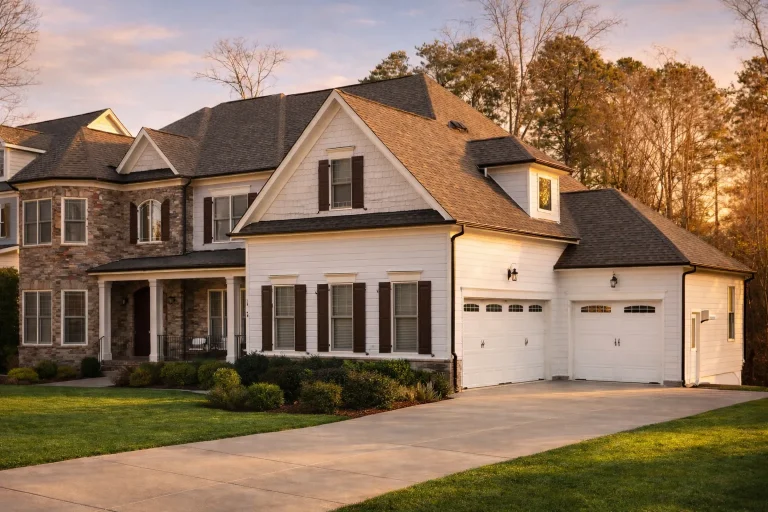
  • Front elevation of Traditional Colonial style home with lap siding, stone veneer accents, shutters, and covered front porch

    Plan 11-1039 – Blake | Traditional Colonial – 4-Bed, 3.5-Bath, 2,984 SF – House plan details

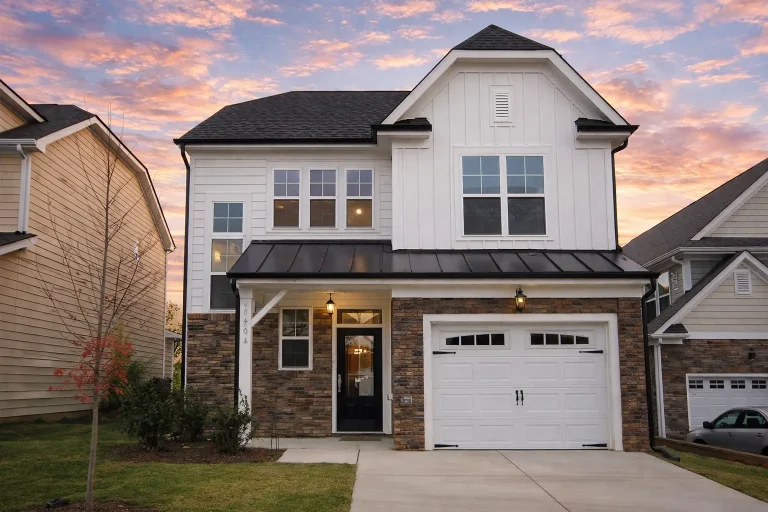
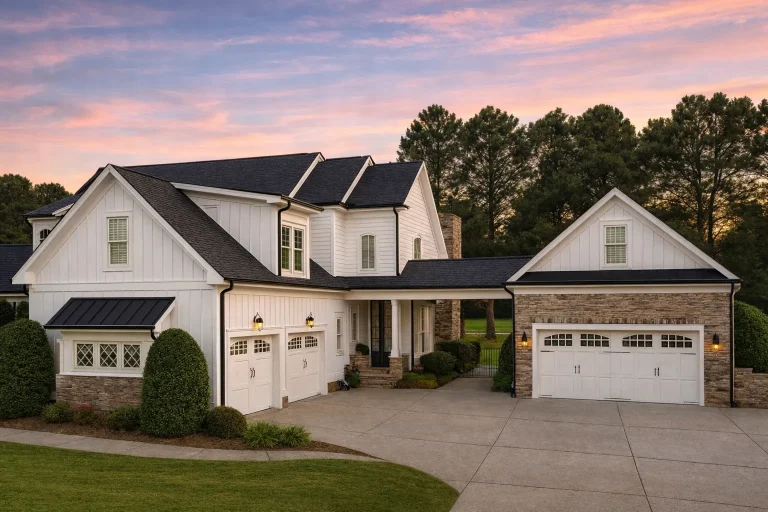
  • Front view of a Modern Farmhouse style home featuring board and batten siding, stone accents, and a one-car garage with dark wood doors.

    Plan 11-1044 – Raleigh Retreat | Modern Farmhouse – 3-Bed, 2.5-Bath, 1,797 SF – House plan details

  • Front elevation of a New American Modern Traditional house featuring lap siding, stone accents, symmetrical windows, and a covered front porch

    Plan 11-1079 – Domain Manor | New American – 6-Bed, 3.5-Bath, 4,871 SF – House plan details

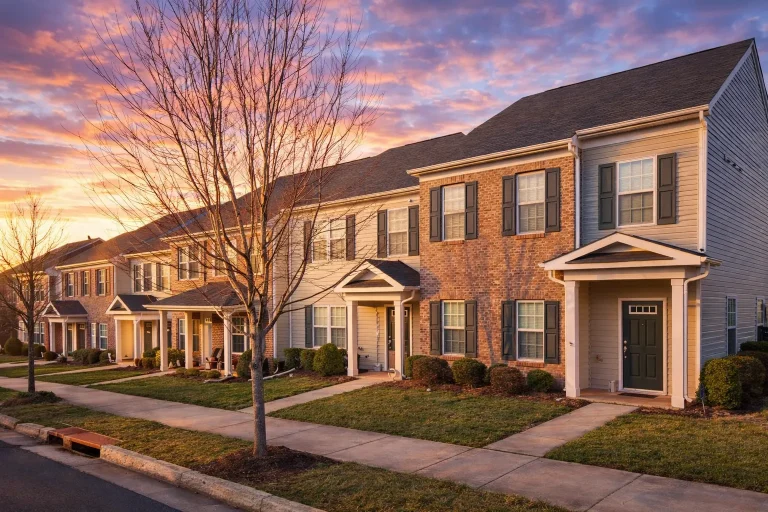
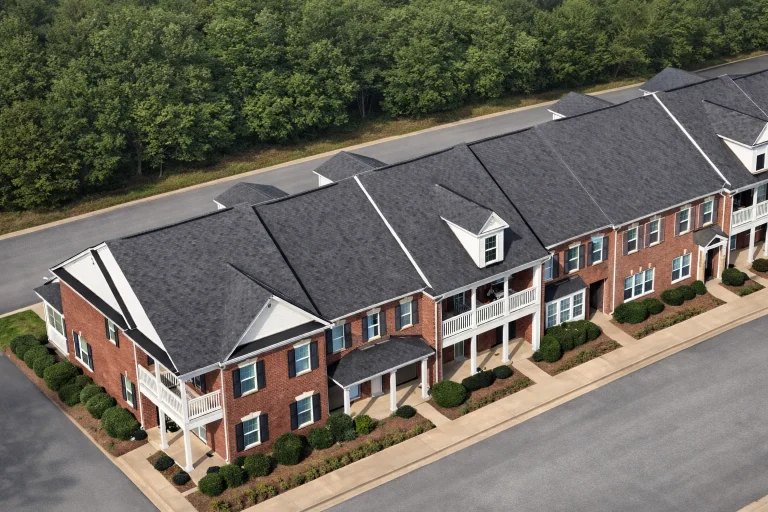
  • Front elevation of a Traditional Suburban style townhome featuring horizontal siding, stone accents, shuttered windows, and gabled rooflines

    Plan 11-1083-1 – Aster Meadow Hall | Traditional Suburban Townhome – 3-Bed, 2-Bath, 1,664 SF – House plan details

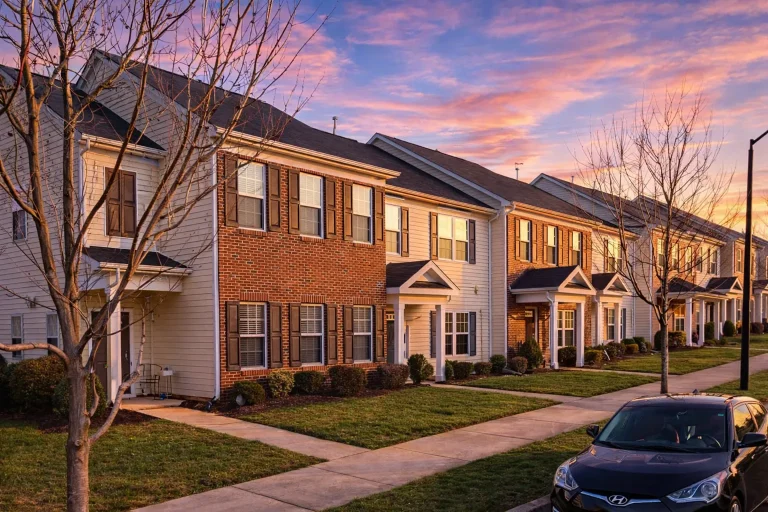
  • Front elevation of a Traditional Colonial style townhome featuring horizontal siding, classic symmetry, and clean multi-unit architectural detailing

    Plan 11-1083-2 – Auburn Oak Residence | Traditional Colonial Townhome – 3-Bed, 2-Bath, 1,664 SF – House plan details

  • Front elevation of a Colonial and Traditional style townhome featuring symmetrical design, gable accents, and horizontal siding exterior under a dark shingle roof.

    Plan 11-1083-3 – Averly | Colonial Townhome – 3-Bed, 2.5-Bath, 2,871 SF – House plan details

  • Front elevation of a New American Traditional style house featuring horizontal siding, stone accents, symmetrical windows, and a welcoming covered entry

    Plan 11-1085 – Jersey Boardwalk | New American – 4-Bed, 4-Bath, 3,990 SF – House plan details

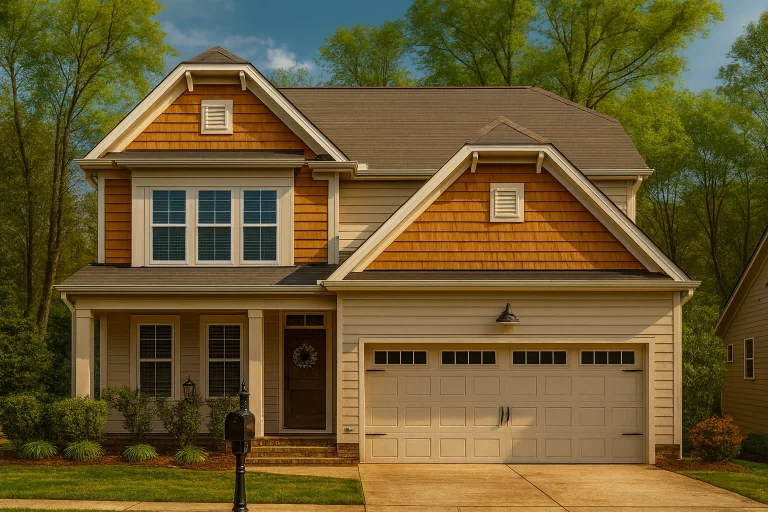
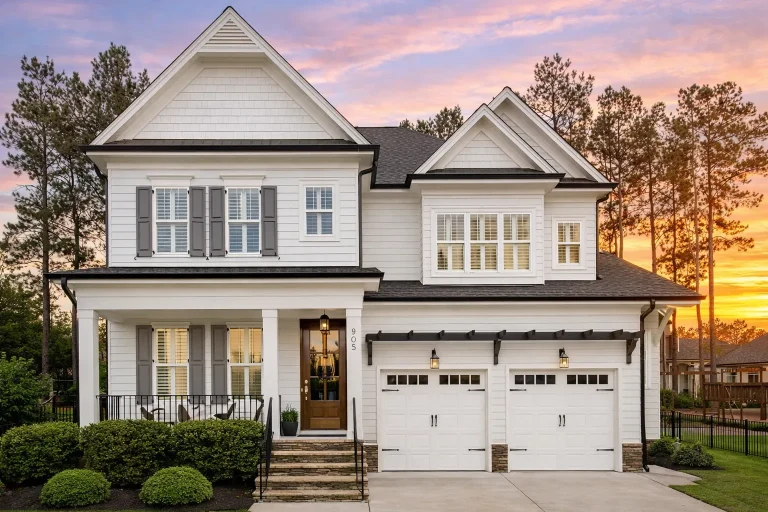
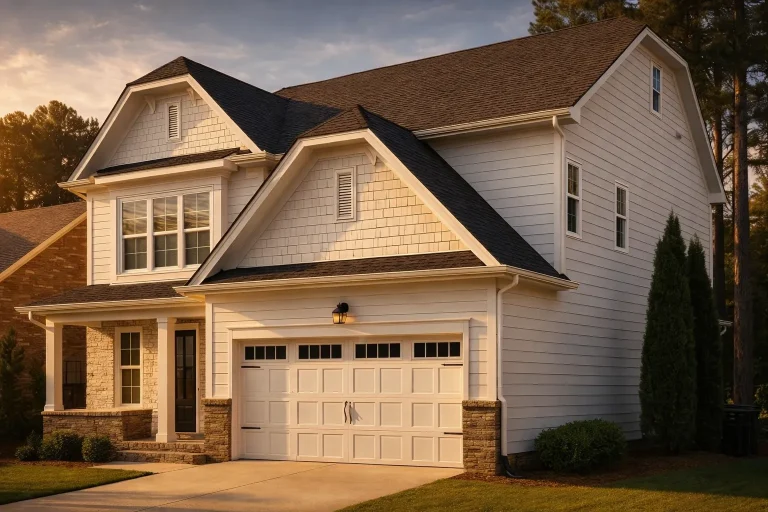
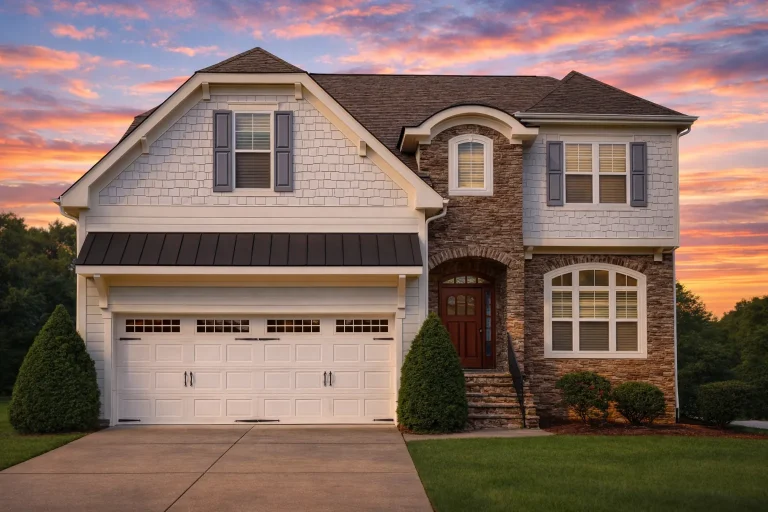
  • Front elevation of a New American style two-story home with horizontal lap siding, shake accents, covered porch, and attached two-car garage

    Plan 11-1156 – Matrix House | New American – 4-Bed, 2.5-Bath, 2,804 SF – House plan details

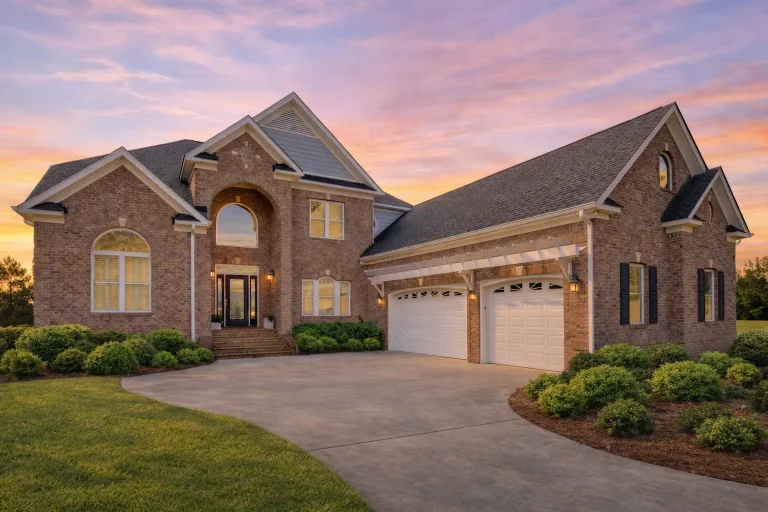
  • Front exterior view of a Traditional Colonial style brick home with symmetrical windows, arched entryway, and attached garage

    Plan 11-1228 – Aster Summit Retreat | Traditional Colonial – 4-Bed, 4.5-Bath, 4,492 SF – House plan details

  • Front elevation of a New American modern traditional house with stone exterior, horizontal siding, gabled rooflines, and covered entry porch

    Plan 11-1241 – Aster Hollow House | New American – 2-Bed, 3.5-Bath, 3,114 SF – House plan details

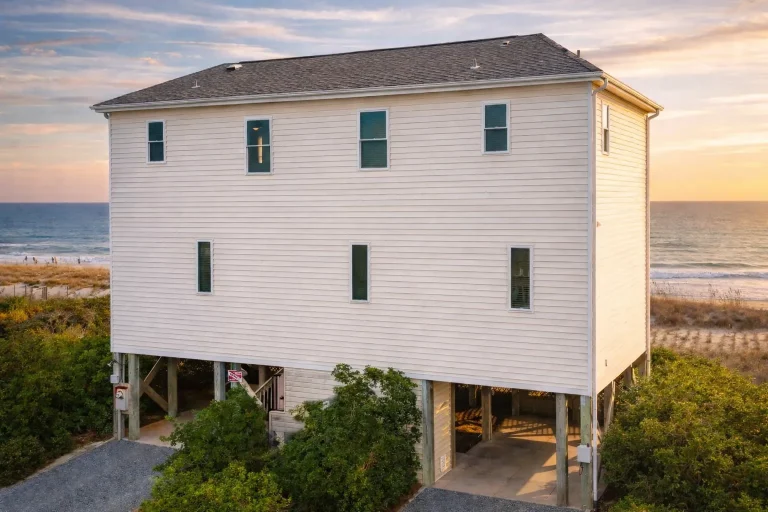
  • Elevated coastal beach house on pilings with horizontal siding, simple rectangular form, and oceanfront setting

    Plan 11-1310 – Florida River | Coastal – 4-Bed, 4-Bath, 2,116 SF – House plan details

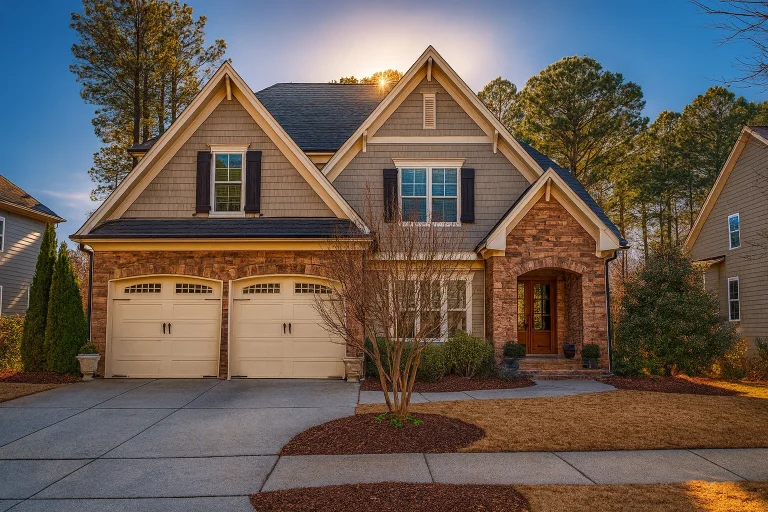
  • Front view of a Traditional Transitional style suburban home featuring horizontal lap siding, brick accents, and gable shingle details above a two-car garage.

    Plan 11-1332 – Augusta | Traditional – 3-Bed, 2.5-Bath, 2,735 SF – House plan details

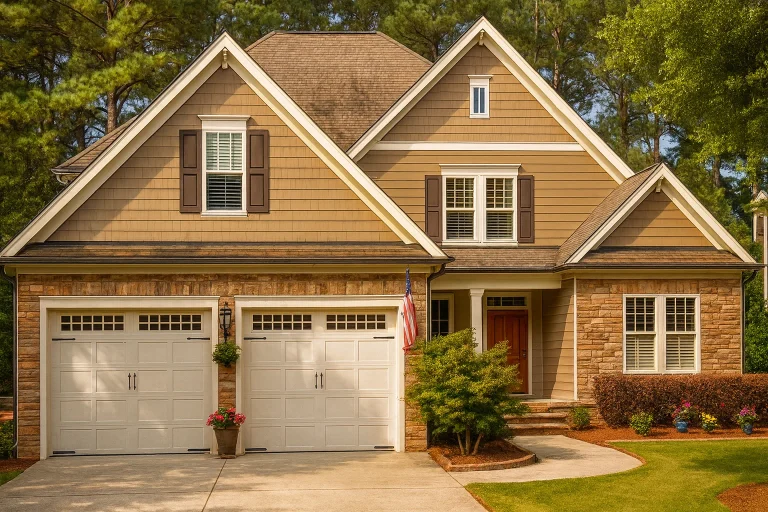
  • Front exterior view of a Traditional Suburban Craftsman-style home with horizontal siding, stone accents, shutters, and a welcoming covered entry

    Plan 11-1366 – Arizona Basin | Traditional Suburban – 4-Bed, 5-Bath, 2,836 SF – House plan details

  • Front exterior of a Traditional New American style home with horizontal siding, brick accents, symmetrical gables, and attached two-car garage

    Plan 11-1394 – Aster Springs Cottage | New American – 5-Bed, 4-Bath, 3,137 SF – House plan details

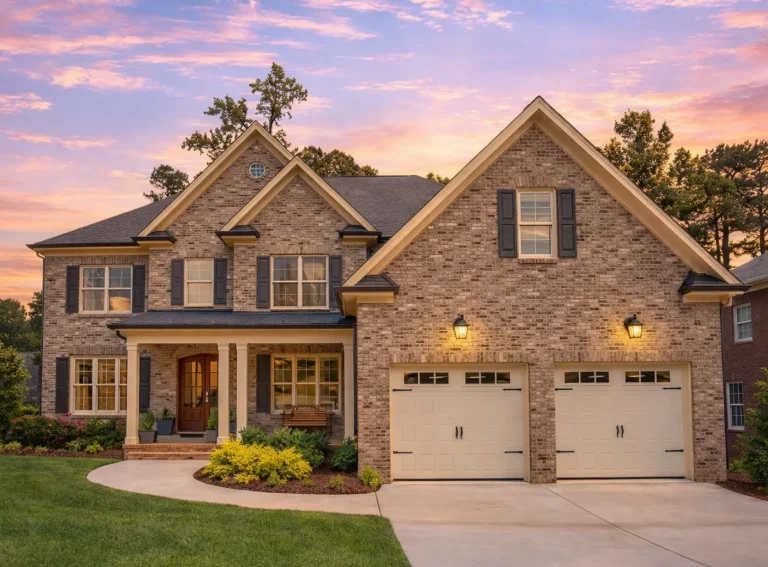
  • Front elevation of traditional brick suburban house with lap siding, arched entry, and double garage

    Plan 11-1467 – Aster Field Homestead | Traditional Suburban – 4-Bed, 3.5-Bath, 2,734 SF – House plan details

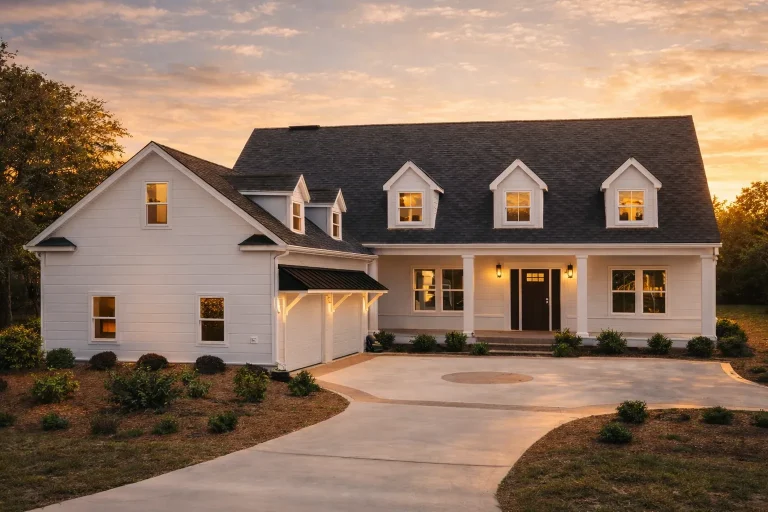
  • Front elevation of a Cape Cod style home with New American influences, featuring white horizontal siding, dormer windows, symmetrical facade, and welcoming front entry

    Plan 11-1483 – Idaho River | Cape Cod – 4-Bed, 3.5-Bath, 3,870 SF – House plan details

  • Front elevation of a French Country style home featuring stucco exterior, brick detailing, steep hipped rooflines, and symmetrical window design

    Plan 11-1496 – Montana Plateau | French Country – 4-Bed, 4.5-Bath, 5,060 SF – House plan details

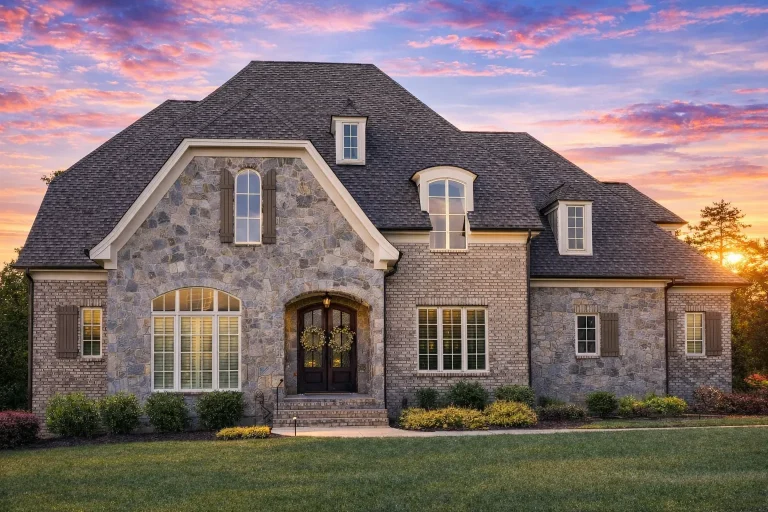
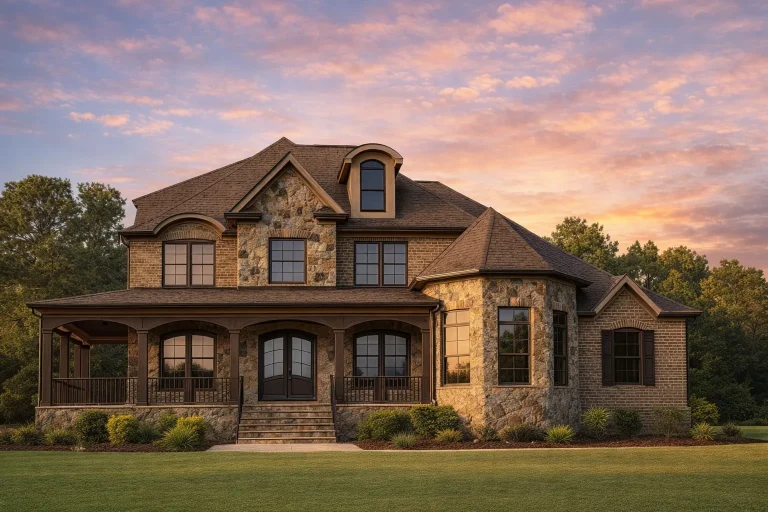
  • Front elevation of French Country style home with stone and brick exterior, arched entry, dormer windows, and steep hipped roof

    Plan 11-1510 – The Shire | French Country – 4-Bed, 2-Bath, 3,224 SF – House plan details

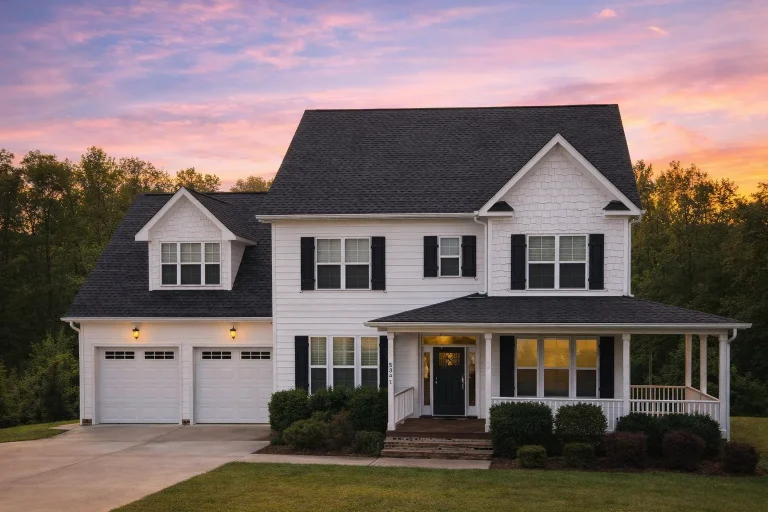
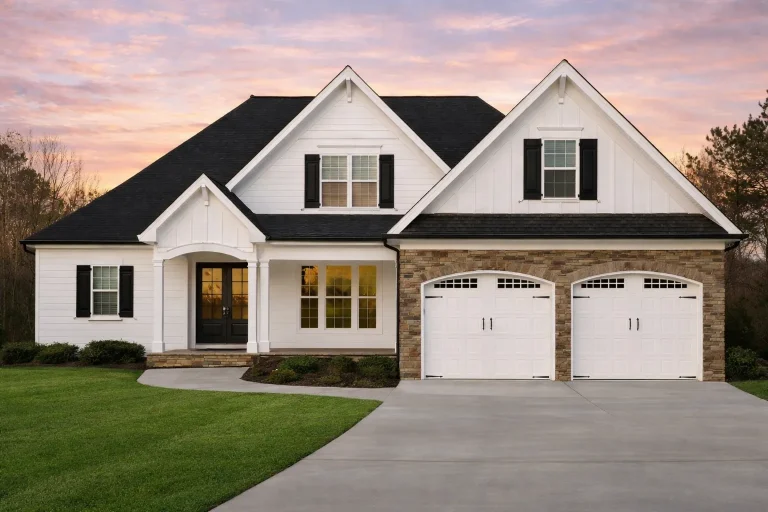
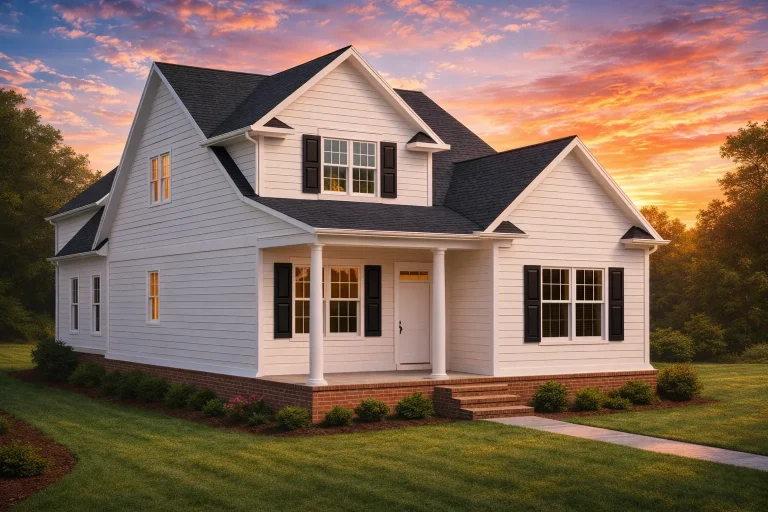
  • Front elevation of modern farmhouse style home with white horizontal lap siding, black shutters, gabled rooflines, and covered front porch

    Plan 11-1511 – Auburn Springs Villa | Modern Farmhouse – 3-Bed, 3.5-Bath, 2,802 SF – House plan details

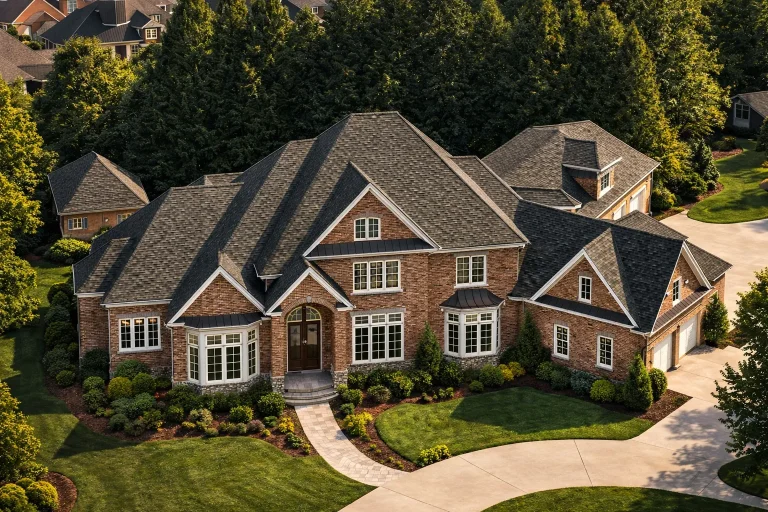
  • Front exterior view of a New American style luxury suburban home featuring brick and stone accents, board-and-batten siding, and multiple garages

    Plan 11-1587 – Elm Creek Manor | New American – 4-Bed, 0.5-Bath, 4,156 SF – House plan details

  • Front elevation of a Traditional Colonial style home with brick exterior, symmetrical windows, gabled rooflines, and attached garage

    Plan 11-1595 – Oakhall Cottages | Traditional Colonial – 4-Bed, 4.5-Bath, 4,947 SF – House plan details

  • Front elevation of a New American Modern Traditional house with horizontal siding, stone accents, gabled rooflines, and a welcoming covered porch

    Plan 11-1611 – The Vertex | New American – 3-Bed, 3.5-Bath, 3,339 SF – House plan details

  • Front elevation of a New American and Traditional Colonial style home with horizontal siding, symmetrical gables, and covered front porch

    Plan 11-1652 – Mayfield | New American – 2-Bed, 2.5-Bath, 2,832 SF – House plan details

  • Front elevation of a New American Modern Traditional home featuring horizontal siding, symmetrical gables, covered front porch, and attached two-car garage

    Plan 11-1749 – Fern Meadow Estate | New American – 5-Bed, 4-Bath, 3,759 SF – House plan details