Living Room

Found 966 House Plans!

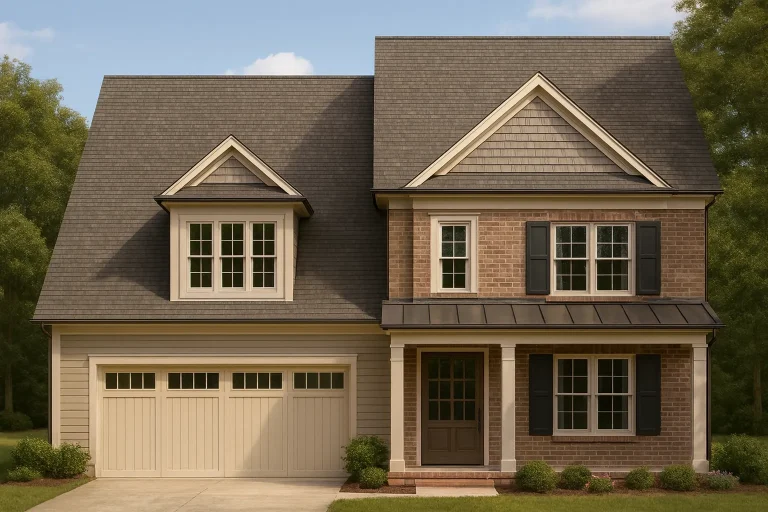
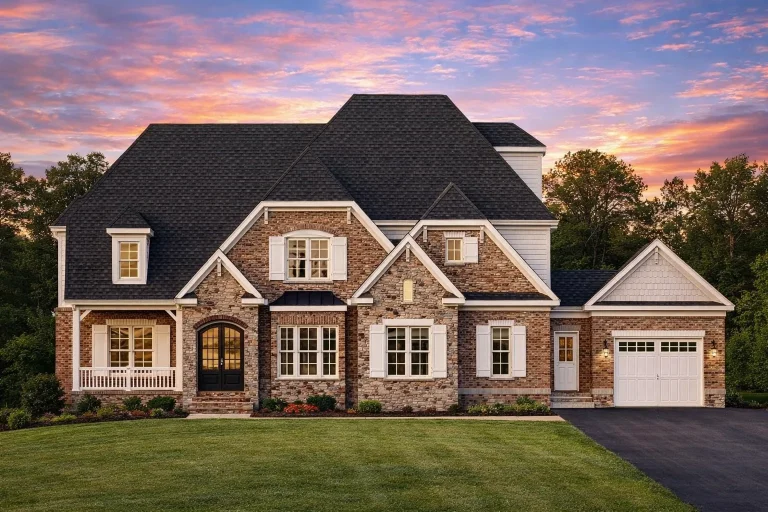
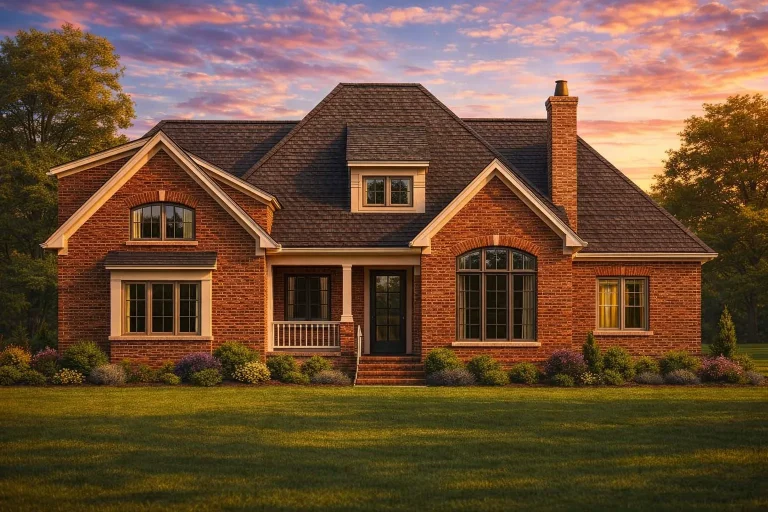
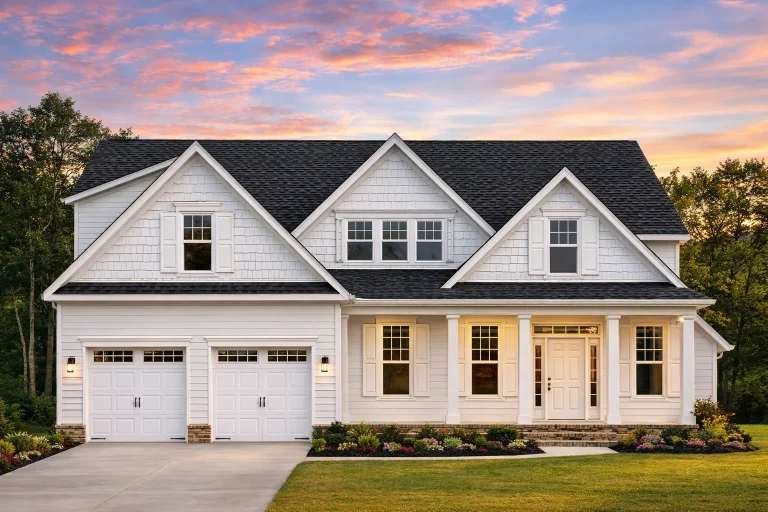
  • Front elevation of a New American style home with brick exterior, symmetrical gables, multi-pane windows, and attached garage

    Plan 11-1797 – Pecan Valley Cabin | New American – 5-Bed, 5-Bath, 4,934 SF – House plan details

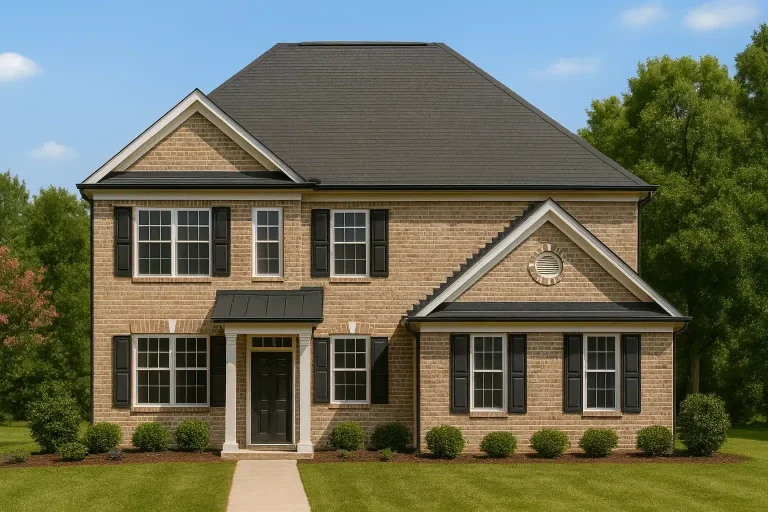
  • Front elevation of a Traditional Colonial style brick home with black shutters, centered entry, and balanced two-story façade

    Plan 11-1802 – Step Estate | Traditional Colonial – 4-Bed, 3.5-Bath, 3,143 SF – House plan details

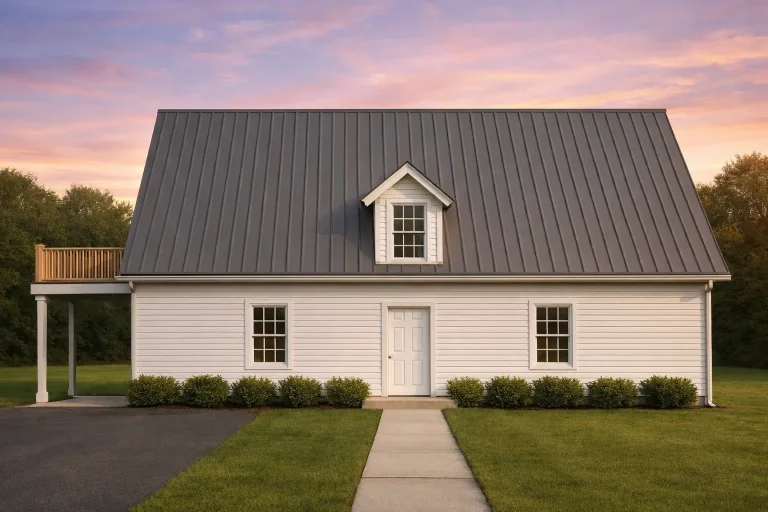
  • Front view of Cape Cod Cottage style home featuring white siding, steep gable roof, and central dormer window for timeless curb appeal

    Plan 11-1866 – Hampshire Pavilion | Cape Cod – 3-Bed, 2-Bath, 2,202 SF – House plan details

  • Timeless 2-Story House Plan with Vaulted Ceilings & CAD Designs

    Plan 11-1895 – Essex Walk | Traditional Craftsman – 4-Bed, 3.5-Bath, 2,332 SF – House plan details

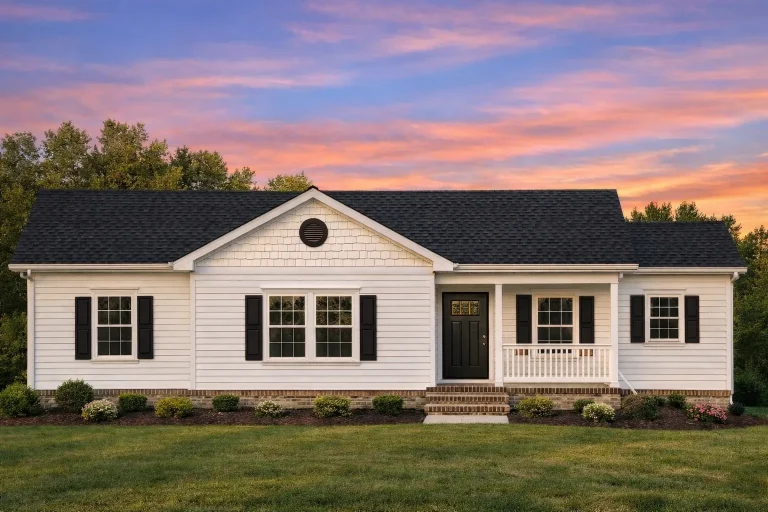
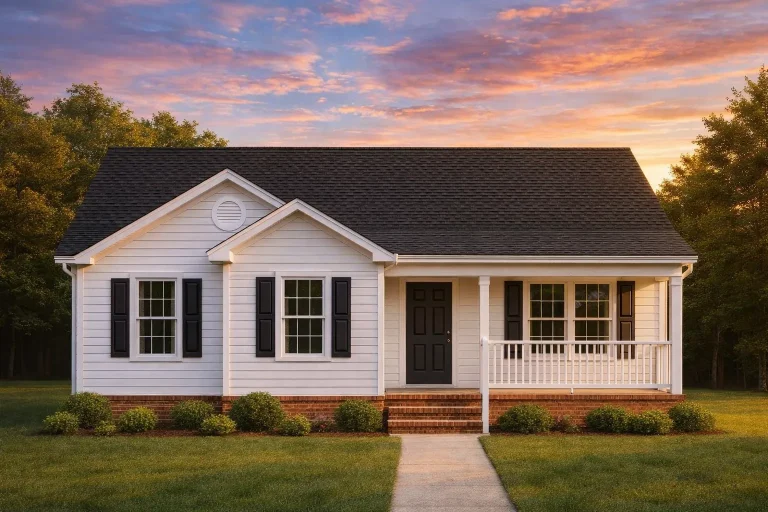
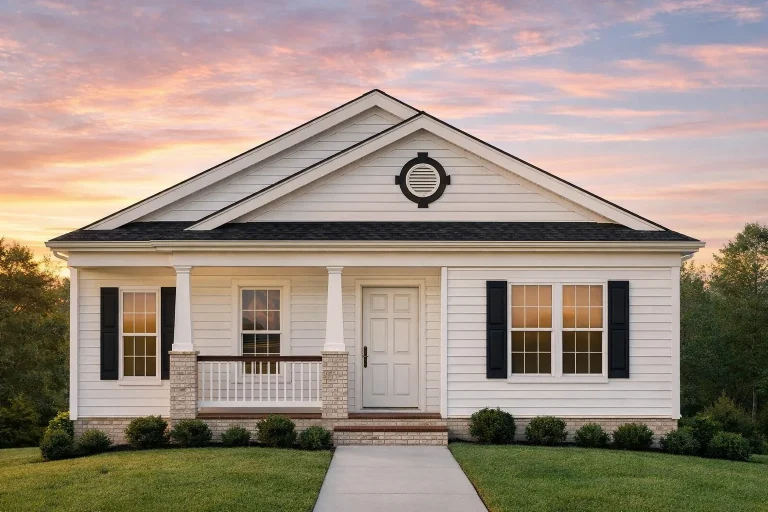
  • Front view of a Traditional Ranch style home featuring horizontal lap siding, black shutters, and a welcoming covered porch with brick foundation steps.

    Plan 11-1916 – Dogwood Springs | Traditional Ranch – 3-Bed, 2-Bath, 1,101 SF – House plan details

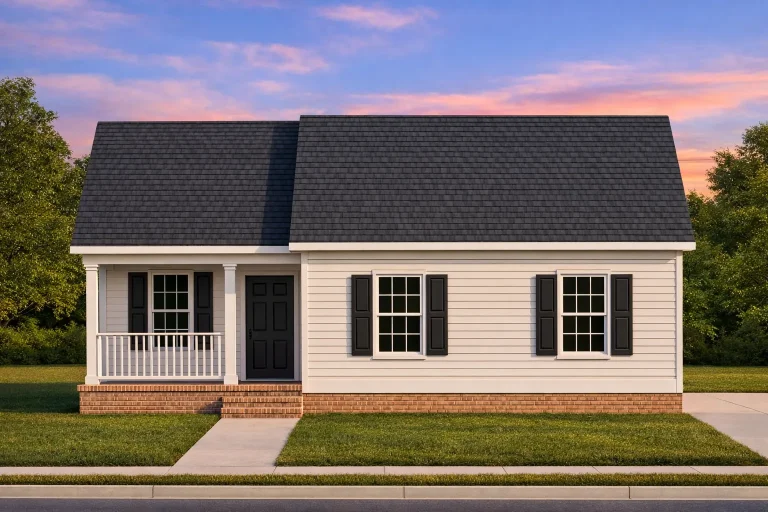
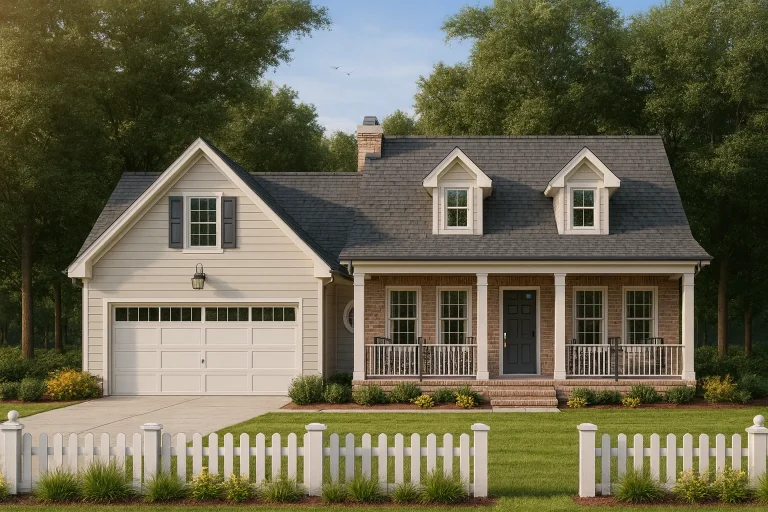
  • Front view of a Traditional Cottage style home with tan horizontal siding, brown roof, and stone foundation accents beneath a covered porch

    Plan 11-1917 – Scene House | Traditional Cottage – 3-Bed, 2-Bath, 1,090 SF – House plan details

  • Front view of a Traditional Ranch style home featuring beige horizontal siding, dark shutters, a brick foundation, and a welcoming covered porch entry

    Plan 11-2020 – Ash Point Pavilion | Traditional Ranch – 5-Bed, 2-Bath, 1,459 SF – House plan details

  • Front view of a Cape Cod Traditional style home with gray shingle roof, white siding, black shutters, and a welcoming red front door.

    Plan 11-2086 – Rose Ridge Farm | Cape Cod – 3-Bed, 2-Bath, 1,573 SF – House plan details

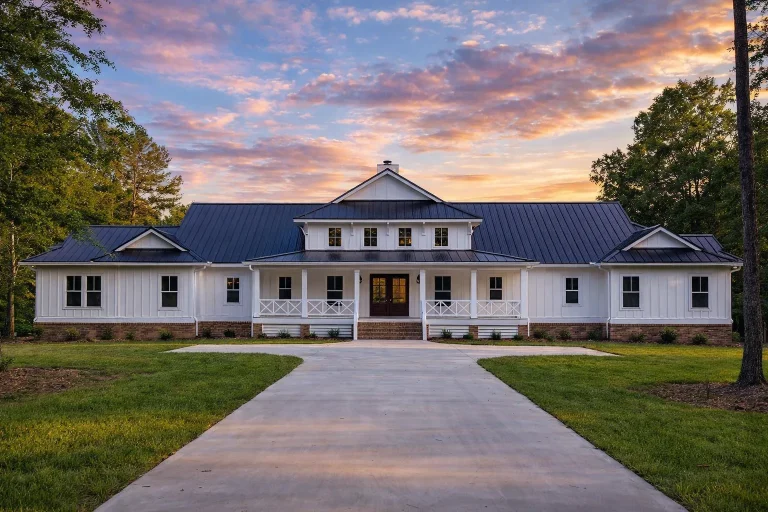
  • Front elevation of a Southern Farmhouse style home with horizontal siding, standing seam metal roof, symmetrical windows, and a covered front porch

    Plan 12-1041 – Aster Lane Homestead | Southern Farmhouse – 6-Bed, 4.5-Bath, 3,956 SF – House plan details

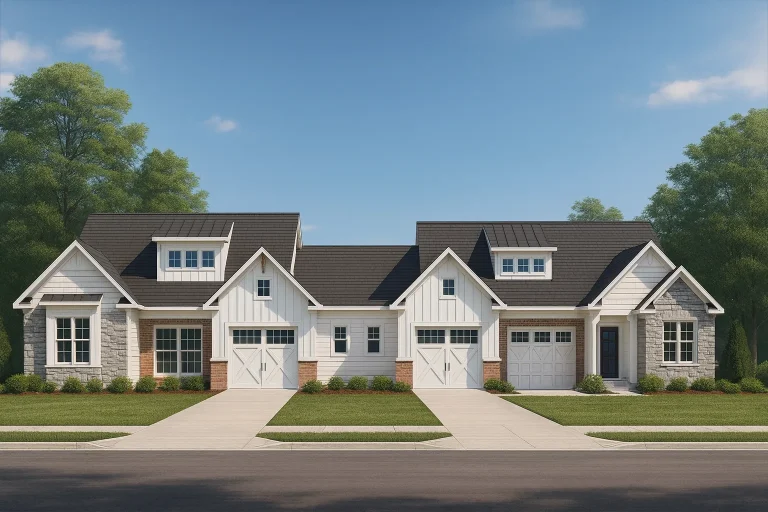
  • Front view of Modern Farmhouse with board and batten siding, stone base, metal roof accents, and symmetrical windows

    Plan 12-2141 – Victorian Mansions | Modern Farmhouse – 3-Bed, 2-Bath, 1,770 SF – House plan details

  • Front elevation of a French Country style home featuring stone and stucco exterior, steep hipped roof, and arched windows

    Plan 12-2147 – Mississippi Plateau | French Country – 3-Bed, 3.5-Bath, 3,260 SF – House plan details

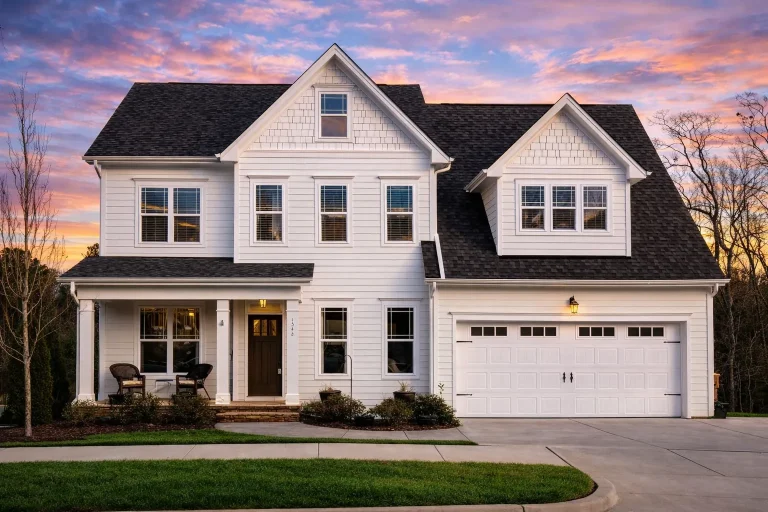
  • Front exterior of a New American Modern Traditional style home with horizontal lap siding, symmetrical façade, front porch, and attached two-car garage

    Plan 12-2196 – Aster Bluff Retreat | New American – 5-Bed, 4-Bath, 3,255 SF – House plan details

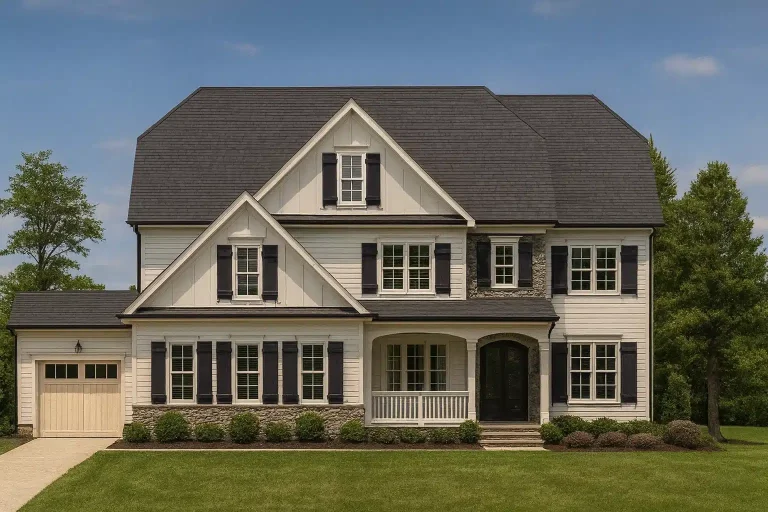
  • Front elevation of a New American modern traditional house with lap siding, board and batten gables, stone accents, and a covered front porch

    Plan 12-2224 – Aster Woods Manor | New American – 4-Bed, 3.5-Bath, 3,620 SF – House plan details

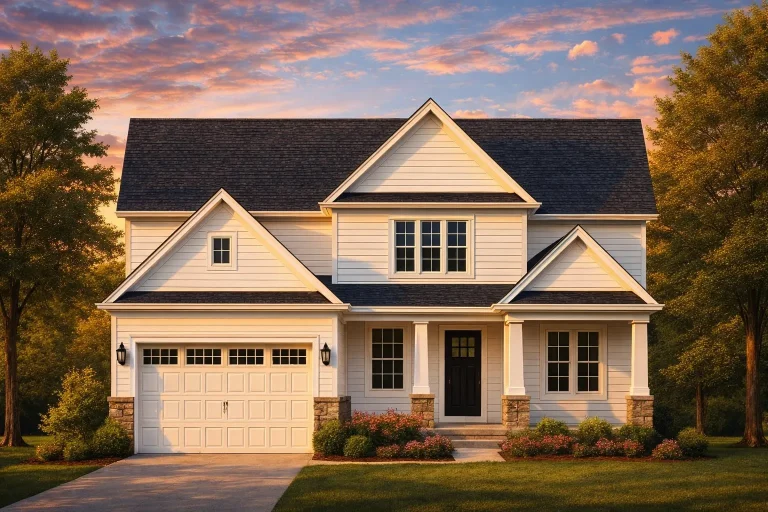
  • Front elevation of a New American Modern Traditional house featuring horizontal siding, board and batten details, stone accents, and covered porch

    Plan 12-2286 – California Ridge | New American – 4-Bed, 3.5-Bath, 2,937 SF – House plan details

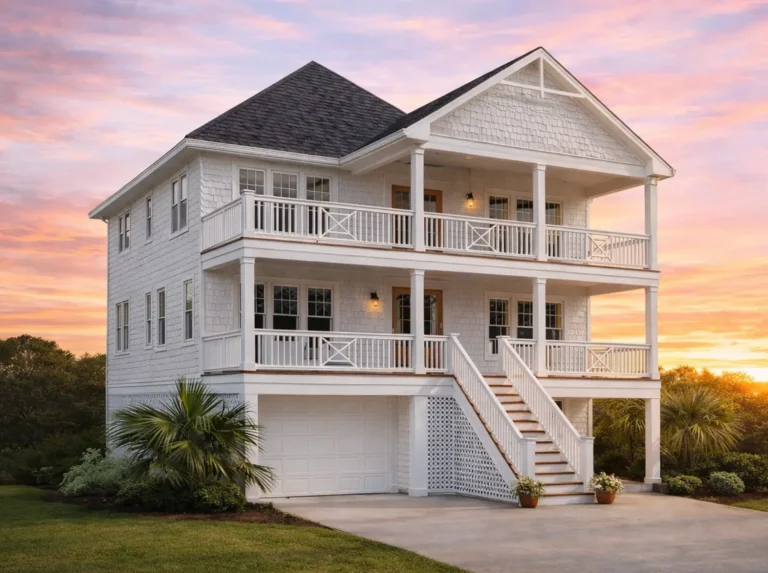
  • Three-story coastal beach house plan with Southern traditional charm, elevated foundation, double porches, and gray shingle siding.

    Plan 12-2298 – Honor Manor | Coastal Beach – 4-Bed, 3-Bath, 2,716 SF – House plan details

  • Front elevation of a New American style home featuring brick exterior, green shake siding, gabled rooflines, and a covered front porch

    Plan 12-2441 – Cherry Creek Cabin | New American – 4-Bed, 3.5-Bath, 2,942 SF – House plan details

  • Front elevation of a Traditional Suburban house featuring horizontal siding, stone water-table base, and a welcoming covered porch

    Plan 12-2576 – Aster Field Farmhouse | Traditional – 4-Bed, 2-Bath, 1,290 SF – House plan details

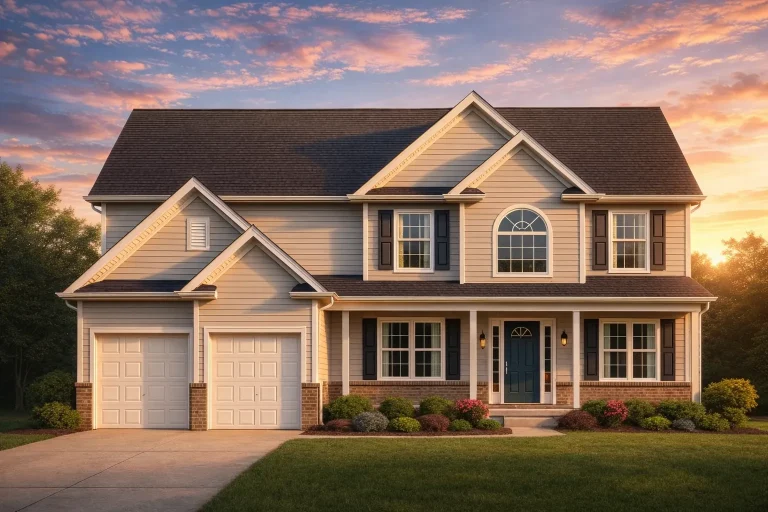
  • Front elevation of a New American Modern Traditional house with Colonial symmetry, mixed siding exterior, covered front porch, and attached two-car garage

    Plan 12-2604 – Sequence Manor | New American – 6-Bed, 5-Bath, 3,466 SF – House plan details

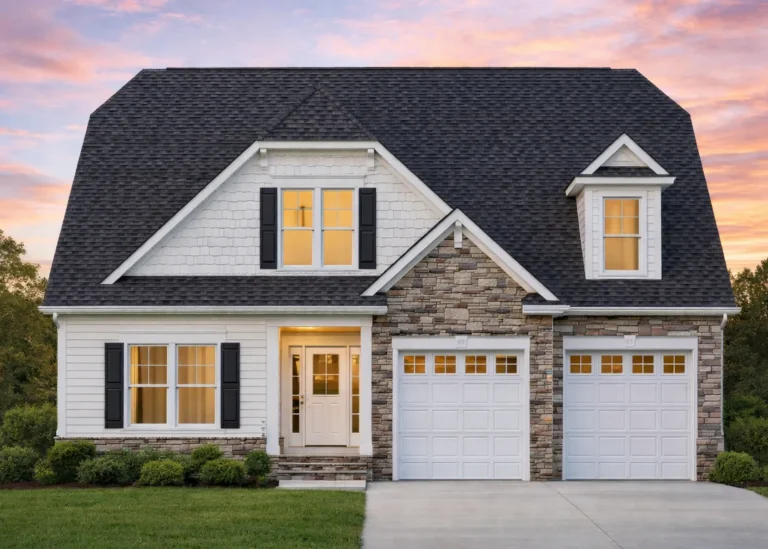
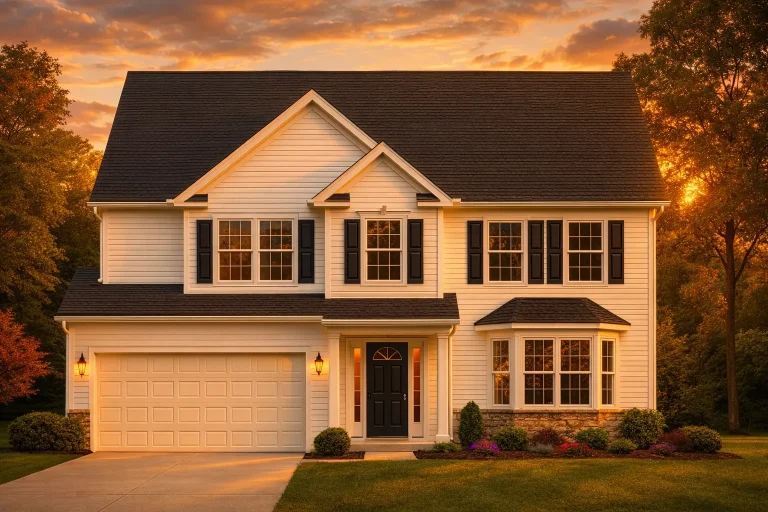
  • Front exterior view of a Traditional Colonial style two-story home with horizontal siding, stone accents, black shutters, and an attached two-car garage

    Plan 12-2605 – Arizona River | Traditional Colonial – 4-Bed, 3.5-Bath, 3,105 SF – House plan details

  • Front exterior of a Traditional Colonial style two-story home with white horizontal siding, black shutters, symmetrical windows, and attached garage

    Plan 12-2606 – Power-up Builders | Traditional Colonial – 4-Bed, 3.5-Bath, 606 SF – House plan details

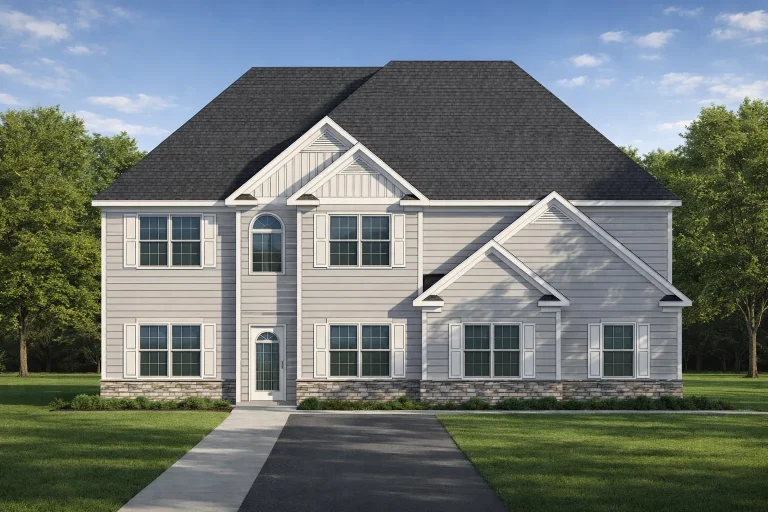
  • Front elevation of a New American modern traditional two-story home with horizontal siding, stone accents, and symmetrical suburban design

    Plan 12-2608 – Aster Garden Chalet | New American – 5-Bed, 4.5-Bath, 3,795 SF – House plan details

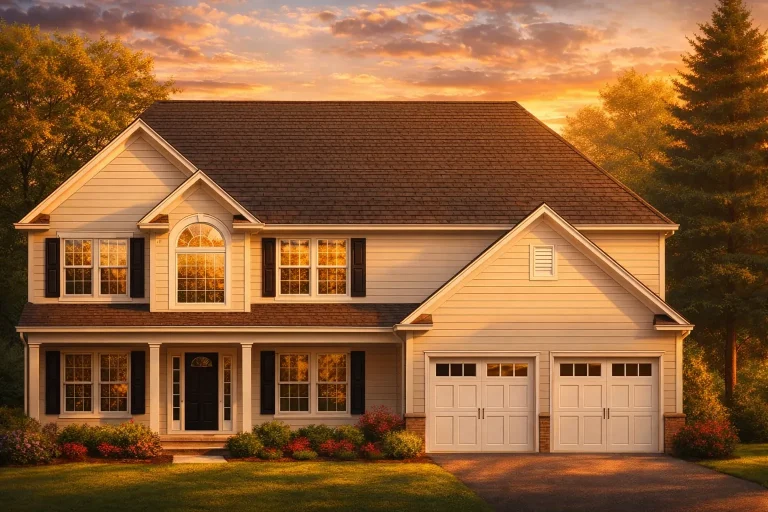
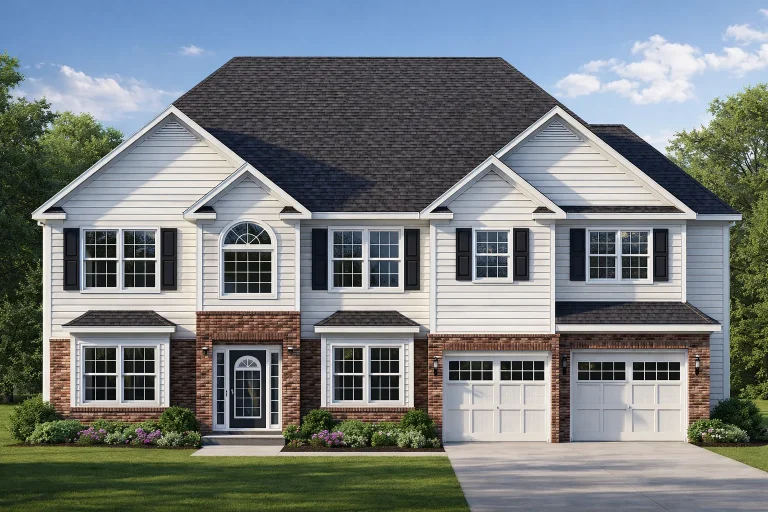
  • Front exterior view of a New American Colonial Revival style home with horizontal siding, symmetrical windows, and attached two-car garage

    Plan 12-2609 – Teakwood Springs | New American – 4-Bed, 3.5-Bath, 2,725 SF – House plan details

  • Front elevation of Colonial Revival style home with brick first floor, white horizontal lap siding, black shutters, and three-car garage

    Plan 12-2610 – Auburn Station Residence | Colonial Revival – 6-Bed, 4.5-Bath, 3,582 SF – House plan details

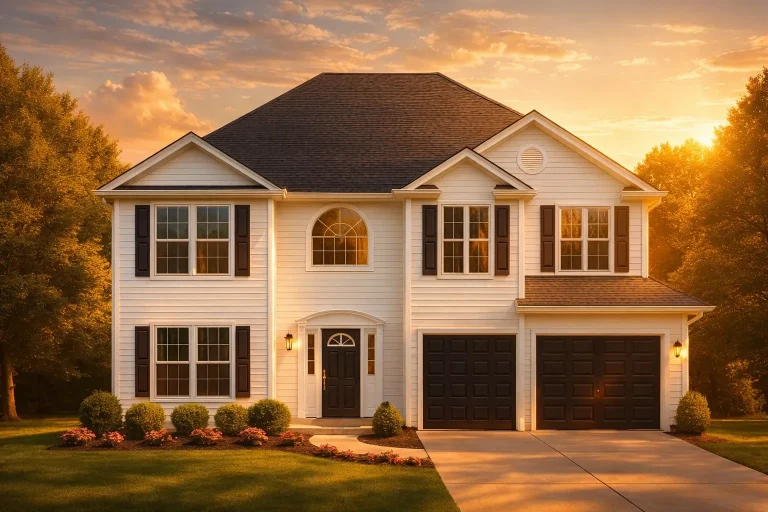
  • Front exterior of a Traditional Colonial style home with white horizontal siding, black shutters, centered entry, and attached two-car garage

    Plan 12-2611 – Yew Tree Bluff | Traditional Colonial – 6-Bed, 4.5-Bath, 4,522 SF – House plan details

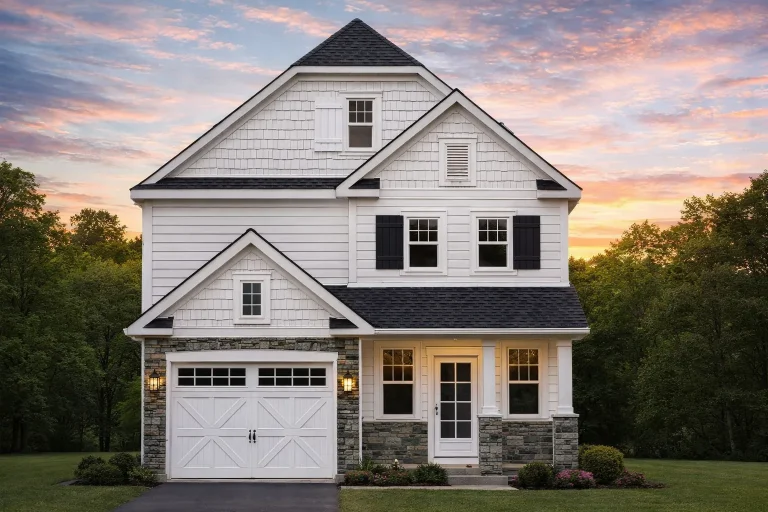
  • Front elevation of a New American style two-story home with white lap siding, stone accents, black shutters, and an attached two-car garage

    Plan 12-2711 – Aster Orchard Villa | New American – 4-Bed, 3.5-Bath, 2,078 SF – House plan details