Living Room
Found 980 House Plans!
-
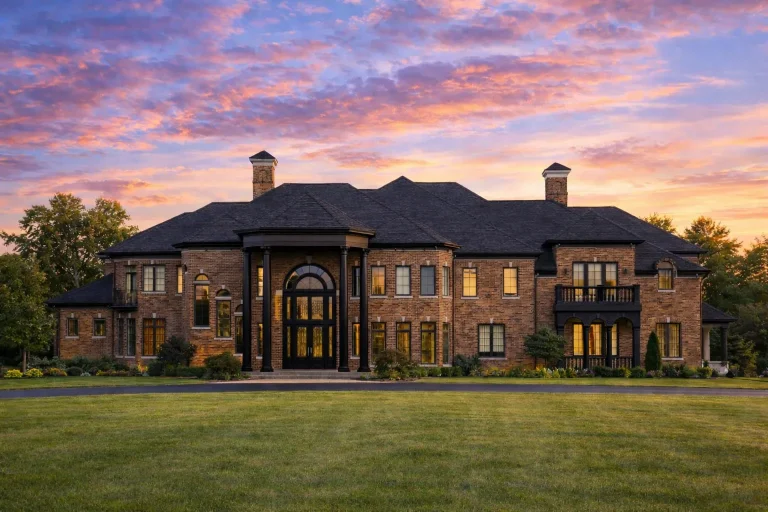
Plan 14-1217 – Auburn Crossing Hall | Neoclassical – 5-Bed, 5-Bath, 15,195 SF – House plan details
Log in to rule out -
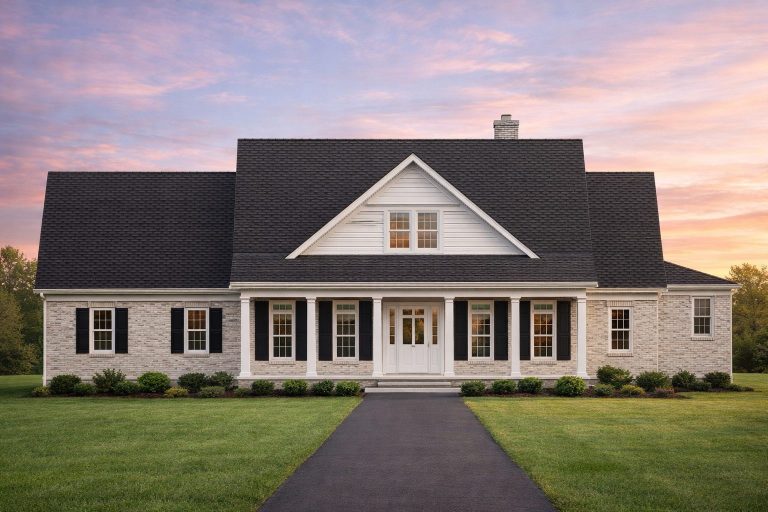
Plan 14-1380 – Manor Boutique | Farmhouse – 4-Bed, 3-Bath, 3,323 SF – House plan details
Log in to rule out -
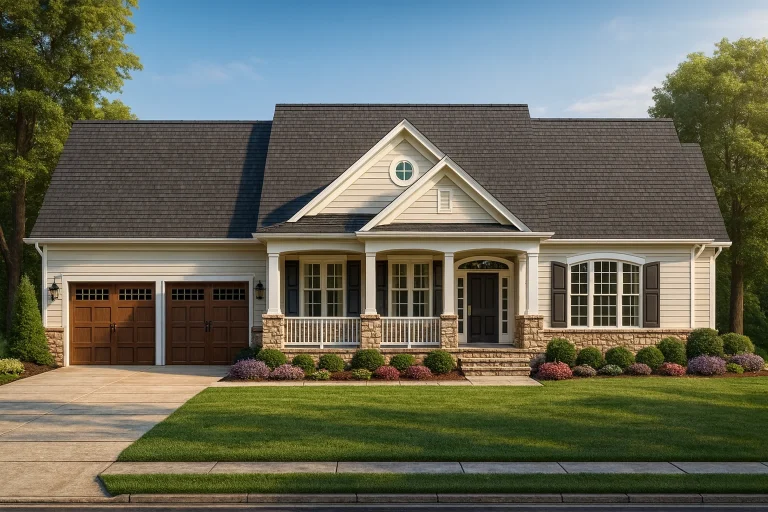
Plan 14-1435 – Oaklands | Traditional Ranch – 3-Bed, 3.5-Bath, 2,314 SF – House plan details
Log in to rule out -
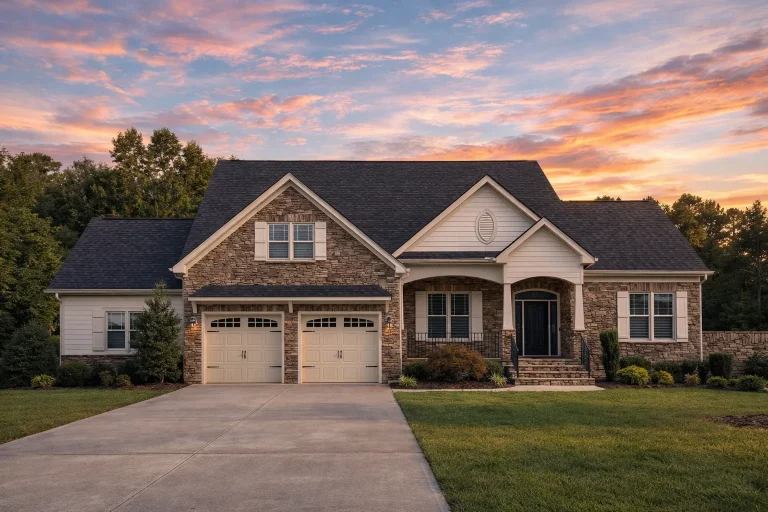
Plan 14-1438 – Teakwood Meadow Estate – House plan details
Log in to rule out -
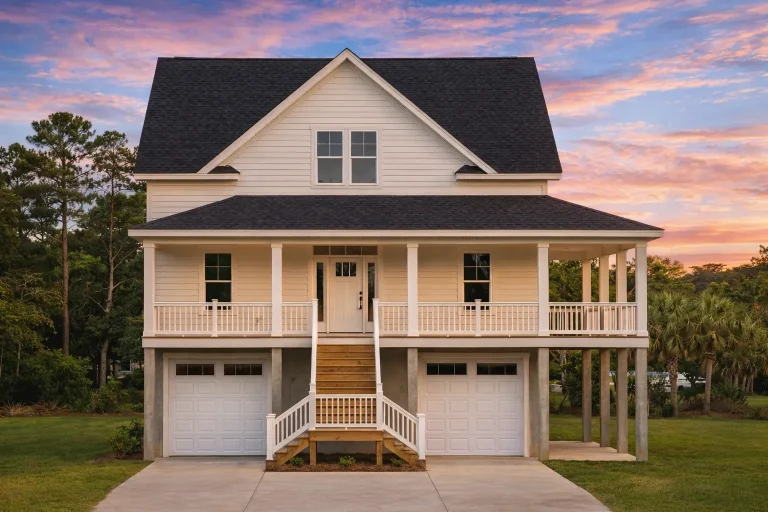
Plan 14-1462 – Aster Pointe Retreat | Beach House – House plan details
Log in to rule out -
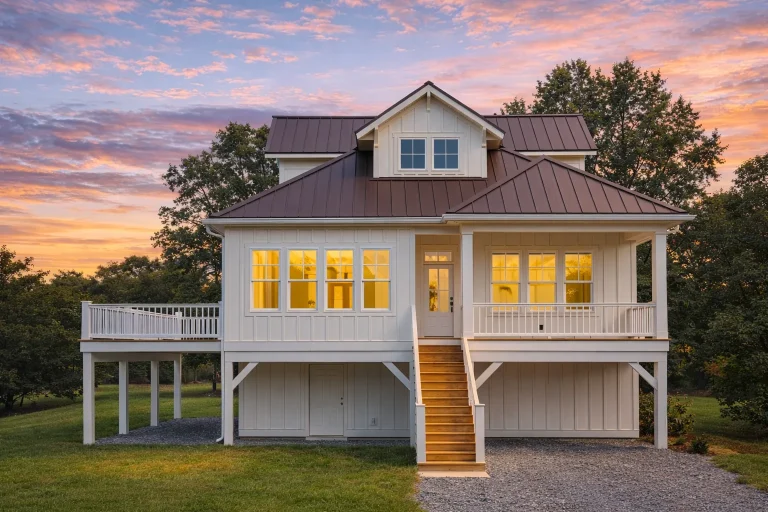
Plan 14-1463 – Cedar Shores Retreat | Modern Farmhouse Coastal – 4-Bed, 3-Bath, 2,181 SF – House plan details
Log in to rule out -
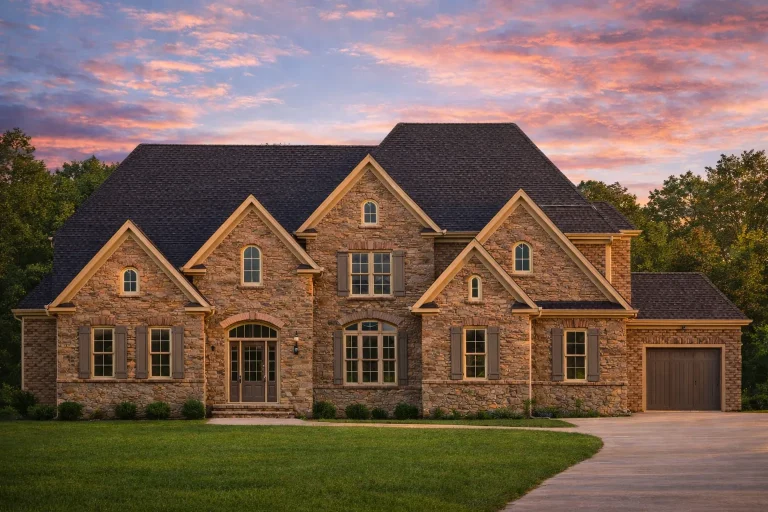
Plan 14-1468 – Auburn Hollow Farm | New American – 5-Bed, 6-Bath, 5,932 SF – House plan details
Log in to rule out -
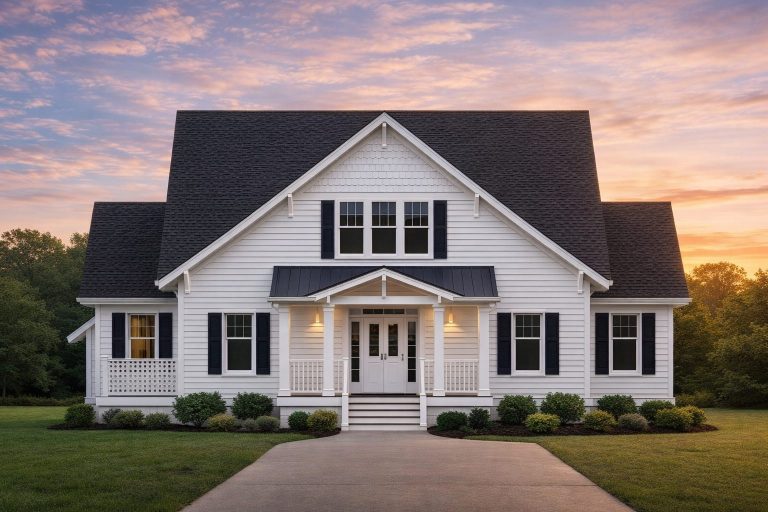
Plan 14-1499 – Hawthorn Brook Manor | Modern Farmhouse – 3-Bed, 2-Bath, 2,280 SF – House plan details
Log in to rule out -
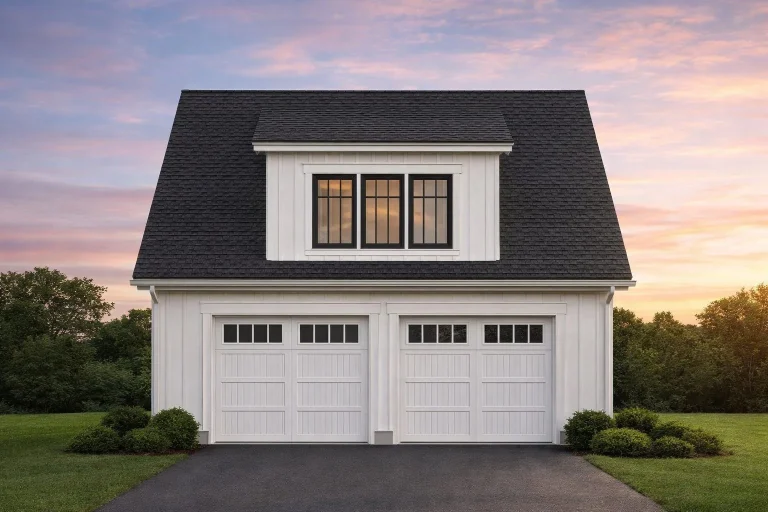
Plan 14-1504 – Michigan Plateau | Colonial Revival Garage – 1-Bed, 1-Bath, 423 SF – House plan details
Log in to rule out -
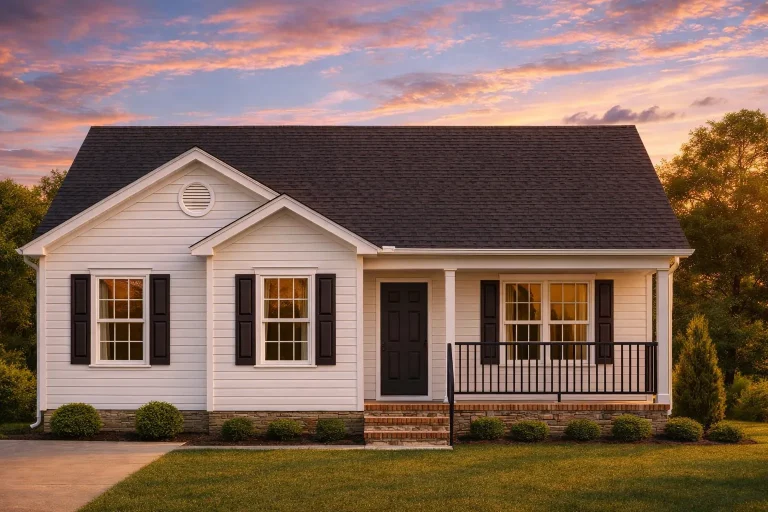
Plan 14-1580 – Aster Orchard Farmhouse | Traditional Ranch – 5-Bed, 2-Bath, 1,459 SF – House plan details
Log in to rule out -
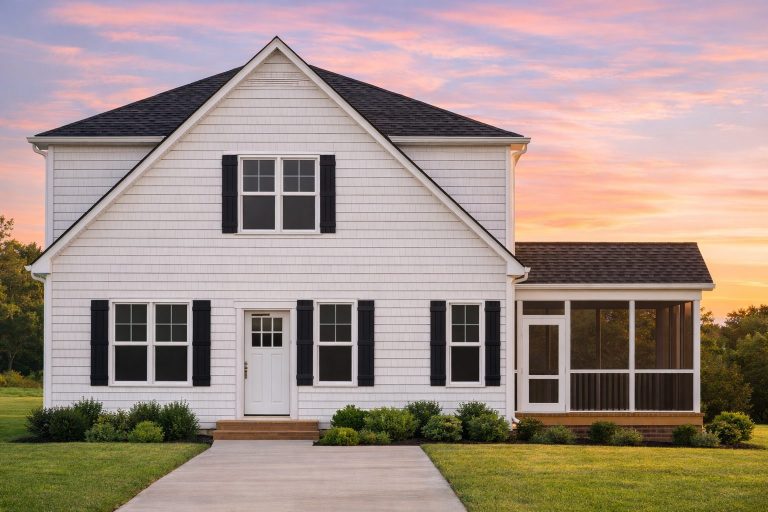
Plan 14-1621 – Aster Bend Hall | Modern Farmhouse – 3-Bed, 2.5-Bath, 1,479 SF – House plan details
Log in to rule out -
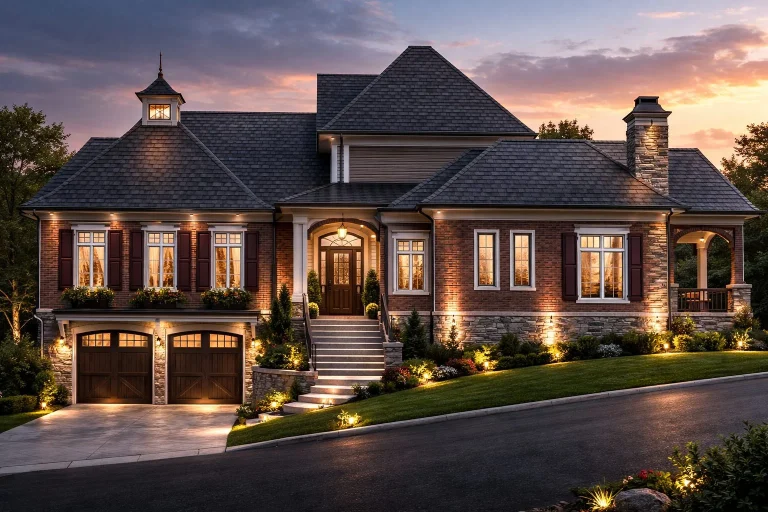
Plan 14-1622 – Georgia Basin | Beach – House plan details
Log in to rule out -
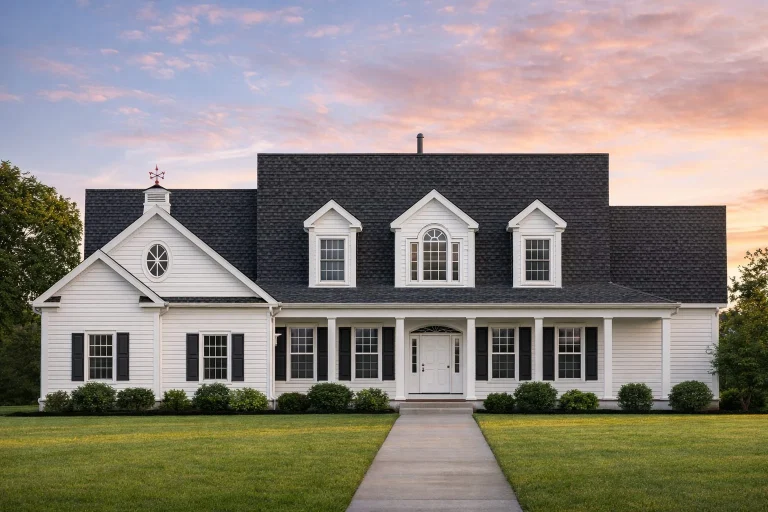
Plan 14-1723 – Nabdean | Colonial – 3-Bed, 3.5-Bath, 3,558 SF – House plan details
Log in to rule out -
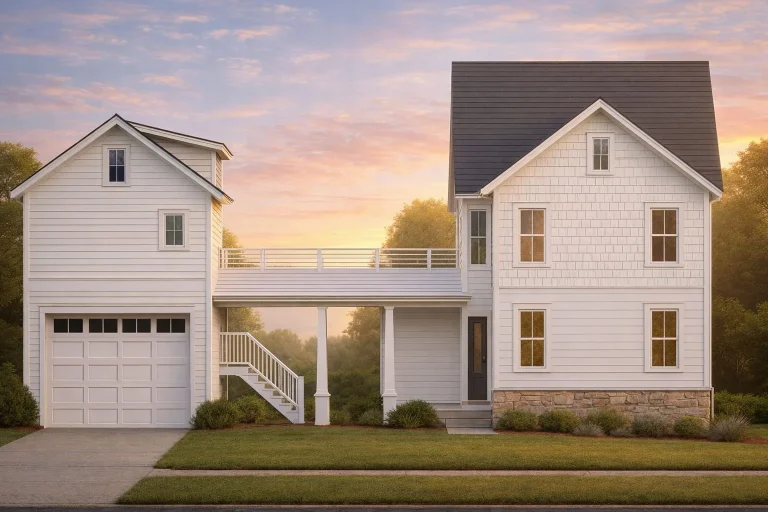
Plan 14-1763 – Alder Springs Manor | Coastal Farmhouse – 3-Bed, 3.5-Bath, 2,214 SF – House plan details
Log in to rule out -
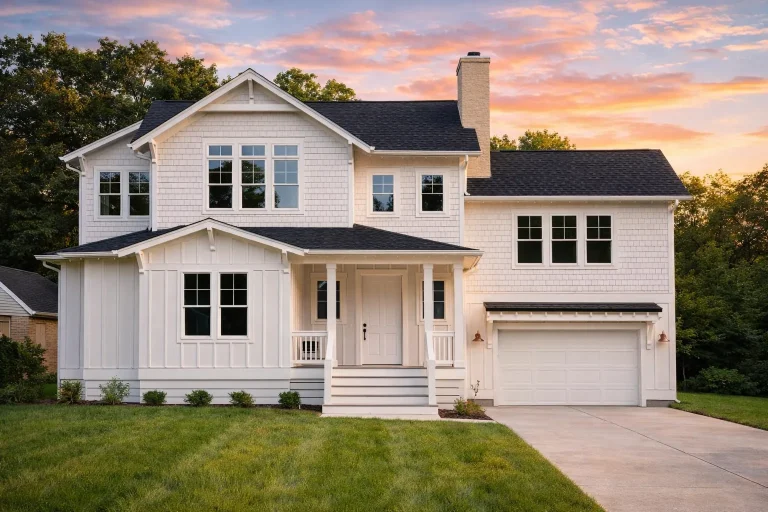
Plan 14-1799 – Dogwood Meadow Estate | New American – 4-Bed, 3.5-Bath, 2,164 SF – House plan details
Log in to rule out -
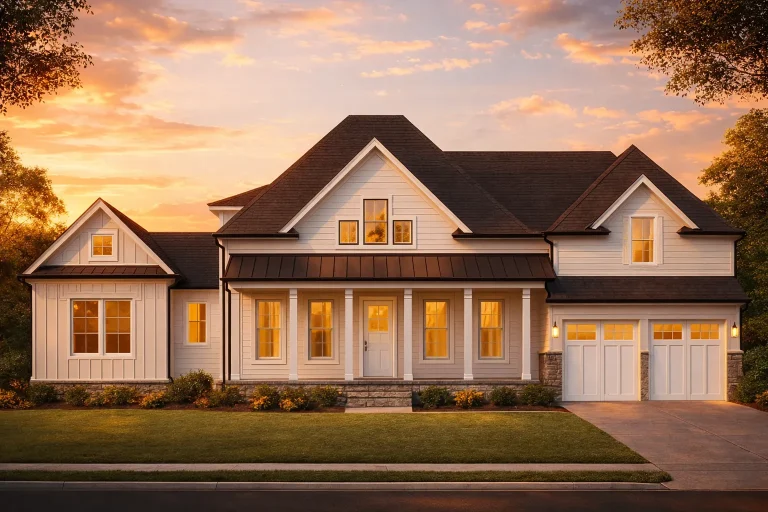
Plan 14-1880 – Auburn Meadow Place | New American – 4-Bed, 3.5-Bath, 3,750 SF – House plan details
Log in to rule out -
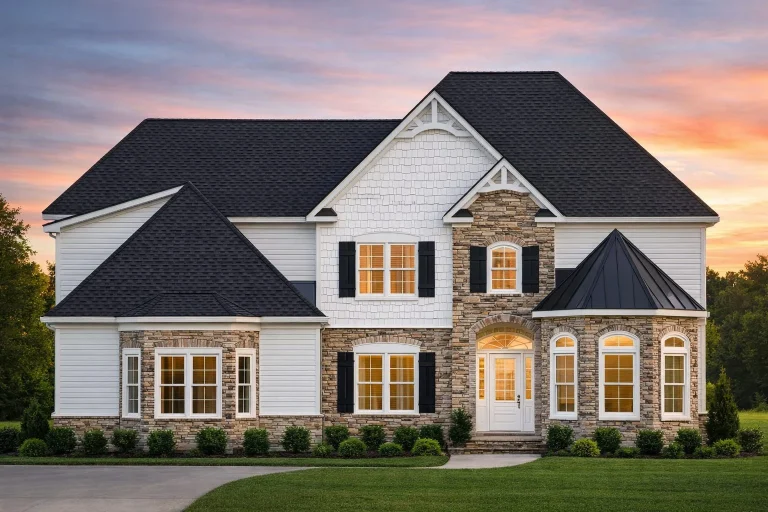
Plan 14-1894 – Aster River Hall | New American – 4-Bed, 4-Bath, 4,058 SF – House plan details
Log in to rule out -
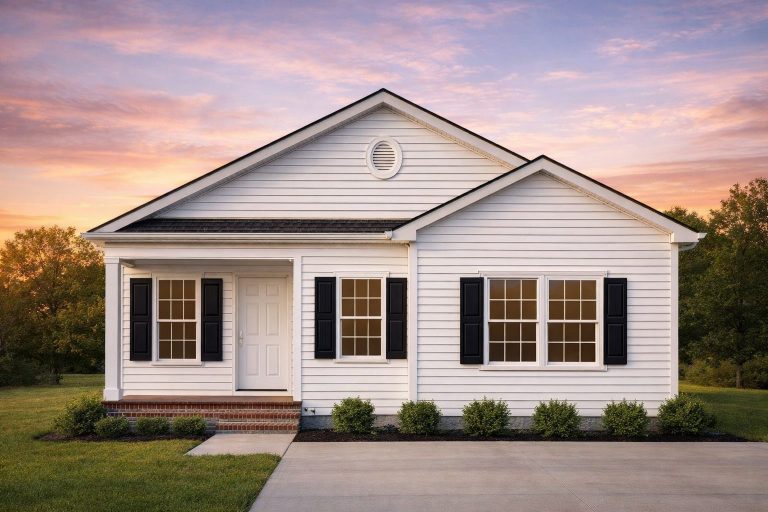
Plan 14-1901 – Teakwood Valley Cabin | Traditional Ranch – 3-Bed, 2-Bath, 5,157 SF – House plan details
Log in to rule out -
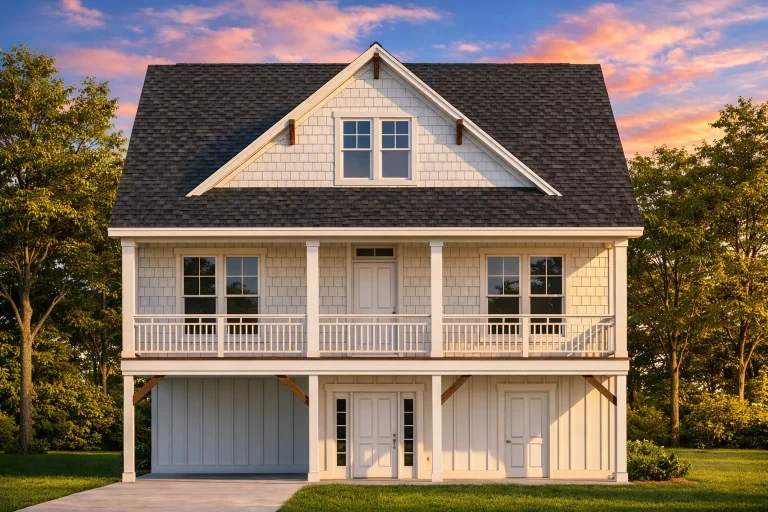
Plan 14-1917 – Yew Tree Creek Estate | Traditional Colonial – 4-Bed, 2-Bath, 2,179 SF – House plan details
Log in to rule out -
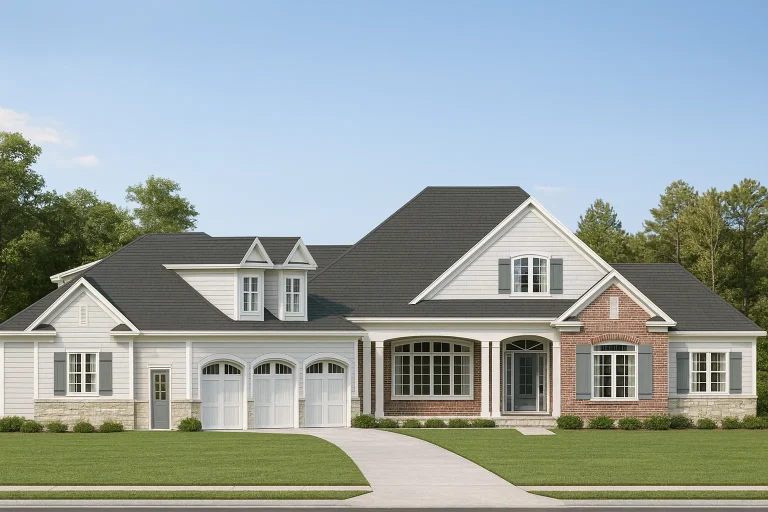
Plan 14-2074 – New Mexico Land | Traditional Colonial – 4-Bed, 5-Bath, 4,311 SF – House plan details
Log in to rule out -
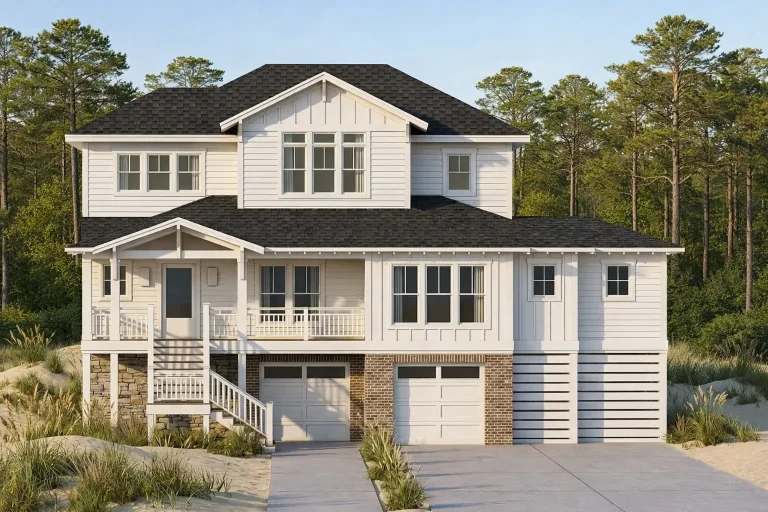
Plan 14-2104 – San Antonio Mission | Coastal – 3-Bed, 2,374 SF – House plan details
Log in to rule out -
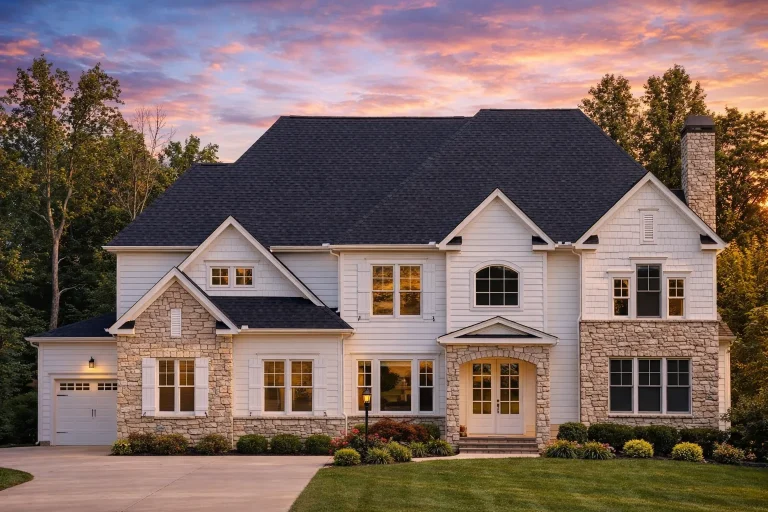
Plan 15-1027 – Langdon Manor | New American – 5-Bed, 5-Bath, 5,774 SF – House plan details
Log in to rule out -
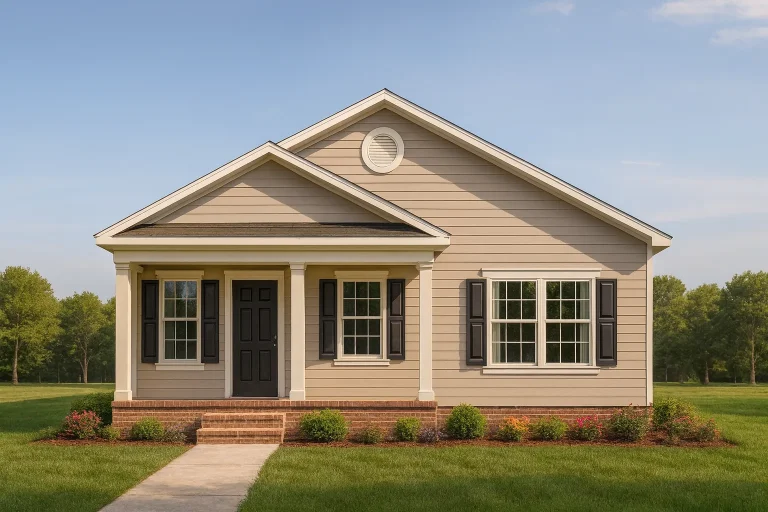
Plan 15-1079 – Manor Lounge | Traditional – 3-Bed, 2-Bath, 1,130 SF – House plan details
Log in to rule out -
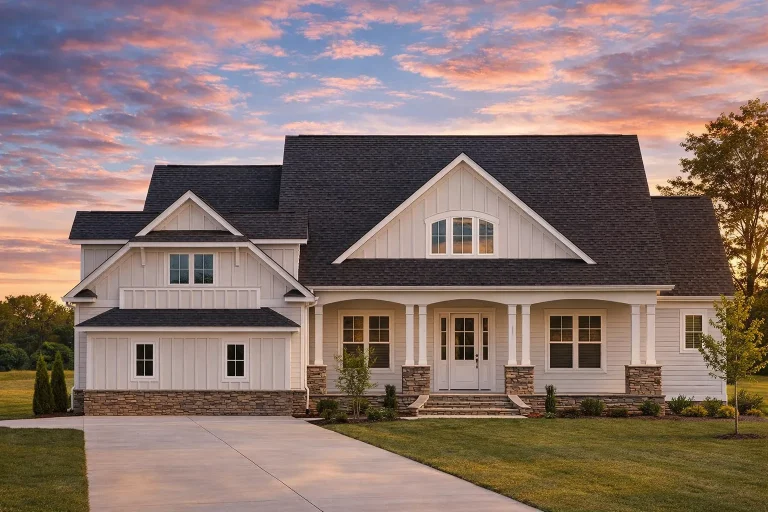
Plan 15-1244 – Beechwood Springs Estate | Coastal Farmhouse – 3-Bed, 5-Bath, 3,346 SF – House plan details
Log in to rule out -
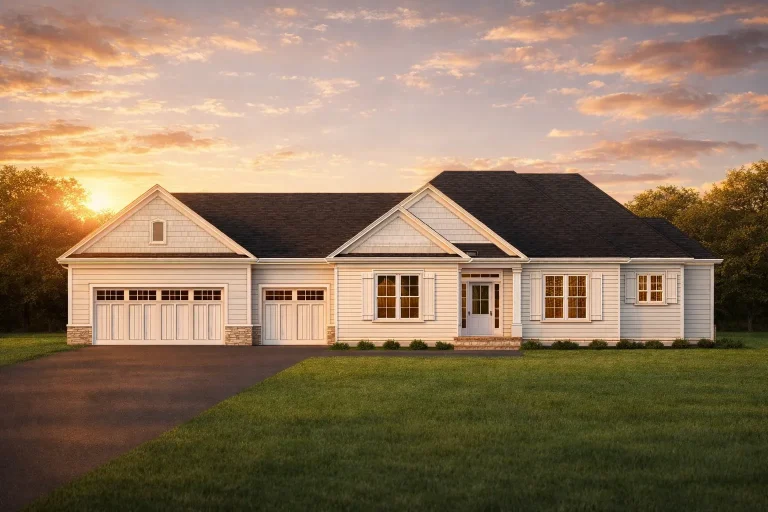
Plan 15-1305 – Aster Meadow Villa | Traditional Ranch – 3-Bed, 2.5-Bath, 2,318 SF – House plan details
Log in to rule out