2
Found 1,780 House Plans!
-
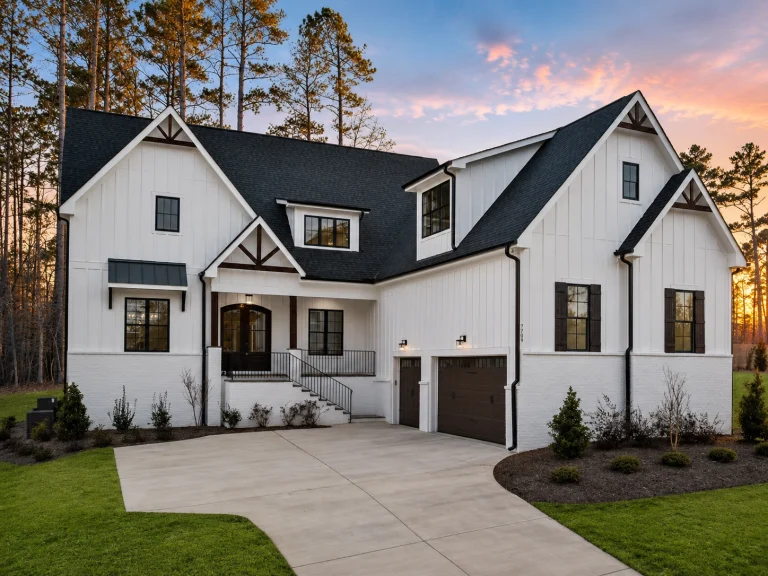
21-3145 HOUSE PLAN – Modern Farmhouse Home Plan – 4-Bed, 3.5-Bath, 4,579 SF – House plan details
Log in to rule out -
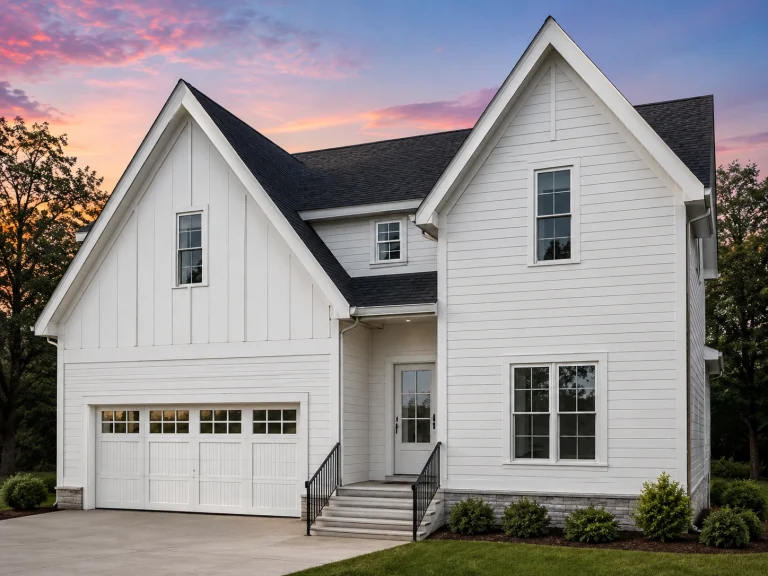
21-3160 HOUSE PLAN – Modern Farmhouse Home Plan – 4-Bed, 3-Bath, 2,633 SF – House plan details
Log in to rule out -
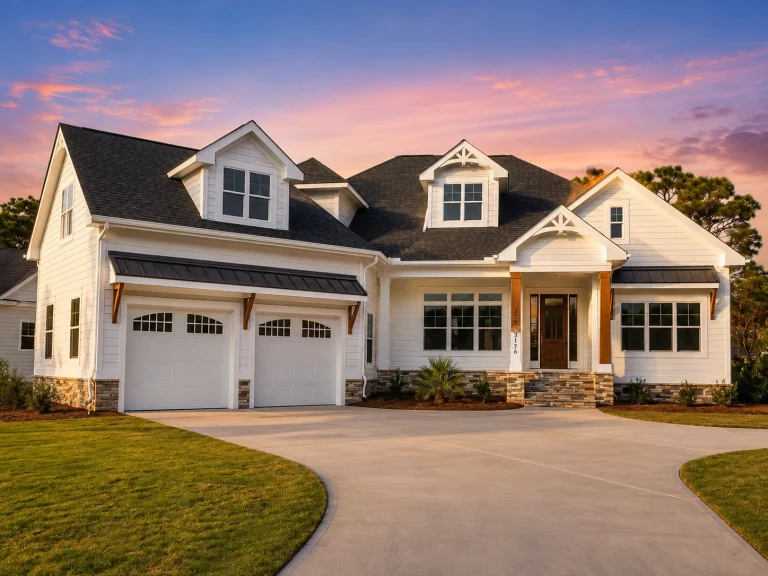
21-3161 HOUSE PLAN – Modern Farmhouse Home Plan – 4-Bed, 3.5-Bath, 3,251 SF – House plan details
Log in to rule out -
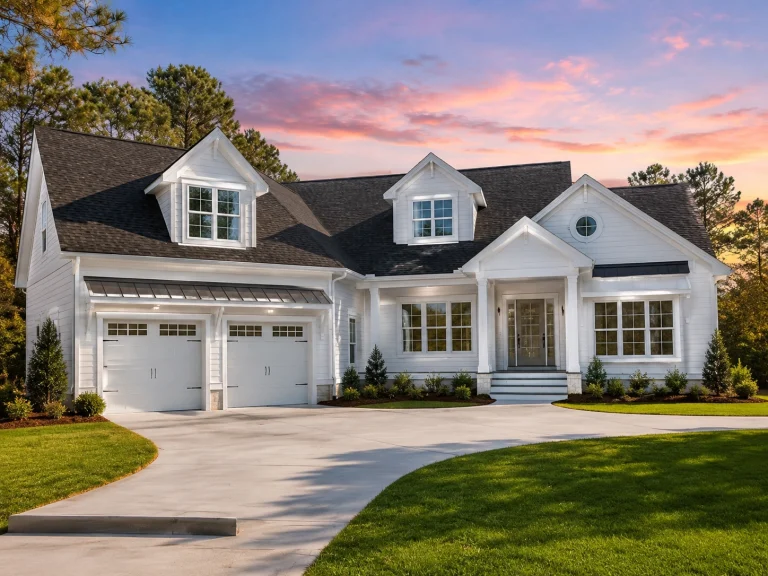
21-3168 HOUSE PLAN – Modern Farmhouse Home Plan – 4-Bed, 3.5-Bath, 2,827 SF – House plan details
Log in to rule out -
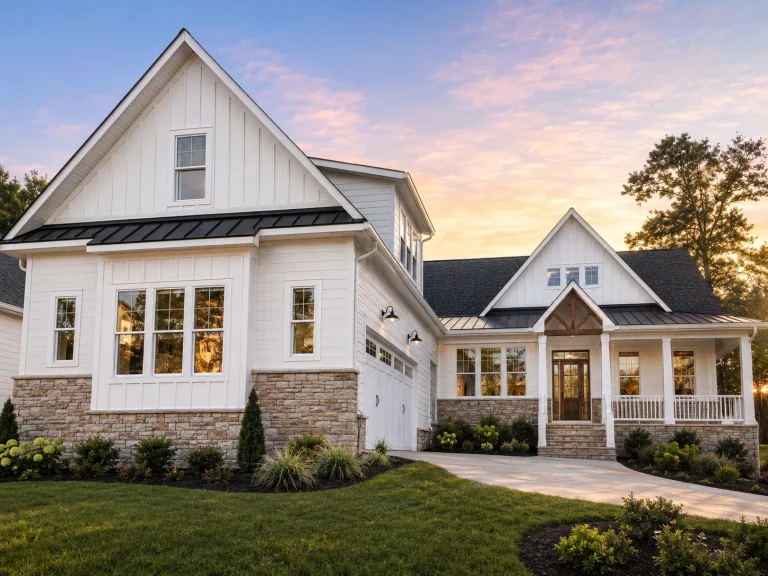
21-3357 HOUSE PLAN – Modern Farmhouse Home Plan – 4-Bed, 3-Bath, 3,507 SF – House plan details
Log in to rule out -
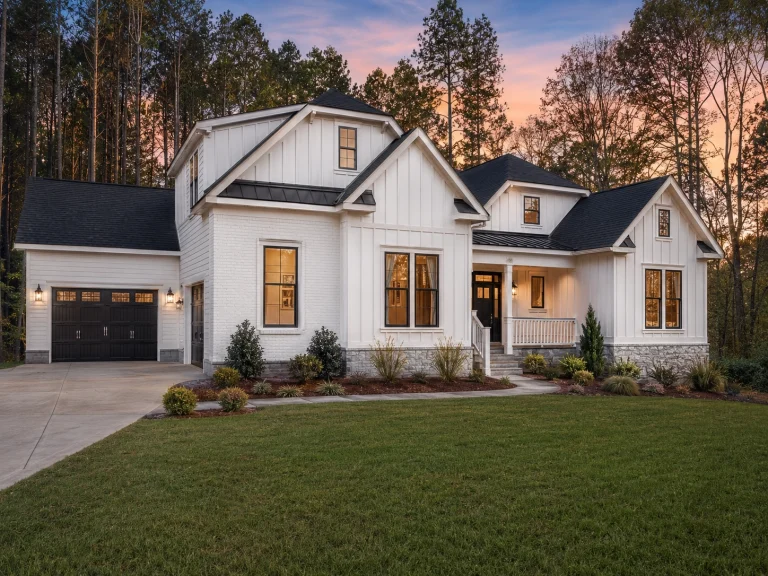
21-3358 HOUSE PLAN – Modern Farmhouse Home Plan – 3-Bed, 3.5-Bath, 2,983 SF – House plan details
Log in to rule out -
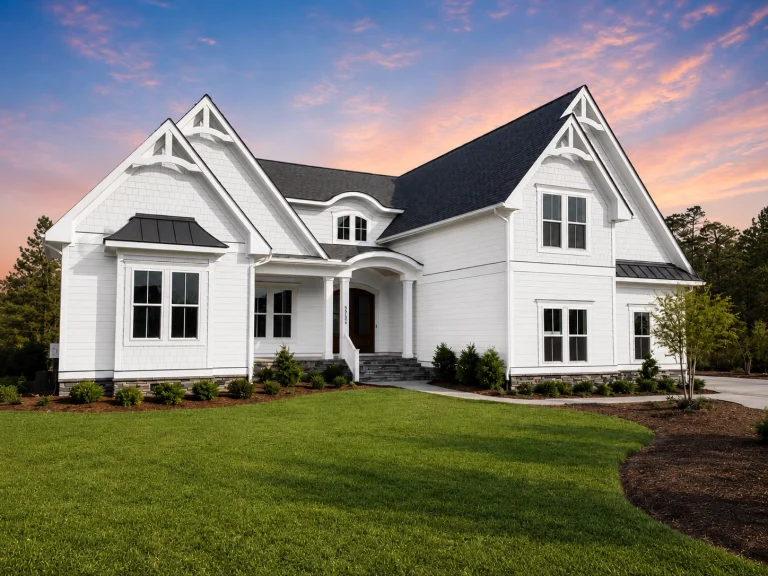
21-3427 HOUSE PLAN – Modern Coastal Craftsman Home Plan – 3-Bed, 4-Bath, 3,273 SF – House plan details
Log in to rule out -
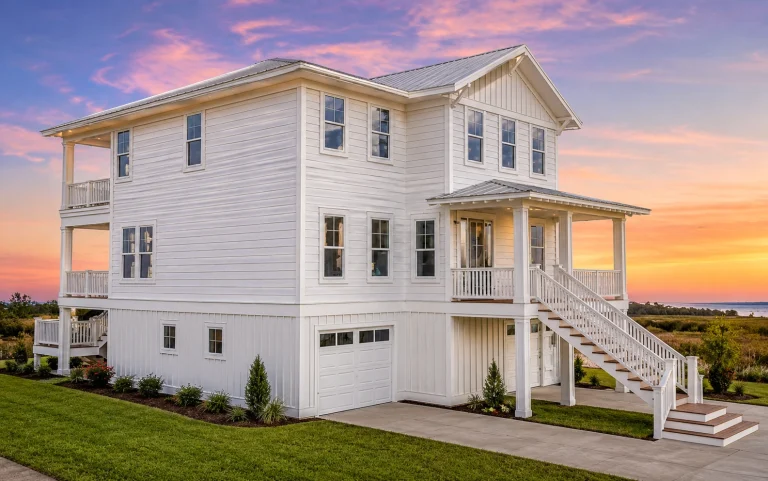
21-3472 HOUSE PLAN – Coastal Home Plan – 3-Bed, 2.5-Bath, 2,669 SF – House plan details
Log in to rule out -
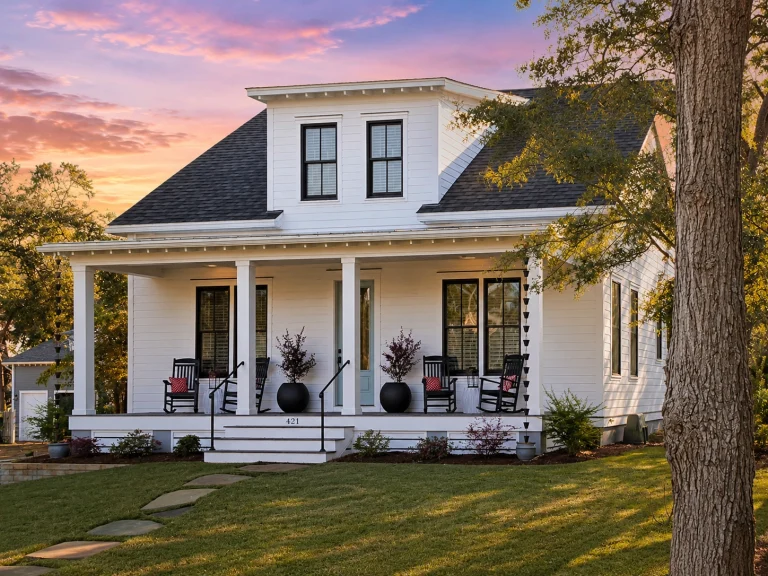
21-3482 HOUSE PLAN – Cottage Home Plan – 3-Bed, 2.5-Bath, 2,184 SF – House plan details
Log in to rule out -
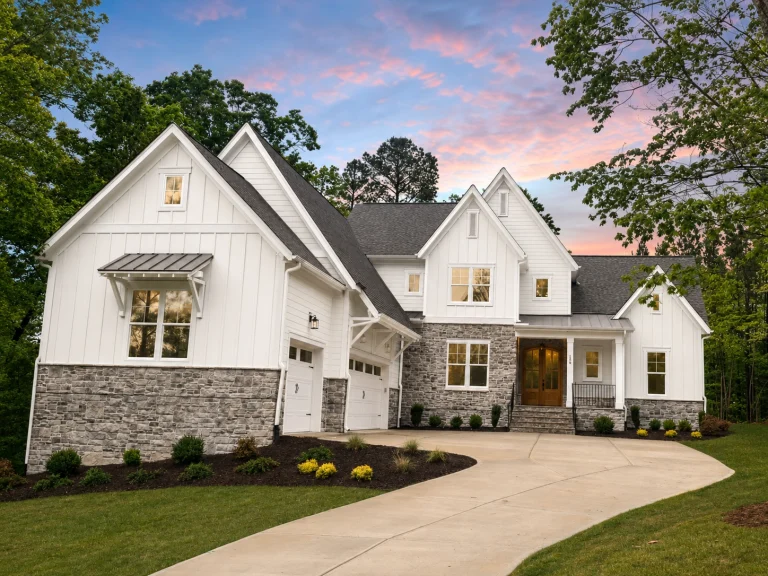
22-1009 HOUSE PLAN – Modern Farmhouse Home Plan – 4-Bed, 3.5-Bath, 4,343 SF – House plan details
Log in to rule out -
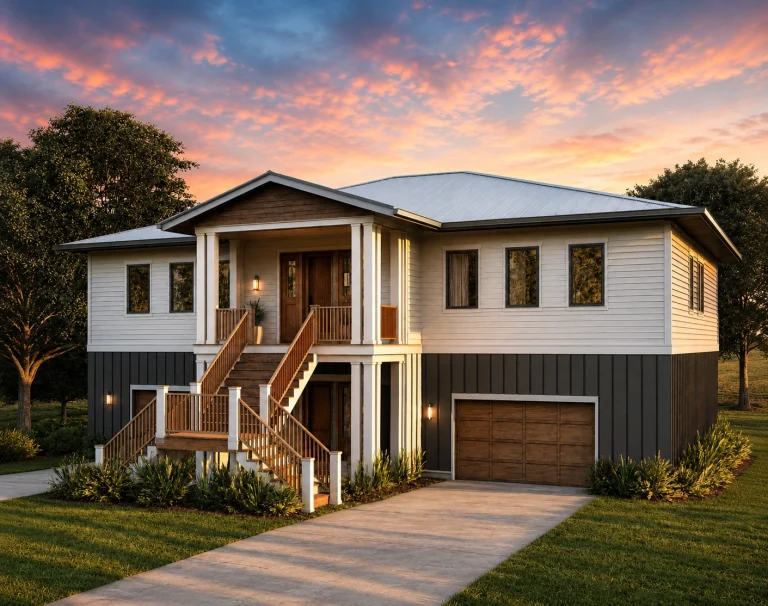
23-1829 HOUSE PLAN – Coastal Home Plan – 4-Bed, 3.5-Bath, 4,000 SF – House plan details
Log in to rule out -
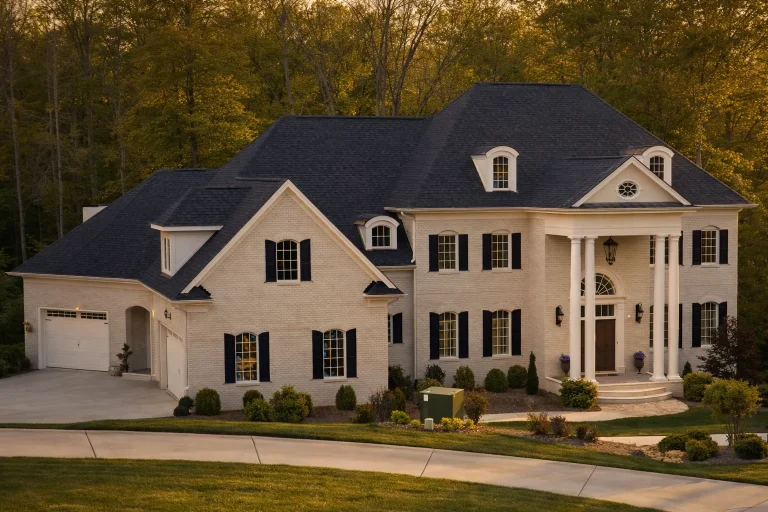
Plan 10-1116 – Auburn Meadow Estate | French Provincial – 5-Bed, 7-Bath, 8,490 SF – House plan details
Log in to rule out -
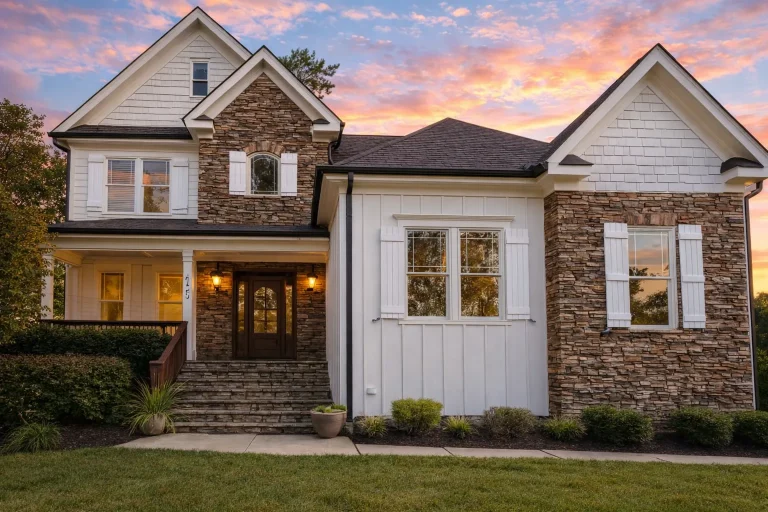
Plan 10-1276 – The Chesnee | New American – 4-Bed, 2.5-Bath, 2,655 SF – House plan details
Log in to rule out -
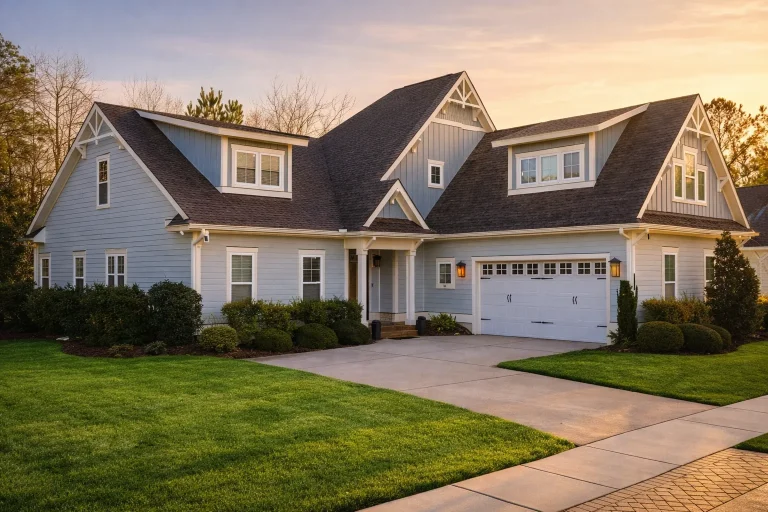
Plan 10-1513 – Frederick | New American – 3-Bed, 3-Bath, 2,823 SF – House plan details
Log in to rule out -
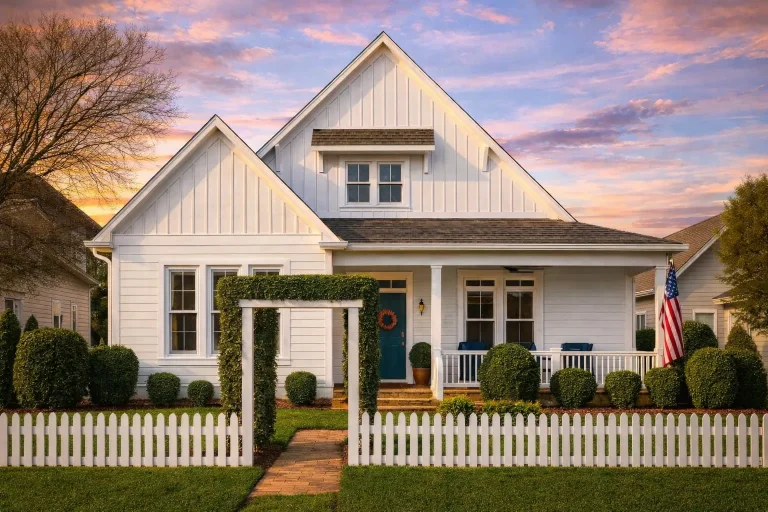
Plan 10-1781 – Aster Ridge Farm | Coastal Cottage – 3-Bed, 2-Bath, 2,057 SF – House plan details
Log in to rule out -
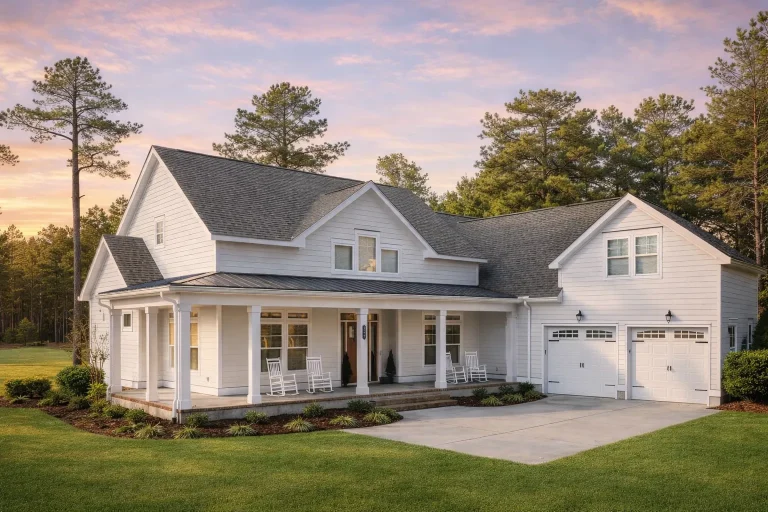
Plan 11-1429 – Aster Summit Cottage | Modern Farmhouse – 4-Bed, 3.5-Bath, 3,065 SF – House plan details
Log in to rule out -
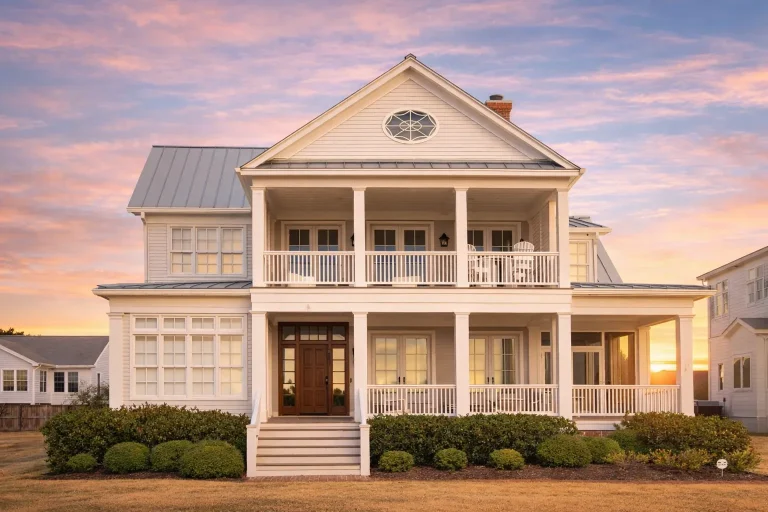
Plan 11-1592 – Birch Point Pavilion | Low Country – 4-Bed, 5.5-Bath, 5,013 SF – House plan details
Log in to rule out -
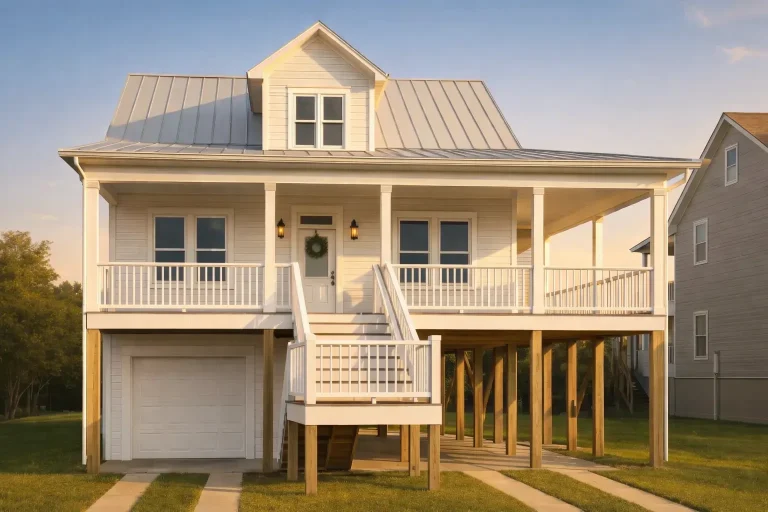
Plan 11-1922 – Holly Ridge Cottage | Coastal – 3-Bed, 2-Bath, 1,704 SF – House plan details
Log in to rule out -
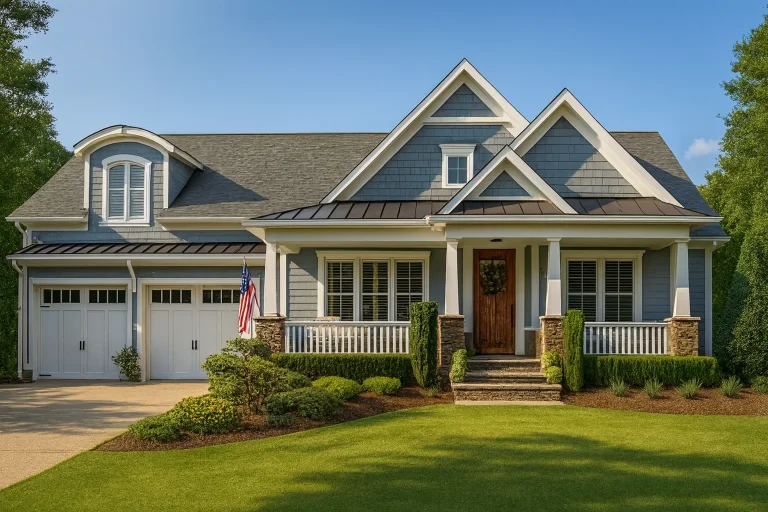
Plan 12-2036 – Oklahoma Plateau | Craftsman – 3-Bed, 3.5-Bath, 2,663 SF – House plan details
Log in to rule out -
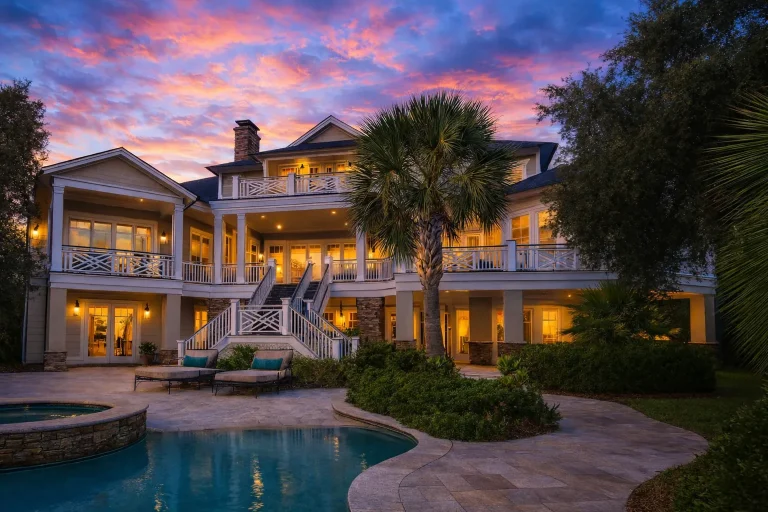
Plan 12-2672 – Cedar Valley Homestead | Coastal – 5-Bed, 6.5-Bath, 6,300 SF – House plan details
Log in to rule out -
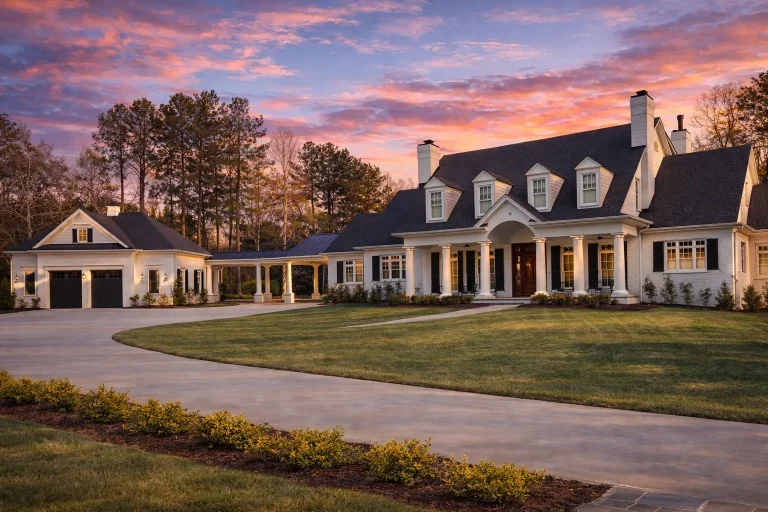
Plan 12-2938 – HomeSafeNest | Classical Southern – 5-Bed, 4.5-Bath, 5,884 SF – House plan details
Log in to rule out -
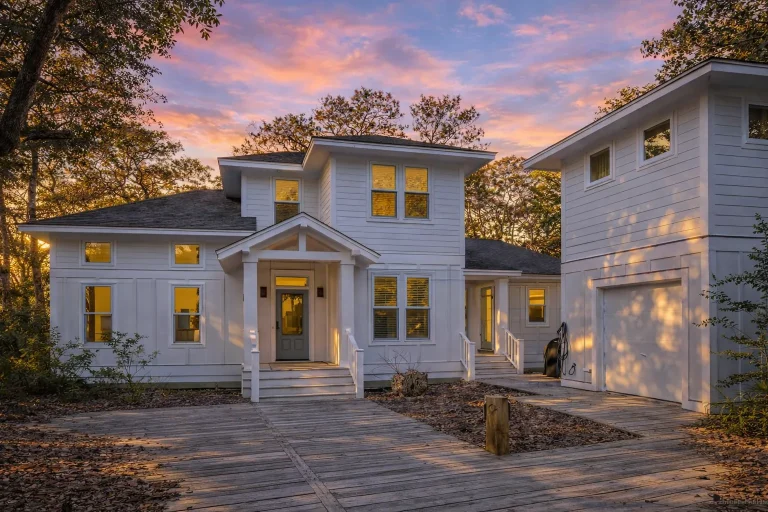
Plan 13-1199 – Cedar Hill Residence | New American – 4-Bed, 3.5-Bath, 1,706 SF – House plan details
Log in to rule out -
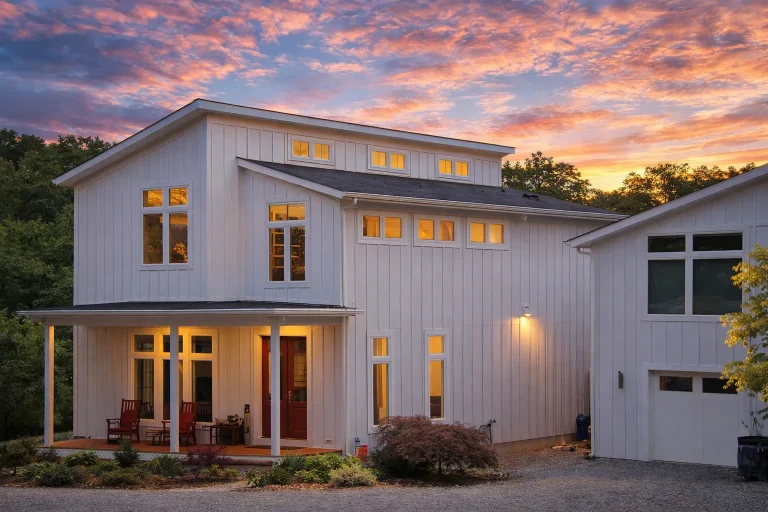
Plan 13-1358 – Aster Garden Farmhouse | Modern Farmhouse – 3-Bed, 4-Bath, 2,928 SF – House plan details
Log in to rule out -
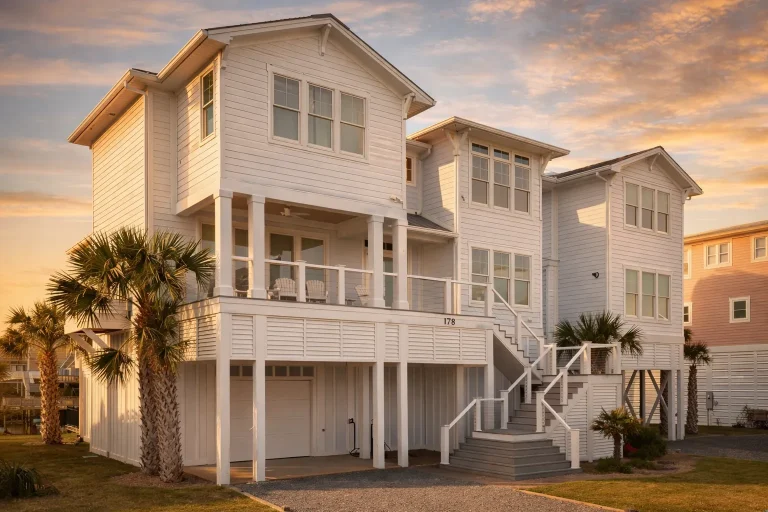
Plan 13-1359 – Chestnut Valley Estate | Coastal – 5-Bed, 5.5-Bath, 3,670 SF – House plan details
Log in to rule out -
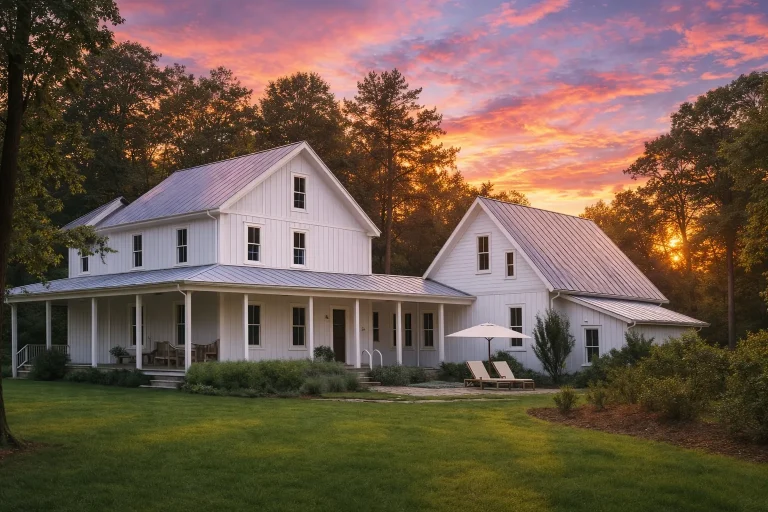
Plan 13-1370 – Aster Willow Farm | Farmhouse – 3-Bed, 3.5-Bath, 2,397 SF – House plan details
Log in to rule out