3

Found 340 House Plans!

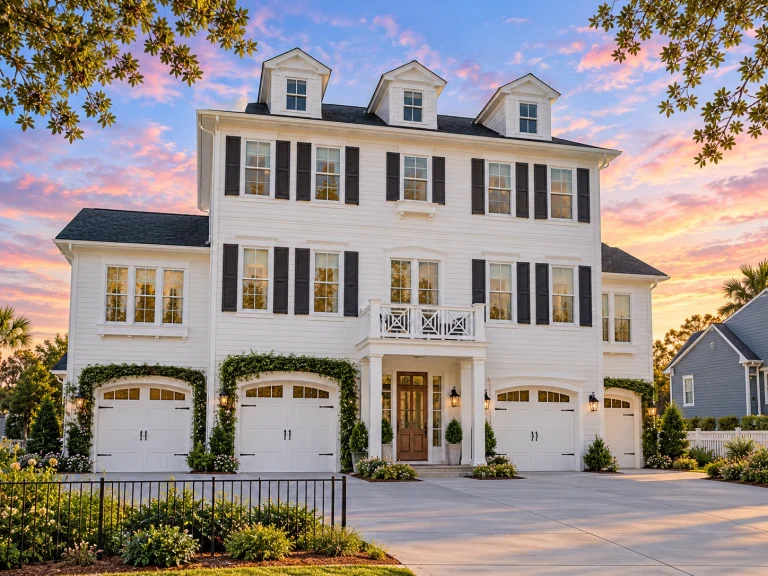
  • Front elevation of a Traditional Colonial style home with white lap siding, black shutters, gabled rooflines, and an attached two-car garage

    Plan 9-1671 – Auburn Brook Farmhouse | Traditional Colonial – 4-Bed, 4-Bath, 3,845 SF – House plan details

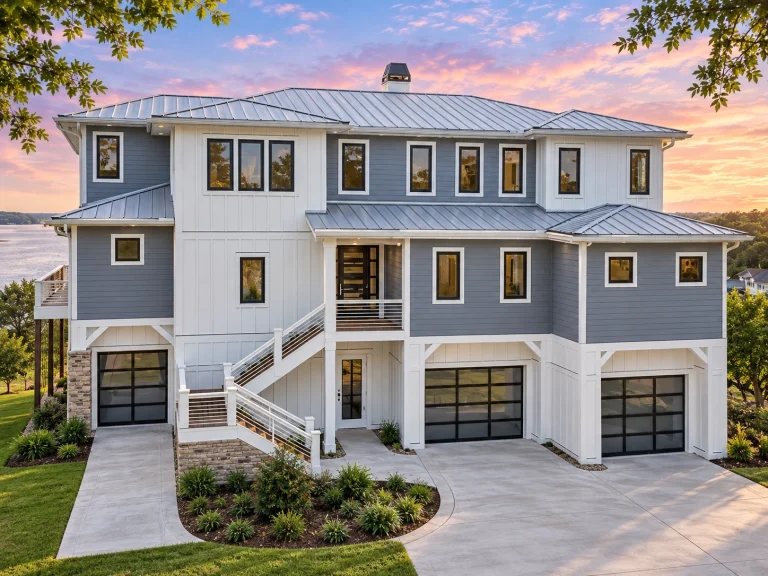
  • Elevated Coastal Traditional style house with horizontal siding, raised pier foundation, covered porches, and exterior staircase designed for coastal living

    Plan 9-1754 – Knightsbridge Manor | Coastal Traditional – 6-Bed, 4.5-Bath, 3,769 SF – House plan details

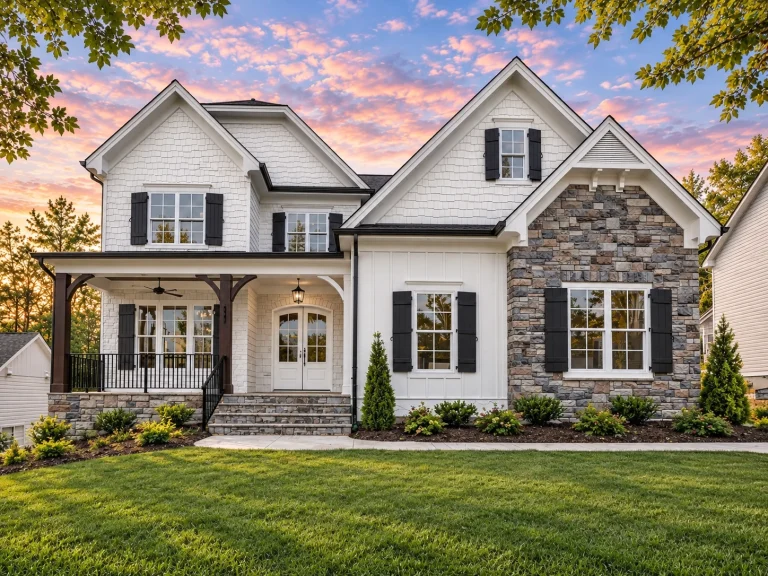
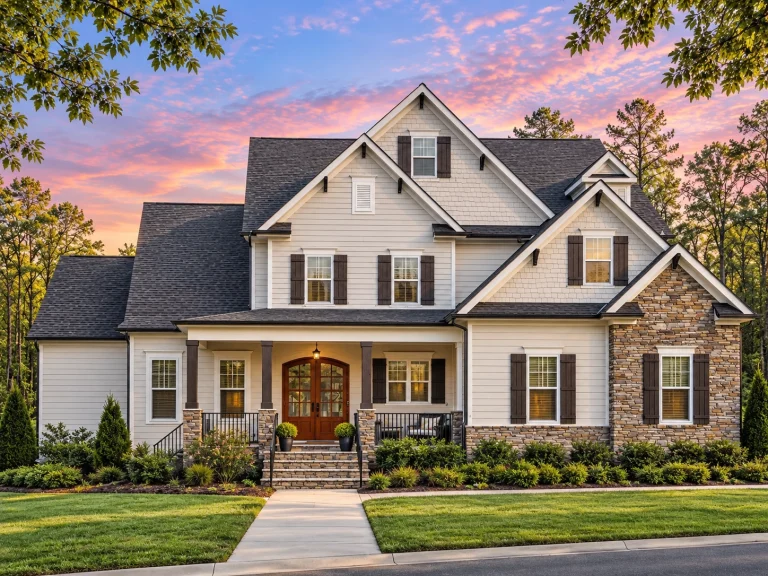
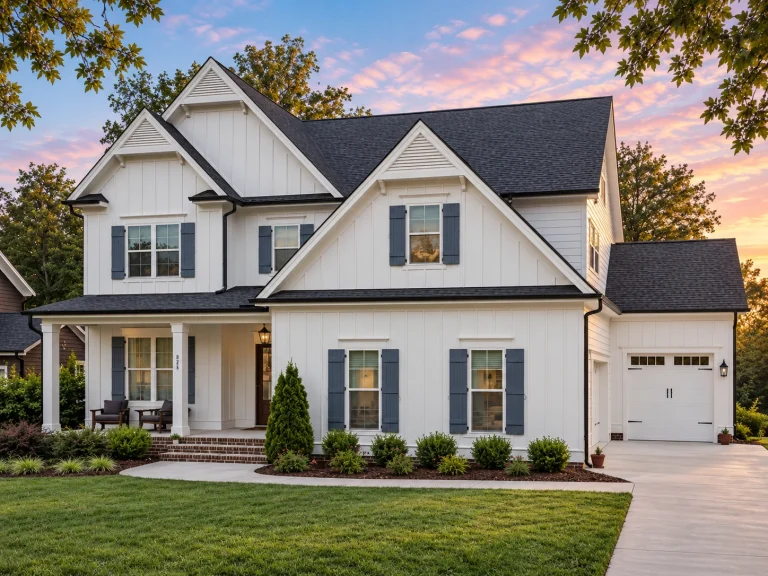
  • Front elevation of a Modern Farmhouse home featuring board and batten siding, stone accents, gabled rooflines, and a welcoming front porch

    Plan 18-2206 – Aster Grove Estate | Modern Farmhouse – 5-Bed, 5-Bath, 3,970 SF – House plan details

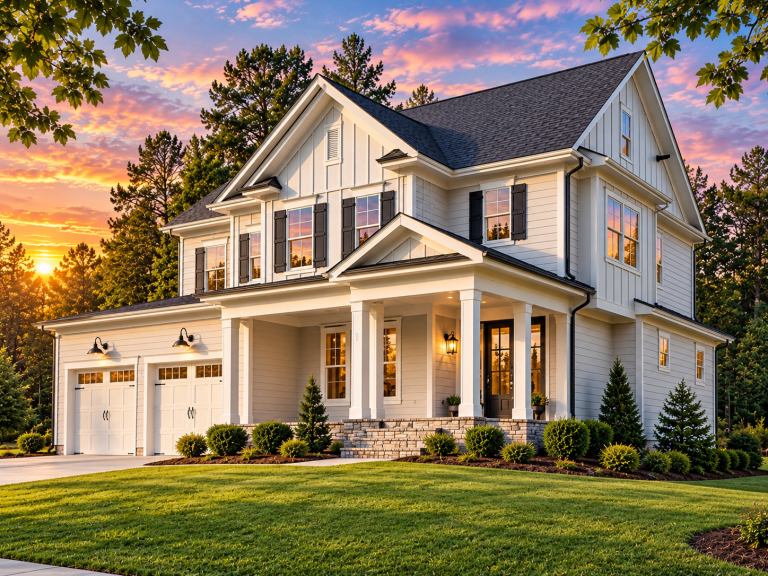
  • Front elevation of Traditional Colonial style home with white horizontal lap siding, black shutters, gabled roof, and attached two-car garage

    Plan 11-1065 – Auburn Summit Homestead | Traditional Colonial – 4-Bed, 3.5-Bath, 2,890 SF – House plan details

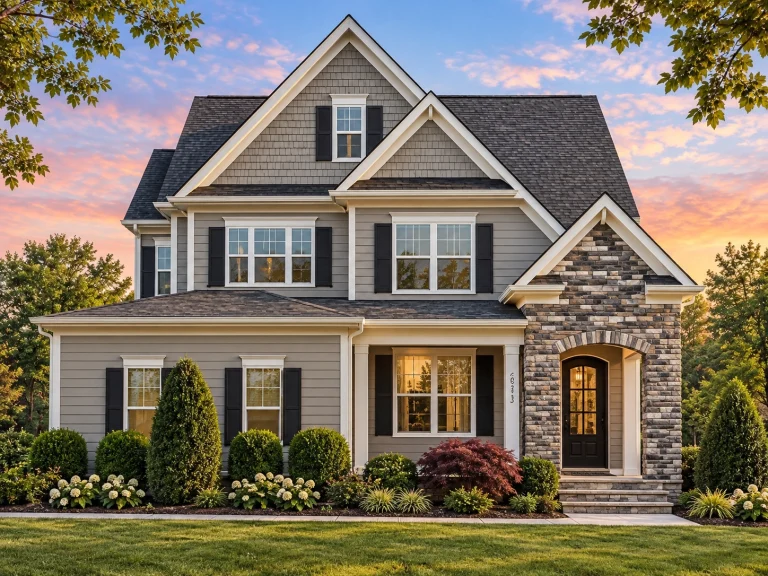
  • Front elevation of Traditional Colonial home with horizontal lap siding, stone entry accent, shutters, and covered front porch

    Plan 11-1137 – Shiloh Creek | Traditional Colonial – 4-Bed, 3-Bath, 2,461 SF – House plan details

  • Front exterior view of a traditional Colonial style two-story home with white horizontal siding, symmetrical windows, gabled roof, and covered front porch

    Plan 11-1285 – Aster Pointe House | Colonial – 4-Bed, 3.5-Bath, 3,333 SF – House plan details

  • Front elevation of a Traditional Colonial style home with red brick exterior, stone entry surround, shutters, and balanced window layout

    Plan 11-1356 – Modaro | Traditional Colonial – 4-Bed, 3.5-Bath, 2,884 SF – House plan details

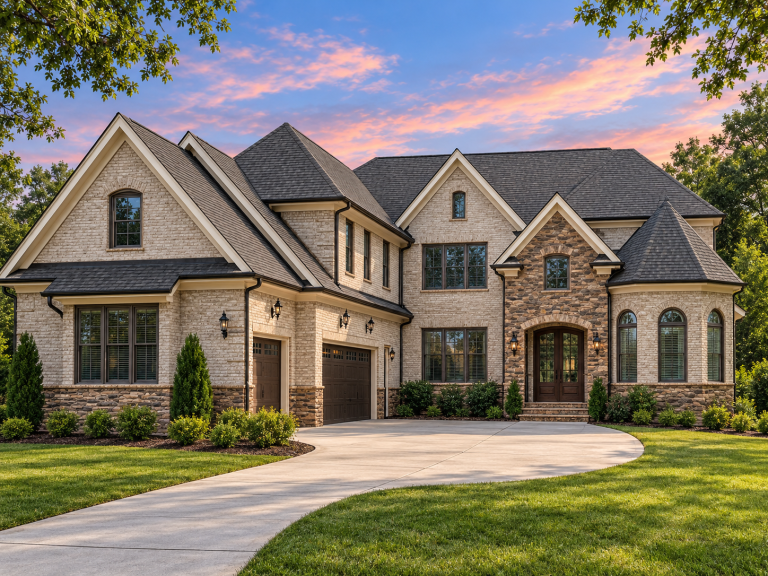
  • Front elevation of a New American style home with brick exterior, symmetrical gables, multi-pane windows, and attached garage

    Plan 11-1797 – Pecan Valley Cabin | New American – 5-Bed, 5-Bath, 4,934 SF – House plan details

  • Rear elevation of Traditional Colonial style home with blue horizontal lap siding, symmetrical windows, and gable roof

    Plan 11-1923 – Royal Residence | Traditional Colonial – 5-Bed, 3.5-Bath, 2,326 SF – House plan details

  • Front elevation of Charleston-style Southern home featuring stone foundation, horizontal siding, and double stacked porches with symmetrical design

    Plan 12-2102 – Linden Run Manor | Charleston – 3-Bed, 2-Bath, 3,174 SF – House plan details

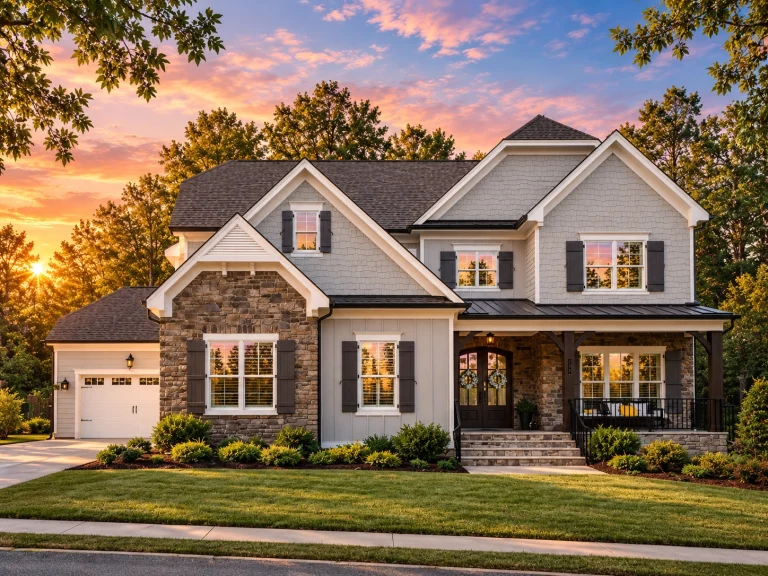
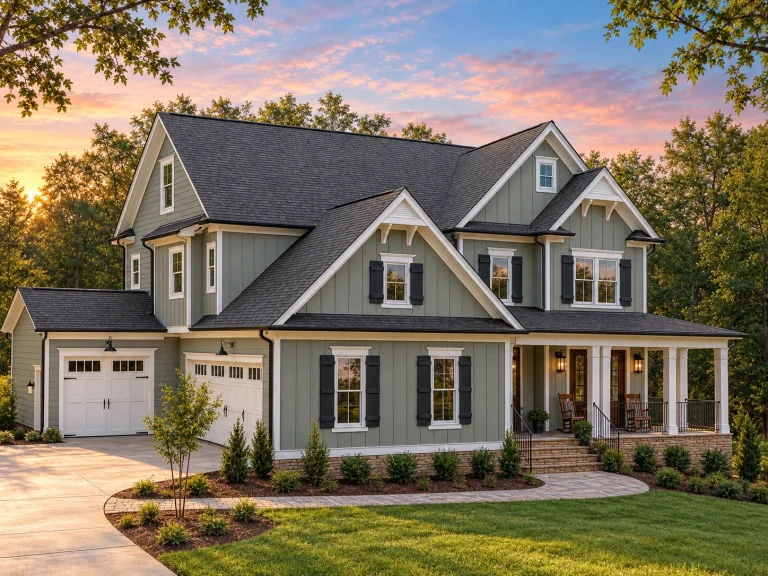
  • Front elevation of a New American modern traditional house with lap siding, board and batten gables, stone accents, and a covered front porch

    Plan 12-2224 – Aster Woods Manor | New American – 4-Bed, 3.5-Bath, 3,620 SF – House plan details

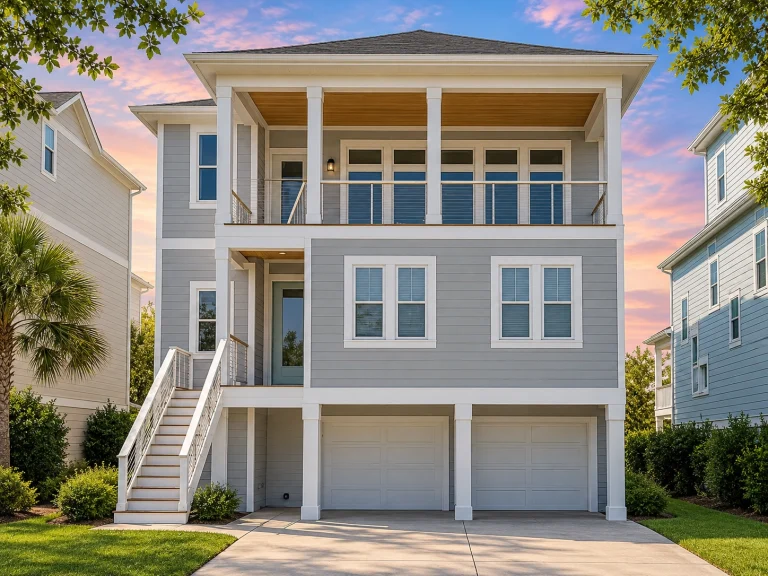
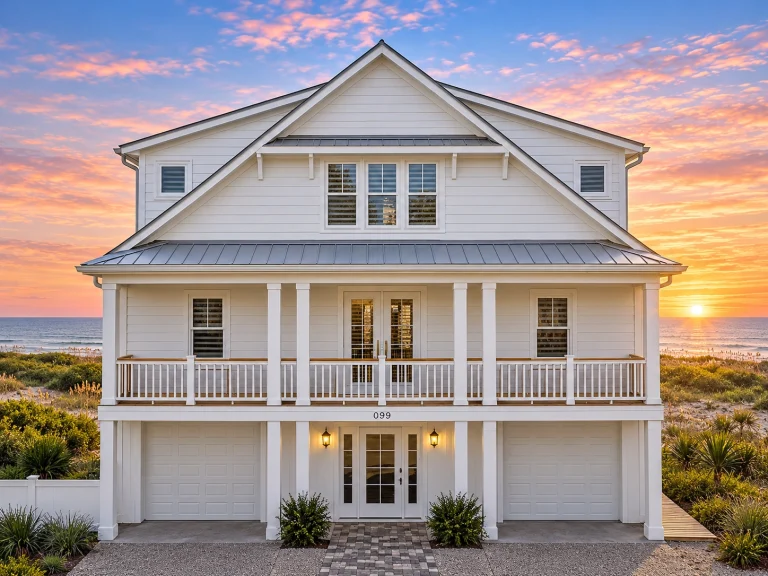
  • Three-story coastal beach house plan with Southern traditional charm, elevated foundation, double porches, and gray shingle siding.

    Plan 12-2298 – Honor Manor | Coastal Beach – 4-Bed, 3-Bath, 2,716 SF – House plan details

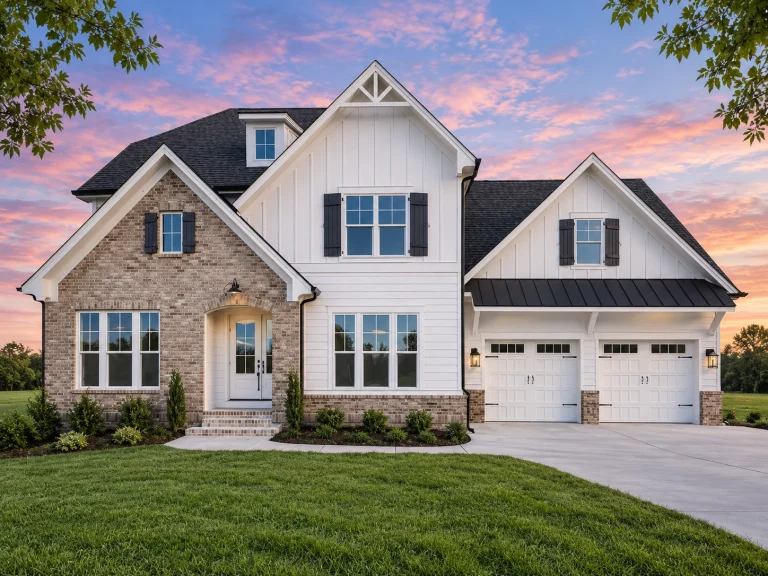
  • Front elevation of a New American Modern Traditional house with Colonial symmetry, mixed siding exterior, covered front porch, and attached two-car garage

    Plan 12-2604 – Sequence Manor | New American – 6-Bed, 5-Bath, 3,466 SF – House plan details

  • Front elevation of a New American modern traditional house with stone accents, horizontal siding, symmetrical windows, and an attached garage

    Plan 13-1023 – Superior Mansion | New American – 5-Bed, 4.5-Bath, 4,065 SF – House plan details

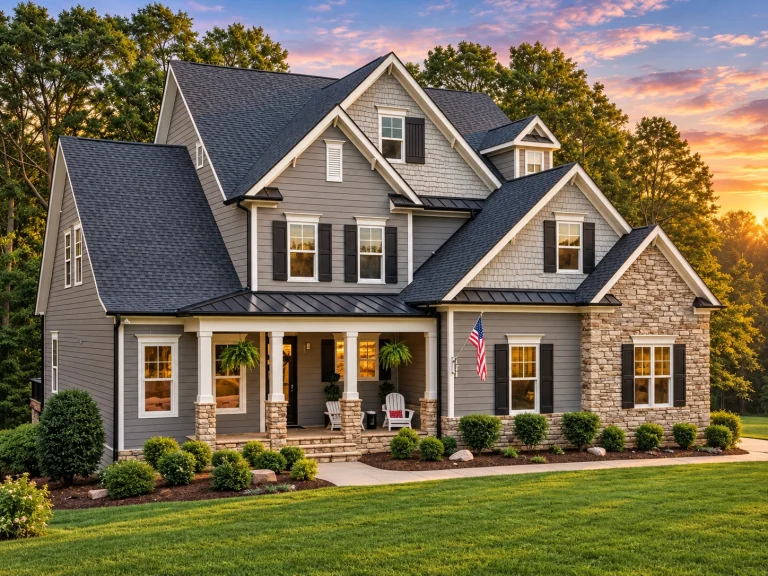
  • Front elevation of a Modern Traditional farmhouse style home with board and batten siding, stone accents, black shutters, and a symmetrical two-story design

    Plan 13-1133 – Sycamore Valley Farm | Modern Traditional – 3-Bed, 3.5-Bath, 3,292 SF – House plan details

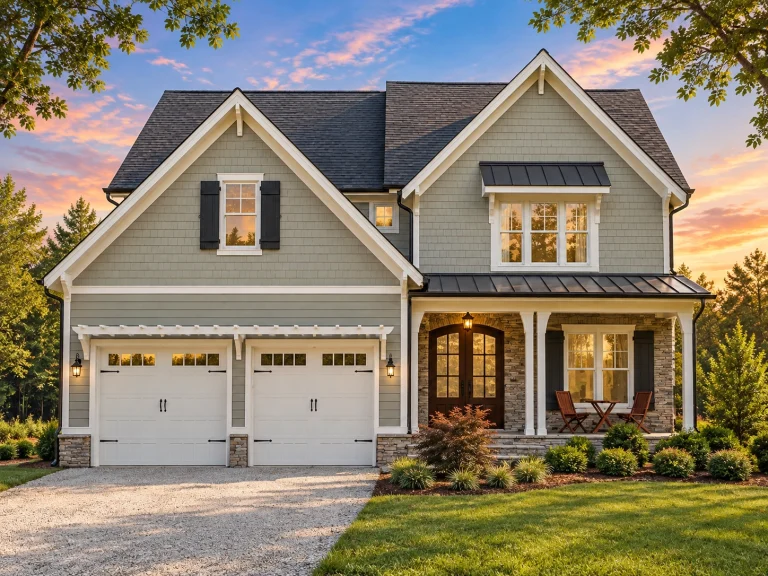
  • Front elevation of a New American modern traditional home with horizontal lap siding, board-and-batten gables, and a stone-accented covered entry porch

    Plan 13-1578 – Aster Station Retreat | New American – 4-Bed, 5-Bath, 3,632 SF – House plan details

  • Front elevation of a Traditional Colonial New American style home featuring horizontal siding, stone foundation, steep gabled roof, and covered front porch

    Plan 13-1900 – Aster Vale Hall | Traditional Colonial – 5-Bed, 5-Bath, 4,618 SF – House plan details

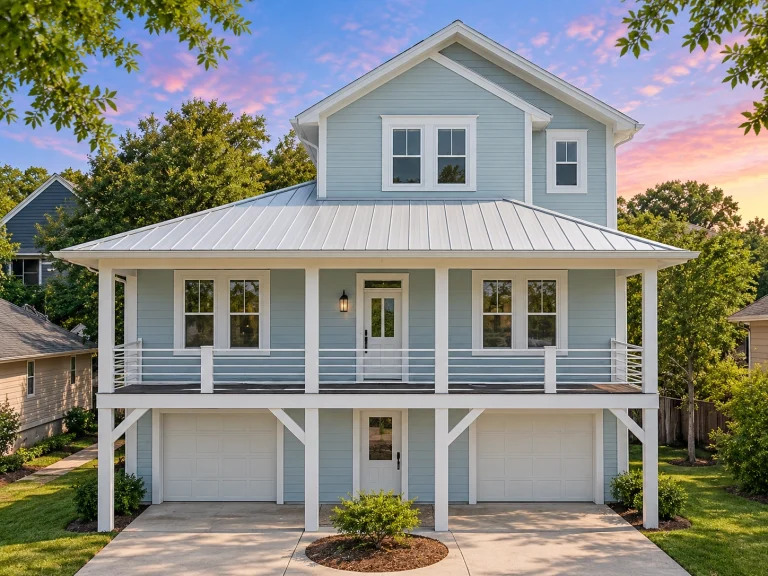
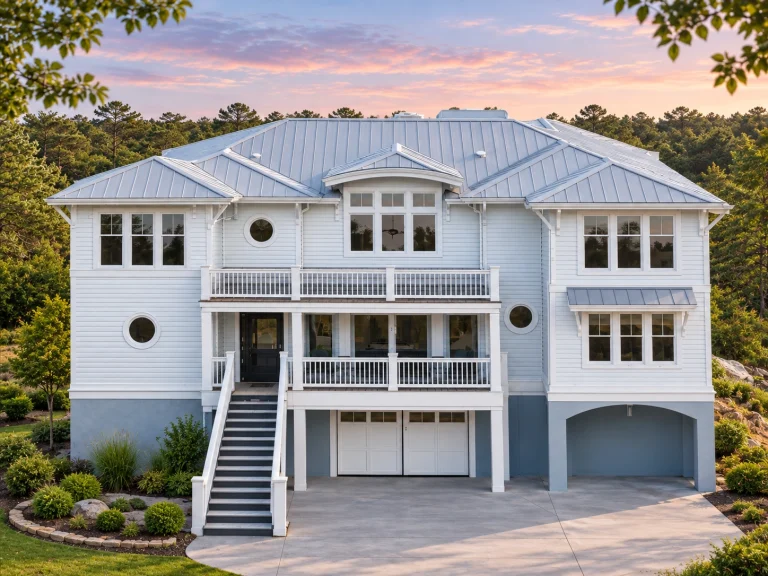
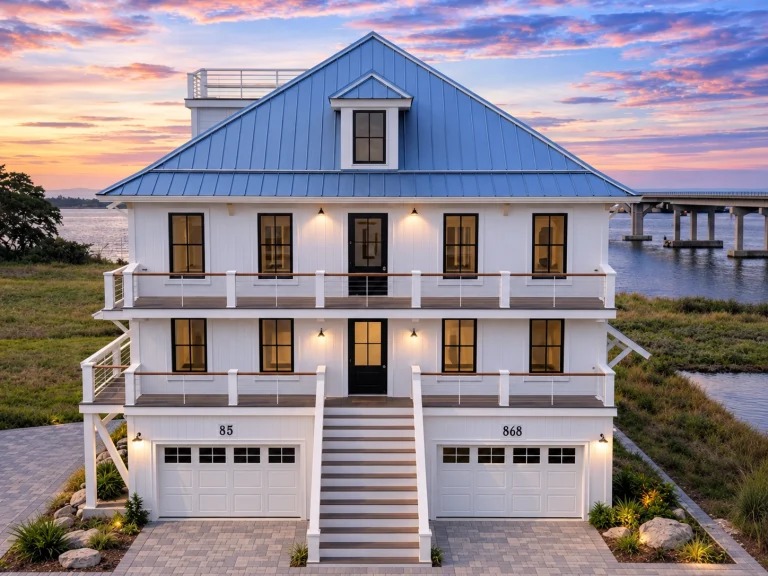
  • Front elevation of a coastal beach house with elevated foundation, horizontal siding, standing seam metal roof, and wraparound porches

    Plan 13-1901 – The Gate House | Coastal – 4-Bed, 5-Bath, 2,676 SF – House plan details

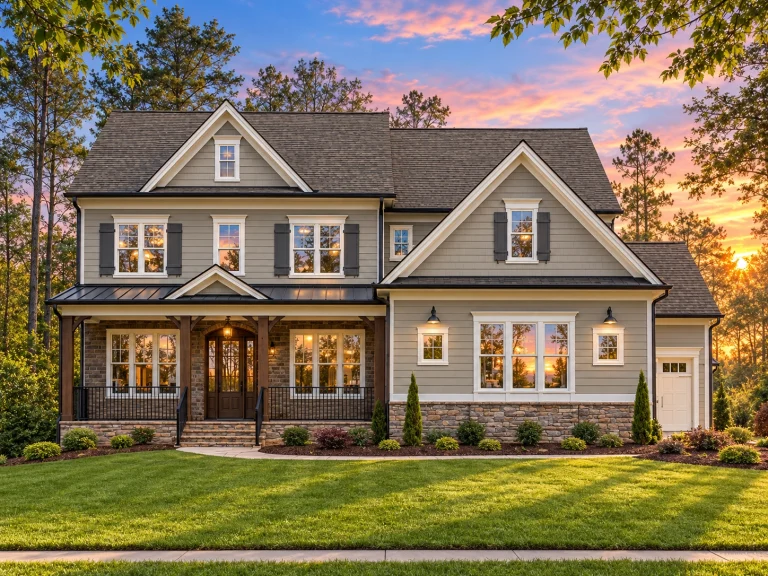
  • Front elevation of a New American style two-story home featuring white horizontal siding, black shutters, stone accents, and a welcoming covered front porch

    Plan 13-1995 – Aster Garden Villa | New American – 4-Bed, 3.5-Bath, 2,199 SF – House plan details

  • Front elevation of a Traditional Colonial style home with red brick exterior, horizontal siding accents, multi-pane windows, and a balanced two-story façade

    Plan 13-2032 – Linden Valley Cabin | Traditional Colonial – 4-Bed, 3.5-Bath, 3,145 SF – House plan details

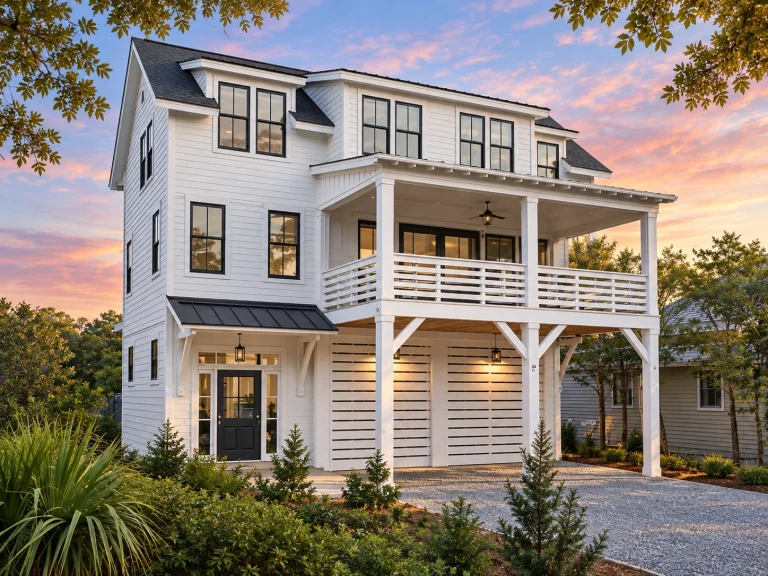
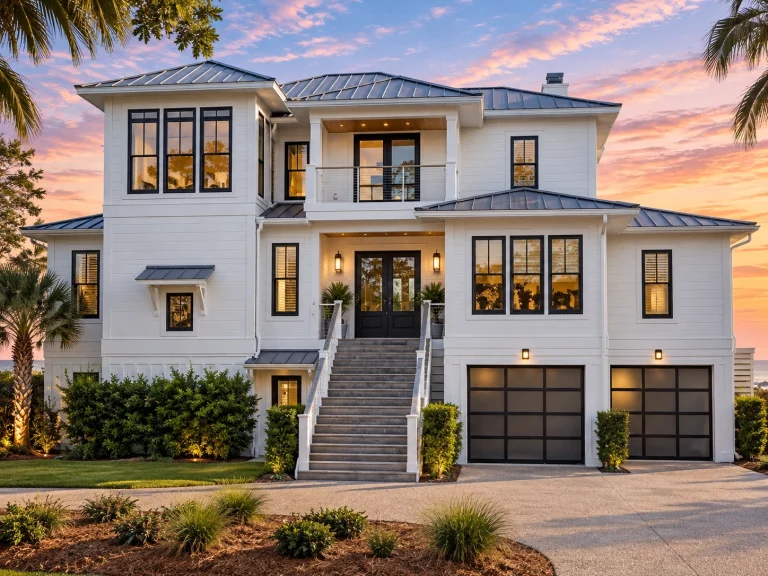
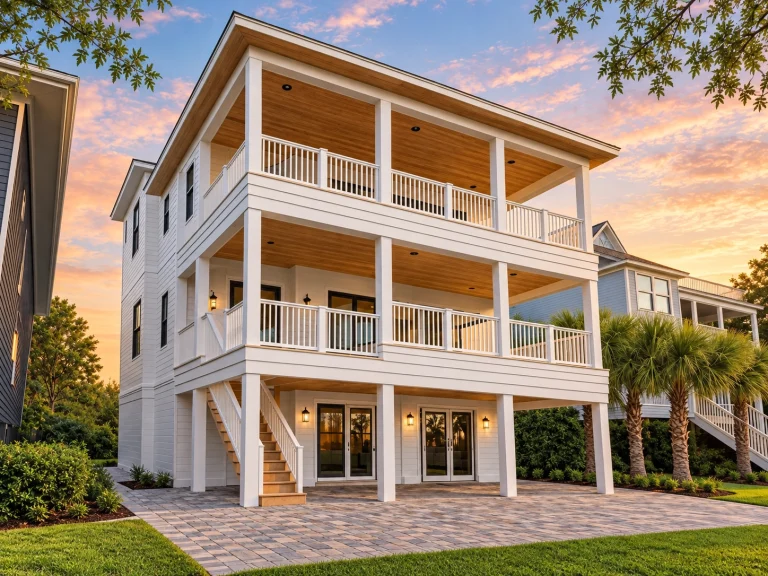
  • Front elevation of an elevated Coastal Low Country house with horizontal lap siding, double stacked porches, a drive-under garage, and a tower-style corner massing

    Plan 13-MANN – Yew Tree Valley Estate | Coastal – 5-Bed, 5-Bath, 3,402 SF – House plan details

  • Front elevation of a Neo-Colonial style brick house with symmetrical façade, dormer windows, covered front porch, and attached garage

    Plan 14-1005 – Oak Ridge House | Neo-Colonial – 4-Bed, 3.5-Bath, 3,026 SF – House plan details

  • Front elevation of a Neoclassical Georgian Colonial style home with symmetrical façade, grand columns, stucco exterior, and refined traditional detailing

    Plan 14-1217 – Auburn Crossing Hall | Neoclassical – 5-Bed, 5-Bath, 15,195 SF – House plan details

  • Beach Coastal Shingle Style house plan with raised garage, front porch, and gabled roof

    Plan 14-1224 – Hickory Ridge House | Beach Coastal – 3-Bed, 3-Bath, 2,324 SF – House plan details

  • Front exterior of a Coastal Low Country style beach house with board and batten siding, elevated design, covered balconies, and classic Southern proportions

    Plan 14-2107 – Energy Estate | Coastal – 4-Bed, 3.5-Bath, 2,487 SF – House plan details