Covered Rear Porch

Found 1,587 House Plans!

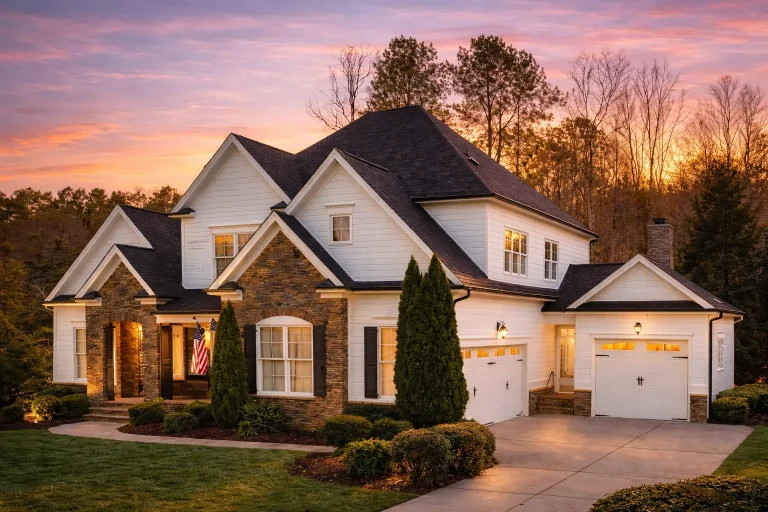
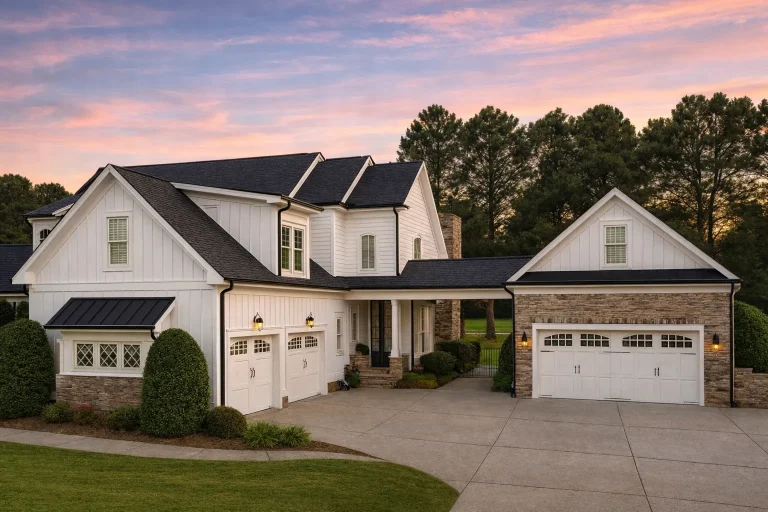
  • Front exterior of a New American modern traditional home with horizontal siding, brick accents, gabled rooflines, and attached garage

    Plan 11-1216 – Auburn Bluff House | New American – 4-Bed, 3.5-Bath, 2,982 SF – House plan details

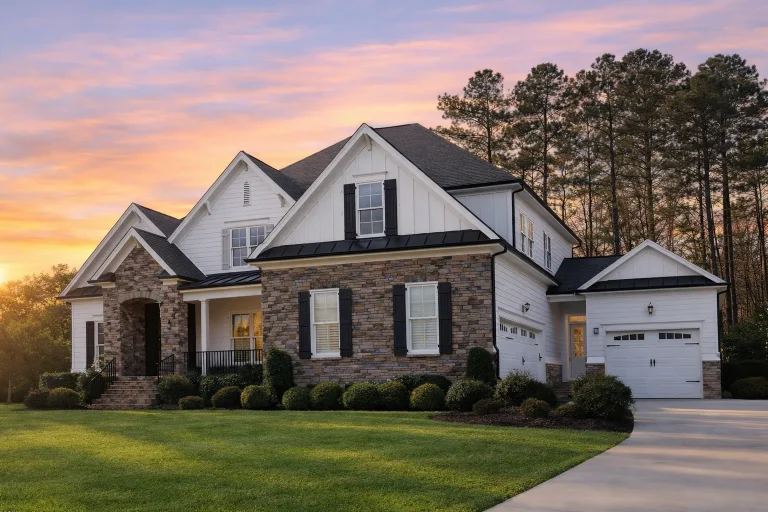
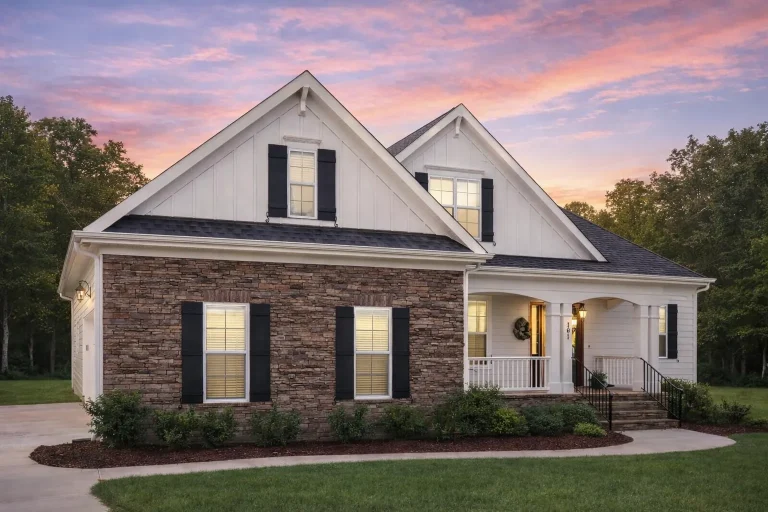
  • Front elevation of a New American modern traditional house featuring board-and-batten siding, stone accents, symmetrical windows, and a steep gabled roof

    Plan 11-1234 – Aster Lane Place | New American – 5-Bed, 4.5-Bath, 4,853 SF – House plan details

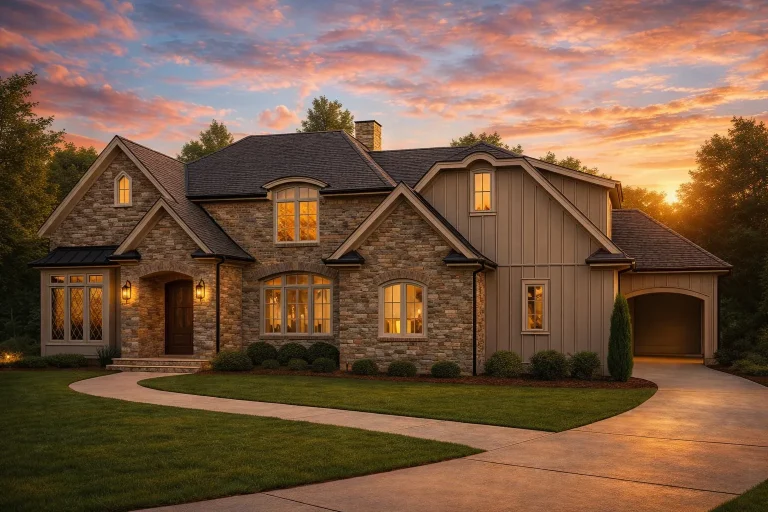
  • Front exterior view of a Traditional Tudor Revival style home with brick façade, board and batten siding, steep gables, and side-entry garage

    Plan 11-1238 – Aster Summit Estate | Traditional – 5-Bed, 5-Bath, 5,665 SF – House plan details

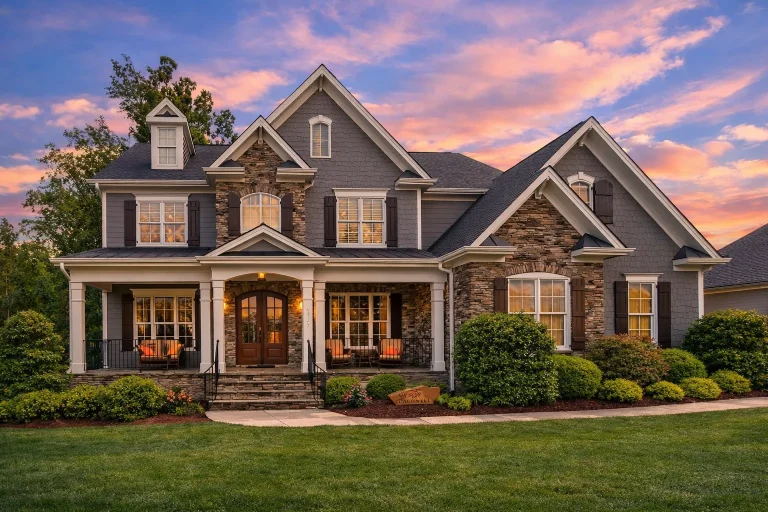
  • Front elevation of a New American modern traditional house with stone exterior, horizontal siding, gabled rooflines, and covered entry porch

    Plan 11-1241 – Aster Hollow House | New American – 2-Bed, 3.5-Bath, 3,114 SF – House plan details

  • Front elevation of a New American modern traditional house with stone accents, horizontal siding, symmetrical windows, and attached garage

    Plan 11-1242 – Aster River Cottage | New American – 5-Bed, 4.5-Bath, 5,046 SF – House plan details

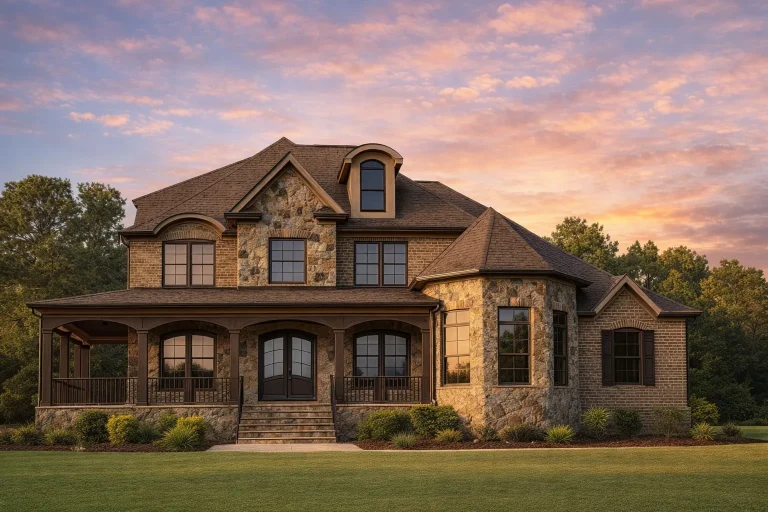
  • Front exterior view of a Traditional suburban home featuring brick and stone exterior, gabled rooflines, and refined European architectural detailing

    Plan 11-1243 – Auburn Trail Retreat | Traditional – 6-Bed, 5-Bath, 5,127 SF – House plan details

  • Front exterior view of a New American style home with brick facade, shingle siding accents, steep gabled rooflines, and side-entry garage

    Plan 11-1245 – Aster Springs Farmhouse | New American – 4-Bed, 4.5-Bath, 4,710 SF – House plan details

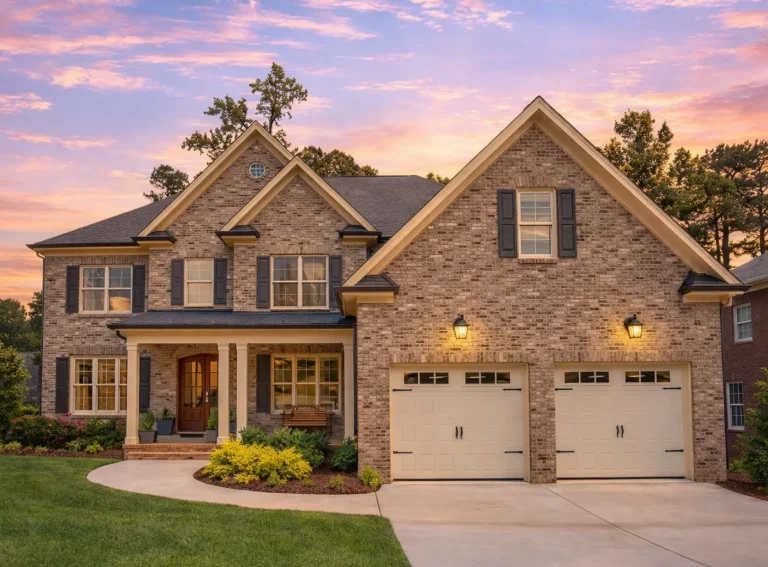
  • Front exterior view of a Traditional Colonial style home with brick facade, black shutters, covered porch, and attached garage

    Plan 11-1295 – Auburn Pointe Estate | Traditional Colonial – 4-Bed, 3.5-Bath, 3,163 SF – House plan details

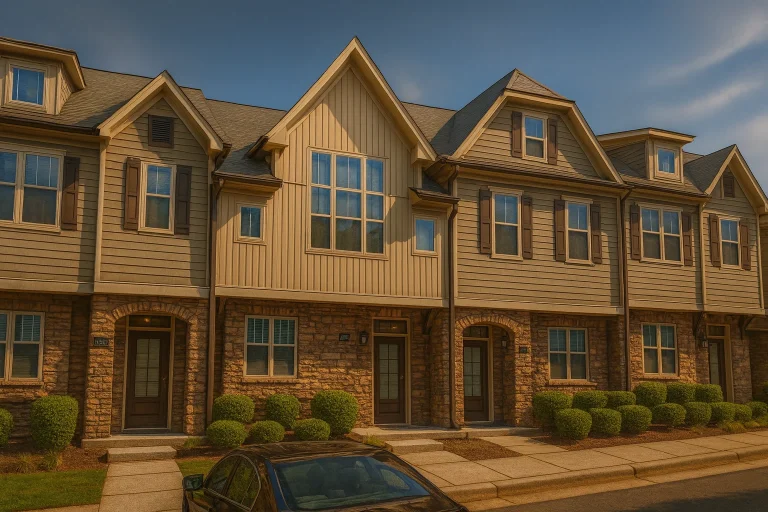
  • Front elevation of traditional 5-unit townhome with brick lower level, horizontal lap siding, board and batten accents, and symmetrical Neo-Colonial detailing

    Plan 11-1360 – Aster Glen Chalet | Traditional Townhome – 3-Bed, 3-Bath, 1,627 SF – House plan details

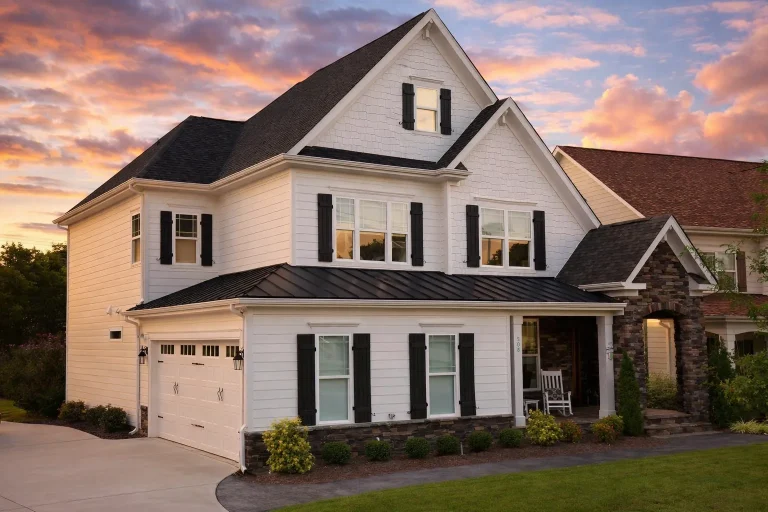
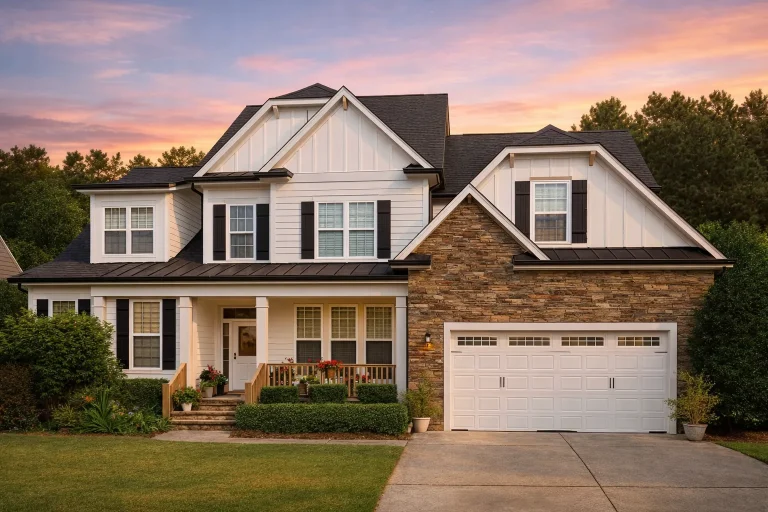
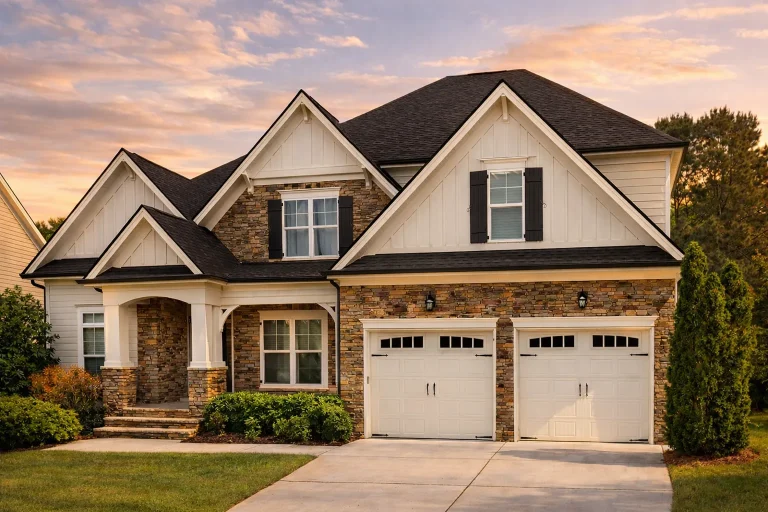
  • Front exterior view of a New American modern traditional home with board and batten siding, stone accents, covered porch, and attached garage

    Plan 11-1446 – Utah Valley | New American – 5-Bed, 4-Bath, 3,101 SF – House plan details

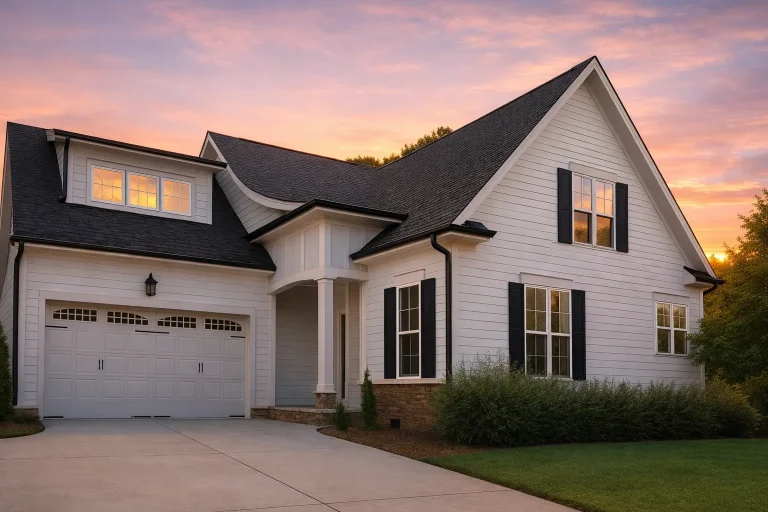
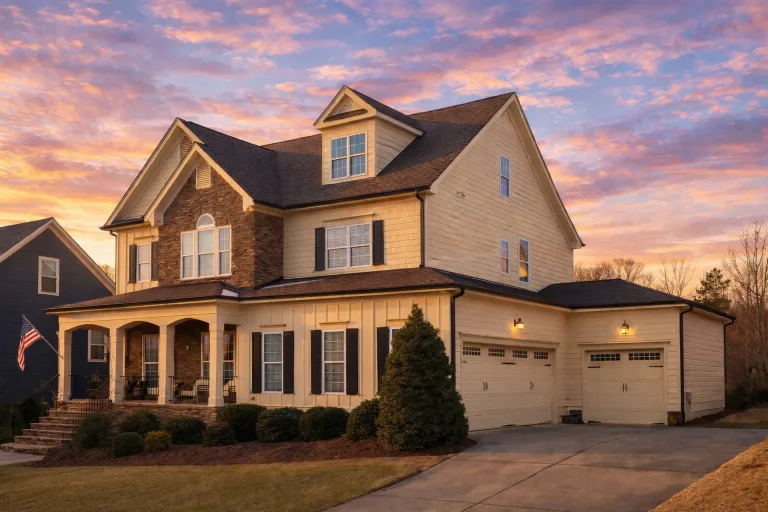
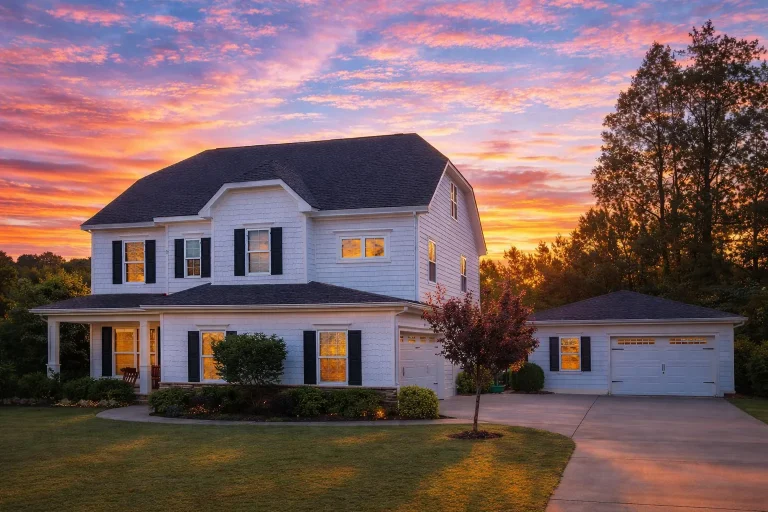
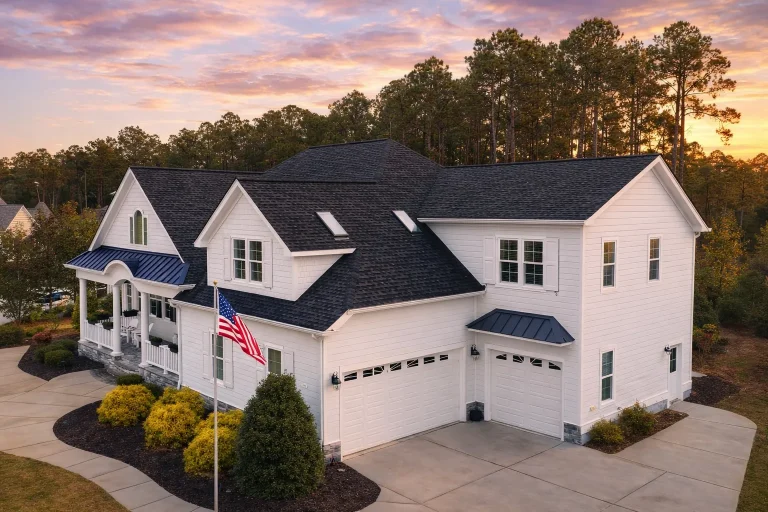
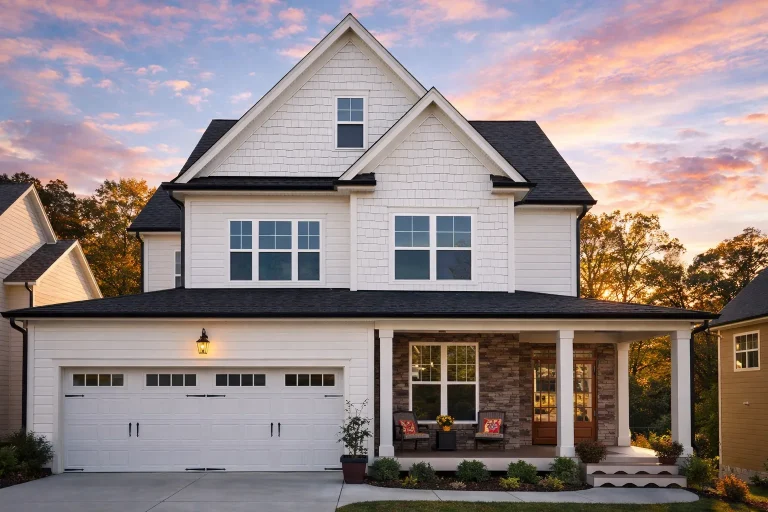
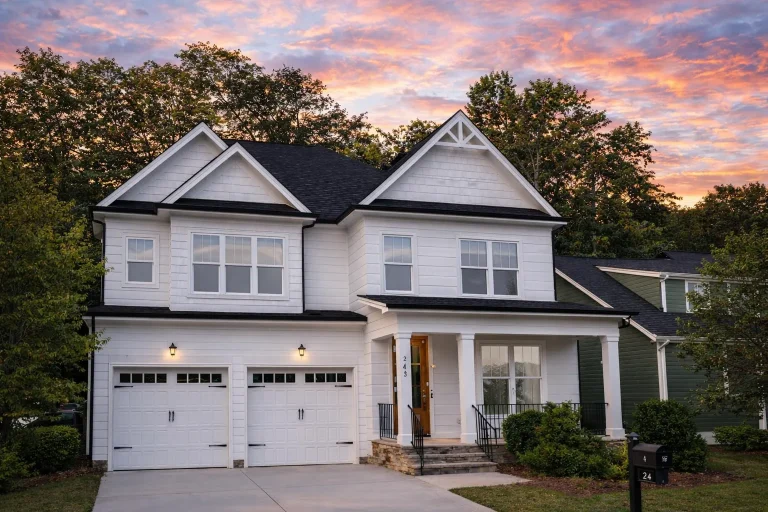
  • Front elevation of Traditional Colonial style two-story home with white horizontal siding, black shutters, covered porch, and detached two-car garage at sunset

    Plan 11-1466 – Aster Landing Villa | Traditional Colonial – 4-Bed, 3-Bath, 3,292 SF – House plan details

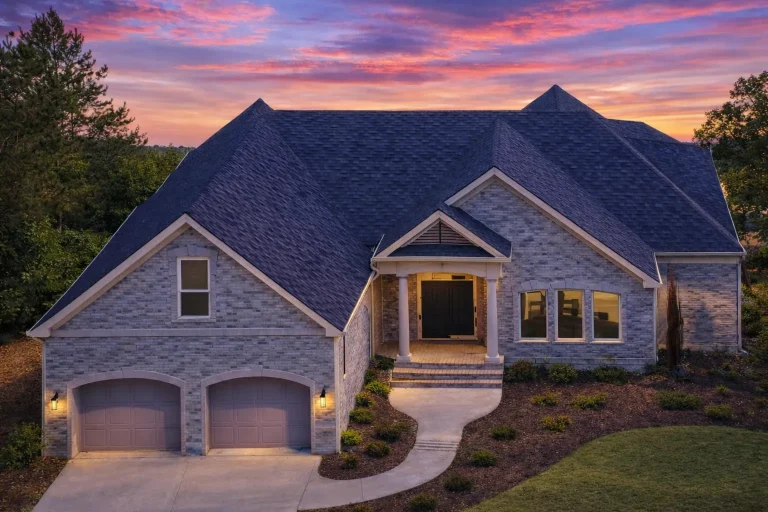
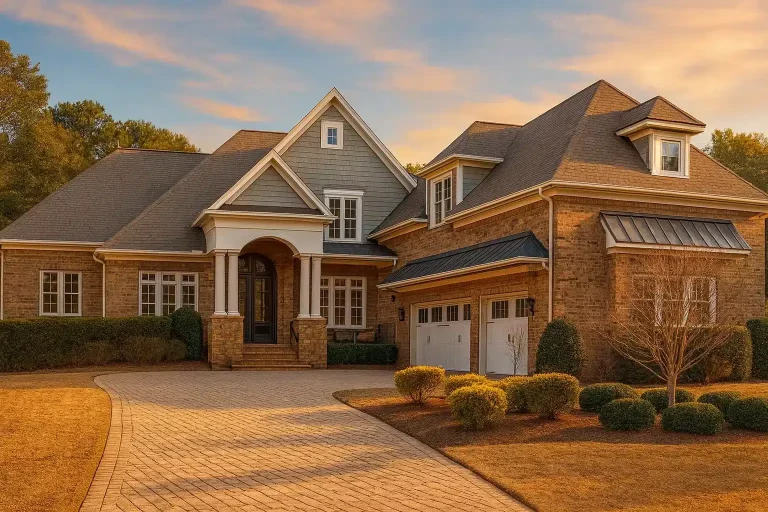
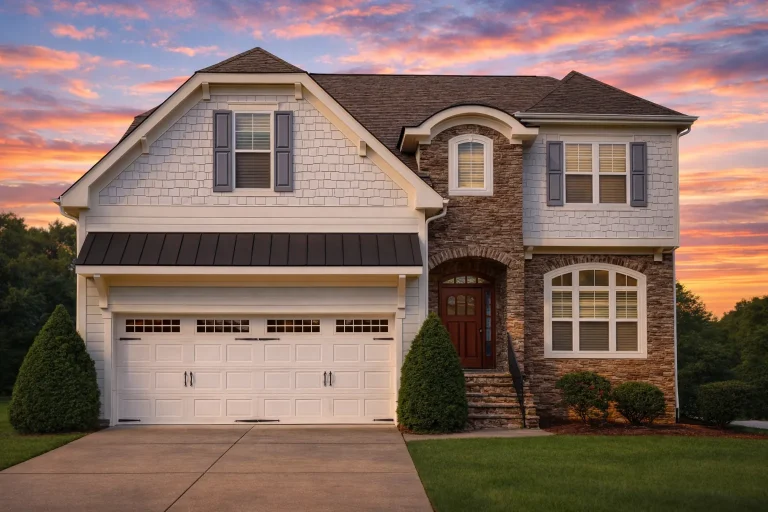
  • Front elevation of traditional brick suburban house with lap siding, arched entry, and double garage

    Plan 11-1467 – Aster Field Homestead | Traditional Suburban – 4-Bed, 3.5-Bath, 2,734 SF – House plan details

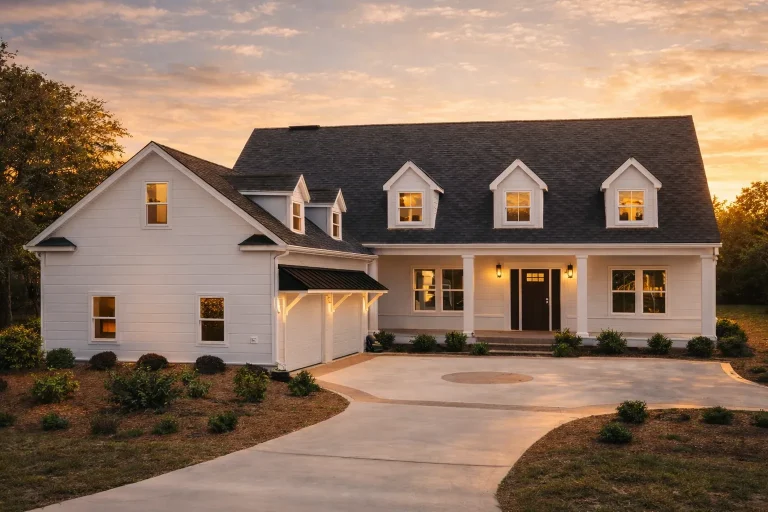
  • Front elevation of a Cape Cod style home with New American influences, featuring white horizontal siding, dormer windows, symmetrical facade, and welcoming front entry

    Plan 11-1483 – Idaho River | Cape Cod – 4-Bed, 3.5-Bath, 3,870 SF – House plan details

  • Front elevation of a French Country style home featuring stucco exterior, brick detailing, steep hipped rooflines, and symmetrical window design

    Plan 11-1496 – Montana Plateau | French Country – 4-Bed, 4.5-Bath, 5,060 SF – House plan details

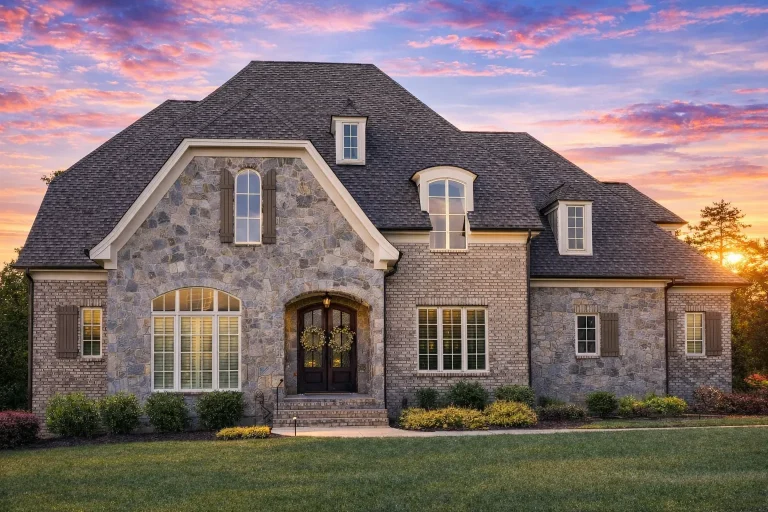
  • Front elevation of French Country style home with stone and brick exterior, arched entry, dormer windows, and steep hipped roof

    Plan 11-1510 – The Shire | French Country – 4-Bed, 2-Bath, 3,224 SF – House plan details

  • Front exterior of a New American modern traditional house featuring horizontal siding, gabled rooflines, symmetrical windows, and an attached garage

    Plan 11-1532 – Diamond Ridge | New American – 4-Bed, 4.5-Bath, 4,408 SF – House plan details

  • Front exterior of a Traditional Colonial New American style home featuring stone veneer, horizontal lap siding, symmetrical windows, and a covered front porch

    Plan 11-1540 – Wyoming River | Traditional Colonial – 5-Bed, 4.5-Bath, 4,677 SF – House plan details

  • Front elevation of a New American Modern Traditional house with horizontal siding, gabled rooflines, and a welcoming covered front porch

    Plan 11-1563 – Cedar Glen Cottage | New American – 4-Bed, 3.5-Bath, 2,416 SF – House plan details

  • Front elevation of a New American style home with stone veneer, horizontal siding, board and batten accents, and a covered entry porch

    Plan 11-1571 – Trek Retreat | New American – 4-Bed, 3.5-Bath, 4,559 SF – House plan details

  • Front elevation of a New American Neo-Colonial style home with horizontal siding, stone veneer accents, covered porch, and balanced window symmetry

    Plan 11-1572 – Georgia Colony | New American – 5-Bed, 4-Bath, 3,695 SF – House plan details

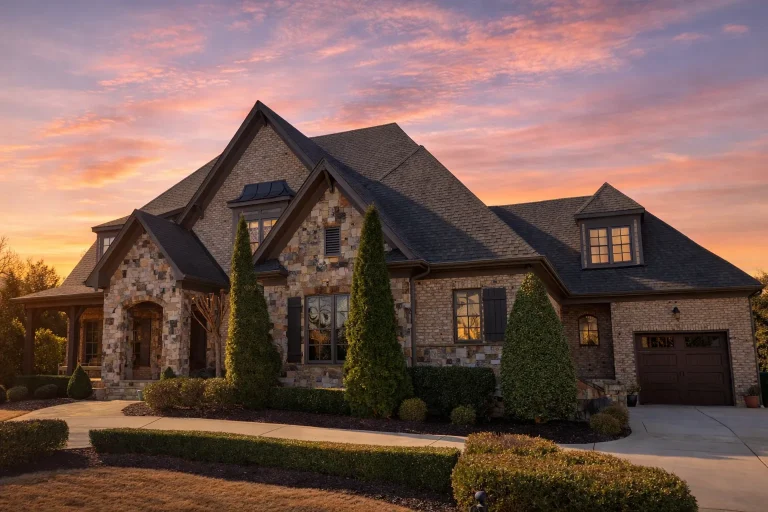
  • Front exterior view of a New American style luxury suburban home featuring brick and stone accents, board-and-batten siding, and multiple garages

    Plan 11-1587 – Elm Creek Manor | New American – 4-Bed, 0.5-Bath, 4,156 SF – House plan details

  • Front elevation of a Traditional Colonial style home with brick exterior, symmetrical windows, gabled rooflines, and attached garage

    Plan 11-1595 – Oakhall Cottages | Traditional Colonial – 4-Bed, 4.5-Bath, 4,947 SF – House plan details

  • Front elevation of a Traditional two-story home featuring stone and horizontal siding exterior, black-framed windows, and double front-entry garage

    Plan 11-1612 – Auburn Glen Cottage | Traditional – 4-Bed, 3-Bath, 2,881 SF – House plan details

  • Front elevation of a New American Modern Traditional style house featuring stone veneer, horizontal siding, gabled rooflines, and a two-car garage

    Plan 11-1651 – Sunnyside | New American – 5-Bed, 5-Bath, 4,067 SF – House plan details

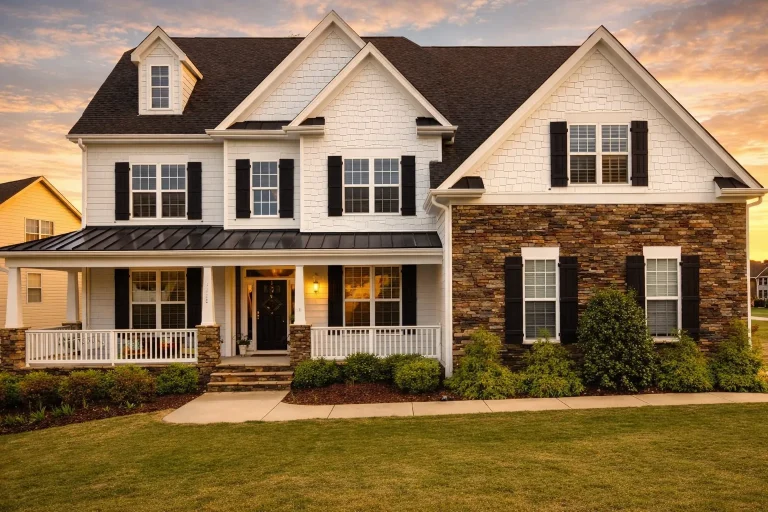
  • Front elevation of a New American Modern Traditional house featuring stone veneer, horizontal siding, board and batten gables, and a welcoming covered porch

    Plan 11-1654 – Bluegrass Estate | New American – 4-Bed, 3.5-Bath, 2,595 SF – House plan details