Covered Rear Porch

Found 1,587 House Plans!

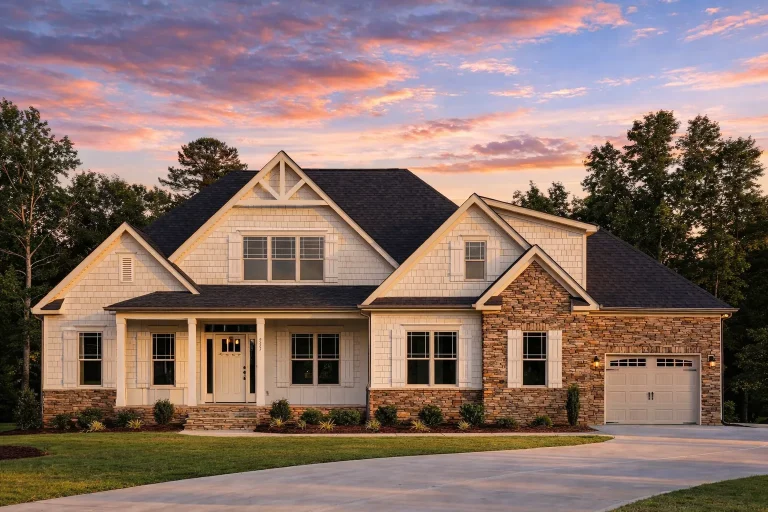
  • Front elevation of a Traditional Cottage Craftsman style home featuring siding, stone accents, gabled roof, and a welcoming covered porch

    Plan 16-1692 – Chestnuts | Traditional Cottage – 3-Bed, 2-Bath, 1,751 SF – House plan details

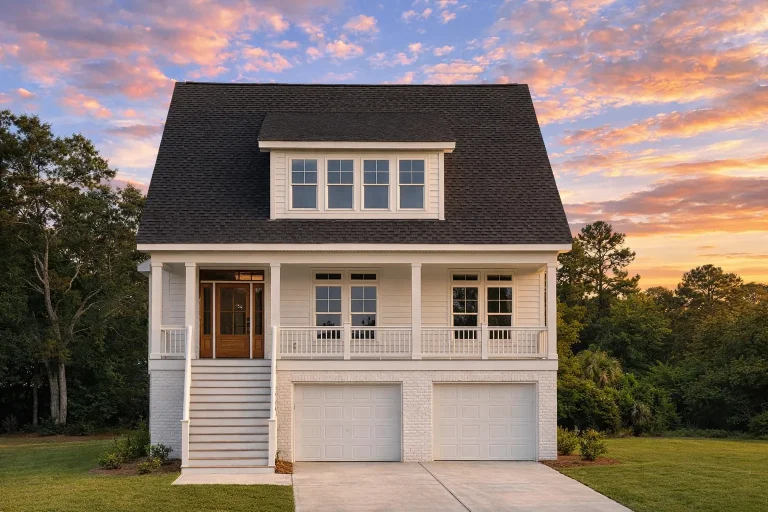
  • Front elevation of a Low Country coastal traditional home with horizontal siding, raised brick foundation, and covered front porch

    Plan 16-1698 – Auburn Pointe Retreat | Low Country – 4-Bed, 3-Bath, 2,844 SF – House plan details

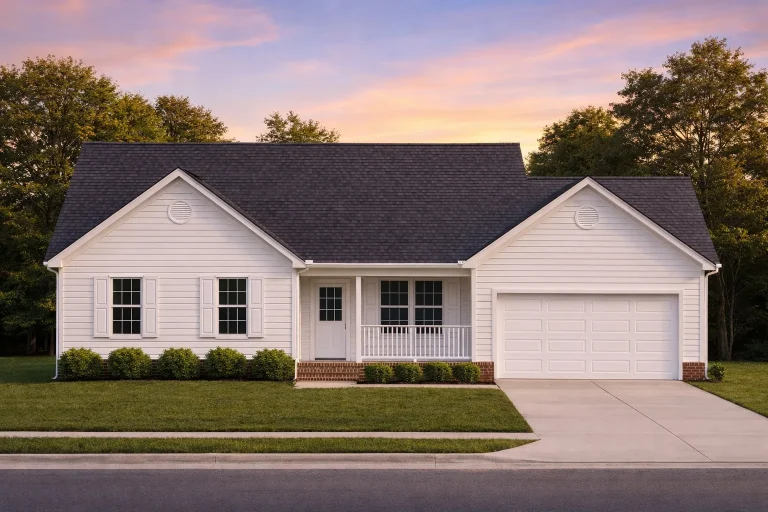
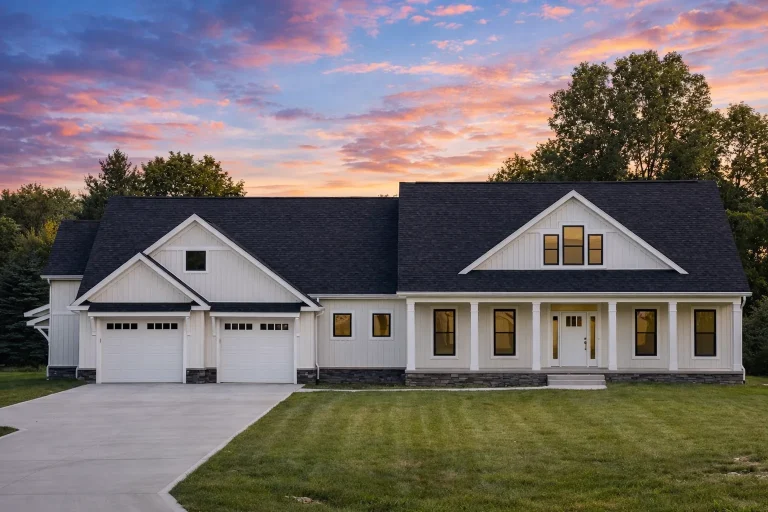
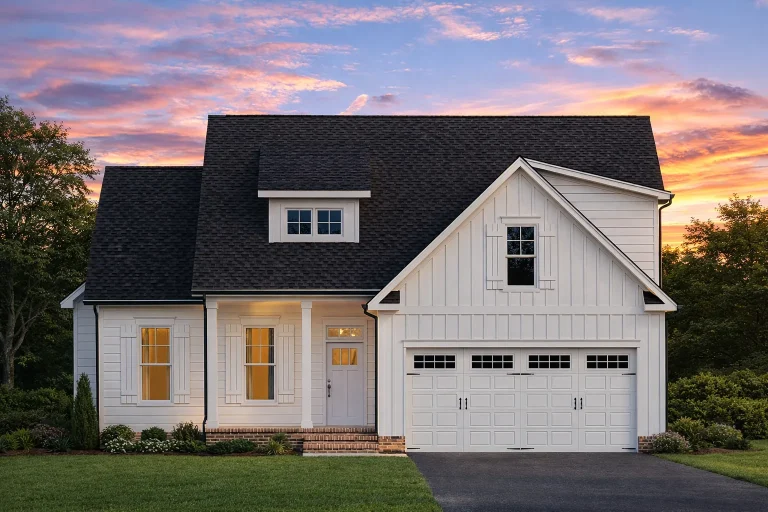
  • Front elevation of a Modern Farmhouse ranch-style home featuring board and batten siding, horizontal lap siding, black windows, and an attached two-car garage

    Plan 16-1730 – The Powell Cottage | Modern Farmhouse – 3-Bed, 2-Bath, 1,730 SF – House plan details

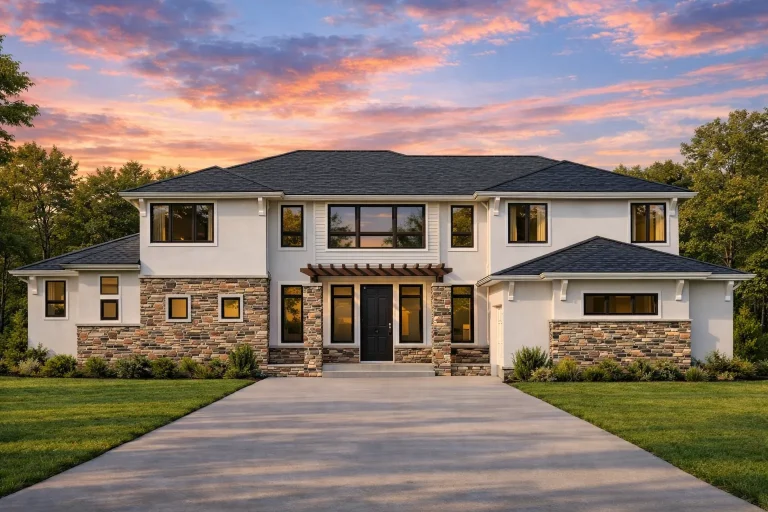
  • Front elevation of a New American modern traditional house with horizontal siding, board-and-batten accents, stone veneer, and symmetrical two-story design

    Plan 16-1812 – Aster Cedar Estate | New American – 4-Bed, 5-Bath, 4,338 SF – House plan details

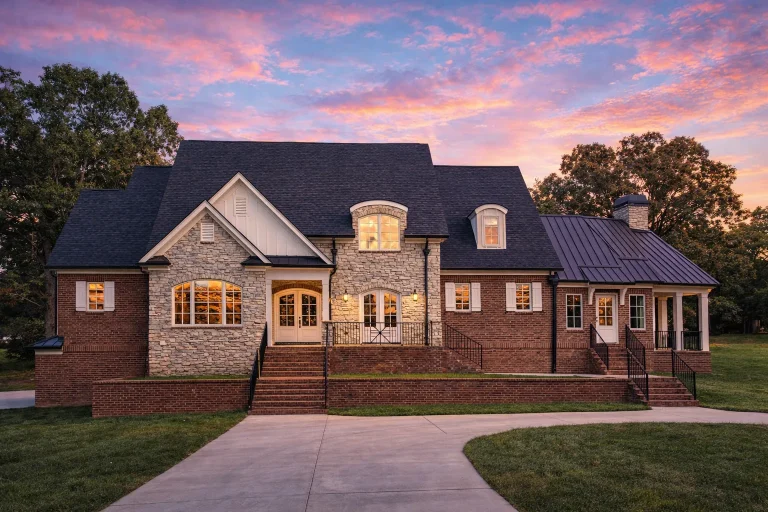
  • Front elevation of French Country style home with brick and stone exterior, arched doorway, dormer windows, and side-entry garage

    Plan 16-1832 – Gonzales Walk | French Country – 4,604 SF – 4-Bed, 3.5-Bath – House plan details

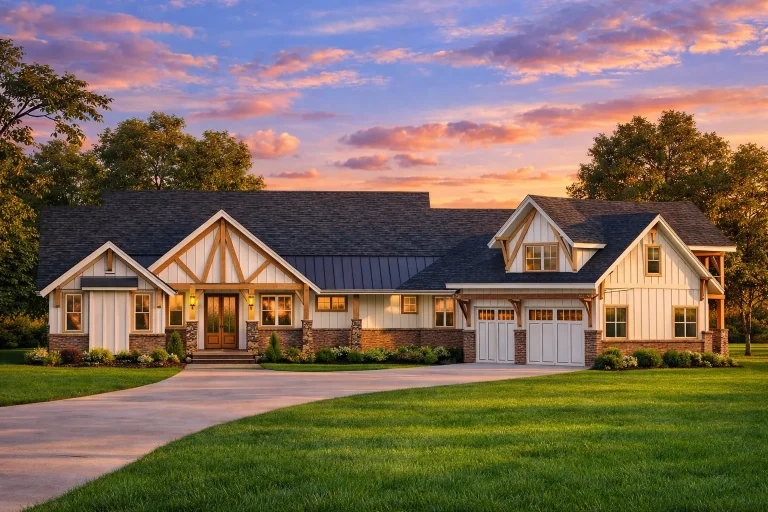
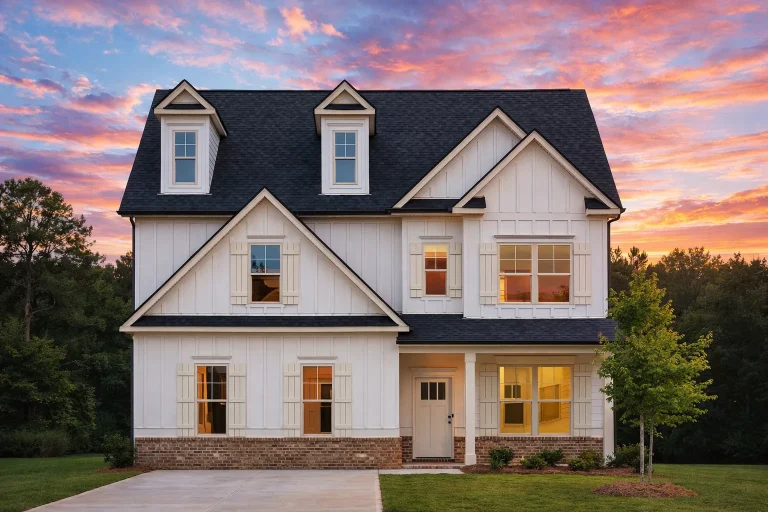
  • Front elevation of a modern farmhouse style home with board and batten siding, gabled rooflines, front porch, and attached garage

    Plan 17-1021 – Auburn Harbor Farm | Modern Farmhouse – 4-Bed, 3.5-Bath, 3,282 SF – House plan details

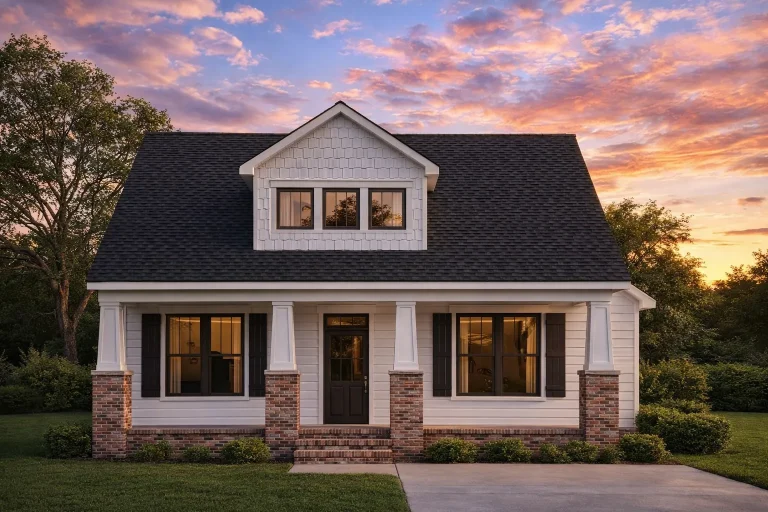
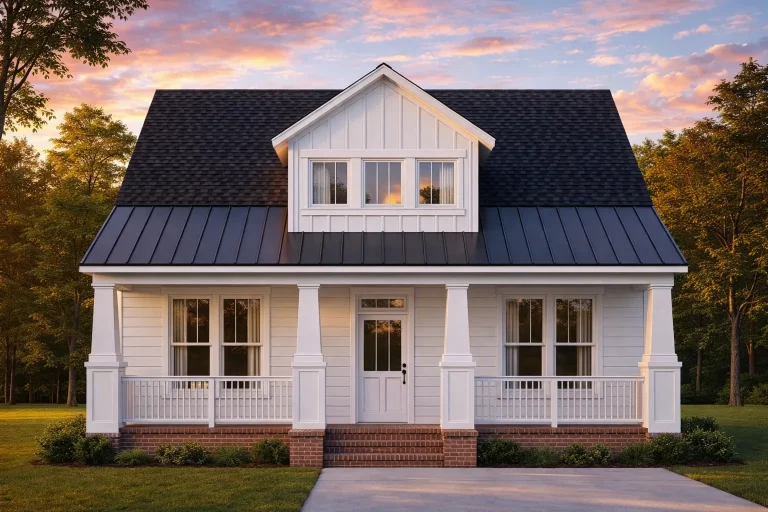
  • Front elevation of a Traditional Cottage style home featuring horizontal siding, brick porch columns, gabled dormer, and a welcoming covered front porch

    Plan 17-1050 – Williams Estate | Traditional Cottage – 3-Bed, 2-Bath, 1,161 SF – House plan details

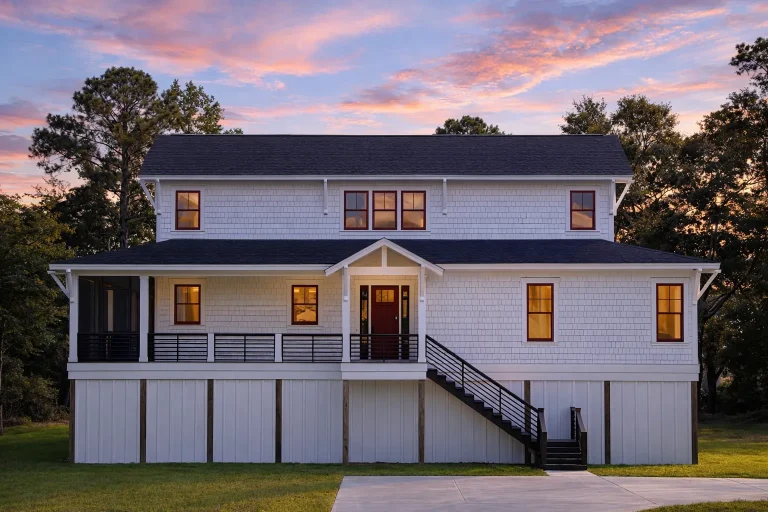
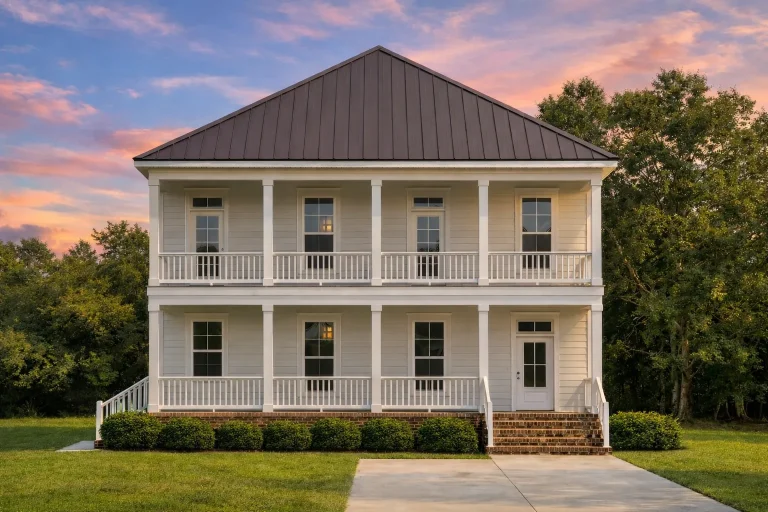
  • Front elevation of Coastal Traditional Low Country style home with white lap siding, double stacked porches, standing seam metal roof, and two-car garage

    Plan 17-1061 – Aster Ridge Cottage | Coastal Traditional – 4-Bed, 3-Bath, 2,858 SF – House plan details

  • Modern Home Floor Plan with CAD Designs and Luxury Blueprints

    Plan 17-1073 – Scar Estate | Modern – House plan details

  • Front elevation of a New American style two-story house with symmetrical Colonial influence, lap siding exterior, gabled rooflines, and centered entry

    Plan 17-1135 – Auburn View Lodge | New American – 4-Bed, 3.5-Bath, 3,011 SF – House plan details

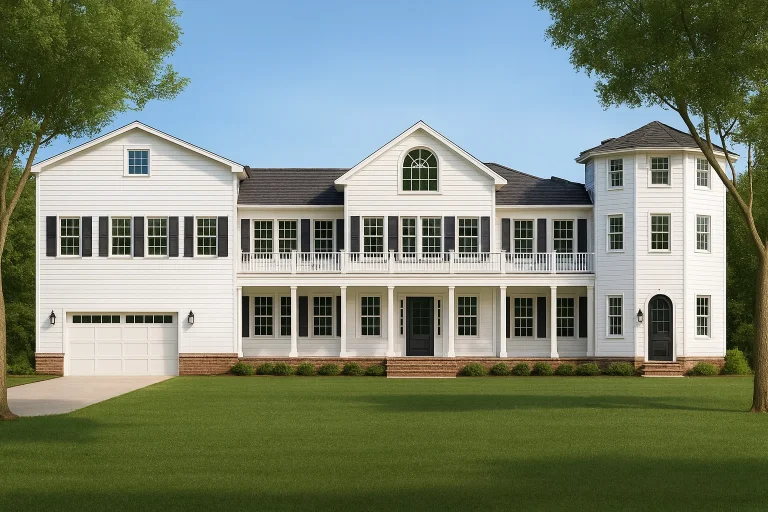
  • Front elevation of Colonial Revival style home with white horizontal lap siding, symmetrical facade, shutters, and multi-pane windows

    Plan 17-1150 – Lancaster Place | Colonial Revival – 3-Bed, 4.5-Bath, 4,773 SF – House plan details

  • Front elevation of a Southern Low Country Colonial style home with double stacked porches, board and batten siding, and standing seam metal roof

    Plan 17-1189 – The Thomas Estate | Classical Southern – 3-Bed, 3.5-Bath, 2,820 SF – House plan details

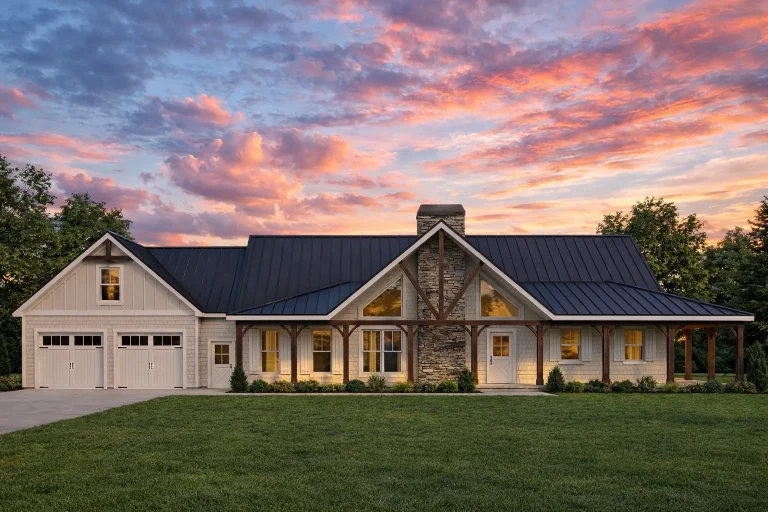
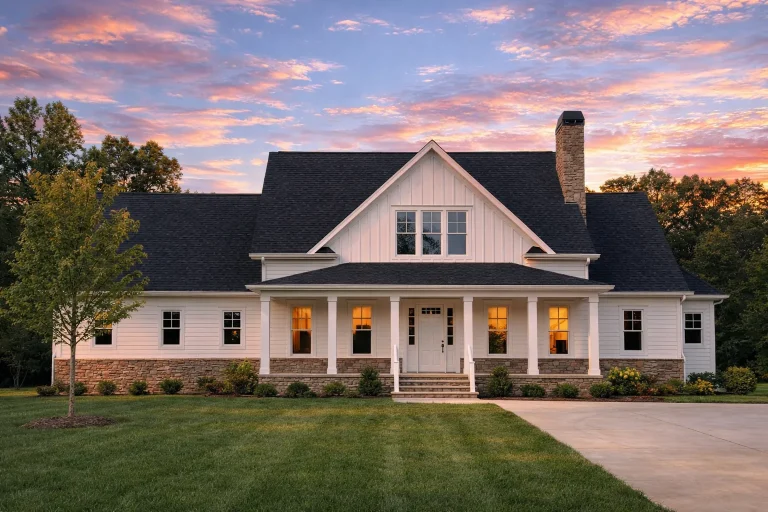
  • Front elevation of a modern farmhouse featuring board and batten siding, stone accents, gable rooflines, and large glass windows for natural light.

    Plan 17-1235 – Auburn Meadow Farm | Modern Farmhouse – 2-Bed, 2-Bath, 2,583 SF – House plan details

  • Front elevation of a Modern Farmhouse with board and batten siding, horizontal lap accents, gabled rooflines, and a welcoming covered porch entry

    Plan 17-1295 – The Garcia House | Modern Farmhouse – 3-Bed, 2-Bath, 2,021 SF – House plan details

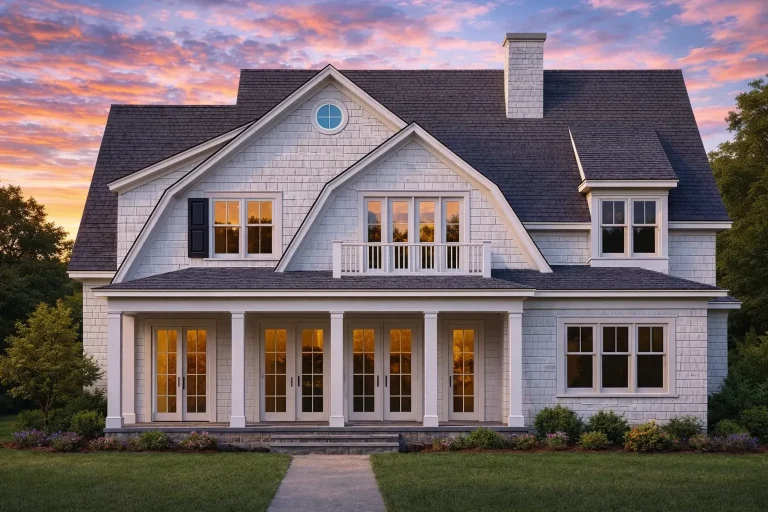
  • Front elevation of Shingle Style Coastal Traditional home with gray shingle siding, symmetrical windows, and covered porch

    Plan 17-1301 – Kites Farm | Shingle Style – 5-Bed, 4.5-Bath, 4,244 SF – House plan details

  • Front elevation of Coastal Traditional Low Country style house with elevated entry, double garage, and horizontal lap siding exterior

    Plan 17-1339 – Typhoon House | Coastal Traditional – 4-Bed, 3-Bath, 2,515 SF – House plan details

  • Modern Craftsman Home Plan with 4 Beds & 2-Story CAD Design

    Plan 17-1341 – Clark Lodge | New American – 4-Bed, 3.5-Bath, 3,170 SF – House plan details

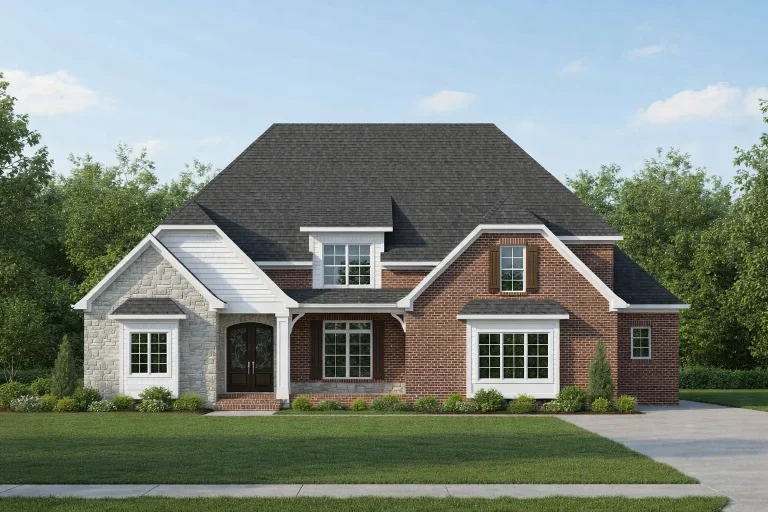
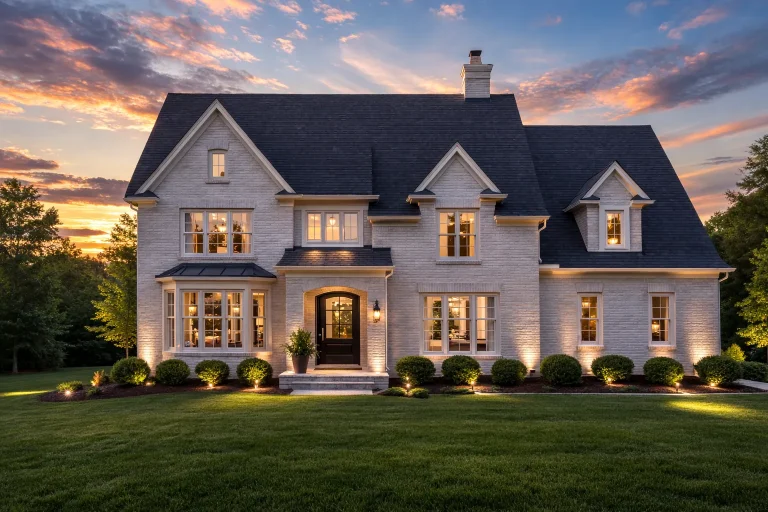
  • Front elevation of a New American Traditional style home featuring brick and stone exterior, gabled roof, symmetrical windows, and covered entry porch

    Plan 17-1349 – The Rodriguez Haven | New American – 4-Bed, 3.5-Bath, 3,528 SF – House plan details

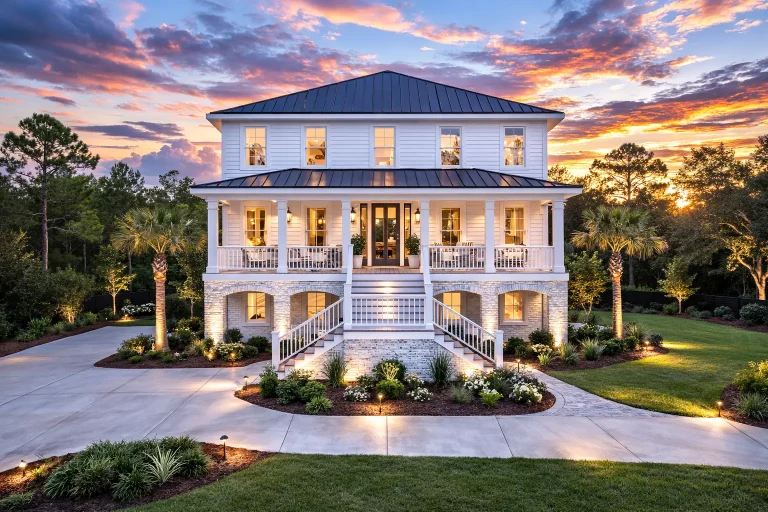
  • Front elevation of a luxury Coastal Traditional home with double wraparound porches, white lap siding, brick foundation, and standing seam metal roof

    Plan 17-1359 – Auburn Creek Chalet | Coastal Traditional – 3-Bed, 4.5-Bath, 3,489 SF – House plan details

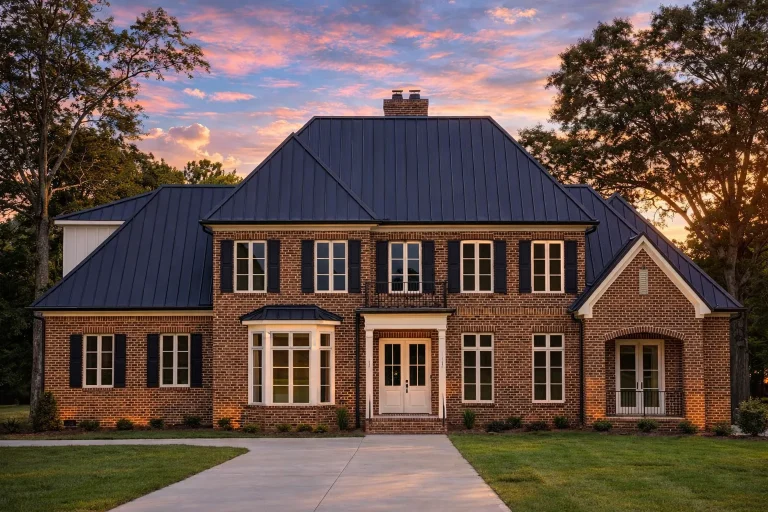
  • Front elevation of Georgian Colonial style brick home with symmetrical windows, centered entry, and dark metal hip roof

    Plan 17-1362 – Sedona Oasis | Georgian – 4-Bed, 4.5-Bath, 4,637 SF – House plan details

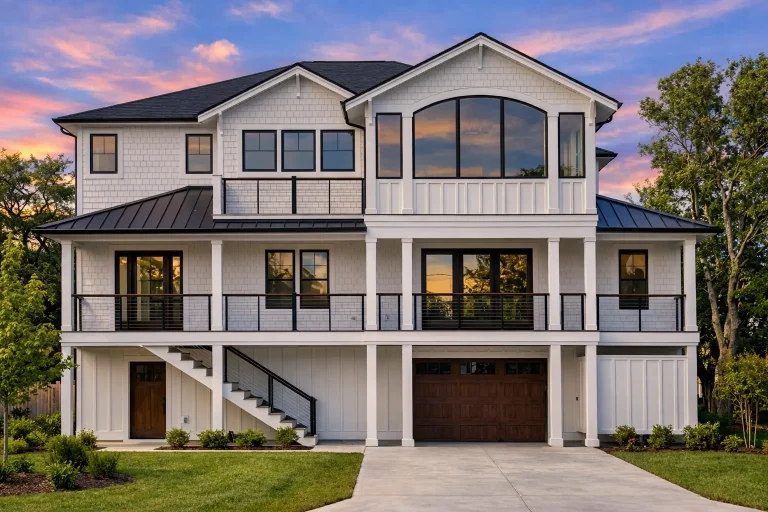
  • Front elevation of a Coastal Traditional house with horizontal siding, stone accents, symmetrical façade, covered balconies, and attached garage

    Plan 17-1376 – Auburn Willow Estate | Coastal Traditional – 3-Bed, 3.5-Bath, 4,122 SF – House plan details

  • Front elevation of a Cape Cod style house featuring horizontal siding, a welcoming covered porch, gabled rooflines, and traditional architectural symmetry

    Plan 17-1397 – Walker Ridge | Cape Cod – 4-Bed, 3.5-Bath, 3,847 SF – House plan details

  • Front elevation of a Traditional Colonial style home with painted brick exterior, steep gabled roof, symmetrical windows, and arched front entry

    Plan 17-1437 – The Young Cottage | Traditional Colonial – 5-Bed, 5-Bath, 6,344 SF – House plan details

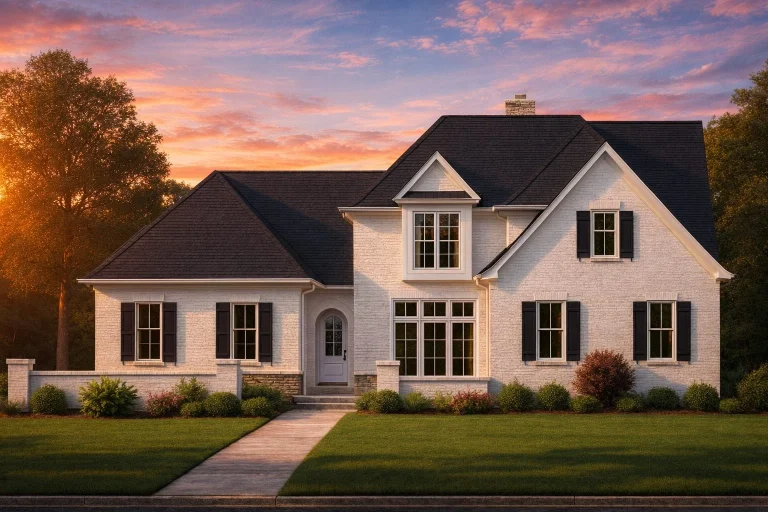
  • Front elevation of a Traditional Colonial style home with painted brick exterior, black shutters, and balanced two-story design

    Plan 17-1451 – Auburn Vale Place | Traditional Colonial – 4-Bed, 3.5-Bath, 4,464 SF – House plan details

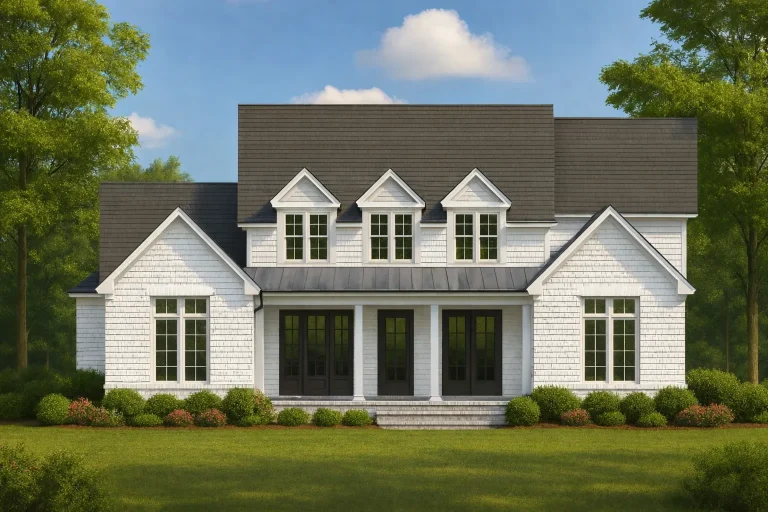
  • Front elevation of a Colonial Revival style home with white horizontal siding, symmetrical façade, central entry, and classic dormer windows

    Plan 17-1476 – The Lopez House | Colonial Revival – 4-Bed, 3.5-Bath, 3,181 SF – House plan details