Covered Rear Porch

Found 1,587 House Plans!

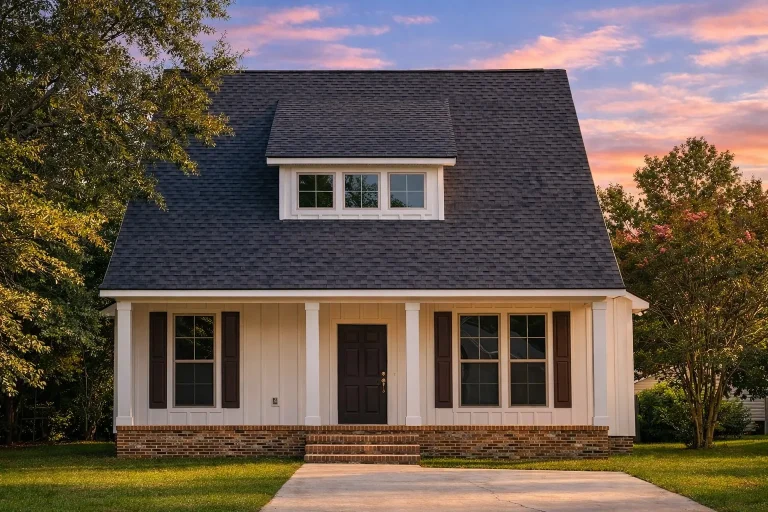
  • Front elevation of a Cape Cod Cottage style home featuring white horizontal siding, black shutters, dormer window, and a classic gable roof design

    Plan 17-2123 – Aster Woods House | Cape Cod – 3-Bed, 2.5-Bath, 5,029 SF – House plan details

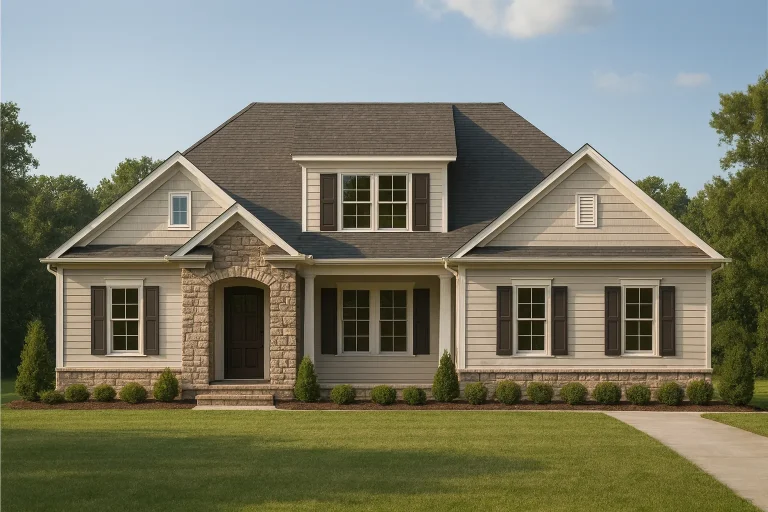
  • Front elevation of Traditional Classic Suburban home with horizontal lap siding, stone entry surround, gabled rooflines, and symmetrical windows

    Plan 17-2130 – Auburn View Haven | Traditional Suburban – 4-Bed, 3.5-Bath, 2,293 SF – House plan details

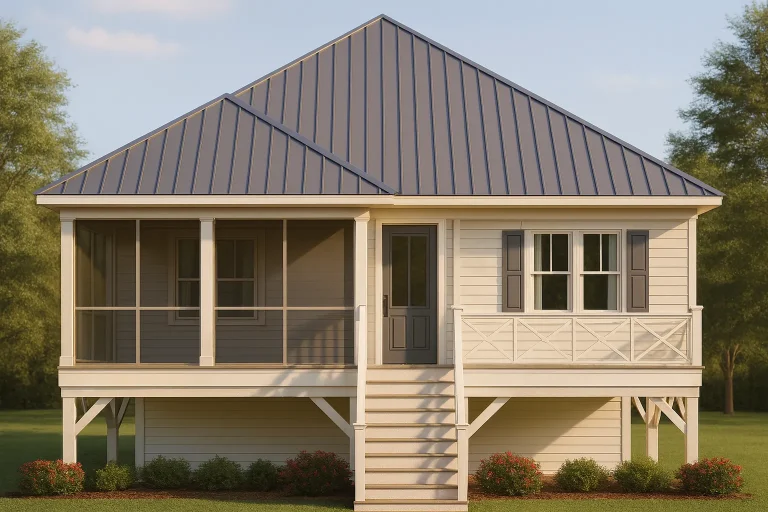
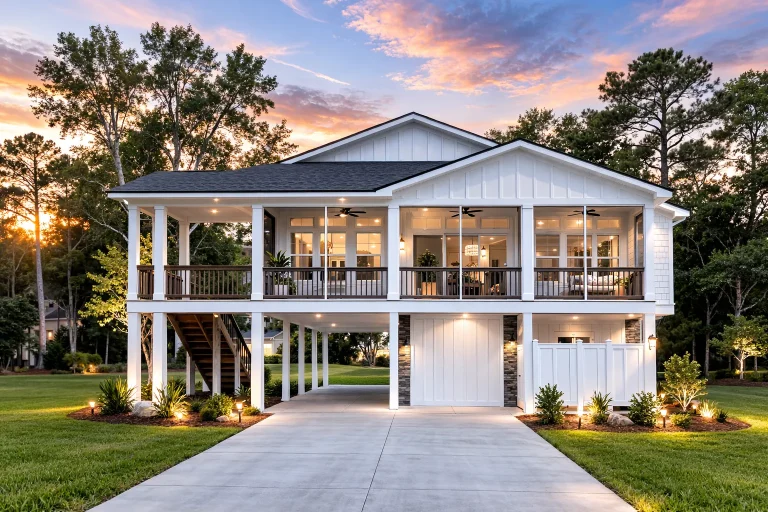
  • Front elevation of a Low Country Cottage style home with horizontal siding, raised foundation, metal roof, and inviting front porch

    Plan 17-2149 – Pennsylvania River | Low Country – 3-Bed, 2-Bath, 1,565 SF – House plan details

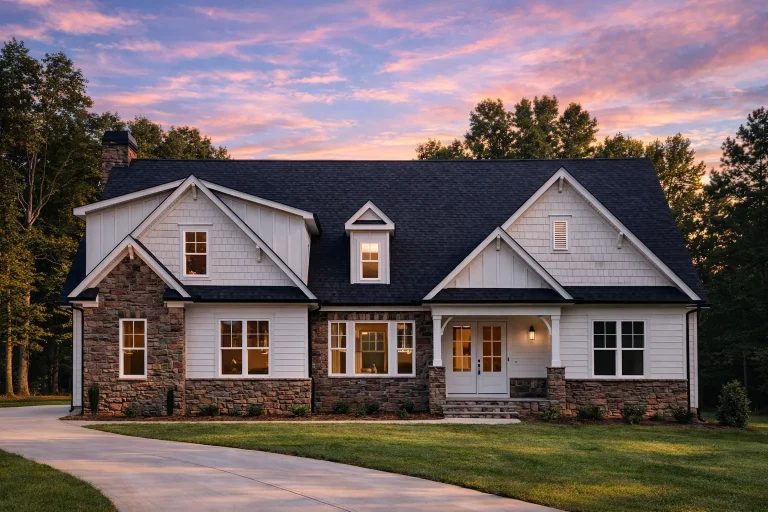
  • Front elevation of New American Craftsman style house with board and batten siding, stone exterior accents, gabled rooflines, and symmetrical traditional design

    Plan 18-1019 – Wyoming Yellowstone | New American – 4-Bed, 3.5-Bath, 2,422 SF – House plan details

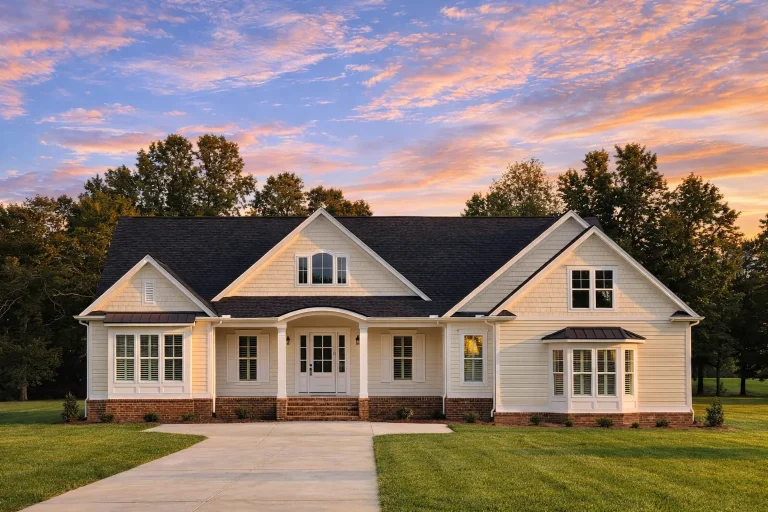
  • Front elevation of a Craftsman Ranch style home featuring horizontal lap siding, shingle gables, covered porch, and a two-car garage

    Plan 18-1038 – Auburn Oak Place | Craftsman Ranch – 3-Bed, 2-Bath, 1,798 SF – House plan details

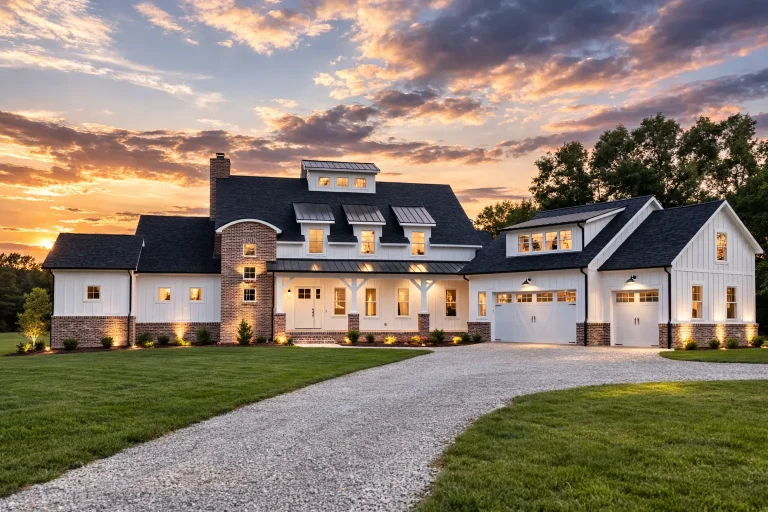
  • Front view of Modern Farmhouse with board and batten siding, stone accents, and three-car garage featuring rustic wood doors

    Plan 18-1104 – Aster Hollow Farm | Modern Farmhouse – 5-Bed, 4.5-Bath, 1,491 SF – House plan details

  • Front elevation of a Classical Southern Neoclassical home featuring stacked porches, columns, and symmetrical Colonial Revival design

    Plan 18-1149 – Auburn Oak Retreat | Classical Southern – 5-Bed, 5-Bath, 4,438 SF – House plan details

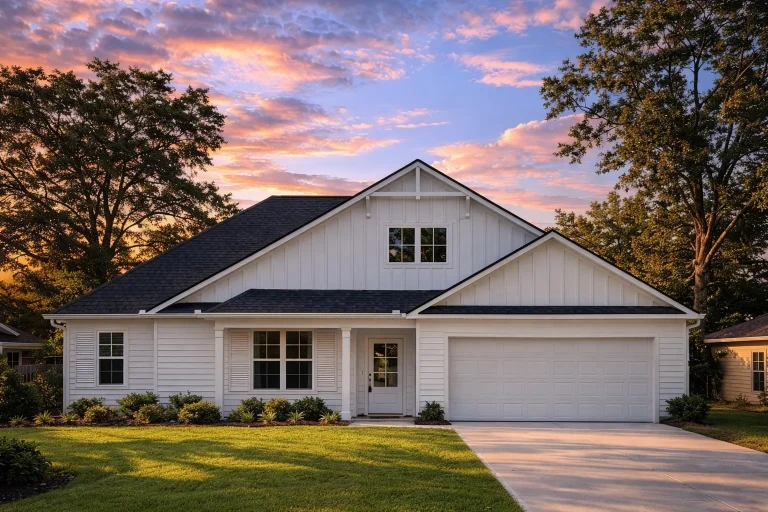
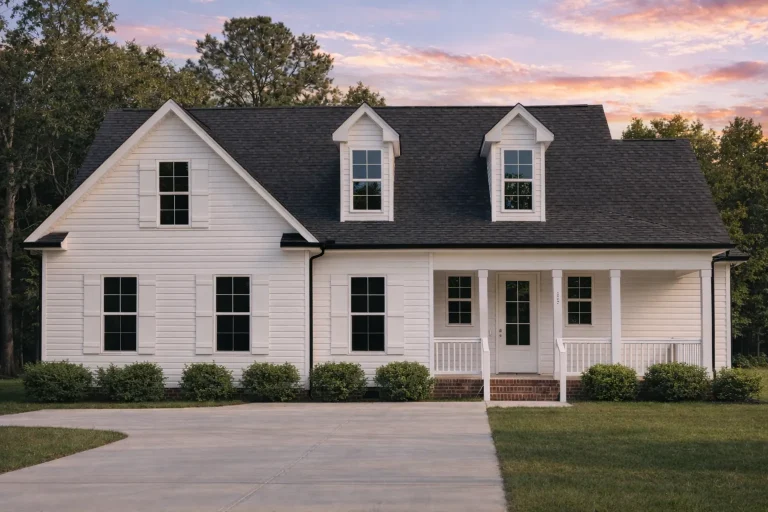
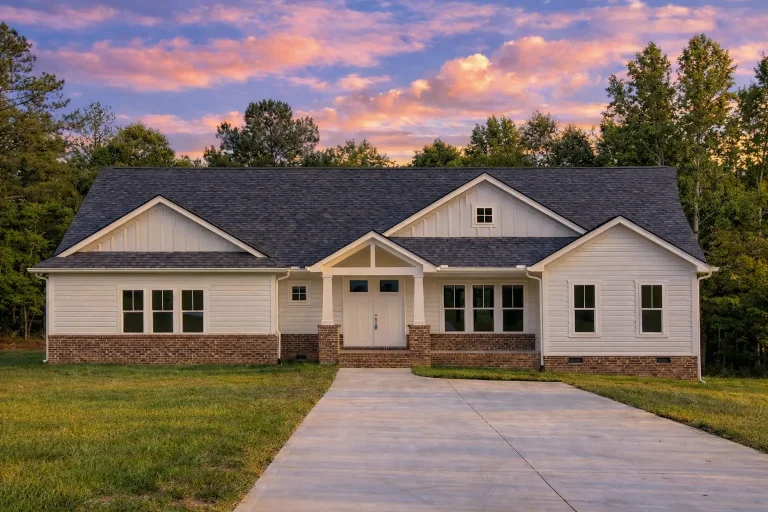
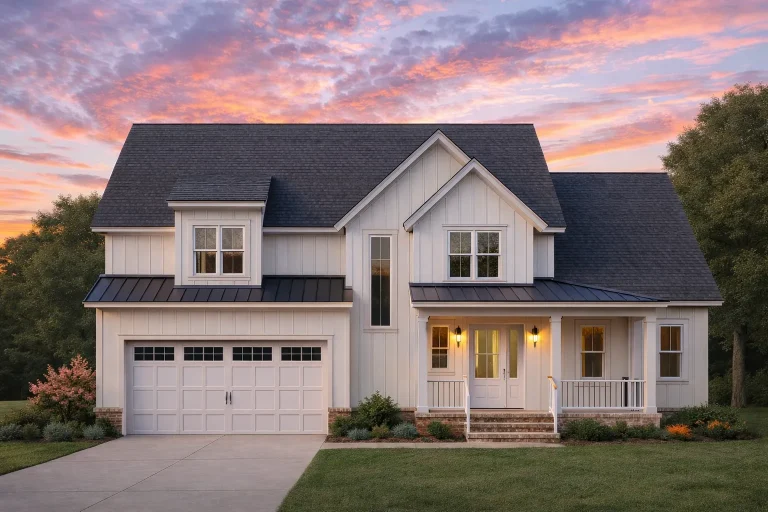
  • Front view of a Traditional Ranch Farmhouse featuring white horizontal siding with board and batten gable accents, dark roof, and inviting front porch entry.

    Plan 18-1159 – Washington Ridge | Traditional Ranch – 3-Bed, 2.5-Bath, 2,065 SF – House plan details

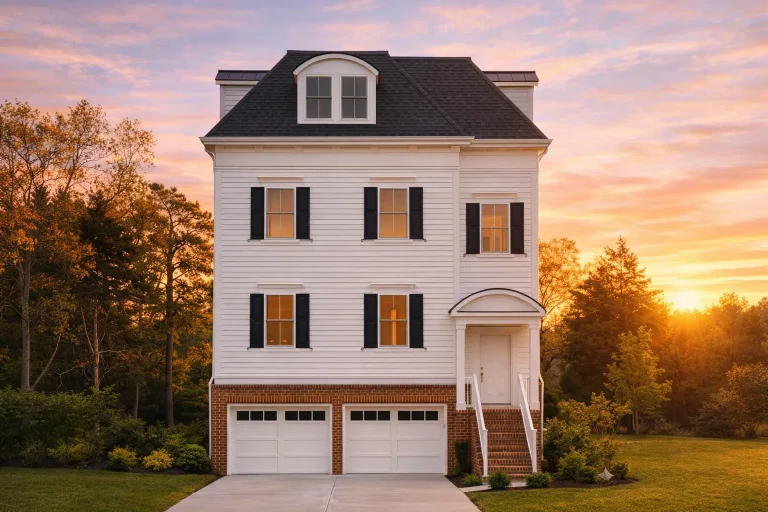
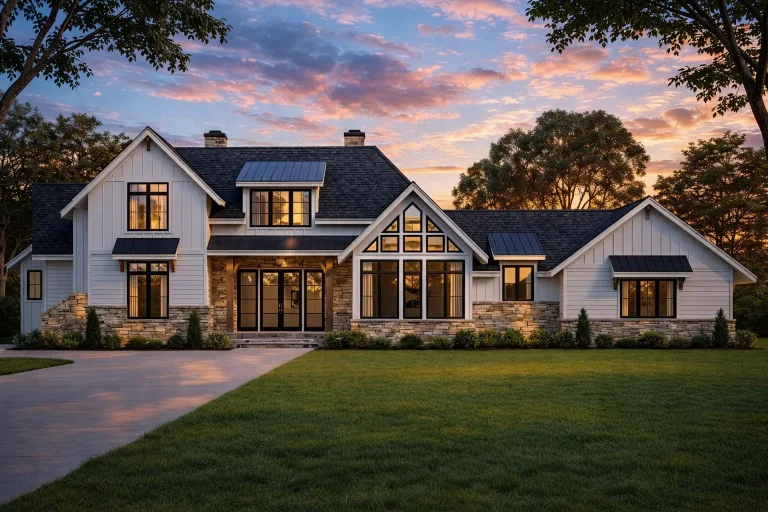
  • Front elevation of a Transitional Modern Farmhouse featuring stone accents, horizontal siding, board and batten details, and a three-car garage with elevated entry steps

    Plan 18-1170 – Aster Springs Lodge | Transitional – 3-Bed, 4.5-Bath, 3,906 SF – House plan details

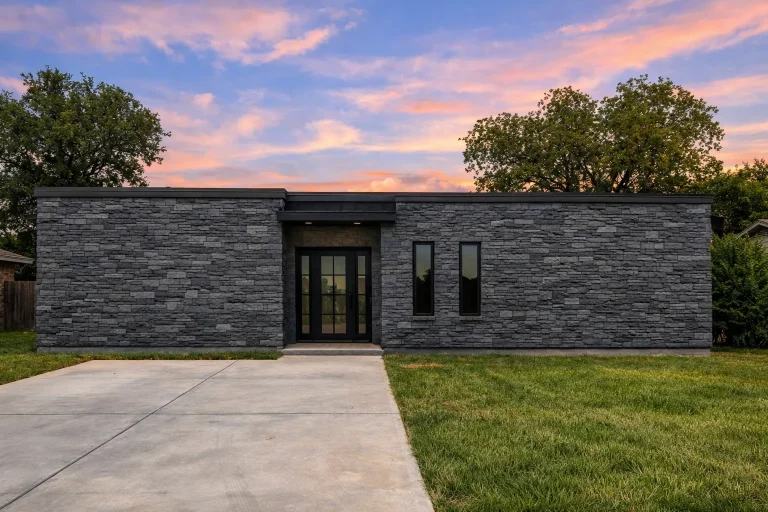
  • Front elevation of a Modern Contemporary style home featuring smooth stucco exterior, flat rooflines, and minimalist balcony design

    Plan 18-1180 – The Perry Cottage | Modern – 3-Bed, 4.5-Bath, 2,721 SF – House plan details

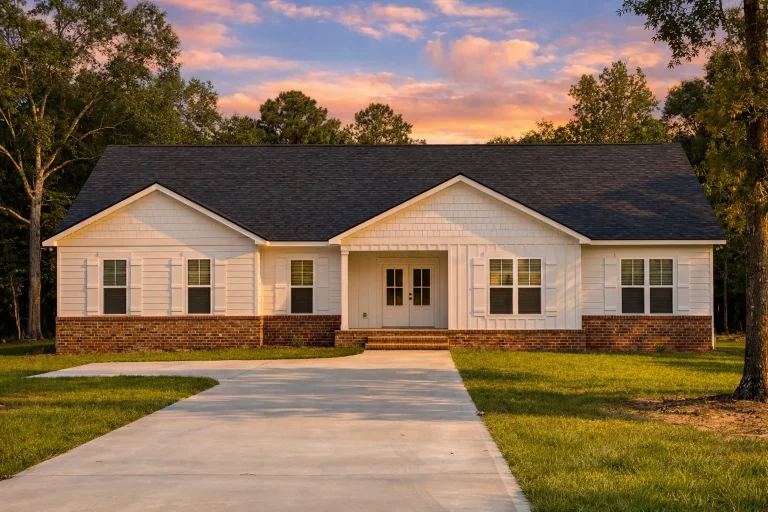
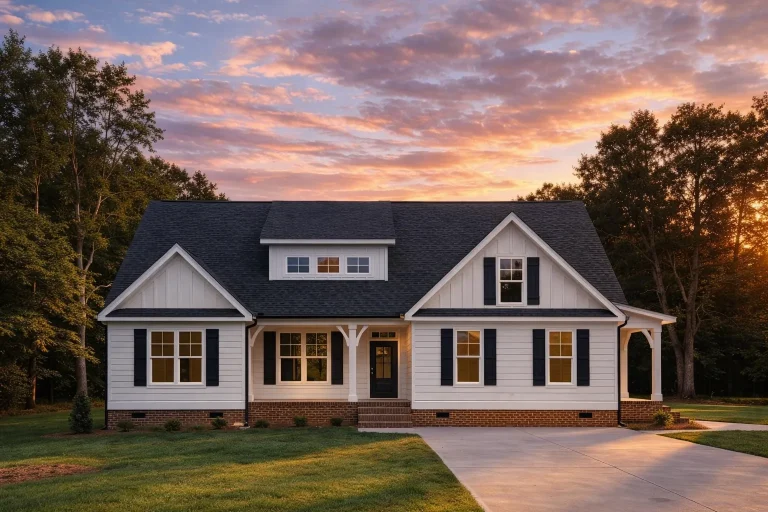
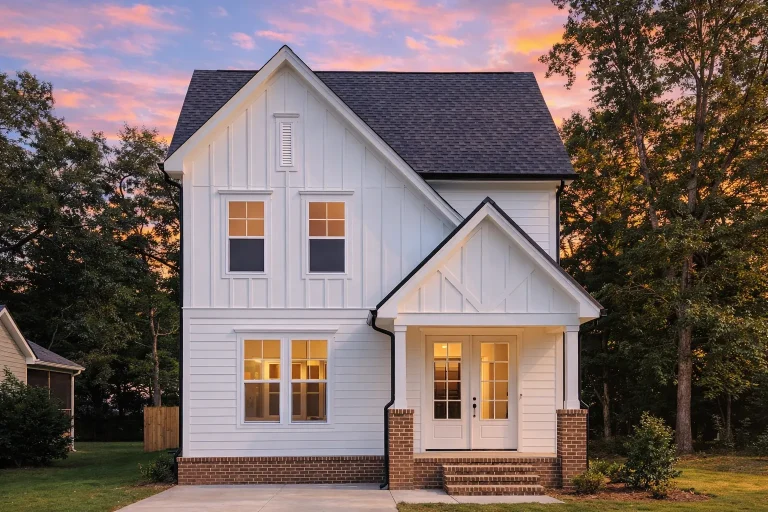
  • Front elevation of a Modern Farmhouse style home featuring white horizontal siding, board-and-batten accents, black trim, and a brick foundation

    Plan 18-1241 – Auburn Creek Estate | Modern Farmhouse – 3-Bed, 2-Bath, 2,262 SF – House plan details

  • Front view of a Cape Cod style home featuring brick and horizontal siding, dormer windows, and a welcoming covered porch entry

    Plan 18-1258 – Patterson Retreat | Cape Cod – 3-Bed, 2.5-Bath, 1,767 SF – House plan details

  • Front elevation of a Cape Cod style house featuring symmetrical design, horizontal siding, multi-pane windows, and a welcoming covered entry

    Plan 18-1284 – Aster River House | Cape Cod – 4-Bed, 4-Bath, 3,845 SF – House plan details

  • Front elevation of a Modern Traditional farmhouse featuring deep blue board and batten siding, white trim, and a welcoming covered entry

    Plan 18-1286 – The Washington Station | Modern Traditional – 3-Bed, 2.5-Bath, 2,512 SF – House plan details

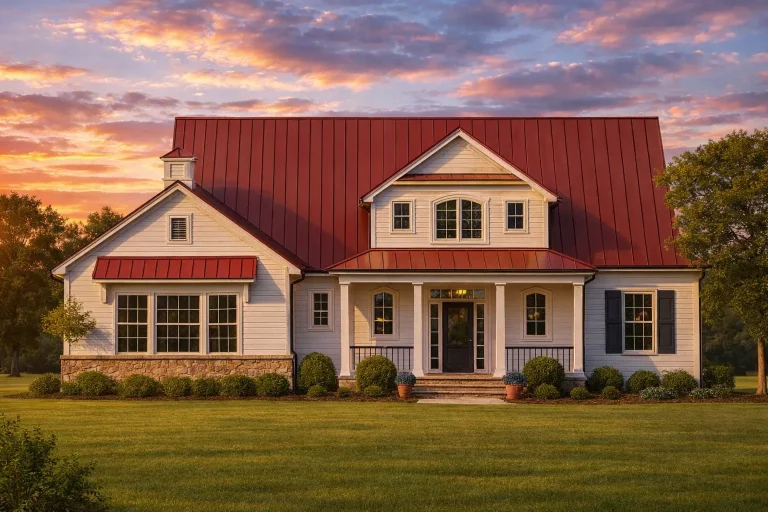
  • Front elevation of a modern farmhouse style home featuring board and batten siding, symmetrical façade, metal roof, and covered front porch

    Plan 18-1343 – Aster Mill House | Modern Farmhouse – 2-Bed, 3.5-Bath, 2,751 SF – House plan details

  • Front elevation of a modern farmhouse ranch house with horizontal siding, board and batten gables, stone porch columns, and a welcoming covered entry

    Plan 18-1414 – Michigan Great Lakes | Modern Farmhouse – 3-Bed, 3.5-Bath, 2,887 SF – House plan details

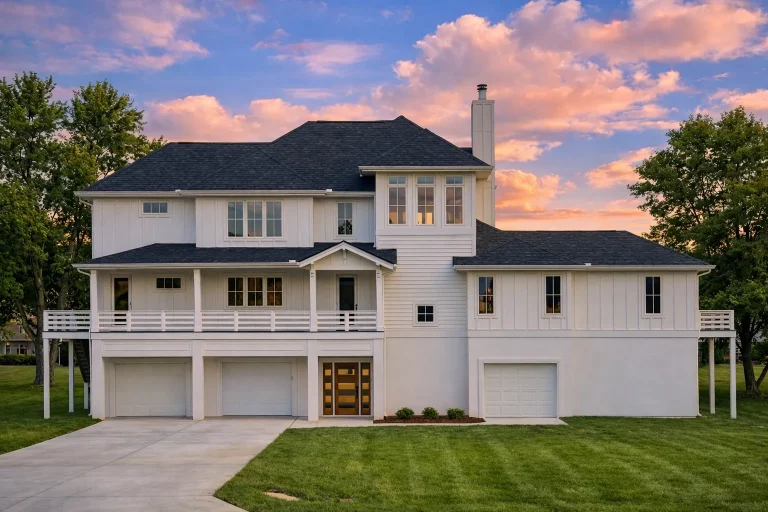
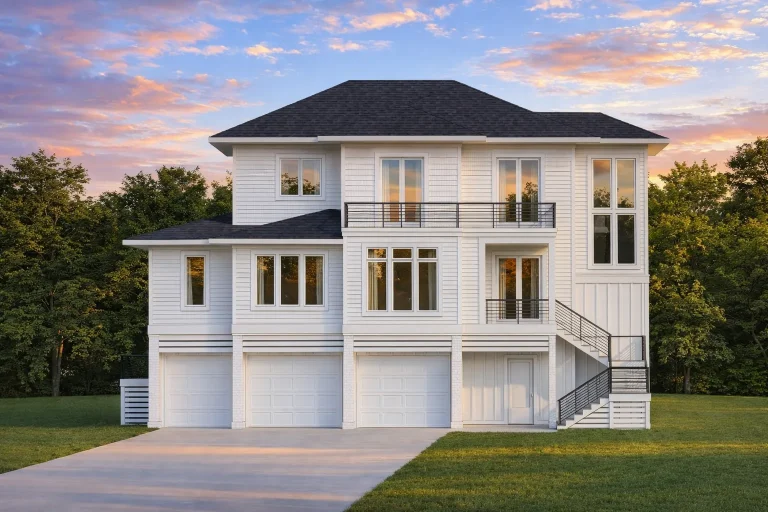
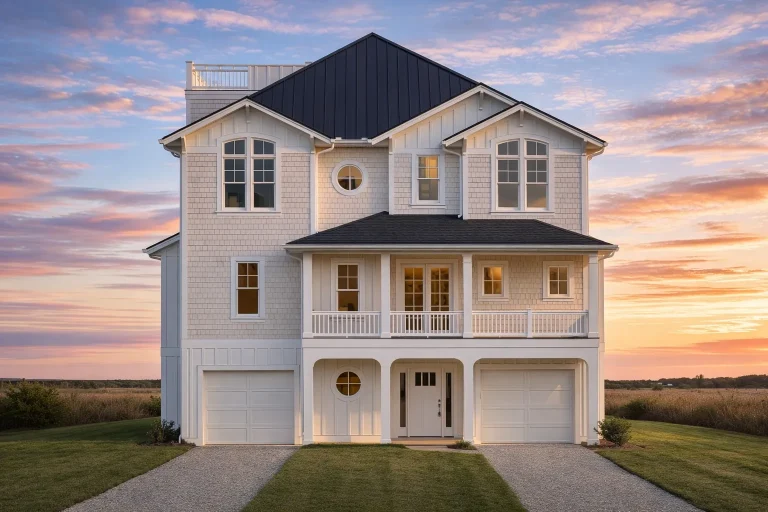
  • Front elevation of a coastal beach house with white board and batten siding, metal roof, elevated living, and three-car garage

    Plan 18-1415 – The Structure | Coastal – 4-Bed, 3.5-Bath, 3,870 SF – House plan details

  • Front exterior view of a coastal Shingle Style home featuring cedar shingle siding, large windows, and elegant traditional proportions

    Plan 18-1433 – Deamwood | Shingle Style – 4-Bed, 3.5-Bath, 3,436 SF – House plan details

  • Front elevation of a Modern Farmhouse style home with board and batten siding, metal porch roof, and welcoming covered front porch

    Plan 18-1438 – Diaz Crossing | Modern Farmhouse – 4-Bed, 3.5-Bath, 2,669 SF – House plan details

  • Front elevation of a Southern Low Country style home with raised brick foundation, horizontal siding, covered front porch, and traditional columns

    Plan 18-1441 – Aster Glen House | Southern – 4-Bed, 5-Bath, 3,099 SF – House plan details

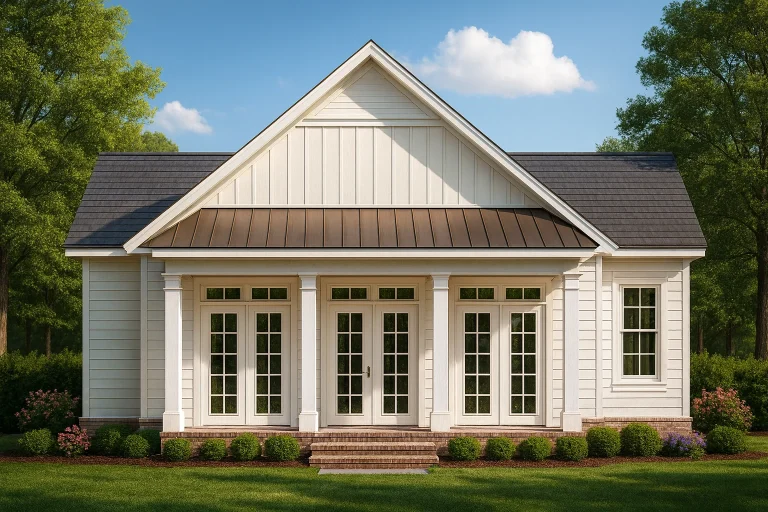
  • Front elevation of a Modern Farmhouse Cottage featuring crisp white board and batten siding, brick foundation, and gable roof design surrounded by lush greenery

    Plan 18-1457 – Auburn Pointe Chalet | Farmhouse – 2-Bed, 2.5-Bath, 1,806 SF – House plan details

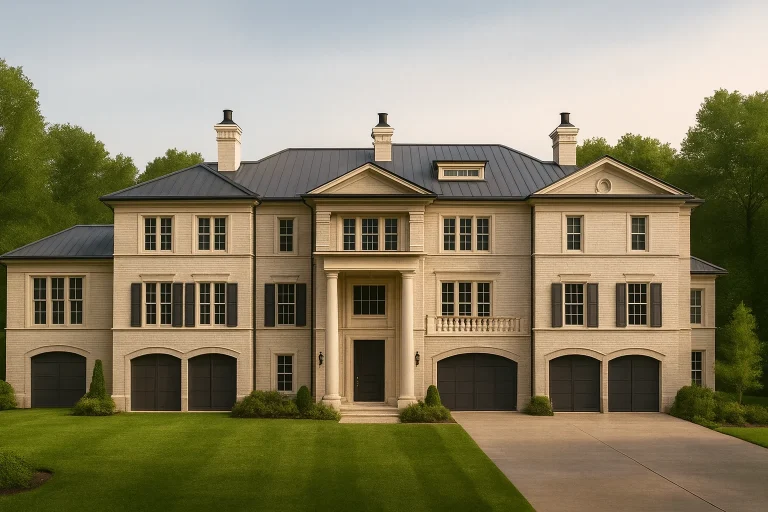
  • Front elevation of a Georgian Neoclassical style luxury home with painted brick exterior, symmetrical design, tall windows, and formal central entry

    Plan 18-1478 – Magnolia Way | Georgian – 4-Bed, 6-Bath, 7,049 SF – House plan details

  • Front elevation of a Coastal Traditional style elevated home featuring shingle siding, stone base, symmetrical windows, and dual garage bays

    Plan 18-1513 – Brown Lodge | Coastal Traditional – 4-Bed, 5-Bath, 4,323 SF – House plan details

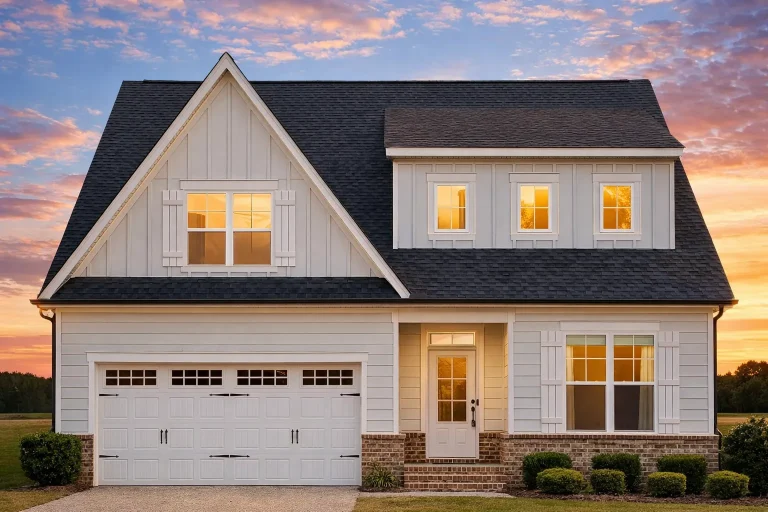
  • Front view of a Traditional Craftsman Colonial style home featuring blue siding, shingle gables, brick accents, and white-trimmed windows for timeless curb appeal

    Plan 18-1583 – Aster River Manor | Traditional Craftsman – 3-Bed, 2.5-Bath, 1,990 SF – House plan details

  • Front elevation of a Coastal Traditional Shingle Style home featuring cedar shingle siding, symmetrical architecture, and a classic coastal porch

    Plan 18-1638 – Aster Grove Manor | Coastal Traditional – 5-Bed, 4-Bath, 3,784 SF – House plan details