Covered Rear Porch

Found 1,587 House Plans!

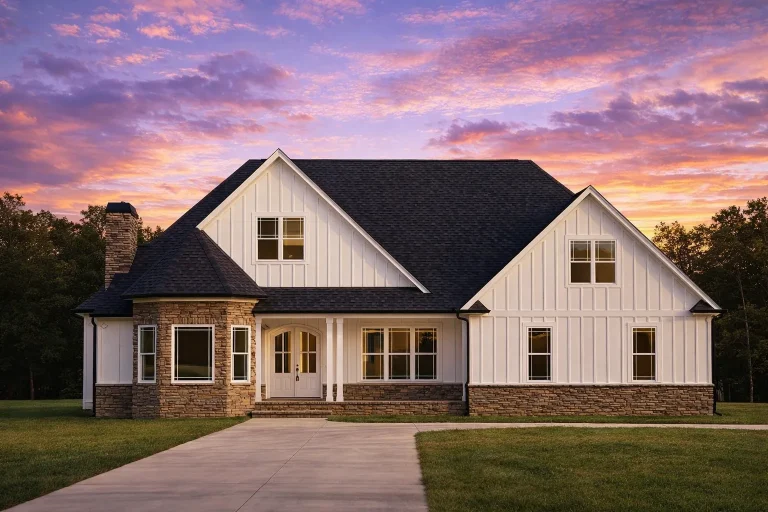
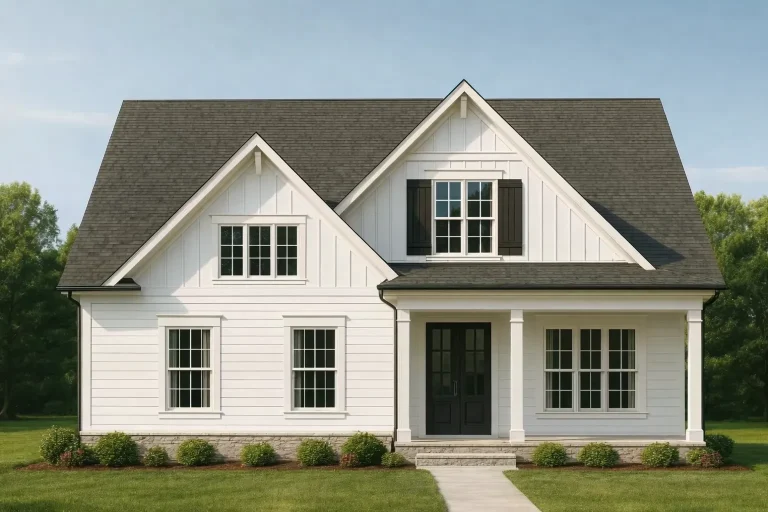
  • Front elevation of a modern farmhouse style home featuring white board and batten siding, stone accents, symmetrical gables, and a welcoming covered entry

    Plan 19-1653 – Aster Field Place | Modern Farmhouse – 4-Bed, 3-Bath, 2,915 SF – House plan details

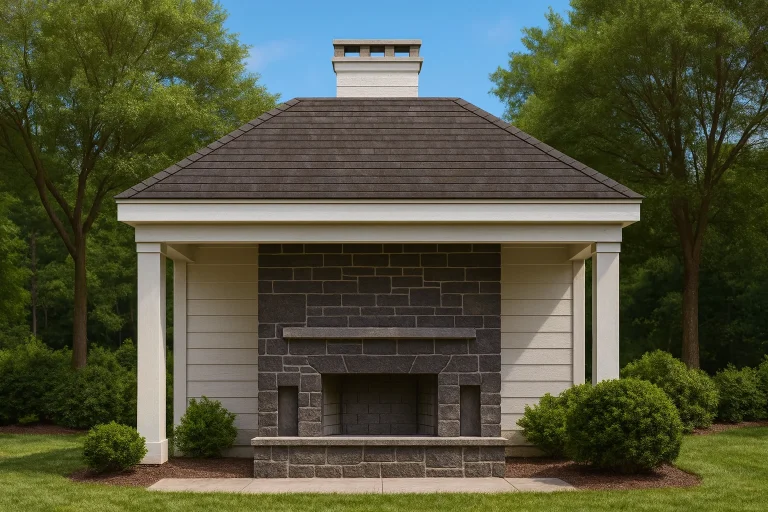
  • Classical Neoclassical style pool house pavilion with horizontal siding exterior, central stone fireplace, symmetrical design, and covered outdoor living space

    Plan 19-1701 – Auburn Oak Farmhouse | Classical Pool House – 0-Bed, 0-Bath, 315 SF – House plan details

  • Front elevation of a modern farmhouse style house featuring board and batten siding, stone accents, gabled rooflines, and an attached two-car garage

    Plan 19-1757 – Newquay Crossing | Modern Farmhouse – 3-Bed, 2-Bath, 2,056 SF – House plan details

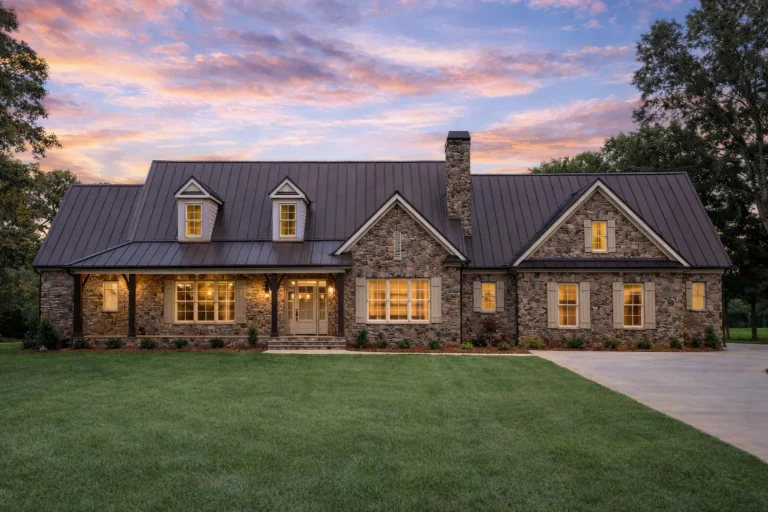
  • Front elevation of New American Traditional style house with stone facade, white lap siding, gabled roof, and covered front porch

    Plan 19-1922 – Aster Pass Haven | New American – 3-Bed, 3-Bath, 3,010 SF – House plan details

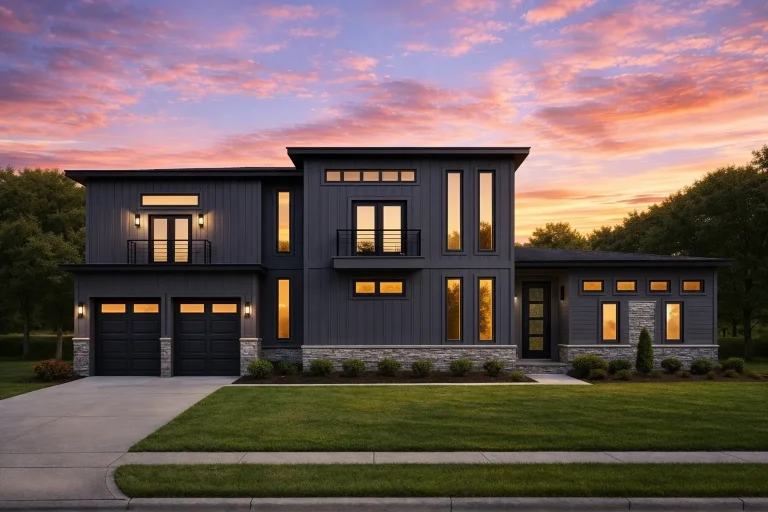
  • Front elevation of a modern contemporary two-story home with horizontal siding and stone detailing, flat rooflines, and expansive modern windows.

    Plan 19-1944 – The Long House | Modern – 2-Bed, 2.5-Bath, 3,032 SF – House plan details

  • Front elevation of a Modern Farmhouse with board and batten siding, stone foundation, black windows, and dual garage design

    Plan 19-1977 – Aster Bluff House | Modern Farmhouse – 3-Bed, 2.5-Bath, 1,734 SF – House plan details

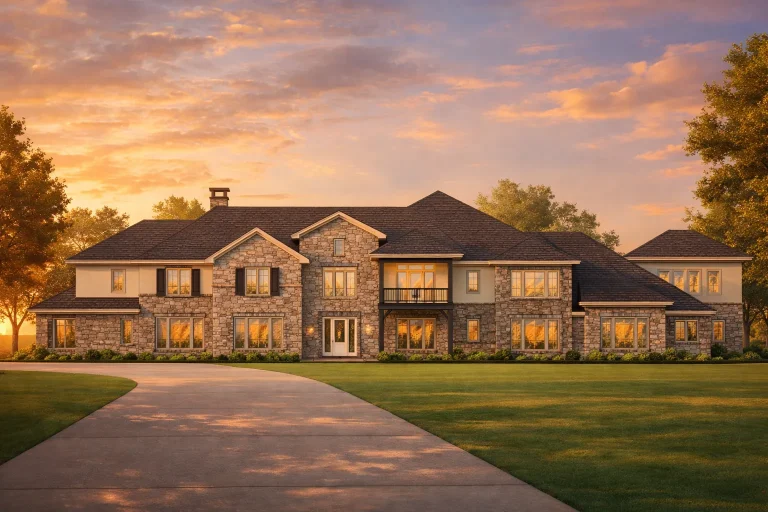
  • Front elevation of a luxury New American modern traditional house featuring natural stone, horizontal siding, expansive windows, and a grand symmetrical facade

    Plan 19-1983 – Aster Terrace Lodge | New American – 5-Bed, 5-Bath, 10,925 SF – House plan details

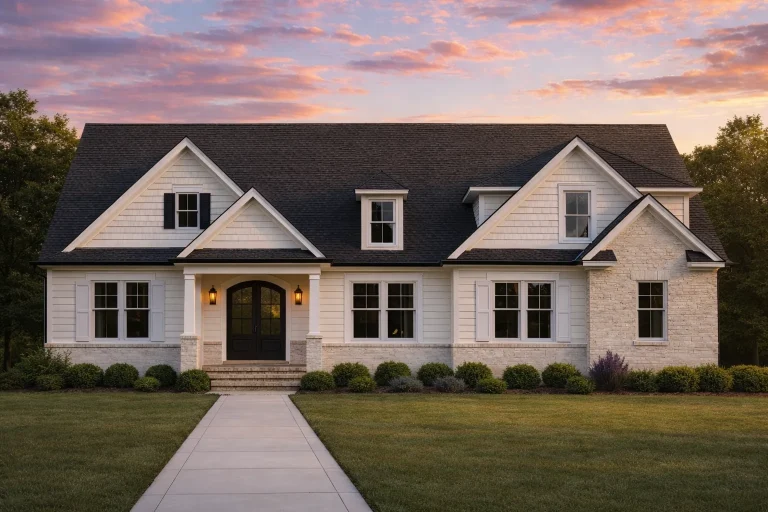
  • Front elevation of a Cape Cod traditional style home featuring horizontal siding, stone accents, symmetrical dormers, and a covered front porch

    Plan 19-2050 – The Simmons Farmhouse | Cape Cod – 4-Bed, 3.5-Bath, 1,181 SF – House plan details

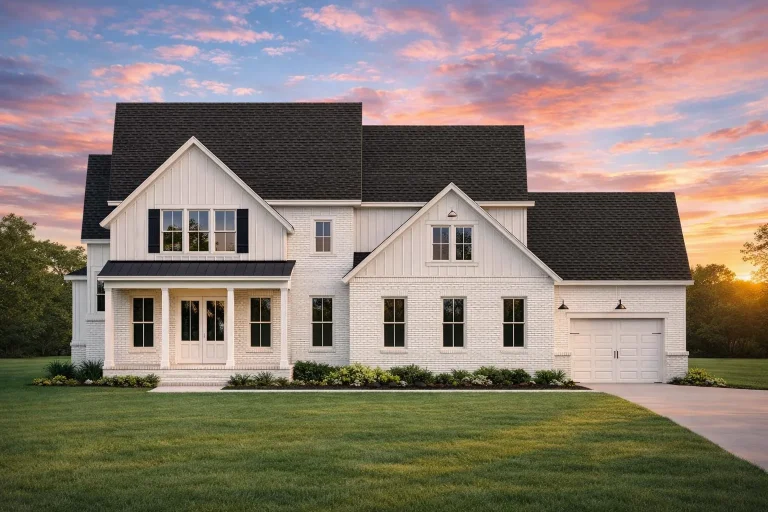
  • Front elevation of a modern farmhouse style home featuring brick and board and batten siding with a covered porch and gabled rooflines

    Plan 19-2161 – The Griffin Manor | Modern Farmhouse – 4-Bed, 3.5-Bath, 3,634 SF – House plan details

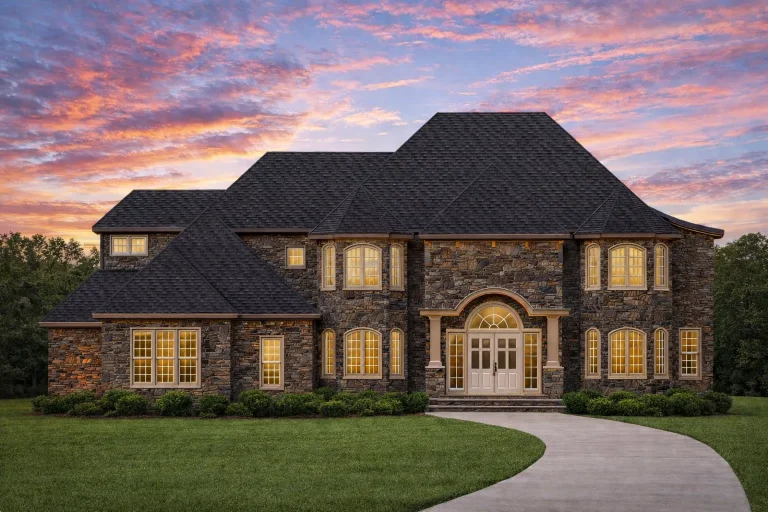
  • Front elevation of a Georgian Revival and Traditional Colonial brick home with stone accents, symmetrical façade, arched central entry, and hip roof

    Plan 19-2214 – Stratford Lodge | Georgian Revival – 4-Bed, 4.5-Bath, 4,193 SF – House plan details

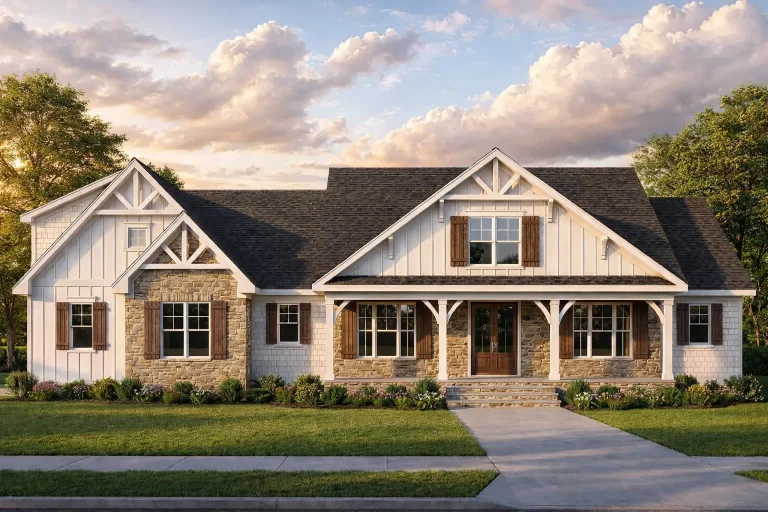
  • Front elevation of a Modern Farmhouse style home featuring board and batten siding, stone accents, gabled rooflines, and a covered front porch

    Plan 19-2247 – Auburn Field Residence | Modern Farmhouse – 3-Bed, 3.5-Bath, 2,711 SF – House plan details

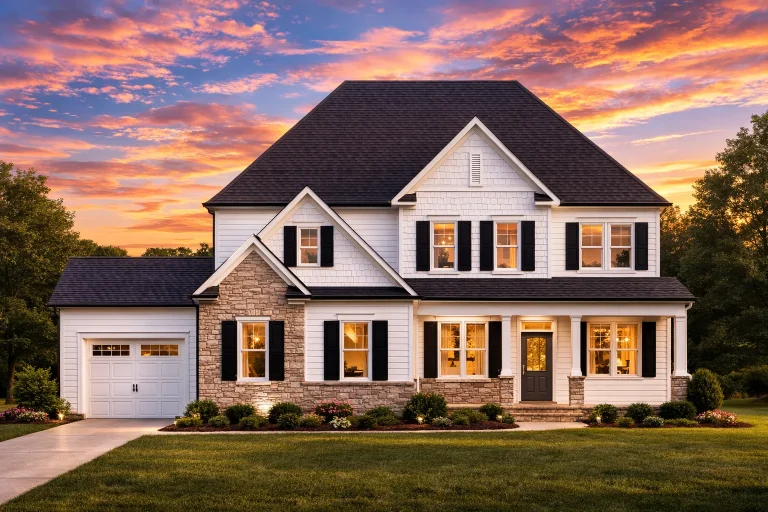
  • Front elevation of a New American style two-story home with stone accents, horizontal siding, symmetrical windows, and covered front porch

    Plan 19-2251 – Aster Terrace Manor | New American – 5-Bed, 3.5-Bath, 3,516 SF – House plan details

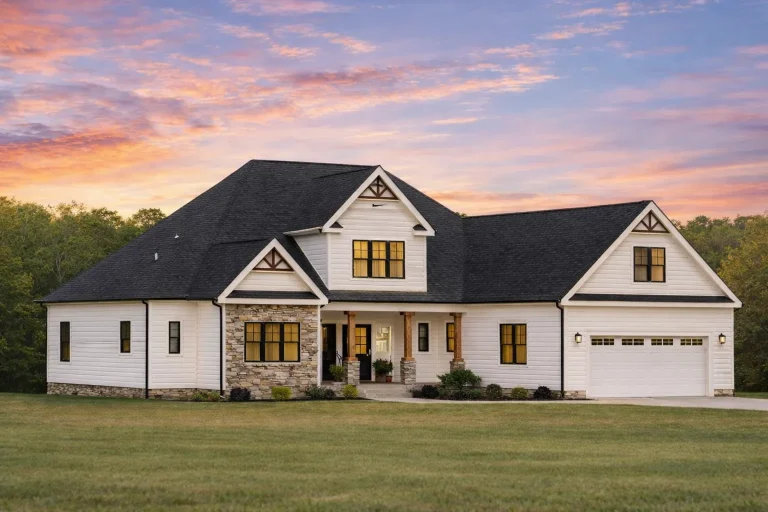
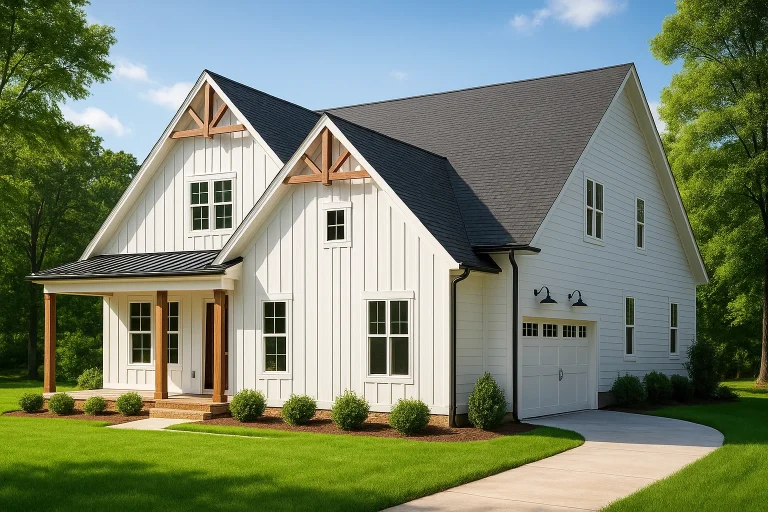
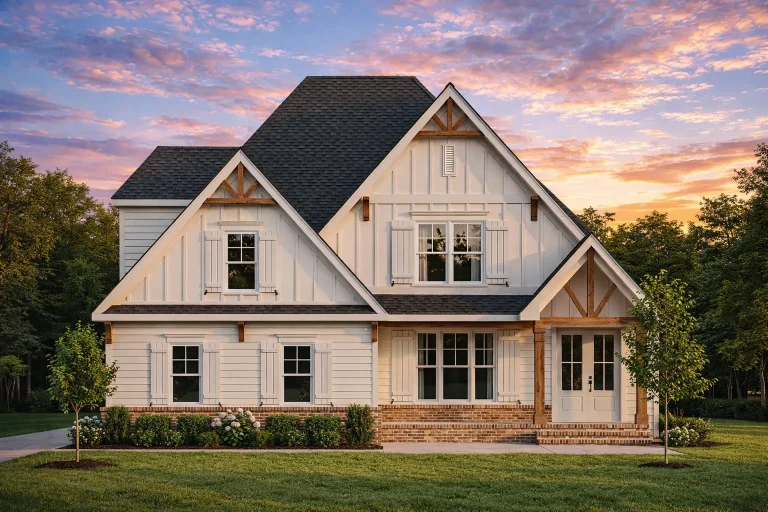
  • Front elevation of a modern farmhouse style home with white board and batten siding, black roof, timber gable accents, and attached garage

    Plan 19-2256 – The Jones Haven | Modern Farmhouse – 4-Bed, 3-Bath, 3,091 SF – House plan details

  • Front view of a Traditional Craftsman style home with siding and stone exterior, gable roofs, and green shutters

    Plan 19-2268 – Oystercatchers | Traditional – 3-Bed, 2-Bath, 1,200 SF – House plan details

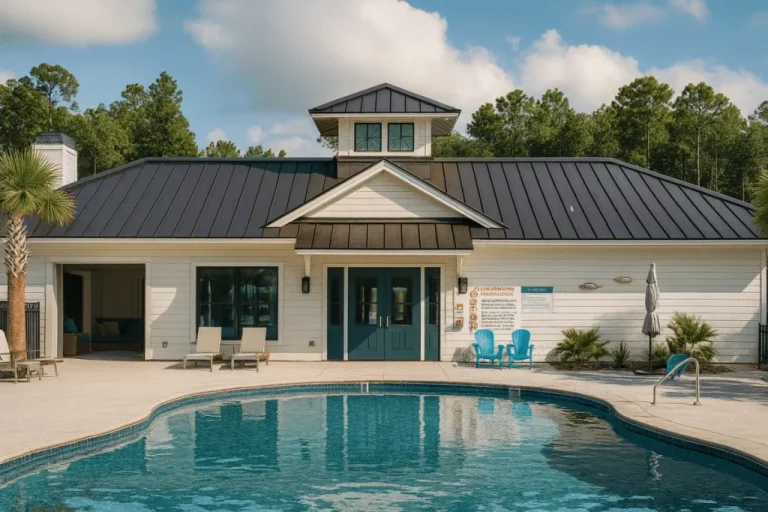
  • Front view of a Coastal-style pool house featuring horizontal lap siding, board and batten accents, and a standing-seam metal roof surrounded by a relaxing pool deck

    Plan 19-2288 – Attempt Estate | Coastal Clubhouse & Poolhouse – 2-Bed, 2-Bath, 1,287 SF – House plan details

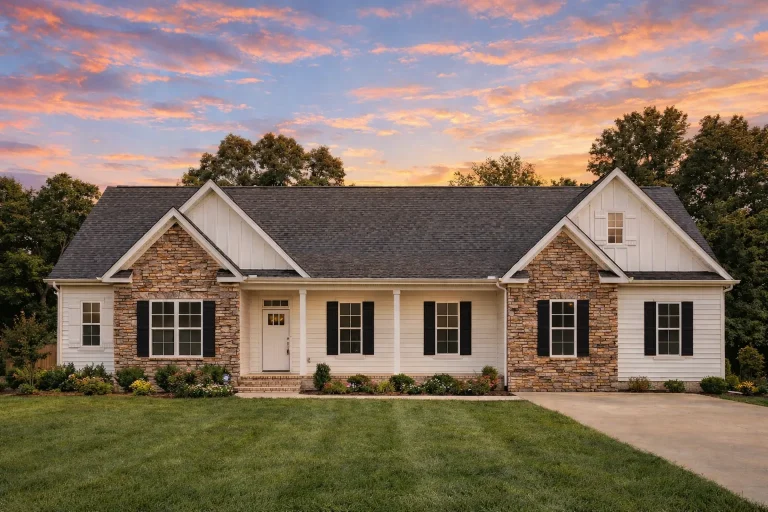
  • Front view of a Traditional Ranch style home featuring stone and horizontal siding, symmetrical windows, and classic gable rooflines surrounded by lush landscaping

    Plan 19-2291 – Laramie Retreat | Traditional Ranch – 3-Bed, 2.5-Bath, 2,786 SF – House plan details

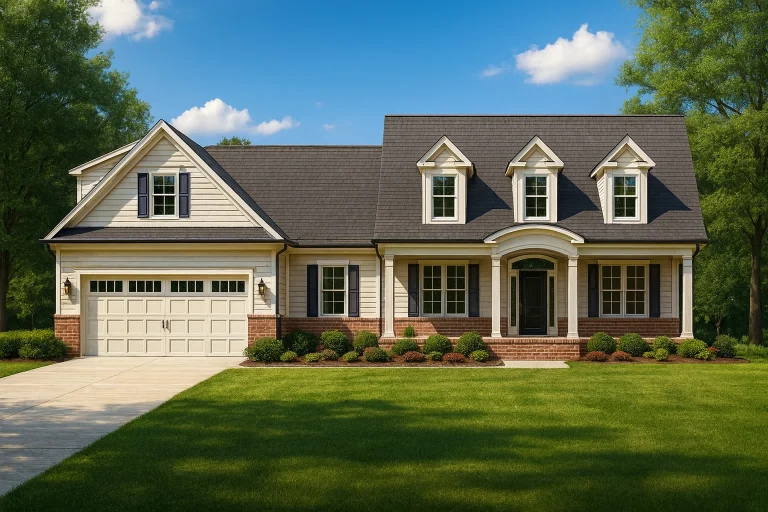
  • Front elevation of a Traditional Colonial and New American style home featuring a balanced façade with brick base, horizontal siding, dormer windows, and a welcoming covered porch entry

    Plan 19-2319 – Carolina Ridge | Traditional Colonial – 3-Bed, 2.5-Bath, 1,907 SF – House plan details

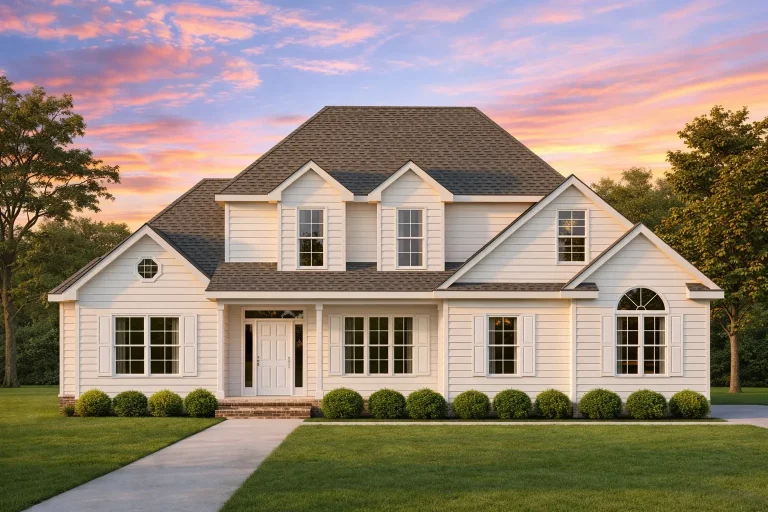
  • Front view of a Traditional Colonial style two-story home featuring classic white siding, black shutters, and symmetrical architecture with central entry porch.

    Plan 19-2356 – Saltash Manor | Traditional Colonial – 3-Bed, 2.5-Bath, 2,204 SF – House plan details

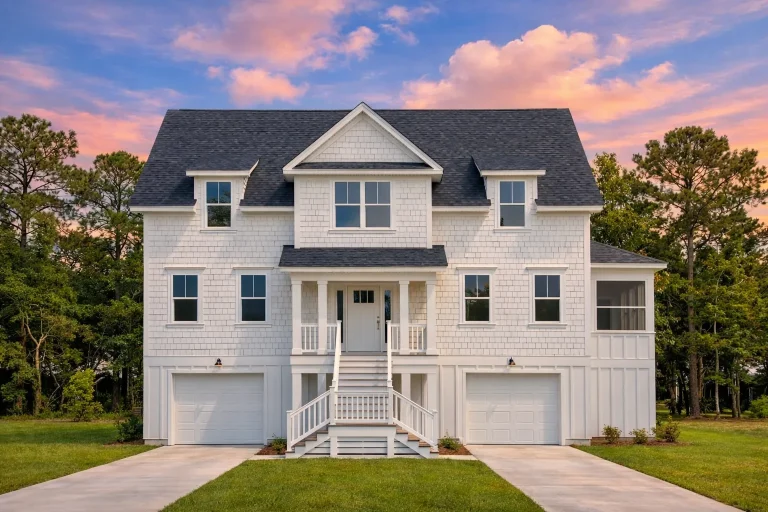
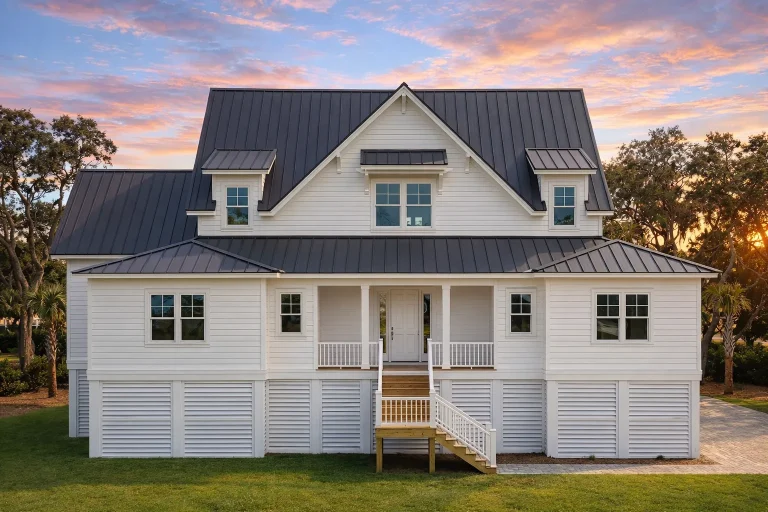
  • Front exterior view of an elevated Coastal Low Country style home with horizontal siding, metal roof, raised foundation, and covered porch

    Plan 19-2440 – Weep Estate | Coastal – 4-Bed, 5-Bath, 3,591 SF – House plan details

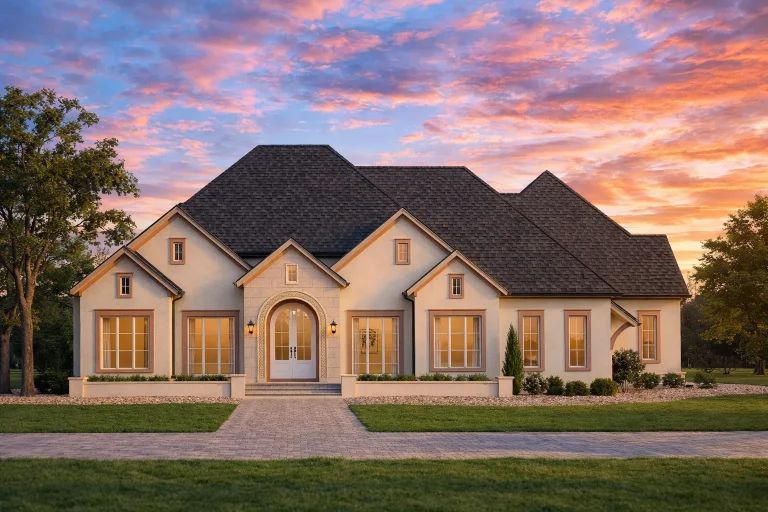
  • Front elevation of French Country style home with smooth stucco exterior, arched doorway, symmetrical windows, and manicured landscaping

    Plan 19-2480 – The Ghost | French Country – 3-Bed, 4.5-Bath, 3,887 SF – House plan details

  • Front elevation of a Modern Farmhouse style home featuring board and batten siding, stone accents, gabled rooflines, and black window trim

    Plan 19-2498 – Pennsylvania Basin | Modern Farmhouse – 3-Bed, 2.5-Bath, 2,554 SF – House plan details

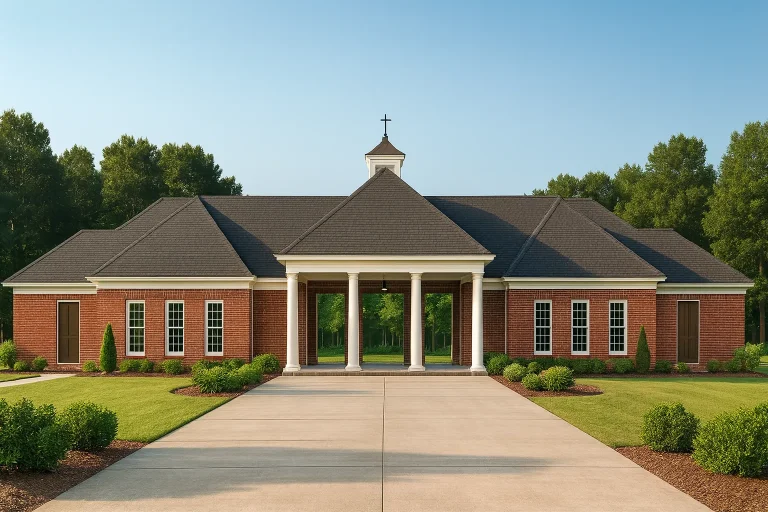
  • Front elevation of a Neoclassical clubhouse building with brick exterior, classical columns, symmetrical windows, and central portico entrance

    Plan 19-CLUBHOUSE – Auburn Brook Chalet | Neoclassical – 0-Bed, 0-Bath, 3,500 SF – House plan details

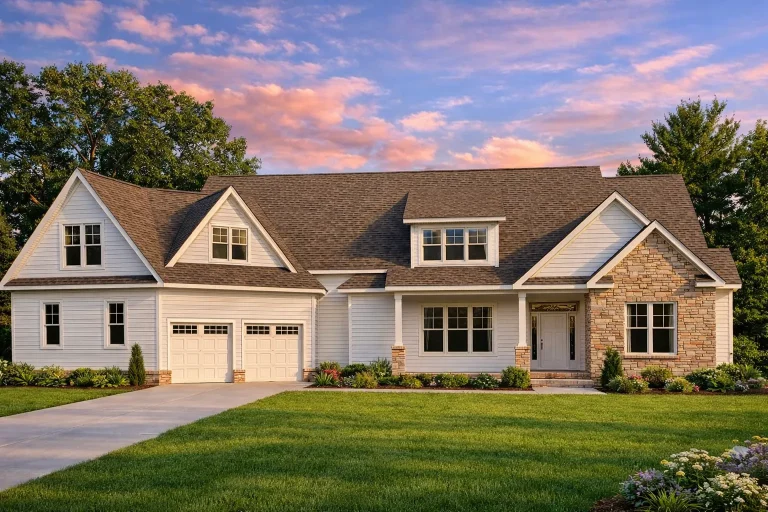
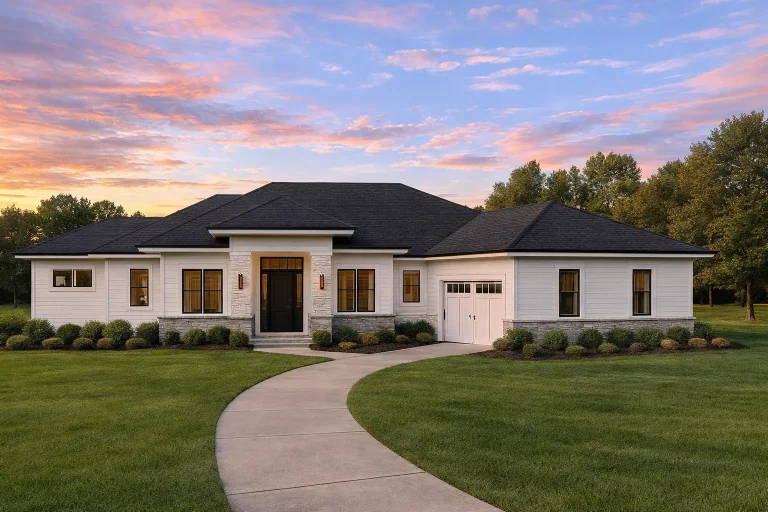
  • Front elevation of a Transitional Ranch style home with horizontal siding, stone accents, low-pitched rooflines, and modern farmhouse curb appeal

    Plan 20-1033 – Auburn Field Retreat | Transitional Ranch – 3-Bed, 3.5-Bath, 2,548 SF – House plan details

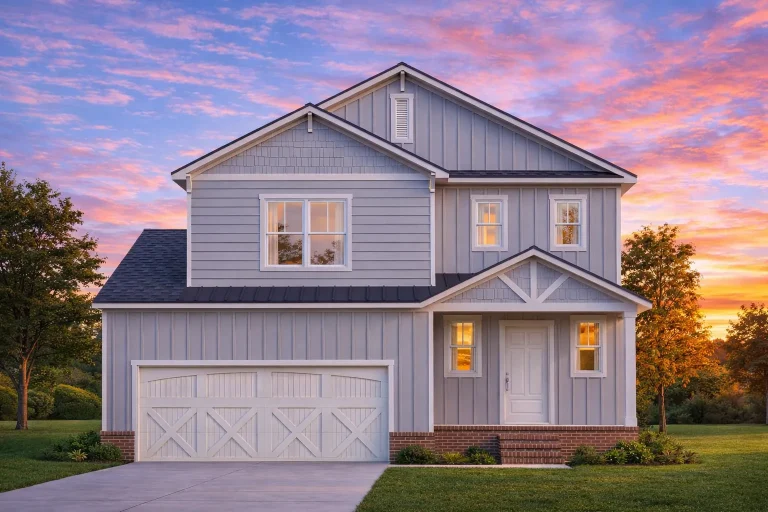
  • Front view of a Craftsman and New American style two-story house featuring board and batten siding, stone wainscoting, and a welcoming covered front porch with double garage.

    Plan 20-1058 – Ohio Plateau | Craftsman – 3-Bed, 2-Bath, 3,014 SF – House plan details

  • Front elevation of a modern farmhouse style home featuring white board and batten siding, black shutters, gabled rooflines, and a welcoming covered porch

    Plan 20-1087 – Toad Hall | Modern Farmhouse – 4-Bed, 3.5-Bath, 2,667 SF – House plan details