RV Garage Plans – 1000’s of Secure, Spacious Designs for Motorhomes and More
Discover RV garage plan features, styles, and customization options for every vehicle type.
Found 3,004 House Plans!
-
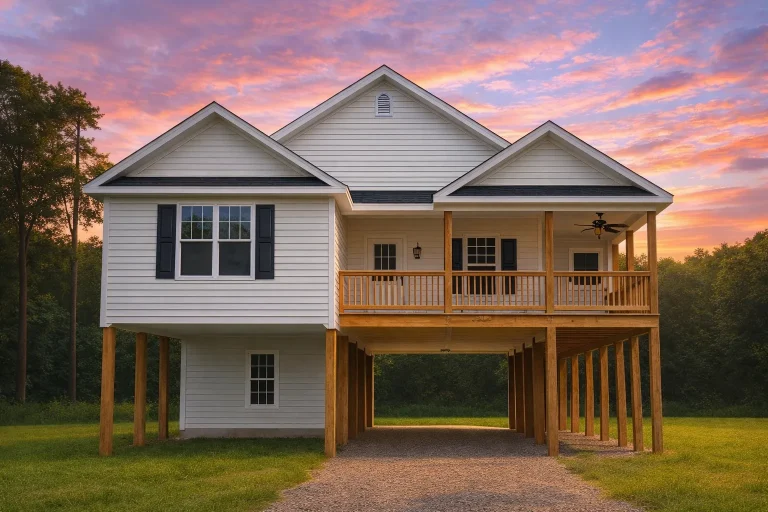
Plan 9-1118 – Auburn Meadow Haven | Coastal – 3-Bed, 2-Bath, 547 SF – House plan details
Log in to rule out -
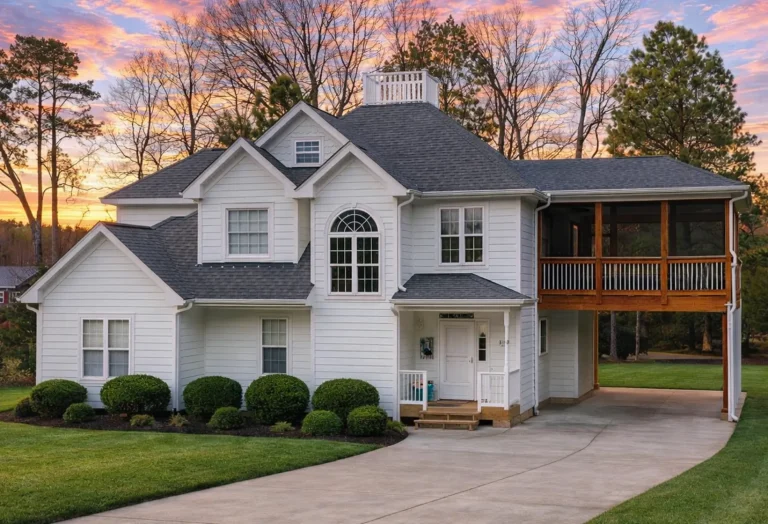
Plan 9-1054 – The Hall Station | Modern Farmhouse – 3-Bed, 2-Bath, 2,337 SF – House plan details
Log in to rule out -
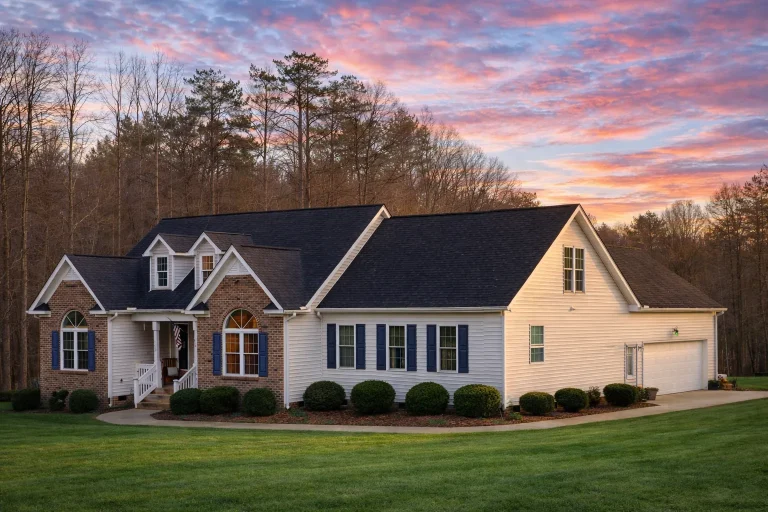
Plan 8-1967 – SafeHomeGuard | Traditional Colonial – 3-Bed, 2-Bath, 2,100 SF – House plan details
Log in to rule out -
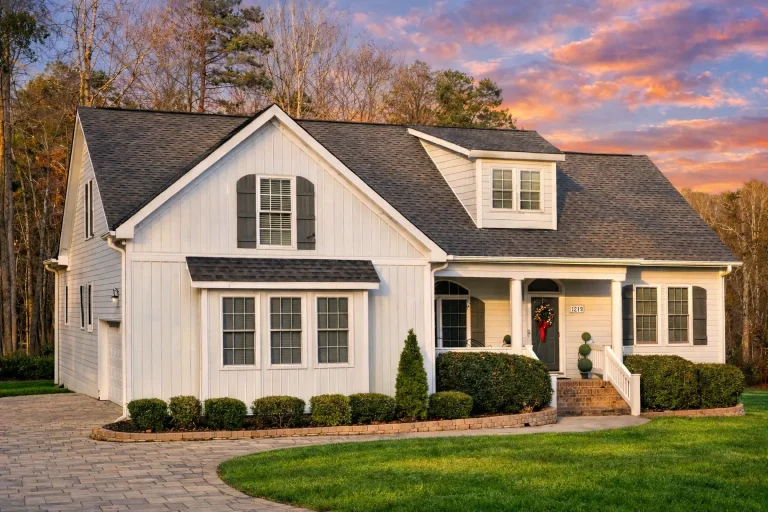
Plan 8-1961 – Martinez Meadow | Modern Farmhouse – 3-Bed, 2-Bath, 2,296 SF – House plan details
Log in to rule out -
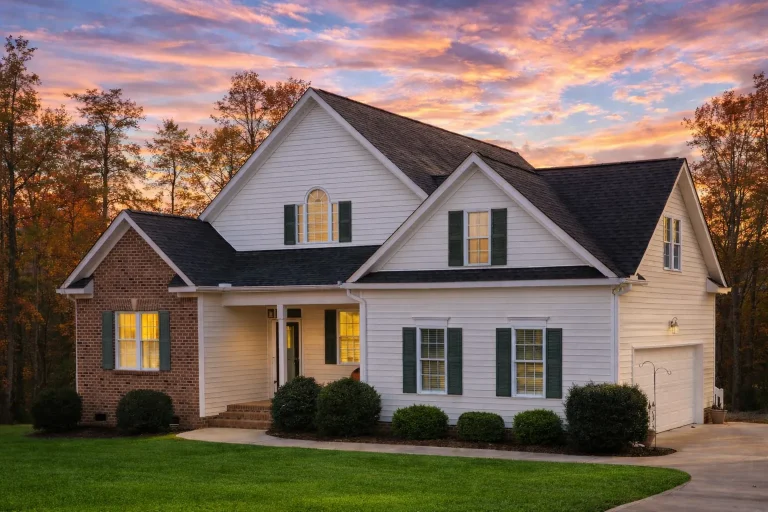
Plan 8-1954 – Aster Pass Homestead | Traditional Craftsman – 3-Bed, 2-Bath, 1,642 SF – House plan details
Log in to rule out -
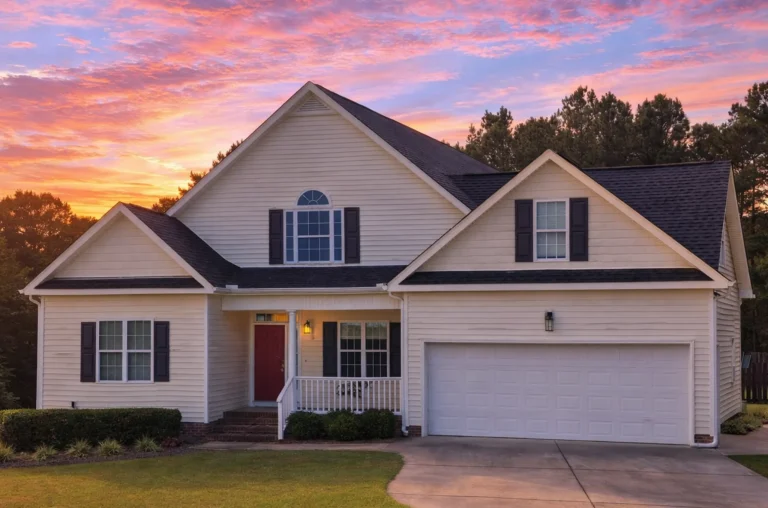
Plan 8-1760 – Aster Springs Hall | Modern Traditional – 3-Bed, 2-Bath, 2,293 SF – House plan details
Log in to rule out -
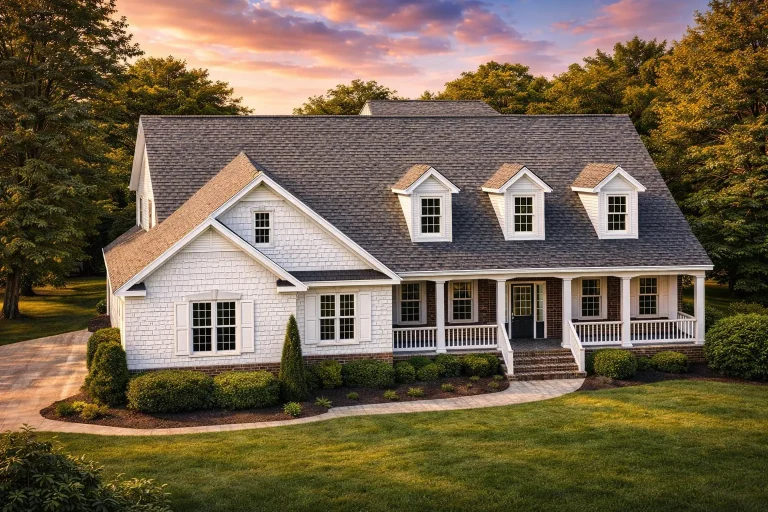
Plan 8-1757 – Aster Oak Residence | Southern Farmhouse – 2-Bed, 2-Bath, 3,472 SF – House plan details
Log in to rule out -
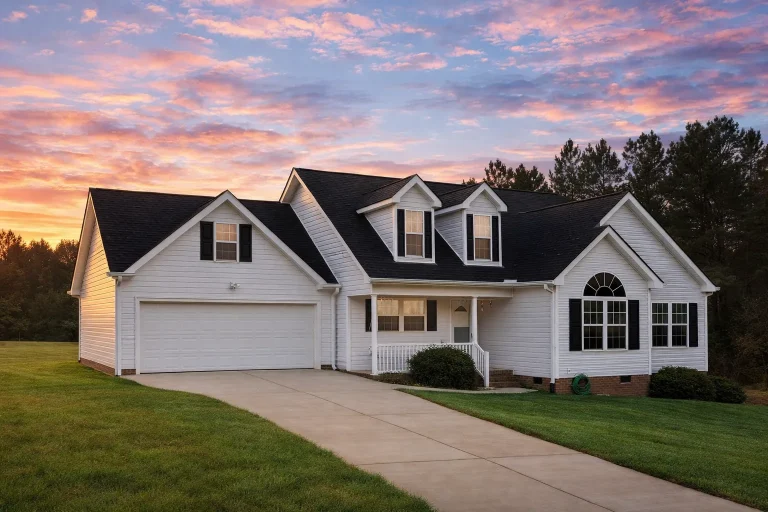
Plan 8-1447 – Aster Heights Haven | Traditional – 3-Bed, 2-Bath, 1,308 SF – House plan details
Log in to rule out -
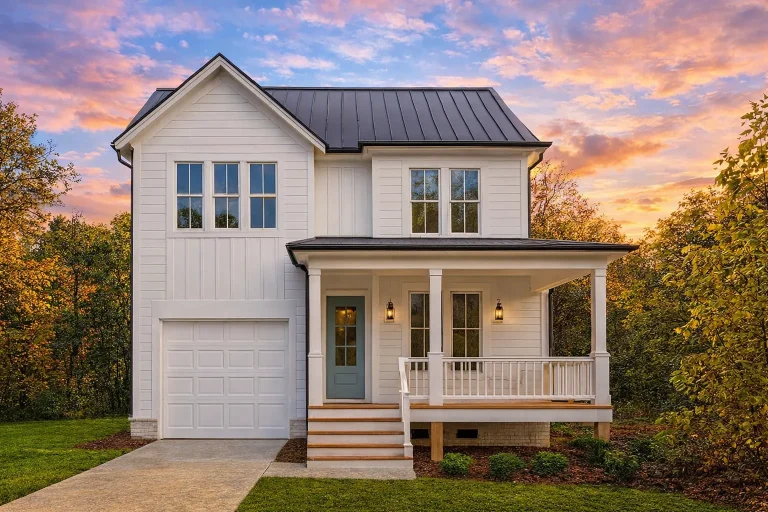
Plan 20-2137 – The Robinson Estate | Modern Farmhouse – 3-Bed, 2.5-Bath, 2,282 SF – House plan details
Log in to rule out -
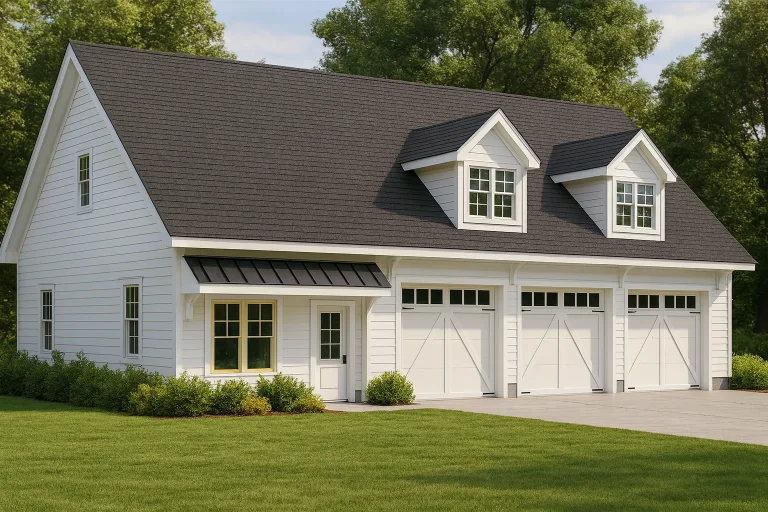
Plan 13-1065 – Aster Bluff Farm | Modern Farmhouse Garage – House plan details
Log in to rule out -
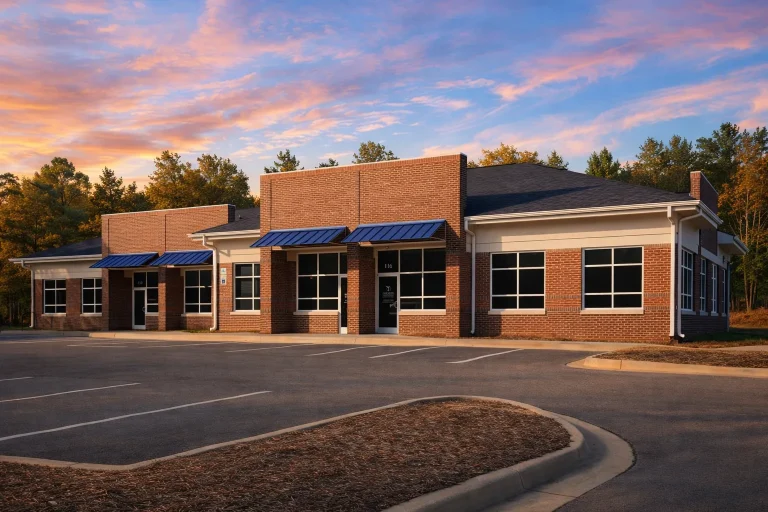
Plan 12-1044 – Magnolia Point House | Commercial Contemporary Building – 0-Bed, 0-Bath, 7,500+ SF – House plan details
Log in to rule out -
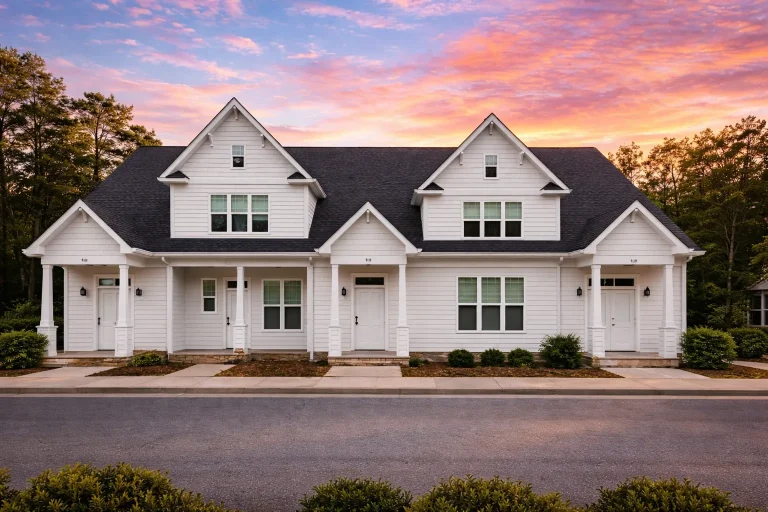
Plan 11-1652 – Mayfield | New American – 2-Bed, 2.5-Bath, 2,832 SF – House plan details
Log in to rule out -
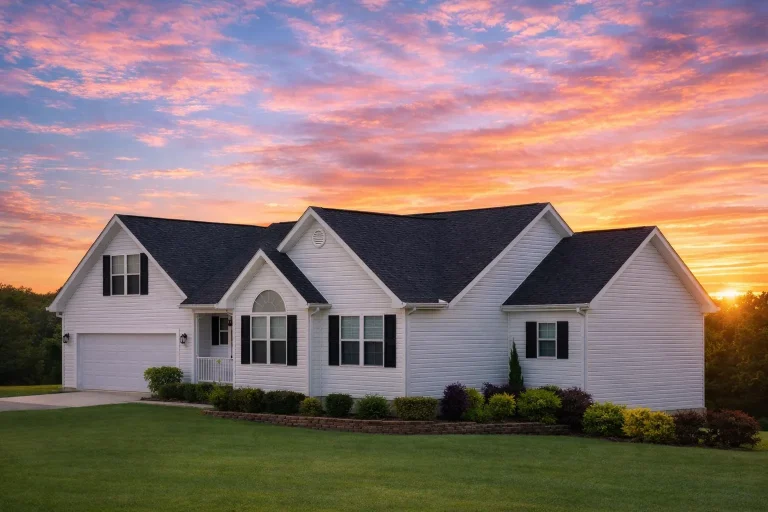
Plan 8-B1773 – The Lee House | Modern Farmhouse – 3-Bed, 1.5-Bath, 1,424 SF – House plan details
Log in to rule out -
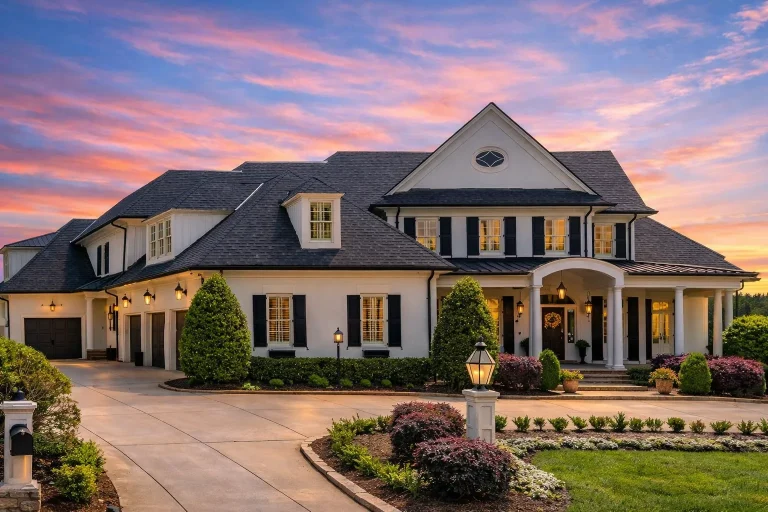
Plan 8-1564 – PeaceHomePlace | Colonial Revival – 5-Bed, 9-Bath, 7,950 SF – House plan details
Log in to rule out -
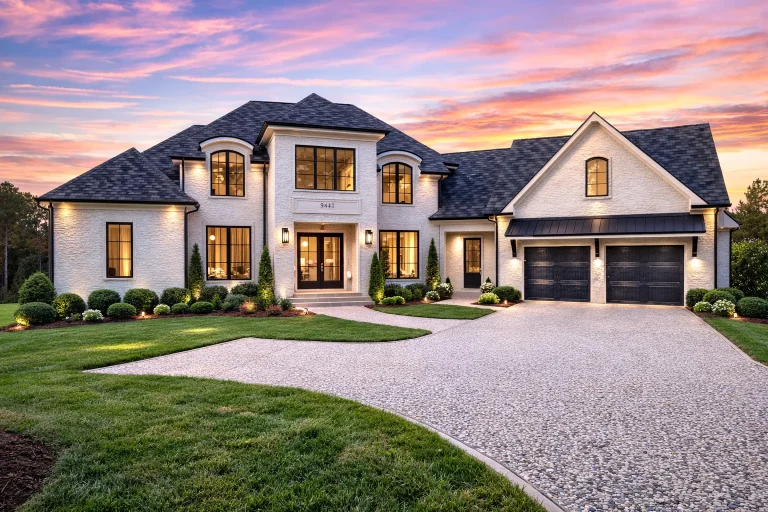
Plan 18-1653 – Aster Ridge Haven | French Country – 5-Bed, 7-Bath, 6,707 SF – House plan details
Log in to rule out -
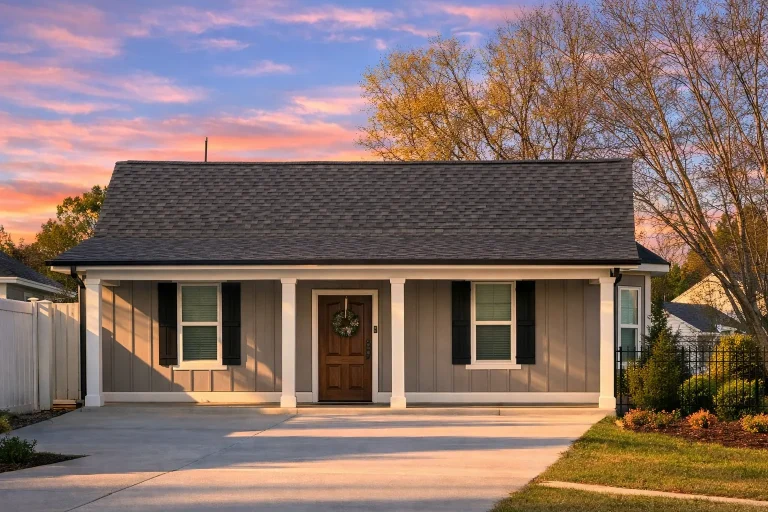
Plan 18-1483 – Olde Post House | Classic Cottage – 2-Bed, 1-Bath, 798 SF – House plan details
Log in to rule out -
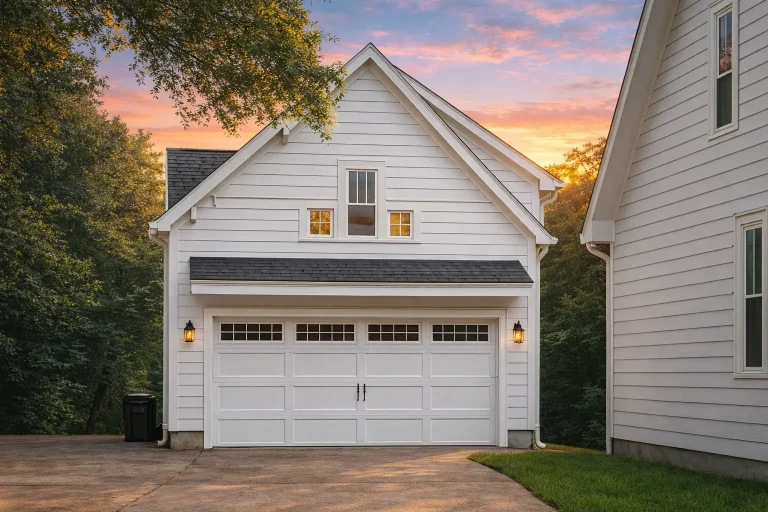
Plan 18-1280 – Aster Crest Chalet | Traditional Garage – 3-Bed, 3-Bath – House plan details
Log in to rule out -
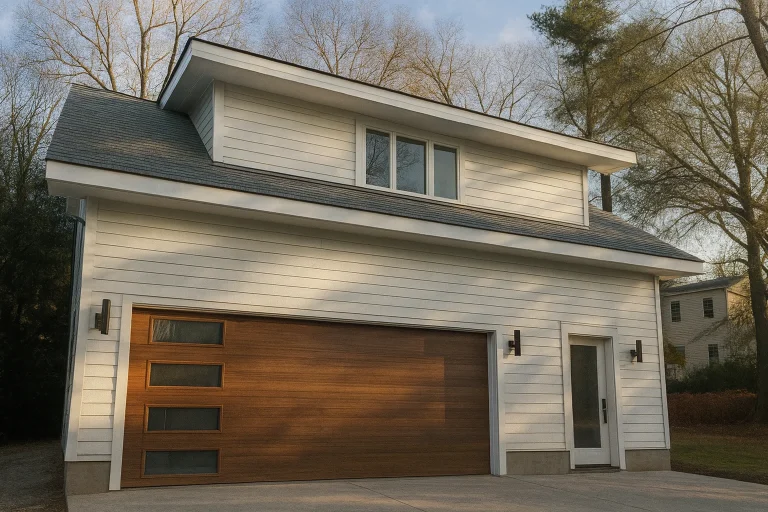
Plan 16-1709 – Perry Meadow | Contemporary Garage – 0-Bed, 1-Bath, 897 SF – House plan details
Log in to rule out -
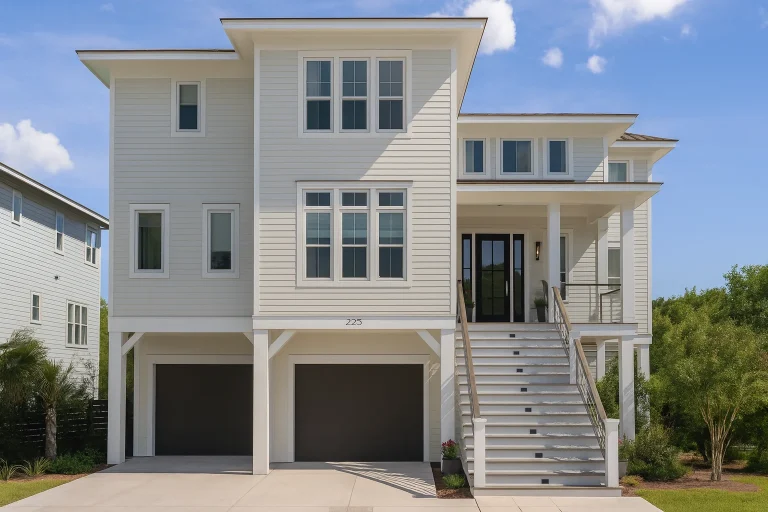
Plan 16-1560 – The Bennett Station | Coastal – 4-Bed, 3-Bath, 1,805 SF – House plan details
Log in to rule out -
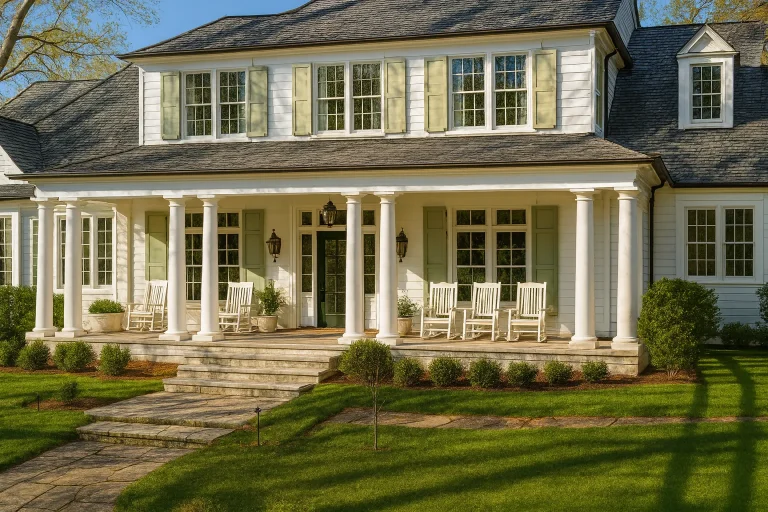
Plan 16-1265 – Aster Mill Manor | Colonial Revival – 5-Bed, 2-Bath, 500 SF – House plan details
Log in to rule out -
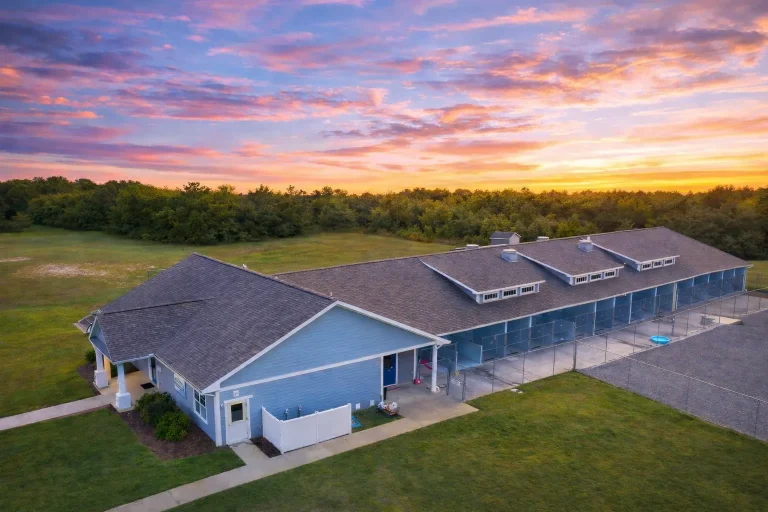
Plan 15-1708 – Davis Station | KENNEL-Traditional Ranch – 0-Bed, 2-Bath, 6,148 SF – House plan details
Log in to rule out -
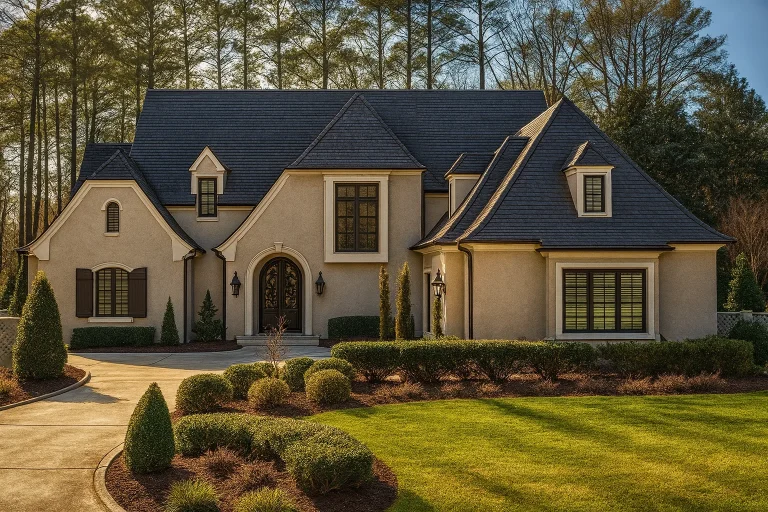
Plan 15-1434 – Aster View Farmhouse | French Country – 5-Bed, 5-Bath, 4,547 SF – House plan details
Log in to rule out -
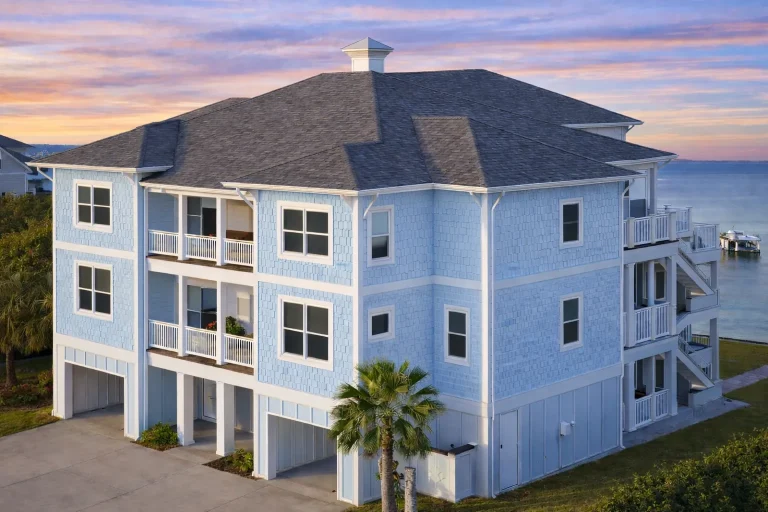
Plan 15-1339 – Auburn View House | Neo-Classical – 5-Bed, 5-Bath, 5,721 SF – House plan details
Log in to rule out -
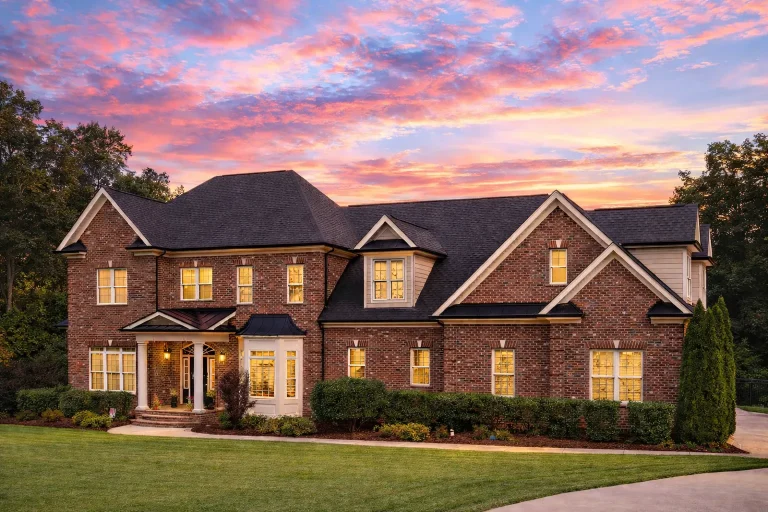
Plan 14-2055 – Florida Peninsula | Traditional Colonial – 4-Bed, 5-Bath, 5,100 SF – House plan details
Log in to rule out -
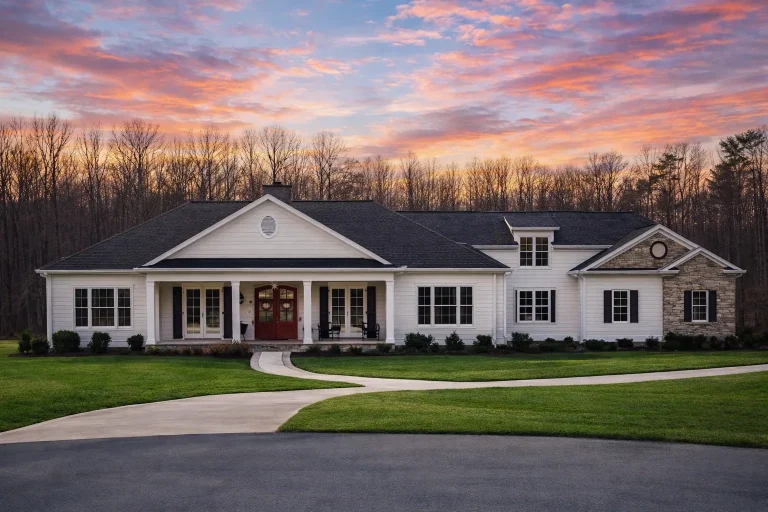
Plan 14-1990 – Outline Retreat | Traditional Ranch – 3-Bed, 3-Bath, 3,639 SF – House plan details
Log in to rule out




Design the Perfect RV Garage with a Functional Floor Plan
Explore spacious and secure RV garage floor plans designed for easy access, vehicle protection, and customizable storage solutions. Each blueprint includes CAD files, high ceilings, reinforced flooring, and flexible layouts ideal for homeowners, builders, and designers planning dedicated motorhome, camper, trailer, or recreational vehicle storage.
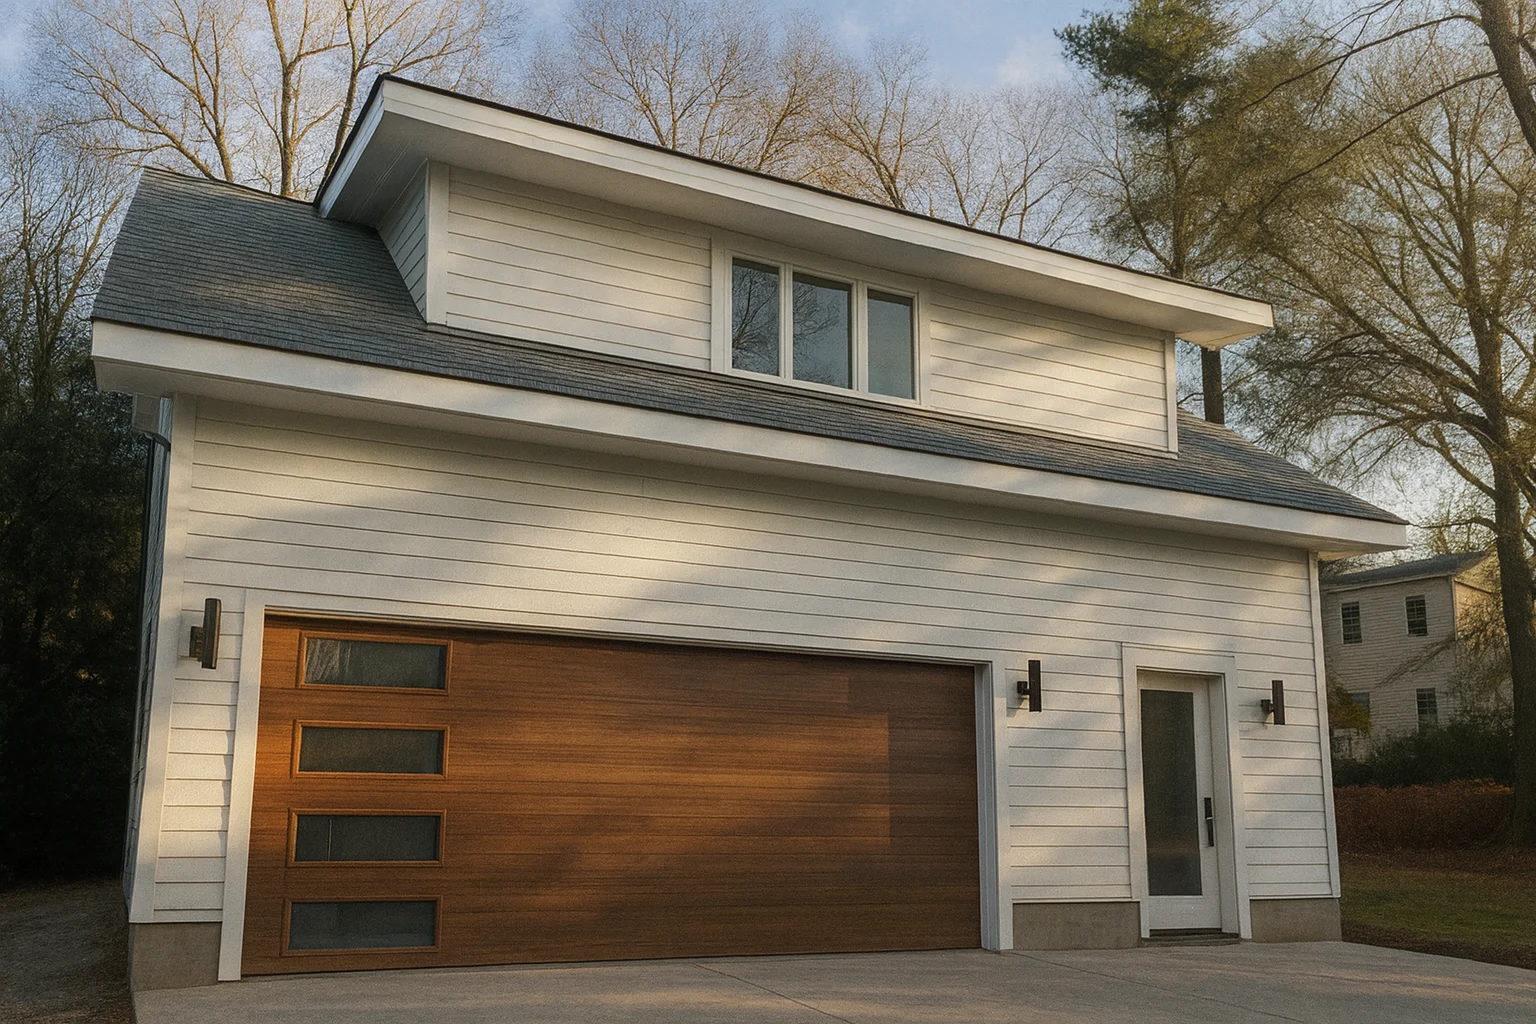
RV Garage Plans Built for Security, Space, and Everyday Convenience
Owning an RV garage is a game-changer for anyone who loves travel and adventure but needs a safe and spacious place to store their vehicle. A well-designed RV garage floor plan helps protect your motorhome, camper, travel trailer, boat, or recreational vehicle from weather exposure while giving you extra room for tools, supplies, equipment, seasonal storage, and workspace.
With a focus on functionality, durability, and long-term value, our RV garage plans are designed to accommodate a wide range of vehicle sizes. Whether you need a standalone RV garage, a detached structure, or an integrated addition to your property, our CAD files and PDF blueprints make customization simple and practical.
Why Choose an RV Garage Floor Plan?
RVs and large recreational vehicles require more than a standard garage bay. The right plan gives you the height, depth, clearance, access, storage, and structural strength needed to protect your investment and make the garage easier to use year-round.
Vehicle Protection
Keep your RV, camper, trailer, or motorhome protected from sun, rain, wind, hail, falling debris, and long-term exterior wear.
Easy RV Access
Extra-tall doors, wider openings, deeper bays, and smart driveway planning help make parking and maneuvering easier.
Added Storage
Use the extra space for tools, camping supplies, outdoor gear, ladders, bikes, storage racks, seasonal items, and maintenance equipment.
Flexible Layouts
Choose detached RV garages, garage workshop combinations, RV storage with lofts, or plans with optional living space.
Key Features of RV Garage Plans
A successful RV garage design starts with the right dimensions and support features. These plans are created for larger vehicles that need more clearance, stronger floors, and more thoughtful access than a typical garage.
- Extra-tall garage doors provide easier access for motorhomes, campers, travel trailers, boats, and specialty vehicles.
- High ceilings allow room for larger vehicles, overhead storage, lighting, ventilation, and storage racks.
- Reinforced concrete flooring supports heavier vehicles and helps create a durable, long-lasting garage surface.
- Insulated walls and ventilation options can improve comfort, climate control, airflow, and year-round usability.
- Side entry doors make it easy to access tools and stored items without opening the main RV garage door.
- Optional lofts or mezzanines add valuable overhead storage for seasonal gear, bins, parts, and supplies.
Popular RV Garage Plan Options
RV garage plans can be designed around many different property types and storage goals. Some homeowners want a simple oversized bay, while others need a workshop, apartment, detached garage, or multi-purpose structure.
RV Garage Floor Plans
Dedicated layouts for motorhomes, campers, travel trailers, boats, and oversized recreational vehicles.
Oversized Garage Plans
Extra width, depth, and clearance for trucks, trailers, equipment, storage racks, and large vehicles.
Garage Workshop Plans
Combine RV storage with workbenches, tools, project space, maintenance areas, and hobby zones.
Garage Plans with Living Space
Add guest quarters, rental potential, studio space, or private living areas above or beside the garage.
Detached Garage Plans
Freestanding RV garage designs for larger lots, separate workshops, backyard storage, or private vehicle space.
CAD Files, Blueprints, Engineering, and Build-Ready Flexibility
All of our RV garage plans come with a detailed CAD file and a PDF blueprint. Unlike many other plan providers, we include valuable extras that make your project easier to modify, permit, and build.
CAD & PDF Files Included
Editable CAD files and printable PDF blueprints are included so your builder, designer, engineer, or local permitting office can work from a complete plan package.
Structural Engineering Included
Every RV garage plan includes structural engineering, helping your oversized garage design support modern construction and heavy-duty vehicle storage needs.
Unlimited Build License
Build the same plan more than once without buying a new license each time, making these plans especially valuable for builders, investors, and developers.
Every plan package also includes free foundation changes, full editing rights, preview access to every sheet before buying, a free material list, and helpful drafting support. These included benefits can save thousands compared to competitors who charge separately for CAD files, engineering, foundation changes, or additional build licenses.
Customize Your RV Garage Design
Every RV, camper, motorhome, and trailer is different. That is why customization is one of the biggest advantages of starting with an editable RV garage blueprint.
- Increase garage door height to match your RV clearance, rooftop equipment, ladder racks, or air conditioning units.
- Extend garage depth for longer motorhomes, towable trailers, storage shelves, workbenches, or rear access space.
- Add workshop space for tools, maintenance, woodworking, vehicle projects, or hobby use.
- Include loft storage for bins, camping gear, seasonal décor, parts, equipment, and long-term household overflow.
- Adjust exterior style so your RV garage complements your home, lot, neighborhood, or planned house design.
- Plan electrical and utility needs for charging, lighting, outlets, ventilation, water hookups, or future upgrades.
All-Inclusive Benefits That Set Our RV Garage Plans Apart
A great RV garage plan should be complete, customizable, and easy to use from the start. Our included benefits help homeowners and builders move forward with confidence.
| Feature | Included With Our RV Garage Plans? |
|---|---|
| CAD and PDF files | Yes — included |
| Structural engineering | Yes — included |
| Unlimited build license | Yes — included |
| Free foundation changes | Yes — included |
| Preview all sheets before purchase | Yes — included |
| Free material list | Yes — included |
| Full editing rights | Yes — included |
Ready to Build Your Dream RV Garage?
A smart RV garage floor plan gives your motorhome, camper, travel trailer, boat, or recreational vehicle the protection and space it deserves. With CAD files, PDF blueprints, structural engineering, free foundation changes, and unlimited build rights included, your plan package gives you more value from the start.
Frequently Asked Questions – RV Garage Plans
What are RV garage plans?
RV garage plans are specialized garage designs with extra-tall and extra-deep bays for recreational vehicles, motorhomes, campers, trailers, boats, and other oversized vehicles. They can be attached, detached, standalone, or combined with workshops and storage areas.
Do RV garage plans include living quarters?
Some RV garage plans include living quarters, such as an apartment, guest suite, studio, or bonus room above or beside the garage. These layouts are ideal for guest stays, rental potential, private work areas, or flexible long-term use.
Can I customize the garage size to fit my RV?
Yes. RV garage plans from My Home Floor Plans can be customized to match your vehicle’s dimensions, including added ceiling height, extra depth, wider doors, side access, workshop space, storage areas, and clearance for rooftop equipment.
Do RV garage plans come with structural engineering included?
Yes. Every RV garage plan includes structural engineering, CAD files, PDF files, and an unlimited-build license, giving you a more complete plan package from the beginning.
Are detached and attached RV garage options available?
Yes. You can browse both detached and attached RV garage plans depending on your lot, driveway access, home layout, and storage needs. Detached plans are especially useful for larger lots, workshops, equipment storage, and separate recreational vehicle bays.
Need Help Planning Your RV Garage?
Measure your RV’s full height, length, width, mirrors, awnings, ladder, roof accessories, and turning space before choosing a plan. For customization help, contact us at support@myhomefloorplans.com and start designing your ideal RV garage today.

