Southwestern House Plans – 1000’s of Warm, Earth-Toned Designs Inspired by the Desert
Explore Adobe-Inspired Layouts, Stucco Exteriors, and Open Interiors in Southwestern House Plans
Find Your Dream house

Found 2,972 House Plans!
-
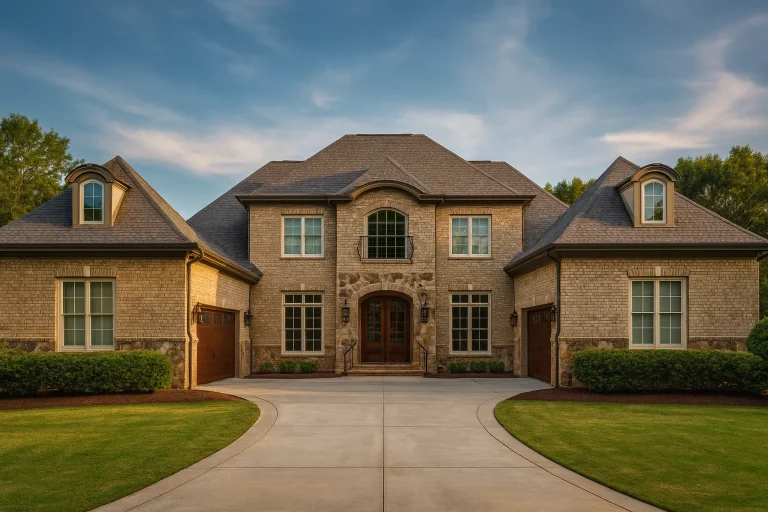
Plan 16-1176 – Auburn Crossing Villa | Georgian – 4-Bed, 3.5-Bath, 4,519 SF – House plan details
Log in to rule out -
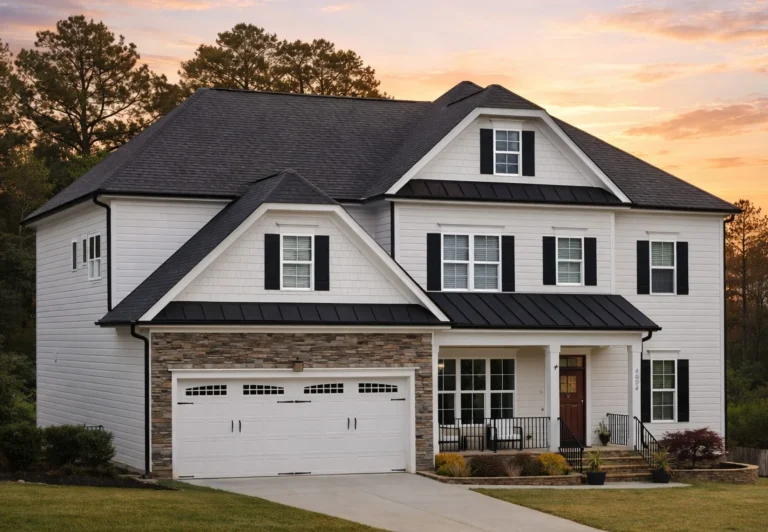
Plan 16-1175C – Auburn Bend Haven | Traditional Colonial – 5-Bed, 4-Bath, 3,107 SF – House plan details
Log in to rule out -
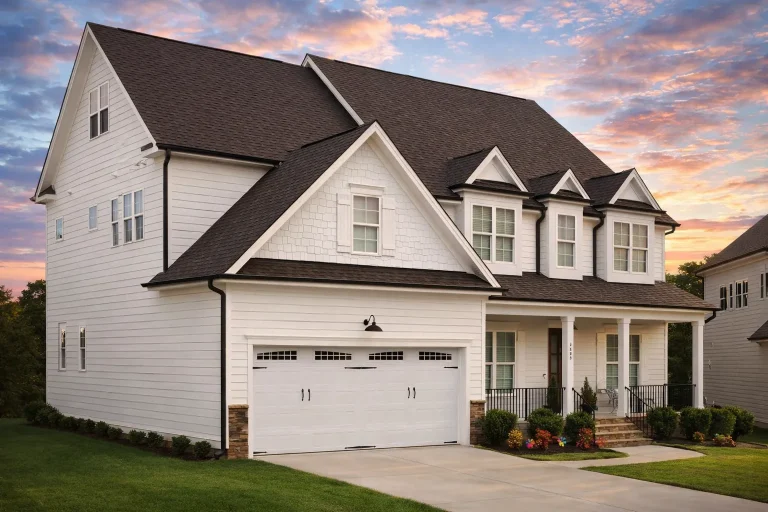
Plan 16-1175B – Auburn Landing House | Traditional Colonial – 4-Bed, 4-Bath, 3,155 SF – House plan details
Log in to rule out -
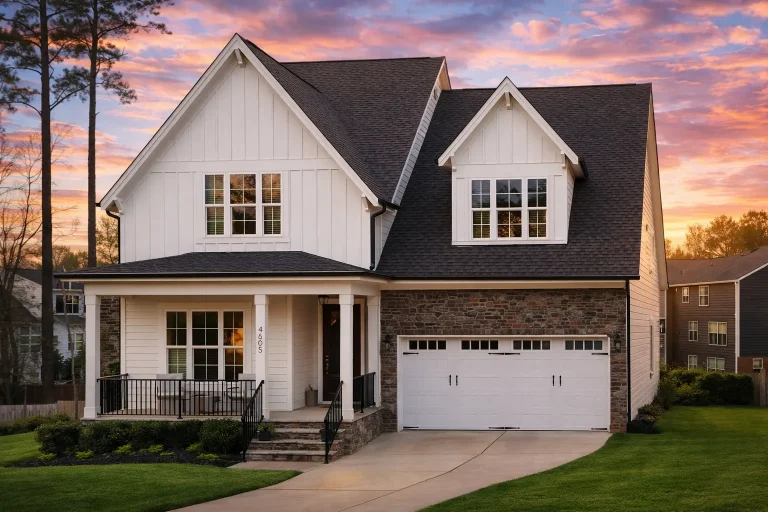
Plan 16-1174 – Campbell Retreat | Modern Farmhouse – 4-Bed, 4-Bath, 3,216 SF – House plan details
Log in to rule out -
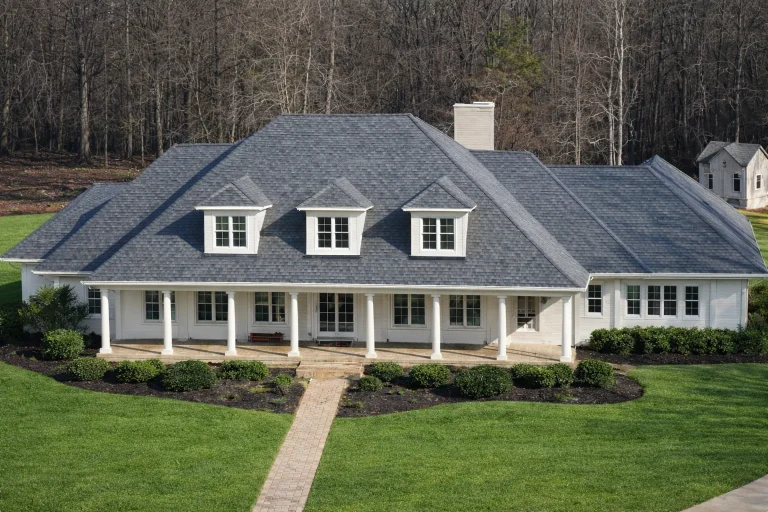
Plan 16-1171 – The Spirit | Classical Southern – 3-Bed, 3.5-Bath, 4,200 SF – House plan details
Log in to rule out -
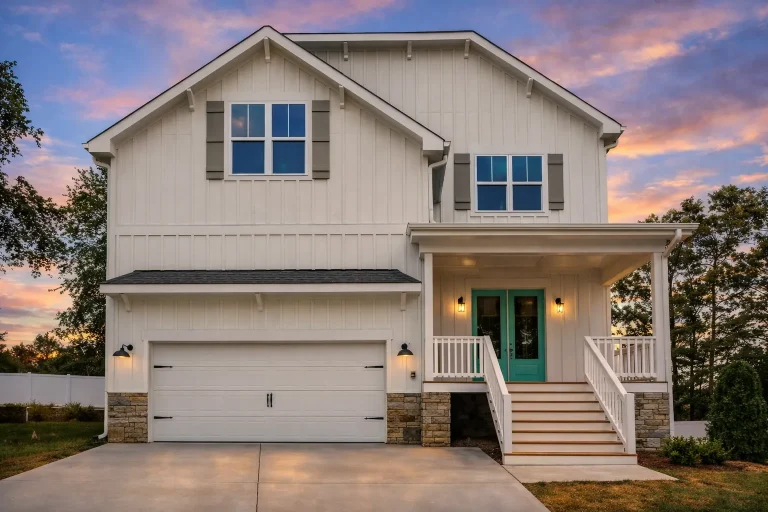
Plan 16-1142 – Balance Manor | Modern Farmhouse – 5-Bed, 3.5-Bath, 3,100 SF – House plan details
Log in to rule out -
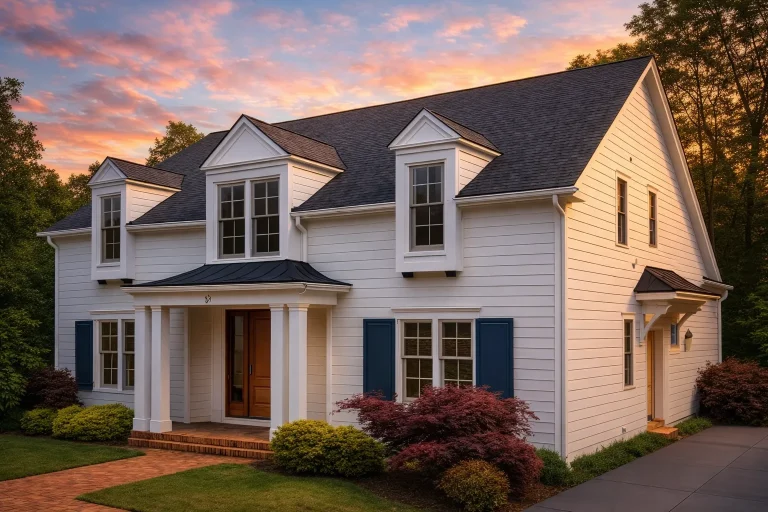
Plan 16-1138 – Aster Point Villa | Traditional Colonial – 3-Bed, 3.5-Bath, 3,453 SF – House plan details
Log in to rule out -
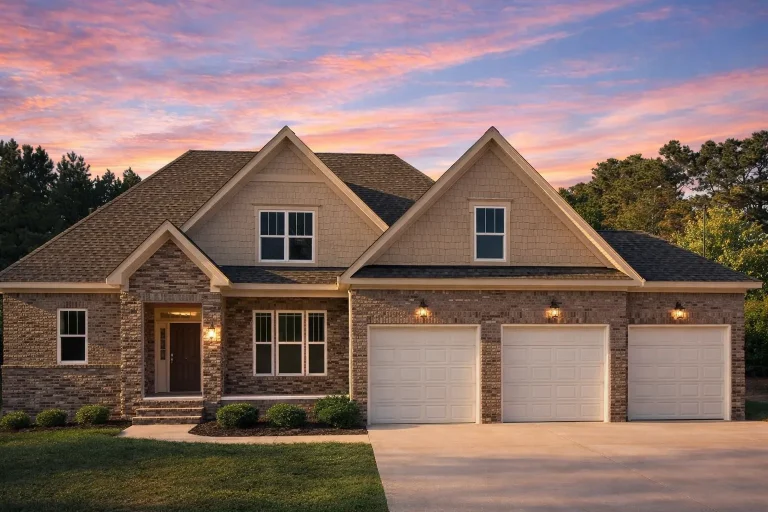
Plan 16-1120 – Auburn Run Estate | New American – 4-Bed, 3.5-Bath, 2,967 SF – House plan details
Log in to rule out -
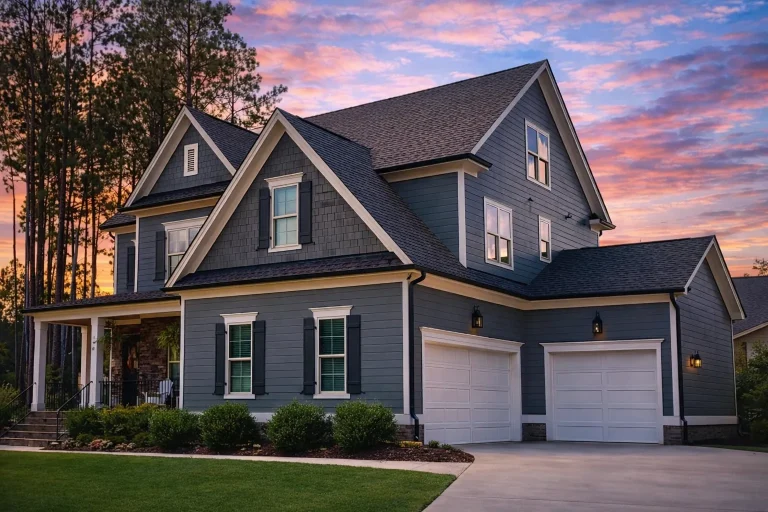
Plan 16-1089 – Kensington Estate | Traditional – 5-Bed, 5-Bath, 4,028 SF – House plan details
Log in to rule out -
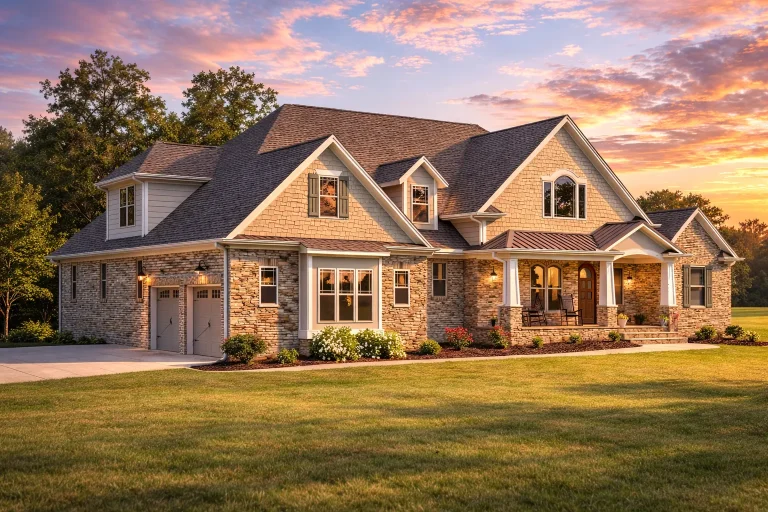
Plan 16-1066 – The Nelson Farmhouse | New American – 4-Bed, 3.5-Bath, 3,977 SF – House plan details
Log in to rule out -
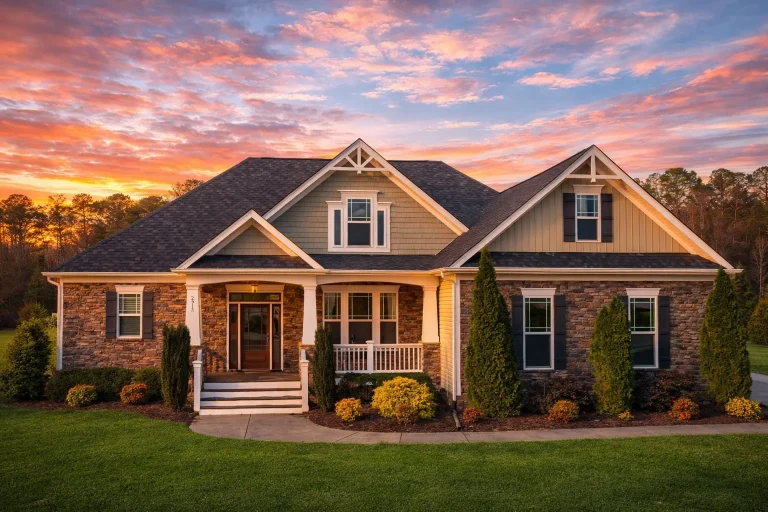
Plan 16-1024 – Aster Oak Homestead | New American – 4-Bed, 3-Bath, 2,910 SF – House plan details
Log in to rule out -
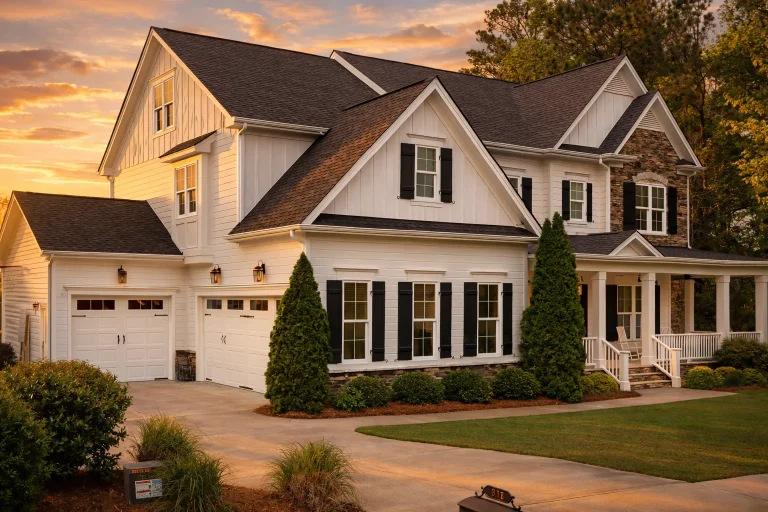
Plan 15-2032 – The Wright Manor | New American – 5-Bed, 4.5-Bath, 3,782 SF – House plan details
Log in to rule out -
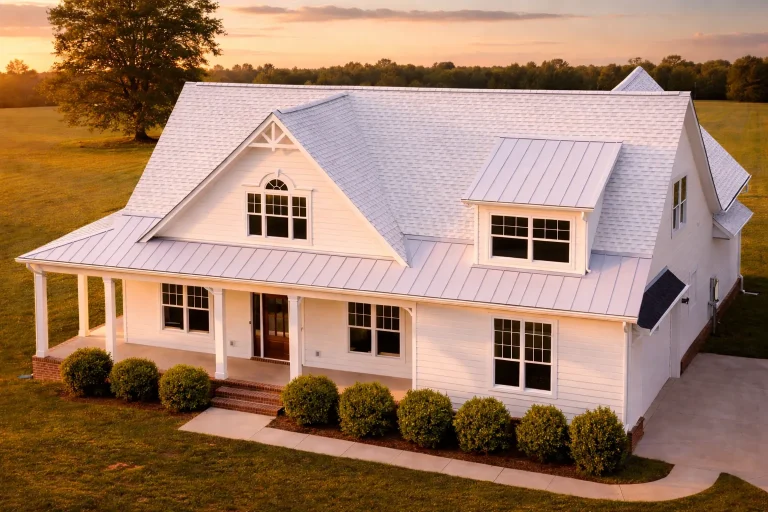
Plan 15-1929 – The Clark Station | Modern Farmhouse – 3-Bed, 3-Bath, 3,188 SF – House plan details
Log in to rule out -
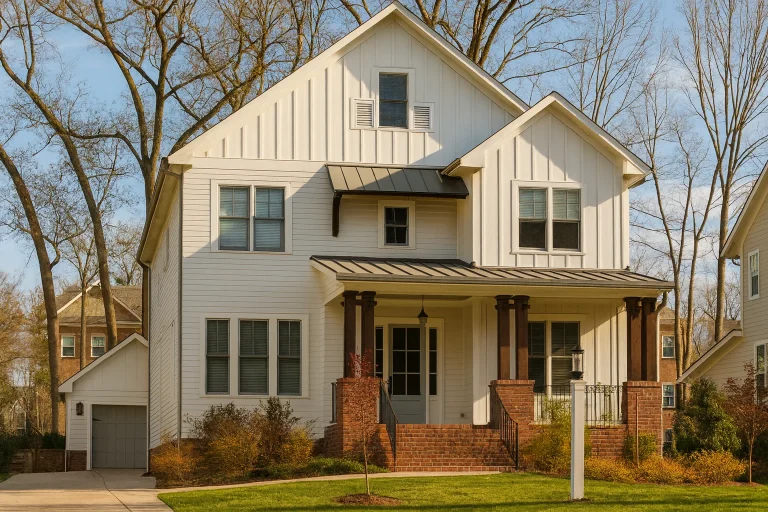
Plan 15-1926 – Auburn Point Farm | Modern Farmhouse – 5-Bed, 4-Bath, 3,477 SF – House plan details
Log in to rule out -
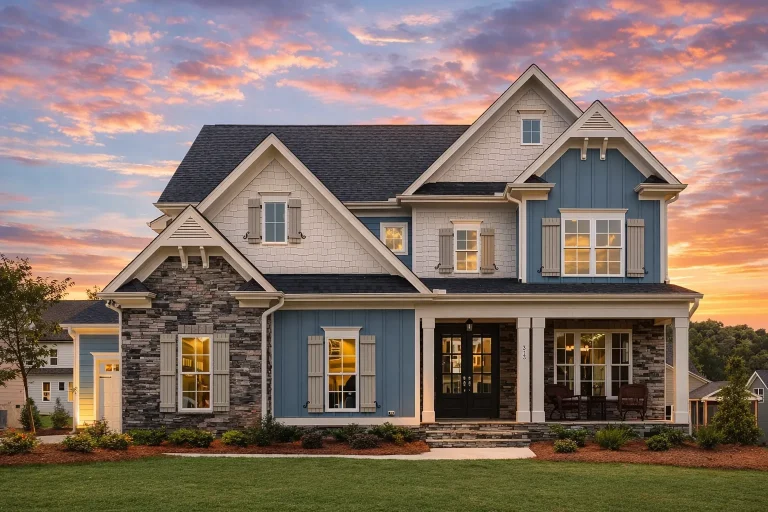
Plan 15-1920 – Aster Oak Estate | New American – 4-Bed, 3.5-Bath, 2,919 SF – House plan details
Log in to rule out -
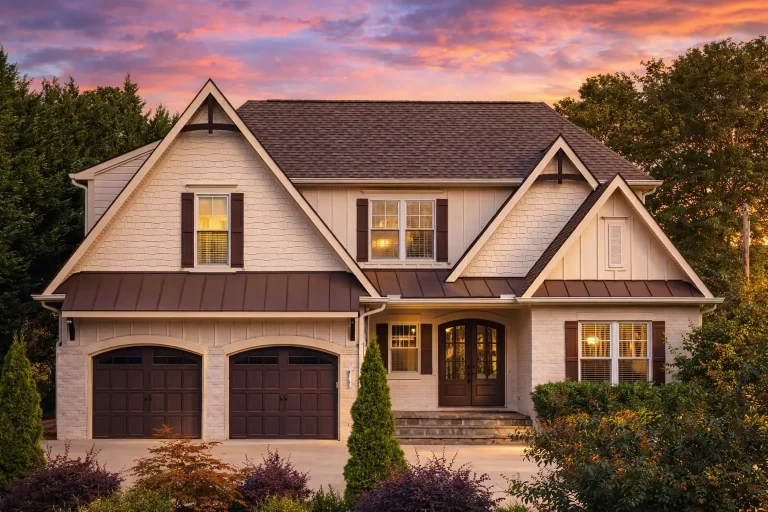
Plan 15-1897 – Alabama Basin | New American – 4-Bed, 5-Bath, 4,867 SF – House plan details
Log in to rule out -
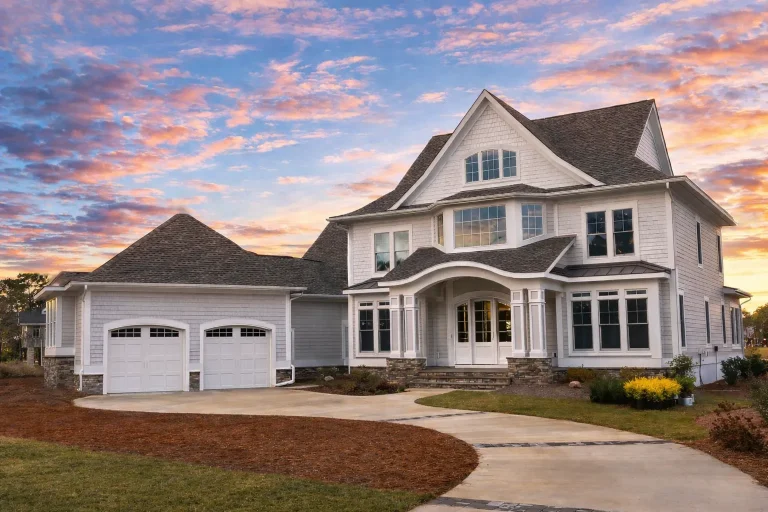
Plan 15-1876 – Auburn Harbor House | New American – 3-Bed, 2.5-Bath, 4,109 SF – House plan details
Log in to rule out -
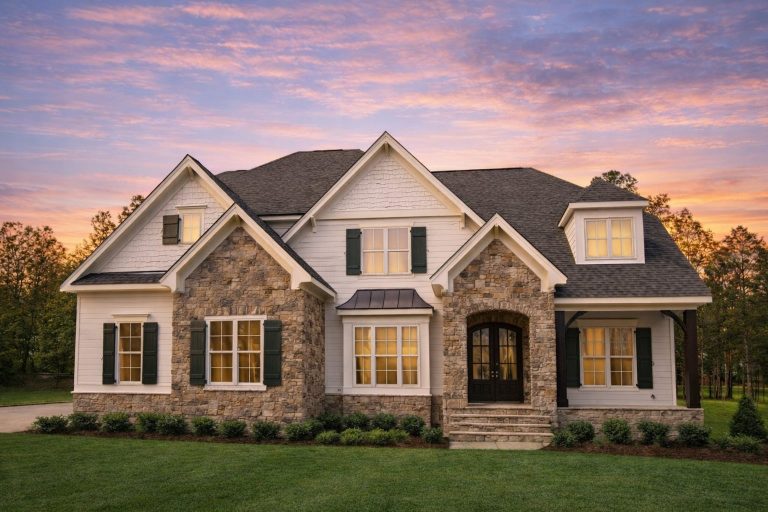
Plan 15-1868 – Form Manor | New American – 4-Bed, 3.5-Bath, 4,400 SF – House plan details
Log in to rule out -
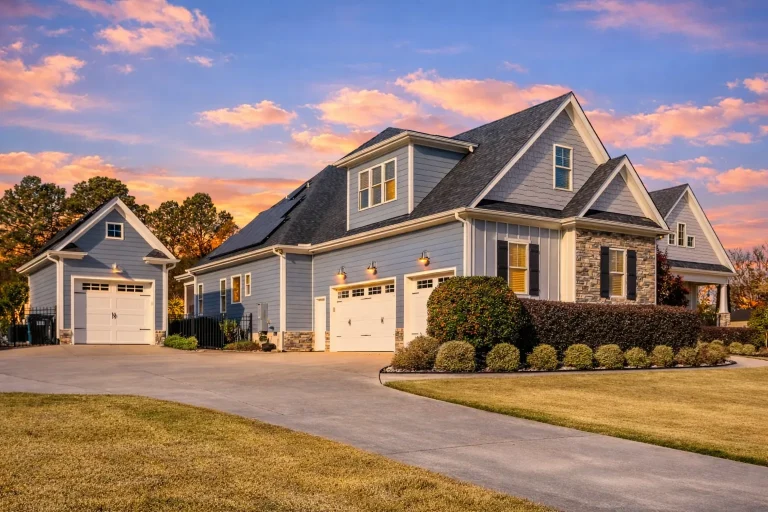
Plan 15-1837 – White Meadow | Traditional Craftsman – 3-Bed, 4-Bath, 3,538 SF – House plan details
Log in to rule out -
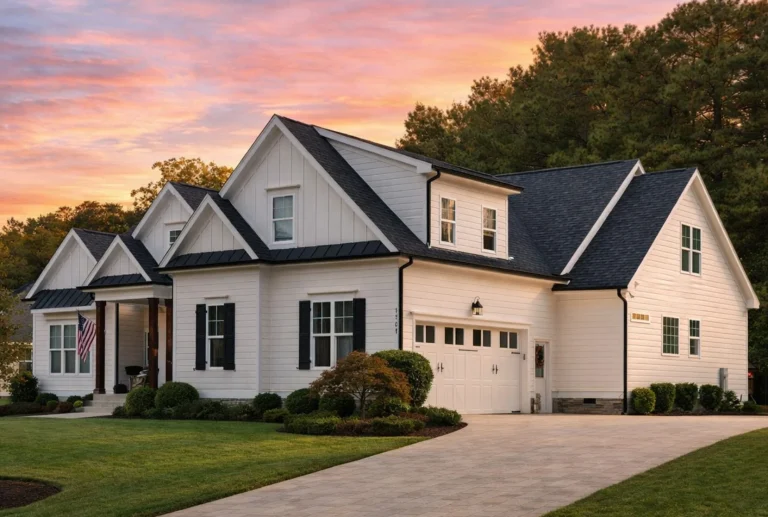
Plan 15-1825 – Aster Brook Villa | Modern Farmhouse – 4-Bed, 3.5-Bath, 3,503 SF – House plan details
Log in to rule out -
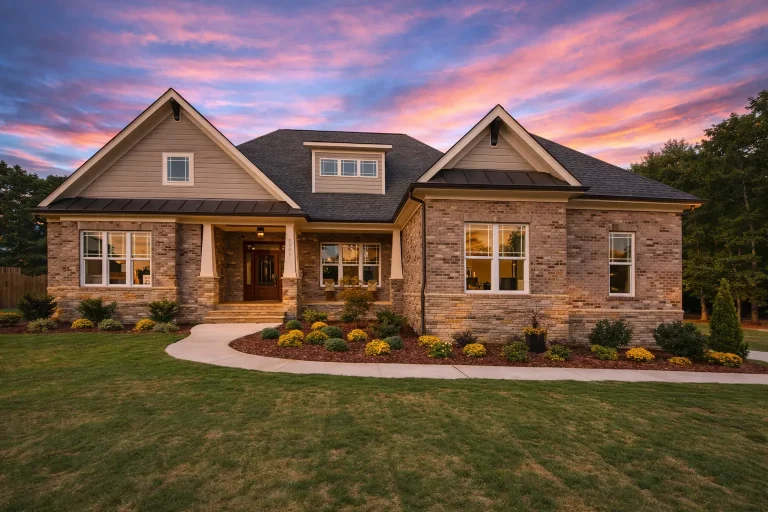
Plan 15-1777 – Idaho Potato | Traditional Craftsman – 4-Bed, 4-Bath, 2,866 SF – House plan details
Log in to rule out -
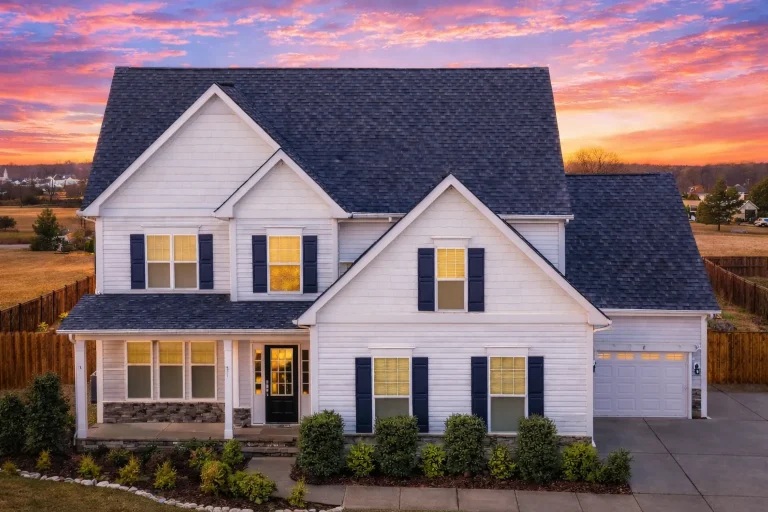
Plan 15-1775 – Robin's Nest | New American – 4-Bed, 3.5-Bath, 3,200 SF – House plan details
Log in to rule out -
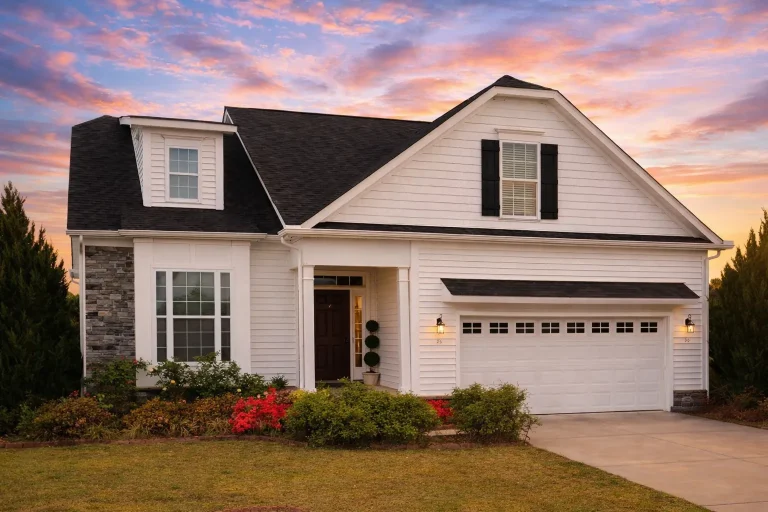
Plan 15-1773 – Holly Cottage | New American Cape Cod – 4-Bed, 3-Bath, 2,800 SF – House plan details
Log in to rule out -
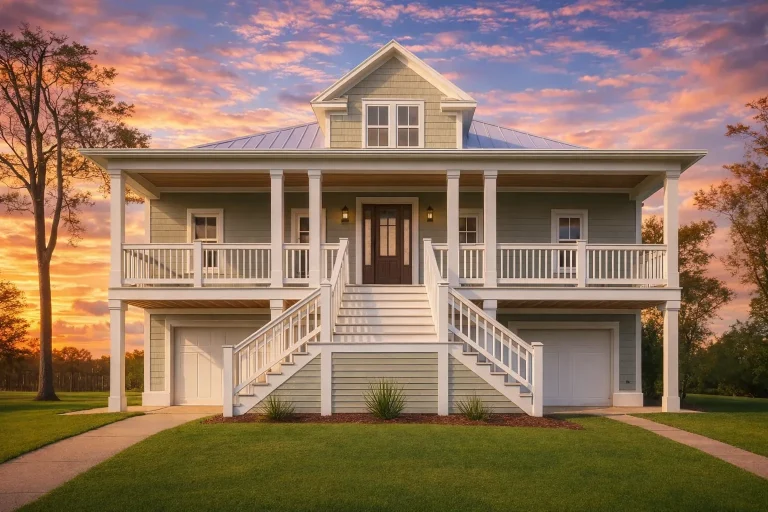
Plan 15-1770 – Auburn Bluff Chalet | Low Country – 3-Bed, 3.5-Bath, 3,377 SF – House plan details
Log in to rule out -
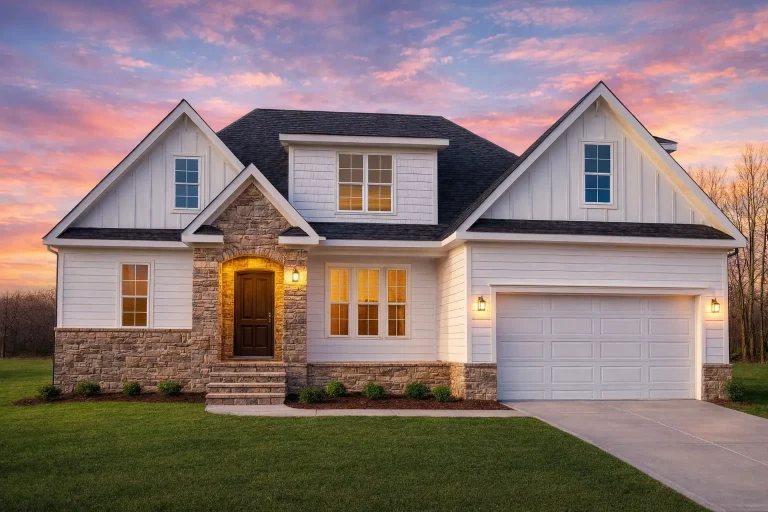
Plan 15-1744 – Auburn Heights Farm | New American – 4-Bed, 3.5-Bath, 3,084 SF – House plan details
Log in to rule out
Southwestern House Plans – 1000’s of Warm, Earth-Toned Designs Inspired by the Desert
Embrace the Warmth of Southwestern Architecture
Southwestern House Plans are known for their distinctive fusion of Spanish, Pueblo, and Native American influences. These designs often feature adobe-style exteriors, flat roofs, rounded corners, and natural materials that reflect the earthy tones of the desert landscape. Our plans include complete CAD files and blueprints, giving you everything needed to build a house that blends beauty with functionality.
Inspired by authentic desert-style living, Southwestern House Plans offer timeless charm and practical layout options ideal for warm climates. Learn more about the origins and defining elements of this style at Old House Journal – Southwestern Architecture Guide.
Key Features of Southwestern House Plans
Each of our Southwestern House Plans includes thoughtful interior design elements that embrace natural light and open-air living. From rustic details to energy-efficient layouts, our floor plans are crafted for beauty and performance.
Indoor Features and Benefits:
- Open Living Spaces: Maximize airflow and natural lighting throughout the home.
- Exposed Wooden Beams: Add traditional Southwestern charm to your ceiling design.
- Kiva Fireplaces: A cozy, decorative staple in many Southwestern homes.
- Private Courtyards & Patios: Seamless indoor-outdoor transitions perfect for warm climates.
- Energy-Efficient Designs: Keep your house cool and your energy costs low with passive solar planning and insulation.
Why Choose My House Floor Plans?
At My House Floor Plans, we provide complete architectural solutions—not just basic blueprints. Every purchase of our Southwestern House Plans includes:
- CAD + PDF Files: For flexible modifications and easy permitting.
- Unlimited-Build License: Build once or multiple times with no extra charge.
- Free Foundation Changes: Adapt the plan to your terrain—no hidden fees.
- Structural Engineering Included: All plans meet code and are safety-reviewed.
- Full Sheet Previews: View everything before purchase—no surprises.
- Low-Cost Modifications: Customize your Southwestern home for less than competitors charge.
You can also explore related collections such as our Ranch House Plans and Adobe House Plans to find the perfect match for your style and lot.
Ready to Build Your Southwestern Dream House?
Start designing your dream house today with Southwestern House Plans that offer timeless design, flexible customization, and unbeatable value. Contact our expert team at support@myhomefloorplans.com to get started.

