Single-Family
Found 3,142 House Plans!
-
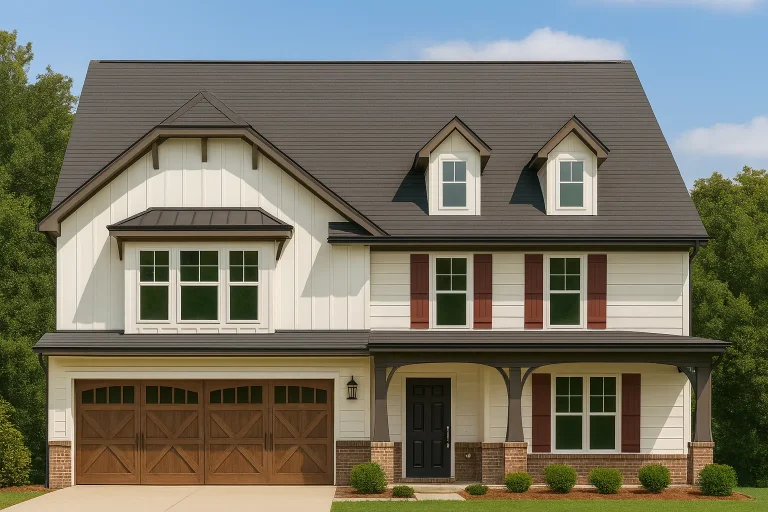
Plan 8-1889 – Whisper House | Modern Farmhouse – 4-Bed, 2.5-Bath, 1,889 SF – House plan details
Log in to rule out -
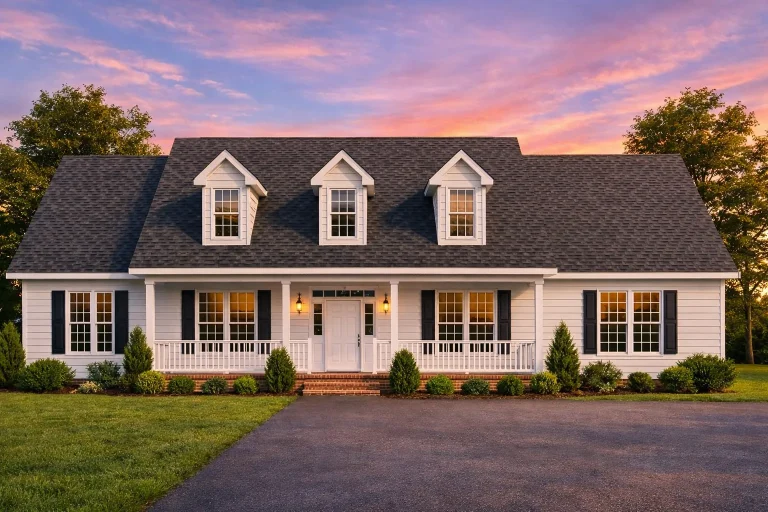
Plan 8-1892 – The Davis Cottage | Traditional Colonial – 3-Bed, 1.5-Bath, 1,940 SF – House plan details
Log in to rule out -
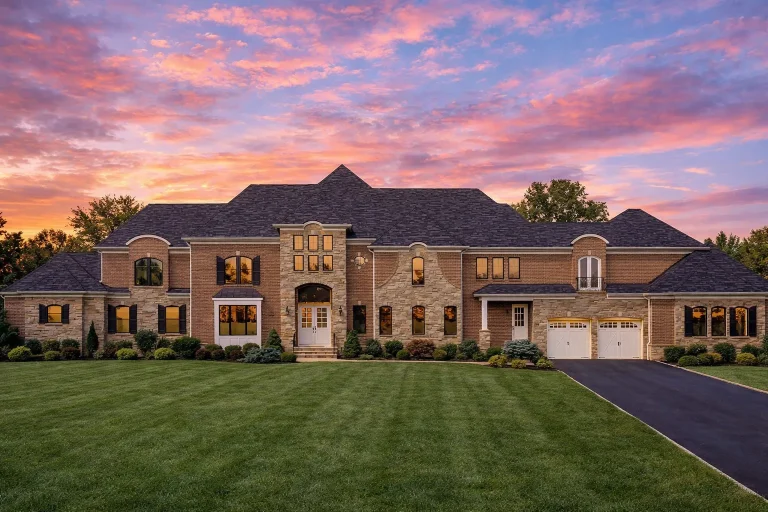
Plan 8-1897 – Miller Crossing | French Provincial – 4-Bed, 3.5-Bath, 8,032 SF – House plan details
Log in to rule out -
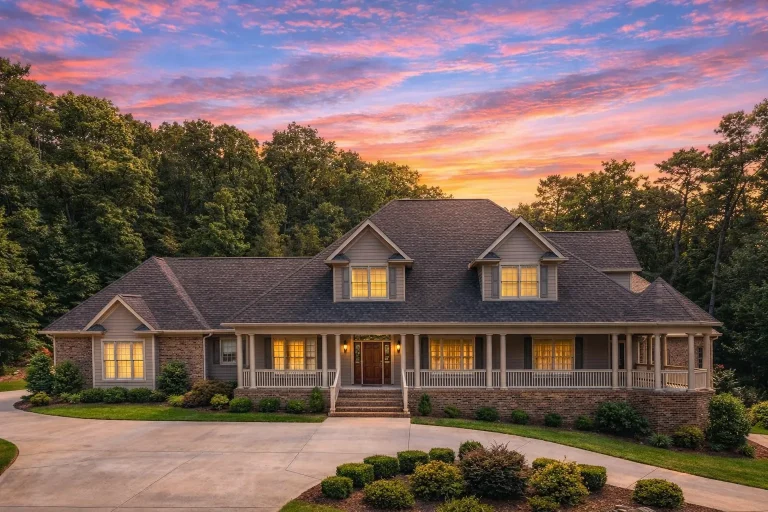
Plan 8-1905 – The Hollies | Southern Farmhouse – 1-Bed, 2.5-Bath, 3,309 SF – House plan details
Log in to rule out -
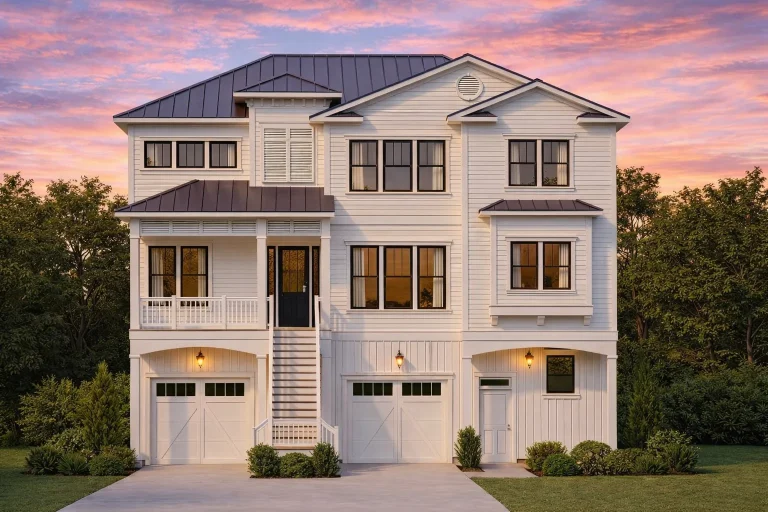
Plan 8-1907 – Auburn Station Retreat | Coastal – 3-Bed, 3.5-Bath, 3,102 SF – House plan details
Log in to rule out -
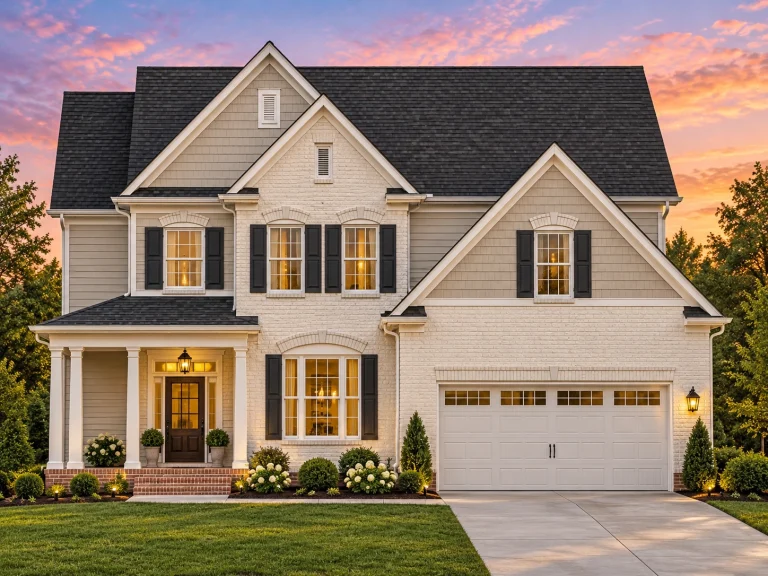
Plan 8-1914 – Moore Retreat | New American – 4-Bed, 2.5-Bath, 2,573 SF – House plan details
Log in to rule out -
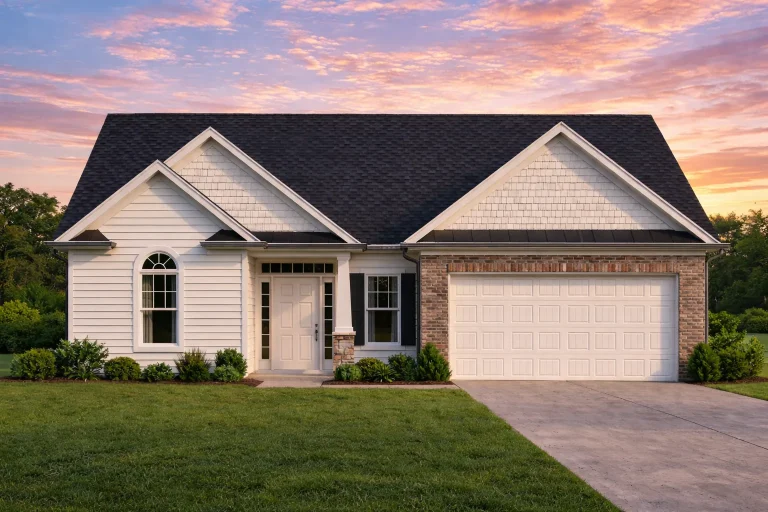
Plan 8-1915 – The Taylor House | Traditional Ranch – 3-Bed, 2-Bath, 1,516 SF – House plan details
Log in to rule out -
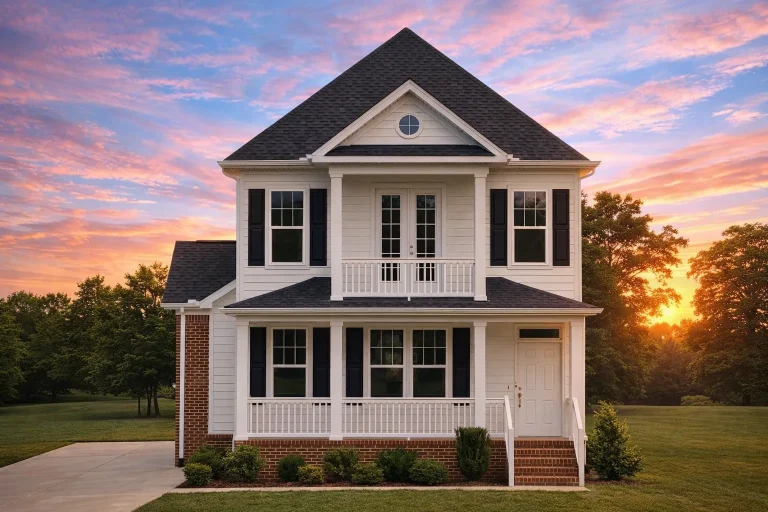
Plan 8-1929 – The Manor Collection | Traditional Colonial – 3-Bed, 2.5-Bath, 1,148 SF – House plan details
Log in to rule out -
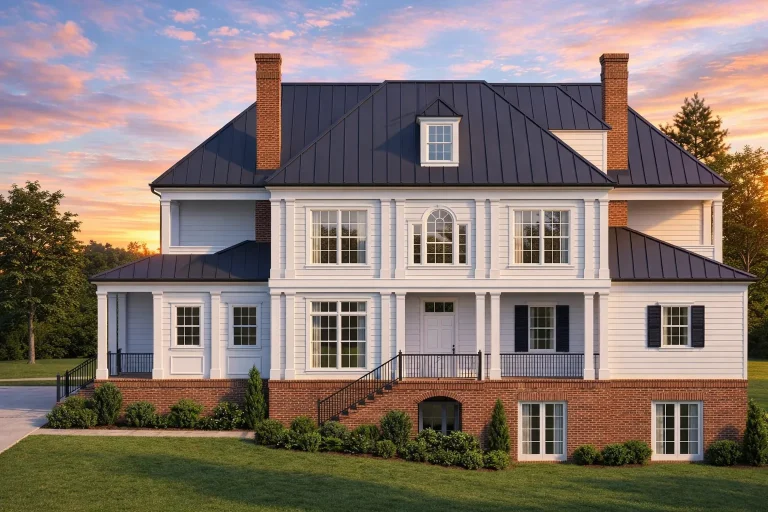
Plan 8-1981 – Robin Hill | Colonial – 3-Bed, 4-Bath, 5,606 SF – House plan details
Log in to rule out -
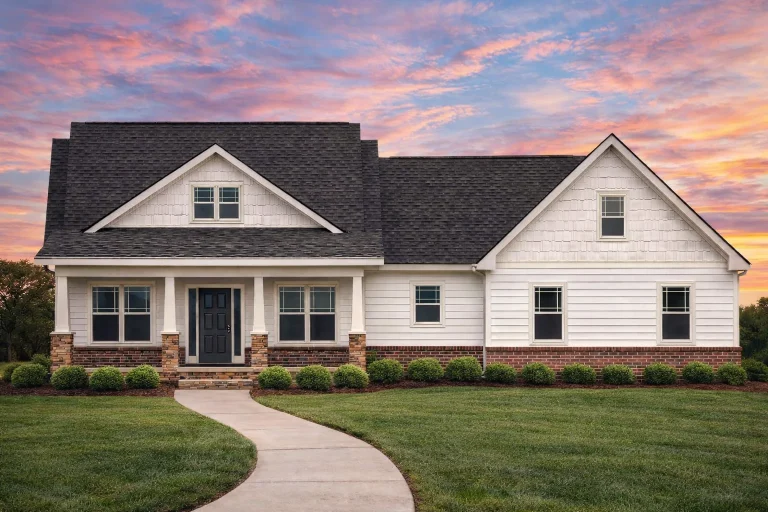
Plan 8-1984 – Clark Crossing | New American – 4-Bed, 3.5-Bath, 2,430 SF – House plan details
Log in to rule out -
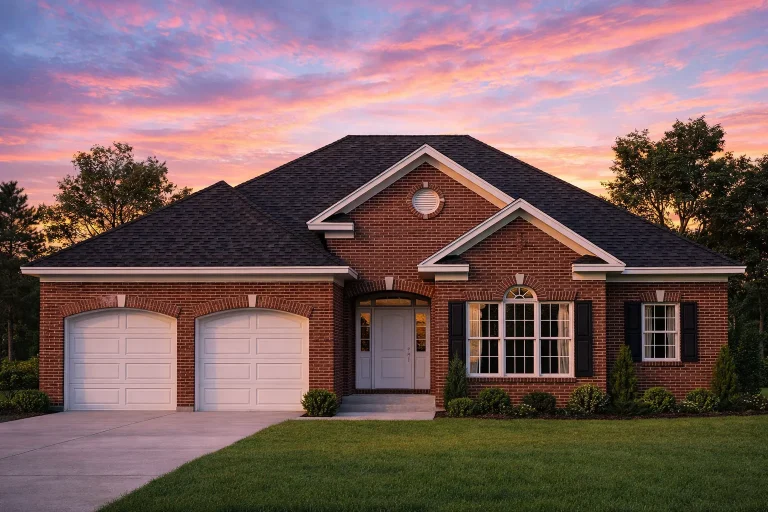
Plan 8-1989 – Aster Harbor Retreat | Traditional Ranch – 3-Bed, 2-Bath, 5,916 SF – House plan details
Log in to rule out -
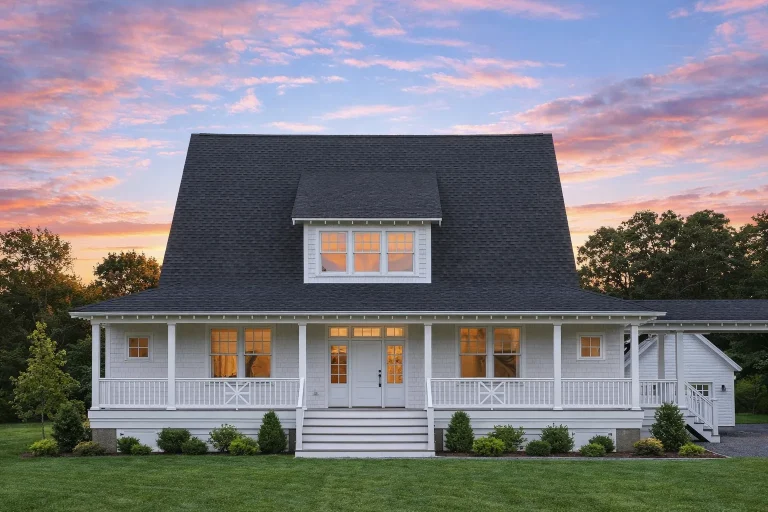
Plan 8-2003 – Aster Trail Manor | Colonial Farmhouse – 4-Bed, 3-Bath, 3,730 SF – House plan details
Log in to rule out -
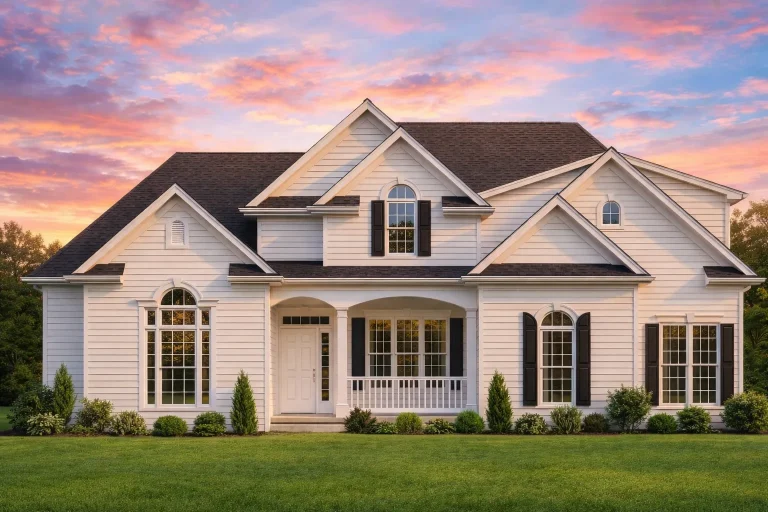
Plan 8-2005 – Auburn Oak Farm | New American – 4-Bed, 2.5-Bath, 3,129 SF – House plan details
Log in to rule out -
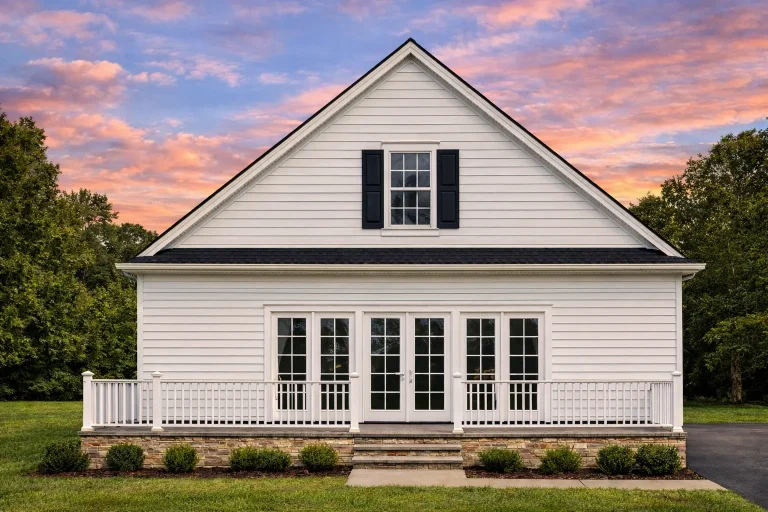
Plan 8-2011 – Des Moines Craftsman | American Cottage – 2-Bed, 1-Bath, 1,020 SF – House plan details
Log in to rule out -
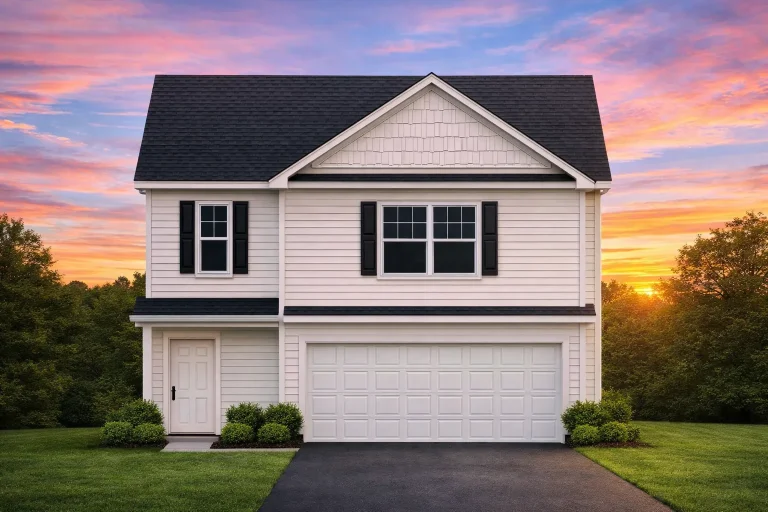
Plan 8-2032 – The Rodriguez Manor | Traditional – 3-Bed, 2.5-Bath, 1,670 SF – House plan details
Log in to rule out -
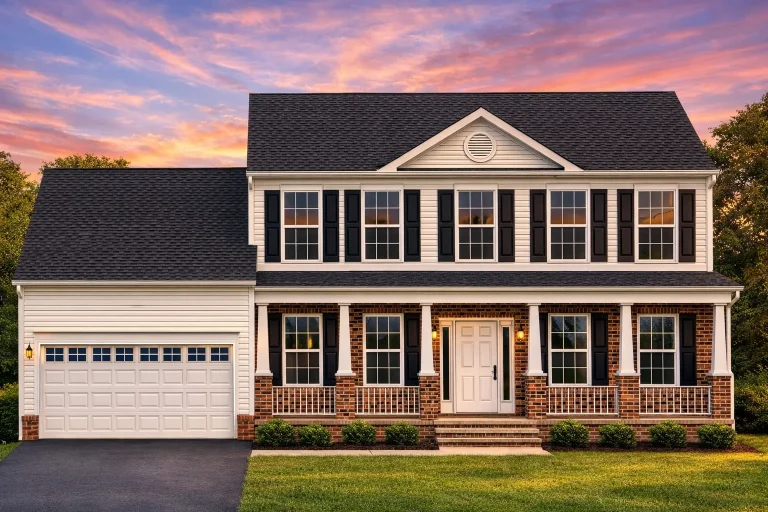
Plan 8-2037 – Aster Summit Hall | Traditional Colonial – 4-Bed, 3.5-Bath, 2,785 SF – House plan details
Log in to rule out -
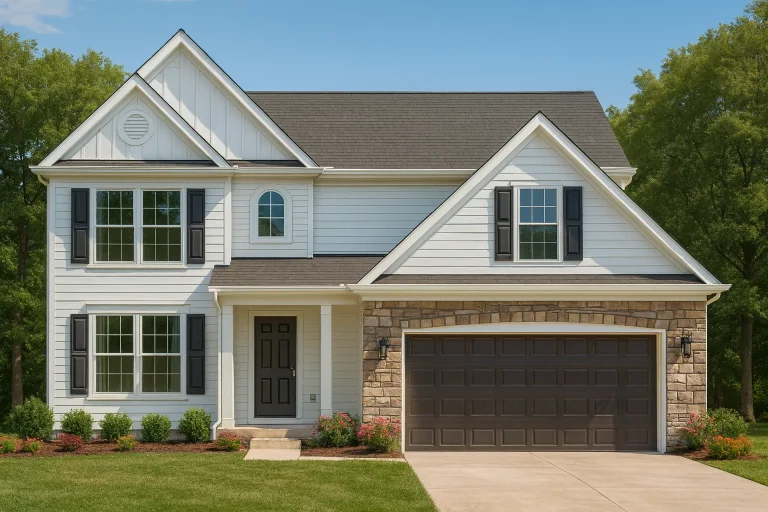
Plan 8-GOODSON – The Old Rectory | Traditional Colonial – 4-Bed, 2.5-Bath, 2,981 SF – House plan details
Log in to rule out -
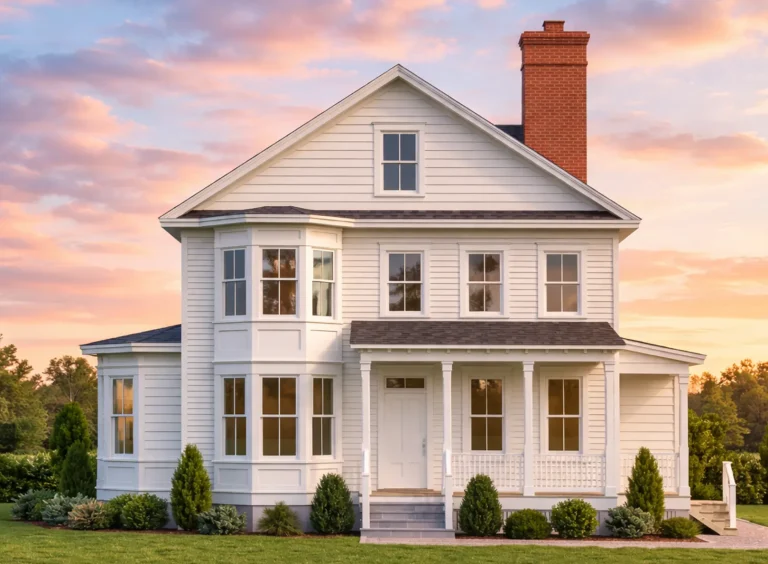
Plan 9-1004 – Aster View Homestead | Farmhouse offers 1 766 Htd – 4-Bed, 3-Bath – House plan details
Log in to rule out -
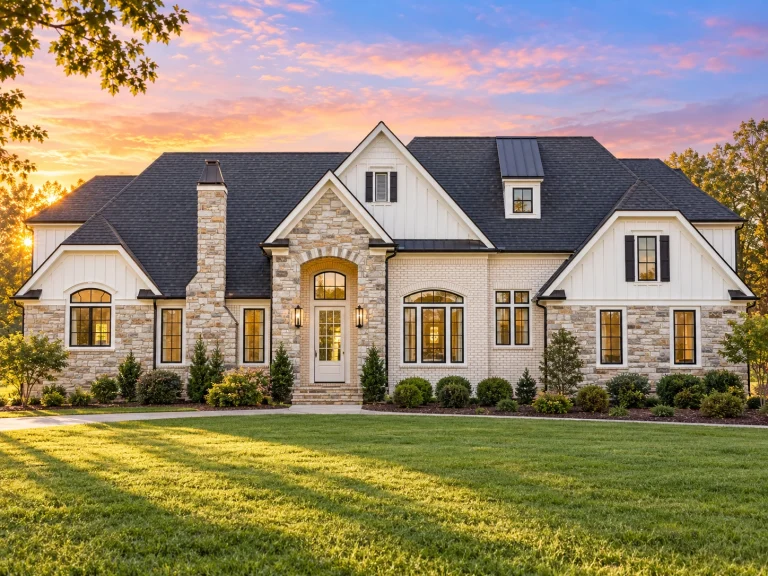
Plan 9-1089 – The Young Haven | New American – 3-Bed, 4.5-Bath, 1,844 SF – House plan details
Log in to rule out -
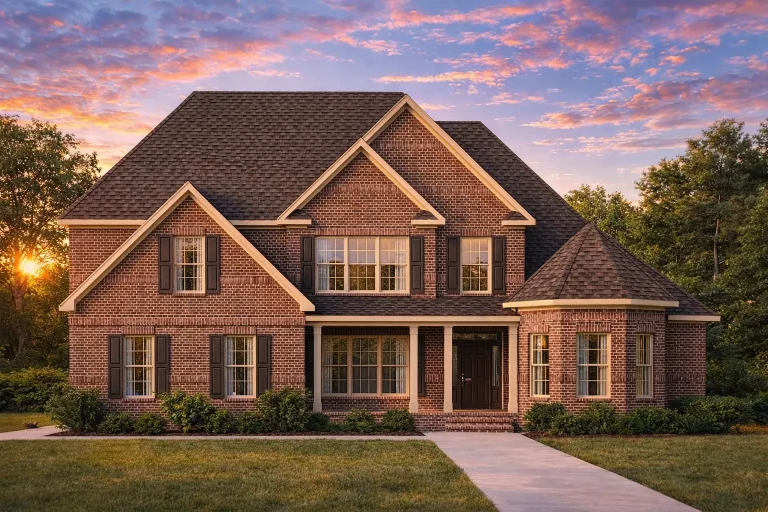
Plan 9-1102-07 – Hernandez Walk | Traditional – 3-Bed, 2.5-Bath, 2,787 SF – House plan details
Log in to rule out -
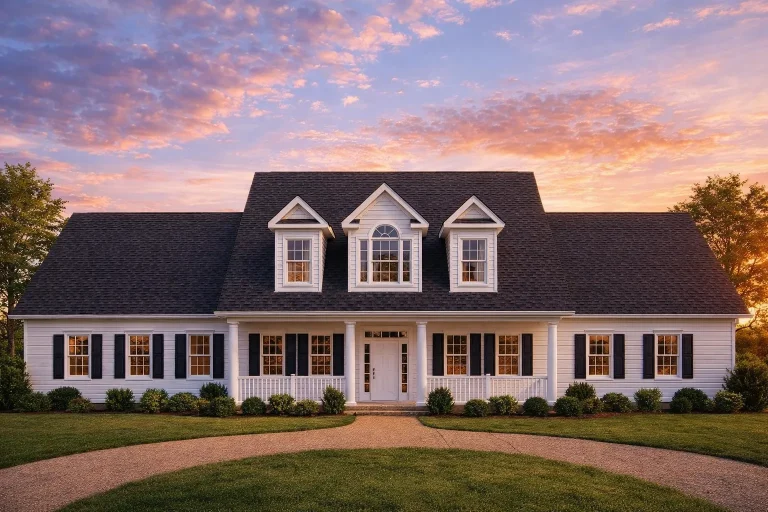
Plan 9-1107 – Wisconsin Woods | Cape Cod – 4-Bed, 3.5-Bath, 2,997 SF – House plan details
Log in to rule out -
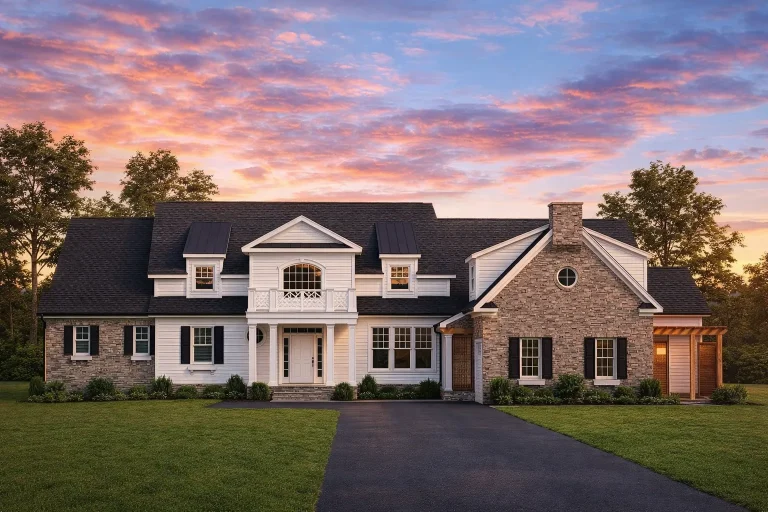
Plan 9-1112 – Aster Pointe Haven | Modern Farmhouse – 3-Bed, 3-Bath, 3,321 SF – House plan details
Log in to rule out -
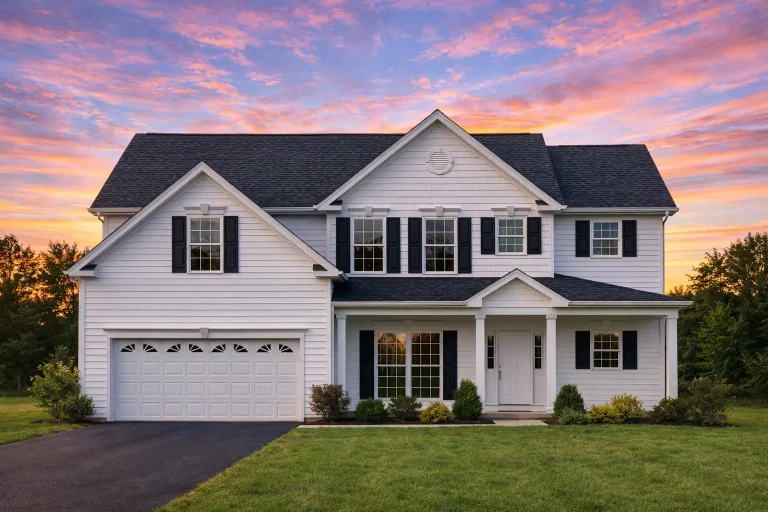
Plan 9-1121 – Aster Crest Manor | Traditional Colonial – 4-Bed, 3-Bath, 3,017 SF – House plan details
Log in to rule out -
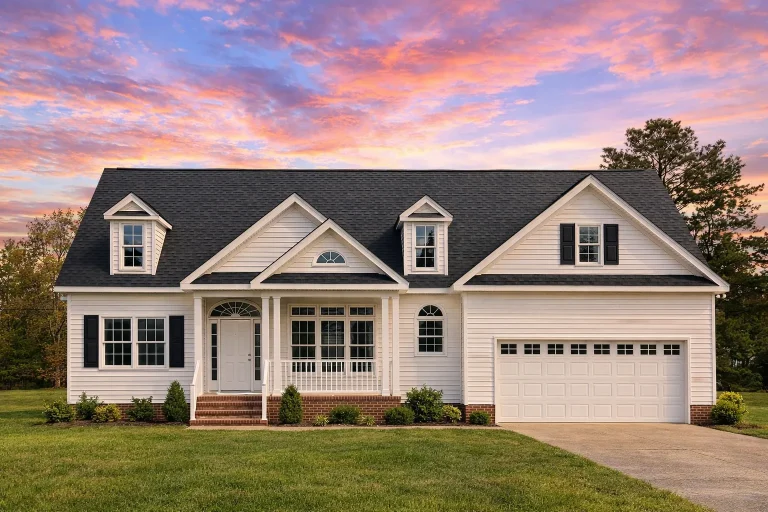
Plan 9-1136 – Aster Terrace Chalet | Traditional Colonial – 3-Bed, 2.5-Bath, 2,985 SF – House plan details
Log in to rule out -
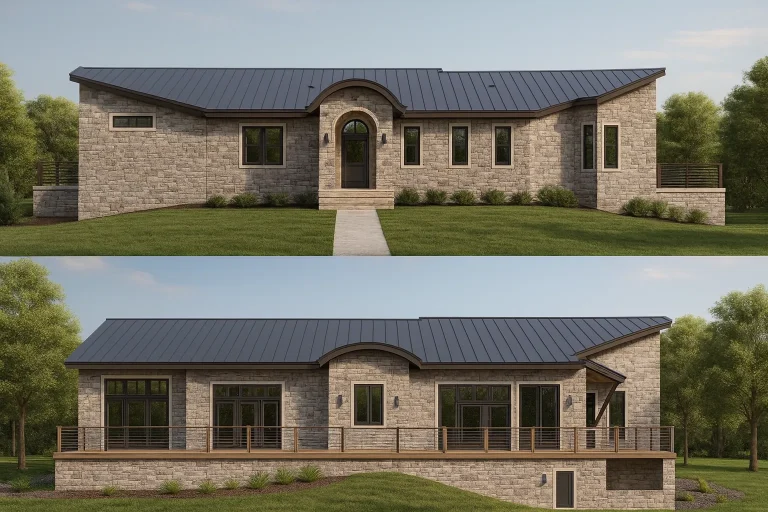
Plan 9-1138 – Seattle Modern | Traditional Ranch – 3-Bed, 2.5-Bath, 1,926 SF – House plan details
Log in to rule out

