Single-Family

Found 3,142 House Plans!

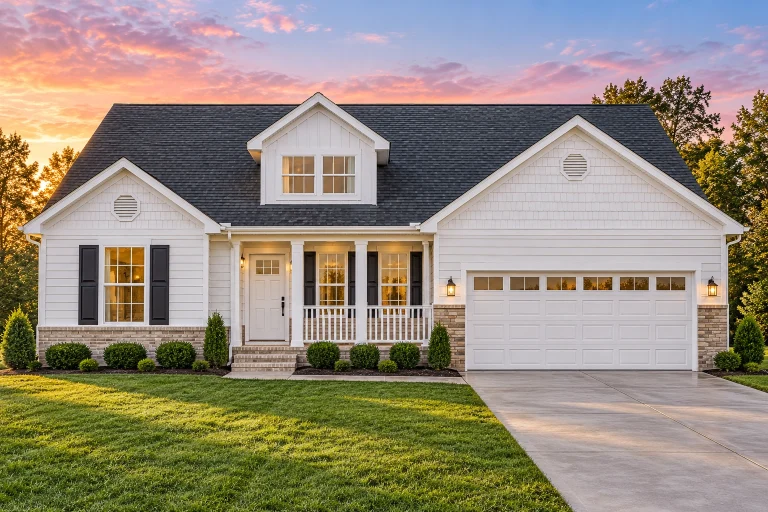
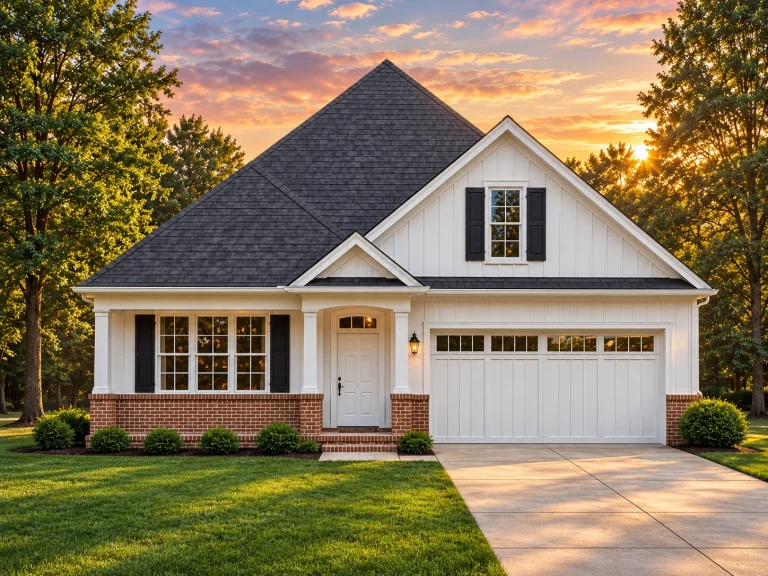
  • Front view of a Traditional Ranch suburban home with horizontal lap siding, brick foundation accents, covered front porch, dormer window, and attached 2-car garage

    Plan 11-1018 – Home Farm | Traditional Ranch – 3-Bed, 2-Bath, 1,511 SF – House plan details

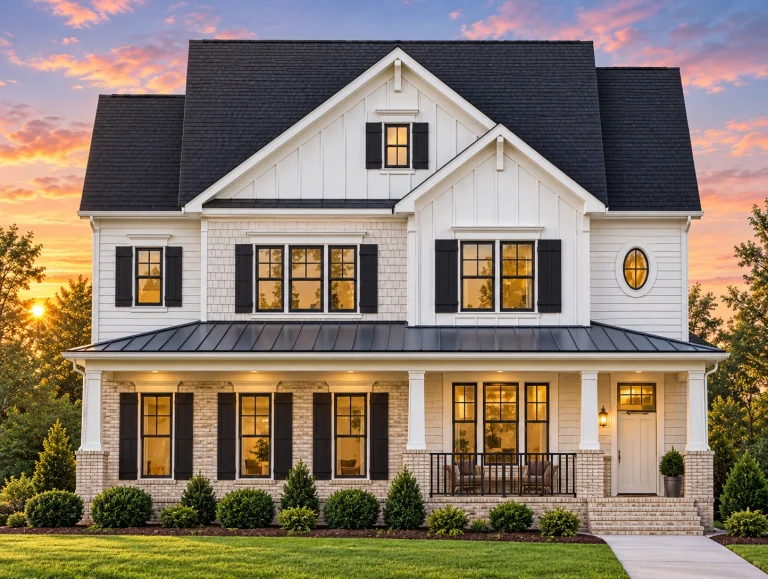
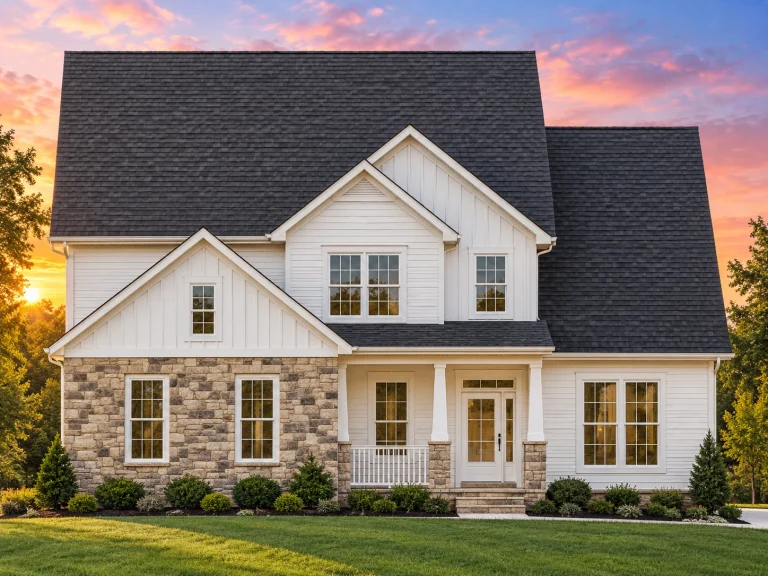
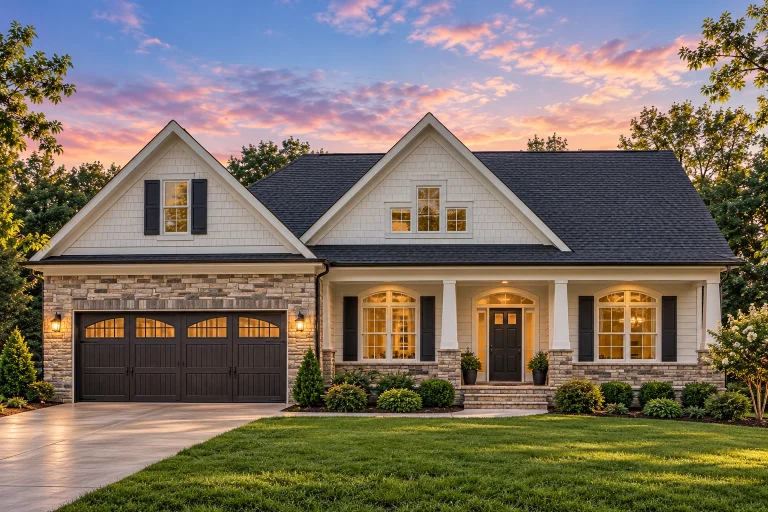
  • Front elevation of Modern Farmhouse style home with board and batten siding, stone accents, gabled rooflines and covered front porch

    Plan 11-1026 – Aster Bend Residence | Modern Farmhouse – 4-Bed, 3.5-Bath, 2,395 SF – House plan details

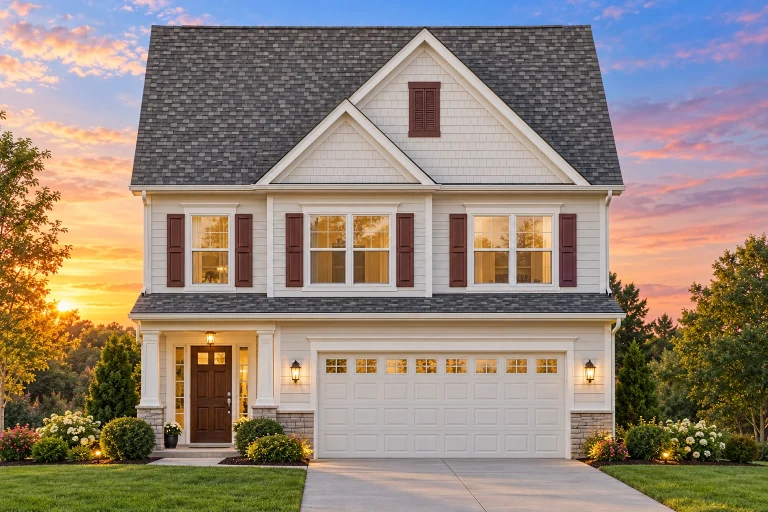
  • Front view of a Traditional Colonial style home featuring beige horizontal siding, red shutters, and a single-car garage with a covered porch entry

    Plan 11-1077 – Farmdale Cottage | Traditional Colonial – 3-Bed, 2.5-Bath, 1,782 SF – House plan details

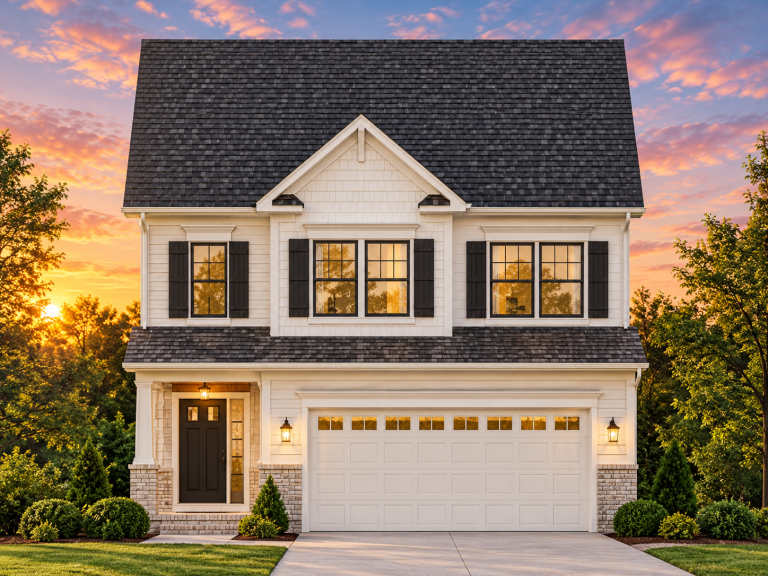
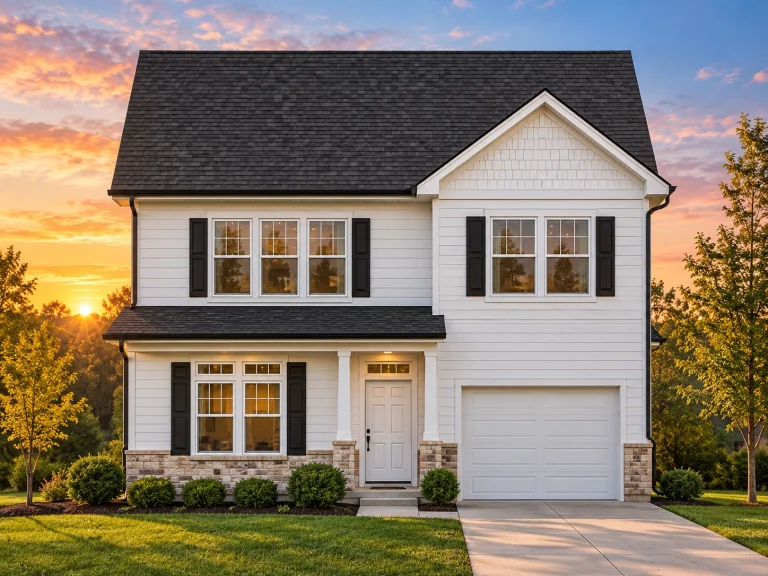
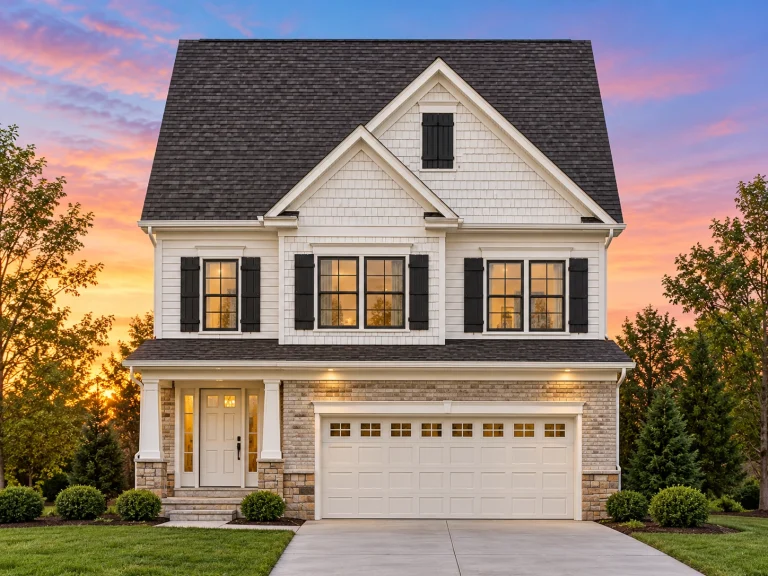
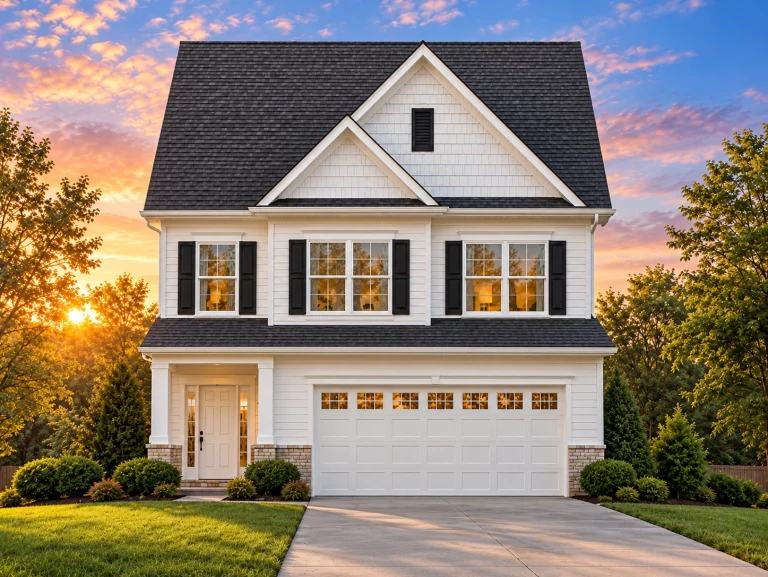
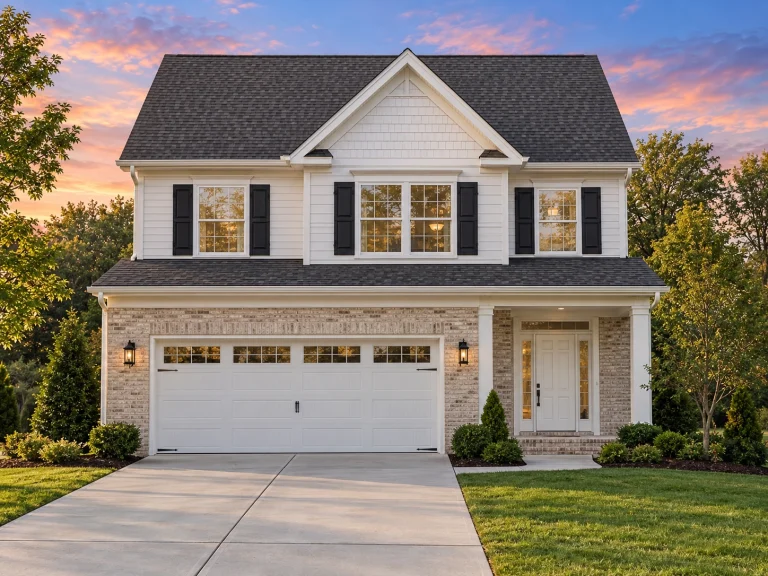
  • Front view of a Traditional Colonial style home featuring a balanced facade, horizontal siding with stone accents, black shutters, and a single-car garage.

    Plan 11-1101 – Chelsea Walk | Traditional Colonial – 3-Bed, 2.5-Bath, 1,524 SF – House plan details

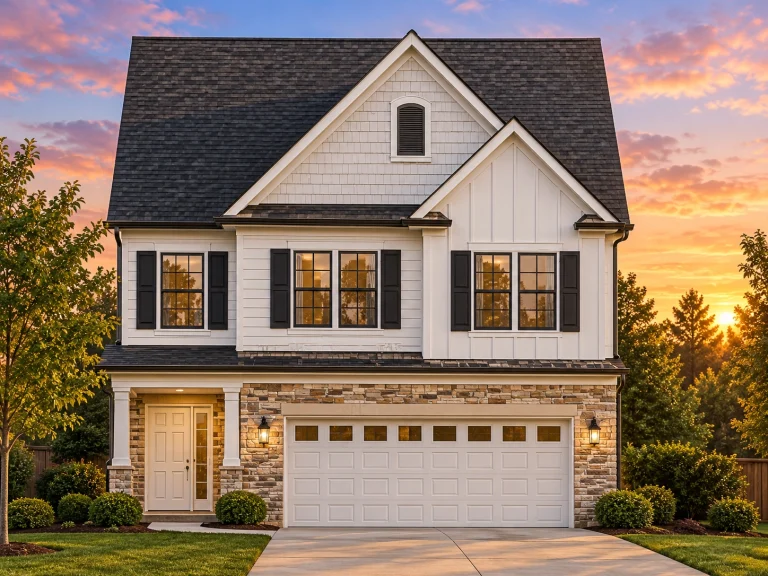
  • Front elevation of a Traditional Colonial style two-story home with horizontal siding, stone accents, and dark shutters

    Plan 11-1411B – Harpeth Farmhouse | Traditional Colonial – 3-Bed, 2.5-Bath, 1,798 SF – House plan details

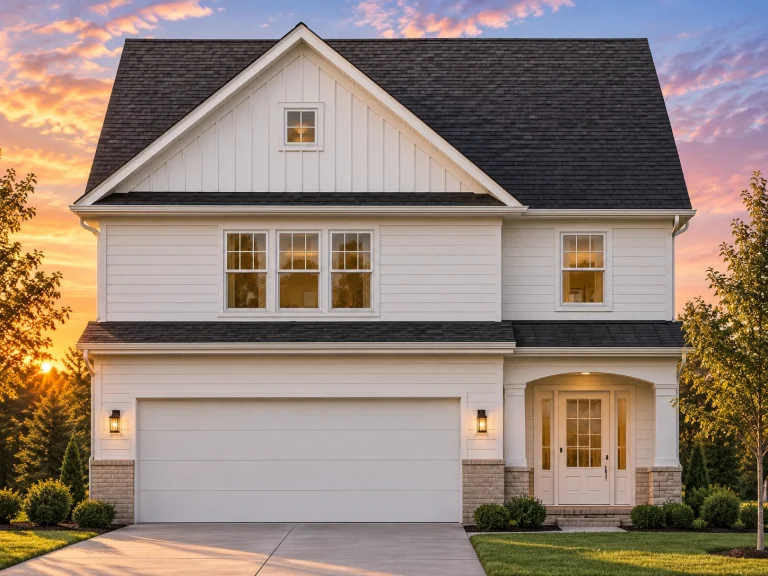
  • Front elevation of a Traditional Colonial style home featuring stone and horizontal siding, black shutters, and a double garage

    Plan 11-1436 – Auburn Bend Place | Traditional Colonial – 3-Bed, 2.5-Bath, 1,798 SF – House plan details

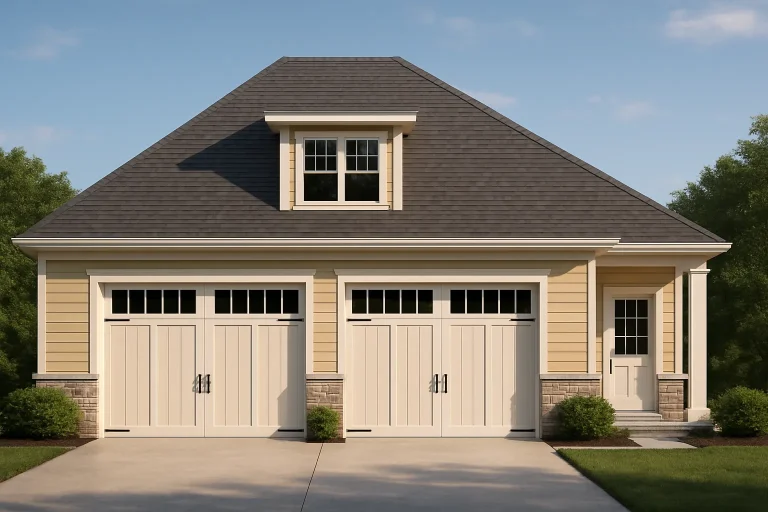
  • Front elevation of Cape Cod style carriage house garage with horizontal lap siding, dormer window, and double carriage-style garage doors

    Plan 11-1590 – Ash Hollow Residence | Cape Cod Guesthouse – 1-Bed, 1.5-Bath, 1,563 SF – House plan details

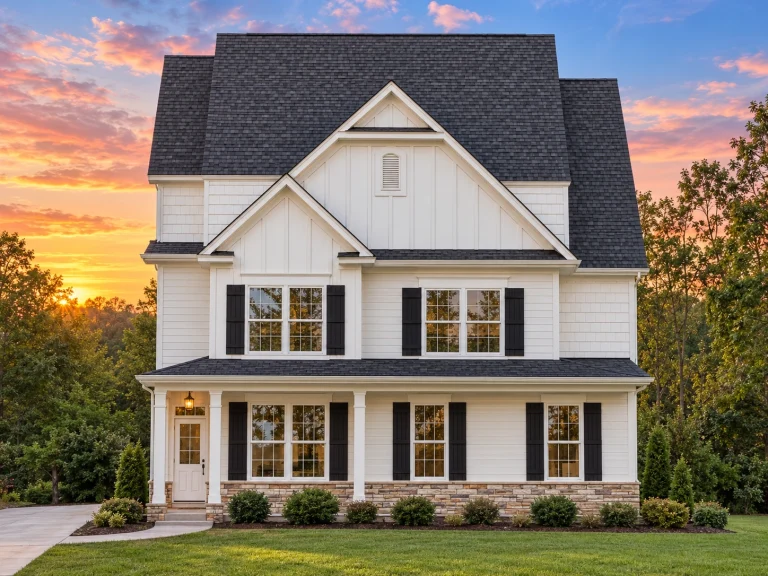
  • Front elevation of a Modern Farmhouse with board and batten siding, stone base, black trim windows, and a covered front porch entry

    Plan 11-1737 – Aster Orchard Estate | Modern Farmhouse – 4-Bed, 2.5-Bath, 2,895 SF – House plan details

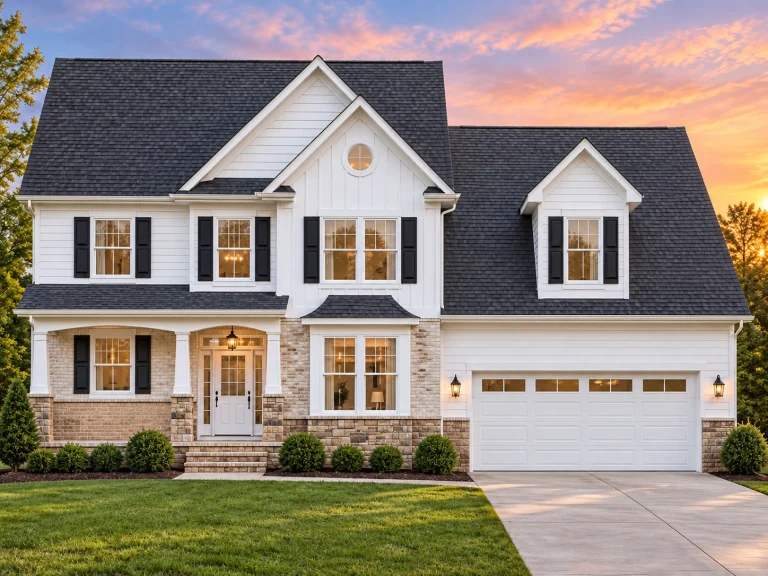
  • Front elevation of a Traditional Colonial style home with horizontal siding, brick accents, symmetrical windows, and an attached two-car garage

    Plan 11-1882 – Aster Station Estate | Traditional Colonial – 3-Bed, 2.5-Bath, 2,024 SF – House plan details

  • Front view of a Traditional Ranch style home featuring stone and horizontal siding, gabled rooflines, and teal shutters for charming curb appeal

    Plan 11-2060 – Willow Bluff Cabin | Traditional Ranch – 3-Bed, 2.5-Bath, 3,258 SF – House plan details

  • Front elevation of a Traditional New American style two-story home featuring gray siding, board and batten accents, stone veneer base, and dark shutters for balanced curb appeal.

    Plan 12-2130 – Spruce Brook Cottage | Traditional – 3-Bed, 2-Bath, 1,679 SF – House plan details

  • Front elevation of a Modern Farmhouse Ranch style home showcasing board and batten siding, stone accents, and warm red shutters on a single-story design.

    Plan 12-2131 – The Croft | Modern Farmhouse – 3-Bed, 2-Bath, 2,315 SF – House plan details

  • Front elevation of a New American Traditional Suburban house featuring horizontal lap siding, symmetrical windows, and an attached two-car garage

    Plan 12-2138 – Aster River Estate | New American – 4-Bed, 5-Bath, 3,613 SF – House plan details

  • Front elevation of a two-story Traditional Colonial home featuring navy horizontal siding, white trim, brown shutters, and a two-car garage.

    Plan 12-2155 – Yew Tree Cove | Traditional Colonial – 3-Bed, 2.5-Bath, 1,766 SF – House plan details

  • Front elevation of a modern farmhouse style home with board and batten siding, brick foundation, gabled roof, and attached two car garage

    Plan 12-2210B – The Envelope | Modern Farmhouse – 4-Bed, 3.5-Bath, 2,421 SF – House plan details

  • Front elevation of a Traditional Colonial style two-story home featuring beige horizontal siding, dark shutters, and a front-entry garage.

    Plan 12-2277 – Laurel Valley Homestead | Traditional Colonial – 3-Bed, 2.5-Bath, 1,759 SF – House plan details

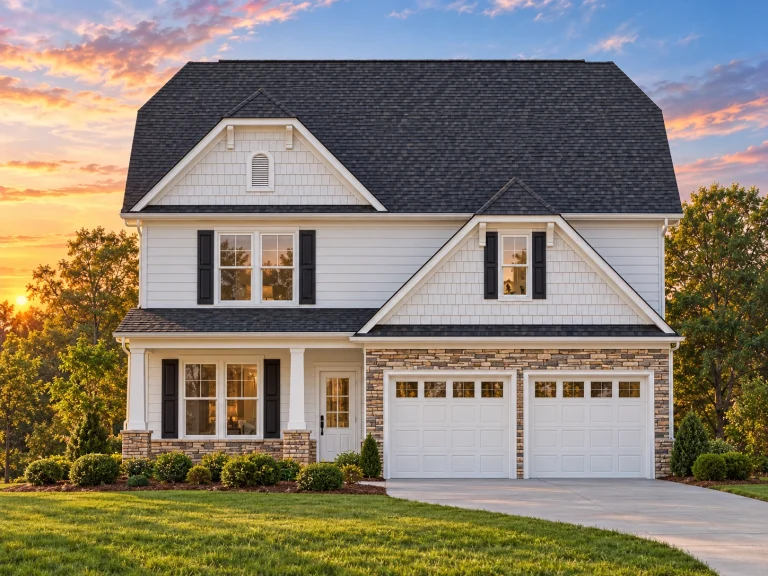
  • Front view of a Traditional Suburban two-story home featuring board and batten, horizontal lap siding, and stone accents with a front-entry garage

    Plan 12-2467 – Washington Pines | Traditional Suburban – 4-Bed, 2.5-Bath, 1,845 SF – House plan details

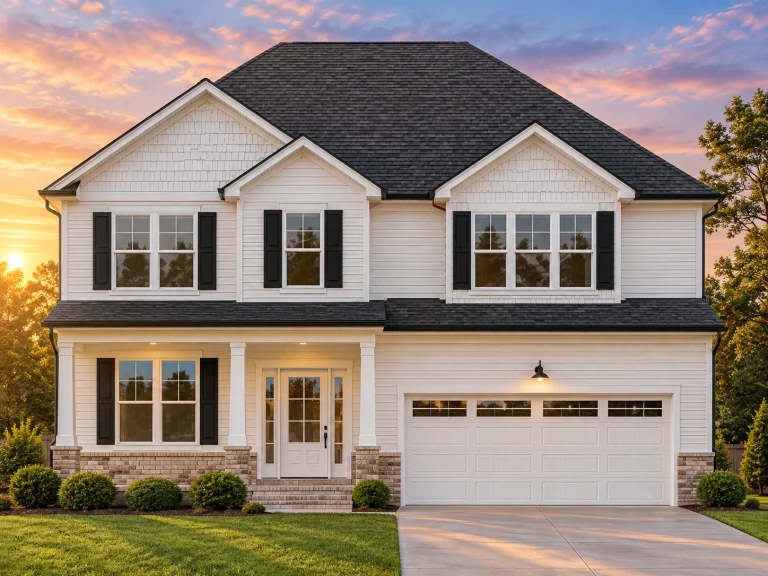
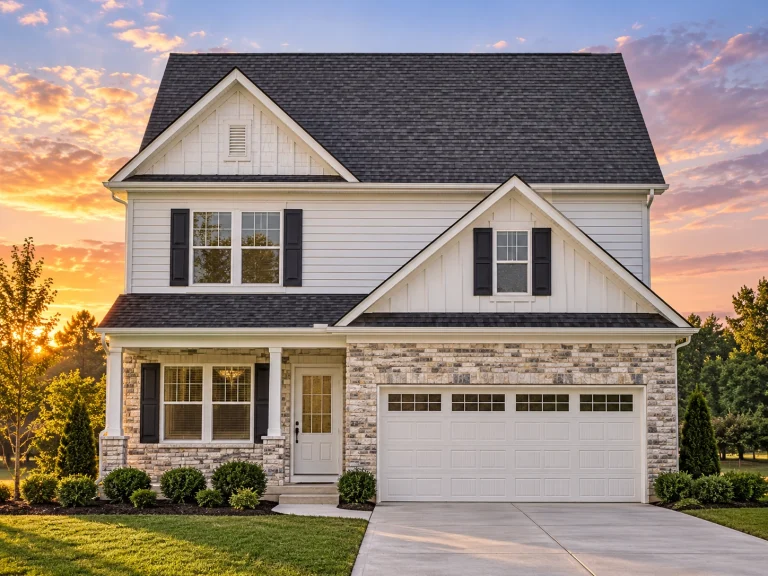
  • Front elevation of a Traditional Colonial home with light siding, stone accents, and dark shutters, featuring a symmetrical two-story design with gable roof and two-car garage.

    Plan 12-2507 – Auburn Brook Haven | Traditional Colonial – 4-Bed, 2.5-Bath, 2,353 SF – House plan details

  • Front elevation of a Traditional Suburban home featuring stone veneer, horizontal siding, and shingle gable detailing

    Plan 12-2508 – Serenity Loft | Traditional – 3-Bed, 2-Bath, 2,241 SF – House plan details

  • Front view of a Modern Farmhouse style home featuring brick, horizontal siding, board and batten, and a welcoming covered porch

    Plan 12-2567 – Aster Point House | Modern Farmhouse – 3-Bed, 2-Bath, 2,315 SF – House plan details

  • Front elevation of Modern Farmhouse style home with lap siding, board and batten gables, stone veneer, and double garage

    Plan 12-2568 – Poplar Valley Estate | Modern Farmhouse – 4-Bed, 3.5-Bath, 2,595 SF – House plan details

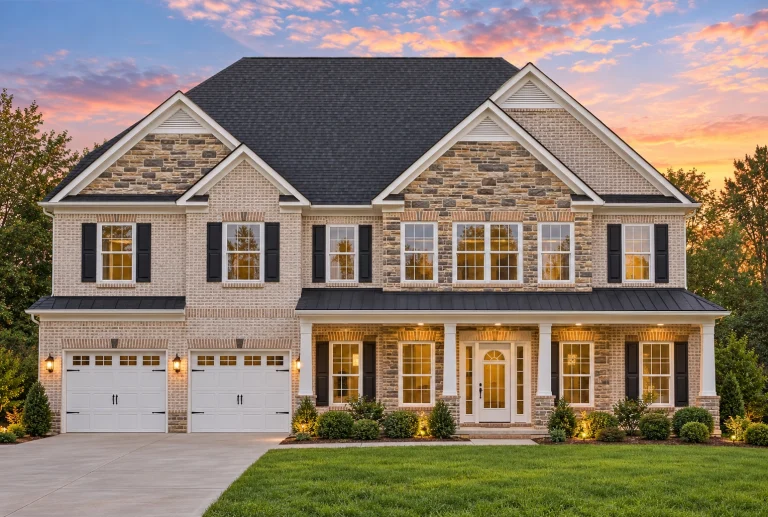
  • Front elevation of a New American traditional style two-story house with brick lower façade, horizontal siding, black shutters, and a covered front porch

    Plan 12-2612 – Aster Garden Retreat | New American – 5-Bed, 4.5-Bath, 4,500 SF – House plan details

  • Front view of a Modern Farmhouse home featuring board and batten siding, stone accents, and a classic suburban roofline

    Plan 12-2736 – Willow Point House | Modern Farmhouse – 3-Bed, 2-Bath, 2,454 SF – House plan details

  • Front elevation of a Traditional Colonial style home featuring lap siding, board and batten gable detailing, stone foundation accents, and symmetrical window design

    Plan 12-2823 – Aura House | Traditional Colonial – 4-Bed, 3.5-Bath, 2,625 SF – House plan details

  • Front elevation of a modern farmhouse style home with board and batten siding, stone accents, covered porch, and attached two-car garage

    Plan 12-2847 – Infinity Retreat | Modern Farmhouse – 4-Bed, 3.5-Bath, 2,293 SF – House plan details