Single-Family

Found 3,142 House Plans!

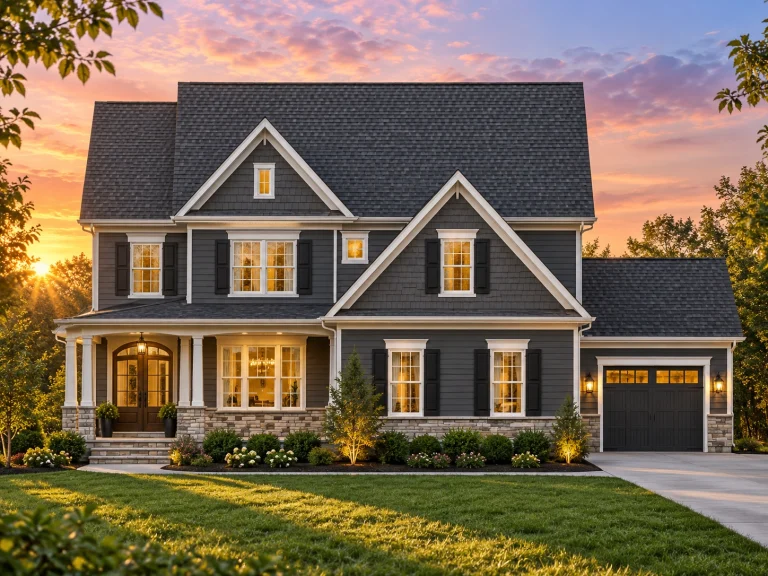
  • Front elevation of a Traditional Colonial style home with horizontal siding, stone porch base, symmetrical windows, and attached garage

    Plan 14-2160 – Magnolia Run Chalet | Traditional Colonial – 4-Bed, 3.5-Bath, 2,962 SF – House plan details

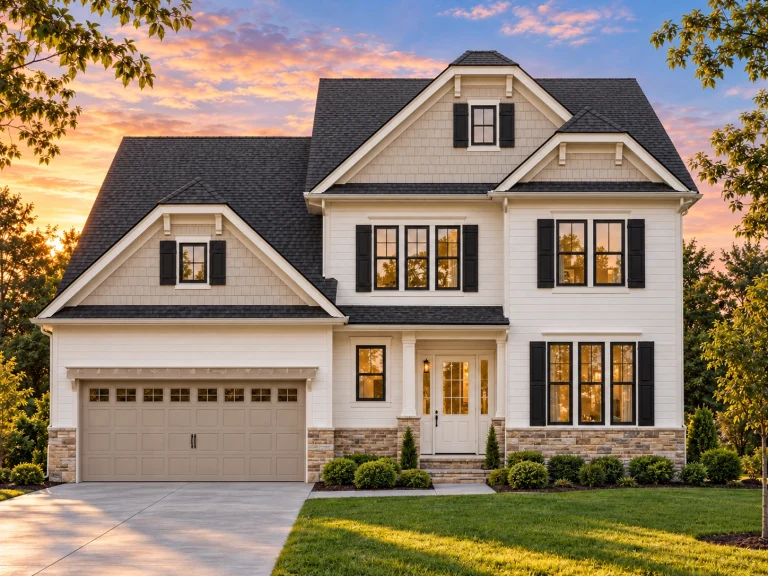
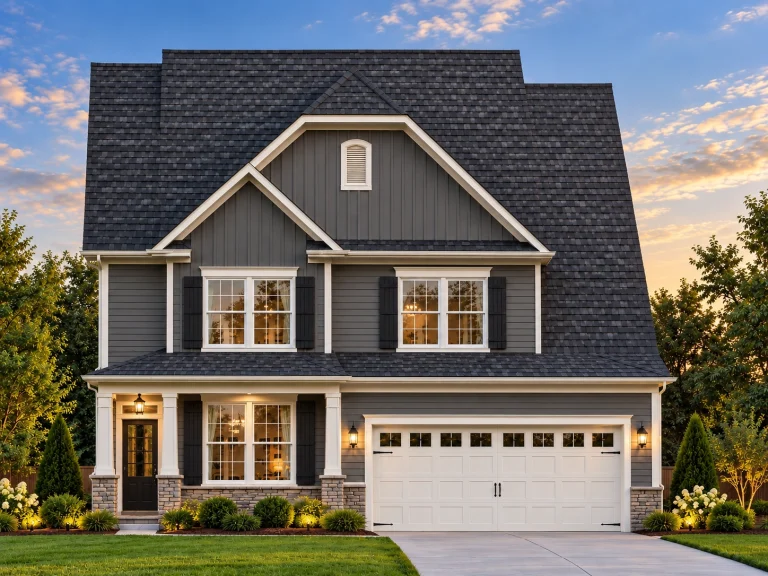
  • Front elevation of a New American Modern Traditional house with horizontal siding, stone foundation, gabled rooflines, and classic shutters

    Plan 15-1047 – Blue Comet | New American – 5-Bed, 3.5-Bath, 3,311 SF – House plan details

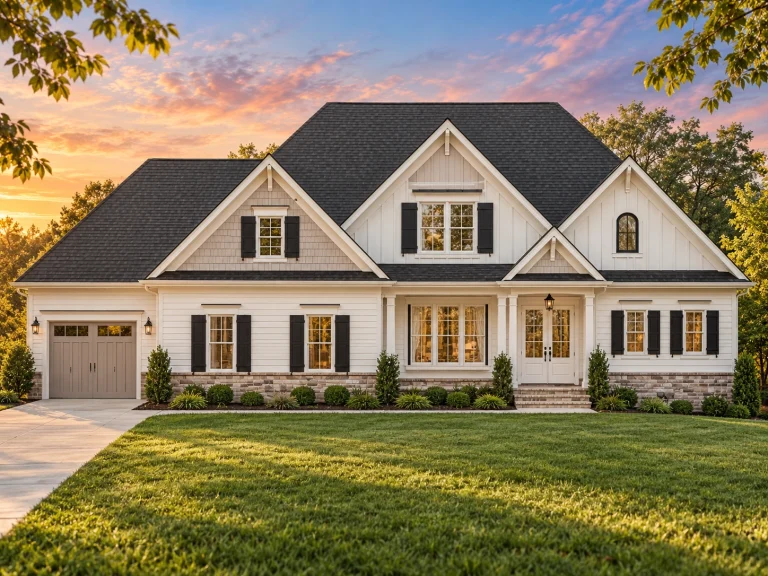
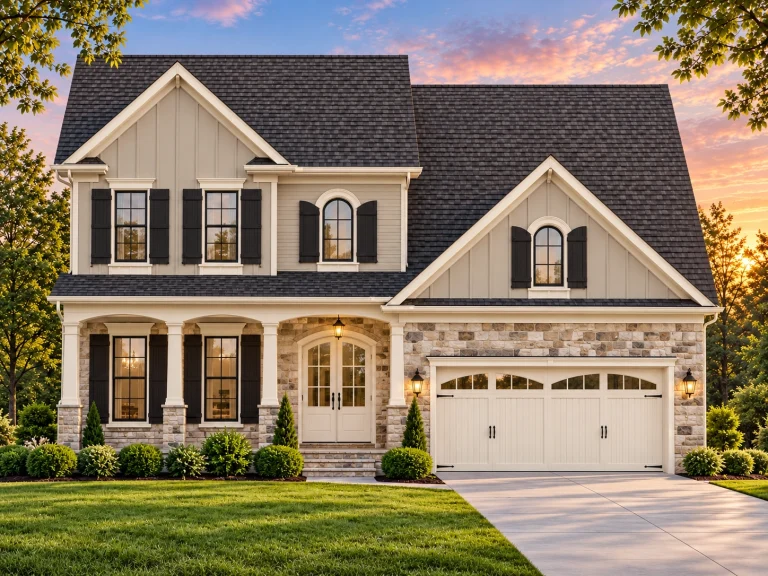
  • Front elevation of a New American modern farmhouse style home featuring board and batten siding, stone accents, gabled rooflines, and a welcoming covered porch

    Plan 15-1061 – Auburn Run Haven | New American – 4-Bed, 3.5-Bath, 2,625 SF – House plan details

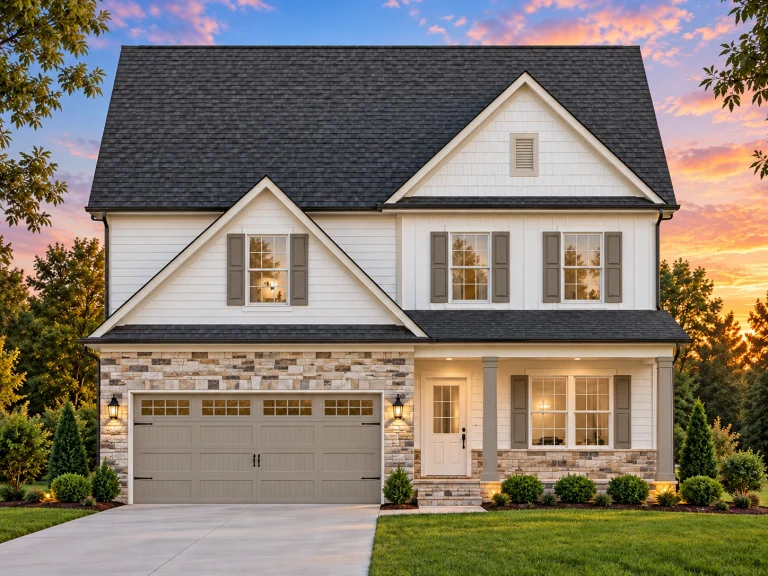
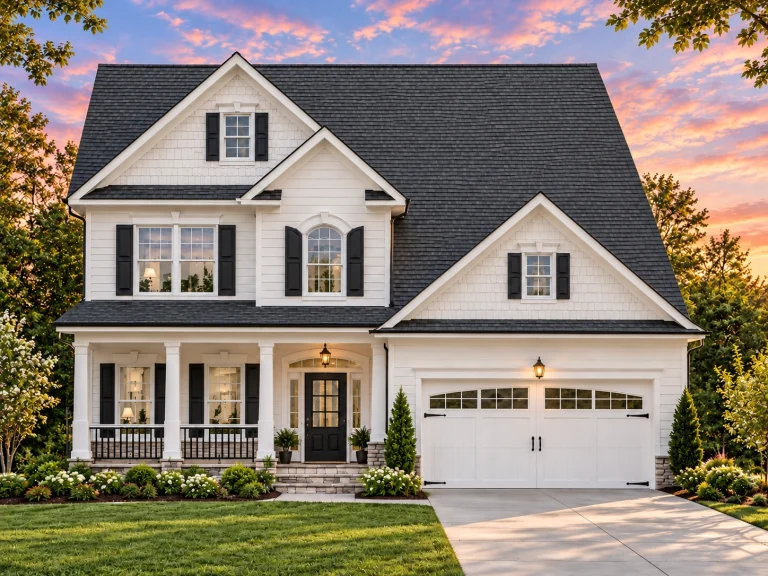
  • Front view of a Traditional Colonial style home featuring a balanced mix of horizontal siding and stone veneer, two-story design, and classic symmetry with black shutters.

    Plan 15-1171C – Pine Meadow Farm | Traditional Colonial – 3-Bed, 2.5-Bath, 2,354 SF – House plan details

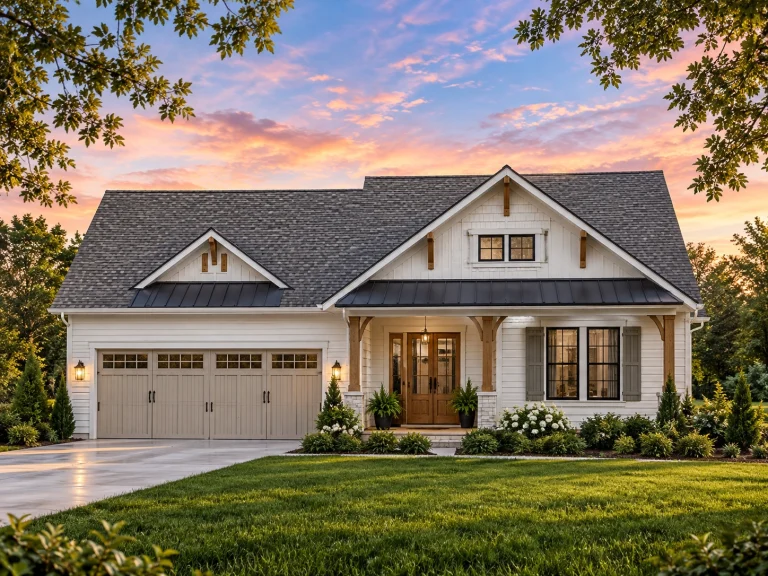
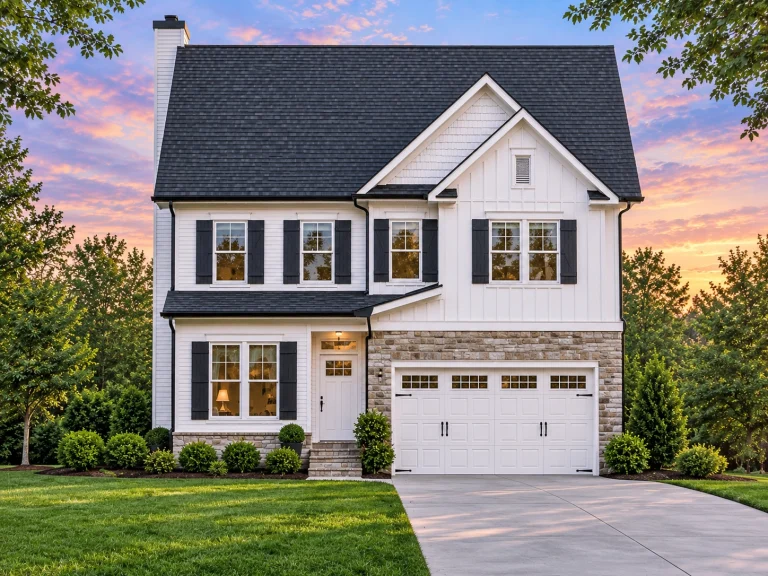
  • Front elevation of a modern farmhouse style home with board and batten siding, stone accents, gabled rooflines, and an attached garage

    Plan 15-1273 – Rosebush | Modern Farmhouse – 4-Bed, 3.5-Bath, 2,974 SF – House plan details

  • Front elevation of New American traditional home with brick exterior, shake siding gable, and two-car garage

    Plan 15-1309B – Hollyhock Cottage | New American – 4-Bed, 3-Bath, 2,937 SF – House plan details

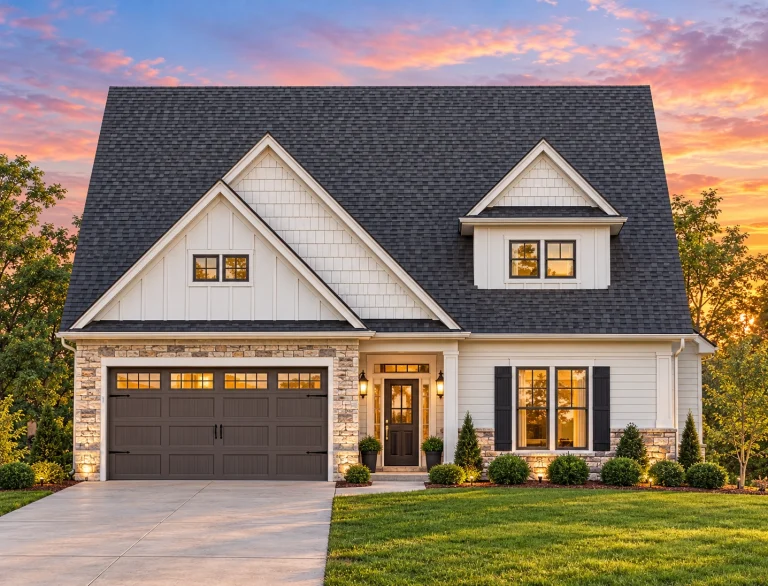
  • Front elevation of a New American Modern Traditional style home with board and batten siding, stone accents, and a welcoming covered porch

    Plan 15-1319 – Pine Run Chalet | New American – 4-Bed, 3.5-Bath, 652 SF – House plan details

  • Front elevation of a New American farmhouse style home with horizontal siding, board and batten accents, stone base, and two-car garage

    Plan 15-1440 – Fern Creek Estate | New American – 4-Bed, 3.5-Bath, 2,945 SF – House plan details

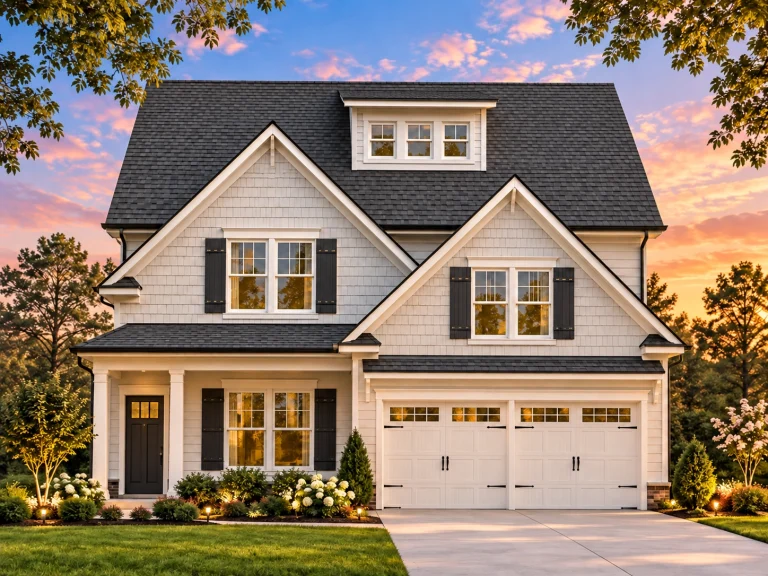
  • Front elevation of a Traditional Colonial style home featuring beige horizontal lap siding, shingle accents, dark shutters, and a symmetrical façade with double gables.

    Plan 15-1525 – The District | Traditional Colonial – 3-Bed, 2.5-Bath, 2,212 SF – House plan details

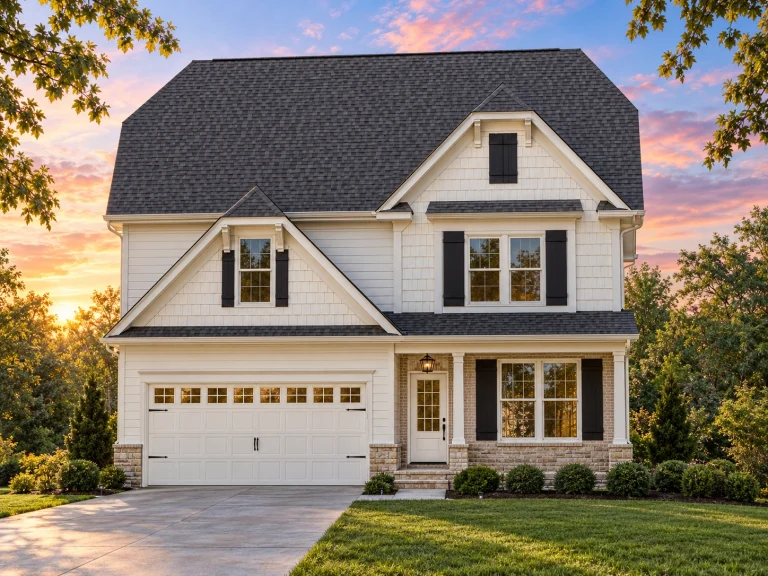
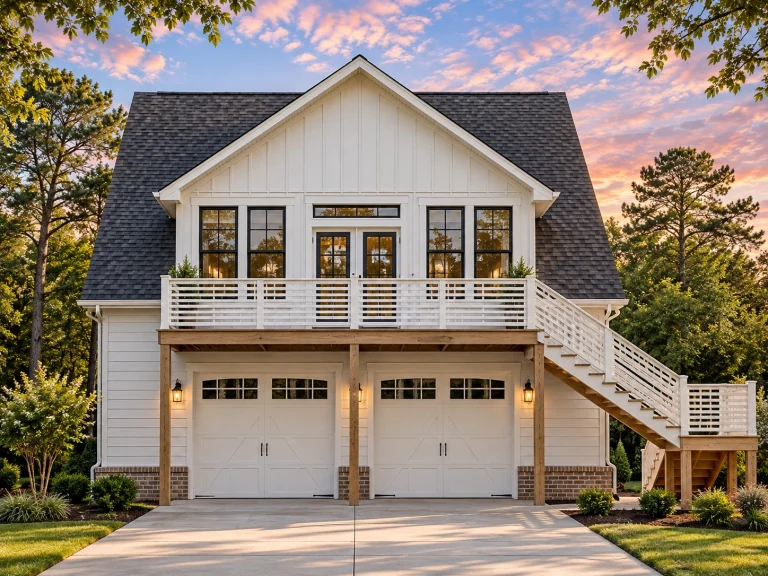
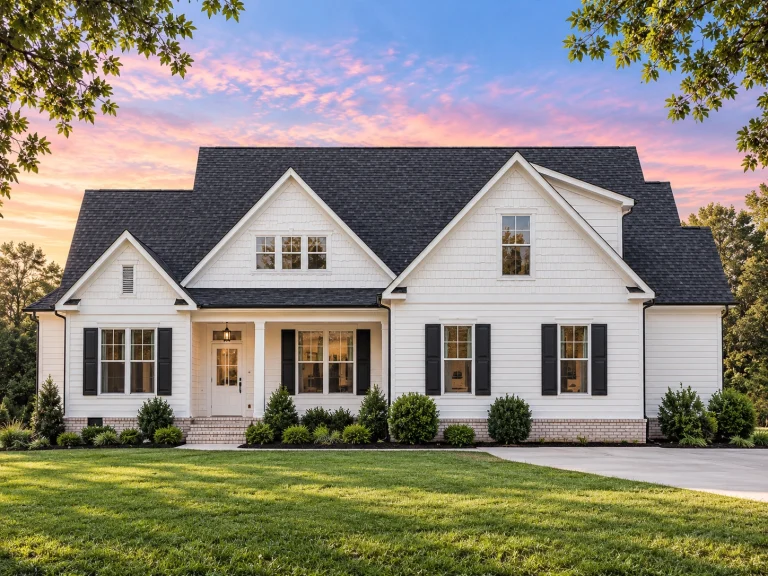
  • Front view of Modern Farmhouse style home with white board and batten siding, brick accents, and gable roofline

    Plan 15-1526 – Oak Point Pavilion | Modern Farmhouse – 4-Bed, 2.5-Bath, 560 SF – House plan details

  • Front elevation of a modern farmhouse style home featuring white board and batten siding, stone exterior accents, black shutters, and a welcoming covered porch

    Plan 15-1580 – The Laurels | Modern Farmhouse – 4-Bed, 3.5-Bath, 2,868 SF – House plan details

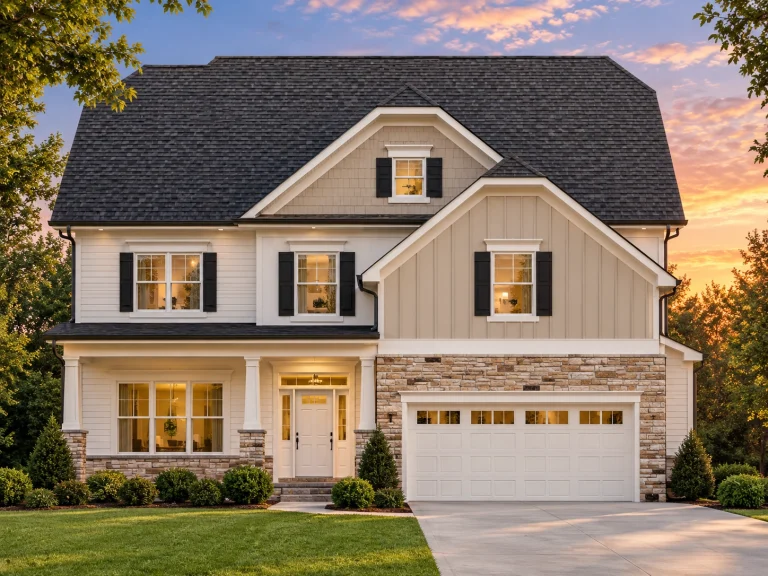
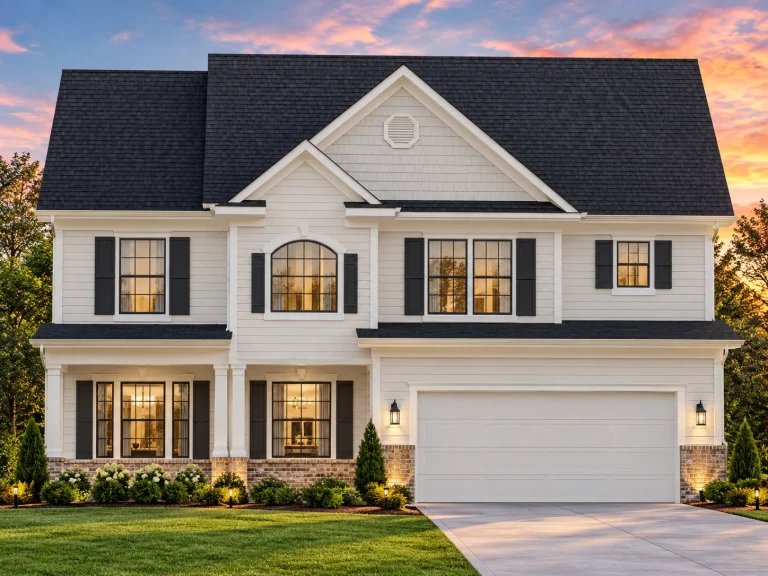
  • Front elevation of a Colonial Traditional style two-story home featuring white siding, dark shutters, and stone accent facade

    Plan 16-1301 – Auburn Glen Lodge | Colonial – 3-Bed, 2.5-Bath, 2,146 SF – House plan details

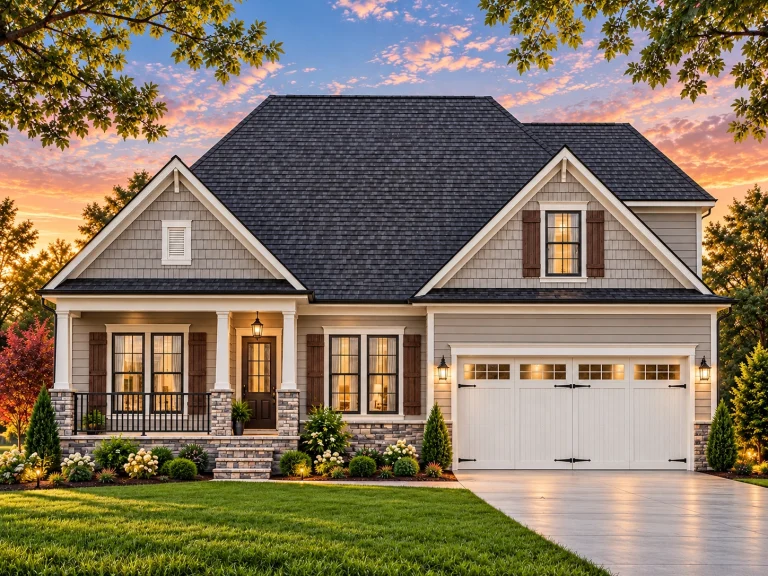
  • Front elevation of a Cape Cod style cottage home with horizontal siding, symmetrical windows, and a welcoming covered front porch

    Plan 16-1640 – Coleman Ridge | Cape Cod – 4-Bed, 3.5-Bath, 3,059 SF – House plan details

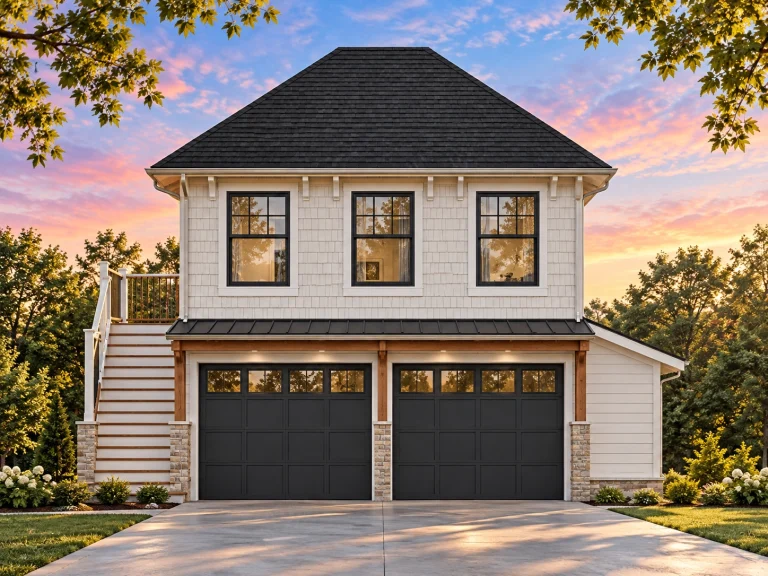
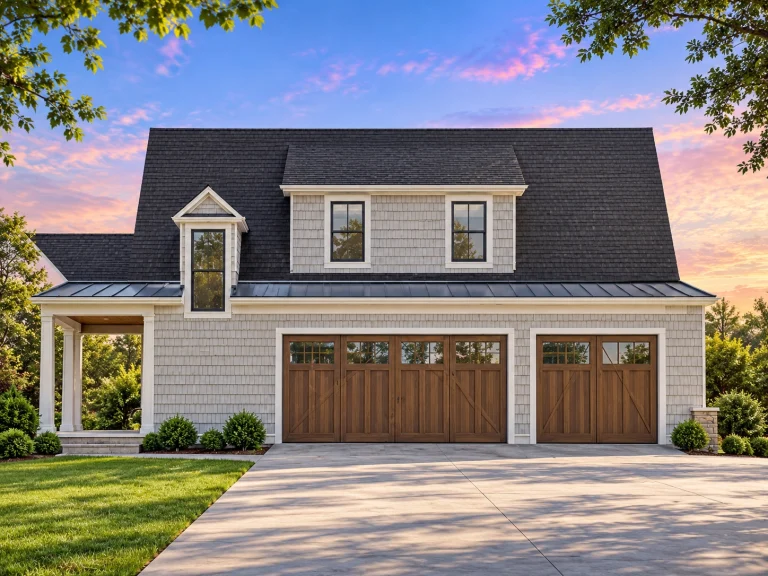
  • Front elevation of a Colonial-style carriage house garage apartment with horizontal lap siding, twin garage doors, and upper-level living space

    Plan 17-1008 – Auburn Harbor Cottage, 2,400 SF – House plan details

  • Front elevation of a Cape Cod style cottage with horizontal lap siding, steep gable roof, twin dormers, and symmetrical window layout

    Plan 17-1263 – Aster Ridge Lodge | Cape Cod Garage – 1-Bed, 1-Bath, 247 SF – House plan details

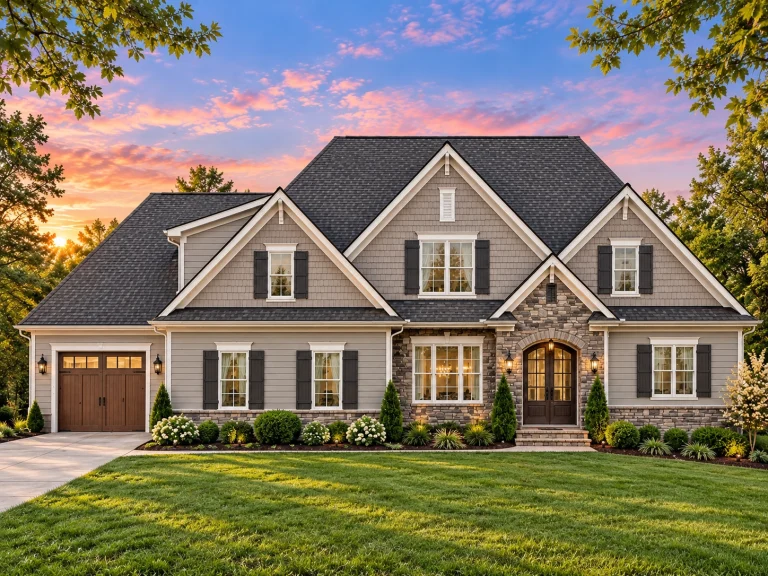
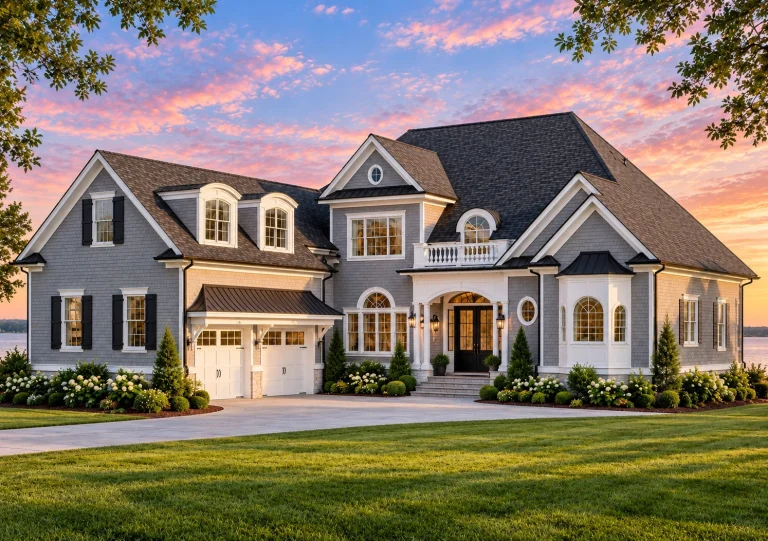
  • Front elevation of New American modern traditional house with stone accents, horizontal siding, gabled rooflines, and arched entry

    Plan 17-1333 – The Robinson Station | New American – 4-Bed, 3.5-Bath, 3,499 SF – House plan details

  • Front elevation of a Modern Farmhouse style home featuring white siding, dark shutters, shingle accents, and stone wainscoting with a two-car garage

    Plan 17-1334 – Auburn Springs Retreat | Modern Farmhouse – 4-Bed, 2.5-Bath, 2,528 SF – House plan details

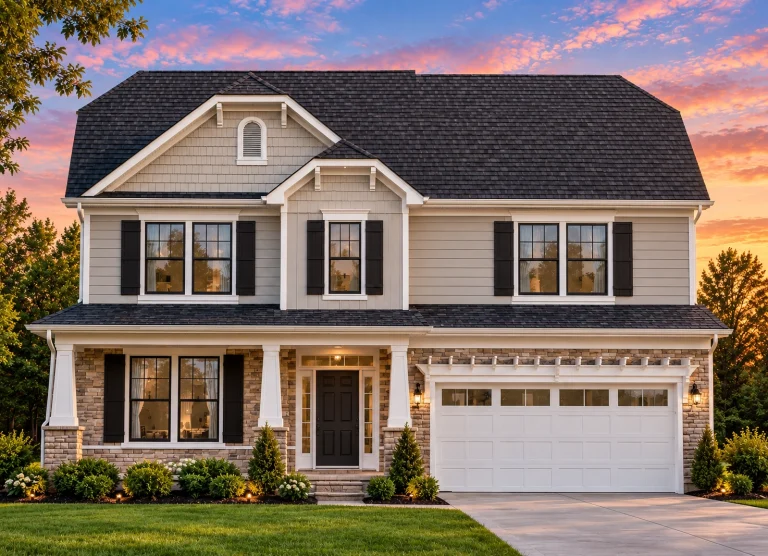
  • Front view of a Traditional Colonial home featuring beige horizontal siding, stone foundation accents, black shutters, and a welcoming front porch with columns.

    Plan 17-1461 – Puget Sound House | Traditional Colonial – 4-Bed, 2.5-Bath, 2,056 SF – House plan details

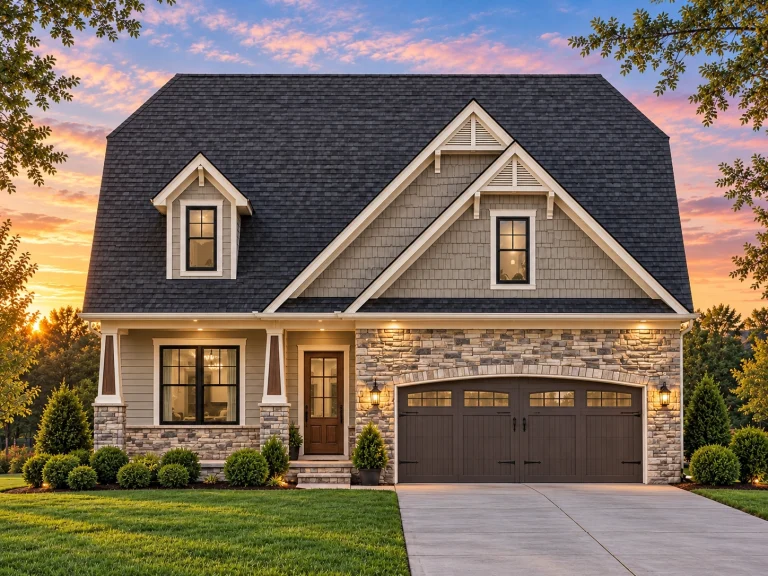
  • Front view of a Craftsman Cottage style home featuring board and batten siding, stone accents, and warm wood trim with a front-entry garage.

    Plan 17-1656 – The Turner Manor | Craftsman – 3-Bed, 2.5-Bath, 2,380 SF – House plan details

  • Front elevation of a New American modern traditional house with symmetrical gabled rooflines, horizontal siding, and classic suburban curb appeal

    Plan 17-1949 – Aster Terrace Farm | New American – 3-Bed, 3.5-Bath, 1,832 SF – House plan details

  • Front elevation of a Carriage House and Modern Farmhouse style garage apartment with lap siding, stone base, and classic dormer windows

    Plan 17-2120 – The Ramirez Cottage | Carriage House – 2-Bed, 1-Bath, 899 SF – House plan details

  • Front elevation of a Traditional Ranch style home featuring stone, horizontal siding, and board and batten accents with a clean symmetrical façade

    Plan 18-1020 – Aster Creek Estate | Traditional Ranch – 3-Bed, 2-Bath, 1,385 SF – House plan details

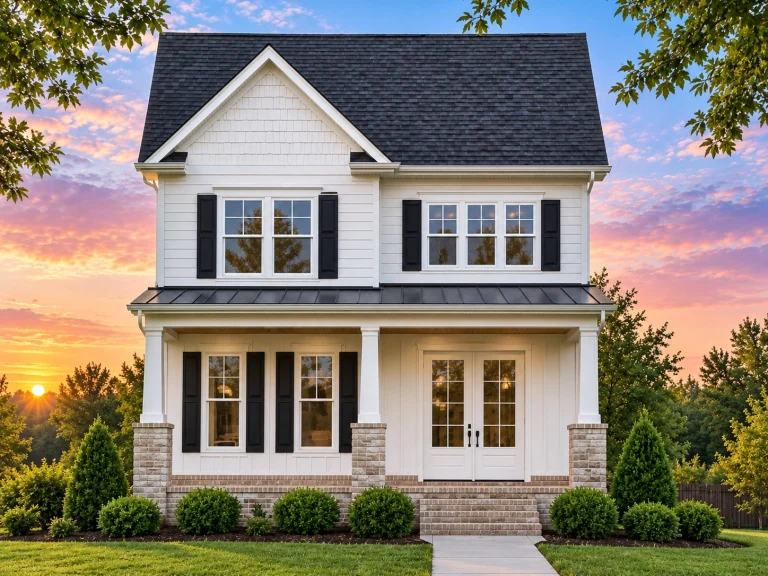
  • Classic Two-Story Colonial Home Exterior with Symmetrical Front Elevation

    Plan 18-1098 – The Ross Farmhouse | Traditional Colonial – 3-Bed, 3.5-Bath, 2,563 SF – House plan details

  • Front elevation of a New American modern traditional two-story house with board and batten siding, brick exterior, and attached two-car garage

    Plan 18-1147 – Jenkins Meadow | New American – 5-Bed, 3.5-Bath, 3,931 SF – House plan details

  • Front elevation of a French Country Traditional style home featuring a full brick exterior, arched windows, black shutters, and steep gabled rooflines

    Plan 18-1480 – Harmony House | French Country – 4-Bed, 4.5-Bath, 4,118 SF – House plan details