Single-Family

Found 3,142 House Plans!

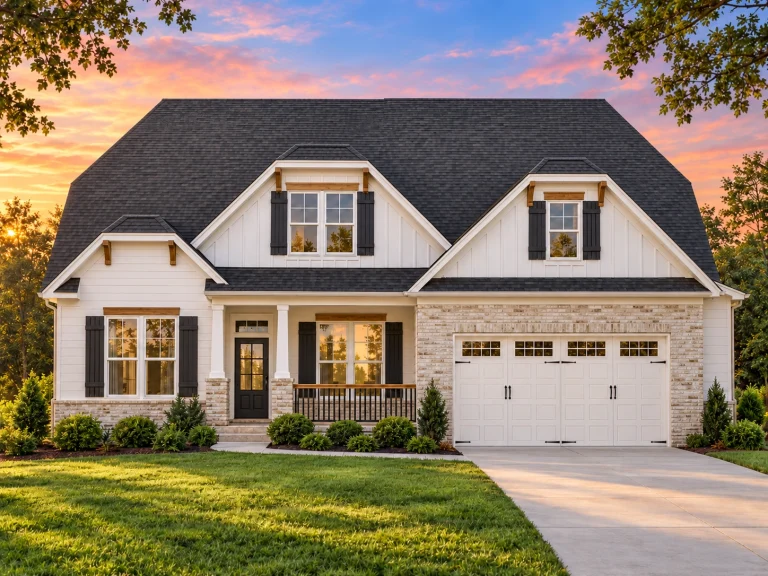
  • Front view of a Modern Farmhouse style home with board and batten siding, stone accents, and a two-car garage featuring a symmetrical gable design and dark roof shingles

    Plan 12-2848 – Aster Woods Chalet | Modern Farmhouse – 3-Bed, 2.5-Bath, 2,354 SF – House plan details

  • Front elevation of a New American style two-story house featuring stone accents, horizontal siding, board and batten details, and an attached two-car garage

    Plan 12-2849 – Ivy Brook Manor | New American – 4-Bed, 3.5-Bath, 2,684 SF – House plan details

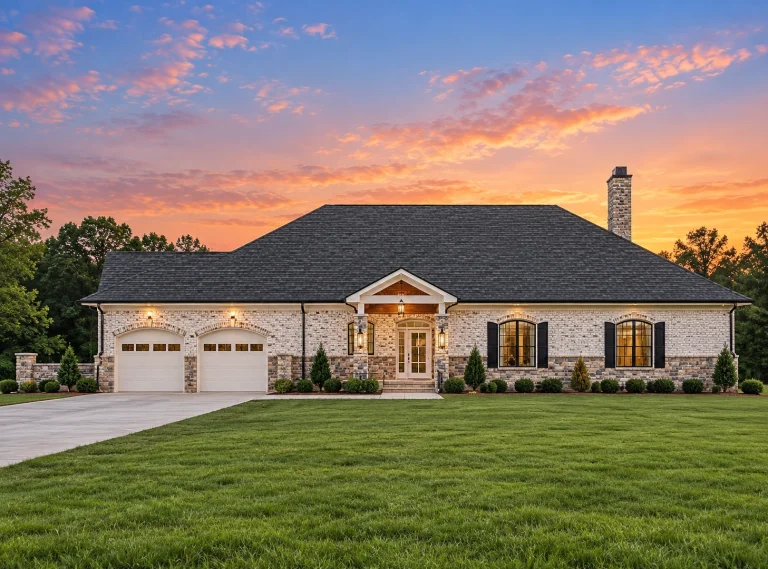
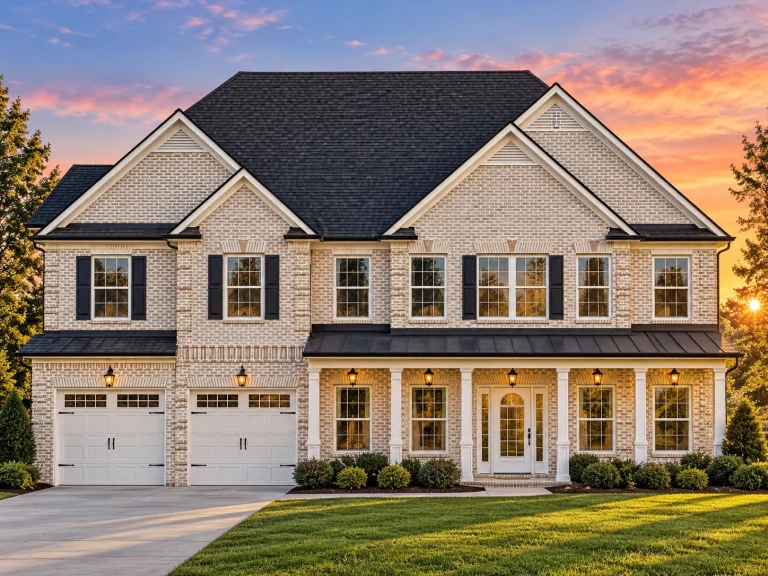
  • Front exterior of a Georgian Colonial style home with brick and stone exterior, symmetrical windows, hipped roof, and refined traditional detailing

    Plan 12-2877 – Auburn Summit Estate | Georgian – 5-Bed, 5-Bath, 4,765 SF – House plan details

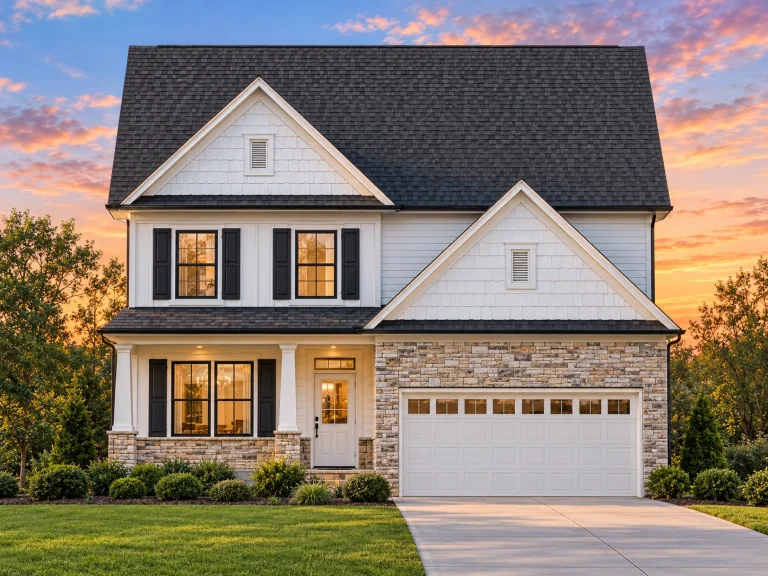
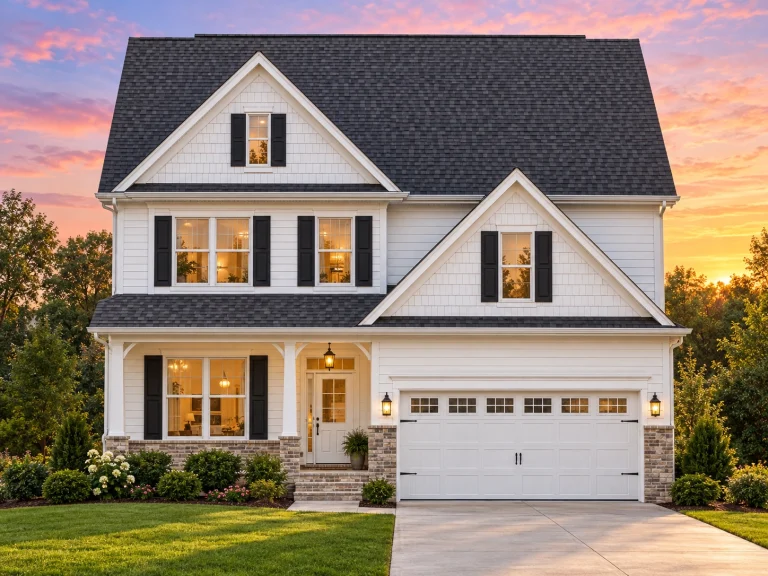
  • Front view of a Modern Farmhouse style home featuring white horizontal siding, dark roof, covered porch, and symmetrical windows

    Plan 12-2880 – Auburn Willow Cottage | Modern Farmhouse – 3-Bed, 2-Bath, 1,873 SF – House plan details

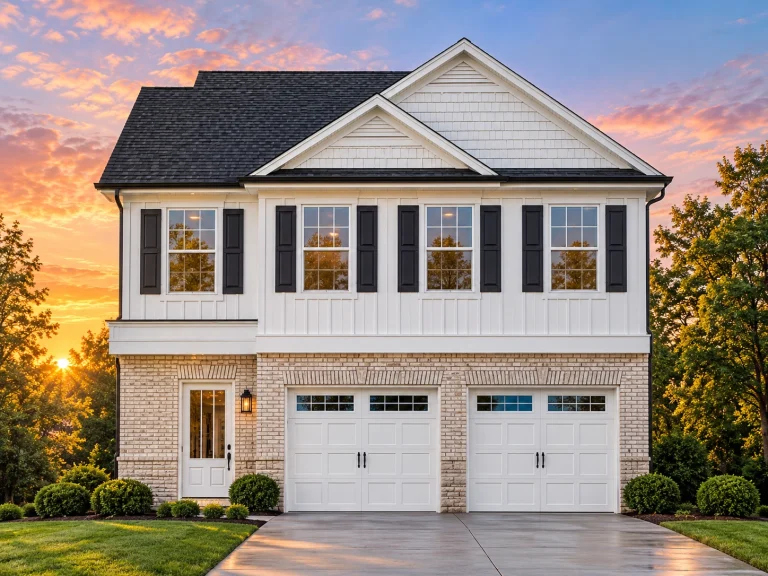
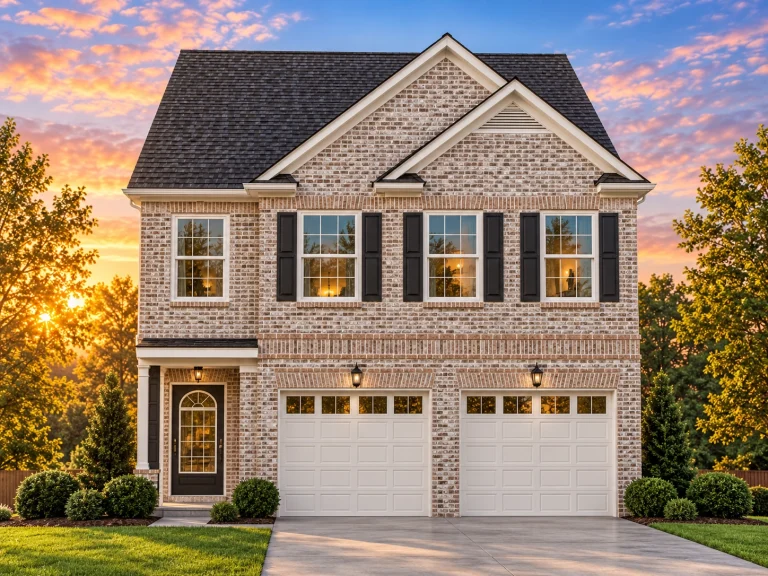
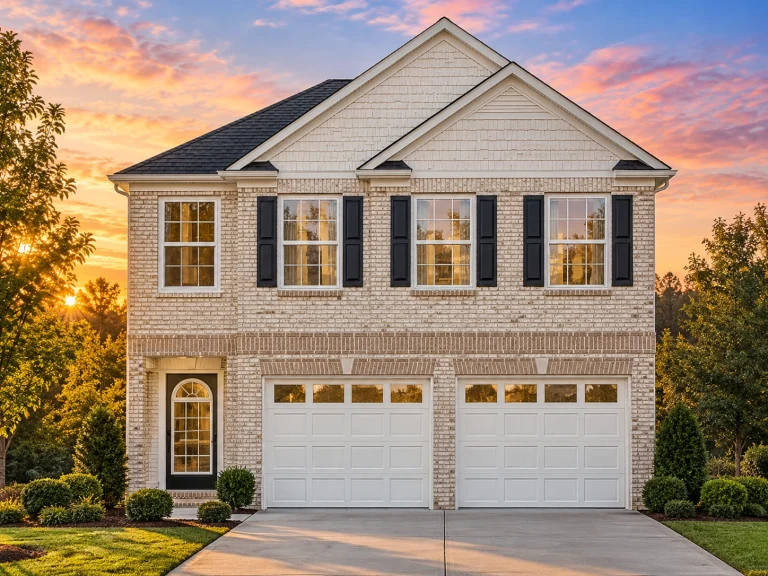
  • Front elevation of a Traditional Colonial style home featuring a brick first floor, lap siding upper level, and double garage with symmetrical design.

    Plan 12-2890 – Focus House | Traditional Colonial – 4-Bed, 2.5-Bath, 3,146 SF – House plan details

  • Front elevation of a New American Traditional style two-story home with horizontal siding, stone accents, symmetrical windows, and attached two-car garage

    Plan 12-2892 – Aster Cove Cottage | New American – 4-Bed, 3.5-Bath, 1,884 SF – House plan details

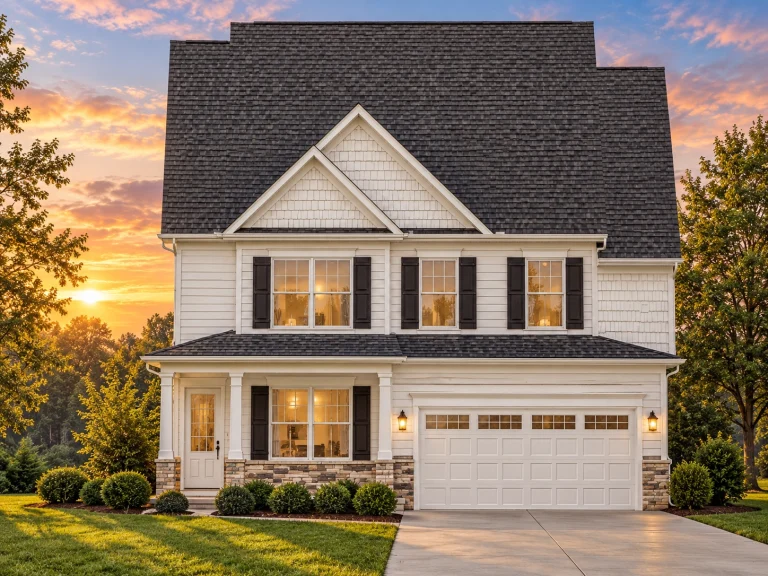
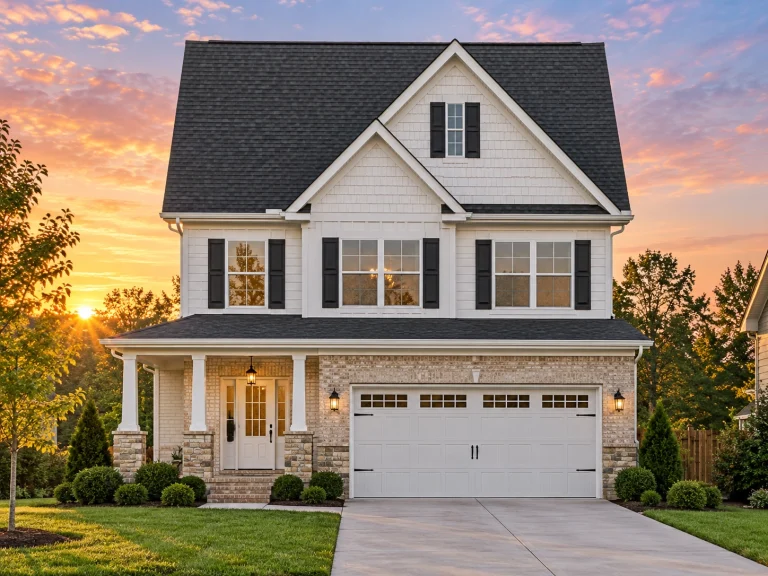
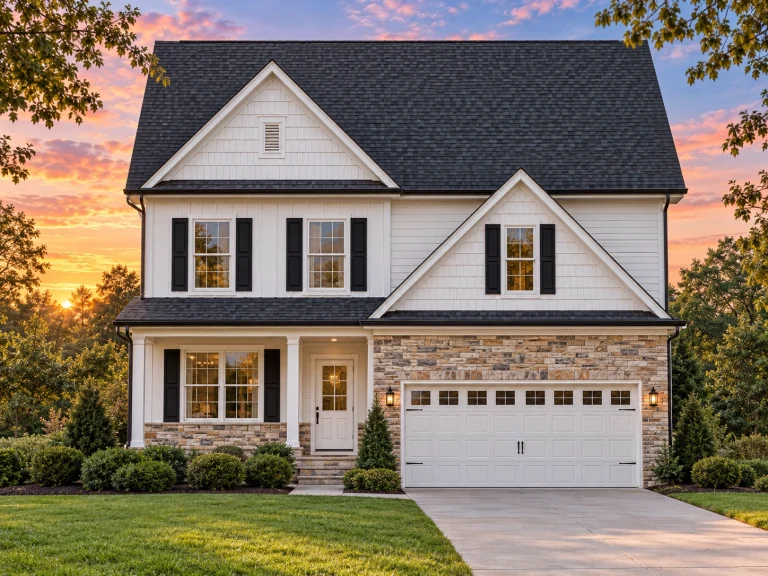
  • Front elevation of a New American style two-story house with white lap siding, stone accents, black shutters, and a symmetrical traditional facade

    Plan 12-2893 – Player Retreat | New American – 4-Bed, 3.5-Bath, 5,052 SF – House plan details

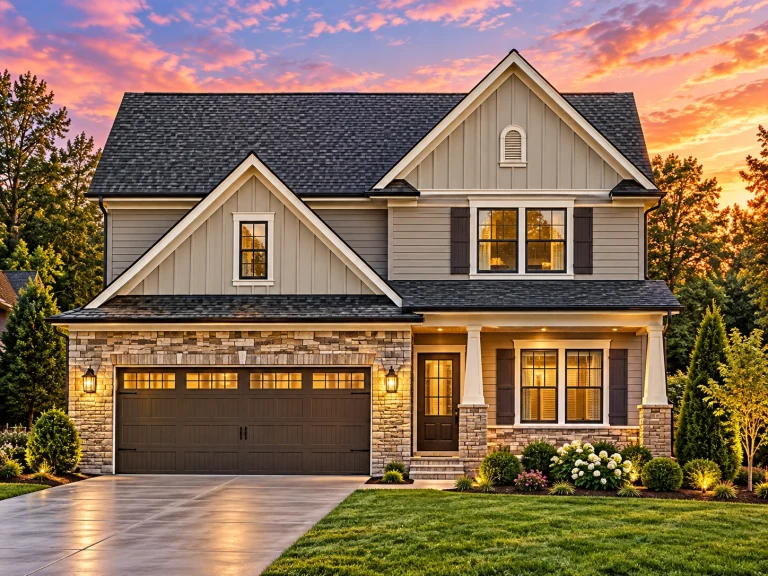
  • Front elevation of a two-story Traditional New American style house featuring beige horizontal lap siding, stone porch base, black shutters, and dual garage doors.

    Plan 12-2894 – Cypress Creek Cabin | Traditional – 3-Bed, 2.5-Bath, 1,600 SF – House plan details

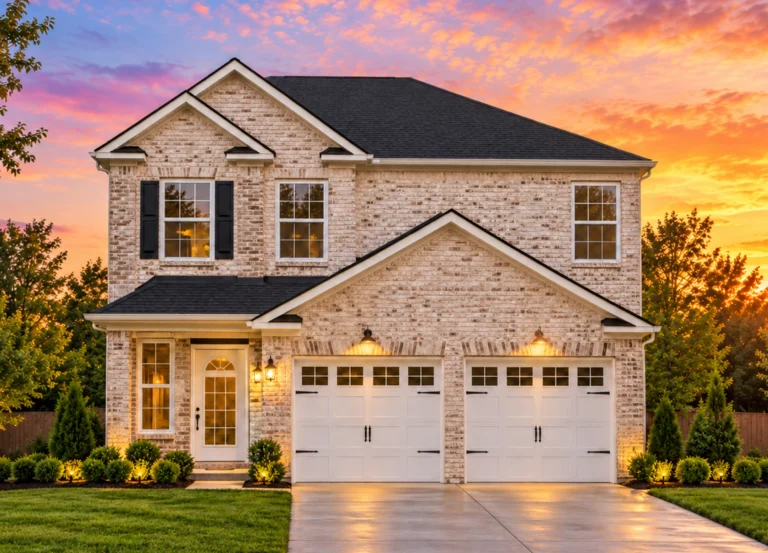
  • Traditional Colonial two-story house plan with front-entry garage and symmetrical windows.

    Plan 12-2895 – Aster View Villa | Traditional – 4-Bed, 3-Bath, 2,561 SF – House plan details

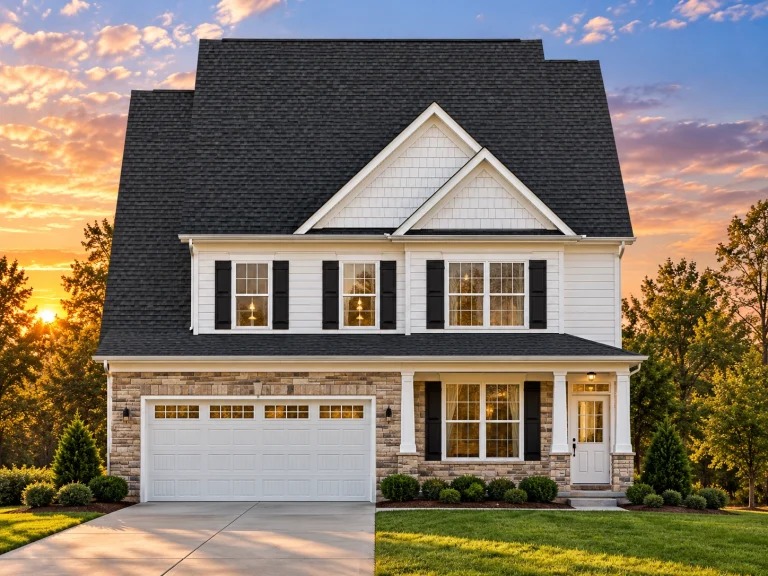
  • Front elevation of a Traditional Colonial style home with white horizontal siding, dark shingle roof, symmetrical windows, and attached two-car garage

    Plan 12-2902 – Pecan Point Manor | Traditional Colonial – 5-Bed, 4.5-Bath, 3,375 SF – House plan details

  • Front elevation of a Traditional Colonial two-story house with gray horizontal siding, white trim, and double garage

    Plan 12-2967 – Beechwood Valley Estate | Traditional Colonial – 4-Bed, 2.5-Bath, 2,224 SF – House plan details

  • Front elevation of New American style home with traditional colonial symmetry, horizontal siding, shingle gables, and attached two-car garage

    Plan 13-1055 – Linden Run Chalet | New American – 4-Bed, 3.5-Bath, 3,019 SF – House plan details

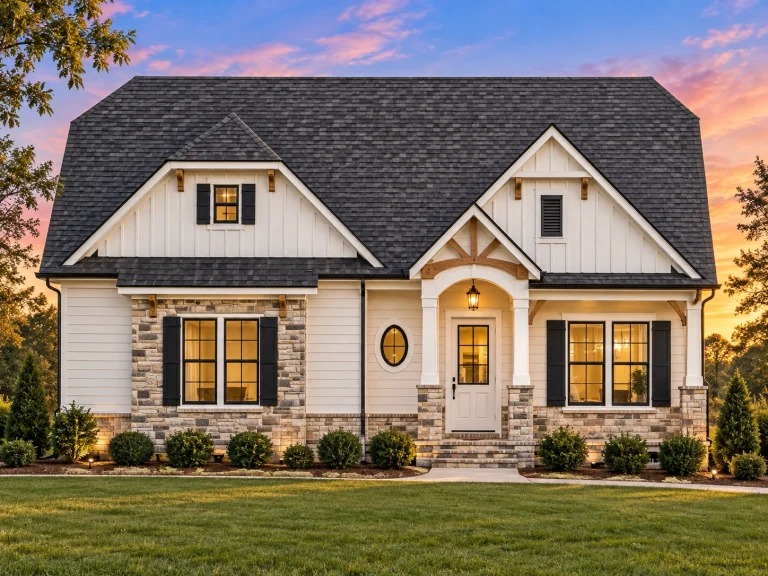
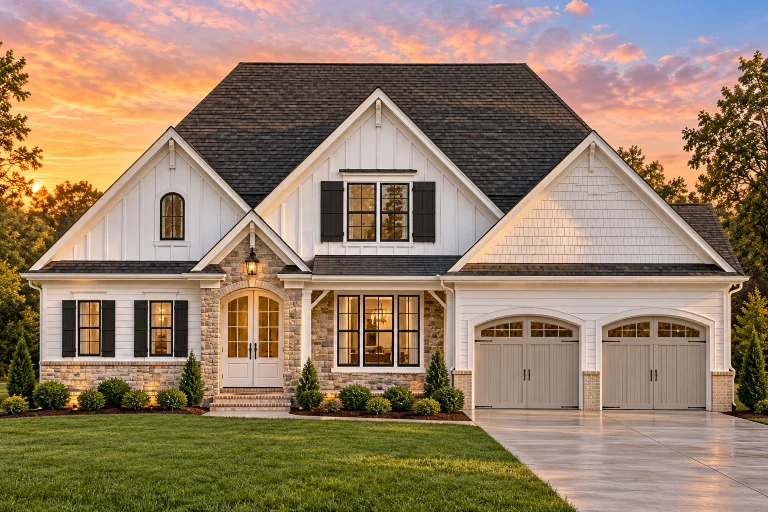
  • Front view of a Modern Farmhouse Cottage with board and batten siding, stone accents, gabled rooflines, and warm evening lighting

    Plan 13-1484 – Juniper Shores Retreat | Modern Farmhouse – 3-Bed, 2.5-Bath, 2,587 SF – House plan details

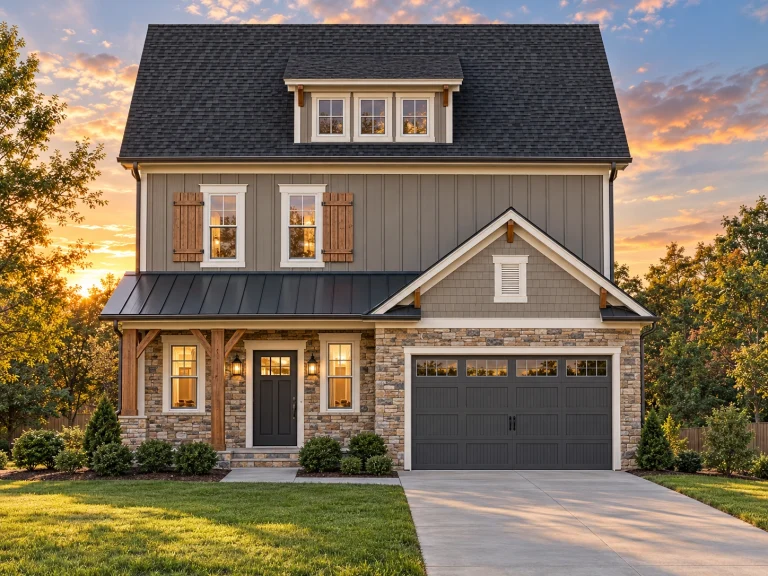
  • Front view of a Modern Farmhouse style home with stone base, horizontal and shake siding, gabled roofline, and a covered porch with single-car garage

    Plan 13-1825 – Aster Brook Homestead | Modern Farmhouse – 3-Bed, 2.5-Bath, 3,866 SF – House plan details

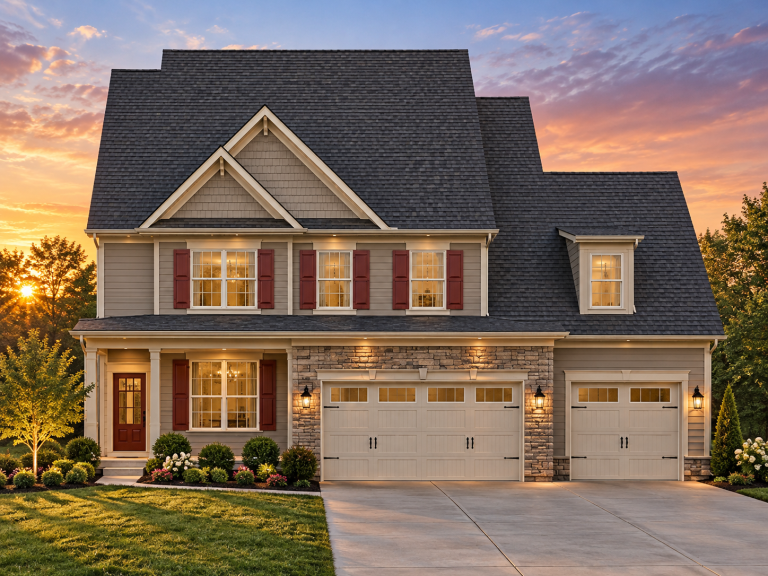
  • Front elevation of a Traditional Colonial Revival style home featuring gray siding, red shutters, gable rooflines, and a two-car garage

    Plan 13-1904 – Delaware Inlet | Traditional – 4-Bed, 2.5-Bath, 1,798 SF – House plan details

  • Front elevation of a Modern Farmhouse style home featuring stone, horizontal siding, board and batten accents, black windows, and a welcoming covered porch

    Plan 13-1957 – Cherry Brook Manor | Modern Farmhouse – 3-Bed, 2-Bath, 1,896 SF – House plan details

  • Front elevation of a Traditional Colonial style home with brick accents, horizontal siding, symmetrical windows, and an attached two-car garage

    Plan 13-2010 – Aster Grove Hall | Traditional Colonial – 4-Bed, 2.5-Bath, 3,375 SF – House plan details

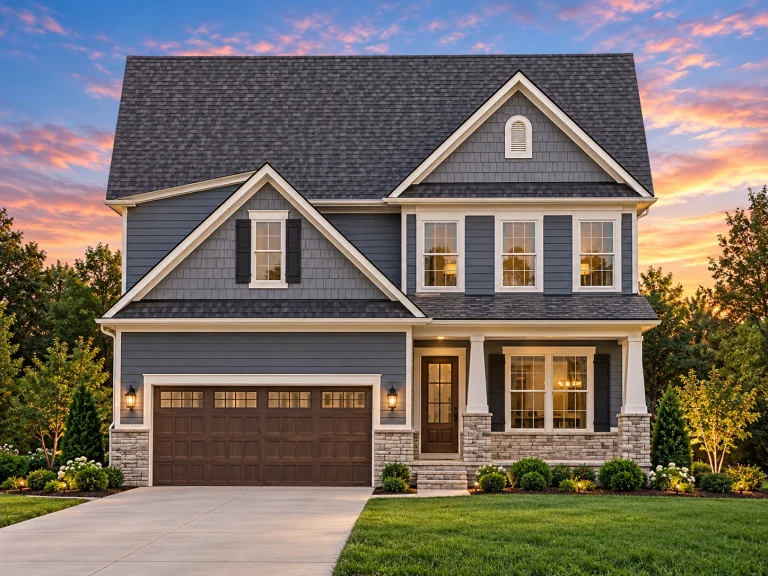
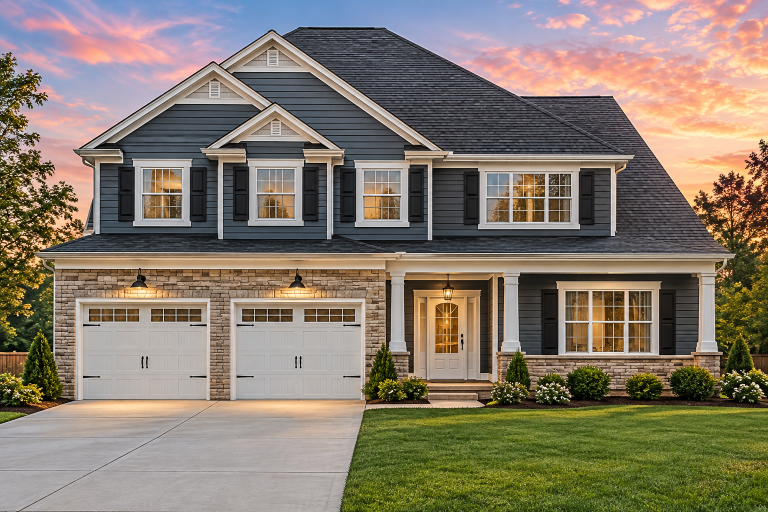
  • Front elevation of New American Craftsman style home with blue horizontal siding, stone entry, and two-car garage

    Plan 13-2012 – Dogwood Cove Cottage | New American – 4-Bed, 3.5-Bath, 2,625 SF – House plan details

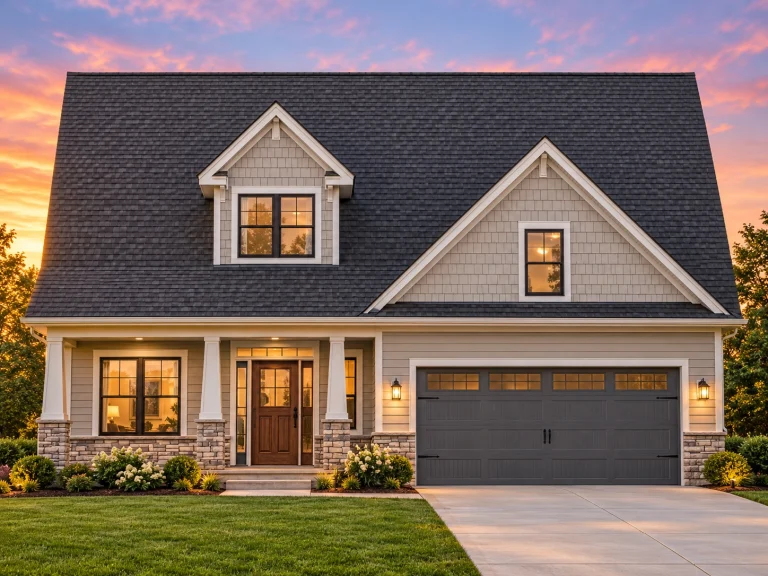
  • Front elevation of a Modern Farmhouse Cape Cod style home featuring board and batten siding, horizontal siding, stone accents, and a covered porch

    Plan 13-2029 – Juniper Ridge House | Modern Farmhouse – 3-Bed, 2-Bath, 2,006 SF – House plan details

  • Front elevation of a Traditional Colonial style two-story home with horizontal siding, stone-accented garage, symmetrical windows, and gabled roof

    Plan 13-2097 – Sycamore Meadow Farm | Traditional Colonial – 4-Bed, 3.5-Bath, 2,917 SF – House plan details

  • Front elevation of a Cape Cod style home featuring shingle siding, horizontal lap siding, stone accents, and an attached two-car garage

    Plan 14-1166 – Pecan Springs Estate | Cape Cod – 4-Bed, 3.5-Bath, 2,297 SF – House plan details

  • Front view of a Traditional Colonial and New American style home featuring a mix of stone and horizontal lap siding with black shutters and a covered front porch

    Plan 14-1185 – Missoula Craftsman | Traditional Colonial – 3-Bed, 2.5-Bath, 2,354 SF – House plan details

  • Front elevation of a New American style two-story house with horizontal siding, board and batten accents, stone base, and attached two-car garage

    Plan 14-1423 – Sycamore Run Chalet | New American – 4-Bed, 3.5-Bath, 2,293 SF – House plan details

  • Front elevation of a New American Modern Traditional house with horizontal siding, stone accents, black shutters, and an attached two-car garage

    Plan 14-1439 – Yew Tree Brook Cottage | New American – 4-Bed, 3.5-Bath, 2,712 SF – House plan details

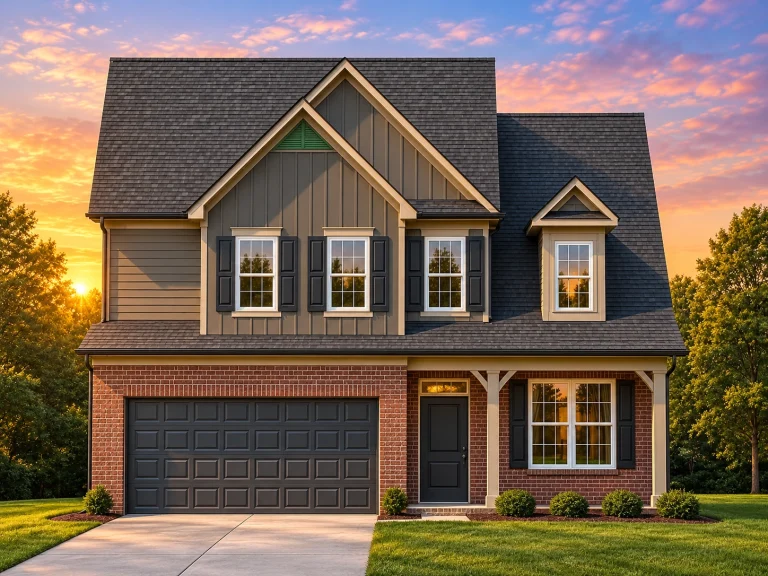
  • Front view of a Traditional Colonial style house with brick base, board and batten upper siding, and a two-car garage under a steep gable roof.

    Plan 14-1673 – Cypress Brook Cottage | Traditional Colonial – 3-Bed, 2.5-Bath, 1,869 SF – House plan details