Single-Family

Found 3,142 House Plans!

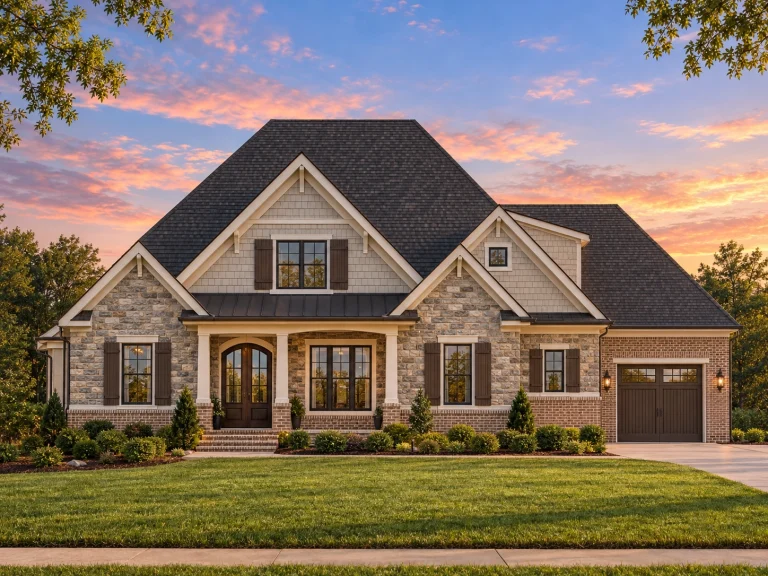
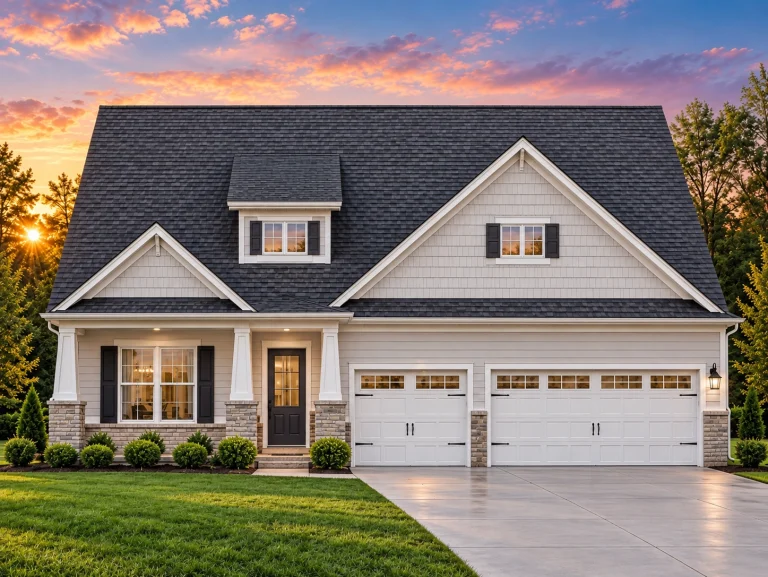
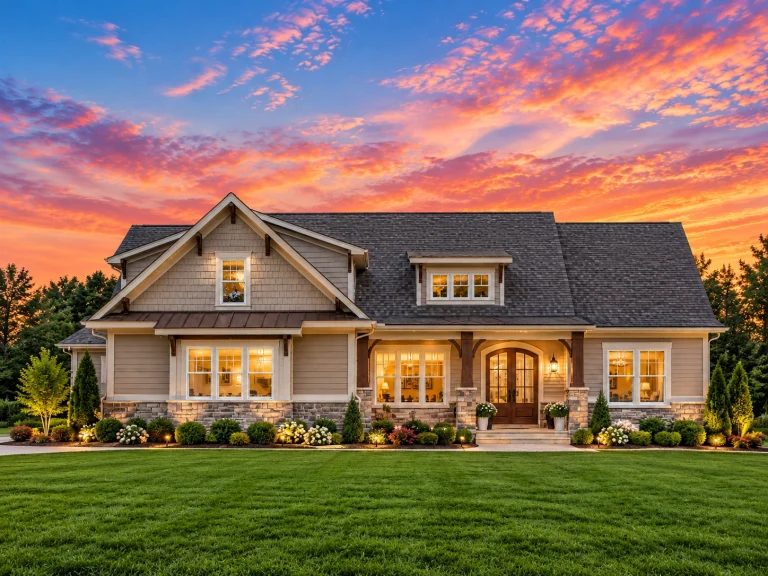
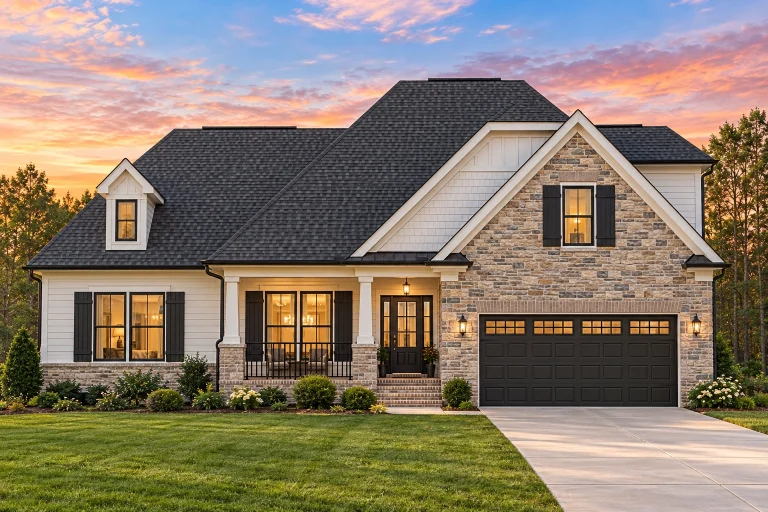
  • Front elevation of a New American style home with stone veneer, horizontal siding, gabled rooflines, and Craftsman-inspired detailing

    Plan 18-1644 – Line House | New American – 4-Bed, 3.5-Bath, 1,459 SF – House plan details

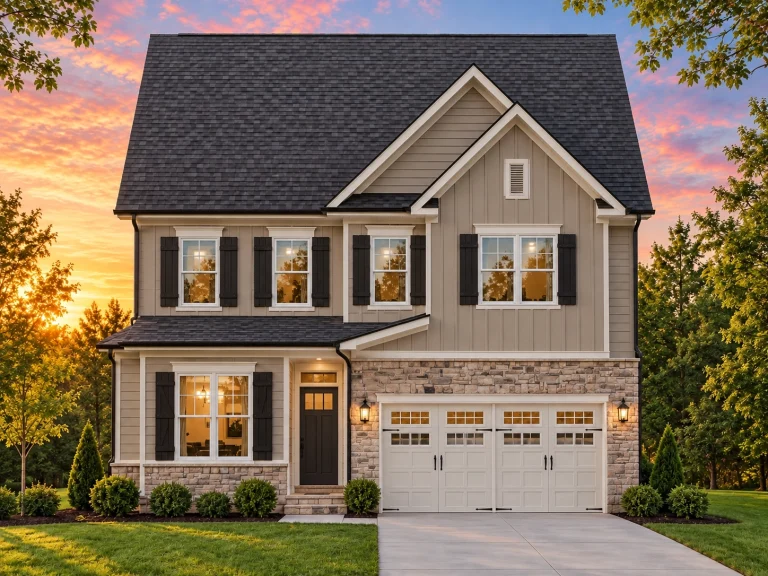
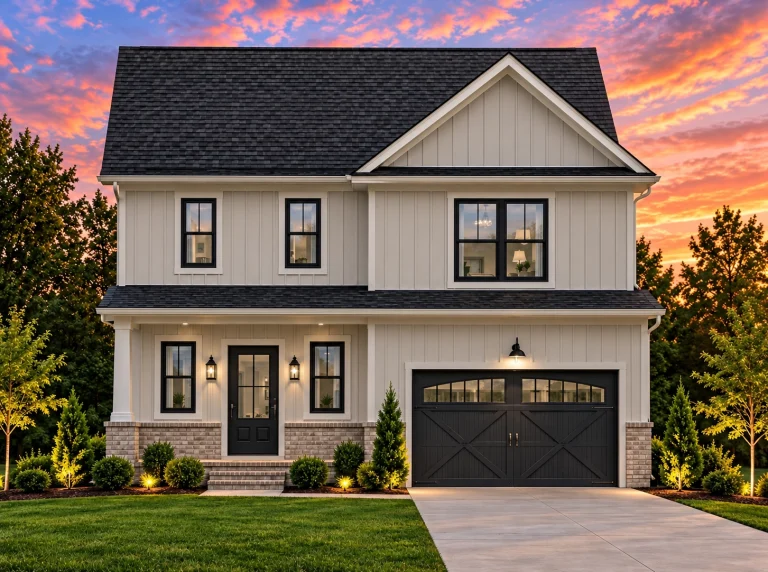
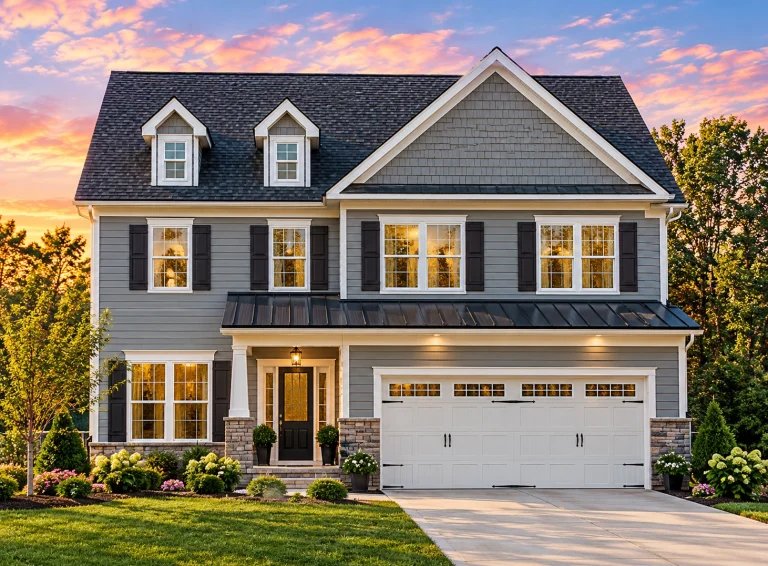
  • Front elevation of a two-story Traditional Colonial home featuring board and batten siding, horizontal lap siding, stone base accents, and a gable roof over a two-car garage

    Plan 18-1684 – Jackson Crossing | Traditional Colonial – 5-Bed, 4.5-Bath, 1,950 SF – House plan details

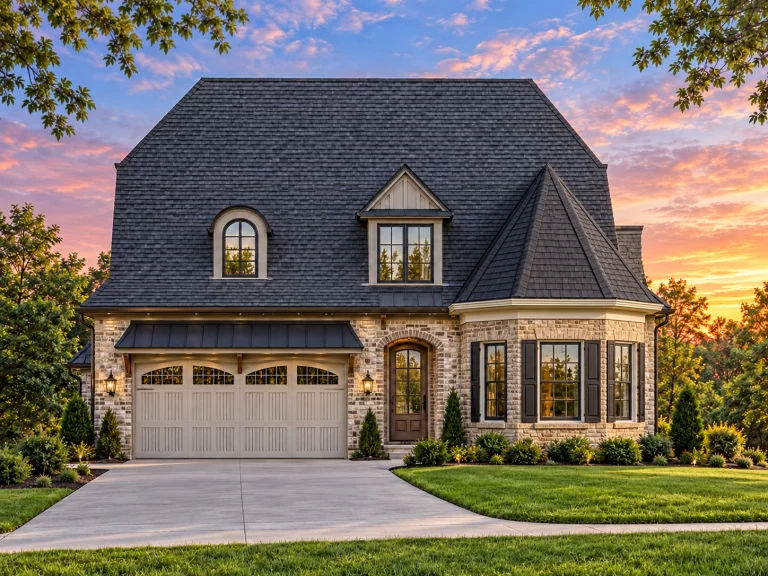
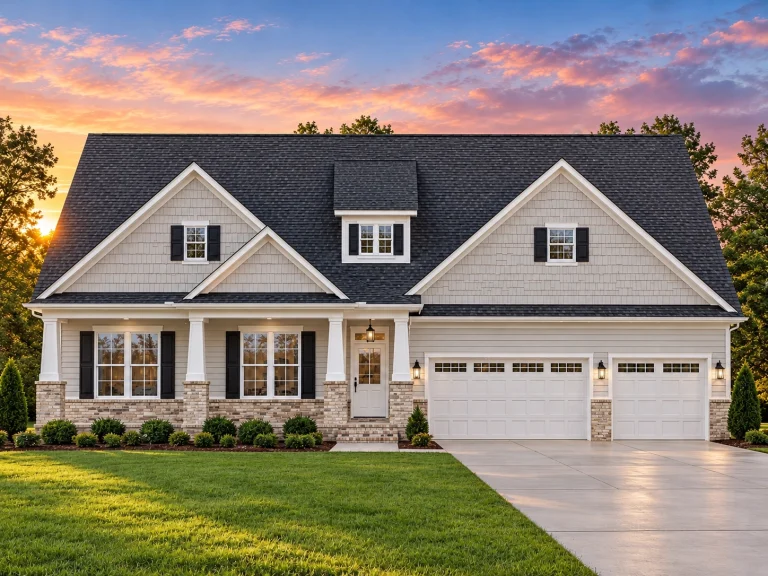
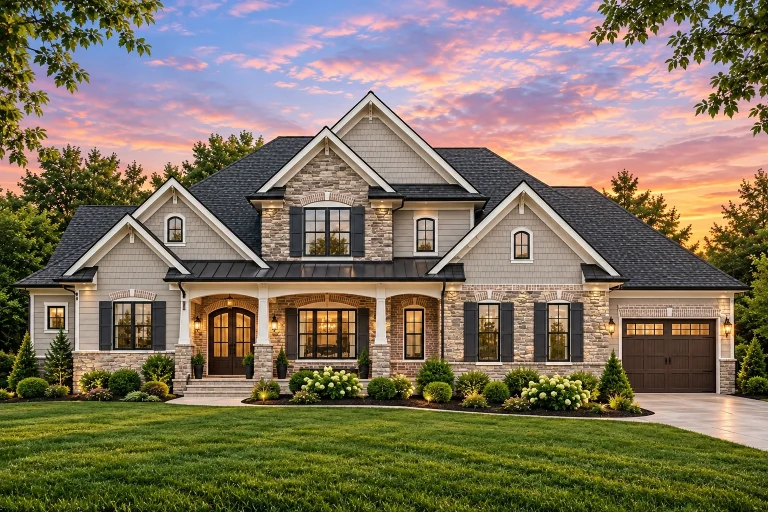
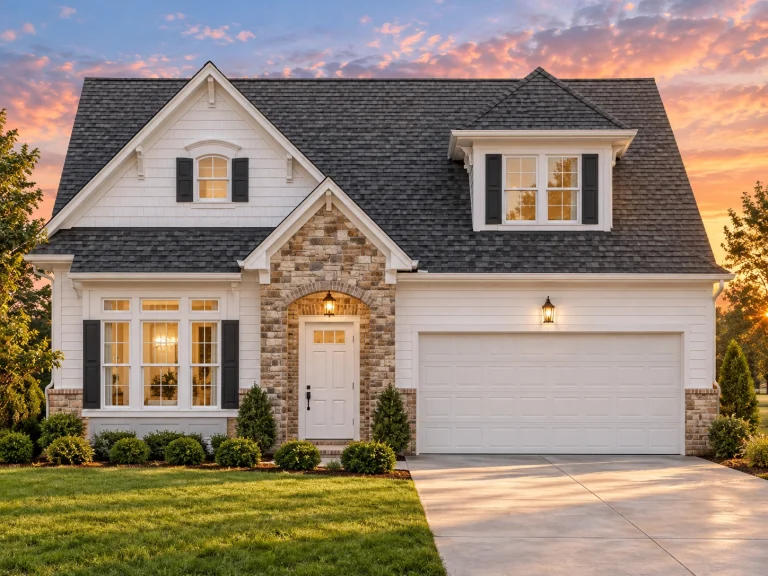
  • Front elevation of French Country style home with brick and horizontal siding, steep hipped roof, dormer window, and arched entry

    Plan 18-19 – Auburn Oak Haven | French Country – 4-Bed, 3.5-Bath, 4,270 SF – House plan details

  • Front view of a Traditional Colonial style home featuring horizontal siding, brick accents, and symmetrical windows with black shutters

    Plan 18-1997 – The Lee Estate | Traditional Colonial – 4-Bed, 2.5-Bath, 2,481 SF – House plan details

  • Front view of a Traditional Ranch style home with horizontal vinyl siding, gable rooflines, and attached two-car garage under a clear blue sky

    Plan 19-1246 – The Granary | Traditional Ranch – 3-Bed, 2.5-Bath, 2,177 SF – House plan details

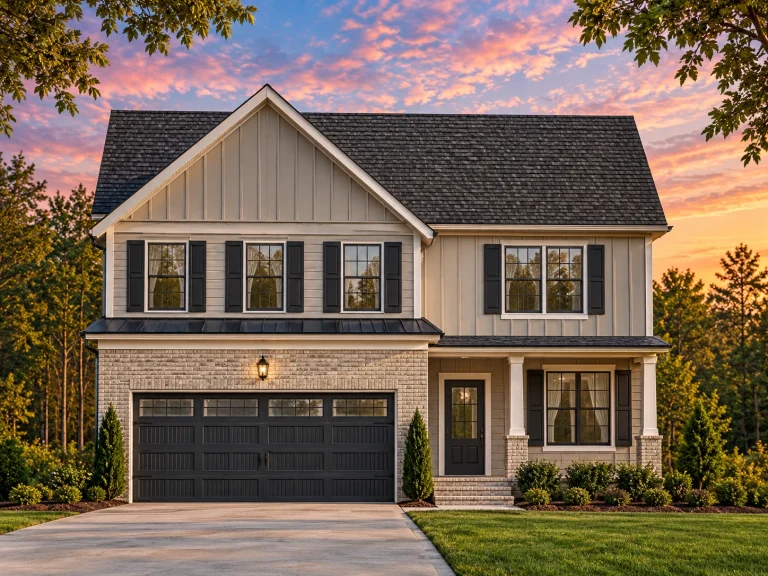
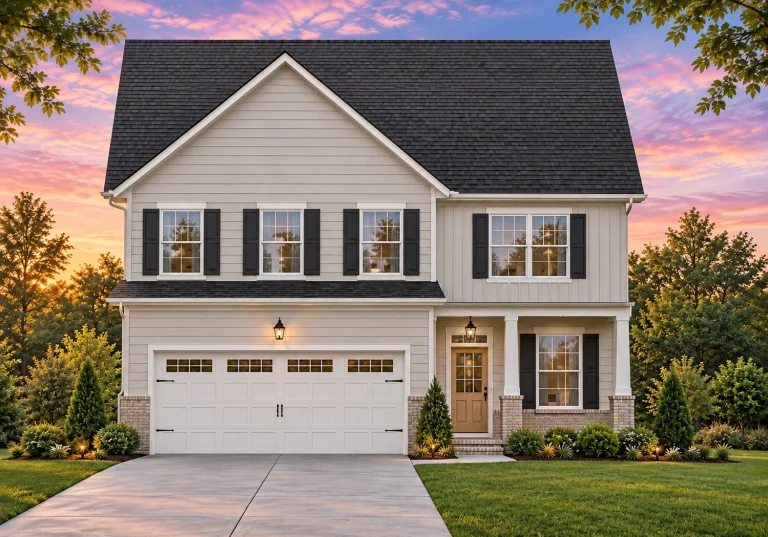
  • Front view of a Traditional Colonial style home featuring board and batten siding, stone base detailing, black shutters, and a symmetrical two-story façade with attached garage

    Plan 19-1583 – Aster Pointe Estate | Traditional Colonial – 3-Bed, 2.5-Bath, 2,075 SF – House plan details

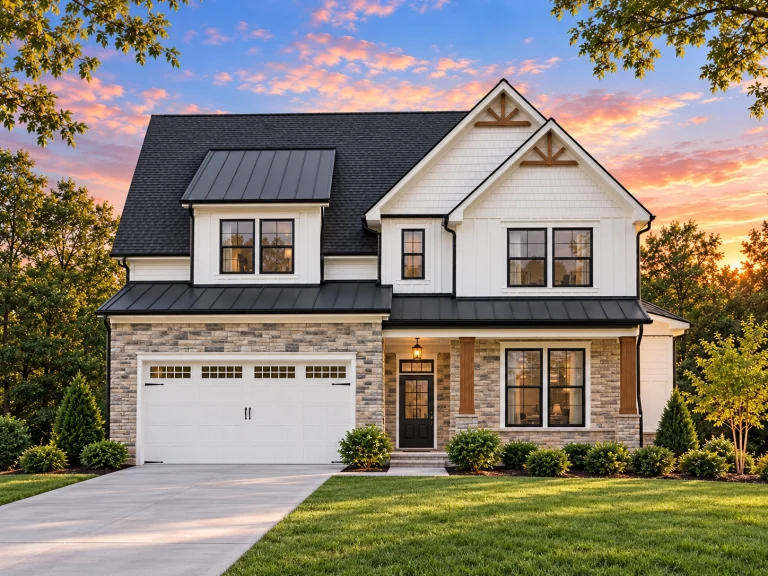
  • Front elevation of a New American style farmhouse home with horizontal siding, stone accents, gabled roof, and attached garage

    Plan 19-1948 – Patterson Place | New American – 3-Bed, 3.5-Bath, 3,107 SF – House plan details

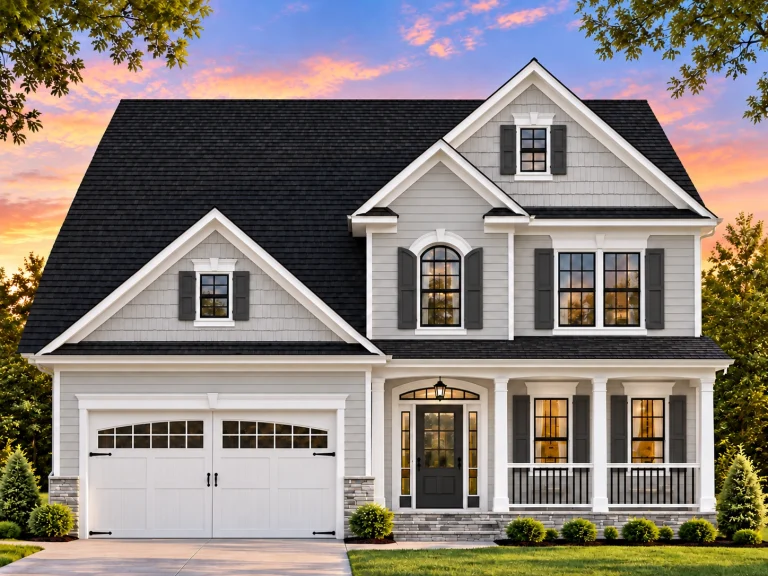
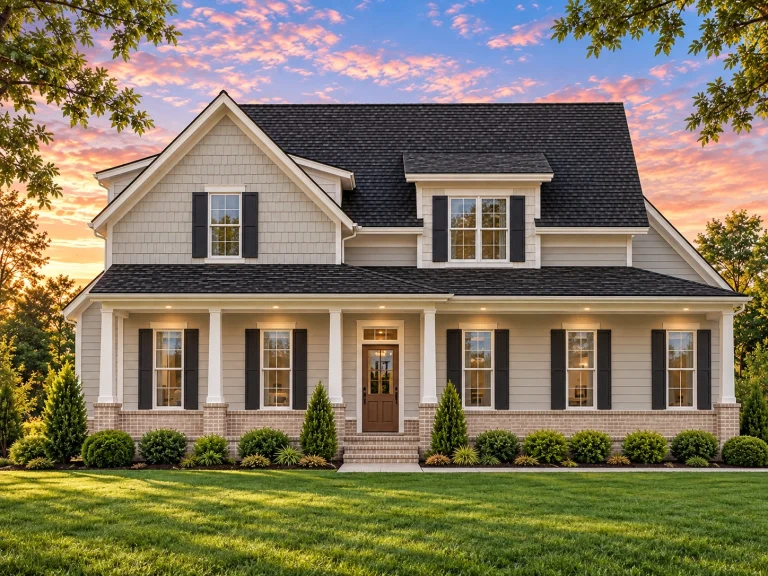
  • Front elevation of a New American Colonial style home with shingle siding, lap siding, covered porch, and symmetrical windows

    Plan 19-1955 – The Hughes Station | New American – 4-Bed, 3.5-Bath, 2,056 SF – House plan details

  • Front elevation of Traditional Classic Suburban house with horizontal lap siding, brick water table, gable roof, and two-car garage

    Plan 19-2215 – Solaris Heights | Traditional – 5-Bed, 3-Bath, 2,470 SF – House plan details

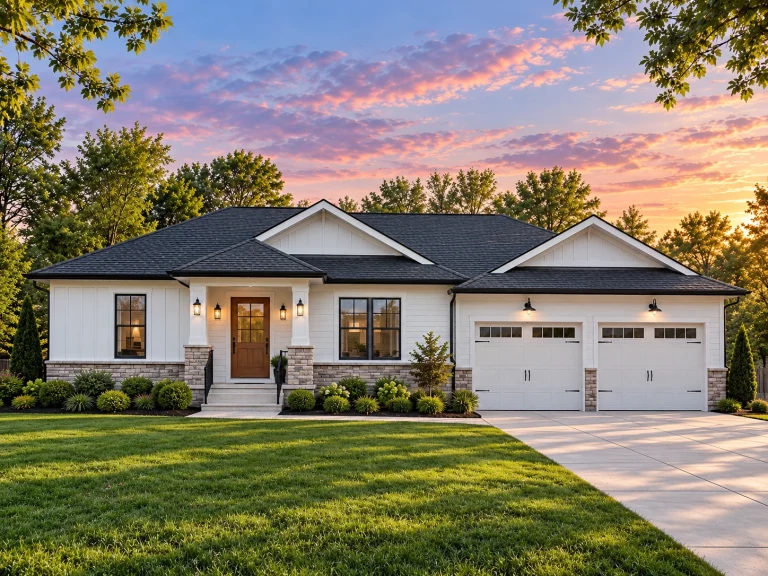
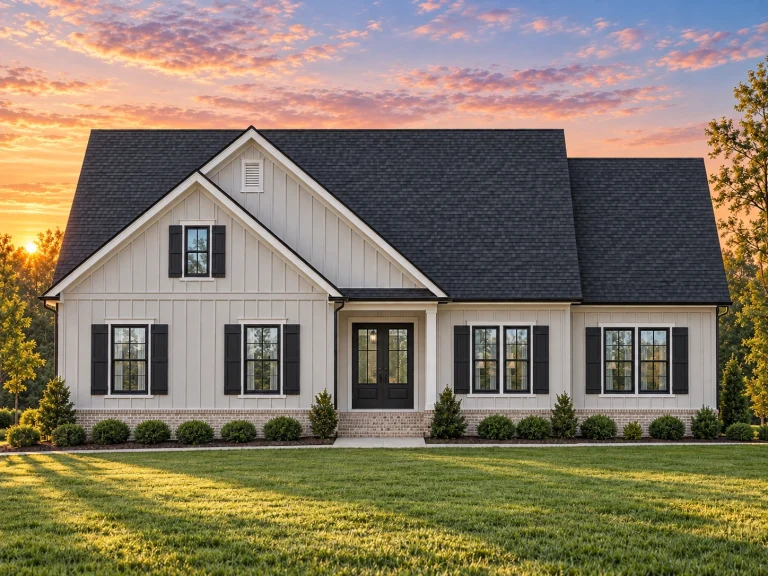
  • Front elevation of a Modern Farmhouse Ranch home featuring white board and batten siding, stone skirting, dark roof, and symmetrical gabled design

    Plan 19-2216 – The Johnson Station | Modern Farmhouse – 3-Bed, 2-Bath, 1,536 SF – House plan details

  • Front view of a Modern Farmhouse featuring board and batten siding, stone accents, dark trim, and symmetrical two-story elevation

    Plan 19-2218 – Aster Pass Lodge | Modern Farmhouse – 3-Bed, 2.5-Bath, 2,027 SF – House plan details

  • Front elevation of a Traditional Colonial style home featuring horizontal lap siding, black shutters, and brick base detailing beneath a gabled roofline

    Plan 19-2255 – Alliance Estate | Traditional Colonial – 3-Bed, 2.5-Bath, 2,075 SF – House plan details

  • Front view of a Traditional Colonial style house featuring white horizontal siding, black shutters, gabled roof, and a welcoming covered front porch

    Plan 20-1343 – Tempest Estate | Traditional Colonial – 3-Bed, 2-Bath, 2,419 SF – House plan details

  • Front view of a Traditional Ranch style home featuring a mix of horizontal siding and board-and-batten gable accents with a welcoming front porch entry.

    Plan 20-1365 – The Cook House | Traditional Ranch – 3-Bed, 2.5-Bath, 1,662 SF – House plan details

  • Front view of a Traditional Ranch style home featuring horizontal siding, stone porch columns, and a gable roof with an attached two-car garage

    Plan 20-1602 – Auburn Oak Homestead | Traditional Ranch – 3-Bed, 2.5-Bath, 3,220 SF – House plan details

  • Front elevation of a Traditional Ranch Craftsman style home featuring stone accents, horizontal siding, and green shutters with a welcoming covered porch.

    Plan 20-1708 – California Sierra | Traditional Ranch – 3-Bed, 2-Bath, 1,536 SF – House plan details

  • Front elevation of a New American modern traditional home with brick and lap siding, gabled rooflines, shutters, and covered entry

    Plan 20-1826 – The Hughes Haven | New American – 4-Bed, 3.5-Bath, 3,604 SF – House plan details

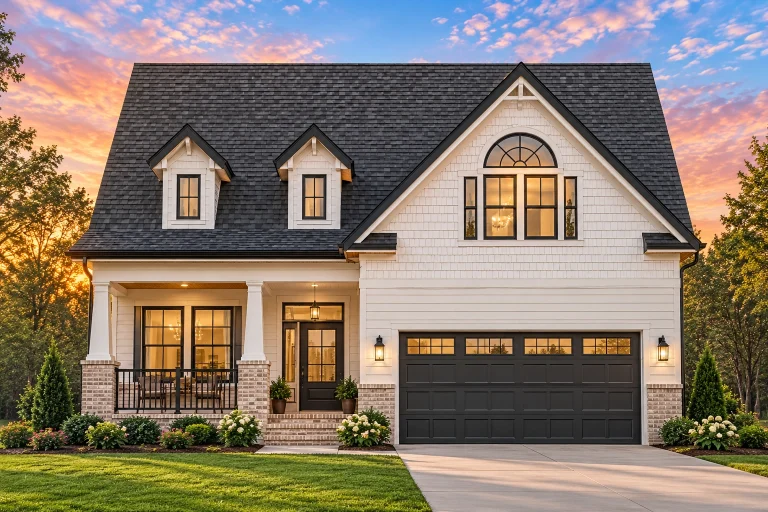
  • Front elevation of a Cape Cod style home with Craftsman influences, horizontal siding, shingle accents, stone base, and a welcoming covered porch

    Plan 20-1847 – Bryant Crossing | Cape Cod – 4-Bed, 3.5-Bath, 3,248 SF – House plan details

  • Front elevation of a Traditional Colonial home featuring brick and horizontal lap siding, black shutters, and covered front porch entry with symmetrical design

    Plan 5-1240 – Hernandez Lodge | Traditional Colonial – 4-Bed, 2.5-Bath, 2,702 SF – House plan details

  • Front view of a Traditional Suburban Cape Cod style house featuring a balanced mix of stone wainscoting, lap siding, and shingle gable accents with a welcoming front porch and dormer window.

    Plan 7-2325 – Sob Retreat | Traditional Suburban – 2-Bed, 2.5-Bath, 2,699 SF – House plan details

  • Front elevation of a New American style house with Craftsman and Cottage details, horizontal siding, stone accents, covered porch, and attached garage

    Plan 7-2325B – Auburn Landing Homestead | New American – 3-Bed, 3.5-Bath, 2,699 SF – House plan details

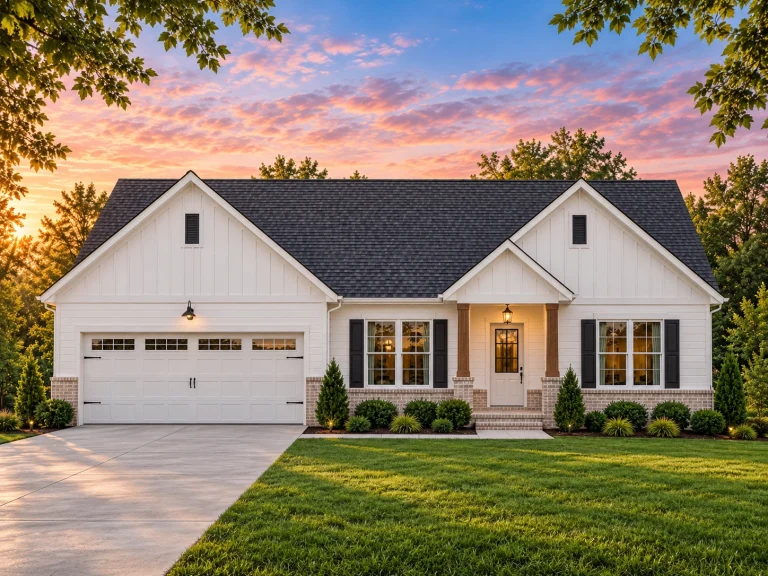
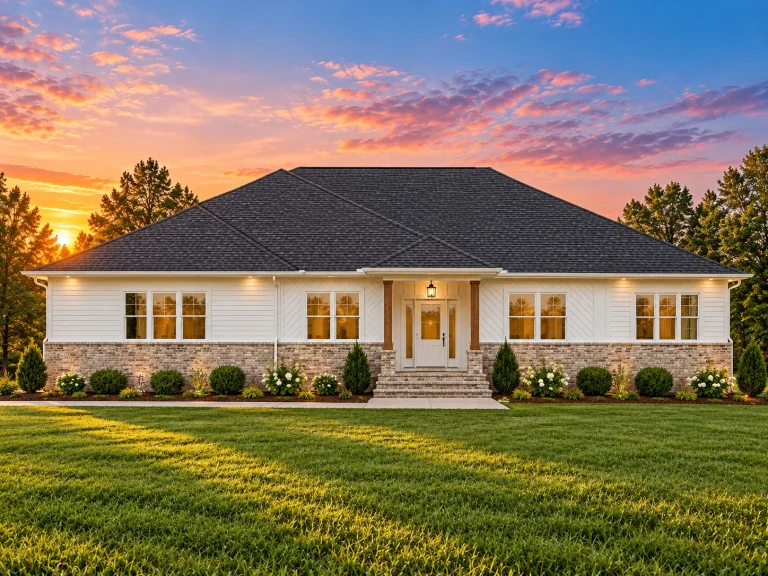
  • Front elevation of a Traditional Ranch home featuring brick wainscoting, white horizontal siding, and a low-hipped roof with symmetrical windows

    Plan 8-0401 – Aster Springs Retreat | Traditional Ranch – 3-Bed, 2.5-Bath, 2,470 SF – House plan details

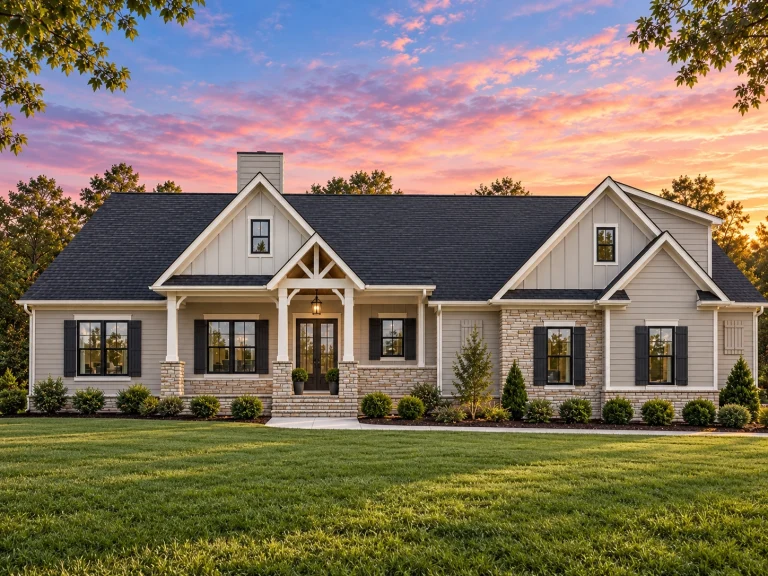
  • Front elevation of a Traditional Ranch style home featuring stone accents, horizontal lap siding, gable rooflines, and a welcoming covered porch entry

    Plan 8-1006 – Highfield | Traditional Ranch – 3-Bed, 2-Bath, 1,864 SF – House plan details

  • Front elevation of a New American style house with lap siding, stone accents, dormer windows, and an attached two-car garage

    Plan 8-1038 – Auburn Glen Place | New American – 5-Bed, 3.5-Bath, 2,957 SF – House plan details

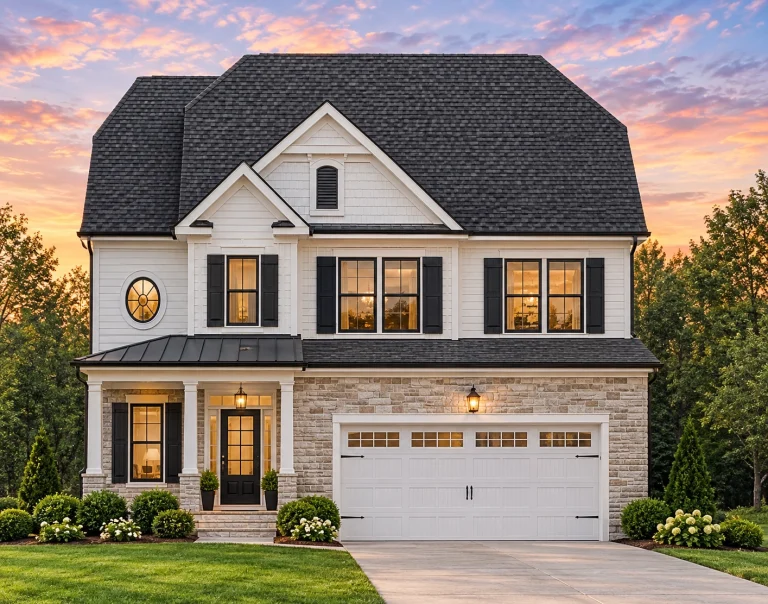
  • Front view of a Traditional Colonial style two-story home featuring stone veneer, horizontal lap siding, board-and-batten gable, and a welcoming covered entry porch.

    Plan 8-1048 – Minnesota Plateau | Traditional Colonial – 4-Bed, 2.5-Bath, 2,207 SF – House plan details