4

Found 1,270 House Plans!

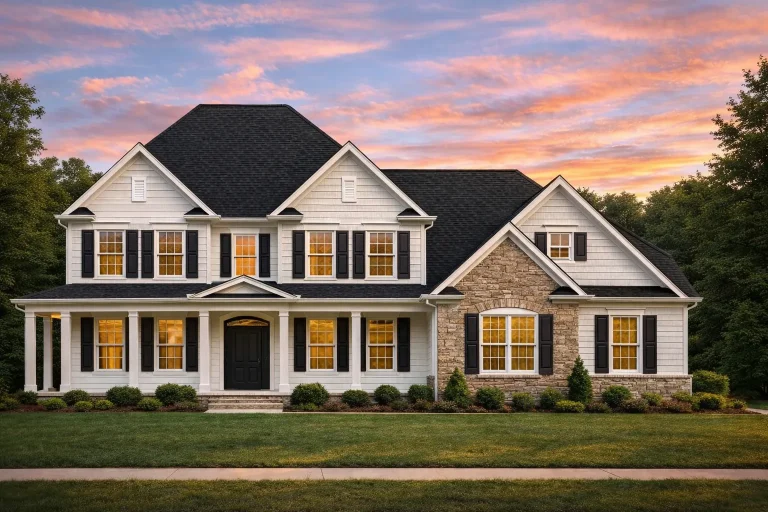
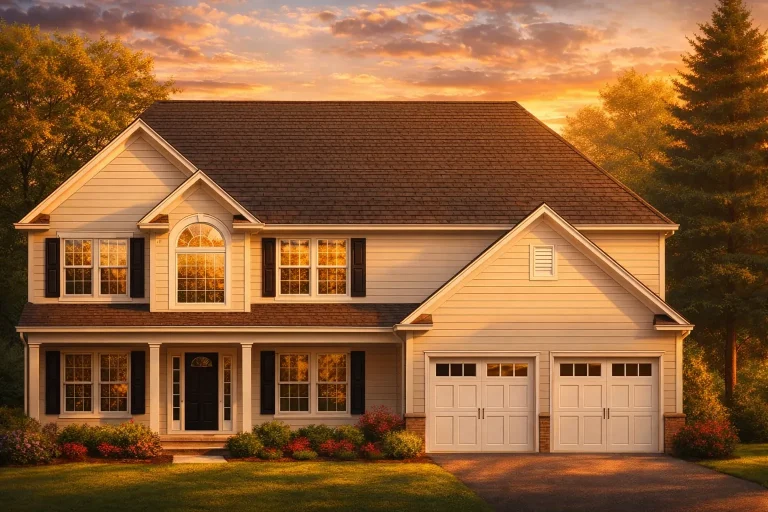
  • Front elevation of a Traditional Colonial and New American style house featuring horizontal siding, stone veneer accents, shuttered windows, and a full-length covered porch

    Plan 12-2171 – Oak Glen Manor | Traditional Colonial – 4-Bed, 5-Bath, 4,113 SF – House plan details

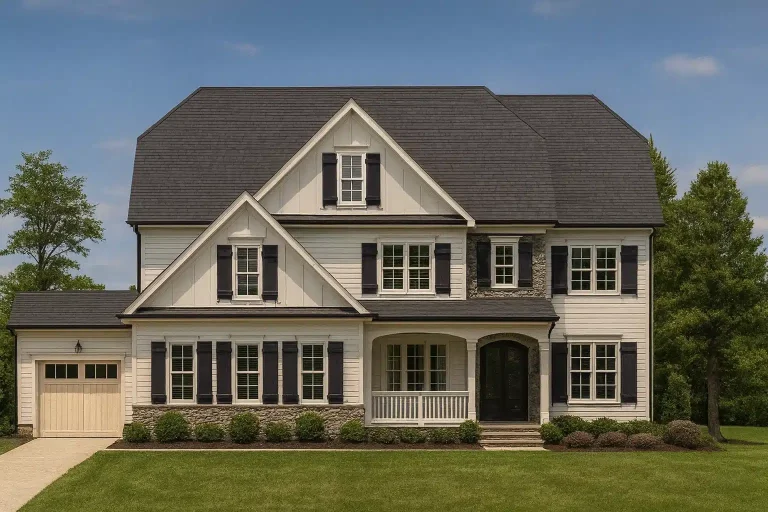
  • Front elevation of a New American modern traditional house with lap siding, board and batten gables, stone accents, and a covered front porch

    Plan 12-2224 – Aster Woods Manor | New American – 4-Bed, 3.5-Bath, 3,620 SF – House plan details

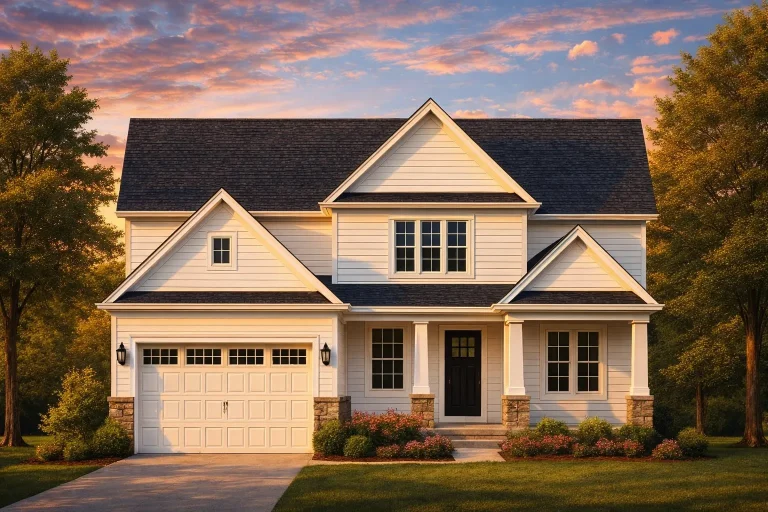
  • Front elevation of a New American Modern Traditional house featuring horizontal siding, board and batten details, stone accents, and covered porch

    Plan 12-2286 – California Ridge | New American – 4-Bed, 3.5-Bath, 2,937 SF – House plan details

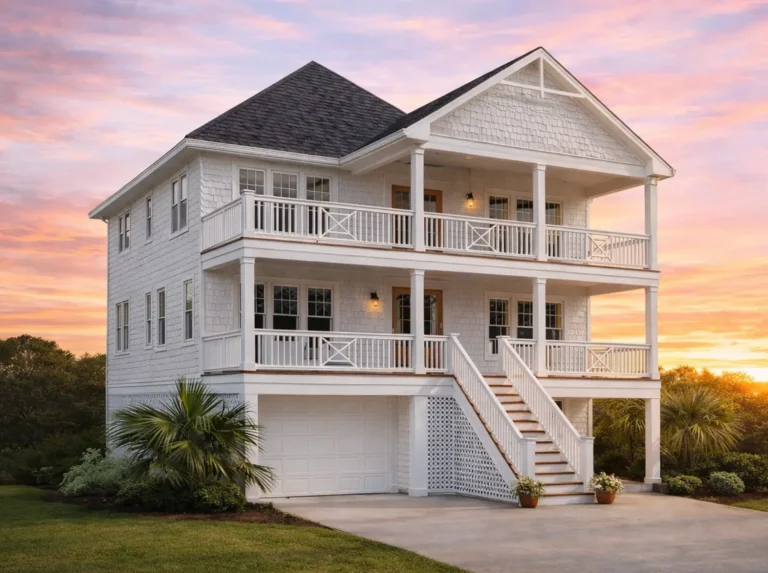
  • Three-story coastal beach house plan with Southern traditional charm, elevated foundation, double porches, and gray shingle siding.

    Plan 12-2298 – Honor Manor | Coastal Beach – 4-Bed, 3-Bath, 2,716 SF – House plan details

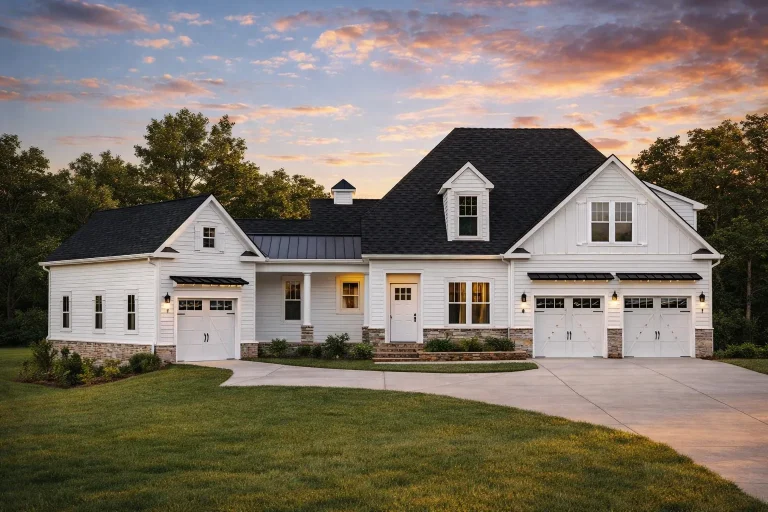
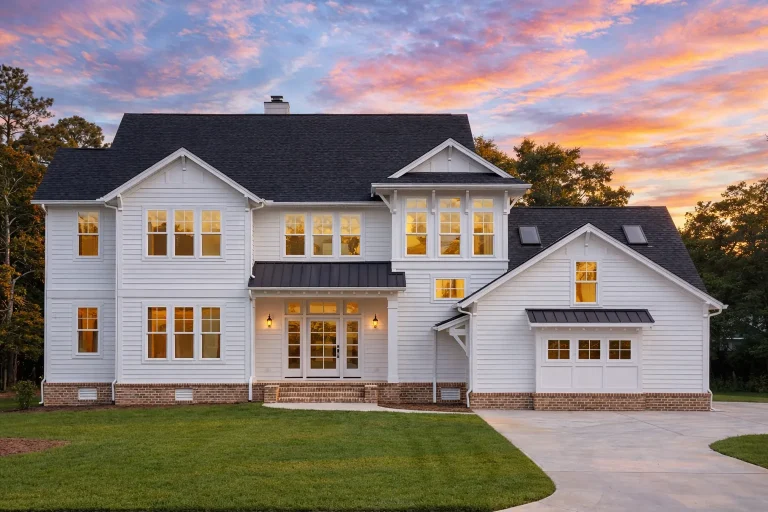
  • Modern Farmhouse with Country Craftsman design featuring gabled roof, white siding, and three-car garage

    Plan 12-2335 – Current Estate | Modern Farmhouse – 4-Bed, 3-Bath, 3,048 SF – House plan details

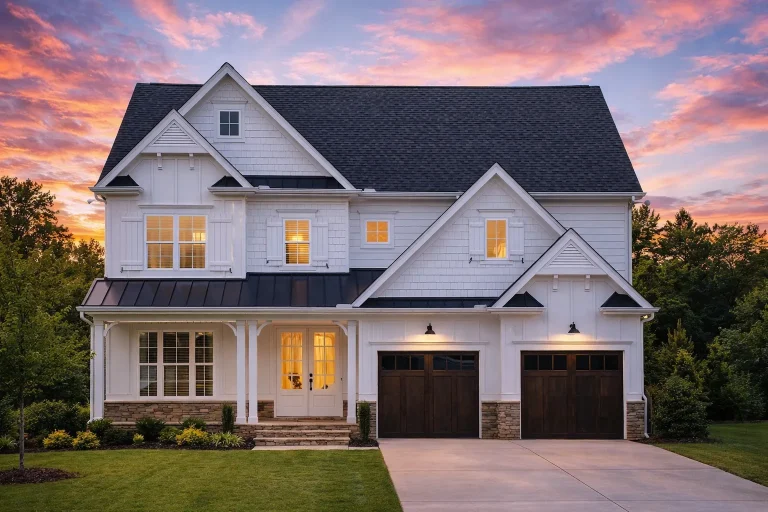
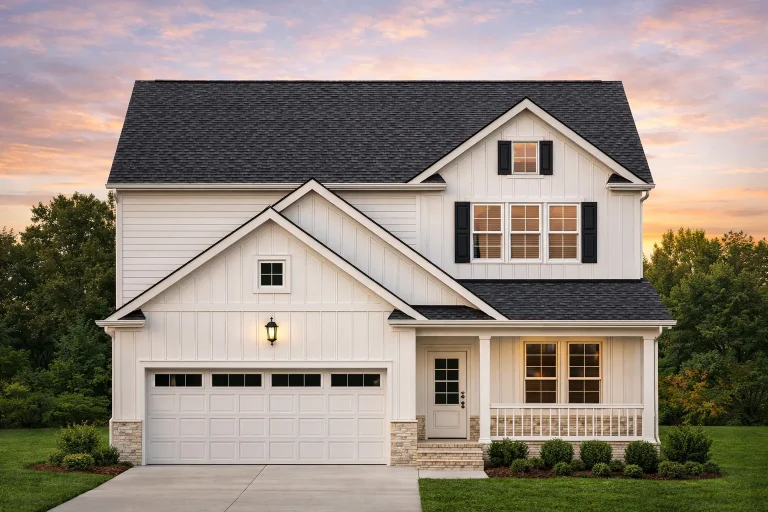
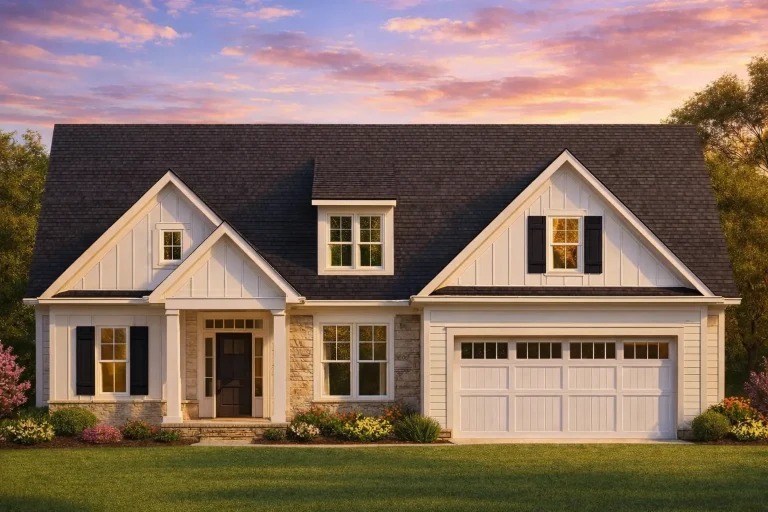
  • Front elevation of a New American Craftsman style house with board and batten siding, stone accents, and double garage

    Plan 12-2364 – Cypress Hill Residence | New American – 4-Bed, 3.5-Bath, 2,803 SF – House plan details

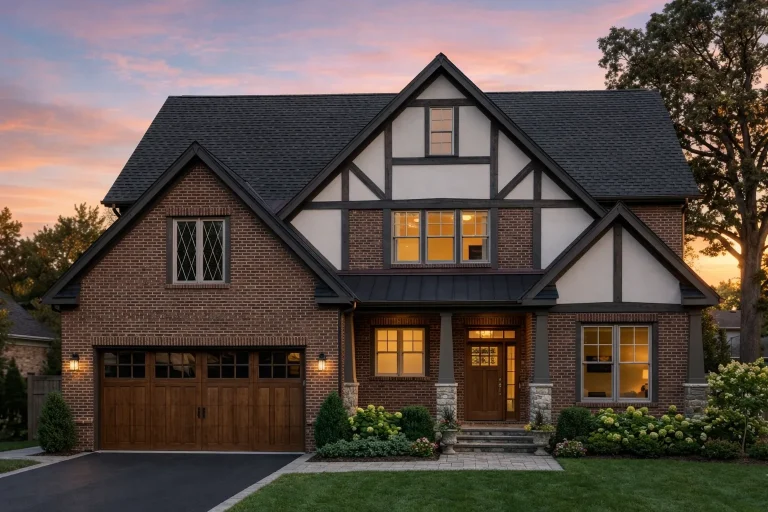
  • Front elevation of a New American style home featuring brick exterior, green shake siding, gabled rooflines, and a covered front porch

    Plan 12-2441 – Cherry Creek Cabin | New American – 4-Bed, 3.5-Bath, 2,942 SF – House plan details

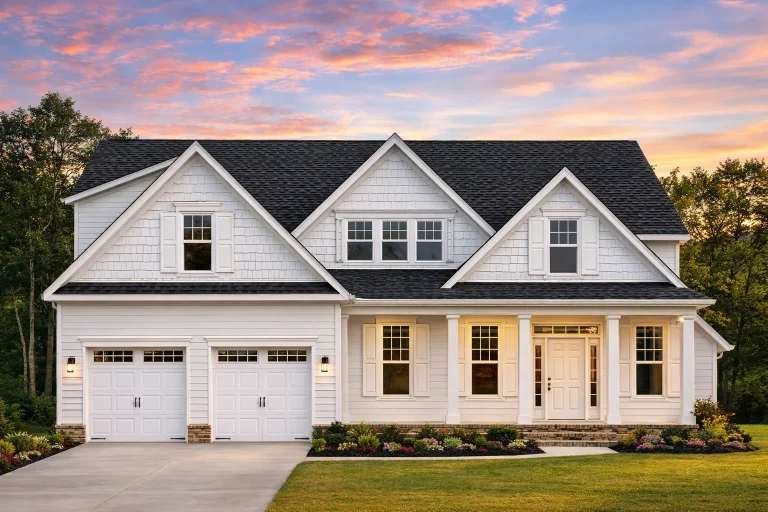
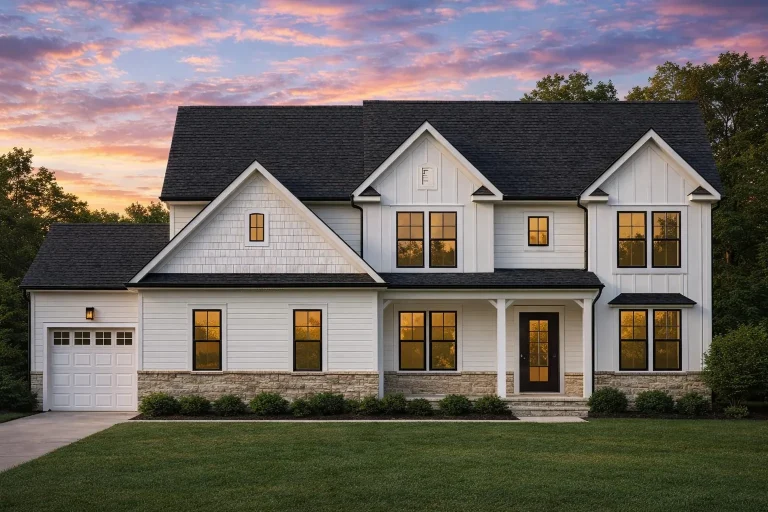
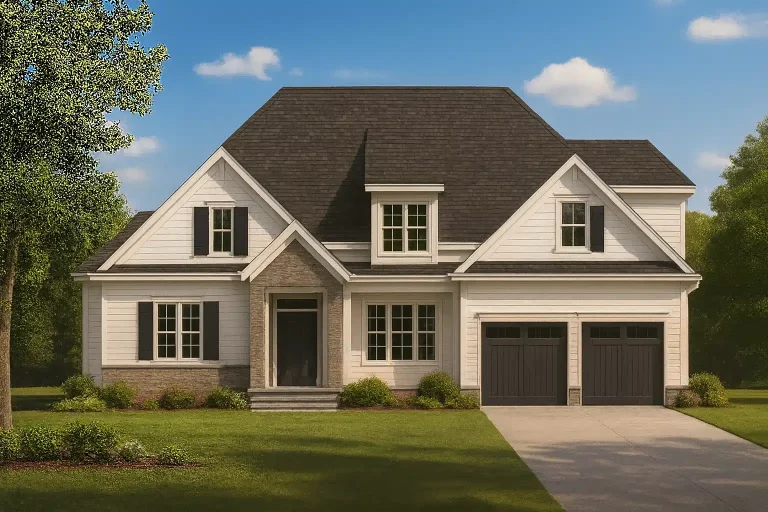
  • Front elevation of a New American modern traditional home featuring horizontal siding, stone accents, gabled rooflines, and an attached two-car garage

    Plan 12-2545 – Linden Brook Cottage | New American – 4-Bed, 3.5-Bath, 2,931 SF – House plan details

  • Front elevation of a modern farmhouse style home featuring board and batten siding, horizontal lap siding, stone foundation accents, and a covered front porch

    Plan 12-2549 – Aster Run House | Modern Farmhouse – 4-Bed, 3.5-Bath, 3,827 SF – House plan details

  • Front elevation of a Coastal Traditional Shingle Style home with lap siding, shingle accents, brick foundation, and welcoming covered porch

    Plan 12-2574 – Spruce Ridge House | Coastal Traditional – 4-Bed, 3.5-Bath, 2,838 SF – House plan details

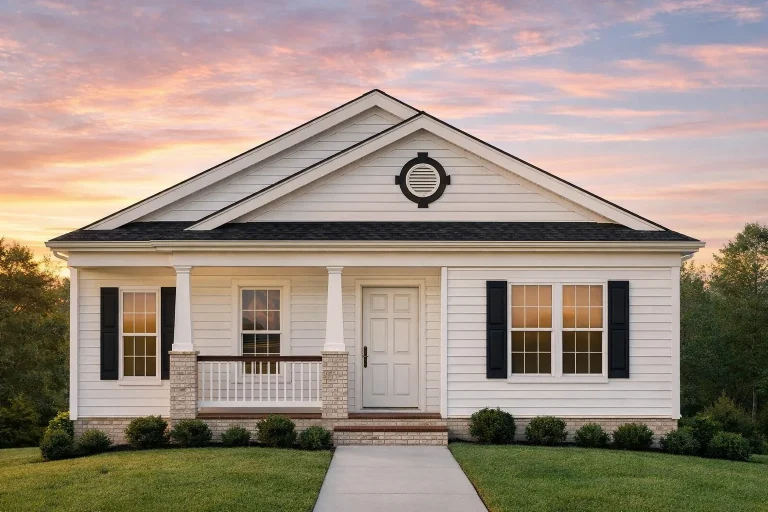
  • Front elevation of a Traditional Suburban house featuring horizontal siding, stone water-table base, and a welcoming covered porch

    Plan 12-2576 – Aster Field Farmhouse | Traditional – 4-Bed, 2-Bath, 1,290 SF – House plan details

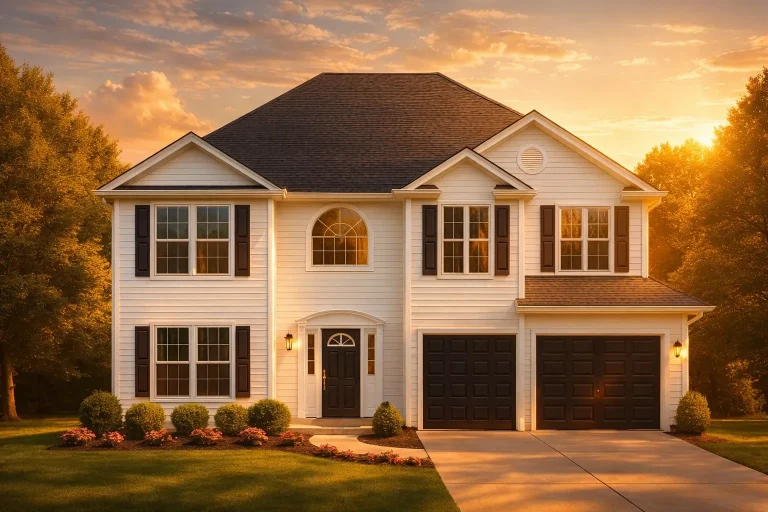
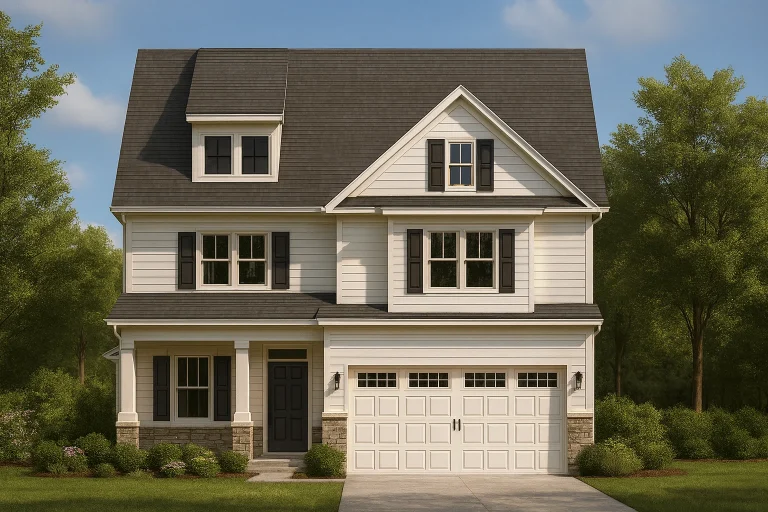
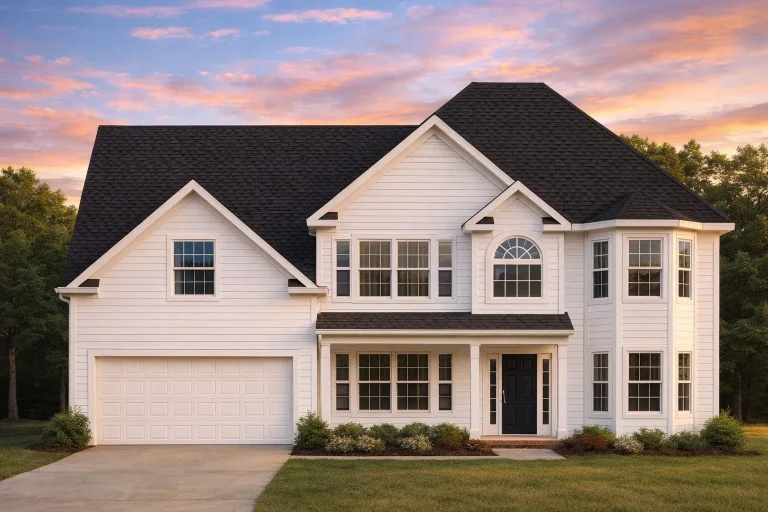
  • Front exterior view of a Traditional Colonial style two-story home with horizontal siding, stone accents, black shutters, and an attached two-car garage

    Plan 12-2605 – Arizona River | Traditional Colonial – 4-Bed, 3.5-Bath, 3,105 SF – House plan details

  • Front exterior of a Traditional Colonial style two-story home with white horizontal siding, black shutters, symmetrical windows, and attached garage

    Plan 12-2606 – Power-up Builders | Traditional Colonial – 4-Bed, 3.5-Bath, 606 SF – House plan details

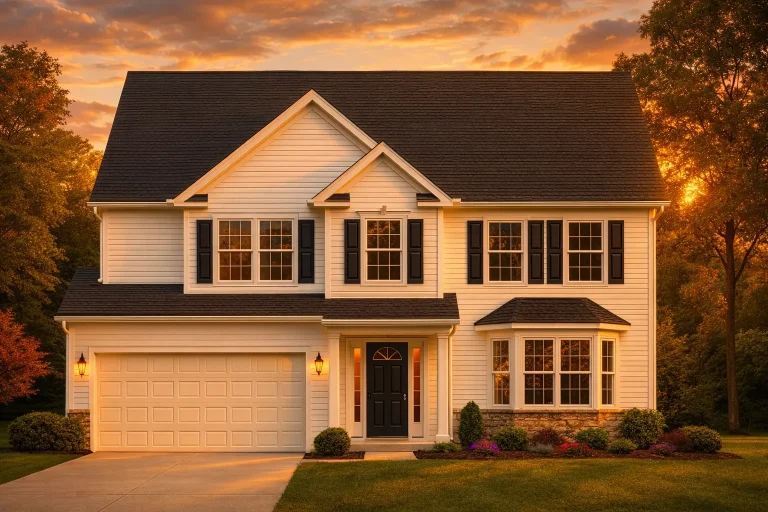
  • Front exterior view of a New American Colonial Revival style home with horizontal siding, symmetrical windows, and attached two-car garage

    Plan 12-2609 – Teakwood Springs | New American – 4-Bed, 3.5-Bath, 2,725 SF – House plan details

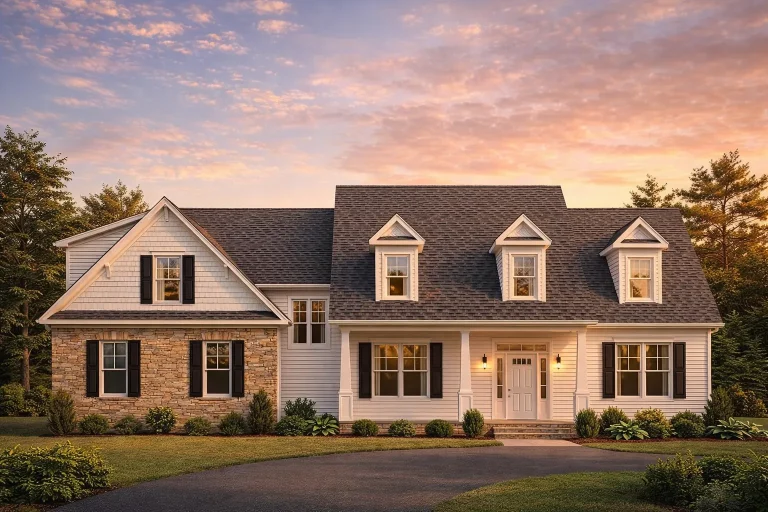
  • Front exterior view of a New American Cape Cod style house featuring horizontal siding, stone accents, gabled rooflines, and an attached two-car garage

    Plan 12-2645 – Aster Crossing Estate | New American – 4-Bed, 3.5-Bath, 2,812 SF – House plan details

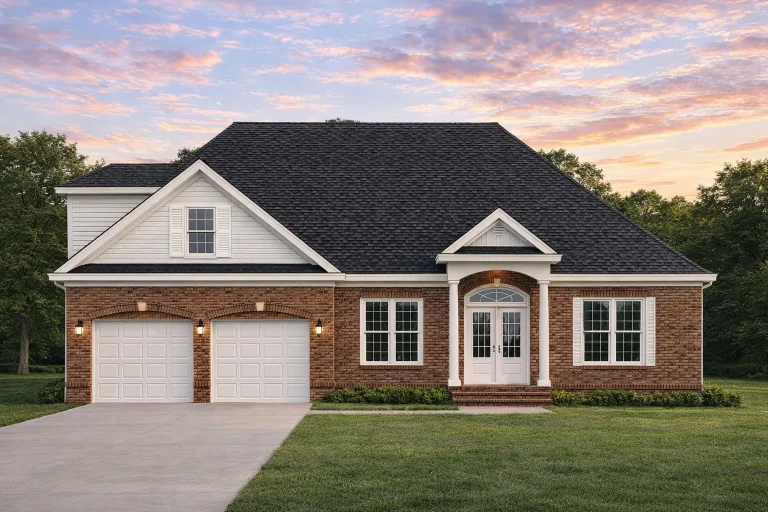
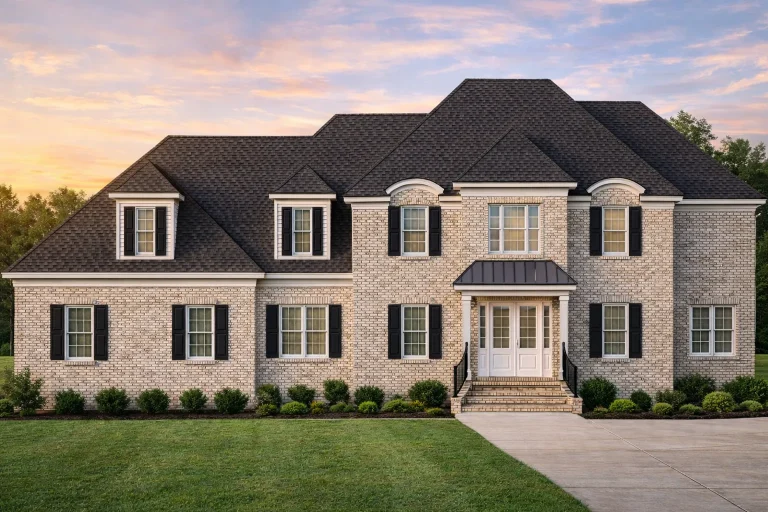
  • Front elevation of a traditional brick Colonial style home with symmetrical façade, white trim, shutters, and two-car garage

    Plan 12-2698 – Aster Bridge Farm | Traditional Colonial – 4-Bed, 3.5-Bath, 2,890 SF – House plan details

  • Front elevation of a New American style two-story home with white lap siding, stone accents, black shutters, and an attached two-car garage

    Plan 12-2711 – Aster Orchard Villa | New American – 4-Bed, 3.5-Bath, 2,078 SF – House plan details

  • Front elevation of a New American modern traditional home with brick and siding exterior, metal roof, covered porch, and symmetrical colonial-inspired design

    Plan 12-2799 – Laurel Creek Estate | New American – 4-Bed, 3.5-Bath, 2,717 SF – House plan details

  • Front view of a Traditional Craftsman style home featuring gray lap and shingle siding, brick base columns, and a welcoming front porch with white trim details.

    Plan 12-2802 – Fern Hill Residence | Traditional Craftsman – 4-Bed, 2.5-Bath, 2,470 SF – House plan details

  • Modern farmhouse country style home plan with board and batten siding, yellow shutters, and front porch

    Plan 12-2885 – Magnolia Valley | Modern Farmhouse – 4-Bed, 3-Bath, 2,572 SF – House plan details

  • Front elevation of a New American style two-story house with horizontal lap siding, symmetrical windows, gabled rooflines, and an attached two-car garage

    Plan 12-2953 – Walnut Meadow Farm | New American – 4-Bed, 3.5-Bath, 3,221 SF – House plan details

  • Two-story Colonial Traditional brick house with gabled roof, black shutters, and covered entry porch

    Plan 12-2988 – Rise Estate | Colonial – 4-Bed, 3-Bath, 3,350 SF – House plan details

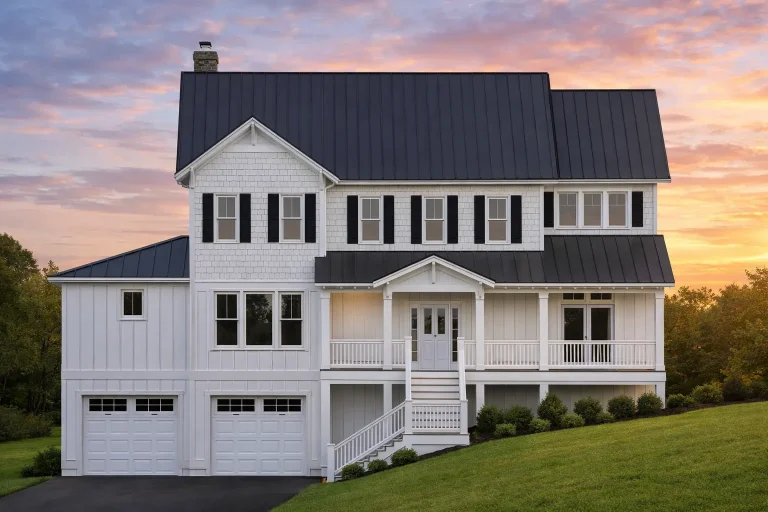
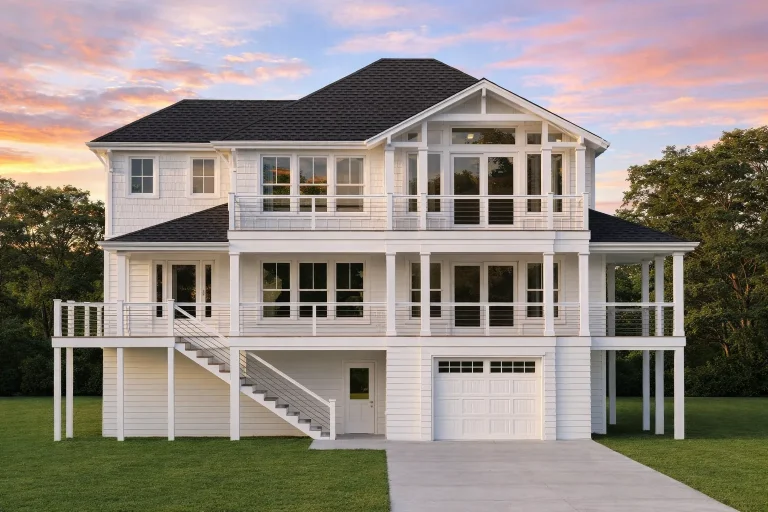
  • Front exterior of a Coastal Low Country style home with elevated foundation, horizontal siding, wide porches, balcony railings, and classic coastal architecture

    Plan 13-1138 – Auburn Cove House | Coastal – 4-Bed, 4-Bath, 2,347 SF – House plan details

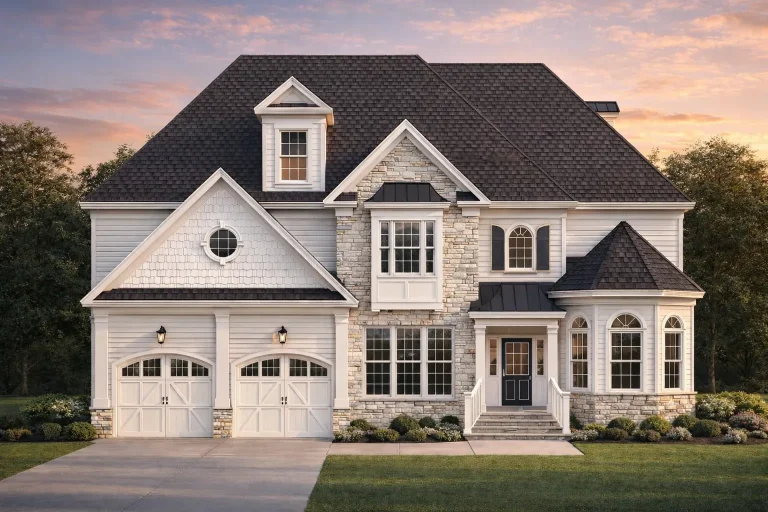
  • Front elevation of Traditional Colonial style home with horizontal lap siding, gable shingle accents, stone veneer base, and double garage

    Plan 13-1164 – Yew Tree Shores | Traditional Colonial – 4-Bed, 4.5-Bath, 3,340 SF – House plan details

  • Front elevation of a New American Modern Farmhouse with board and batten siding, black windows, metal porch roof, and attached garage

    Plan 13-1218 – Auburn View Farmhouse | New American – 4-Bed, 3.5-Bath, 4,007 SF – House plan details