Cabin House Plans - Rustic Retreats Built for Relaxation and Nature
Explore Cozy Cabin Floor Plans Perfect for Vacation Homes, Getaways, and Year-Round Living
Found 3,002 House Plans!
-
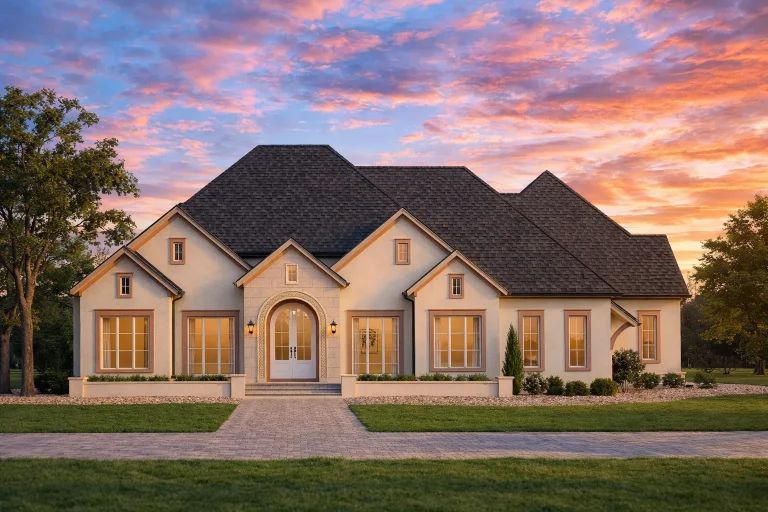
Plan 19-2480 – The Ghost | French Country – 3-Bed, 4.5-Bath, 3,887 SF – House plan details
Log in to rule out -
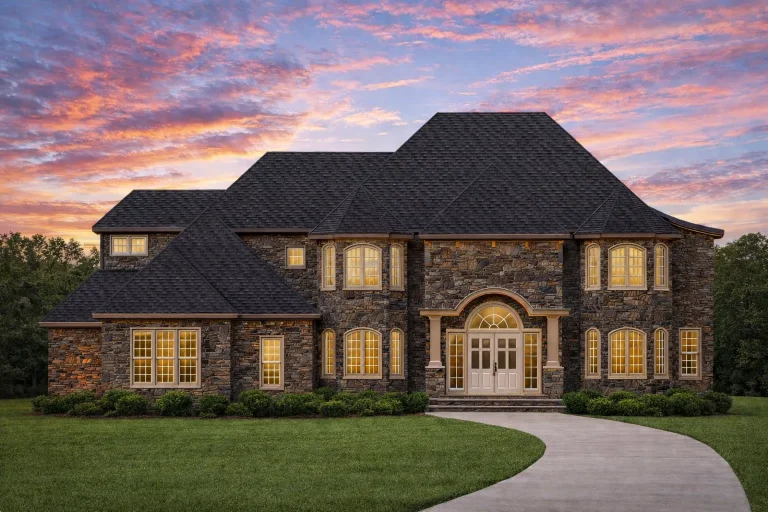
Plan 19-2214 – Stratford Lodge | Georgian Revival – 4-Bed, 4.5-Bath, 4,193 SF – House plan details
Log in to rule out -
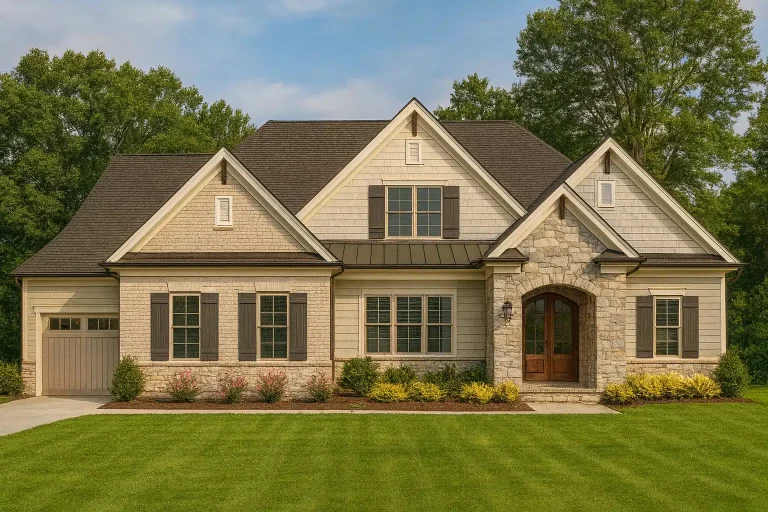
Plan 19-1350 – Wiltshire Estate | Traditional Ranch – 4-Bed, 4.5-Bath, 3,489 SF – House plan details
Log in to rule out -
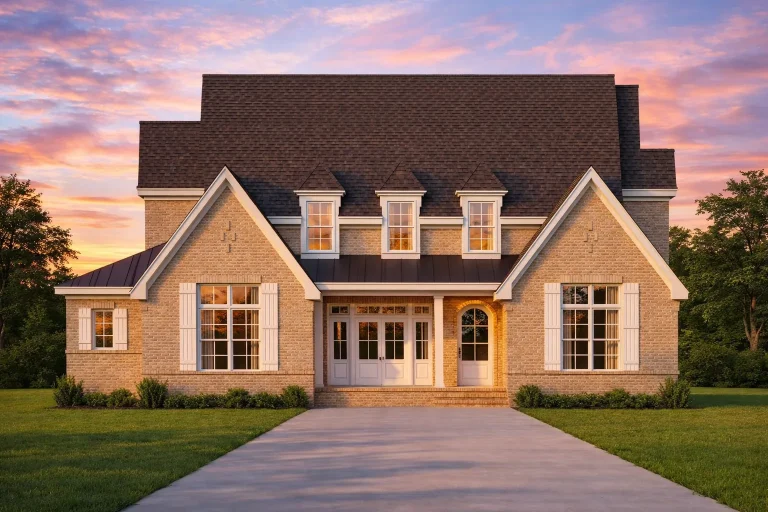
Plan 19-1179 – The Campbell Station | Traditional Colonial – 4-Bed, 4.5-Bath, 3,593 SF – House plan details
Log in to rule out -
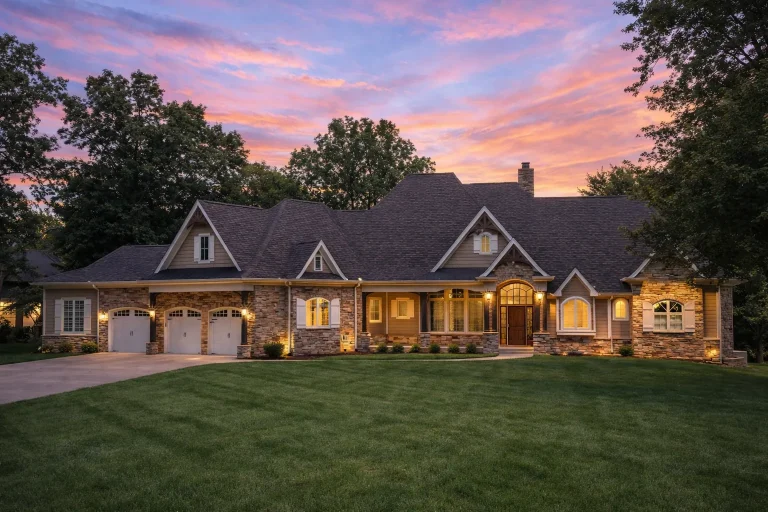
Plan 19-1133 – Phillips Place | French Country – 4-Bed, 4.5-Bath, 4,172 SF – House plan details
Log in to rule out -
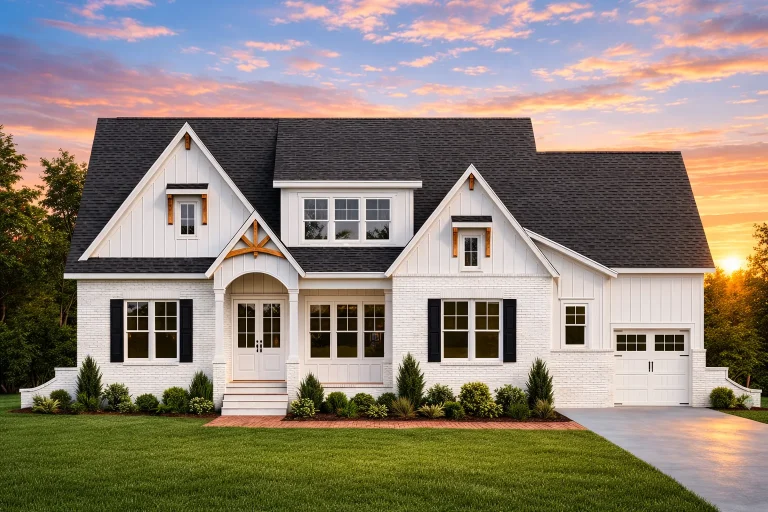
Plan 18-2036 – The Pulse | Modern Farmhouse – 5-Bed, 4.5-Bath, 3,892 SF – House plan details
Log in to rule out -
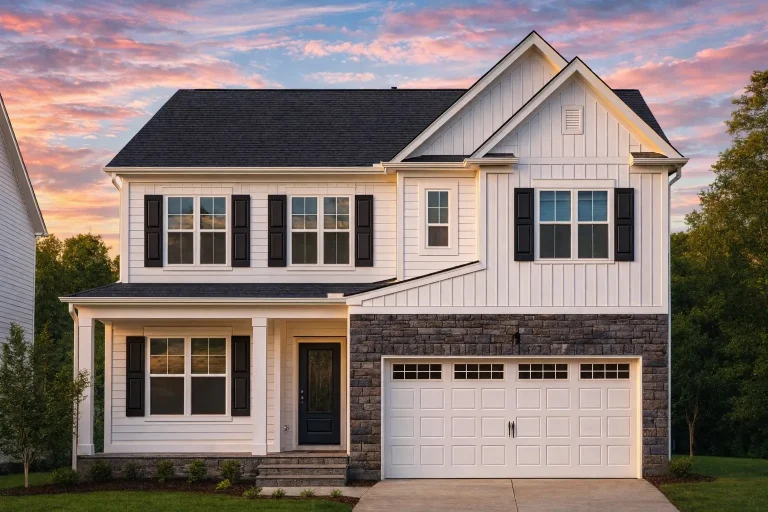
Plan 18-1595 – The Taylor Estate | Traditional Craftsman – 5-Bed, 3.5-Bath, 4,057 SF – House plan details
Log in to rule out -
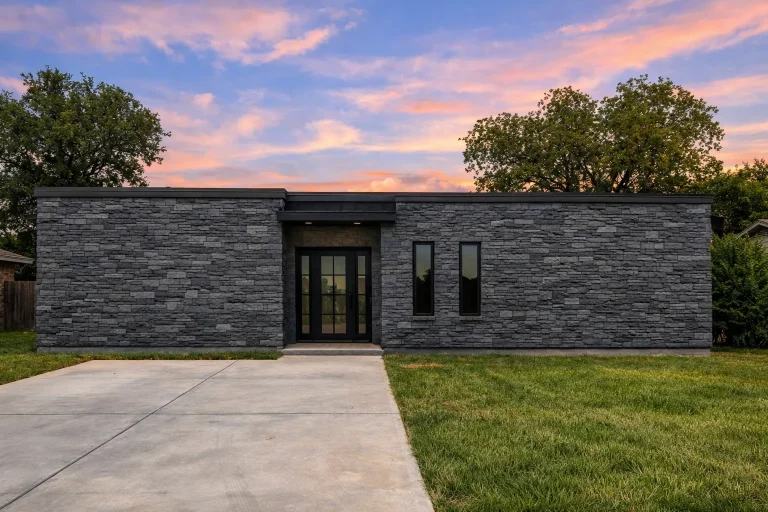
Plan 18-1180 – The Perry Cottage | Modern – 3-Bed, 4.5-Bath, 2,721 SF – House plan details
Log in to rule out -
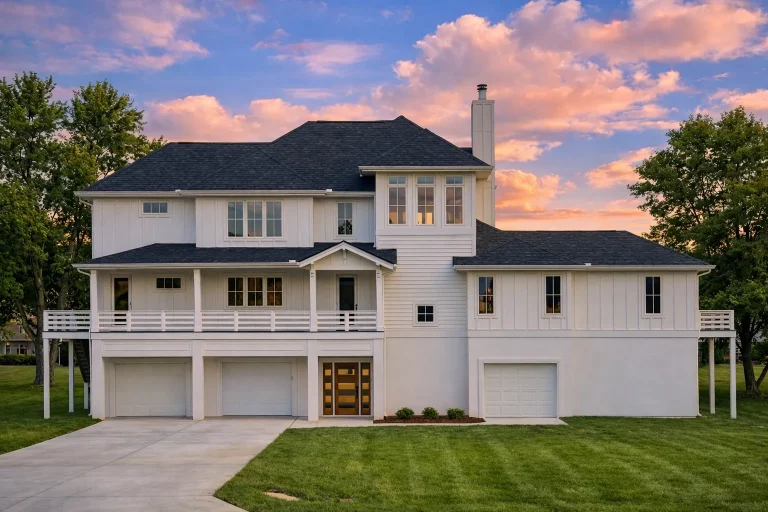
Plan 18-1170 – Aster Springs Lodge | Transitional – 3-Bed, 4.5-Bath, 3,906 SF – House plan details
Log in to rule out -
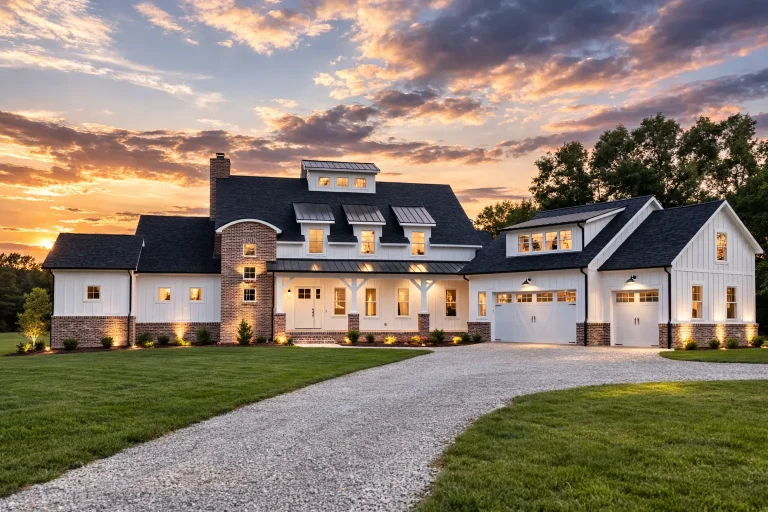
Plan 18-1104 – Aster Hollow Farm | Modern Farmhouse – 5-Bed, 4.5-Bath, 1,491 SF – House plan details
Log in to rule out -
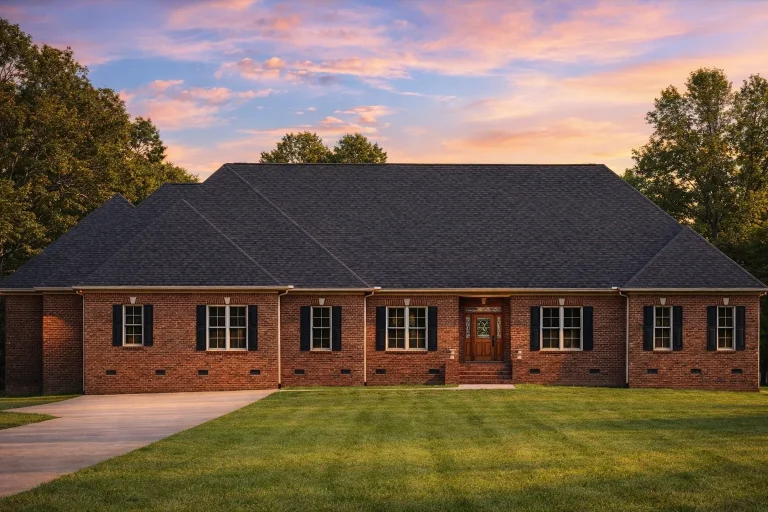
Plan 17-2054 – Auburn Heights Manor | Modern Farmhouse – 4-Bed, 4.5-Bath, 4,295 SF – House plan details
Log in to rule out -
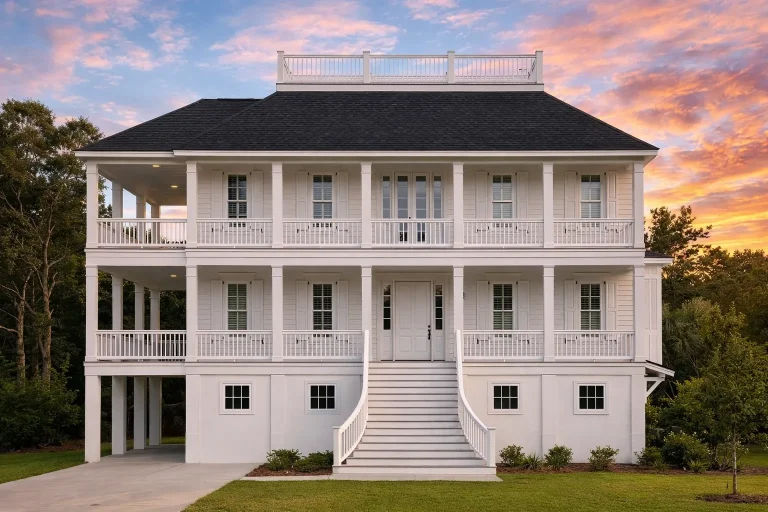
Plan 17-1907 – Reed Meadow | Charleston – 4-Bed, 4.5-Bath, 3,635 SF – House plan details
Log in to rule out -
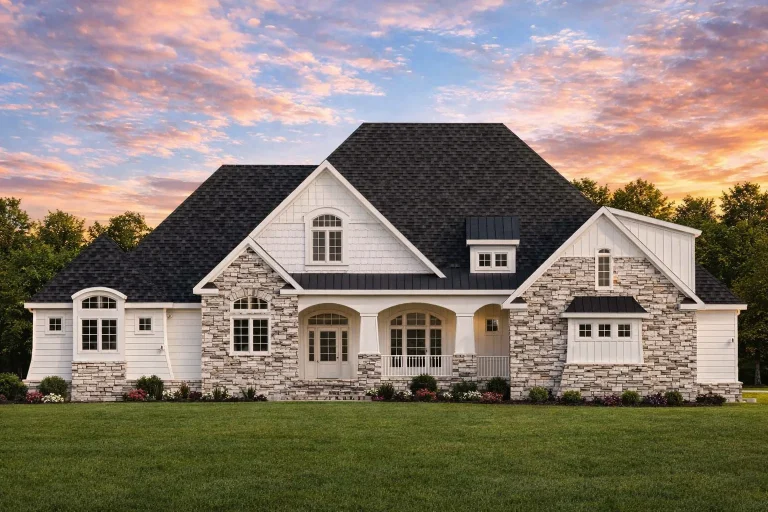
Plan 17-1614 – Auburn View Farm | French Country – 3-Bed, 4.5-Bath, 4,026 SF – House plan details
Log in to rule out -
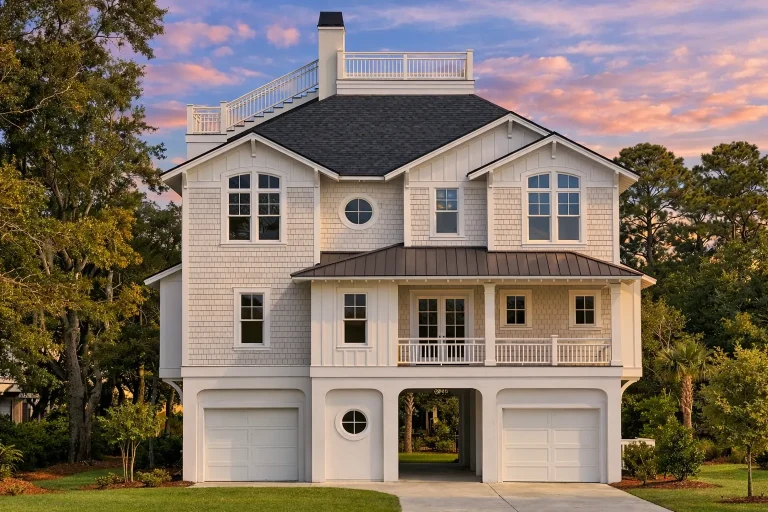
Plan 17-1596 – Windsor Cottage | Coastal Traditional – 4-Bed, 4.5-Bath, 4,372 SF – House plan details
Log in to rule out -
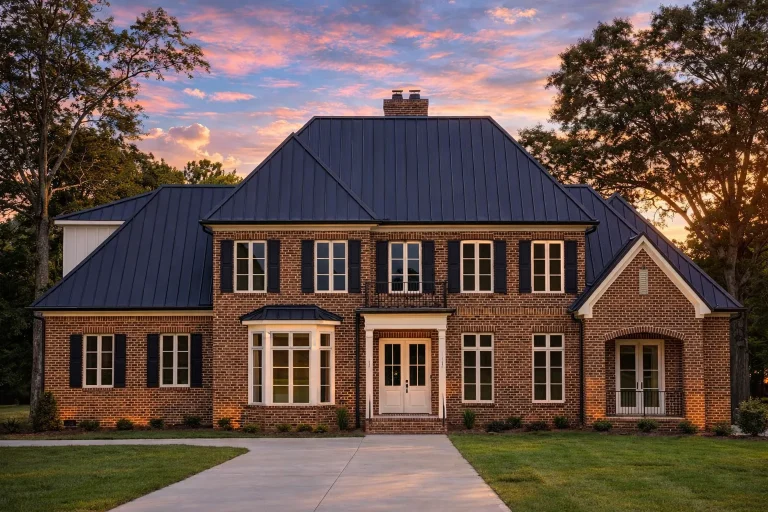
Plan 17-1362 – Sedona Oasis | Georgian – 4-Bed, 4.5-Bath, 4,637 SF – House plan details
Log in to rule out -
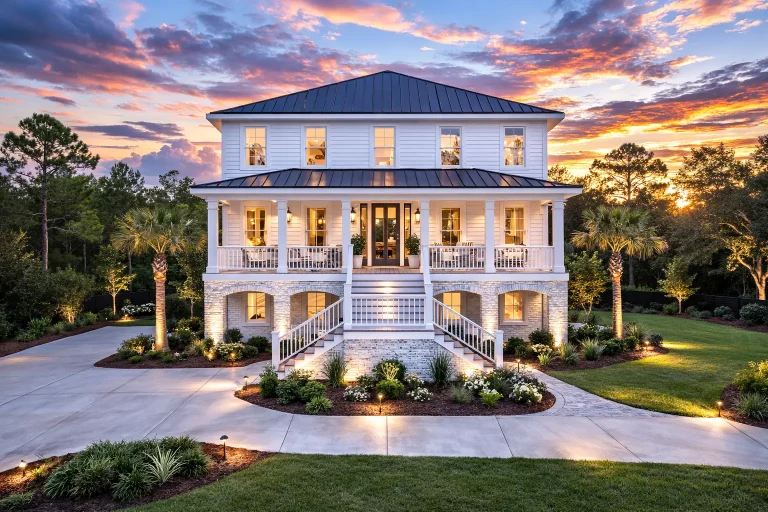
Plan 17-1359 – Auburn Creek Chalet | Coastal Traditional – 3-Bed, 4.5-Bath, 3,489 SF – House plan details
Log in to rule out -
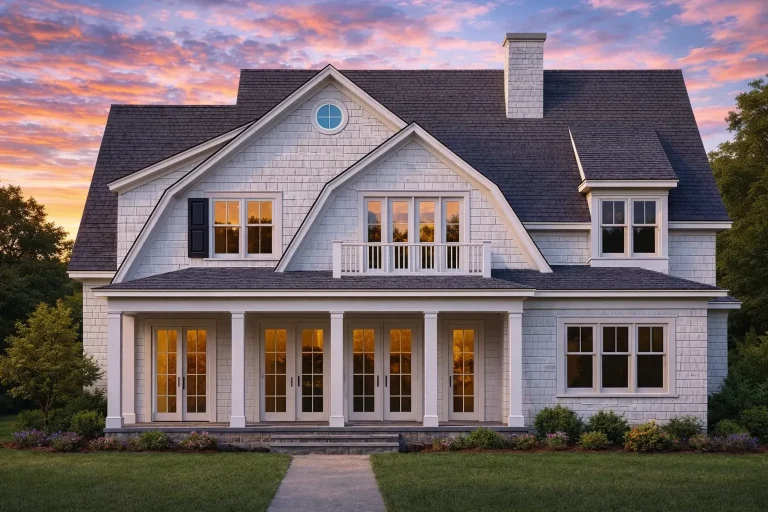
Plan 17-1301 – Kites Farm | Shingle Style – 5-Bed, 4.5-Bath, 4,244 SF – House plan details
Log in to rule out -
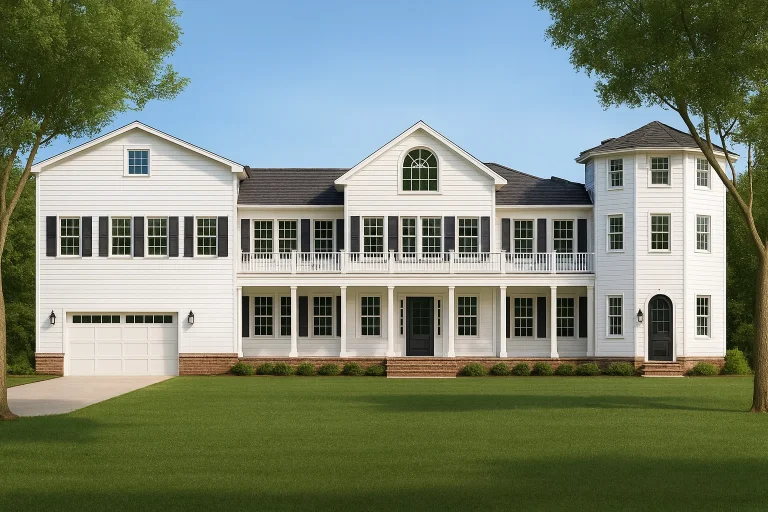
Plan 17-1150 – Lancaster Place | Colonial Revival – 3-Bed, 4.5-Bath, 4,773 SF – House plan details
Log in to rule out -
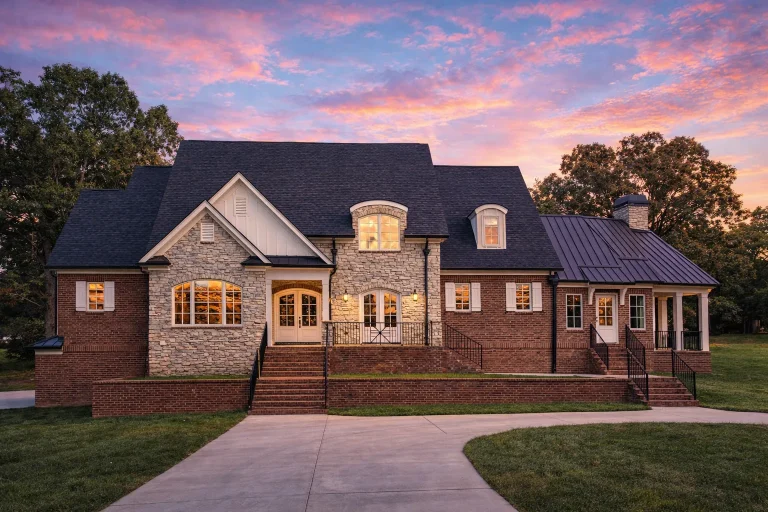
Plan 16-1832 – Gonzales Walk | French Country – 4,604 SF – 4-Bed, 3.5-Bath – House plan details
Log in to rule out -
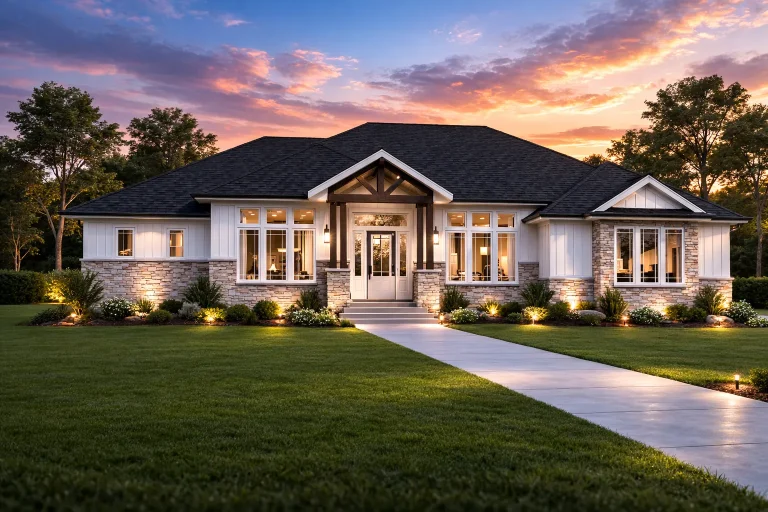
Plan 16-1650 – Kansas Ridge | Traditional Ranch – 4-Bed, 4.5-Bath, 4,865 SF – House plan details
Log in to rule out -
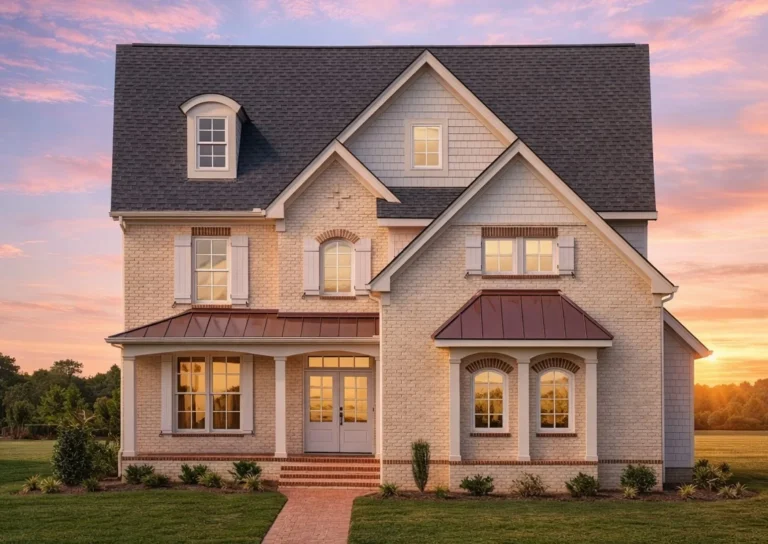
Plan 16-1398 – Aster Hollow Lodge | Traditional – 4-Bed, 4.5-Bath, 3,265 SF – House plan details
Log in to rule out -
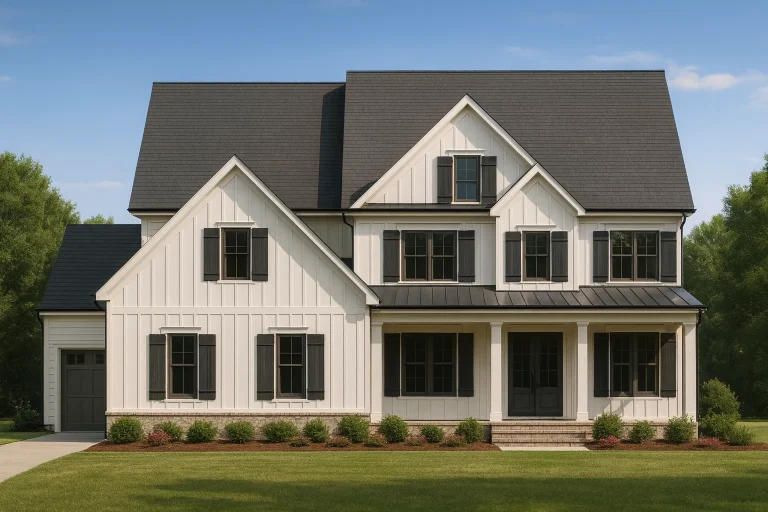
Plan 16-1344 – Virginia Basin | Modern Farmhouse – 5-Bed, 4.5-Bath, 3,983 SF – House plan details
Log in to rule out -
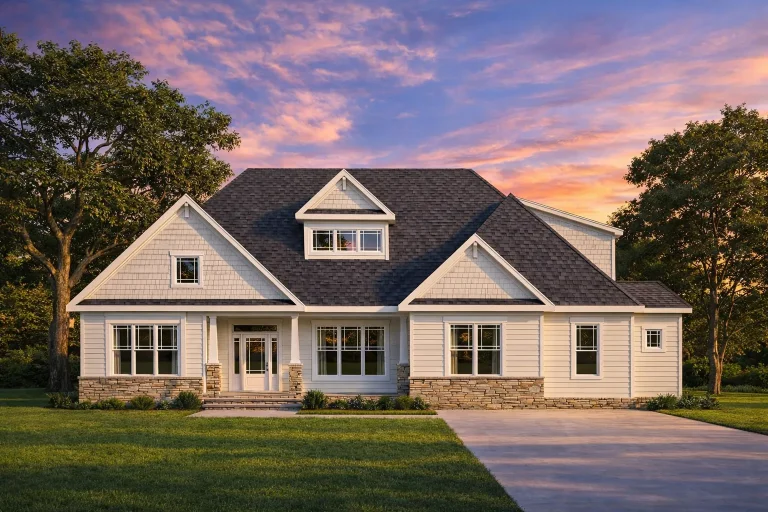
Plan 16-1244 – Sanchez Walk | Traditional Craftsman – 4-Bed, 4.5-Bath, 4,119 SF – House plan details
Log in to rule out -
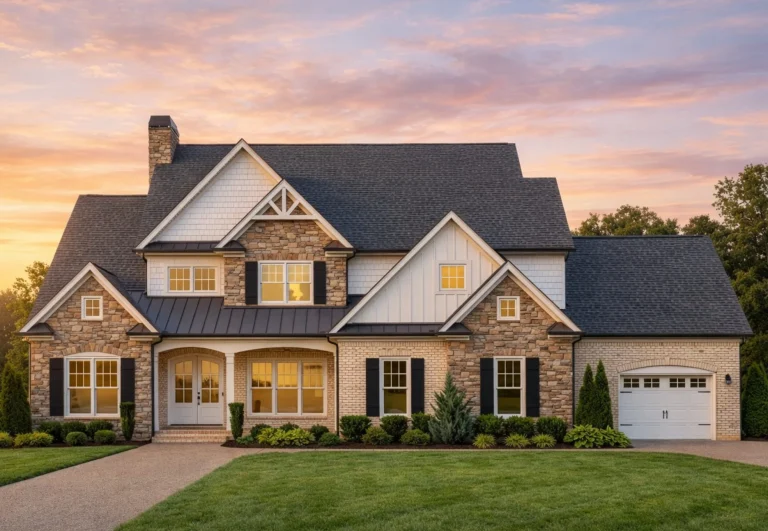
Plan 16-1025 – Adams Lodge | Traditional Craftsman – 4-Bed, 4.5-Bath, 5,119 SF – House plan details
Log in to rule out -
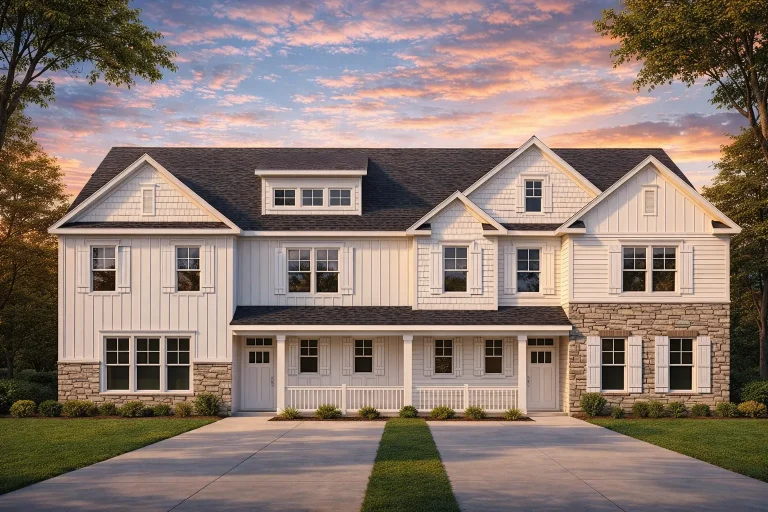
Plan 15-1983 – Hall Ridge | Traditional Colonial Duplex – 5-Bed, 4.5-Bath, 2,634 SF – House plan details
Log in to rule out




Discover the Perfect Cabin House Plans for Rustic, Cozy Living
When it comes to creating a warm, nature-infused living experience, nothing compares to Cabin house plans. Whether you're looking for a serene vacation retreat or a full-time rustic residence, cabin-style floor plans offer the perfect blend of charm, efficiency, and timeless design.
These homes celebrate natural materials, woodsy aesthetics, and simple yet thoughtful layouts that maximize comfort and usability.
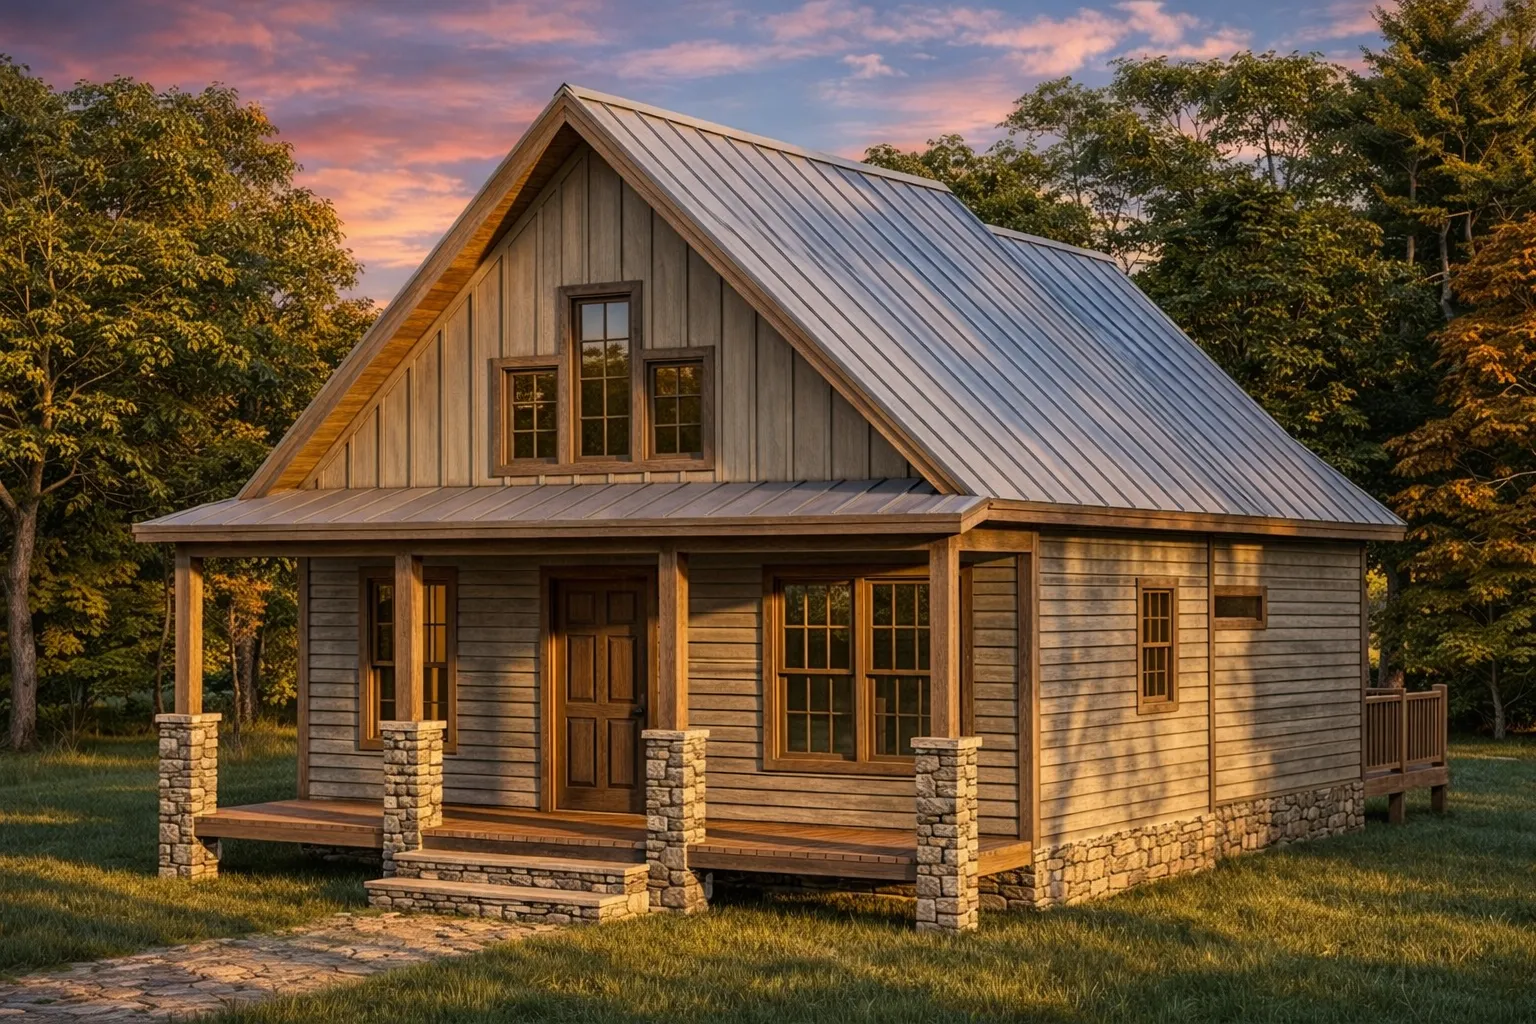 Featured inspiration: Plan 15-2036
Why Choose Cabin House Plans?
Cabin house plans are ideal for those who crave a cozy lifestyle or a nature-focused escape. These designs are inspired by traditional lodges, alpine chalets, and rustic frontier dwellings—but updated for modern-day comfort, durability, and everyday usability.
Rustic Style, Efficient Layouts, and Natural Comfort
Cabin homes are loved for their warmth, simplicity, and connection to the outdoors. Whether placed in the forest, near a lake, on a mountain lot, or in a quiet rural setting, cabin floor plans are designed to feel inviting, practical, and deeply connected to nature.
Natural Aesthetics
Wood siding, exposed beams, log details, stone accents, and earthy finishes create classic cabin character.
Efficient Layouts
Cabin plans prioritize usability with open kitchens, compact footprints, lofts, and flexible living spaces.
Outdoor Living
Wraparound porches, covered decks, balconies, and patios connect your home directly with nature.
Adaptable Sites
Cabin homes work well for forest lots, lakefront properties, sloped mountain sites, and rural retreats.
Essential Features to Look for in Cabin House Plans
The best cabin floor plans balance cozy scale with smart features that make the home comfortable for weekends, vacations, or full-time living.
- Great rooms with vaulted ceilings, fireplaces, and open gathering space.
- Lofts for reading nooks, extra sleeping areas, offices, or flexible storage.
- Large windows that frame scenic views and bring in natural light year-round.
- Covered porches for rocking chairs, morning coffee, and relaxed outdoor living.
- Walk-out basements for sloped lots and added square footage.
- Simple rooflines and efficient footprints that can help manage construction complexity.
Types of Cabin House Plans Available
Cabin designs can range from compact rustic retreats to spacious luxury lodges with modern amenities.
Log Cabins
Timeless wood-centric designs with classic lodge character and warm natural texture.
Rustic Cabins
Handcrafted appeal, rugged materials, stone accents, and cozy mountain-inspired living.
Modern Cabins
Clean lines, open interiors, large windows, and contemporary updates with rustic warmth.
Small Cabins
Space-saving rustic retreats designed for efficient living, vacations, and budget-conscious builds.
Cabin Plans for Every Location
Cabin house plans can adapt to a wide range of natural settings, from wooded lots to sloped mountain sites and lakefront escapes.
- Mountain cabins with steep roof pitches, decks, and walkout basements for sloped lots.
- Lake cabins with large windows, open views, and outdoor spaces facing the water.
- Forest cabins with compact footprints, cozy interiors, and natural exterior finishes.
- Off-grid cabins with simple, efficient layouts that are easier to heat and maintain.
- Vacation cabins designed for weekend getaways, family retreats, and rental potential.
- Year-round cabins with modern kitchens, comfortable bedrooms, storage, and practical utility spaces.
Why Builders Love Our Cabin Floor Plans
At My Home Floor Plans, you’ll find 1000’s of customizable cabin house plans with included CAD files, PDFs, free foundation changes, and unlimited build licenses.
CAD & PDF Sets
Editable CAD files and full PDF plan sets are included for customization, permitting, and builder coordination.
Engineering Included
Structural engineering is included with every plan to support durability and construction confidence.
Unlimited Build License
Build the same cabin design as many times as you want without paying extra license fees.
You also receive free foundation modifications, full plan sheet previews before purchase, and flexible modification options for your land, layout, and lifestyle.
Related Collections You Might Like
Explore similar plan collections with rustic character, compact living, natural materials, and outdoor-friendly layouts.
Log House Plans
Classic wood-focused homes with cabin warmth and lodge-style appeal.
Rustic Craftsman Plans
Stone, timber, porches, and handcrafted details for warm natural living.
Farmhouse House Plans
Welcoming porches, practical layouts, and relaxed country-inspired living.
Small House Plans
Efficient homes under 2,000 square feet with smart use of space.
All-Inclusive Benefits That Set Us Apart
A cabin home should feel warm, efficient, and easy to build. Our plan packages include valuable benefits that help homeowners, builders, and investors move forward with confidence.
| Feature | Included With Our Cabin Plans? |
|---|---|
| Unlimited builds | Yes — included |
| CAD and PDF files | Yes — included |
| Structural engineering | Yes — included |
| Free foundation changes | Yes — included |
| Preview all sheets before purchase | Yes — included |
| Full editing rights with CAD files | Yes — included |
| Free material list | Yes — included |
Ready to Build the Cabin of Your Dreams?
With Cabin house plans from My Home Floor Plans, you’re not just getting blueprints—you’re getting engineering, flexible files, and the freedom to make the design your own. Whether you're looking to downsize, build a vacation home, or embrace rustic living full-time, our curated plans offer the perfect starting point.
Frequently Asked Questions About Cabin House Plans
What is the typical size of a cabin house plan?
Cabin house plans typically range from compact 500-square-foot retreats to larger 2,000+ square-foot homes, depending on whether the design is intended for weekend use, vacation rentals, or full-time living.
Do cabin house plans include CAD and PDF files?
Yes. Every plan includes full CAD and PDF files so you or your builder can make edits, submit for permits, and build with confidence.
Can I build a cabin house plan on a sloped lot?
Yes. Many cabin plans work well on sloped lots, especially designs with walkout basements, split-level layouts, large rear decks, or view-focused windows.
Are the plans structurally engineered?
Yes. Structural engineering is included with every plan package to help support durability and construction readiness.
Can I modify a cabin house plan?
Yes. Editable CAD files are included, and free foundation changes are available. Layouts, porches, garages, basements, decks, and room sizes can be modified to fit your site and goals.

