Cottages & Cabins – Cozy, Charming Designs for Every Lifestyle
Explore Quaint and Efficient Floor Plans Perfect for Vacation Homes, Downsizing, Guest Houses, and Everyday Living
Find Your Dream house
Found 3,333 House Plans!
-
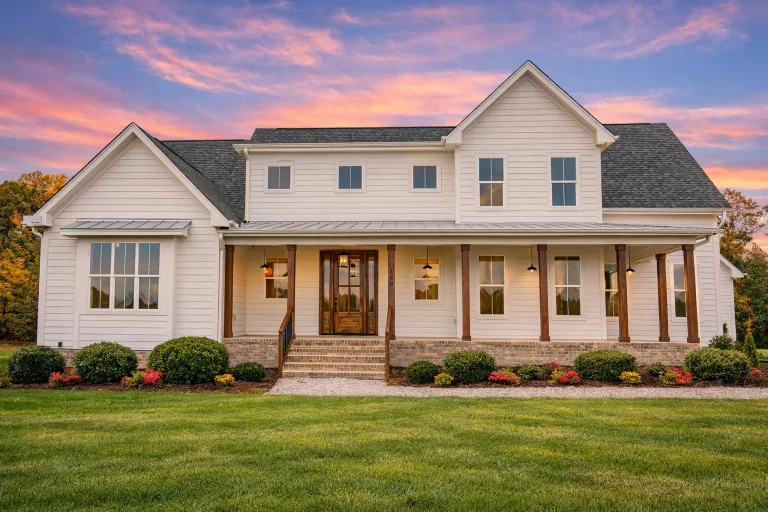
Plan 20-1890 – Chronicle Manor | Modern Farmhouse – 4-Bed, 3.5-Bath, 3,686 SF – House plan details
Log in to rule out -
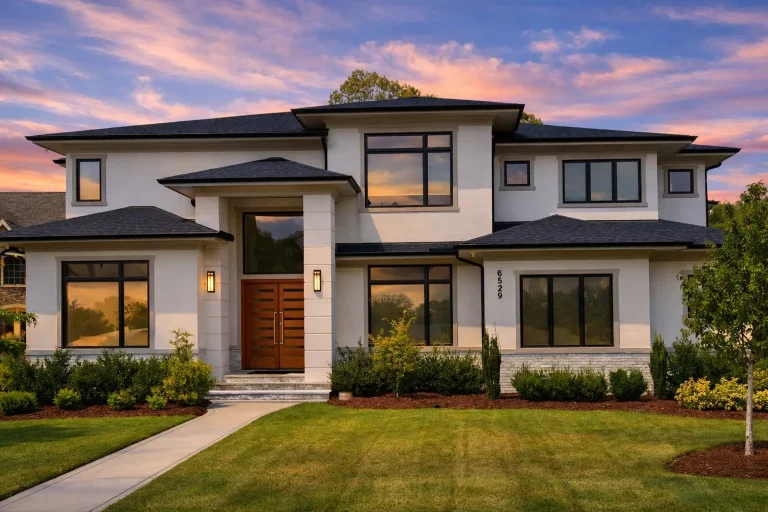
Plan 18-1151 – The Accord | New American – 6-Bed, 7-Bath, 7,823 SF – House plan details
Log in to rule out -
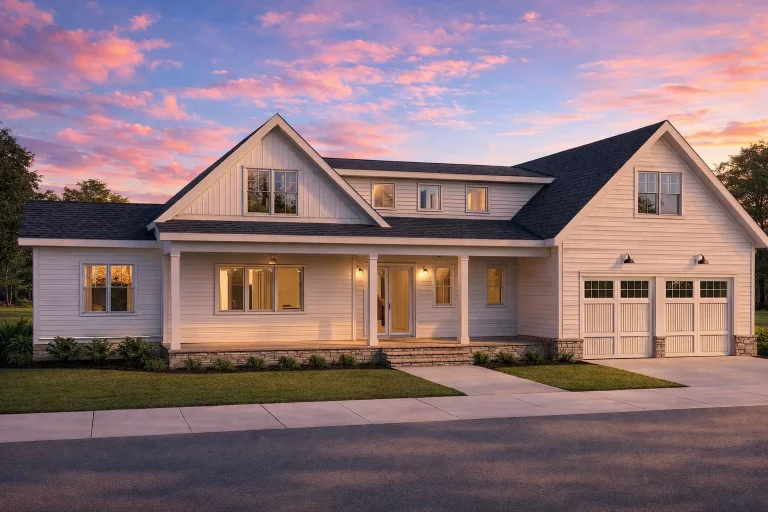
Plan 20-1553 – Entity Manor | Modern Farmhouse – 4-Bed, 3.5-Bath, 2,750 SF – House plan details
Log in to rule out -
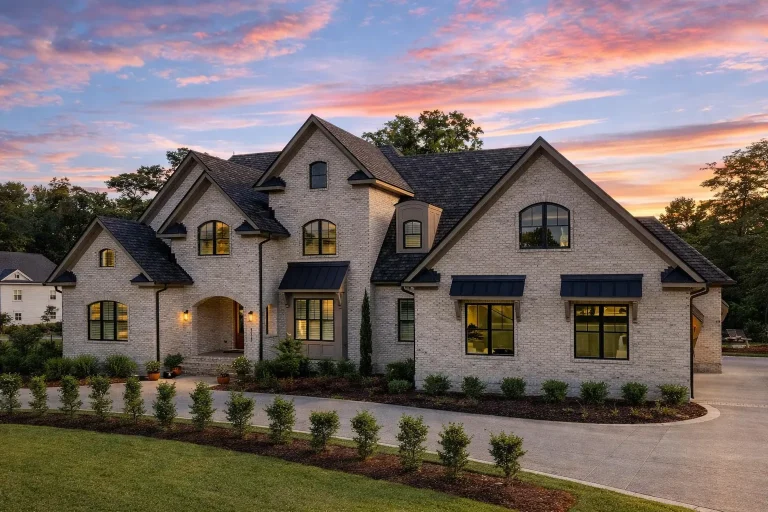
Plan 18-1472 – Mirage Estate | Modern Traditional – 4-Bed, 1-Bath, 3,774 SF – House plan details
Log in to rule out -
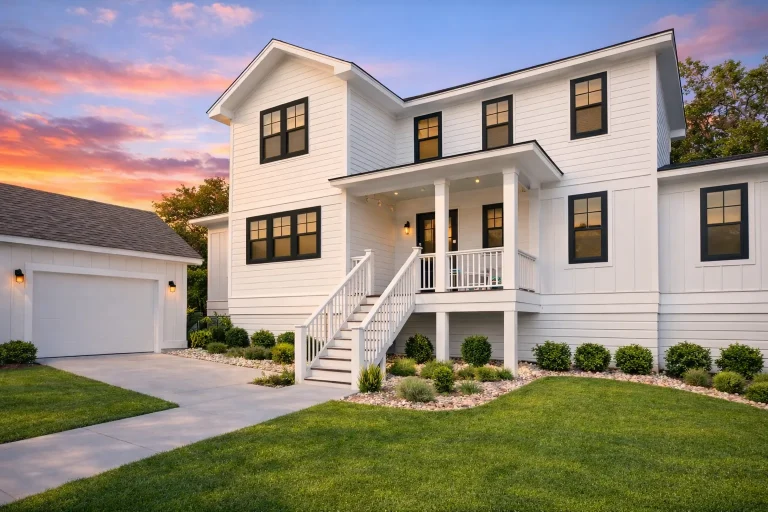
Plan 14-1367 – Echo Retreat | Farmhouse – 4-Bed, 3-Bath, 2,239 SF – House plan details
Log in to rule out -
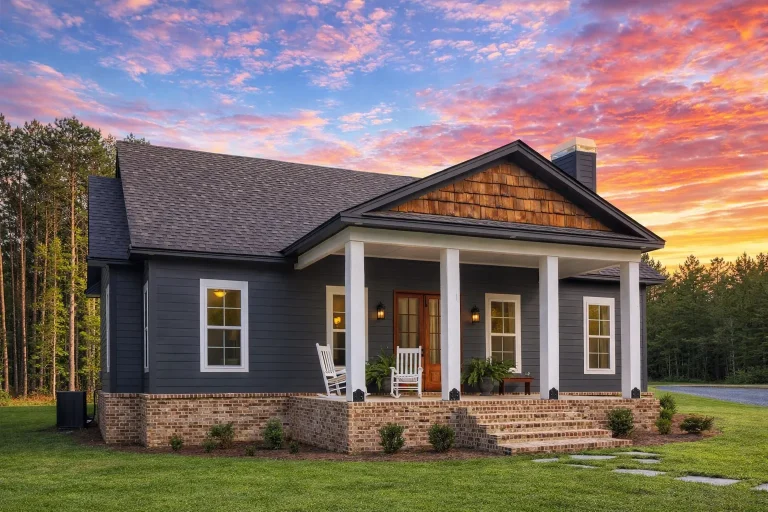
Plan 19-2257 – Gale House | Traditional – 3-Bed, 2-Bath, 1,631 SF – House plan details
Log in to rule out -
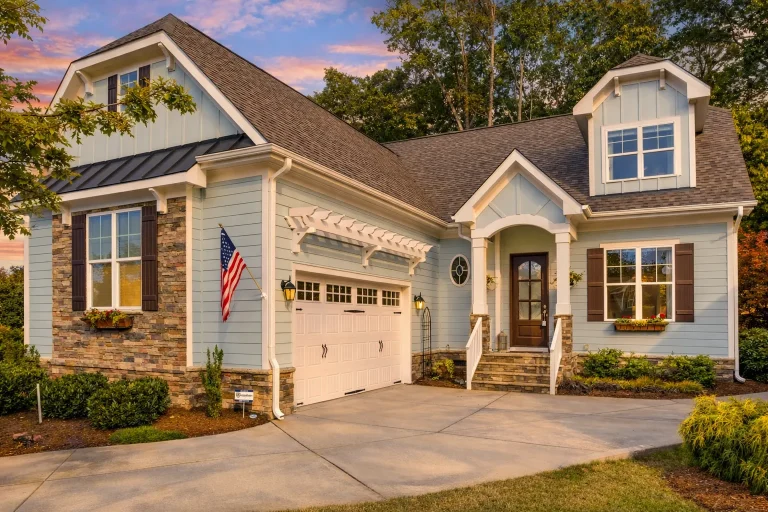
Plan 15-1308 – The Cry | Cape Cod – 3-Bed, 2.5-Bath, 6,002 SF – House plan details
Log in to rule out -
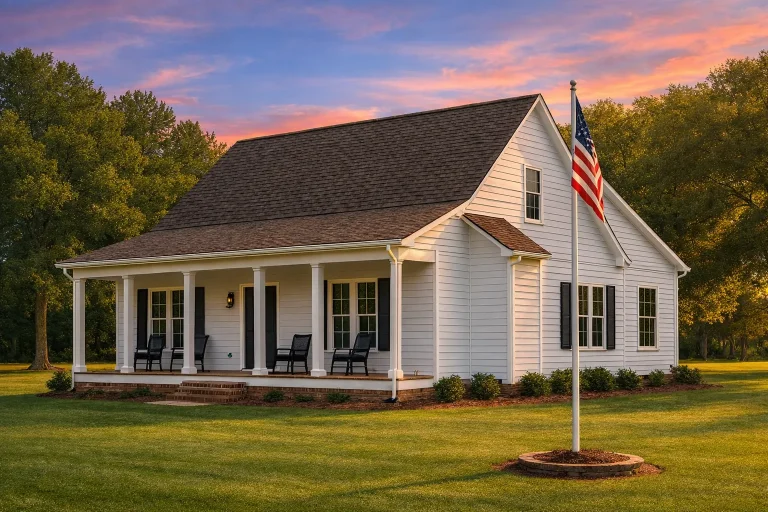
Plan 16-1634 – The Sorrow | Southern Farmhouse – 2-Bed, 1-Bath, 1,080 SF – House plan details
Log in to rule out -
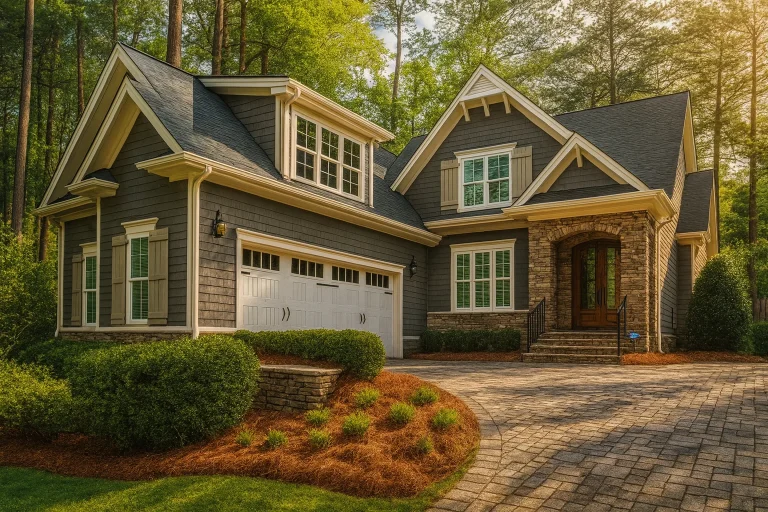
Plan 17-1088 – Exploit Pavilion | Craftsman – 4-Bed, 3-Bath, 2,970 SF – House plan details
Log in to rule out -
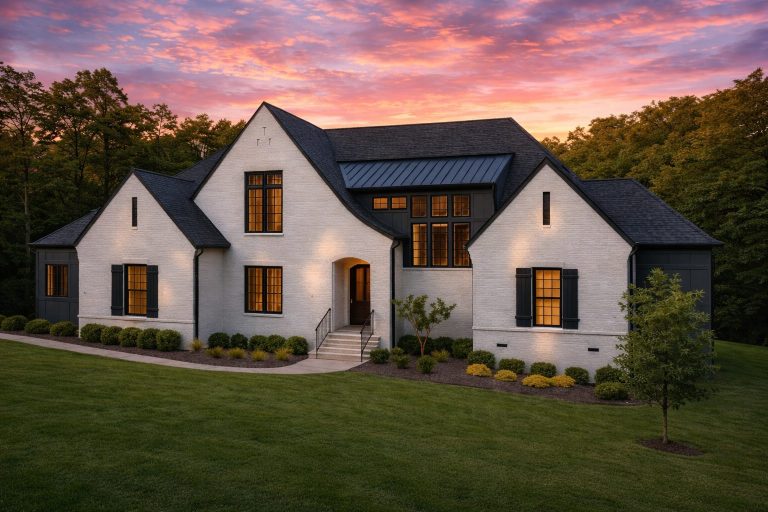
Plan 20-1906 – Aster Grove Farmhouse | New American – 5-Bed, 6-Bath, 4,297 SF – House plan details
Log in to rule out -
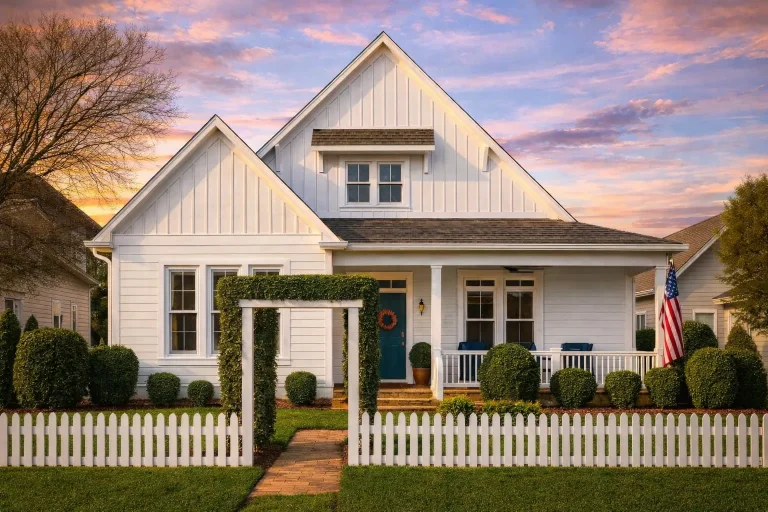
Plan 10-1781 – Aster Ridge Farm | Coastal Cottage – 3-Bed, 2-Bath, 2,057 SF – House plan details
Log in to rule out -
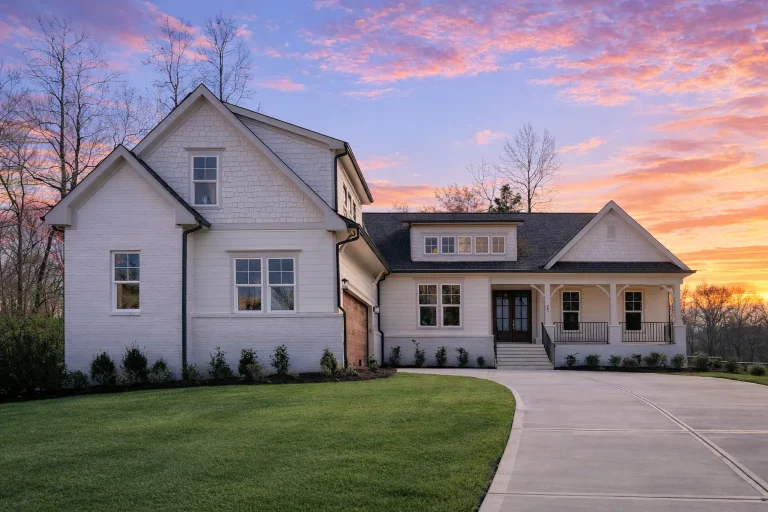
Plan 20-1446 – Aster Point Estate | New American – 4-Bed, 3.5-Bath, 3,428 SF – House plan details
Log in to rule out -
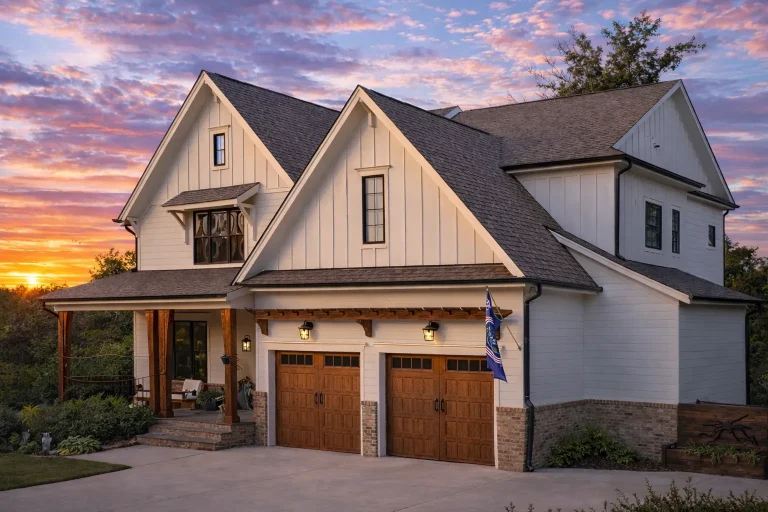
Plan 19-2016 – Aster Point Chalet | Modern Farmhouse – 5-Bed, 5-Bath, 3,902 SF – House plan details
Log in to rule out -
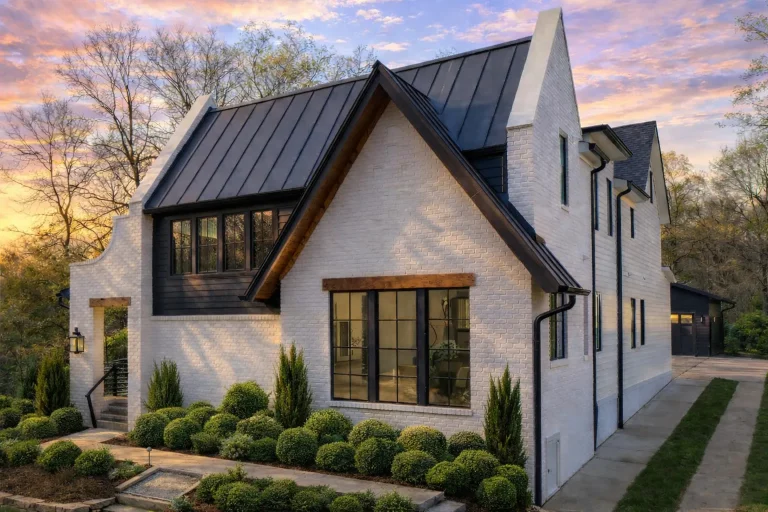
Plan 19-1615 – Aster Crossing Manor | Modern Farmhouse – 4-Bed, 4.5-Bath, 3,368 SF – House plan details
Log in to rule out -
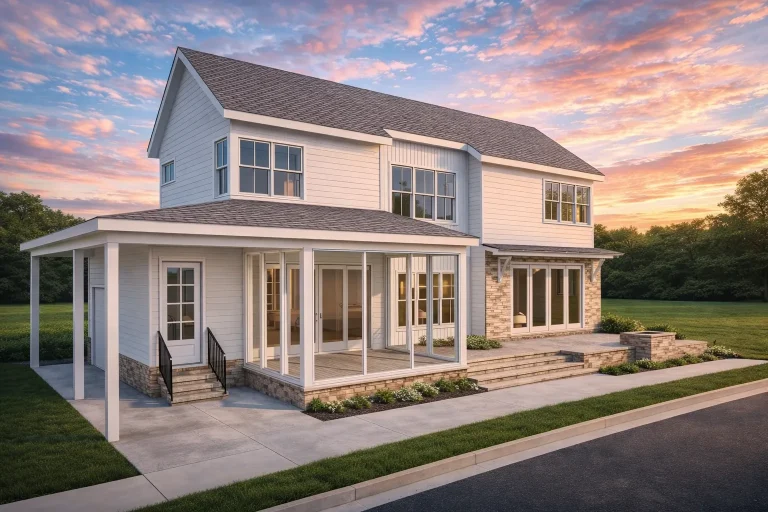
Plan 20-1579 – Aster Cove Estate | Coastal Farmhouse – 3-Bed, 3.5-Bath, 1,965 SF – House plan details
Log in to rule out -
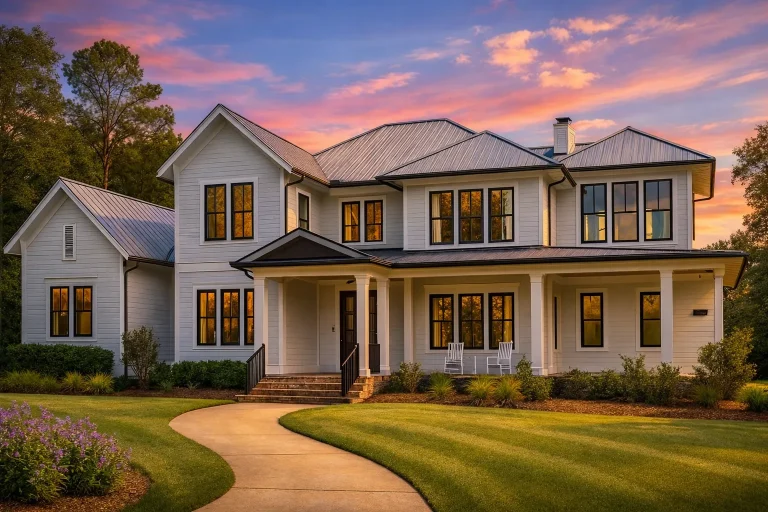
Plan 15-1956 – Aster Field House | Modern Farmhouse – 4-Bed, 4.5-Bath, 4,883 SF – House plan details
Log in to rule out -
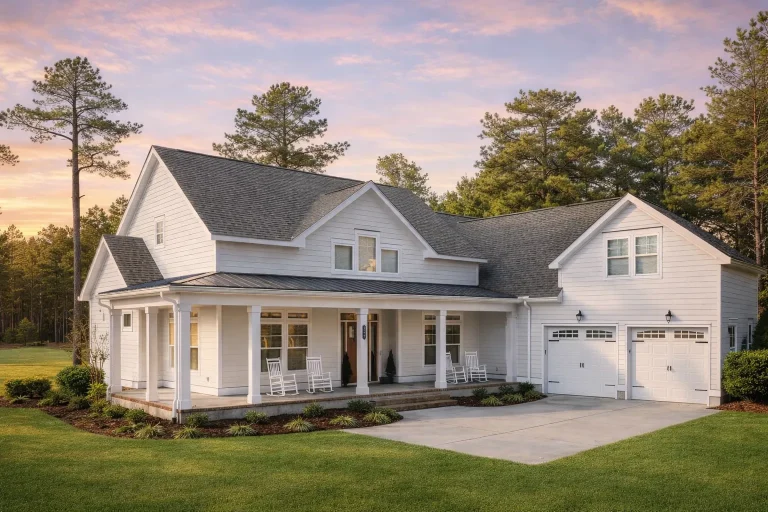
Plan 11-1429 – Aster Summit Cottage | Modern Farmhouse – 4-Bed, 3.5-Bath, 3,065 SF – House plan details
Log in to rule out -
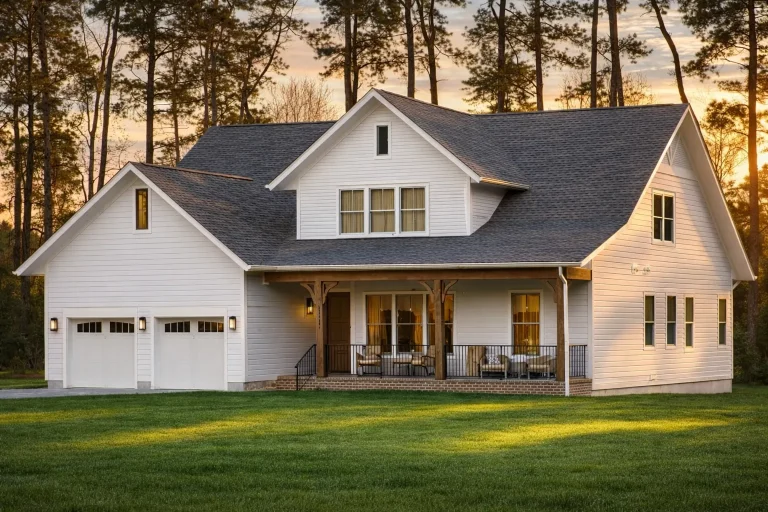
Plan 19-1694 – Aster Station Haven | Modern Farmhouse – 4-Bed, 5-Bath, 3,805 SF – House plan details
Log in to rule out -
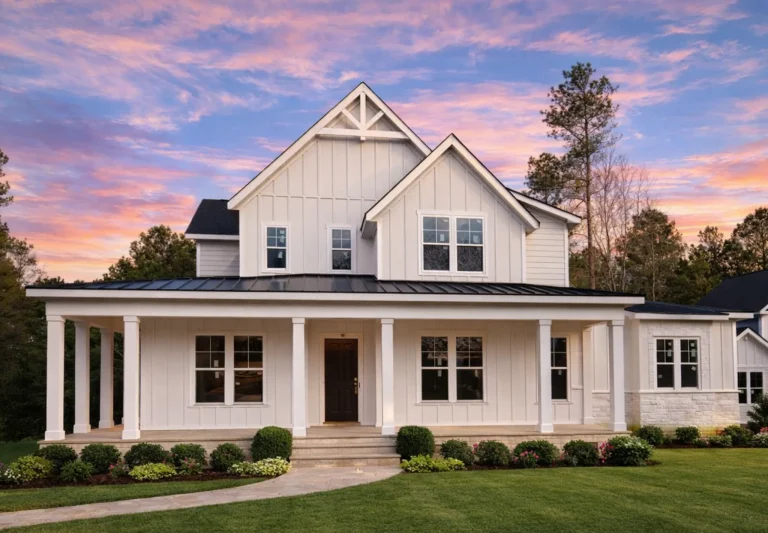
Plan 20-2070 – Aster Heights Farmhouse | Modern Farmhouse – 3-Bed, 3.5-Bath, 3,535 SF – House plan details
Log in to rule out -
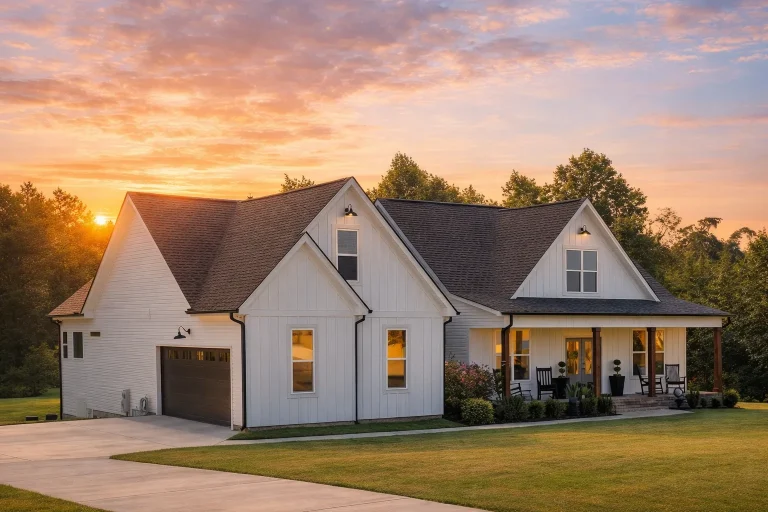
Plan 20-1548 – Aster Heights Lodge | Modern Farmhouse – 3-Bed, 2.5-Bath, 4,058 SF – House plan details
Log in to rule out -
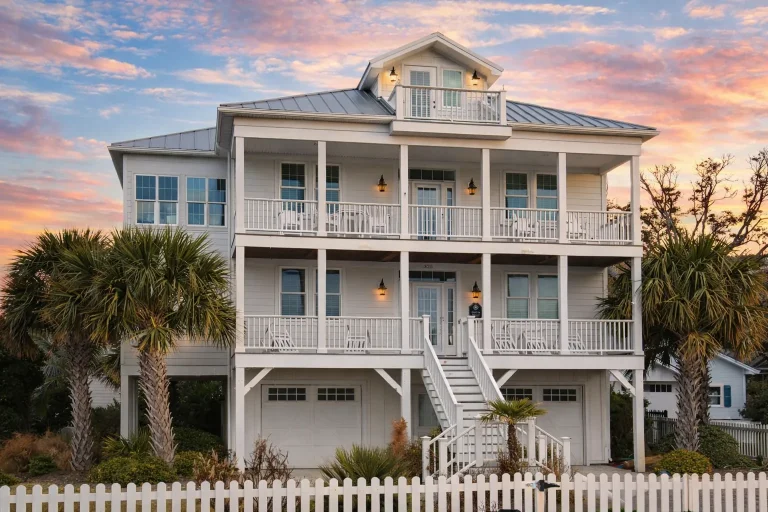
Plan 13-1844 – Aster Heights Hall | Coastal – 3-Bed, 3.5-Bath, 2,244 SF – House plan details
Log in to rule out -
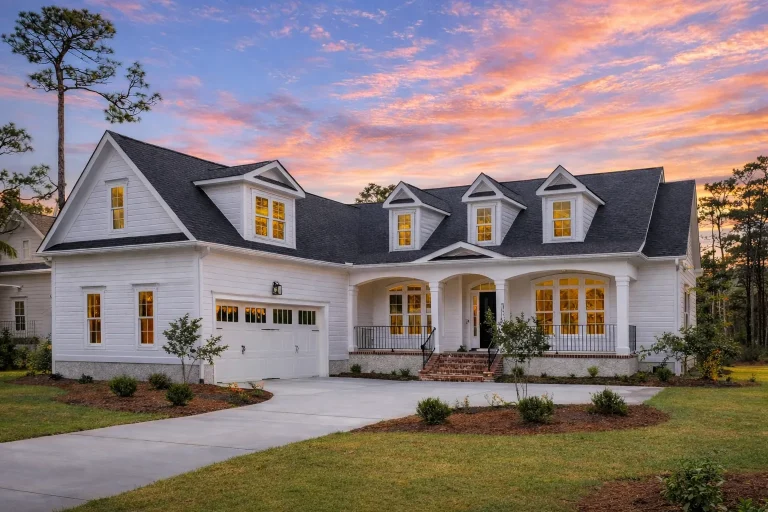
Plan 20-1377 – Aster Vale House | New American – 3-Bed, 3.5-Bath, 2,768 SF – House plan details
Log in to rule out -
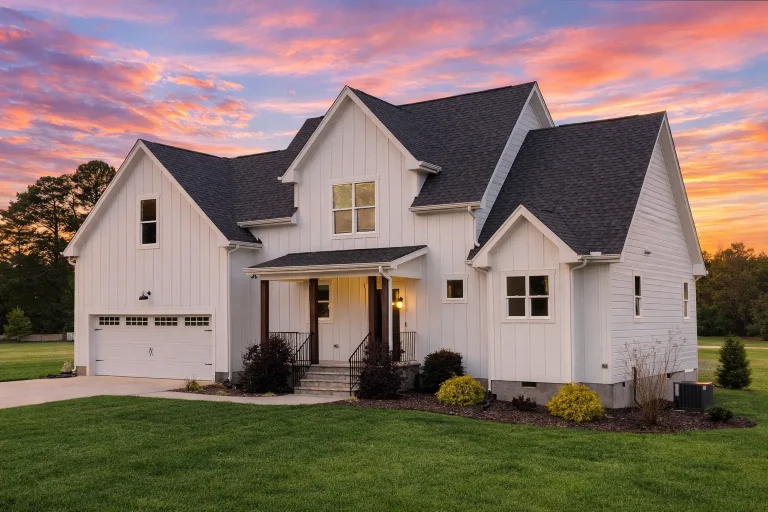
Plan 20-2166 – Aster Vale Residence | Modern Farmhouse – 3-Bed, 2.5-Bath, 1,892 SF – House plan details
Log in to rule out -
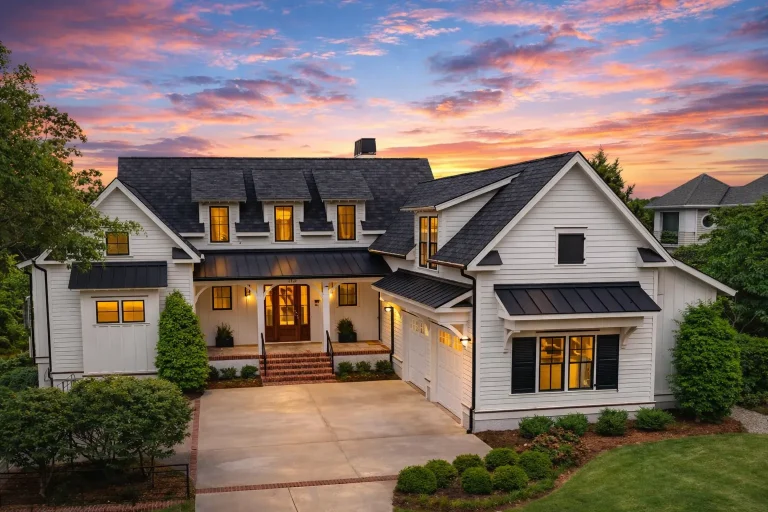
Plan 20-1500 – Aster Bluff Manor | Cape Cod – 4-Bed, 4.5-Bath, 4,370 SF – House plan details
Log in to rule out -
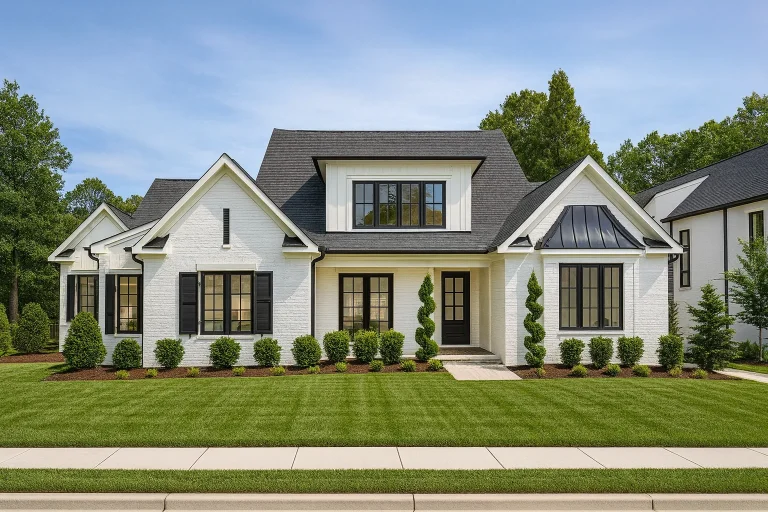
Plan 18-1179 – Aster Bluff Residence | Modern Farmhouse – 5-Bed, 5-Bath, 4,914 SF – House plan details
Log in to rule out
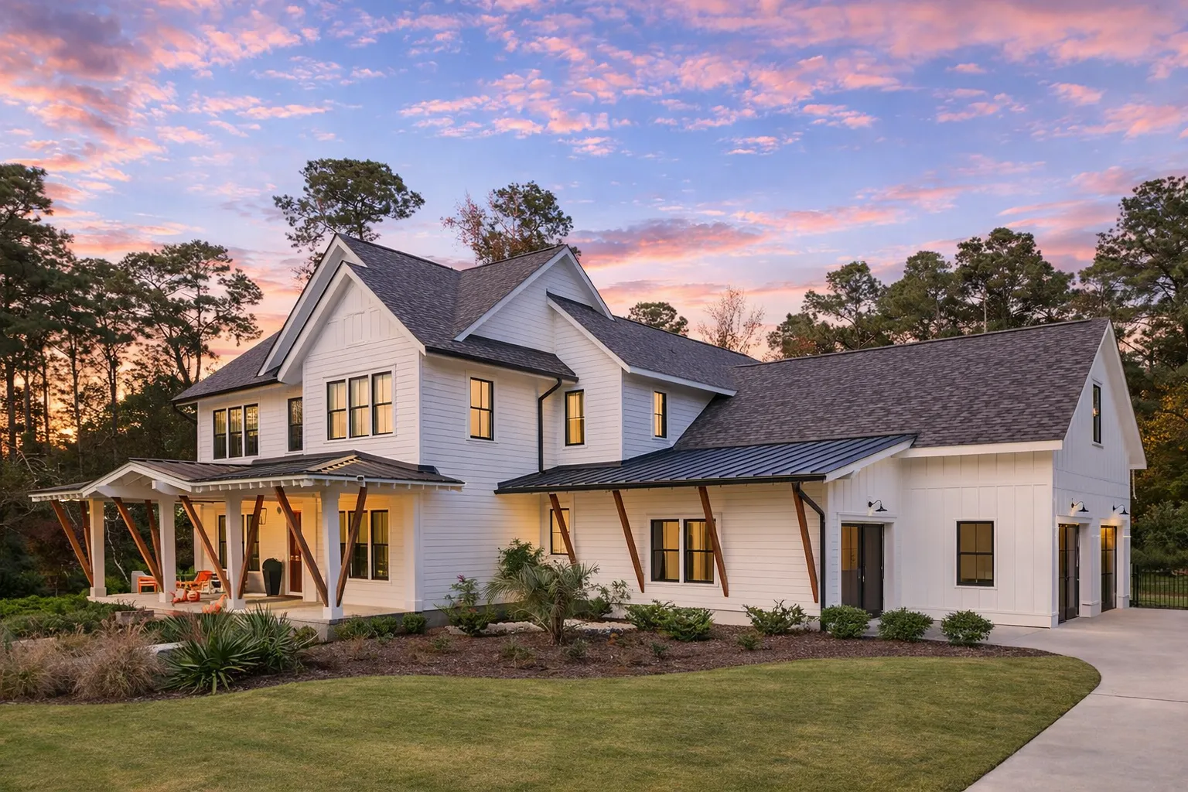
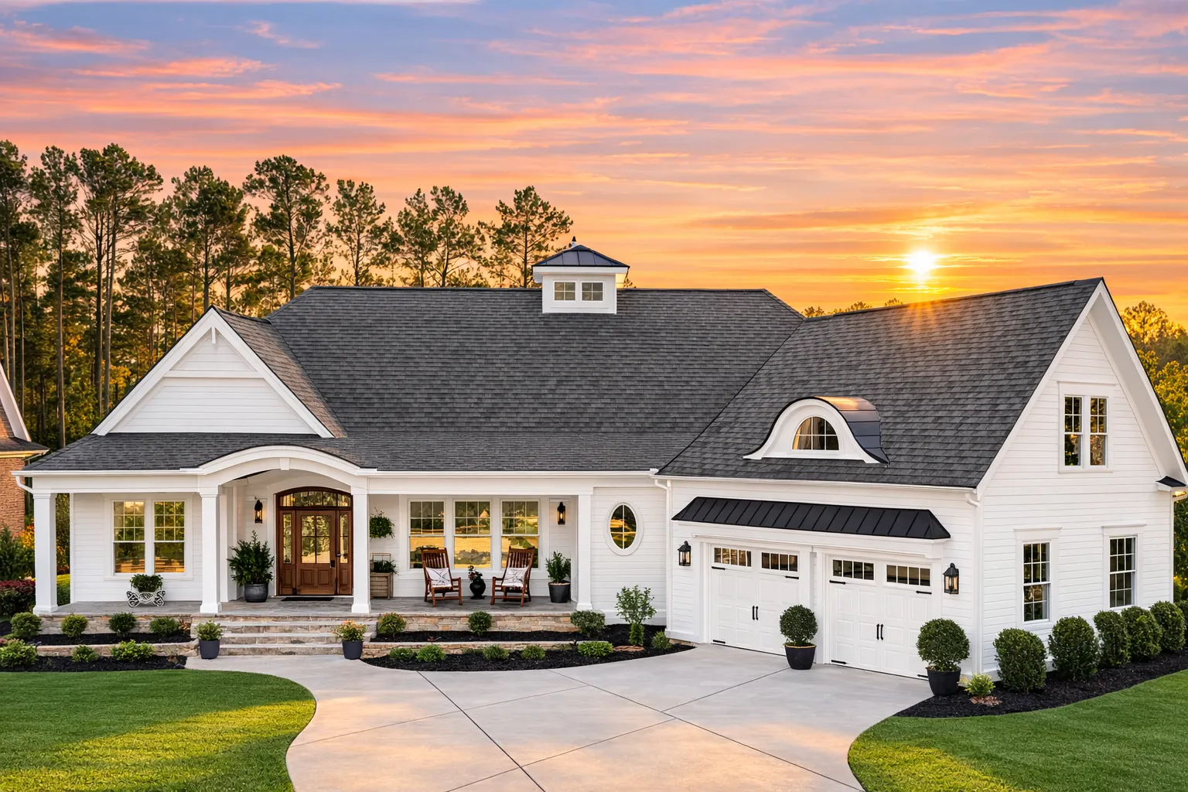
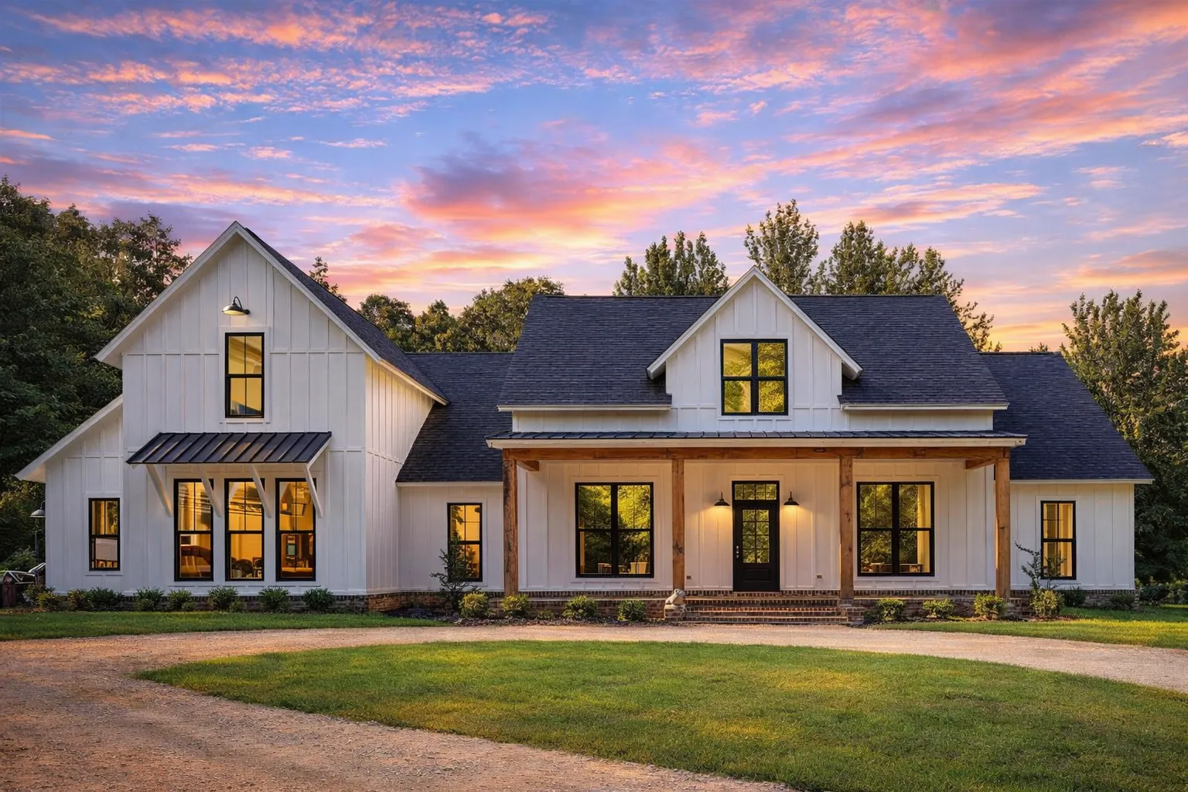
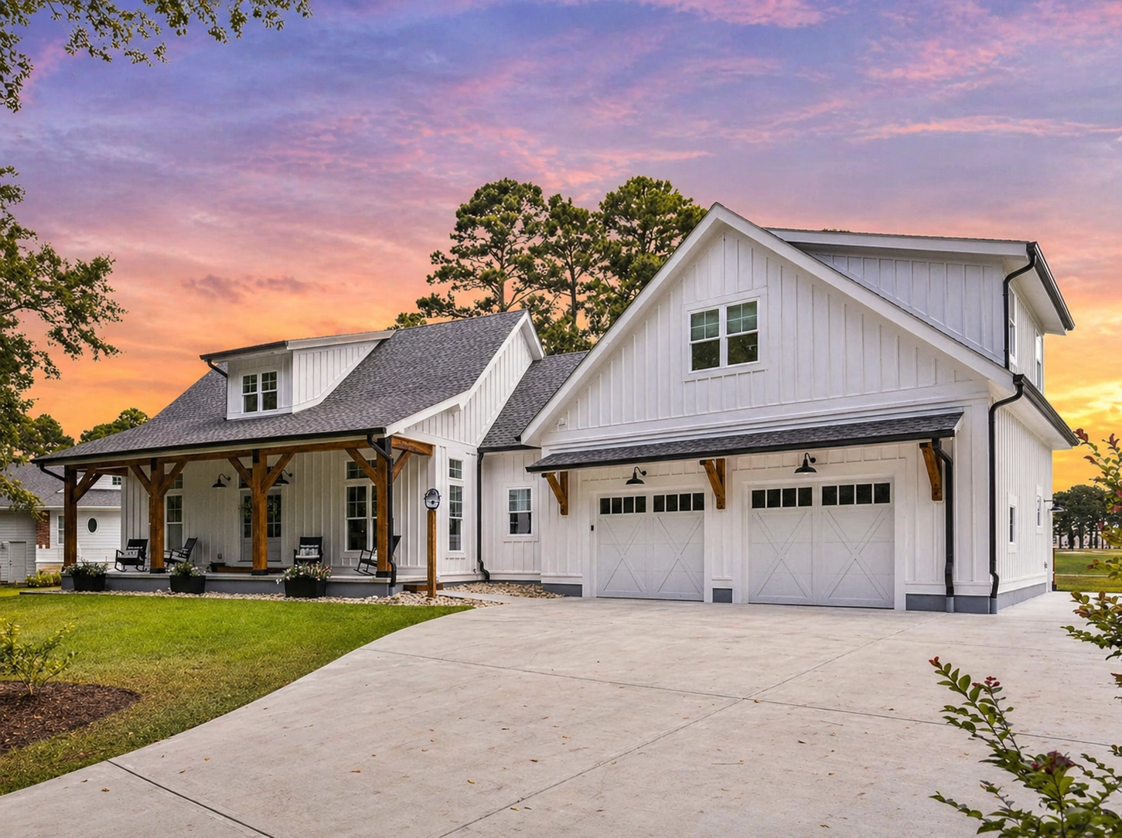
Cottages & Cabins with Cozy Character, Efficient Layouts, and Everyday Livability
Cottages & Cabins plans blend compact comfort, charming curb appeal, and practical modern features. From classic exteriors and inviting porches to efficient interiors and flexible layouts, these designs are perfect for vacation retreats, guest houses, downsizing, and everyday living.
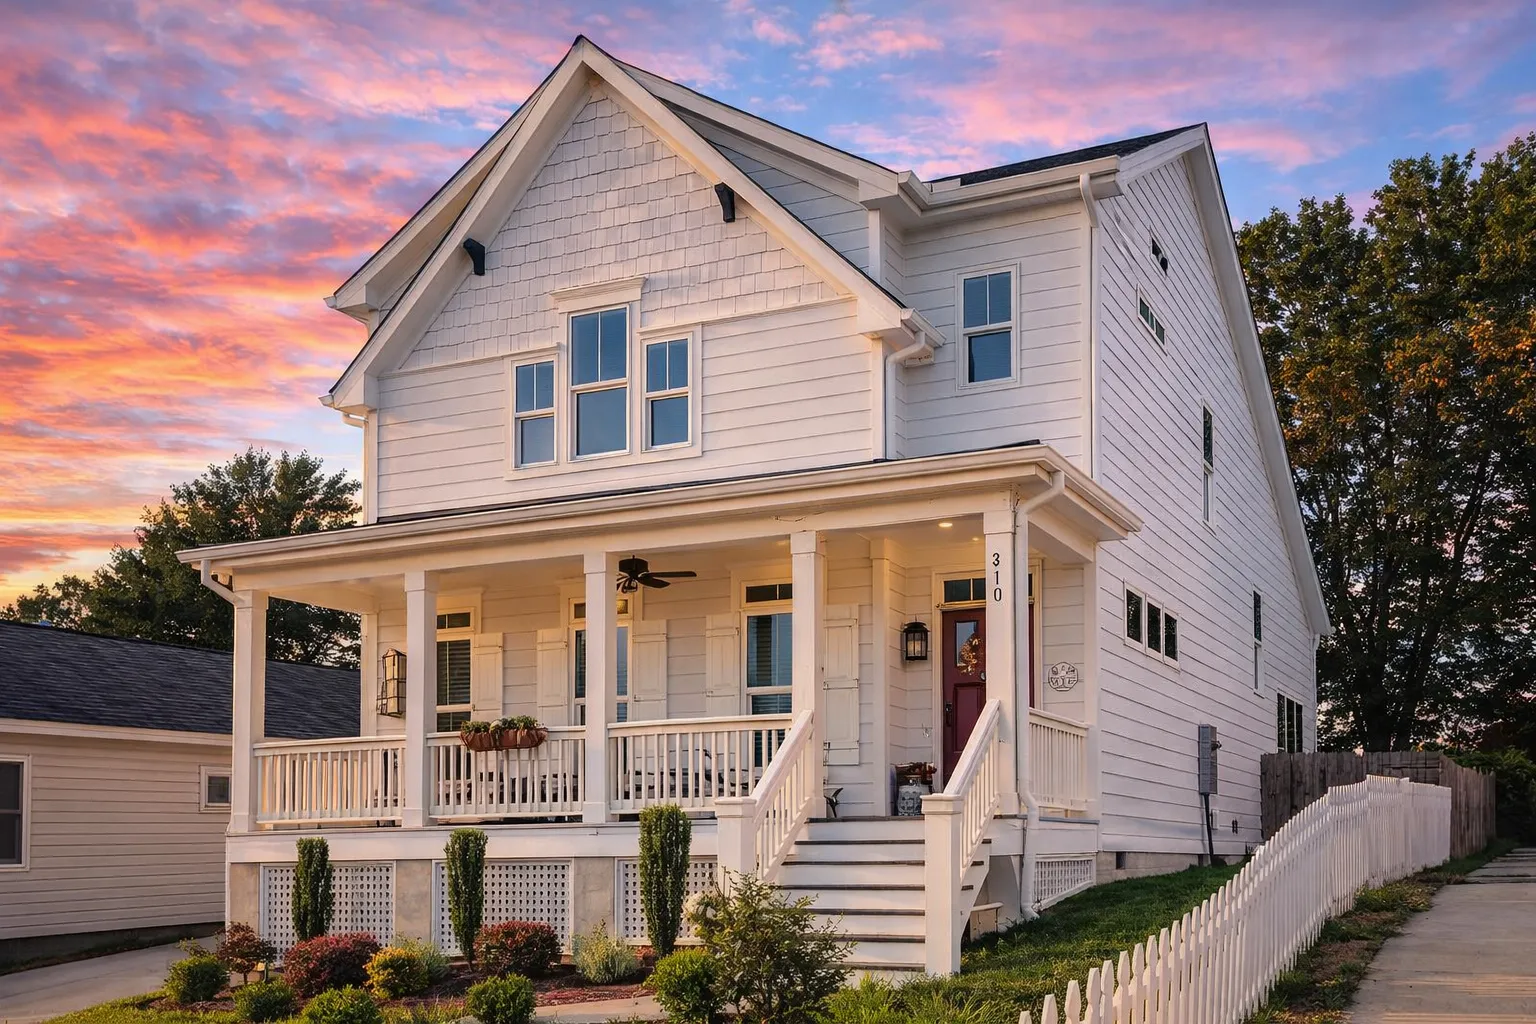
Charming Small-Home Designs with Modern Value
Cottages & Cabins plans are designed with lifestyle and livability in mind. They combine smaller footprints, welcoming details, efficient floor plans, and outdoor living spaces with premium plan-package value, including CAD and PDF files, free foundation changes, structural engineering, and an unlimited-build license.
What Defines Cottages & Cabins Plans?
These homes are known for cozy scale, charming details, practical layouts, and a strong connection to outdoor living. They are often easier to maintain and can be more affordable to build than larger homes.
Compact Footprints
Efficient layouts make the most of smaller square footage, helping these homes work well on compact lots and scenic properties.
Charming Rooflines
Gabled roofs, dormers, covered entries, and storybook-inspired details add memorable curb appeal.
Outdoor Living
Porches, decks, patios, and covered outdoor areas help extend the home and create a relaxed retreat-like feel.
Functional Interiors
Open layouts, smart storage, efficient kitchens, and flexible rooms keep everyday living comfortable and practical.
Why Choose Our Cottages & Cabins Designs?
We provide more than basic blueprints. Every plan package is built to help homeowners, builders, and designers move forward with confidence.
- Editable CAD and PDF files are included so your builder, engineer, or permitting office can work from complete plan files.
- Structural engineering included gives you a stronger starting package than many competing plan providers.
- Free foundation changes make it easier to adapt your design for slab, crawlspace, or basement needs.
- Unlimited-build licensing lets you reuse the plan without paying for a new license every time.
Perfect Uses for Cottages & Cabins Plans
These designs are versatile enough for primary homes, vacation properties, rental opportunities, and secondary structures.
Vacation Getaways
Ideal for lake, mountain, wooded, or countryside retreats with cozy everyday comfort.
Rental Properties
Small footprint, charming curb appeal, and efficient layouts can work well for guest stays.
Downsizing
Efficient single-level or compact layouts can support easier maintenance and comfortable living.
First Homes
Smaller, efficient designs can offer an approachable path into homebuilding.
Guest Houses
Use as a secondary dwelling, guest retreat, or flexible living space where local rules allow.
Similar Collections You Might Love
Cottages & Cabins pair naturally with other compact, charming, and lifestyle-focused home collections.
Bungalow House Plans
Compact charm, inviting porches, and practical layouts for everyday comfort.
Cabin House Plans
Rustic and woodsy designs created for scenic lots and nature-focused living.
Country House Plans
Wide porches, relaxed layouts, and warm country-inspired details.
Traditional Farmhouse Plans
Vintage-inspired comfort with updated layouts and timeless exterior appeal.
Small House Plans Under 2000 Sq Ft
Efficient layouts that maximize every square foot without sacrificing comfort.
Explore by Feature
Customize your search further by browsing Cottages & Cabins plans with the features buyers request most often.
- Plans with wraparound porch for charming outdoor living and classic curb appeal.
- Plans with great room for open gathering spaces and flexible interiors.
- Plans with mudroom for practical storage and everyday organization.
- Plans with fireplace for warmth, comfort, and cozy focal points.
What’s Included with Every Plan
Every Cottages & Cabins plan from MyHomeFloorPlans.com includes a complete package designed to save money, simplify the building process, and give you more flexibility.
| Feature | Included With Our Cottages & Cabins Plans? |
|---|---|
| CAD and PDF files | Yes — included |
| Unlimited-build license | Yes — included |
| Free foundation changes | Yes — included |
| Structural engineering | Yes — included |
| Preview all sheets before purchase | Yes — included |
This value is difficult to find elsewhere. You can preview every sheet before purchase and start with a more complete plan package from the beginning.
Start Building Your Dream Retreat Today
Whether you are planning a new primary home, guest retreat, rental property, or cozy getaway, Cottages & Cabins plans deliver beauty, function, and flexibility in a manageable footprint.
Frequently Asked Questions About Cottages & Cabins Plans
What defines a Cottages & Cabins plan?
Cottages & Cabins plans usually feature compact footprints, charming rooflines, efficient interiors, outdoor living spaces, and cozy design details that work well for primary homes, retreats, and guest houses.
Do all Cottages & Cabins plans include CAD files?
Yes. Every plan from My Home Floor Plans includes editable CAD files and print-ready PDFs.
Can I customize the floor plan before building?
Yes. Free foundation changes are included, and additional customizations can help adapt the layout, exterior, garage, or room arrangement to your needs.
Are Cottages & Cabins plans good for narrow lots?
Yes. Many designs use compact footprints that work well for smaller lots, narrow properties, vacation sites, and efficient residential builds.
Do Cottages & Cabins plans come with engineering included?
Yes. Structural engineering is included with every plan, along with CAD files, PDFs, free foundation changes, and an unlimited-build license.

