Covered Patio
Find the perfect house plan. For less.
Search Plans
Contact Us
Covered Patio
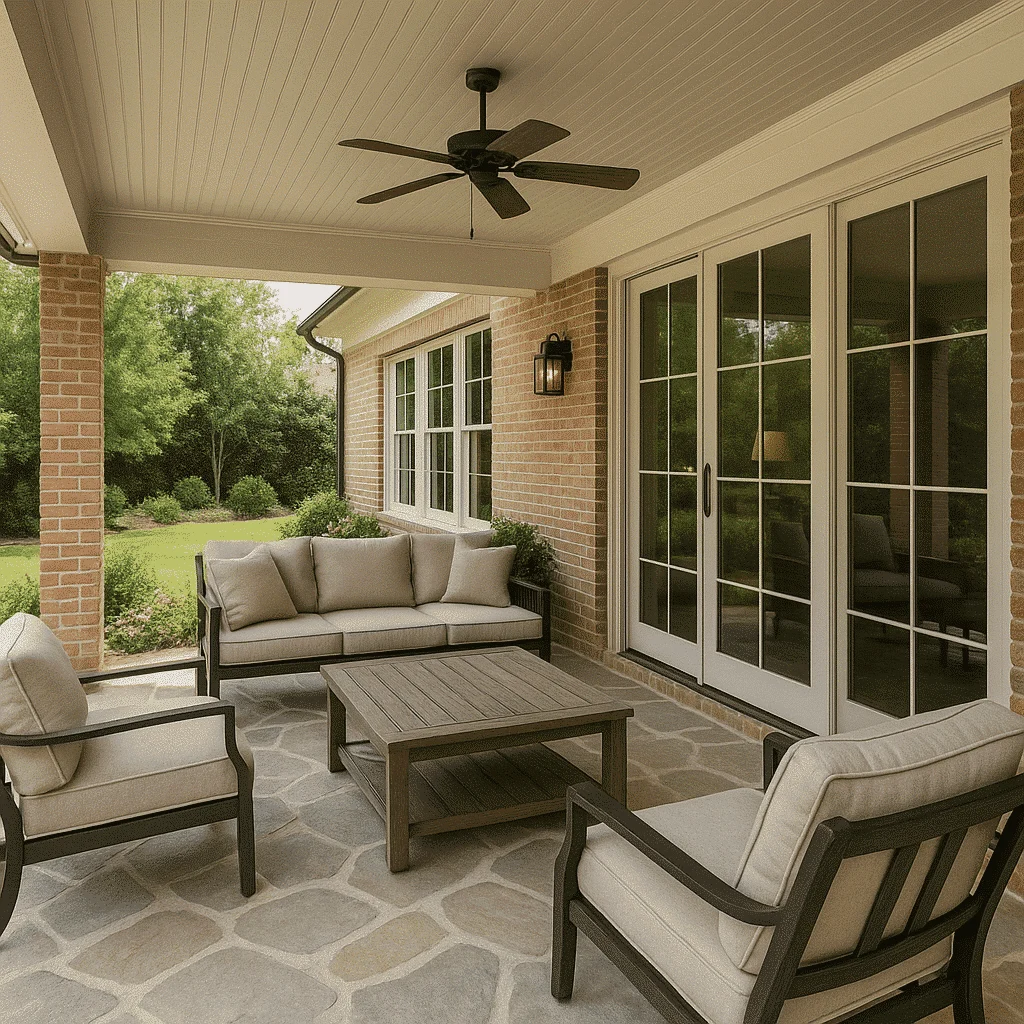
Our Covered Patio collection features home plans with shaded outdoor living areas designed for comfort, style, and year-round enjoyment. Whether attached to the home or part of a backyard retreat, covered patios provide the perfect space for dining, entertaining, or relaxing while being protected from the elements. Covered Patio
Benefits:
…
Found 1,009 House Plans!
-
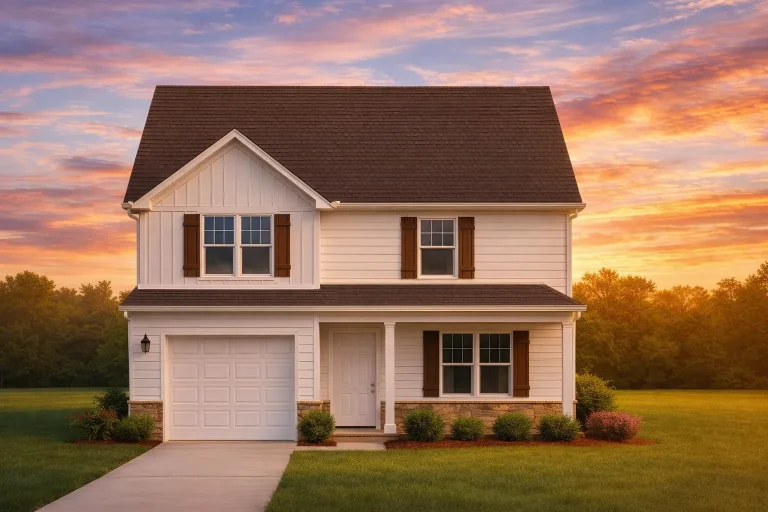
Plan 9-1322 – Aster Vale Homestead | Traditional Colonial – 3-Bed, 2.5-Bath, 3,370 SF – House plan details
Log in to rule out -
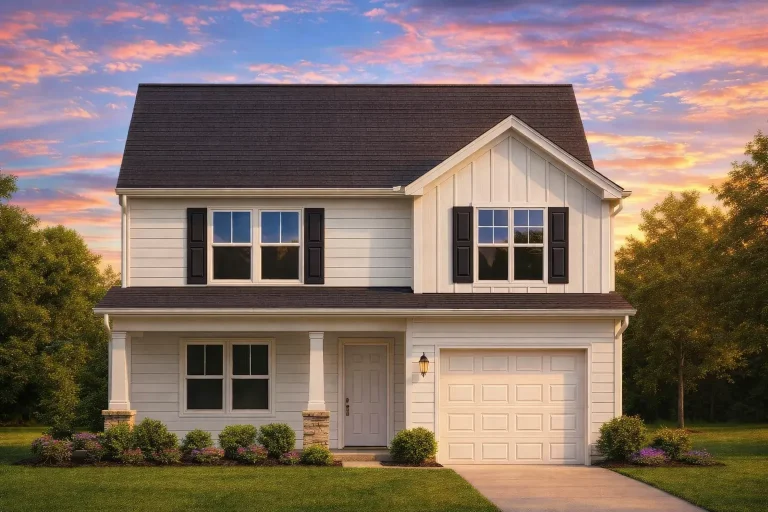
Plan 9-1312 – Aster Ridge Homestead | Traditional – 3-Bed, 2.5-Bath, 1,566 SF – House plan details
Log in to rule out -
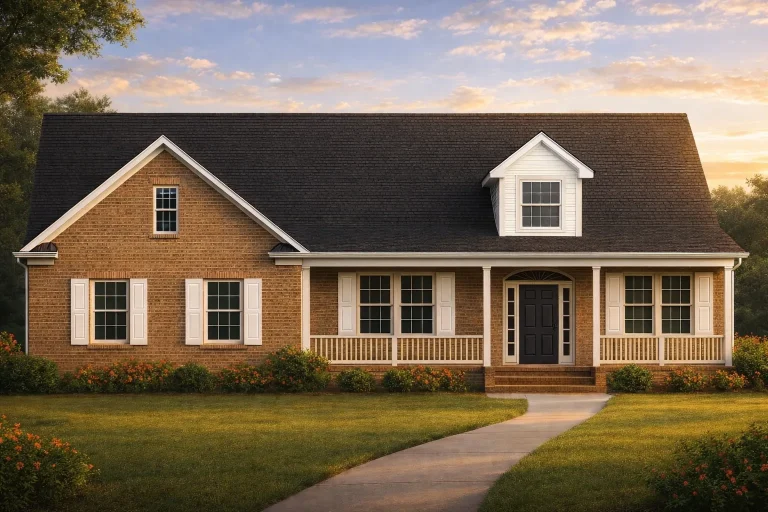
Plan 9-1291 – Nelson Place | Traditional Ranch – 3-Bed, 2.5-Bath, 2,210 SF – House plan details
Log in to rule out -
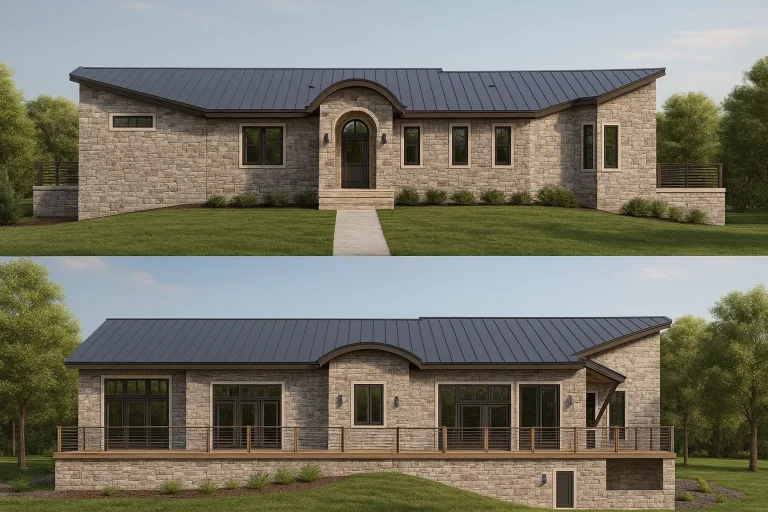
Plan 9-1138 – Seattle Modern | Traditional Ranch – 3-Bed, 2.5-Bath, 1,926 SF – House plan details
Log in to rule out -
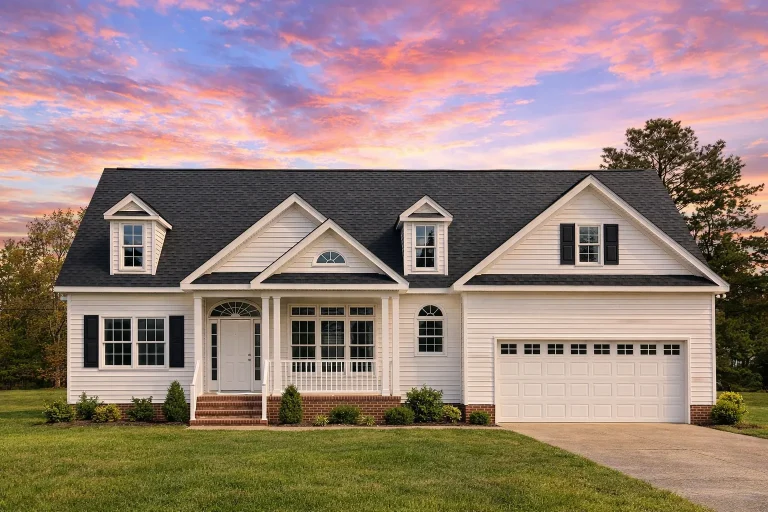
Plan 9-1136 – Aster Terrace Chalet | Traditional Colonial – 3-Bed, 2.5-Bath, 2,985 SF – House plan details
Log in to rule out -
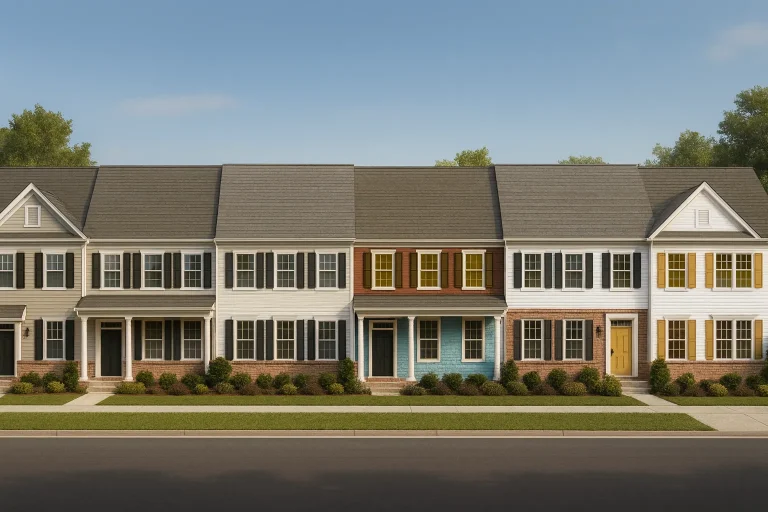
Plan 8-1609 – Prestige Building | Traditional Colonial Townhome – 3-Bed, 2.5-Bath, 1,942 SF – House plan details
Log in to rule out -
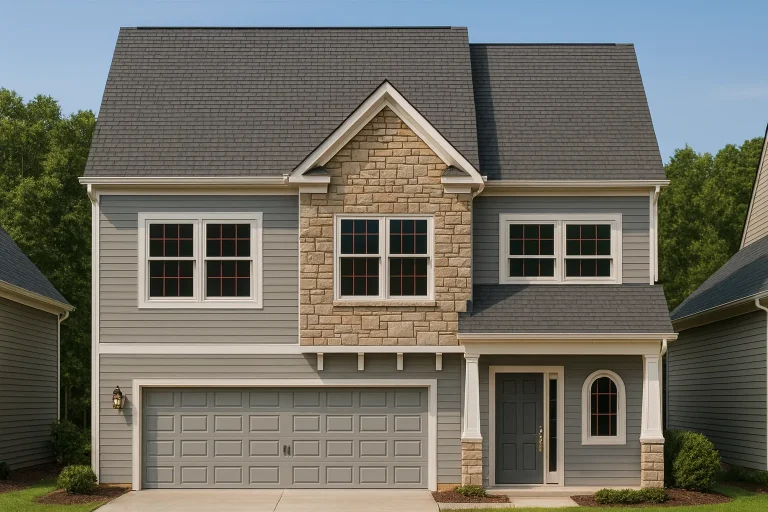
Plan 8-1547 – Jenkins Place | New American – 3-Bed, 2.5-Bath, 2,044 SF – House plan details
Log in to rule out -
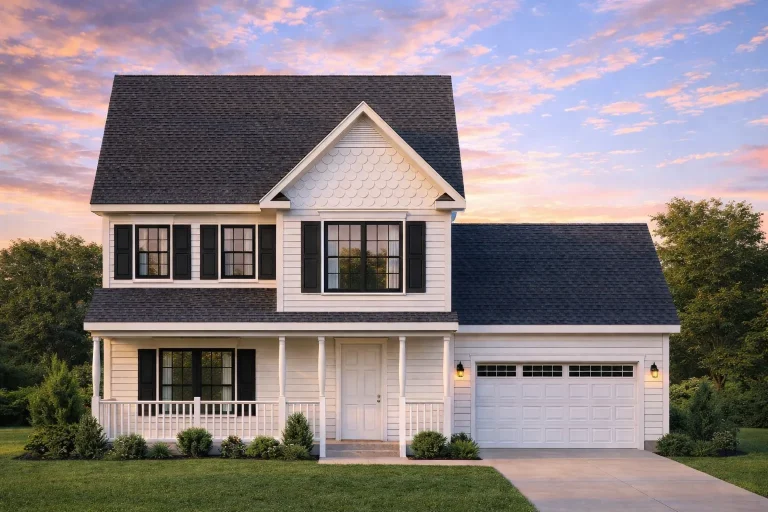
Plan 8-1474 – Jersey Ridge | Colonial Revival – 3-Bed, 2.5-Bath, 1,166 SF – House plan details
Log in to rule out -
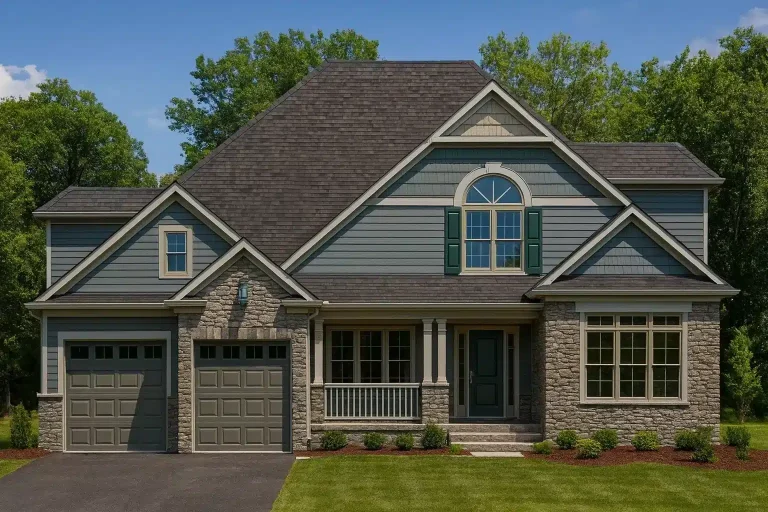
Plan 8-1381 – The Watson Haven | Traditional – 3-Bed, 2-Bath, 2,408 SF – House plan details
Log in to rule out -
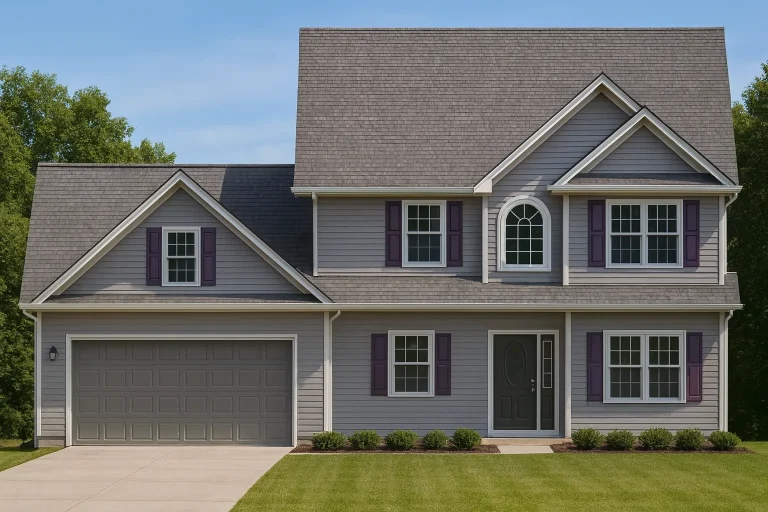
Plan 8-1323 – Auburn Terrace Residence | Traditional Colonial – 4-Bed, 2.5-Bath, 4,546 SF – House plan details
Log in to rule out -
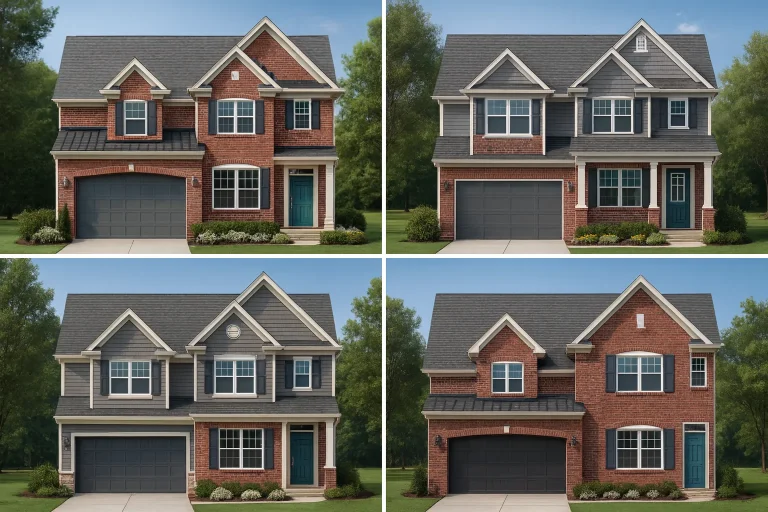
Plan 8-1302 – Aster Cedar Manor | Modern Farmhouse – 3-Bed, 2-Bath, 4,989 SF – House plan details
Log in to rule out -
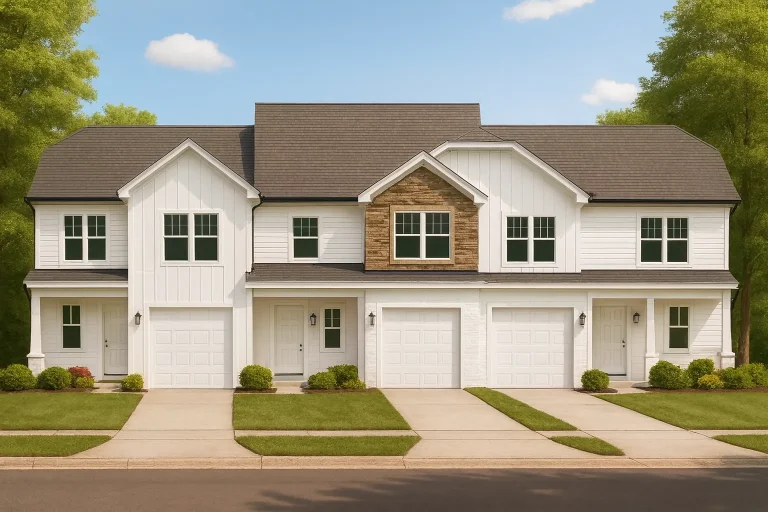
Plan 8-1295 – Auburn Trail Lodge | Modern Farmhouse – 3-Bed, 2.5-Bath, 8,316 SF – House plan details
Log in to rule out -
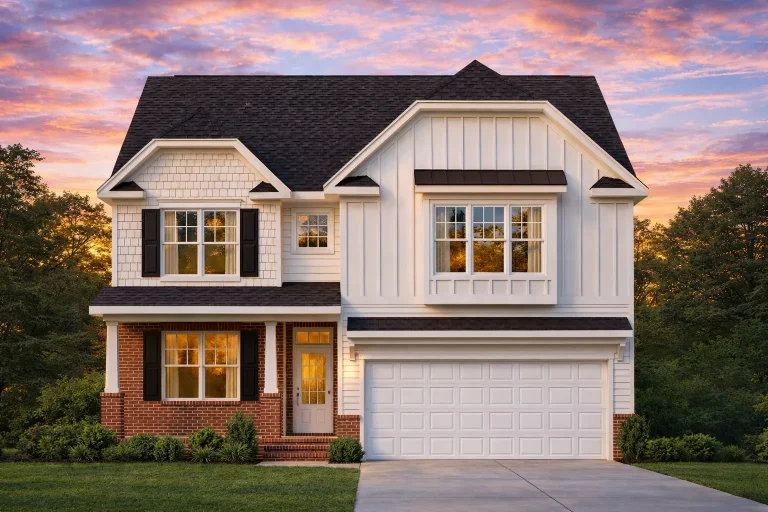
Plan 8-1276 – Reed Place | Modern Farmhouse – 3-Bed, 2.5-Bath, 2,332 SF – House plan details
Log in to rule out -
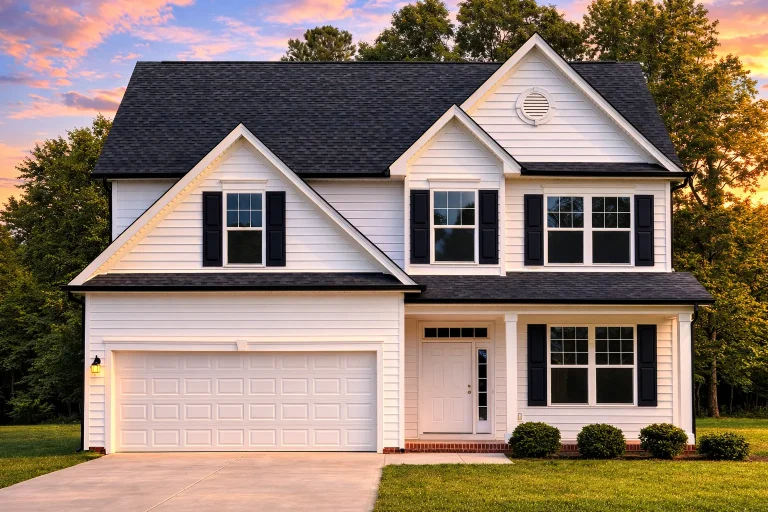
Plan 8-1263 – Aster Harbor House | Traditional Colonial – 4-Bed, 2.5-Bath, 2,170 SF – House plan details
Log in to rule out -
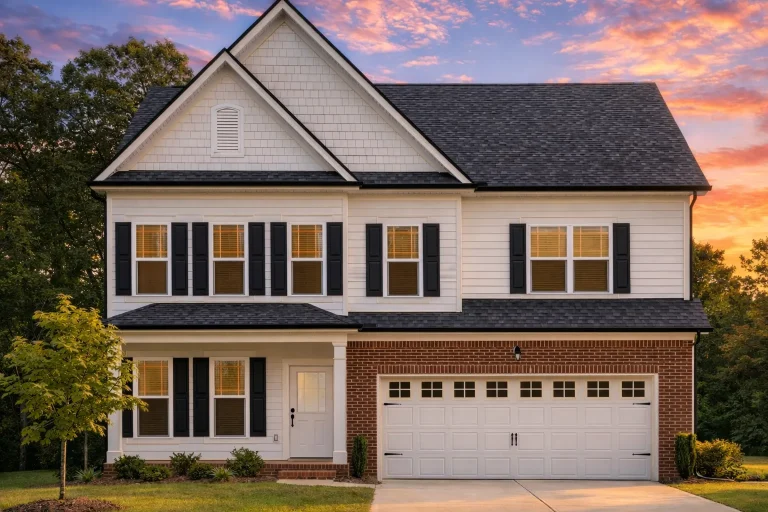
Plan 8-1227 – Morris Retreat | Modern Farmhouse – 4-Bed, 2.5-Bath, 2,600 SF – House plan details
Log in to rule out -
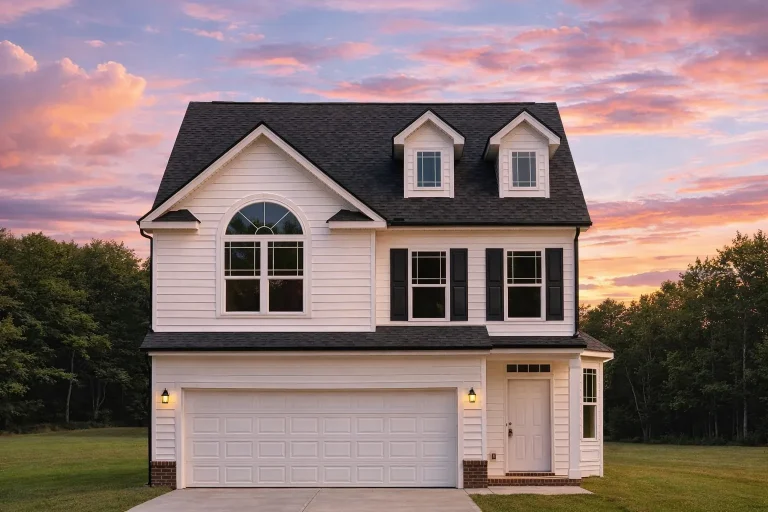
Plan 8-1147 – Aster Field Haven | Traditional Colonial – 3-Bed, 2.5-Bath, 2,070 SF – House plan details
Log in to rule out -
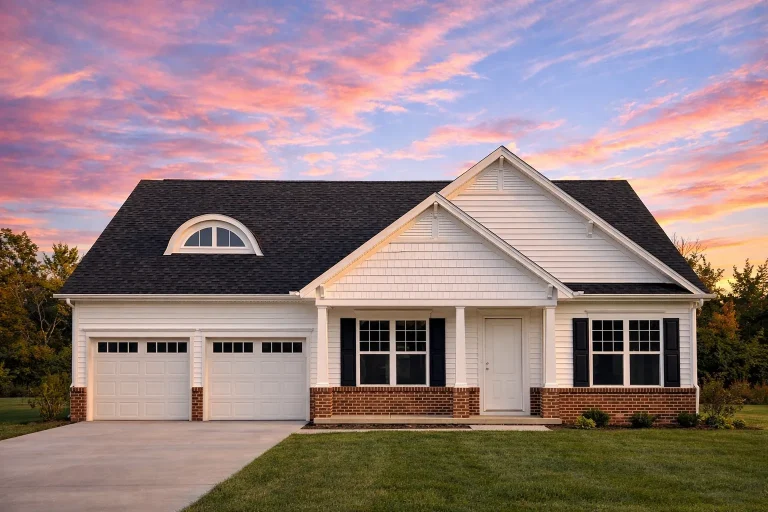
Plan 8-1093 – Auburn Bend Cottage | Traditional Ranch – 3-Bed, 2.5-Bath, 2,820 SF – House plan details
Log in to rule out -
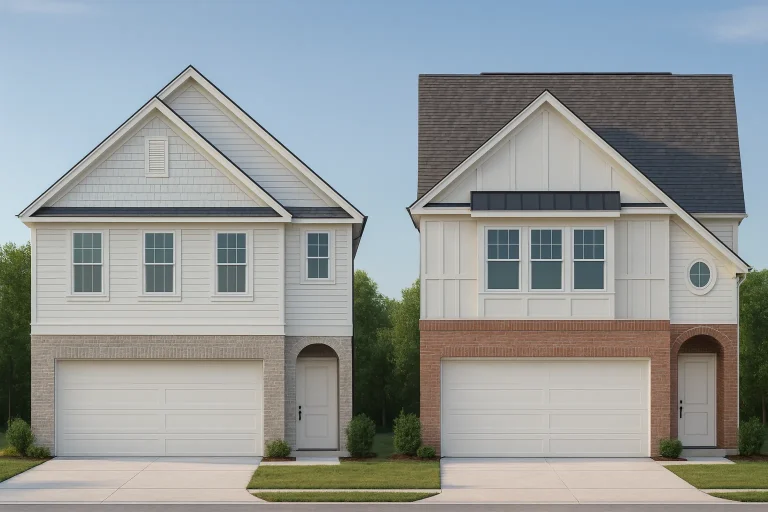
Plan 8-1074 – The Turner Haven | Traditional – 3-Bed, 2.5-Bath, 1,775 SF – House plan details
Log in to rule out -
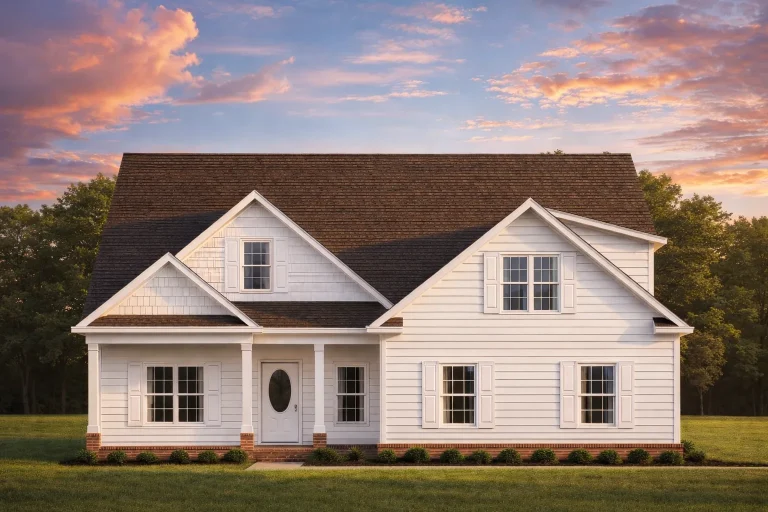
Plan 8-1010 – Auburn Creek Haven | Traditional – 4-Bed, 2.5-Bath, 2,780 SF – House plan details
Log in to rule out -
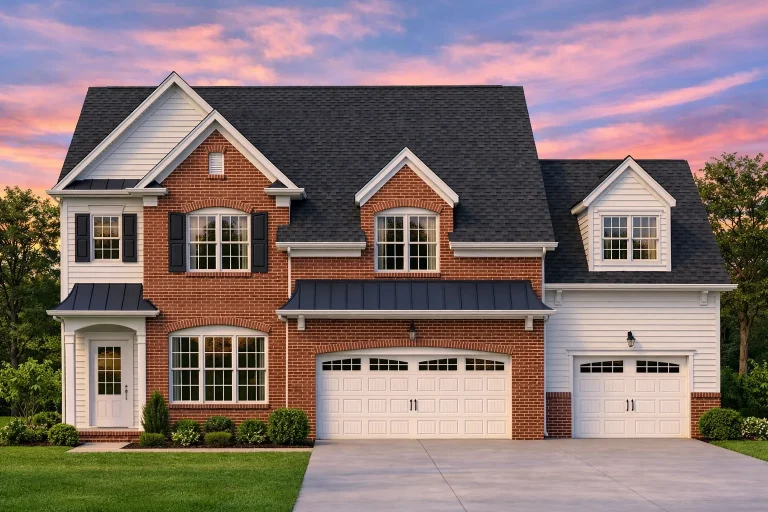
Plan 7-2374 – Aster Meadow Lodge | Traditional Colonial – 4-Bed, 2.5-Bath, 3,485 SF – House plan details
Log in to rule out -
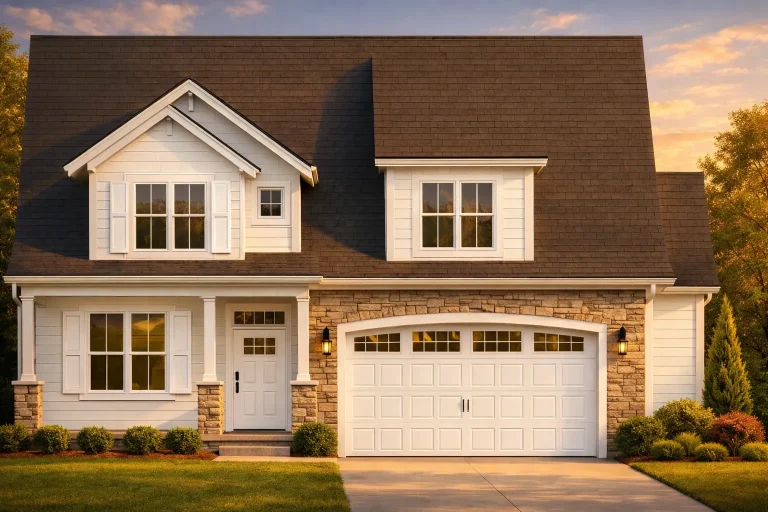
Plan 7-2131 – Aster Crossing Villa | Modern Farmhouse – 4-Bed, 2.5-Bath, 2,402 SF – House plan details
Log in to rule out -
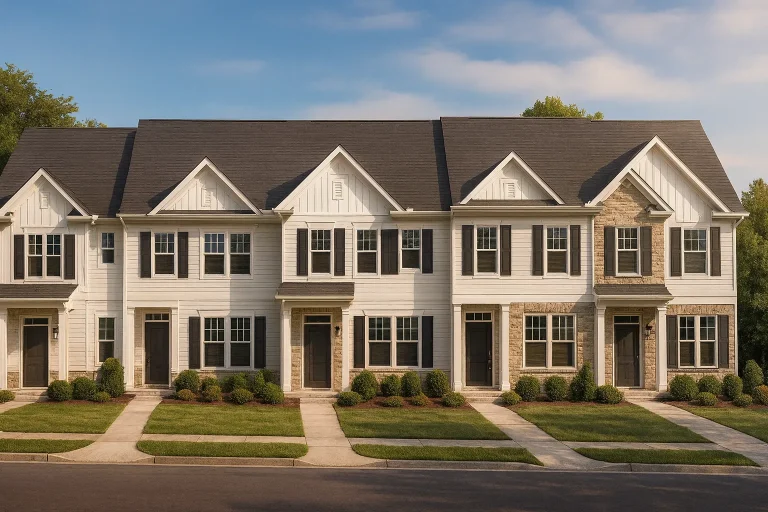
Plan 7-1947B – Aster Station Manor | Traditional Colonial Townhome – 3-Bed, 2.5-Bath, 1,383 SF – House plan details
Log in to rule out -
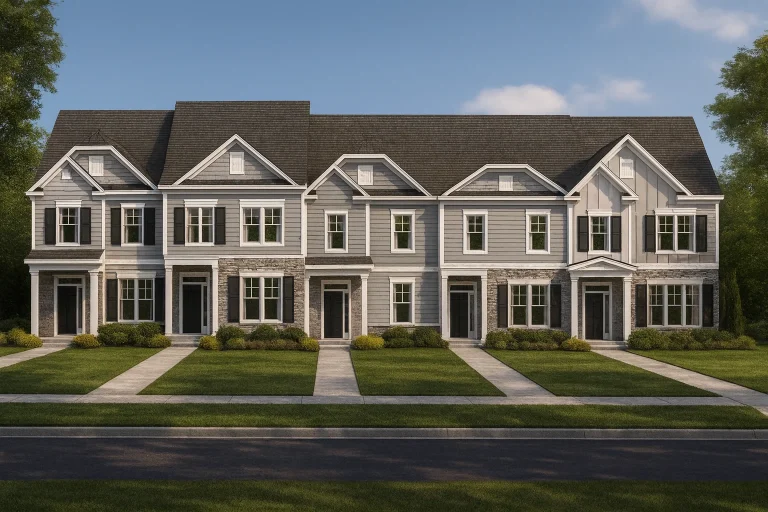
Plan 7-1947 – Auburn Heights Homestead | Colonial Revival Townhome – 3-Bed, 2.5-Bath, 1,516 SF – House plan details
Log in to rule out -
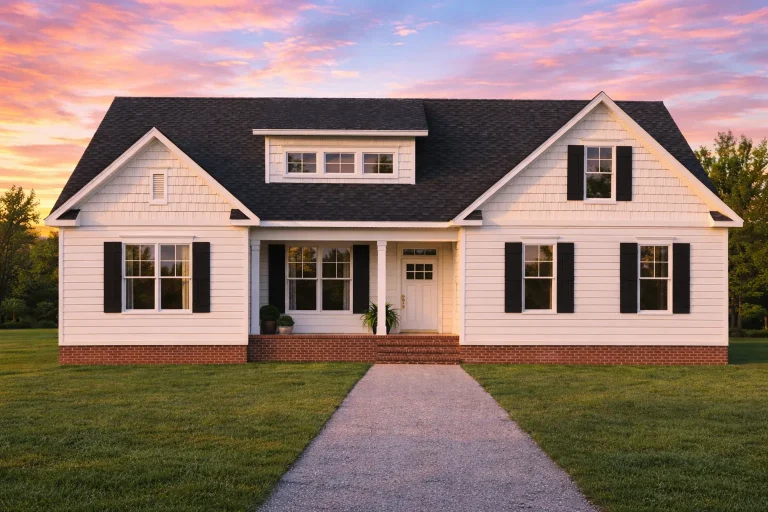
Plan 20-2167 – Lewis Crossing | Craftsman – 3-Bed, 2-Bath, 1,911 SF – House plan details
Log in to rule out -
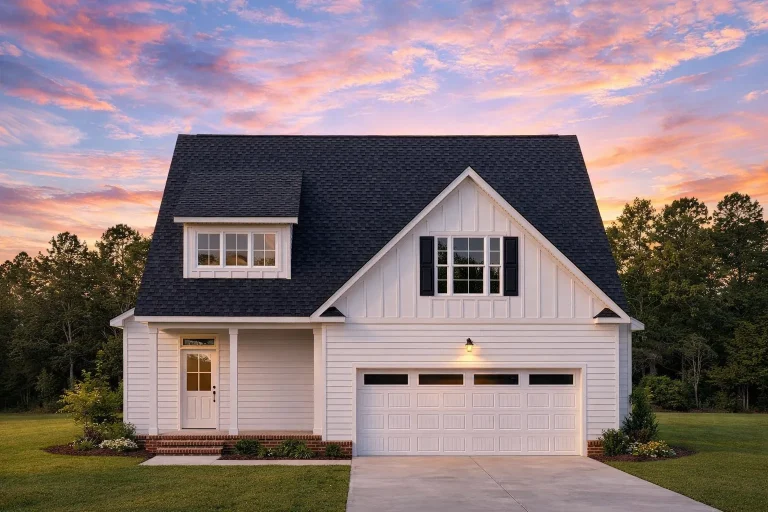
Plan 20-1986 – Auburn Run Farm | Modern Farmhouse – 3-Bed, 2-Bath, 2,114 SF – House plan details
Log in to rule out
continued…
luded with every plan Many designs in this category pair covered patios with outdoor kitchens, fireplaces, and indoor-outdoor layouts for the ultimate entertaining experience. They work beautifully with a variety of architectural styles, from modern to farmhouse. Can I enclose a covered patio later? Do covered patios work in cold climates? Are covered patios only in the backyard? Browse our Covered Patio collection today and find a home plan that enhances your outdoor living experience in style. Similar Collections:
FAQs
Yes—many homeowners convert covered patios into sunrooms or enclosed living spaces.
Absolutely—they can be adapted with heaters, fireplaces, or windbreaks for year-round use.
No—covered patios can be located at the front, side, or rear of a home, depending on the layout.

