Great Room
Find the perfect house plan. For less.
Search Plans
Contact Us
Great Room
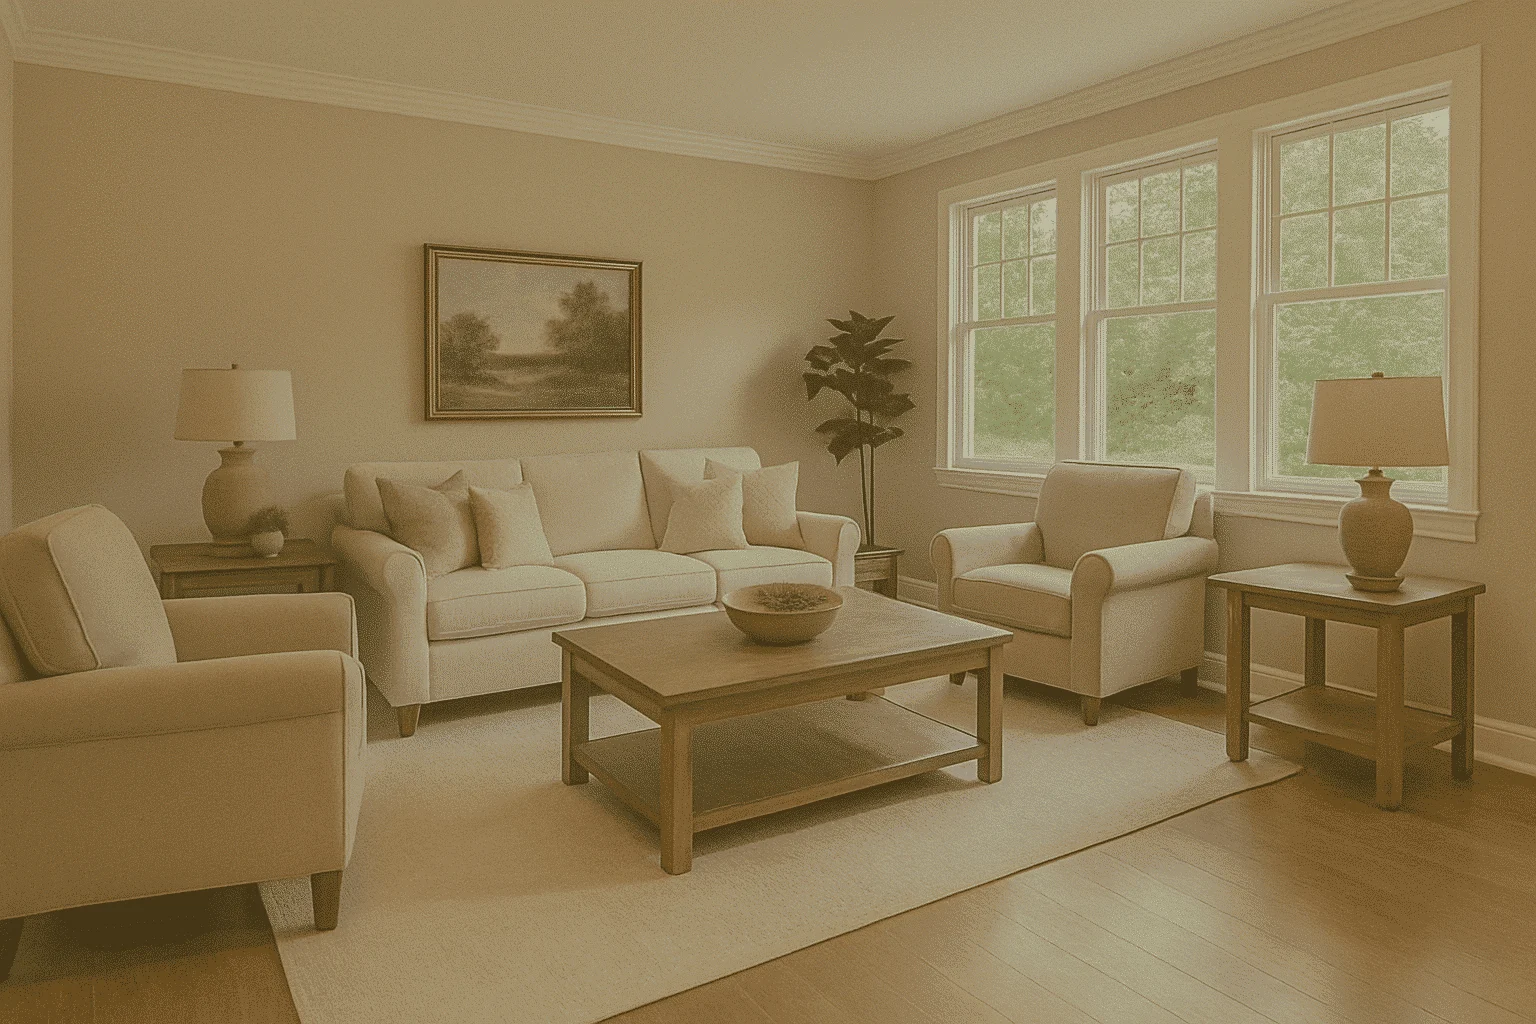
Discover our House Plans with Great Room—open, spacious living areas that bring everyone together. Whether you’re entertaining guests, enjoying movie night, or just relaxing with family, these designs create a central gathering space that’s both stylish and highly functional. House Plans with Great Room
Benefits:
…
Found 1,315 House Plans!
-
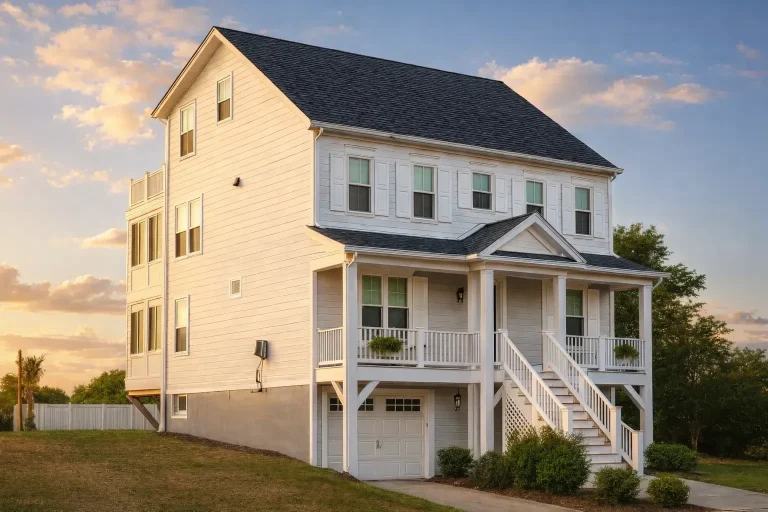
Plan 9-1754 – Knightsbridge Manor | Coastal Traditional – 6-Bed, 4.5-Bath, 3,769 SF – House plan details
Log in to rule out -
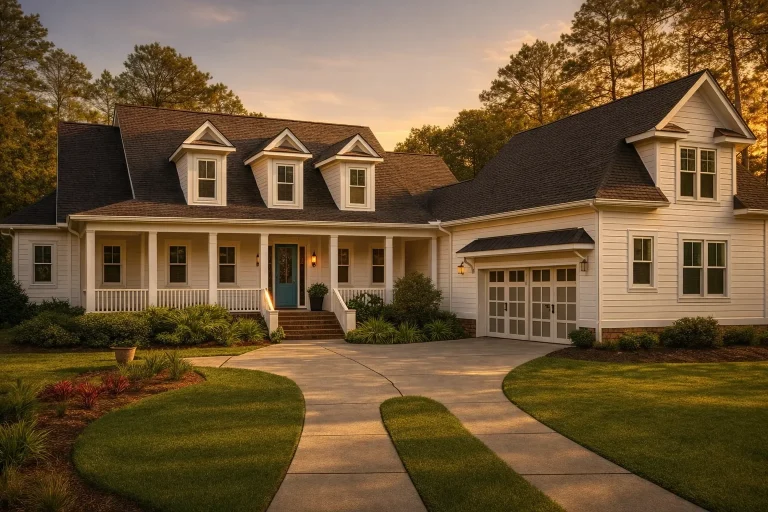
Plan 9-1690 – Hudson Valley Estate | Southern Farmhouse – 3-Bed, 4.5-Bath, 3,259 SF – House plan details
Log in to rule out -
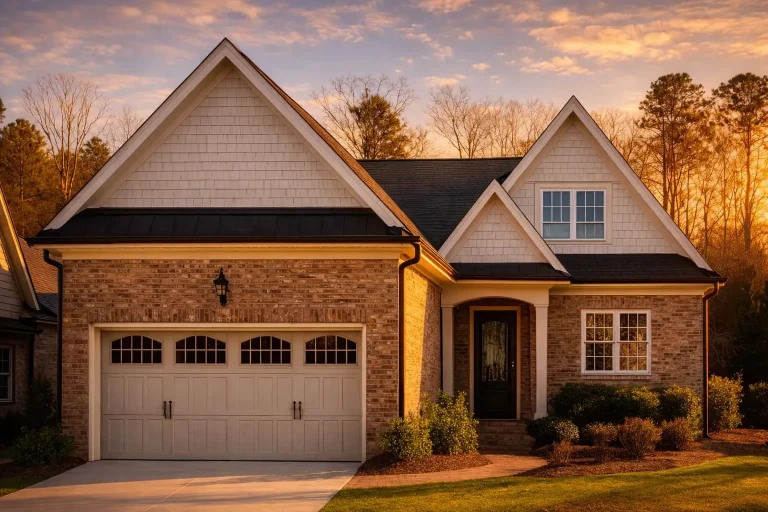
Plan 9-1527 – Blue Ridge Lodge | New American – 3-Bed, 4-Bath, 2,653 SF – House plan details
Log in to rule out -
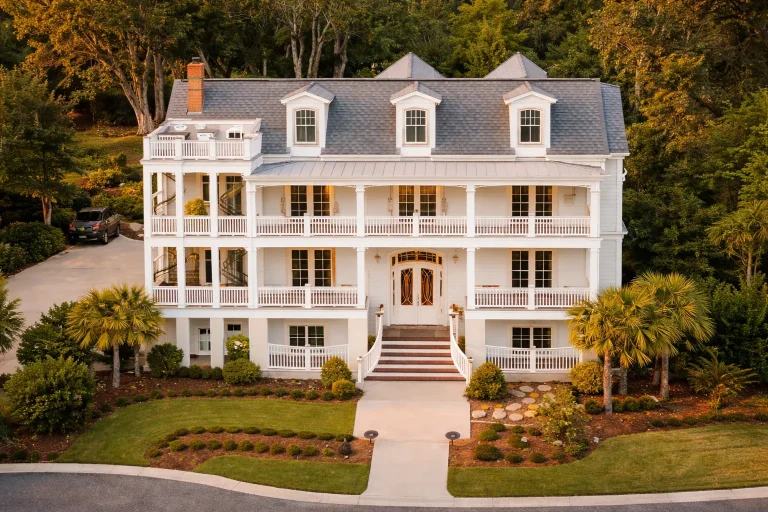
Plan 9-1507 – Auburn Pointe Farmhouse | Low Country – 3-Bed, 3-Bath, 4,872 SF – House plan details
Log in to rule out -
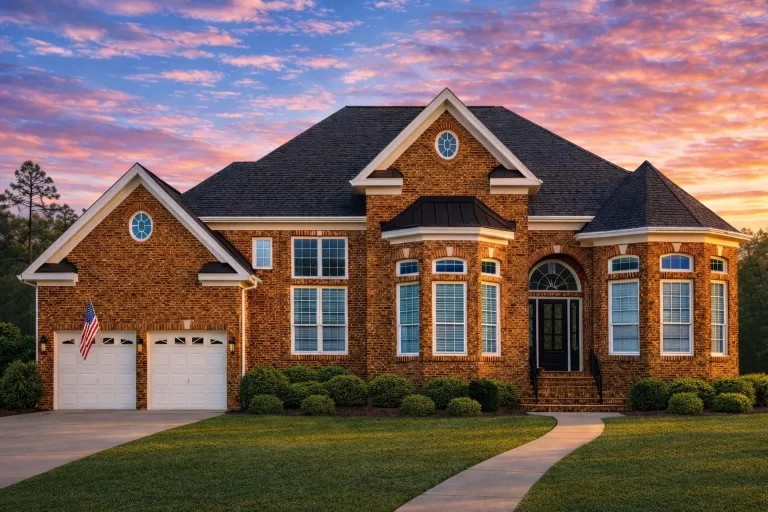
Plan 9-1394 – Stillness | Traditional Colonial – 5-Bed, 3.5-Bath, 3,939 SF – House plan details
Log in to rule out -
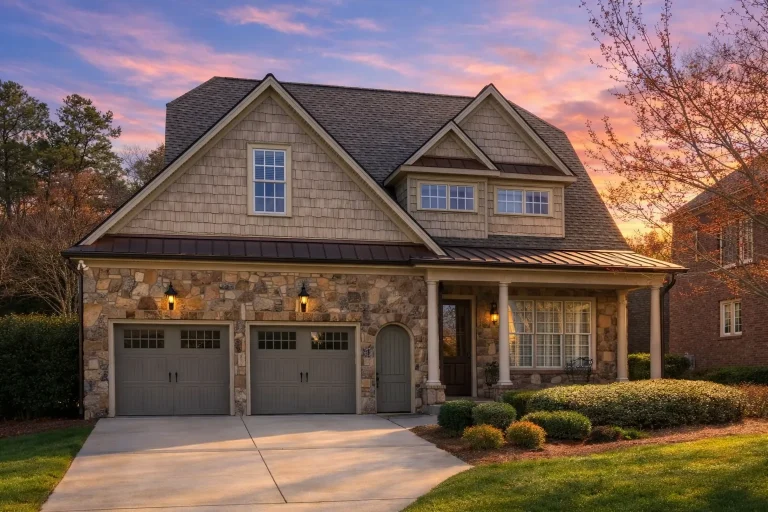
Plan 9-1392 – Carolina Craftsman | Shingle Style – 4-Bed, 3.5-Bath, 1,942 SF – House plan details
Log in to rule out -
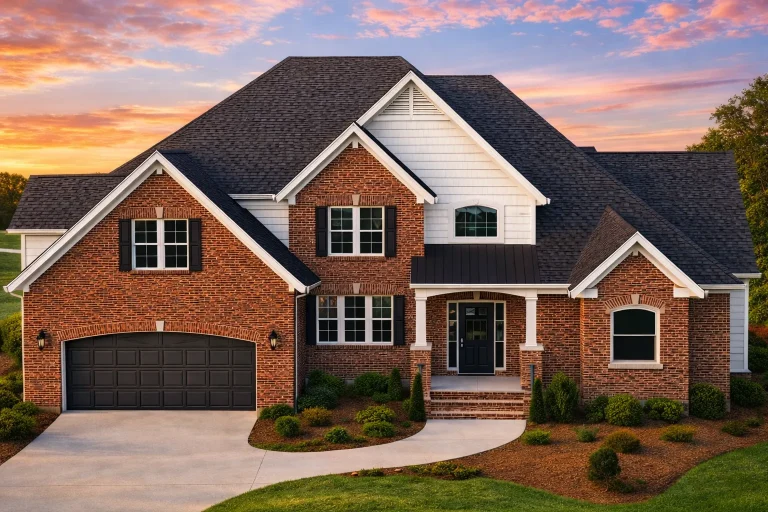
Plan 9-1276 – New York Skyline | Traditional – 3-Bed, 4.5-Bath, 1,935 SF – House plan details
Log in to rule out -
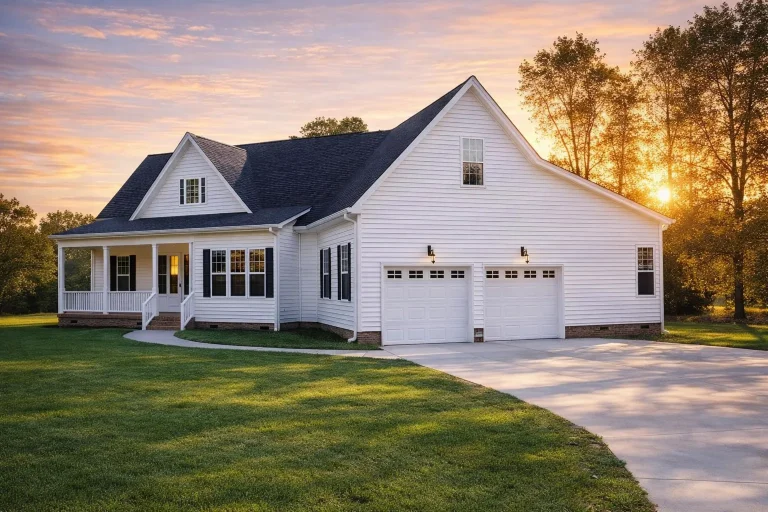
Plan 8-2013 – Auburn Run Homestead | Southern Farmhouse – 4-Bed, 4-Bath, 2,621 SF – House plan details
Log in to rule out -
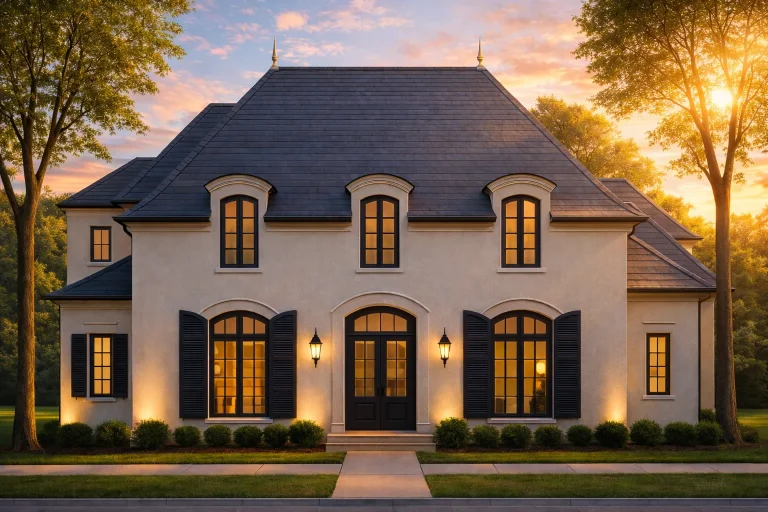
Plan 8-1987 – Black Hills Lodge | French Provincial – 4-Bed, 4.5-Bath, 3,041 SF – House plan details
Log in to rule out -
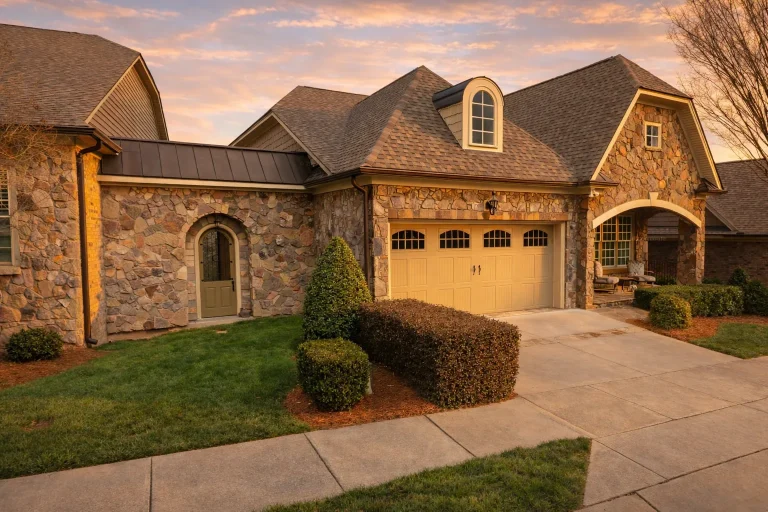
Plan 8-1777 – Diaz Lodge | French Country – 3-Bed, 4-Bath, 3,877 SF – House plan details
Log in to rule out -
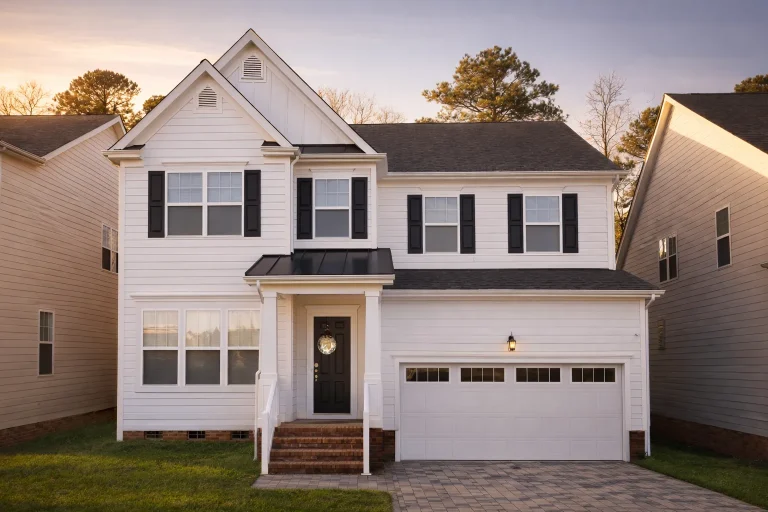
Plan 8-1704A – The Alexander House | New American – 4-Bed, 3.5-Bath, 3,484 SF – House plan details
Log in to rule out -
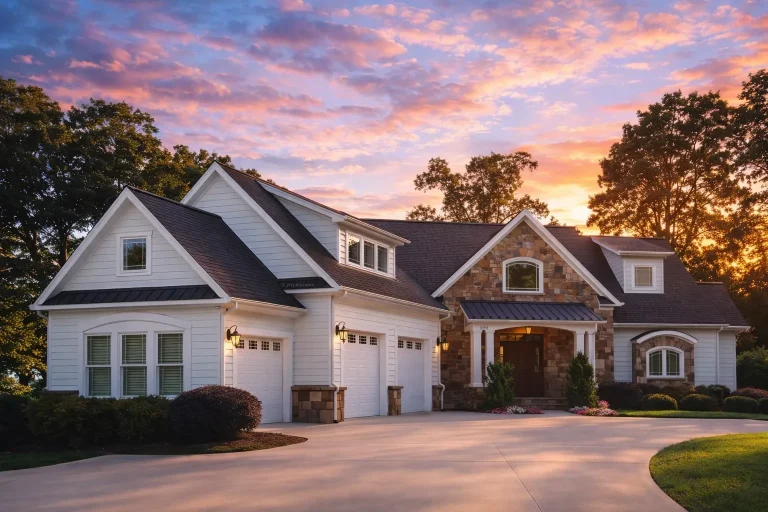
Plan 8-1646 – Auburn Field Farmhouse | New American – 4-Bed, 4.5-Bath, 4,803 SF – House plan details
Log in to rule out -
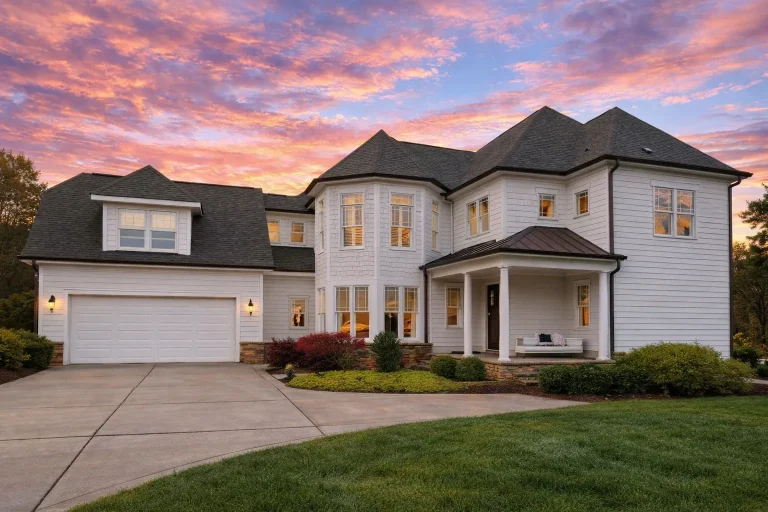
Plan 8-1566 – AquaEdge Manor | New American – 4-Bed, 4.5-Bath, 3,931 SF – House plan details
Log in to rule out -
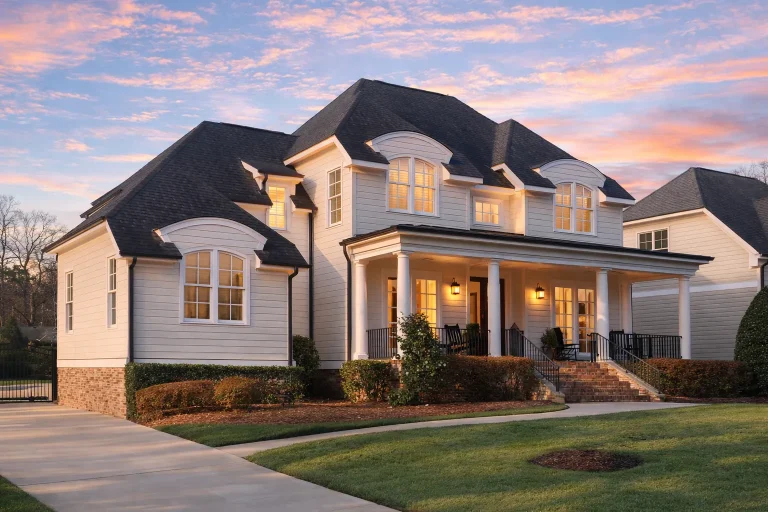
Plan 8-1415 – Aster Heights Homestead | Traditional Colonial – 4-Bed, 5-Bath, 4,917 SF – House plan details
Log in to rule out -
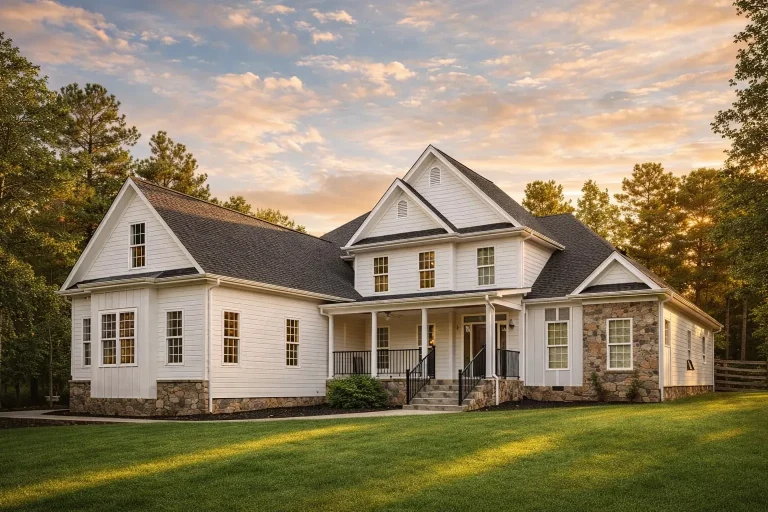
Plan 7-2278 – Wisconsin River | New American – 4-Bed, 4.5-Bath, 3,944 SF – House plan details
Log in to rule out -
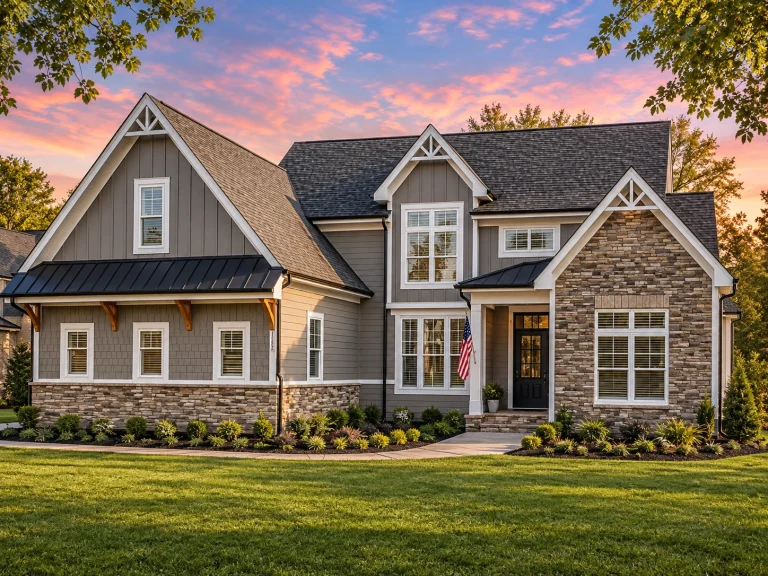
Plan 19-2481 – The Garcia Haven | New American Craftsman – 4-Bed, 4-Bath, 4,196 SF – House plan details
Log in to rule out -
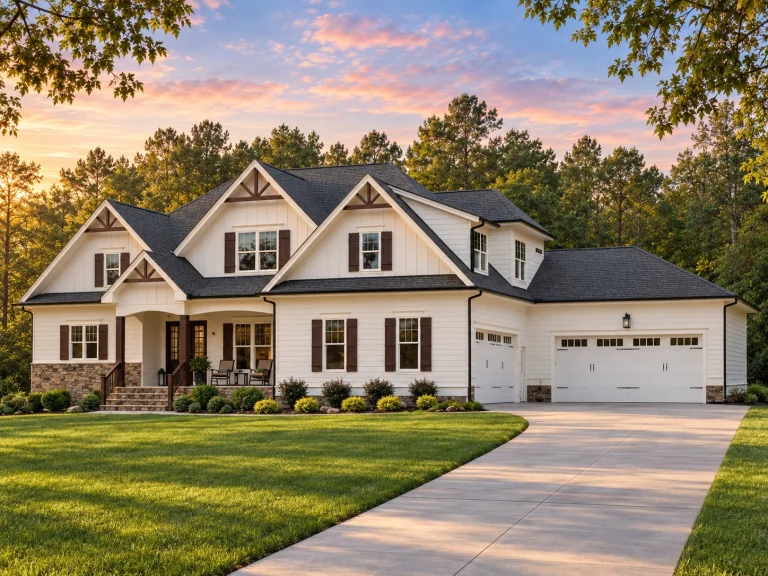
Plan 19-1984 – Auburn Knoll Residence | Modern Farmhouse – 4-Bed, 4-Bath, 3,146 SF – House plan details
Log in to rule out -
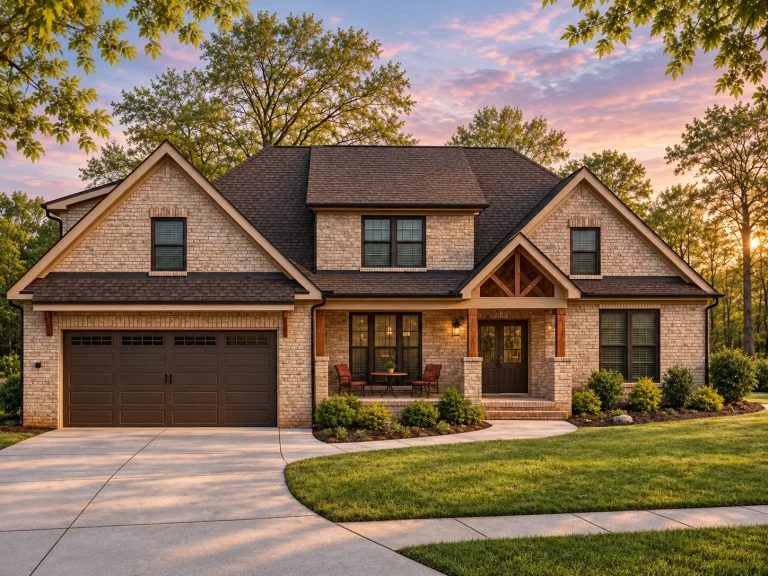
Plan 19-1584 – Arizona Canyon | New American Craftsman – 4-Bed, 4-Bath, 3,450 SF – House plan details
Log in to rule out -
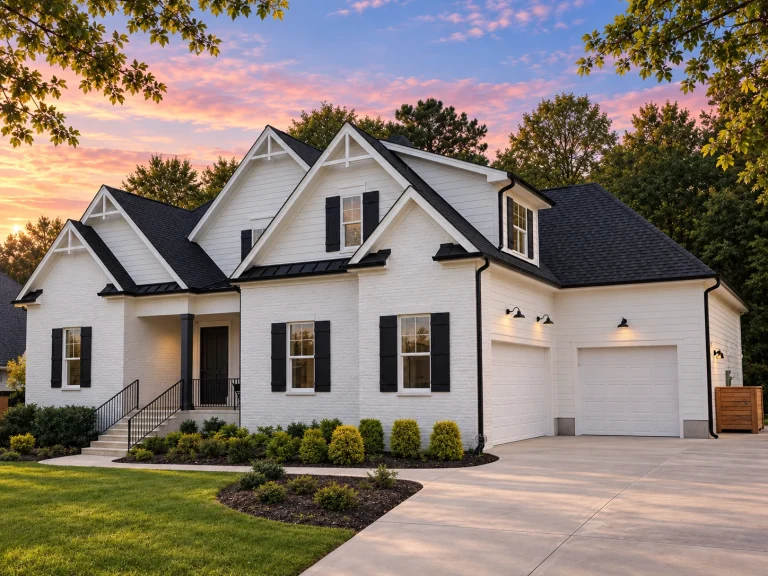
Plan 19-1296 – Auburn Bend Farmhouse | New American – 4-Bed, 4-Bath, 3,990 SF – House plan details
Log in to rule out -
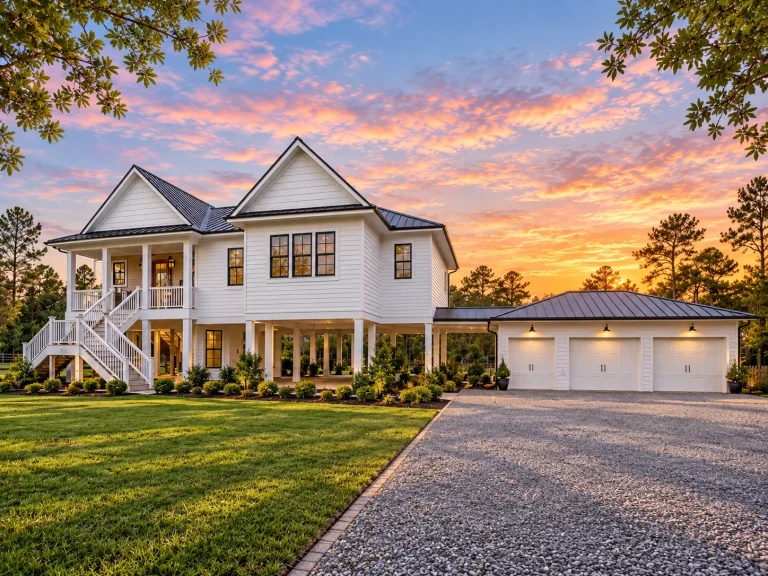
Plan 18-2157 – Aster Knoll House | Coastal – 3-Bed, 4-Bath, 2,639 SF – House plan details
Log in to rule out -
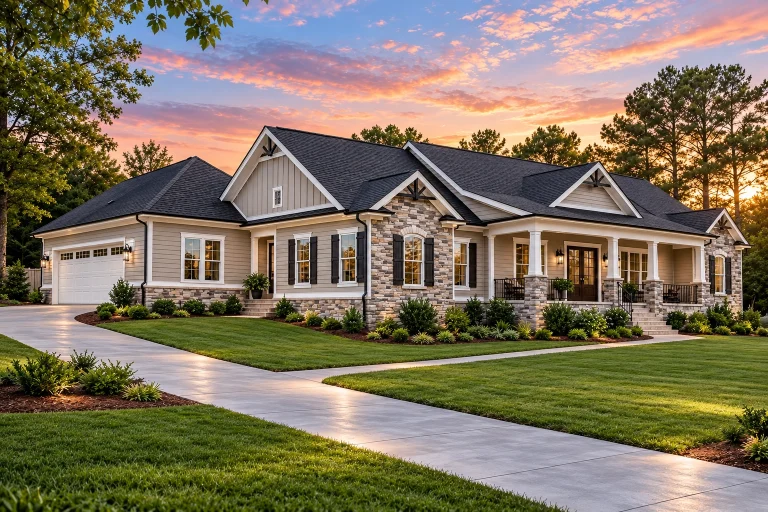
Plan 18-2082 – Telluride Manor | Traditional Ranch – 4-Bed, 3.5-Bath, 3,861 SF – House plan details
Log in to rule out -
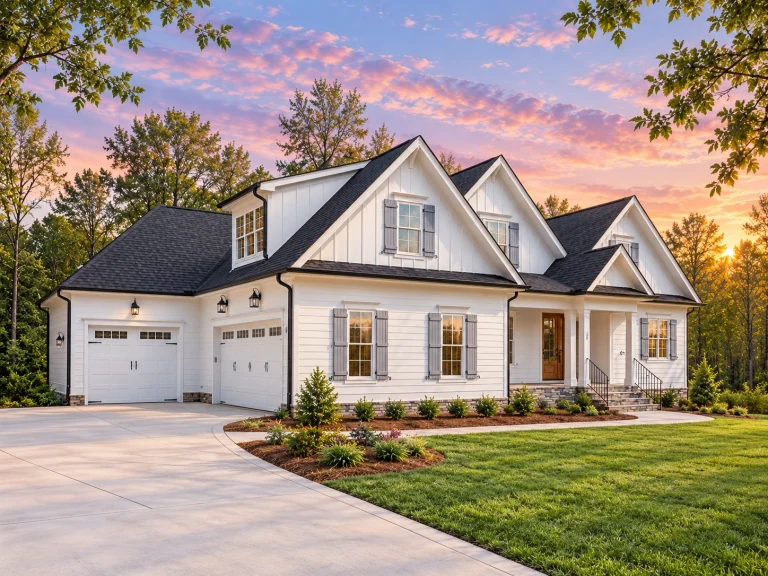
Plan 18-1824 – The Pace | New American – 4-Bed, 4-Bath, 3,674 SF – House plan details
Log in to rule out -
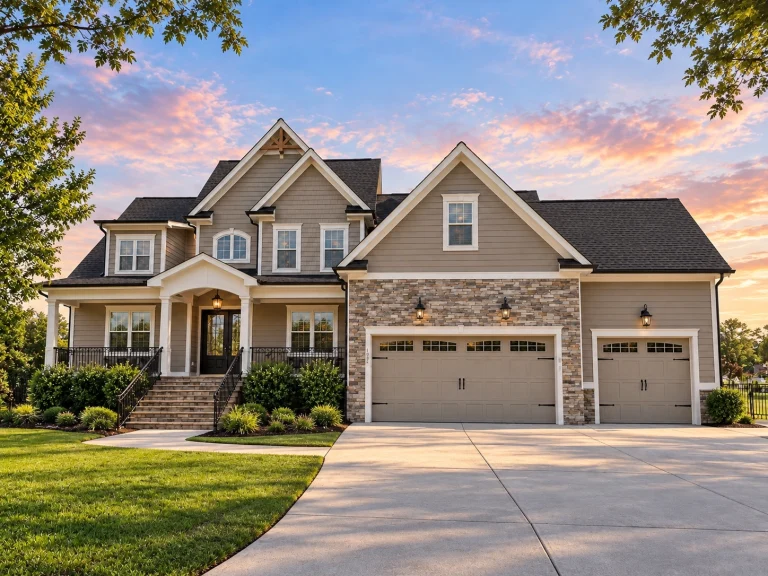
Plan 18-1473 – The Hayes Manor | New American – 4-Bed, 4-Bath, 4,340 SF – House plan details
Log in to rule out -
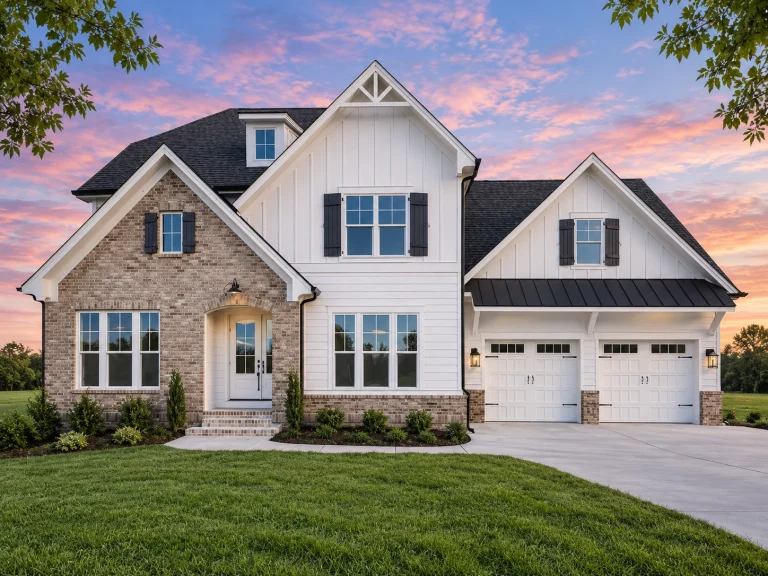
Plan 18-1145 – The Coleman Estate | Modern Farmhouse – 5-Bed, 4-Bath, 1,459 SF – House plan details
Log in to rule out -
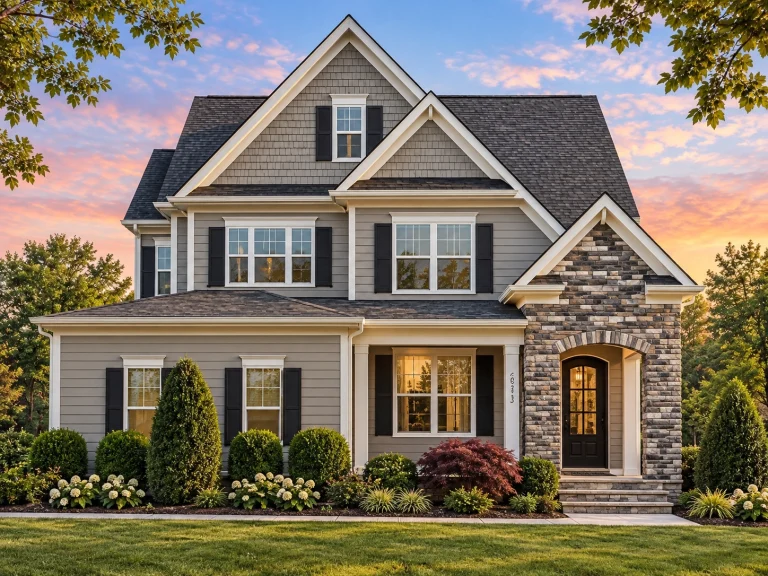
Plan 17-1523 – Rosilian Hall | New American – 4-Bed, 4-Bath, 3,206 SF – House plan details
Log in to rule out
continued…
State – Complies with local building codes nationwide The great room is the heart of the home in many open-concept designs, serving as a central hub for cooking, dining, and lounging. Common features include vaulted ceilings, fireplaces, and large windows that flood the space with natural light. Great rooms are found in a wide range of styles—from modern farmhouse and craftsman to contemporary homes—and are often connected to covered porches for indoor-outdoor flow. What is a great room? How is a great room different from a living room? Can I add a fireplace or vaulted ceiling to a great room? Are great rooms energy efficient? Browse our House Plans with Great Room and design a home where connection, comfort, and style come together. Similar Collections:
FAQs
A great room combines the living room, dining area, and often the kitchen into one large, open space—ideal for gathering and entertaining.
A living room is typically a separate, more formal space, while a great room is an open, central area often connected to other living spaces.
Yes—many plans already include these features, and all can be customized to match your preferences.
Yes—with proper insulation and HVAC zoning, they can be both comfortable and efficient.

