Top Selling
Find the perfect house plan. For less.
Search Plans
Contact Us
Top Selling
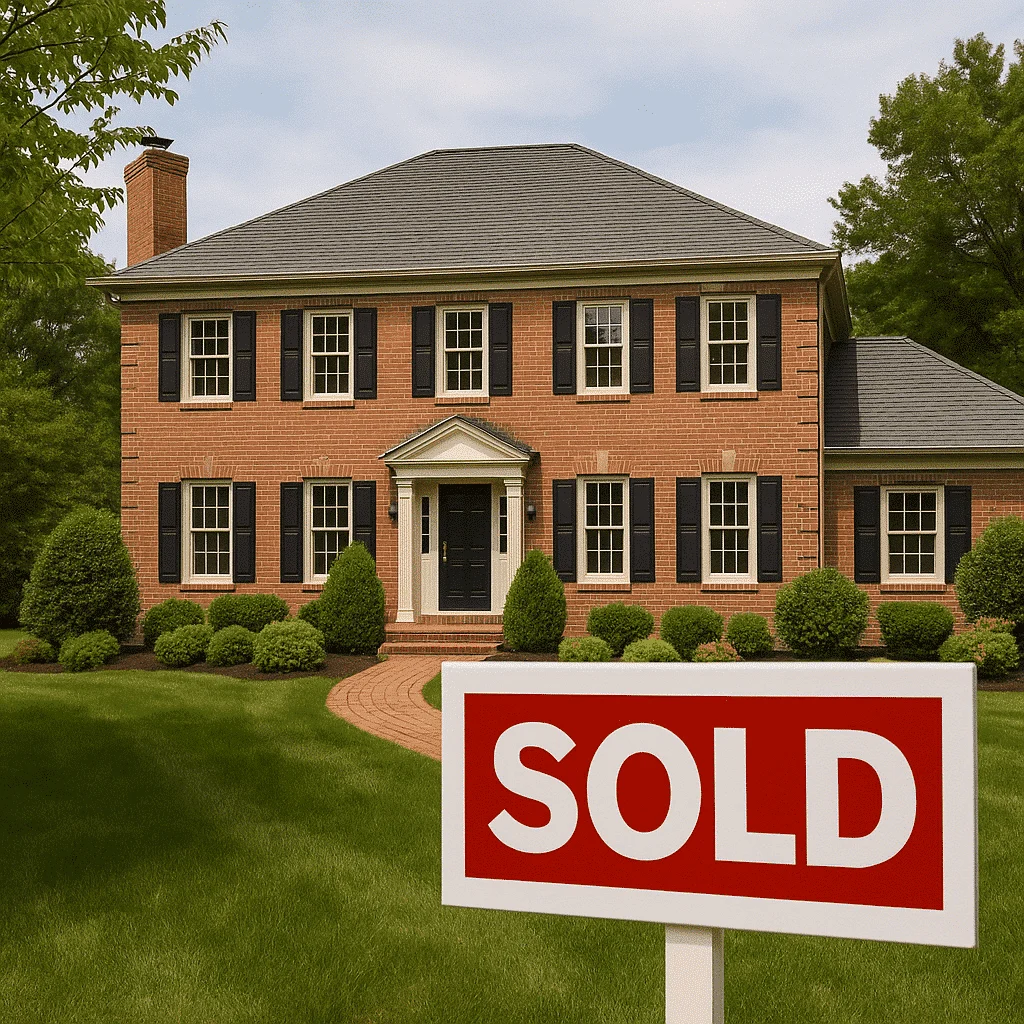
Our Top Selling collection features the most popular home plans chosen by homeowners and builders for their style, functionality, and value. These designs have been tried, tested, and loved—offering layouts and features that consistently meet the needs of modern living. Top Selling
Benefits:
…
Found 442 House Plans!
-
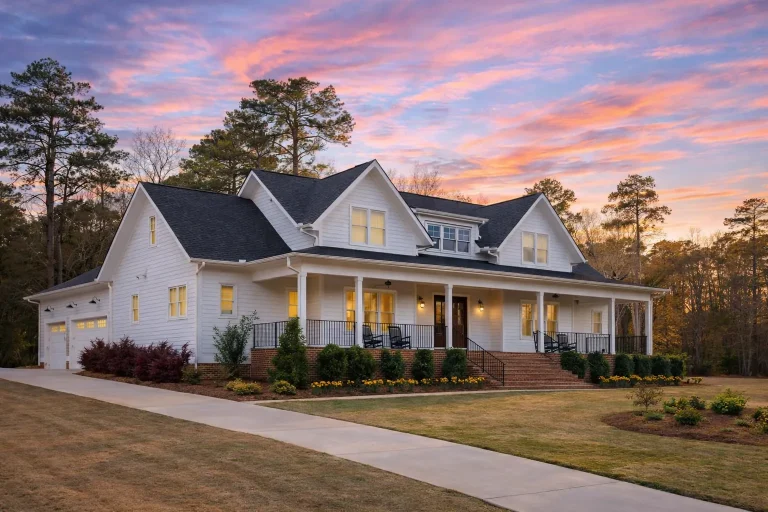
Plan 20-1573 – The Cox Estate | Modern Farmhouse – 4-Bed, 5-Bath, 3,669 SF – House plan details
Log in to rule out -
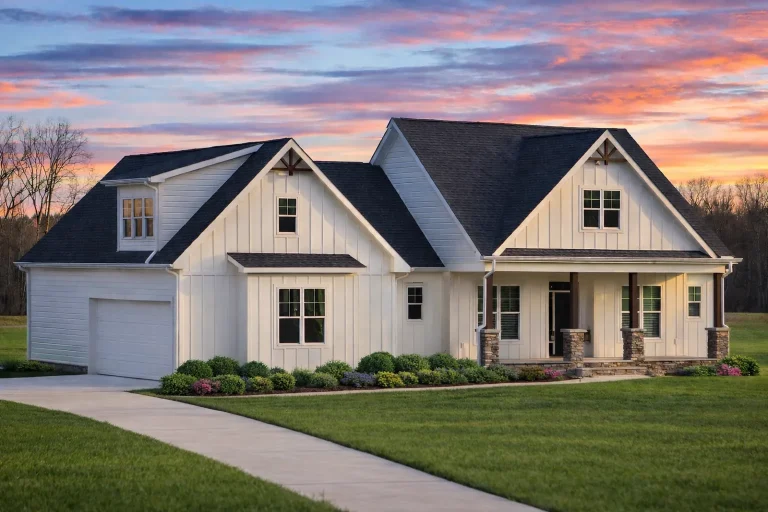
Plan 19-2086 – Bryant Meadow | Craftsman Cottage – 3-Bed, 2-Bath, 1,928 SF – House plan details
Log in to rule out -
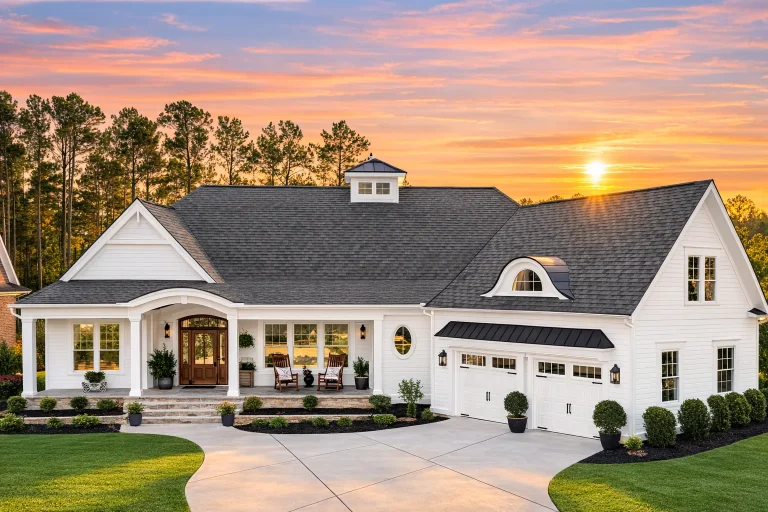
Plan 11-1158 – Elkhorn | New American – 3-Bed, 3.5-Bath, 3,657 SF – House plan details
Log in to rule out -
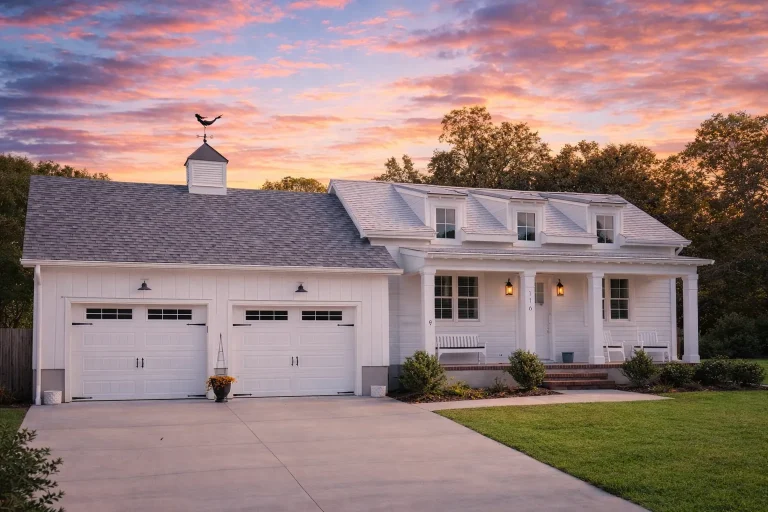
Plan 17-1946 – The Bell Manor | Cape Cod – 3-Bed, 3-Bath, 1,879 SF – House plan details
Log in to rule out -
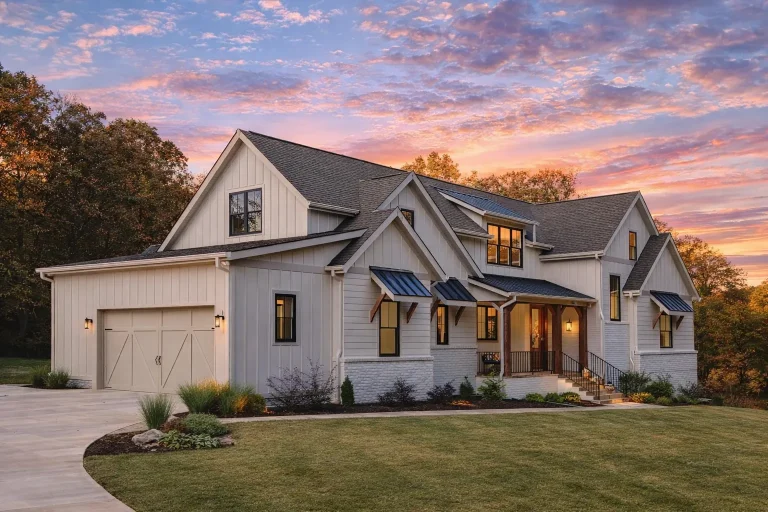
Plan 20-1979 – The Wilson Cottage | Modern Farmhouse – 4-Bed, 3.5-Bath, 4,163 SF – House plan details
Log in to rule out -
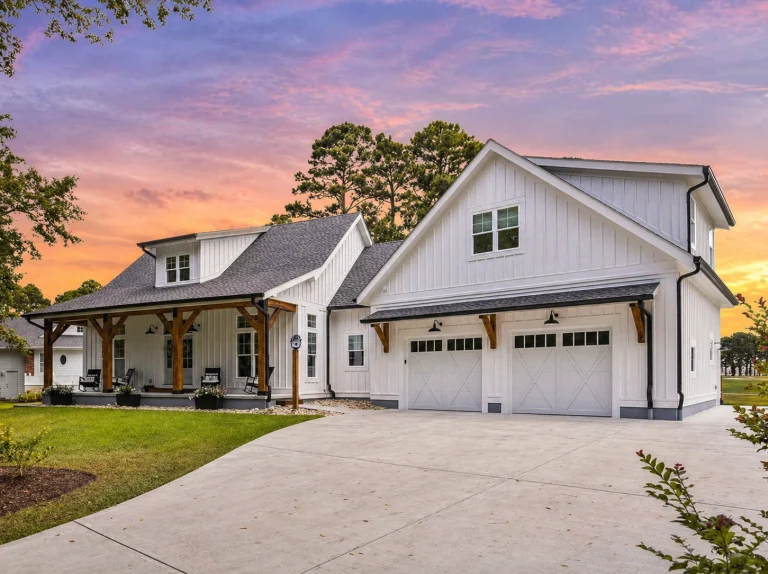
Plan 19-1244 – The Evans Haven | Modern Farmhouse – 4-Bed, 4-Bath, 3,375 SF – House plan details
Log in to rule out -
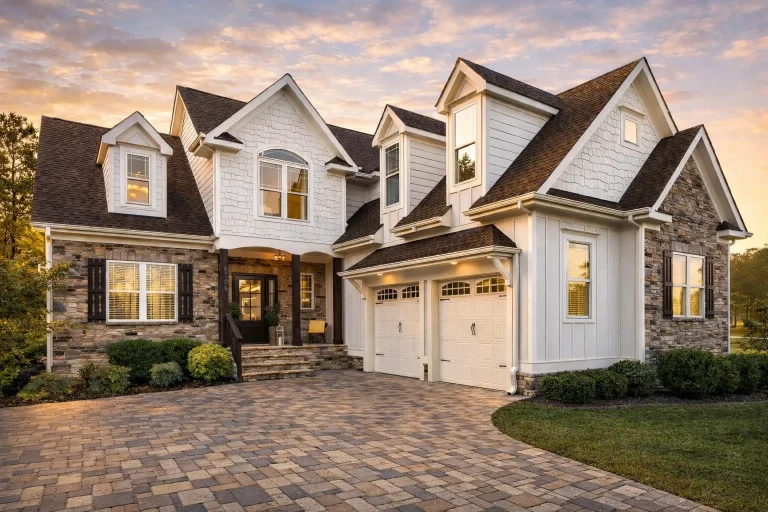
Plan 18-1304 – Butler Lodge | New American – 3-Bed, 3-Bath, 2,482 SF – House plan details
Log in to rule out -
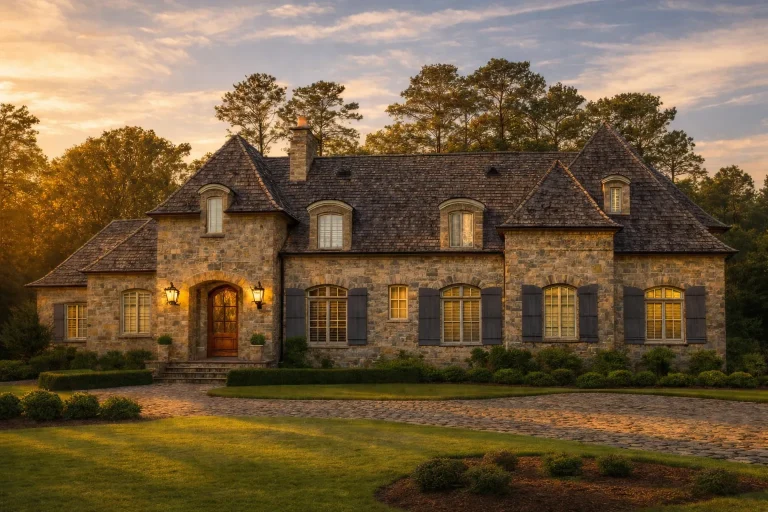
Plan 7-2367 – The Adams Cottage | French Country – 4-Bed, 5-Bath, 6,811 SF – House plan details
Log in to rule out -
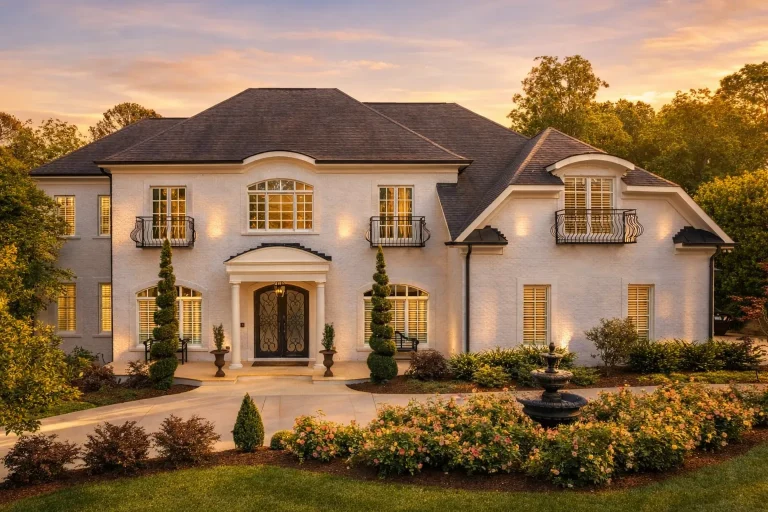
Plan 8-1332 – Richardson Meadow | French Provincial – 4-Bed, 4.5-Bath, 5,155 SF – House plan details
Log in to rule out -
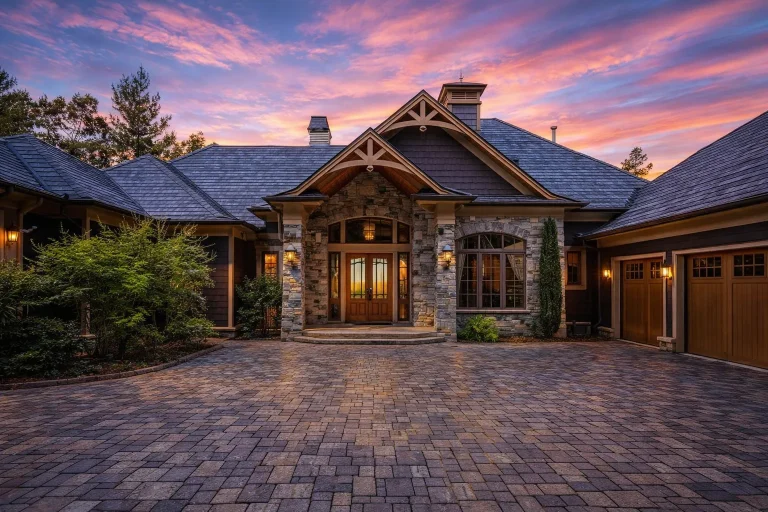
Plan 9-1811 – Boulder Craftsman | Traditional Ranch – 4-Bed, 5-Bath, 4,571 SF – House plan details
Log in to rule out -
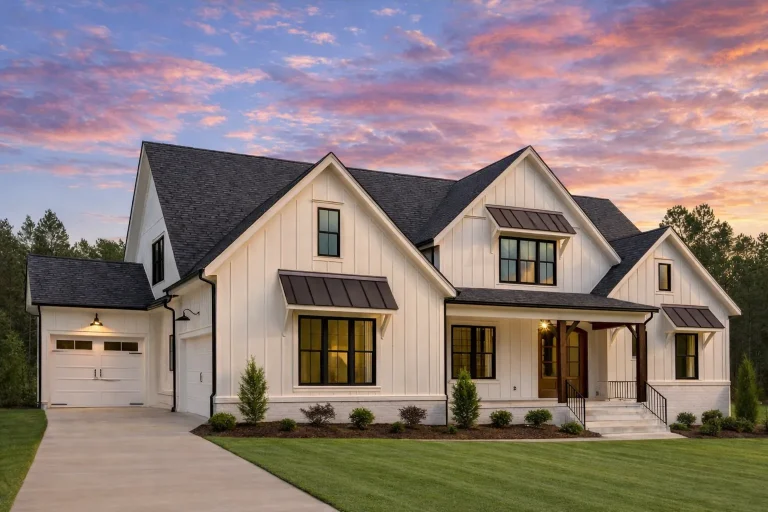
Plan 20-1419 – Montana Glacier | Modern Farmhouse – 4-Bed, 4.5-Bath, 4,160 SF – House plan details
Log in to rule out -
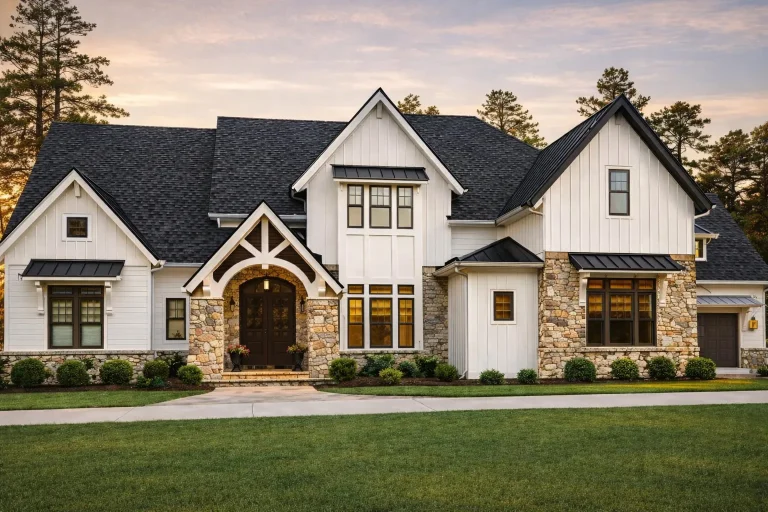
Plan 16-1581 – Iowa River | Modern Farmhouse – 4-Bed, 3.5-Bath, 4,403 SF – House plan details
Log in to rule out -
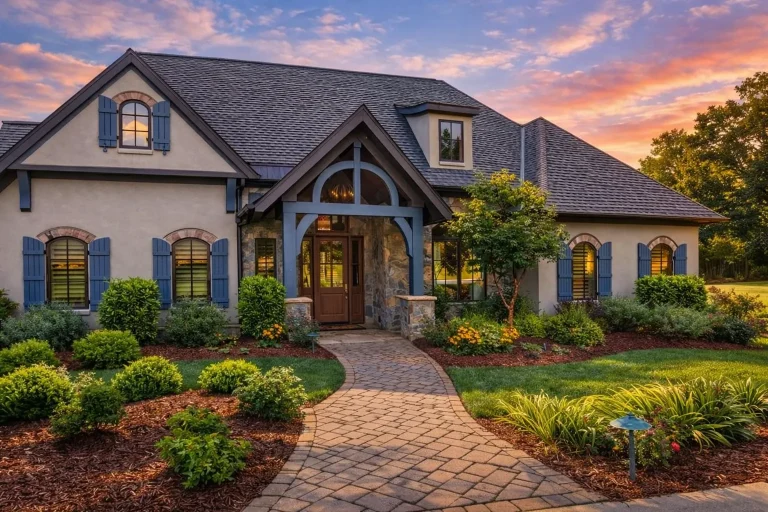
Plan 15-1765 – Virginia Ridge | French Country – 3-Bed, 3.5-Bath, 2,764 SF – House plan details
Log in to rule out -
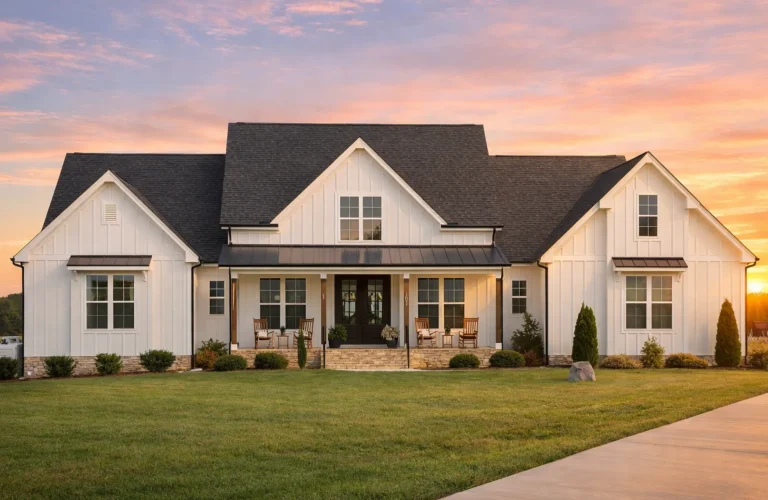
Plan 20-1919 – Lyndale | Modern Farmhouse – 3-Bed, 3.5-Bath, 2,992 SF – House plan details
Log in to rule out -
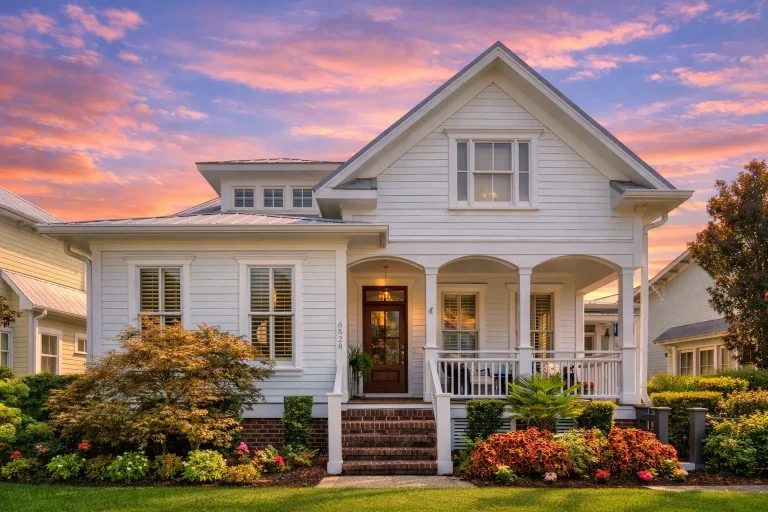
Plan 8-1567 – Myth Estate | Cape Cod – 4-Bed, 3.5-Bath, 1,916 SF – House plan details
Log in to rule out -
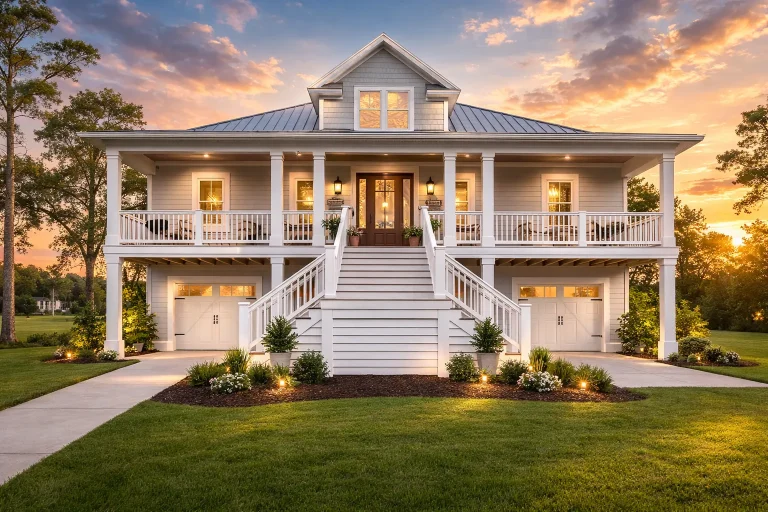
Plan 15-2029 – Story Estate | Coastal – 3-Bed, 3-Bath, 2,841 SF – House plan details
Log in to rule out -
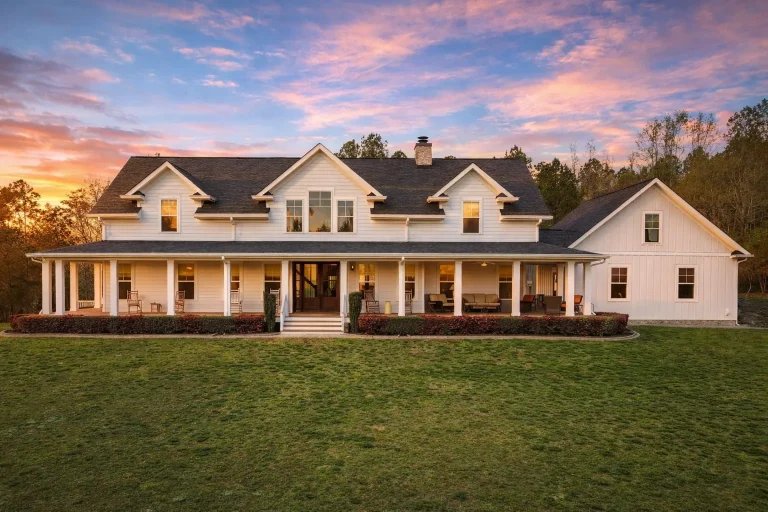
Plan 15-1472 – Kingdom Estate | Southern Farmhouse – 3-Bed, 3.5-Bath, 3,363 SF – House plan details
Log in to rule out -
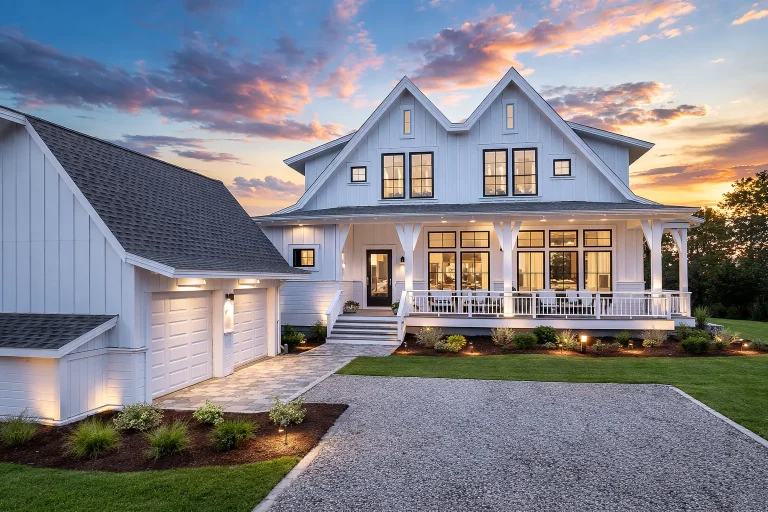
Plan 18-1501 – The Fact | Modern Farmhouse – 4-Bed, 4.5-Bath, 2,505 SF – House plan details
Log in to rule out -
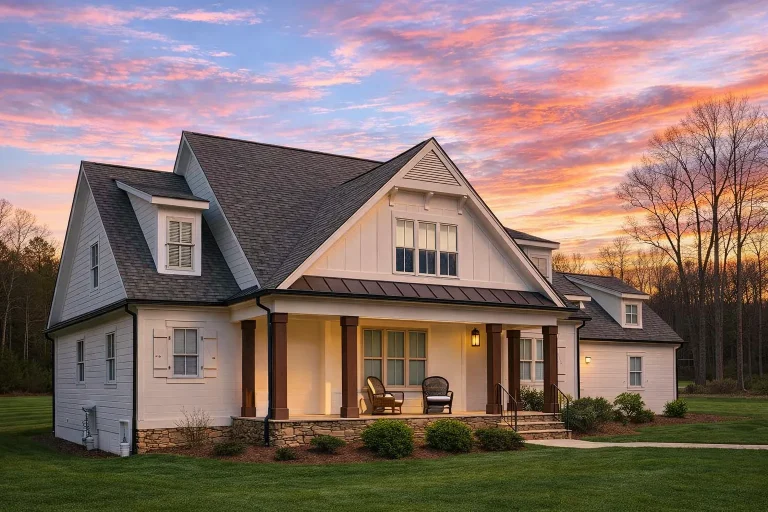
Plan 19-1187 – Aster Ridge Estate | Modern Farmhouse – 3-Bed, 3-Bath, 2,488 SF – House plan details
Log in to rule out -
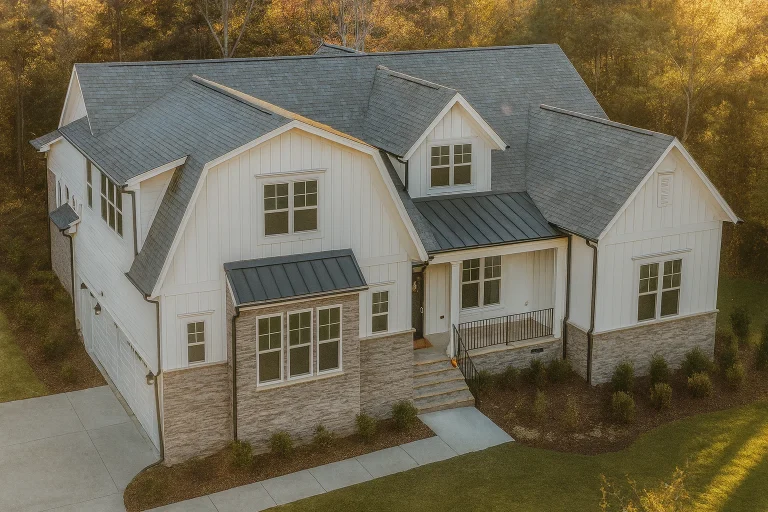
Plan 19-1172 – Aster Terrace Farmhouse | Modern Farmhouse – 4-Bed, 3.5-Bath, 3,062 SF – House plan details
Log in to rule out -
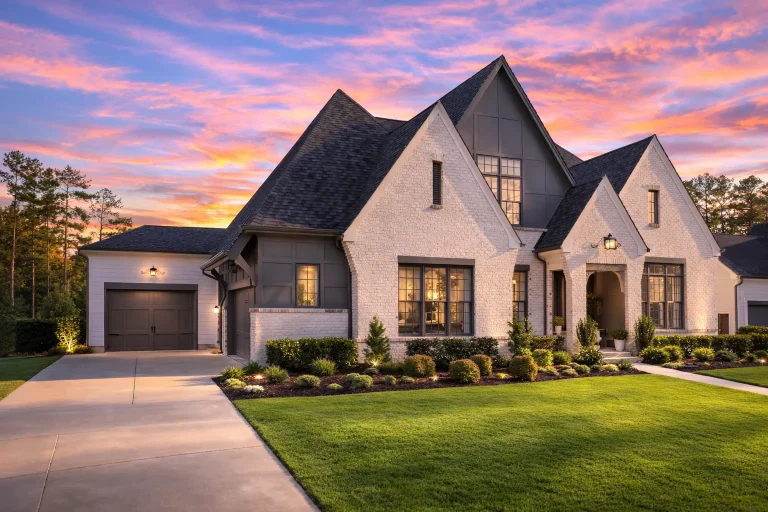
Plan 19-1587 – Aster Cedar House | New American – 4-Bed, 4.5-Bath, 3,722 SF – House plan details
Log in to rule out -
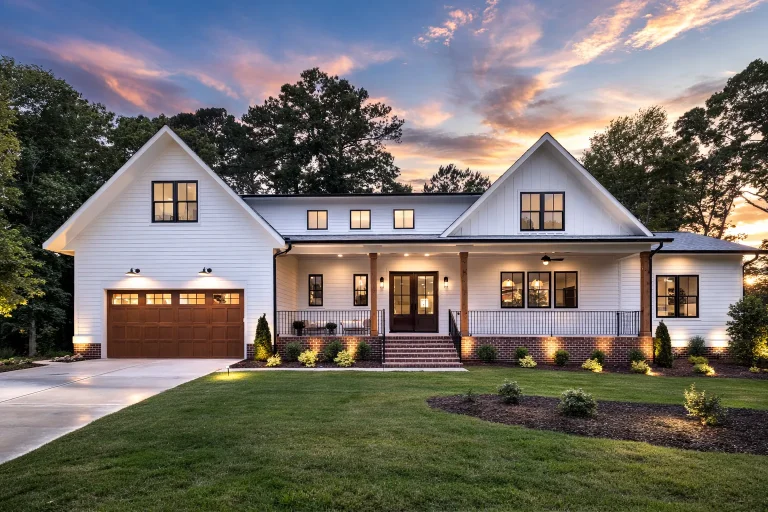
Plan 19-2102 – Aster River Place | Modern Farmhouse – 4-Bed, 3.5-Bath, 3,627 SF – House plan details
Log in to rule out -
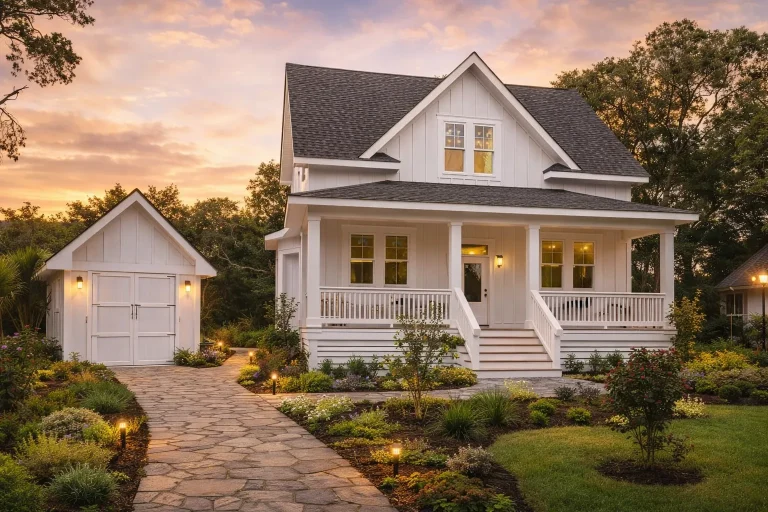
Plan 19-1441 – Aster Crest Cottage | Modern Farmhouse – 4-Bed, 4-Bath, 2,472 SF – House plan details
Log in to rule out -
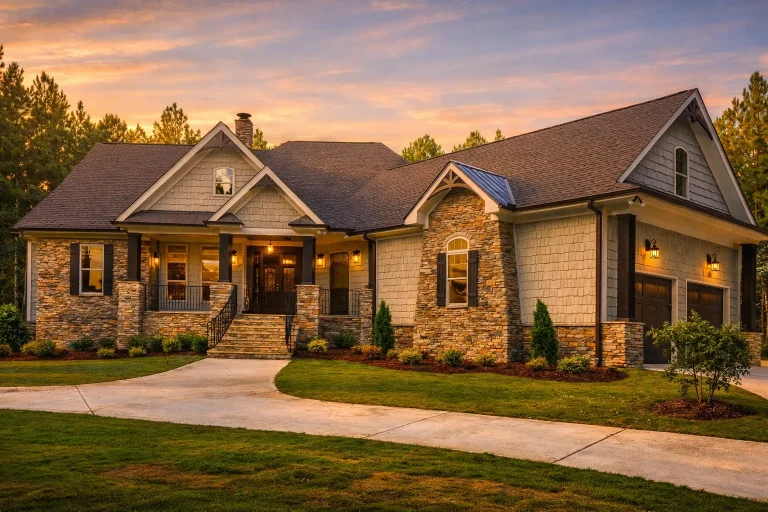
Plan 17-1039 – Auburn Grove Residence | Craftsman Ranch – 4-Bed, 3.5-Bath, 3,237 SF – House plan details
Log in to rule out -
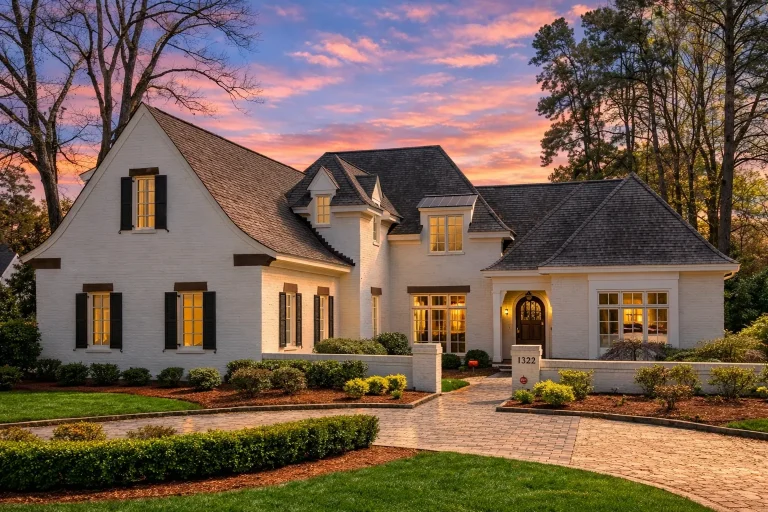
Plan 8-1454 – Auburn Run House | French Country – 5-Bed, 5-Bath, 5,180 SF – House plan details
Log in to rule out
continued…
Many of our top-selling homes include open-concept living spaces, spacious owner’s suites, and outdoor living areas. These plans span a variety of architectural styles—from traditional to contemporary—ensuring there’s something for every taste. Why are these home plans top selling? Can I customize a top-selling plan? Do top-selling plans come in different sizes? Browse our Top Selling collection today and discover why these plans are the most popular among homeowners and builders alike. Similar Collections:
FAQs
They combine sought-after layouts, timeless style, and practical features that appeal to a broad audience.
Yes—all of our plans can be modified to better fit your needs and preferences.
Absolutely—many are available in multiple square footage options.

