French Country House Plans - 1000’s of Romantic & Rustic Designs with European Charm
Explore Floor Plans Blending French-Inspired Elegance with Warm Rustic Detail
- 0
- 1
- 2
- 3
- 4
- 5
- 6+
- 1
- 1.5
- 2
- 2.5
- 3
- 3.5
- 4
- 4.5
- 5+
- 1
- 2
- 3
- 4+
Found 279 House Plans!
-
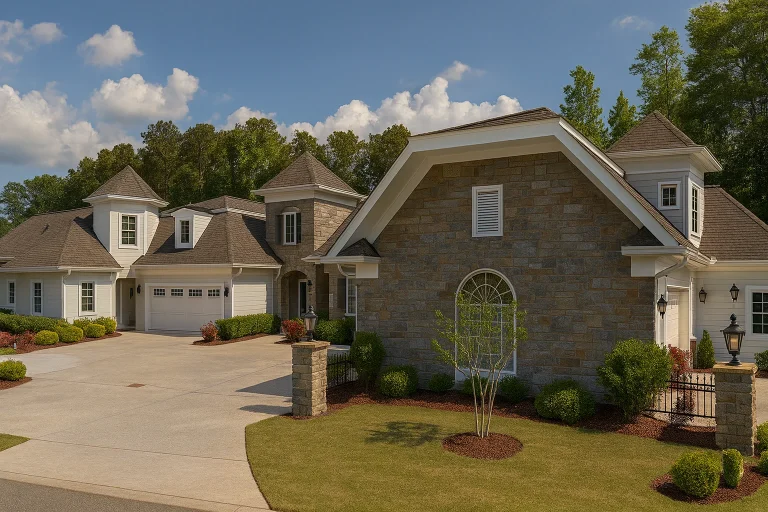
Plan 10-1929 – Try Retreat | Traditional Ranch Duplex – 2-Bed, 2-Bath, 8,754 SF – House plan details
Log in to rule out -
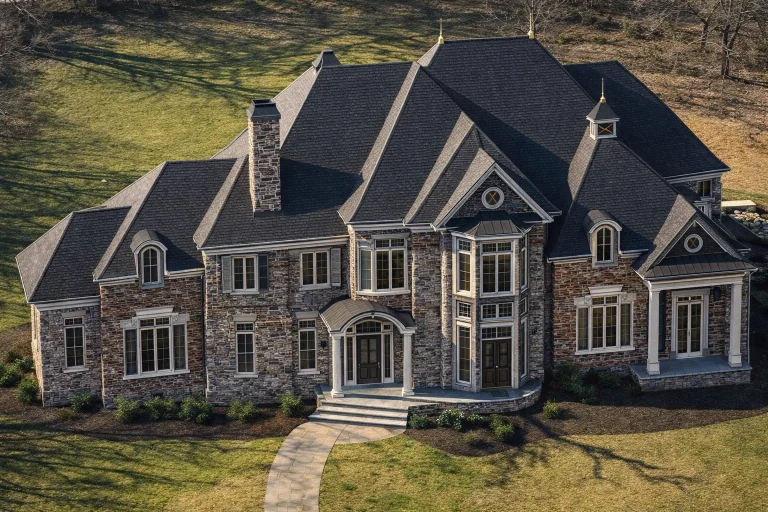
Plan 10-1824 – Grove Hall | Georgian – 4-Bed, 5-Bath, 5,809 SF – House plan details
Log in to rule out -
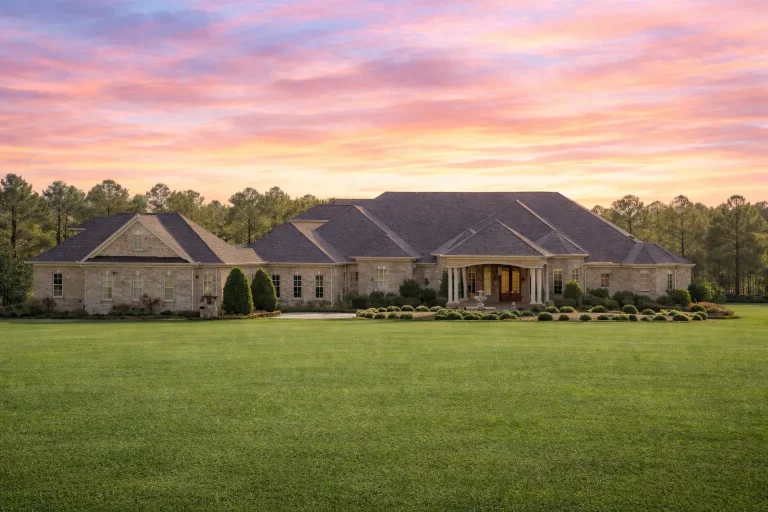
Plan 10-1788 – Auburn Heights Hall | New American – 5-Bed, 4-Bath, 6,234 SF – House plan details
Log in to rule out -
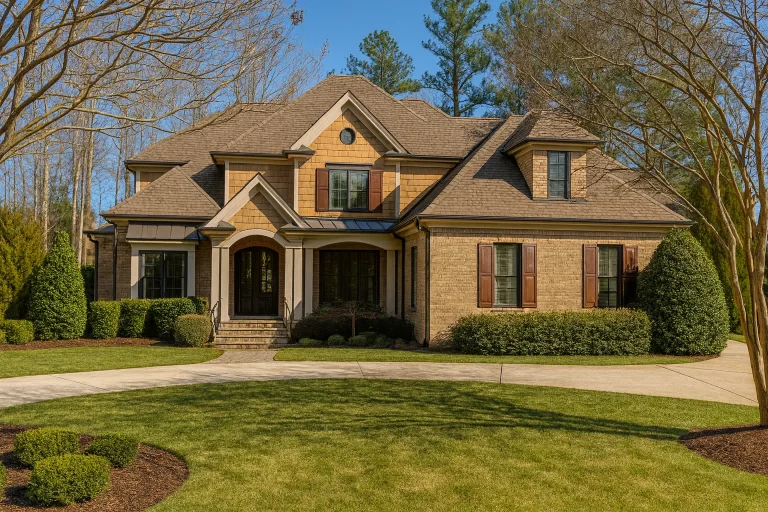
Plan 9-1829 – Aster Meadow House | Traditional Colonial – 5-Bed, 5-Bath, 4,044 SF – House plan details
Log in to rule out -
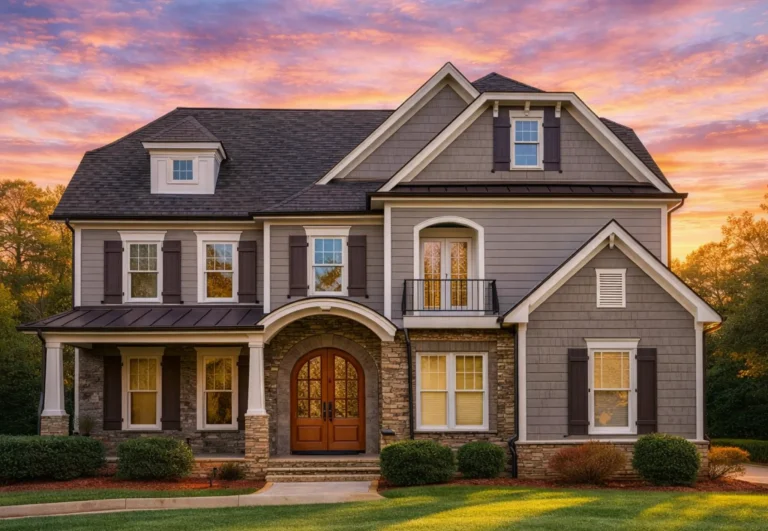
Plan 8-2040 – Lewis Retreat | Traditional Colonial – 5-Bed, 4.5-Bath, 5,157 SF – House plan details
Log in to rule out -
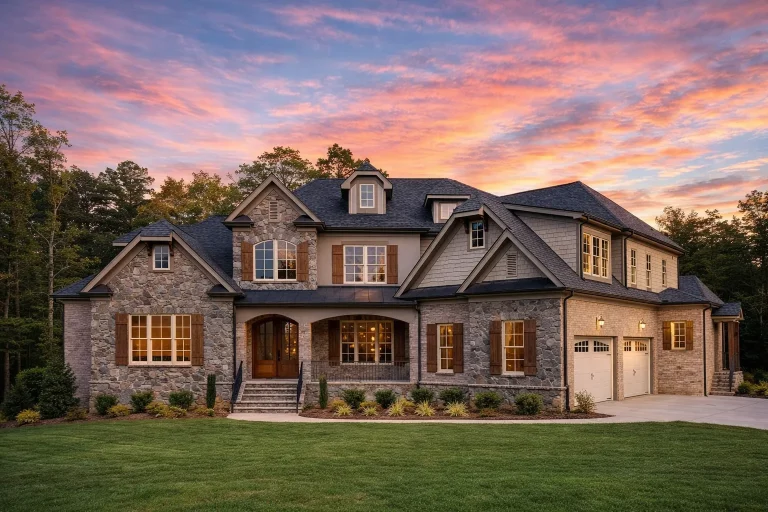
Plan 8-1683 – The Hughes Farmhouse | New American – 5-Bed, 5.5-Bath, 5,291 SF – House plan details
Log in to rule out -
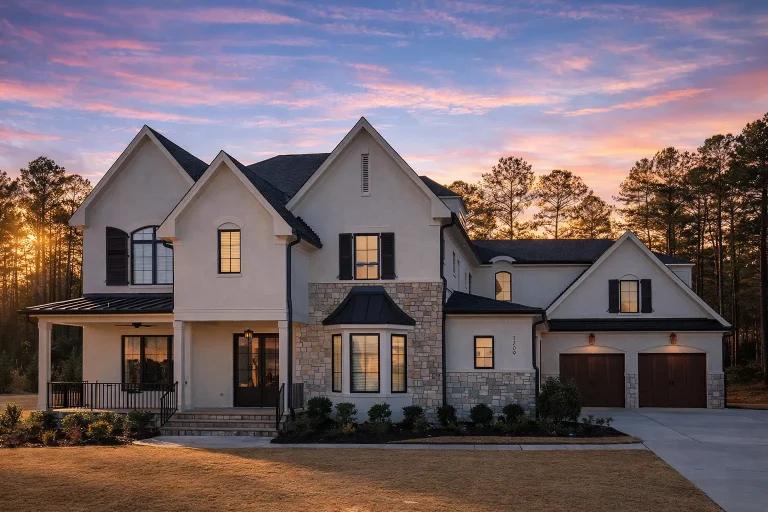
Plan 19-2446 – Sunflower Cottage | New American – 5-Bed, 6-Bath, 6,068 SF – House plan details
Log in to rule out -
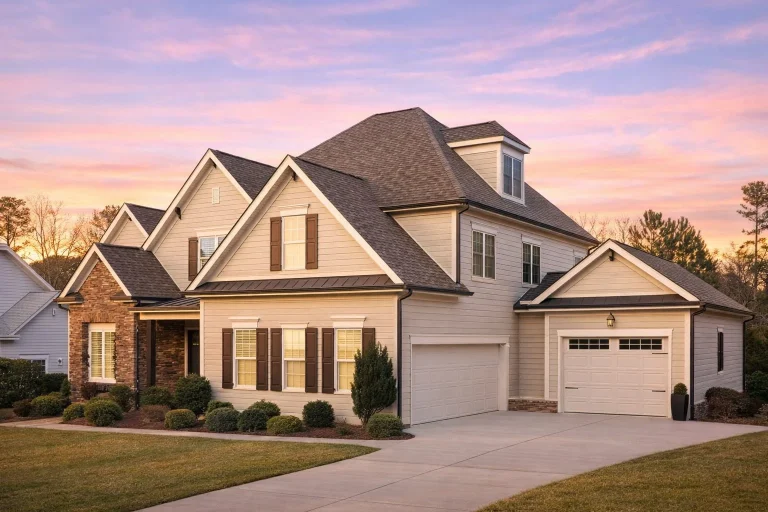
Plan 15-1722 – Auburn Field Hall | New American – 5-Bed, 5-Bath, 4,402 SF – House plan details
Log in to rule out -
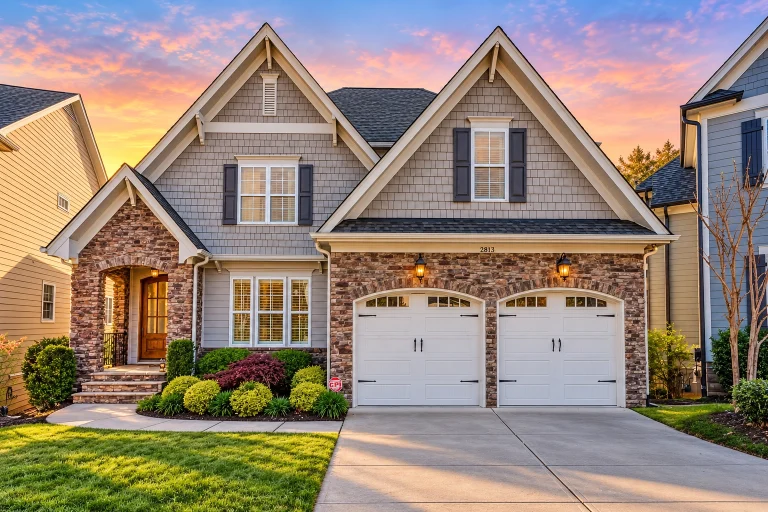
Plan 12-2223 – Aster Cove Villa | Traditional New American – 5-Bed, 5-Bath, 3,987 SF – House plan details
Log in to rule out -
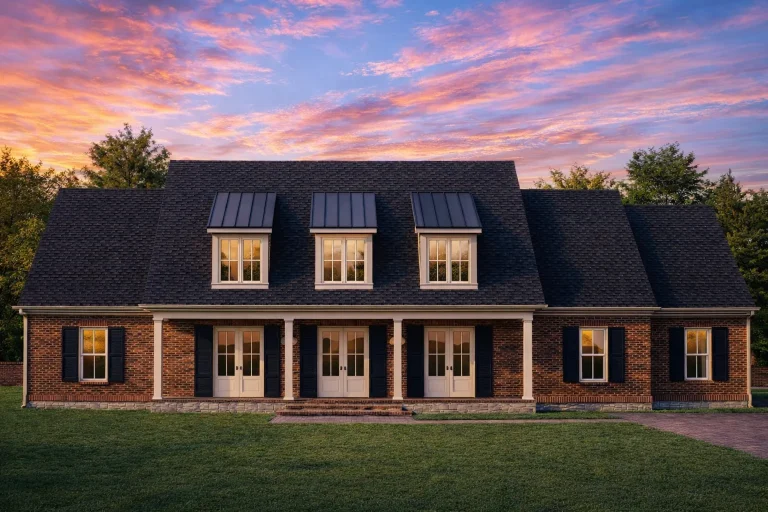
Plan 20-2201 – Allen Place | Cape Cod – 4-Bed, 5-Bath, 4,021 SF – House plan details
Log in to rule out -
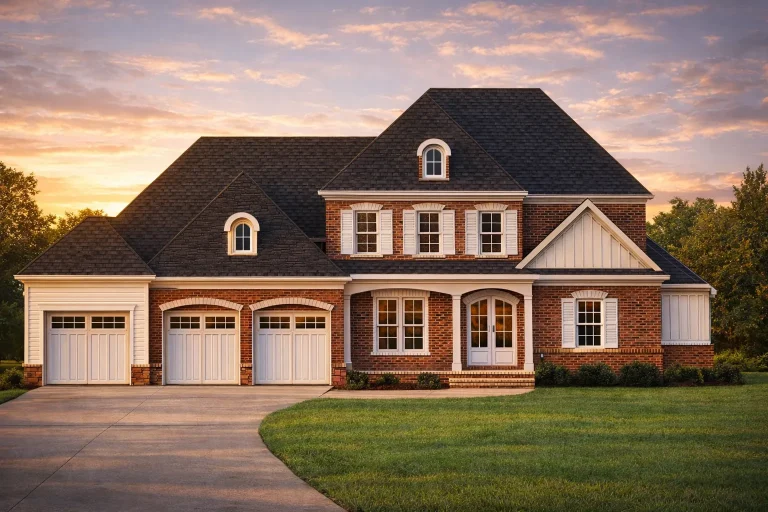
Plan 20-1277 – Aster Fork Haven | Traditional Colonial – 4-Bed, 5-Bath, 2,466 SF – House plan details
Log in to rule out -
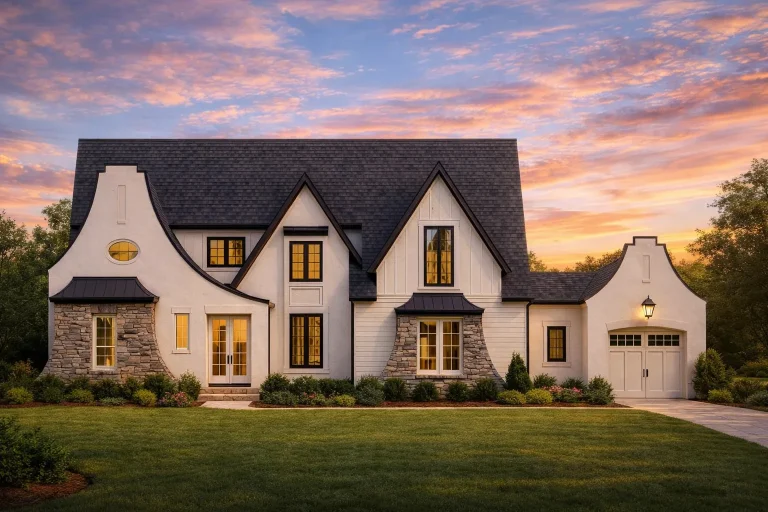
Plan 20-1187 – Auburn Trail Homestead | French Country – 5-Bed, 5-Bath, 5,167 SF – House plan details
Log in to rule out -
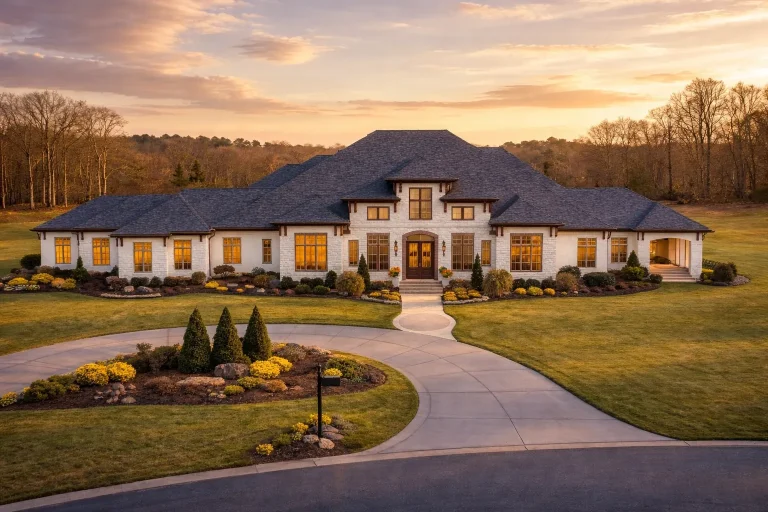
Plan 19-2004 – Iowa Cornfield | Classical Southern – 4-Bed, 5-Bath, 5,298 SF – House plan details
Log in to rule out -
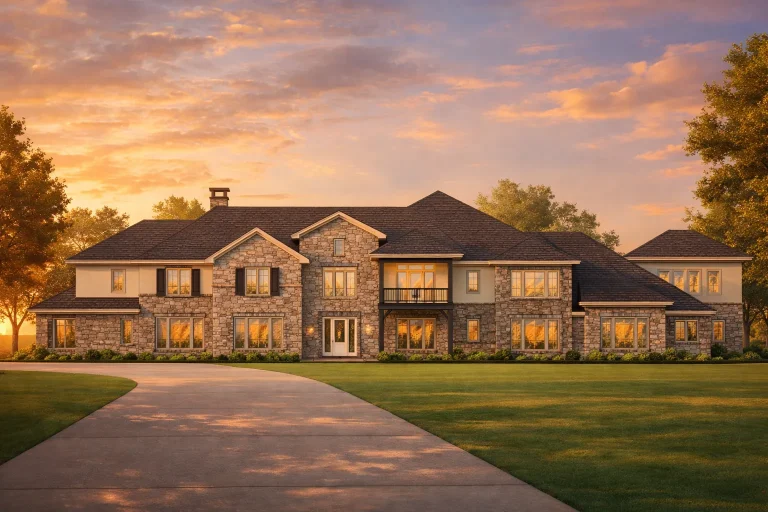
Plan 19-1983 – Aster Terrace Lodge | New American – 5-Bed, 5-Bath, 10,925 SF – House plan details
Log in to rule out -
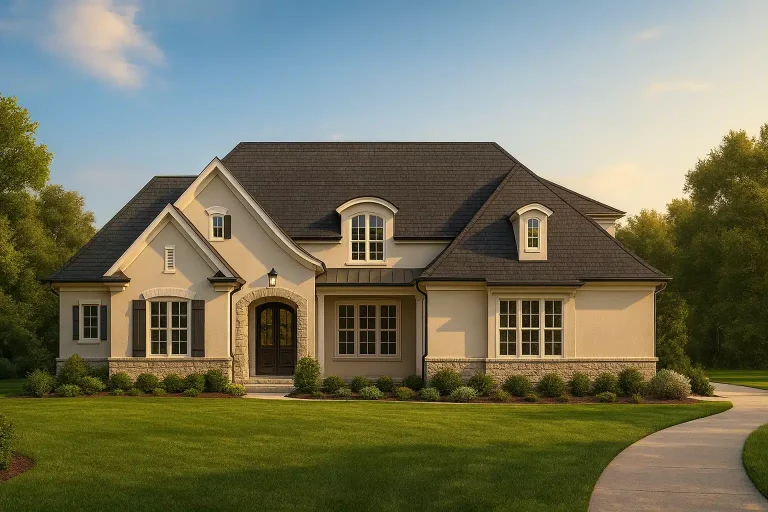
Plan 18-1940 – Aster Fork Retreat | New American – 5-Bed, 5-Bath, 5,199 SF – House plan details
Log in to rule out -
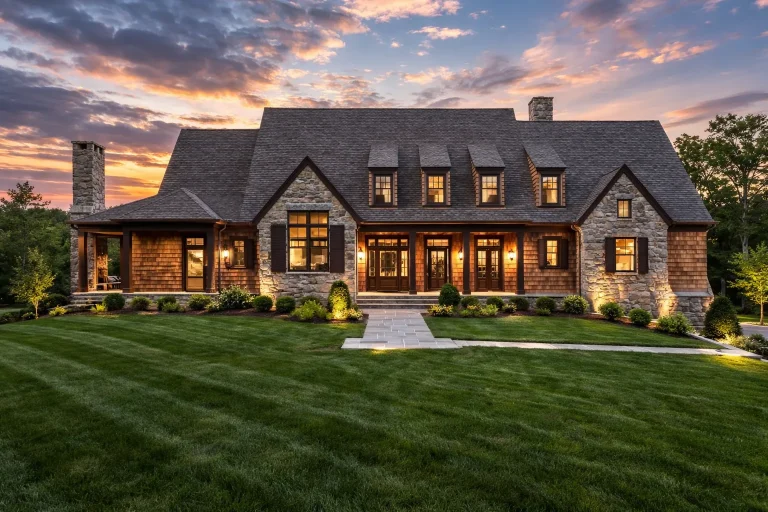
Plan 17-2120 – Aster River Homestead | Traditional Colonial – 6-Bed, 5-Bath, 5,559 SF – House plan details
Log in to rule out -
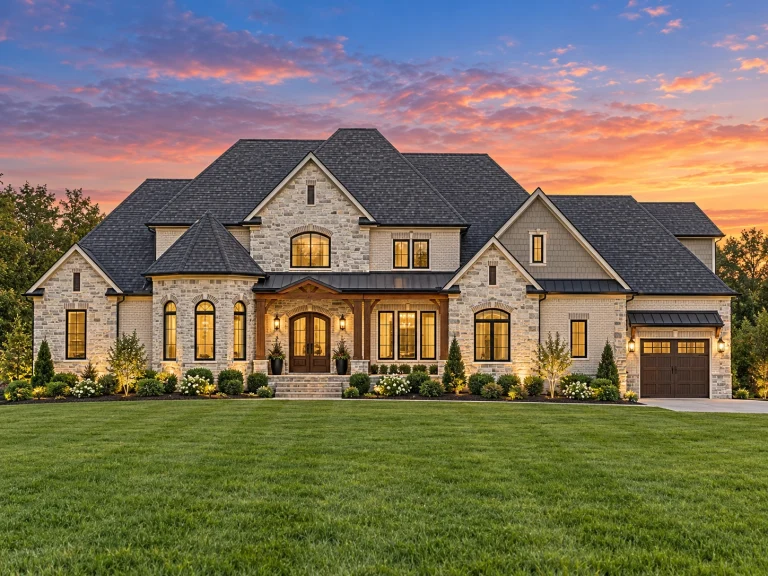
Plan 17-1846 – Stewart Walk | New American – 4-Bed, 5-Bath, 7,152 SF – House plan details
Log in to rule out -
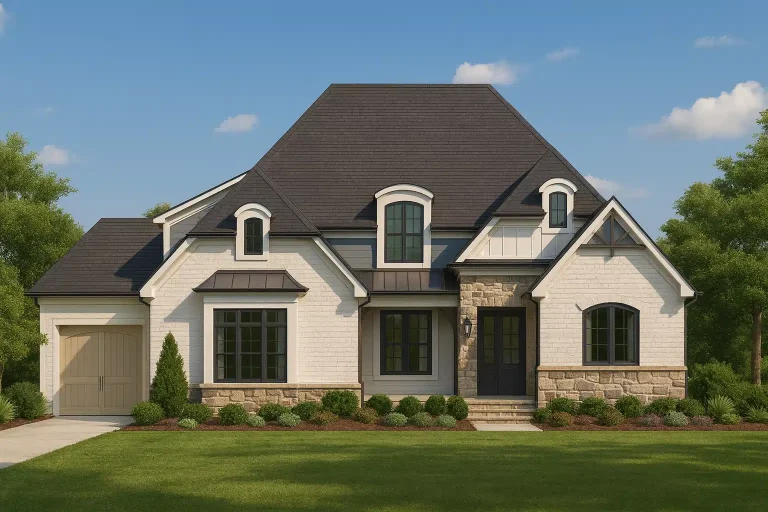
Plan 17-1824 – Aster Mill Lodge | New American – 5-Bed, 5-Bath, 4,184 SF – House plan details
Log in to rule out -
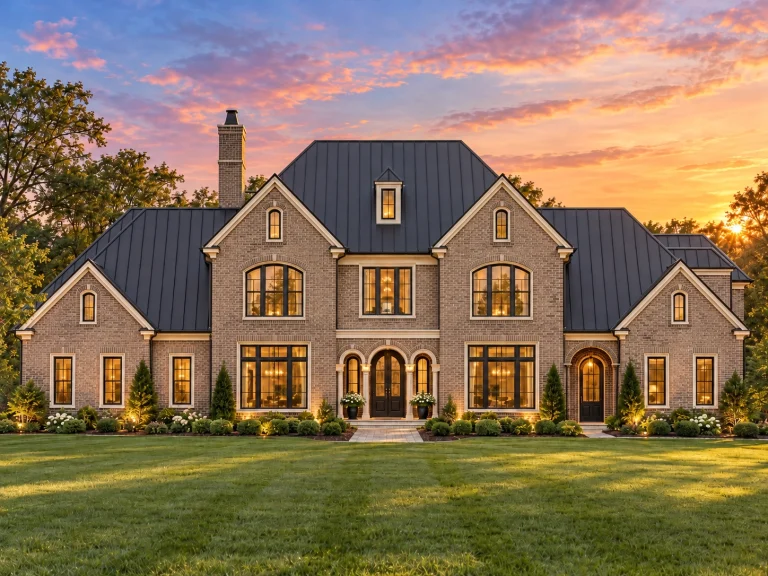
Plan 17-1597 – The Gonzalez Farmhouse | Georgian Colonial – 4-Bed, 5-Bath, 6,250 SF – House plan details
Log in to rule out -
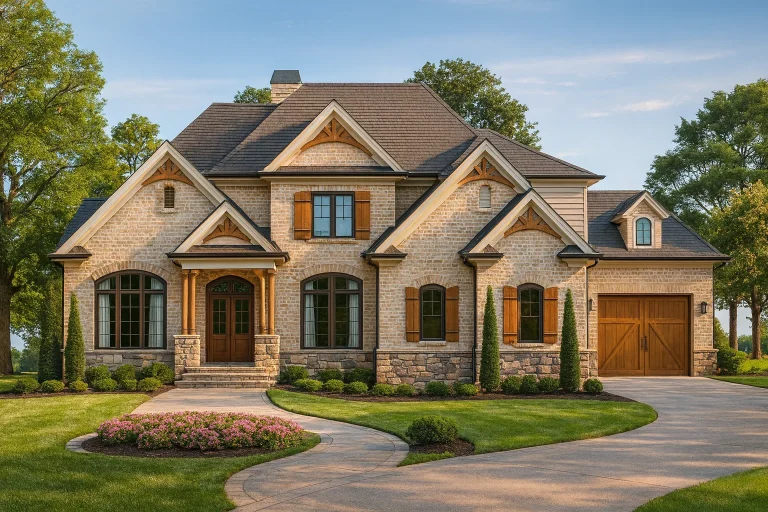
Plan 17-1491 – Aster Meadow Retreat | New American – 4-Bed, 5-Bath, 2,996 SF – House plan details
Log in to rule out -
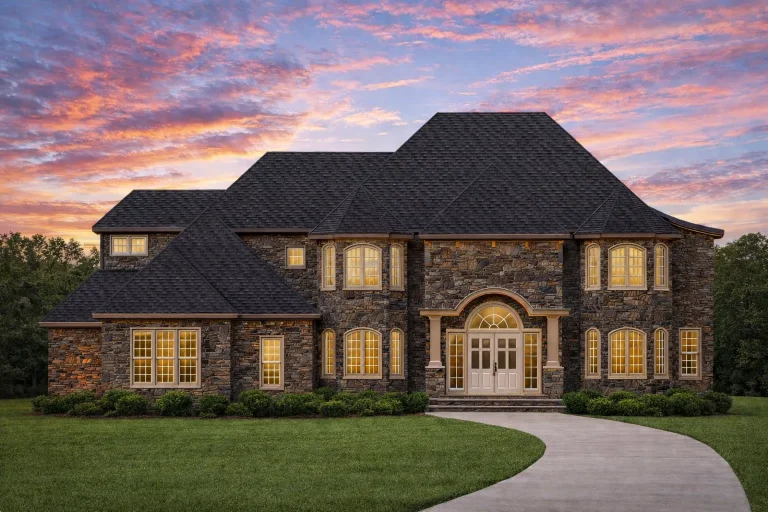
Plan 19-2214 – Stratford Lodge | Georgian Revival – 4-Bed, 4.5-Bath, 4,193 SF – House plan details
Log in to rule out -
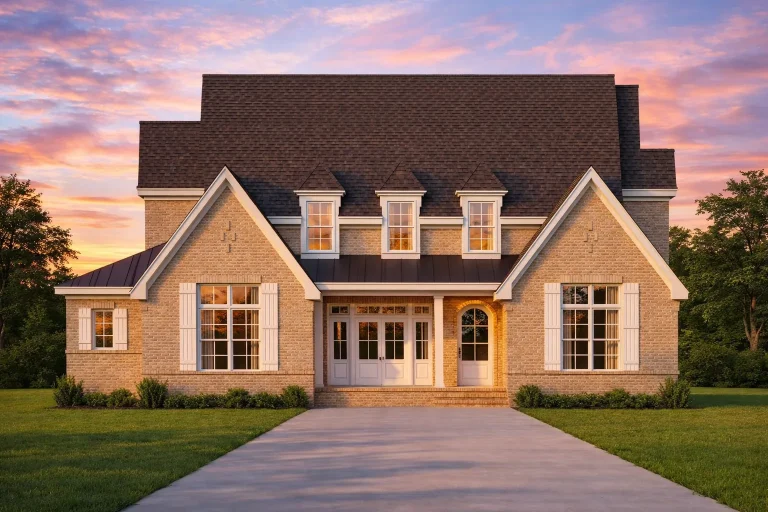
Plan 19-1179 – The Campbell Station | Traditional Colonial – 4-Bed, 4.5-Bath, 3,593 SF – House plan details
Log in to rule out -
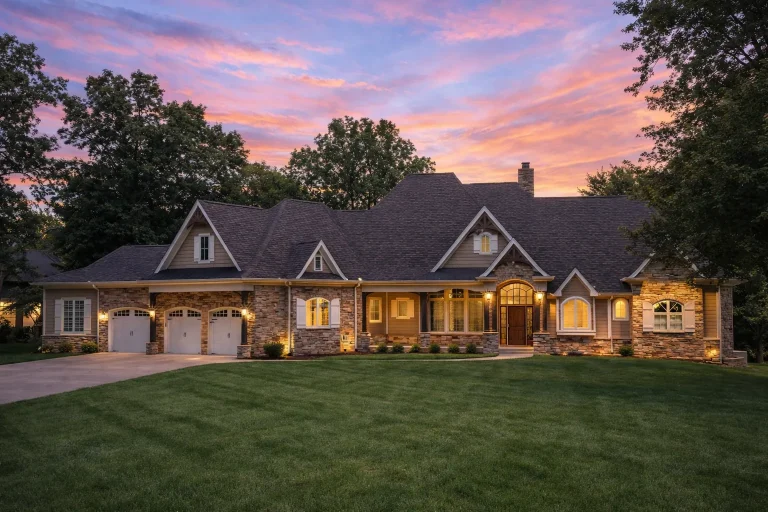
Plan 19-1133 – Phillips Place | French Country – 4-Bed, 4.5-Bath, 4,172 SF – House plan details
Log in to rule out -
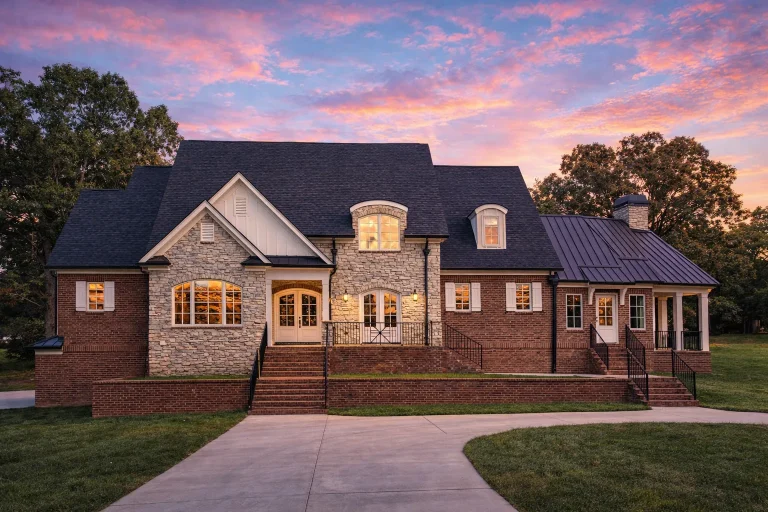
Plan 16-1832 – Gonzales Walk | French Country – 4,604 SF – 4-Bed, 3.5-Bath – House plan details
Log in to rule out -
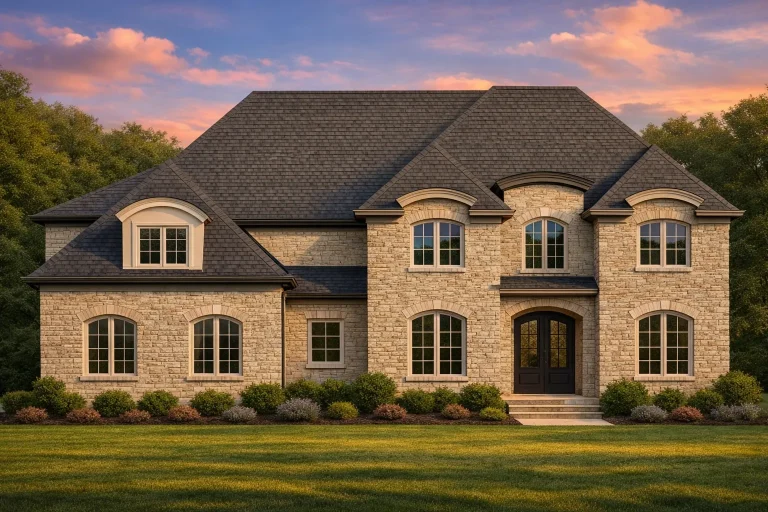
Plan 15-1175 – Cedar Valley Estate | French Country – 5-Bed, 4.5-Bath, 4,705 SF – House plan details
Log in to rule out




Explore the Charm of French Country House Plans
When you envision timeless elegance paired with relaxed countryside character, French Country house plans offer a beautifully balanced architectural style. Inspired by rural regions of France—particularly Provence—these designs feature steeply pitched roofs, brick, stone, or stucco exteriors, tall narrow windows, and classic shutters.
Whether you’re a homeowner seeking refined everyday living or a builder serving upscale countryside markets, French Country homes deliver enduring character, comfort, and exceptional curb appeal.
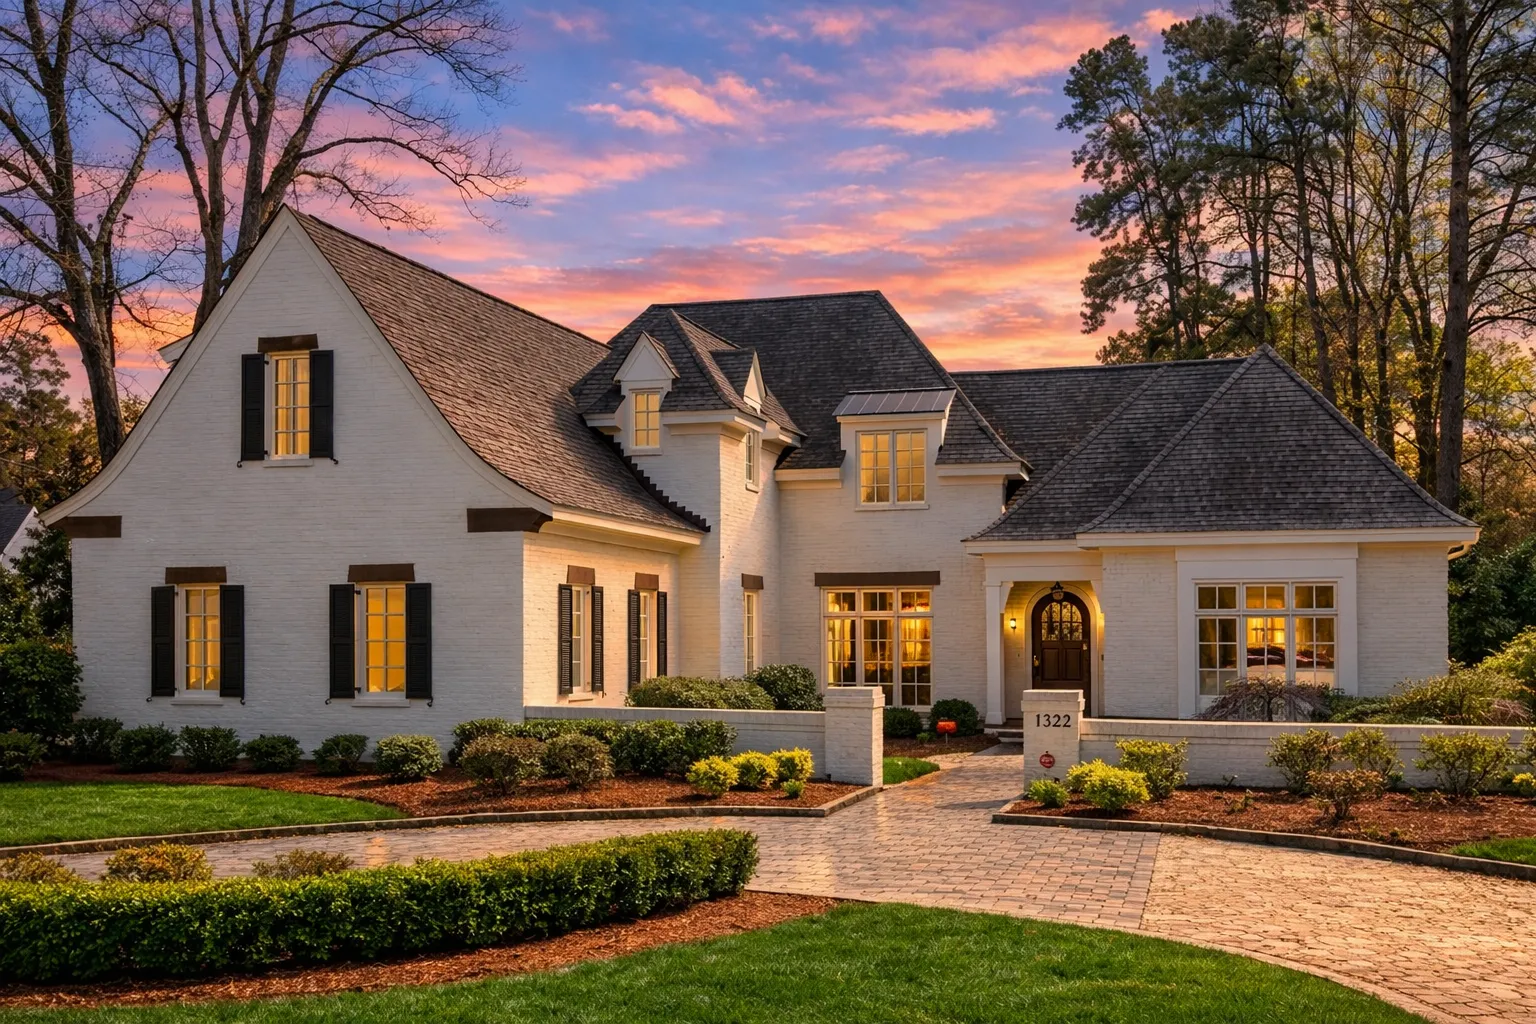 Featured inspiration: Plan 8-1454
Why French Country Homes Remain So Popular
French Country homes blend rustic warmth with graceful detailing, creating a look that feels both luxurious and approachable. Their architectural beauty comes from a thoughtful mix of Old World textures, soft symmetry, welcoming entrances, and practical floor plans designed for modern living. These homes appeal to buyers who want sophistication without losing comfort.
Timeless European Style with Warm, Livable Design
French Country house plans are known for bringing elegance into everyday life. They offer visual richness on the outside and comfortable, functional spaces on the inside—making them ideal for families, luxury buyers, and custom-home builders alike.
European Curb Appeal
Stone, stucco, brick, shutters, and steep rooflines create a distinctive exterior inspired by the French countryside.
Elegant Interior Flow
These homes often balance formal character with open kitchens, spacious living rooms, and comfortable daily use.
Warm Rustic Details
Exposed beams, arched openings, natural finishes, and textured materials add warmth and personality throughout.
Luxury Meets Comfort
French Country plans feel upscale while still being welcoming, livable, and ideal for long-term everyday enjoyment.
Signature Features of French Country House Plans
The best French Country floor plans combine classic European inspiration with features that support modern lifestyles.
- Steeply pitched roofs that create dramatic silhouettes and timeless character.
- Brick, stone, stucco, or mixed-material exteriors that add texture and authenticity.
- Arched doors and windows for soft, elegant lines and Old World charm.
- Tall narrow windows with shutters that reinforce the style’s traditional European influence.
- Open kitchens and gathering spaces that support modern entertaining and family life.
- Luxury owner’s suites with spa-inspired baths, walk-in closets, and privacy.
Who French Country Homes Are Perfect For
This style works beautifully for homeowners who want architectural distinction, as well as builders creating refined homes for high-demand neighborhoods, countryside estates, or upscale suburban communities.
Luxury Homeowners
Perfect for those seeking a residence with refined design, custom-looking details, and timeless value.
Move-Up Families
Great for families who want spacious layouts, elegant entertaining areas, and comfortable daily living.
Custom Builders
A strong fit for builders targeting upscale buyers looking for classic architectural character and premium appeal.
Countryside Estates
These homes are especially attractive on larger lots, estate settings, and scenic rural or semi-rural properties.
Popular Layout Elements in French Country Floor Plans
Beyond their exterior beauty, French Country homes are loved for floor plans that support both elegant entertaining and comfortable private living.
- Grand foyers and arched hallways that create a memorable first impression.
- Open-concept kitchens and family rooms that bring everyday practicality into a traditionally elegant home.
- Formal dining spaces ideal for gatherings, holidays, and special occasions.
- Outdoor living areas such as covered patios, courtyards, or rear porches for relaxed entertaining.
- Bonus rooms and studies that can serve as offices, libraries, hobby rooms, or guest spaces.
- Split-bedroom or private owner’s suite layouts that improve comfort and privacy.
Why Choose My Home Floor Plans
At My Home Floor Plans, we offer 1000’s of customizable French Country house plans designed to help homeowners and builders create exceptional homes with confidence. Each plan includes practical, high-value benefits that competitors often charge extra for.
CAD & PDF Files Included
Every plan includes editable CAD files and complete PDF plan sets for flexibility, review, and customization.
Structural Engineering Included
Engineering is included with your plan package to help reduce extra costs and simplify the path toward building.
Unlimited Build Rights
Build your chosen plan as many times as needed with no extra repeat-build license fees.
You also receive full editing rights with CAD, free foundation changes, preview access to every sheet before buying, and many plans include a free material list—giving you exceptional value from start to finish.
Explore Related House Plan Styles
If you love the elegance of French Country design, you may also enjoy these related collections that share timeless charm, classic detailing, and warm, livable layouts.
French Country House Plans
Browse the full collection of romantic, European-inspired homes with rustic warmth and refined detail.
Luxury House Plans
Elegant designs with upscale features, spacious layouts, and exceptional curb appeal.
European House Plans
Classic Old World styles featuring rich detailing, formal structure, and timeless architectural beauty.
Cottage House Plans
Smaller-scale homes with inviting charm, character-rich exteriors, and cozy, efficient interiors.
All-Inclusive Benefits That Set Us Apart
A French Country home should feel timeless, elegant, and practical to build. Our plan packages are designed to give you more flexibility, more value, and more confidence.
| Feature | Included With Our French Country Plans? |
|---|---|
| Unlimited builds | Yes — included |
| CAD and PDF files | Yes — included |
| Structural engineering | Yes — included |
| Free foundation changes | Yes — included |
| Preview all sheets before purchase | Yes — included |
| Full editing rights with CAD files | Yes — included |
| Free material list | Yes — included on many plans |
Find the Right French Country House Plan for Your Next Build
Whether you’re building your forever home, developing a premium spec home, or searching for a distinguished countryside design, our French Country house plans offer beauty, comfort, and lasting architectural appeal. Explore the collection and discover a plan that feels refined, welcoming, and truly timeless.
Frequently Asked Questions About French Country House Plans
What defines a French Country house plan?
French Country house plans are known for steep rooflines, brick, stone, or stucco exteriors, tall windows, shutters, arched details, and a blend of elegance with rustic warmth.
Are French Country homes practical for modern families?
Yes. Many French Country plans combine traditional exterior styling with open kitchens, spacious family rooms, private owner’s suites, and flexible spaces for modern living.
Do your French Country plans include CAD files?
Yes. All plans include editable CAD and complete PDF files, giving you flexibility for modifications and construction planning.
Can I modify a French Country house plan?
Yes. Plans include CAD files and can be customized. Free foundation changes are also included to help adapt the design to your lot and building needs.
Are structural engineering and build rights included?
Yes. Structural engineering is included, and every plan comes with unlimited build rights for exceptional long-term value.

