Homes with Basements – Flexible House Plans with Extra Lower-Level Living Space
Explore basement home plans with added storage, recreation space, guest suites, walkout options, and flexible layouts designed for growing families.
- 0
- 1
- 2
- 3
- 4
- 5
- 6+
- 2
- 2.5
- 3
- 3.5
- 4
- 4.5
- 5+
- 1
- 2
- 3
- 4+
Found 2,960 House Plans!
-
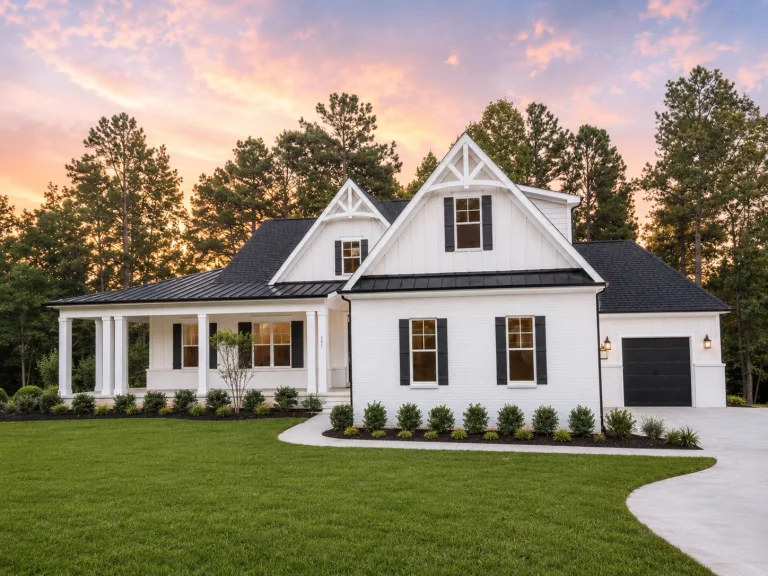
21-2873 HOUSE PLAN – Modern Farmhouse Home Plan – 4-Bed, 3.5-Bath, 3,198 SF – House plan details
Log in to rule out -
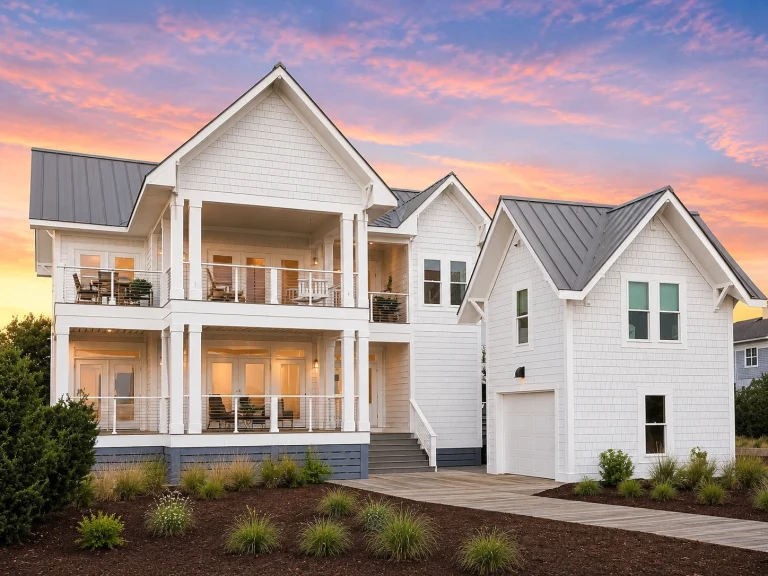
21-2632 HOUSE PLAN – Coastal Home Plan – 5-Bed, 4.5-Bath, 2,854 SF – House plan details
Log in to rule out -
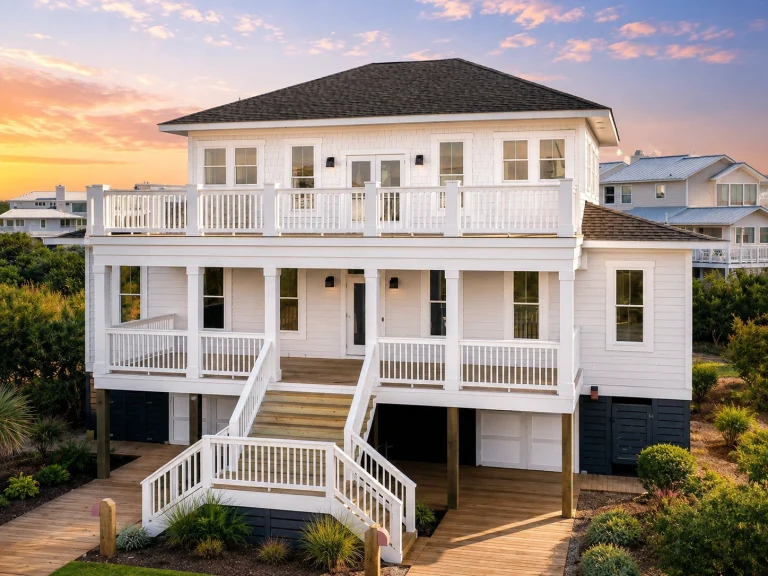
21-2631 HOUSE PLAN – Coastal Home Plan – 5-Bed, 4.5-Bath, 3,026 SF – House plan details
Log in to rule out -
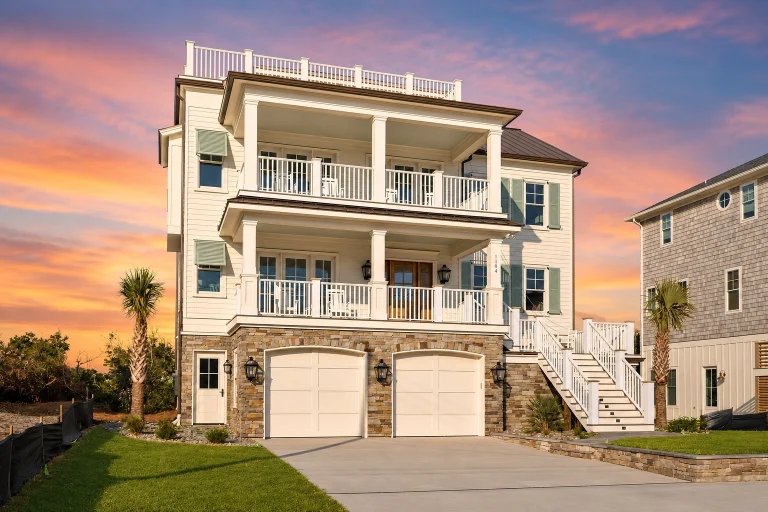
21-2787 HOUSE PLAN – Coastal Home Plan – 5-Bed, 6-Bath, 5,091 SF – House plan details
Log in to rule out -
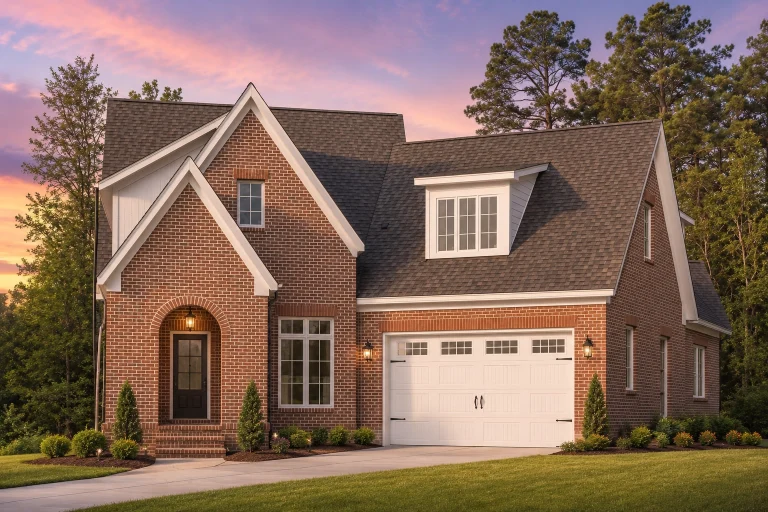
21-2368 HOUSE PLAN – Classic Suburban Home Plan – 3-Bed, 3.5-Bath, 3,847 SF – House plan details
Log in to rule out -
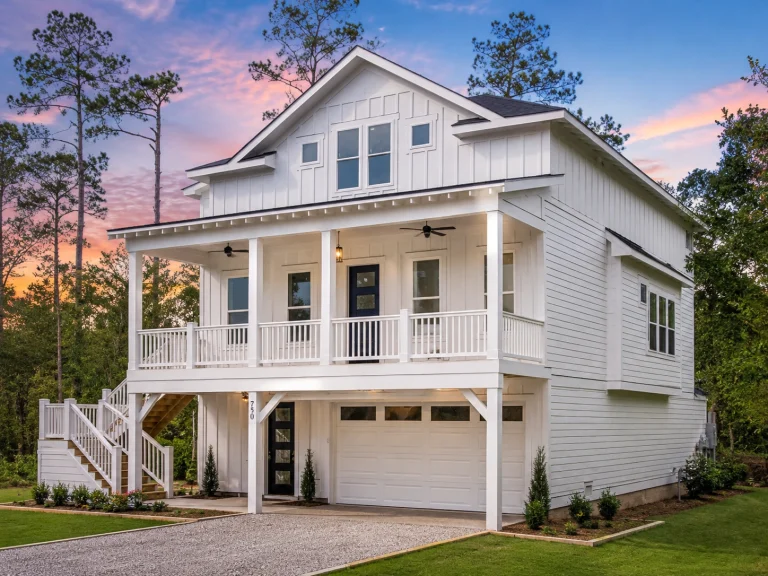
21-3433 HOUSE PLAN – Coastal Home Plan – 3-Bed, 2-Bath, 2,189 SF – House plan details
Log in to rule out -
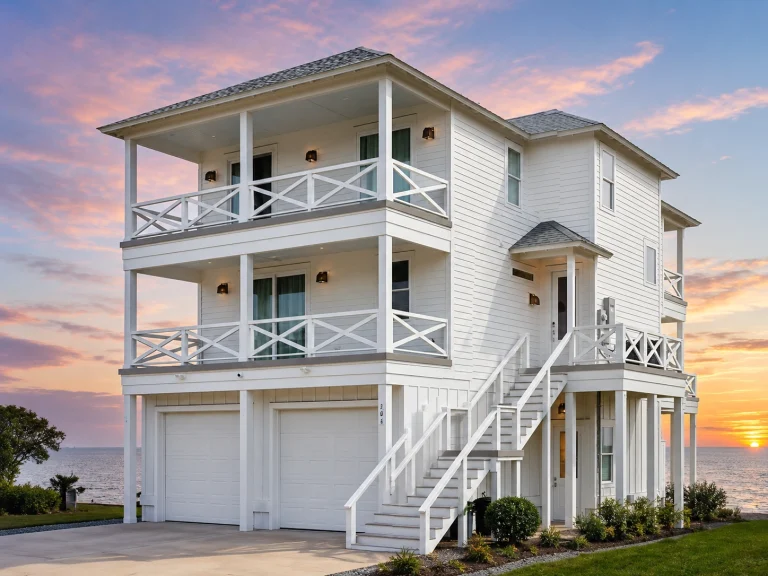
21-3053 HOUSE PLAN – Coastal Home Plan – 4-Bed, 4-Bath, 2,342 SF – House plan details
Log in to rule out -
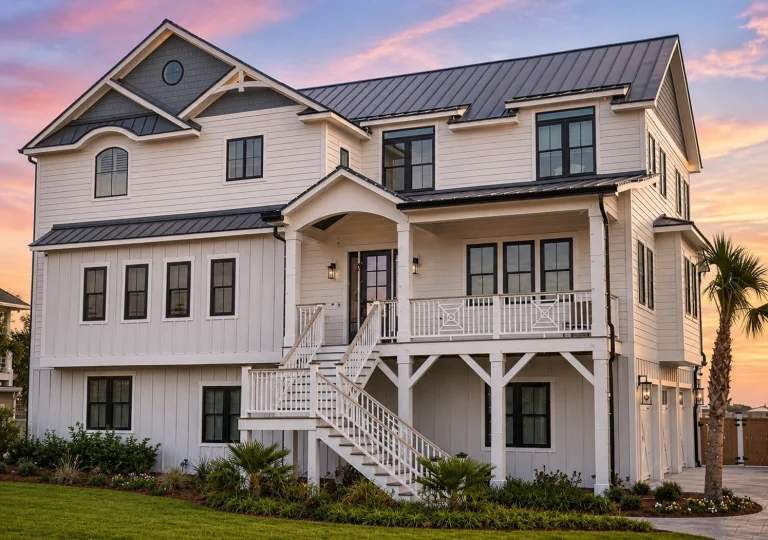
21-2301 HOUSE PLAN – Coastal Home Plan – 5-Bed, 5-Bath, 4,070 SF – House plan details
Log in to rule out -
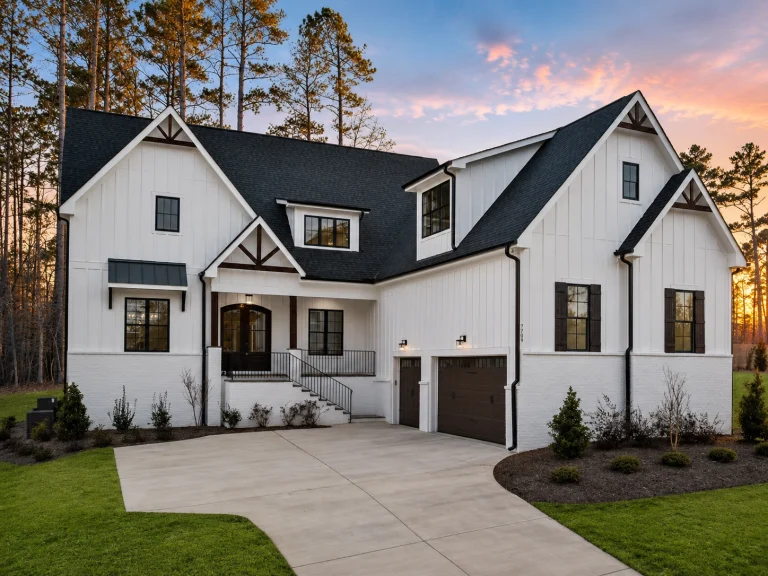
21-3145 HOUSE PLAN – Modern Farmhouse Home Plan – 4-Bed, 3.5-Bath, 4,579 SF – House plan details
Log in to rule out -
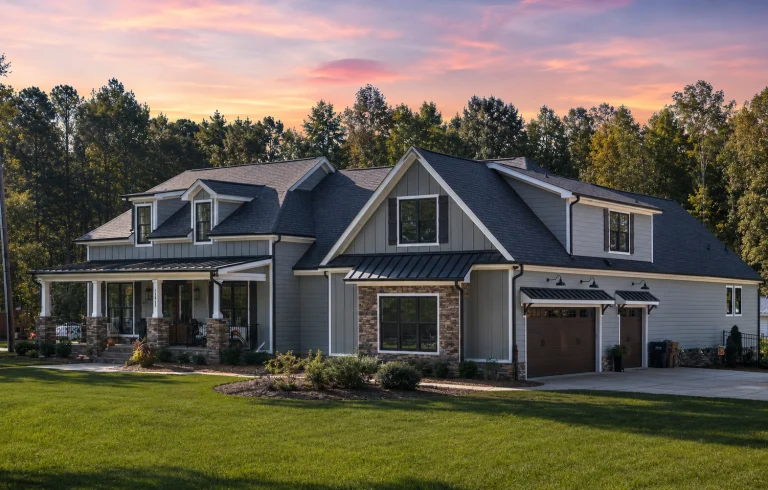
21-3120 HOUSE PLAN – Modern Farmhouse Home Plan – 4-Bed, 4-Bath, 3,412 SF – House plan details
Log in to rule out -
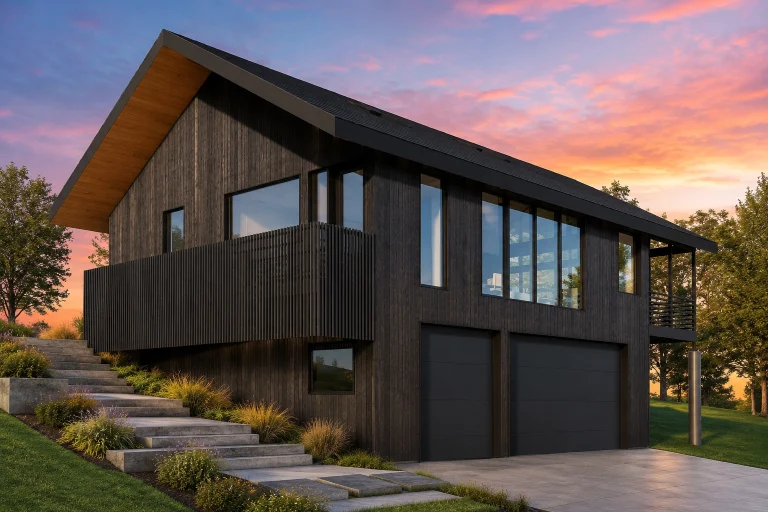
21-2937 HOUSE PLAN – Contemporary Mountain Home Plan – 2-Bed, 2-Bath, 1,216 SF – House plan details
Log in to rule out -
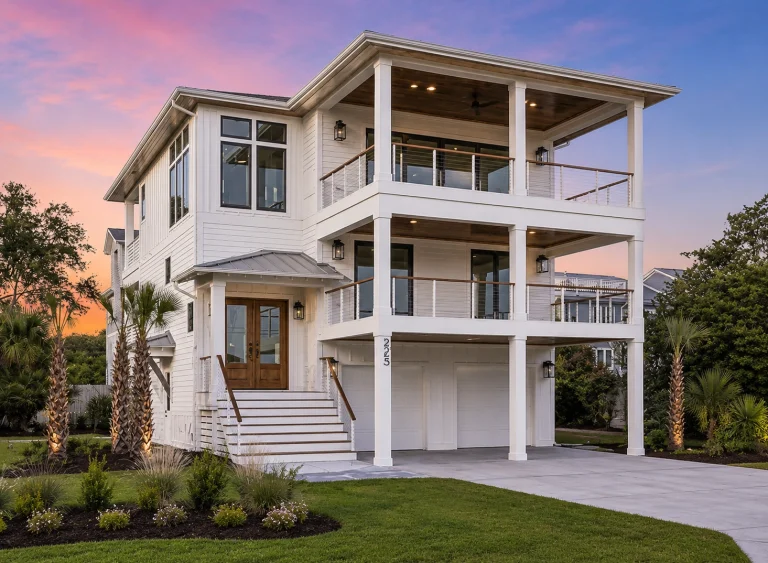
21-2716 HOUSE PLAN – Coastal Home Plan – 4-Bed, 3.5-Bath, 3,231 SF – House plan details
Log in to rule out -
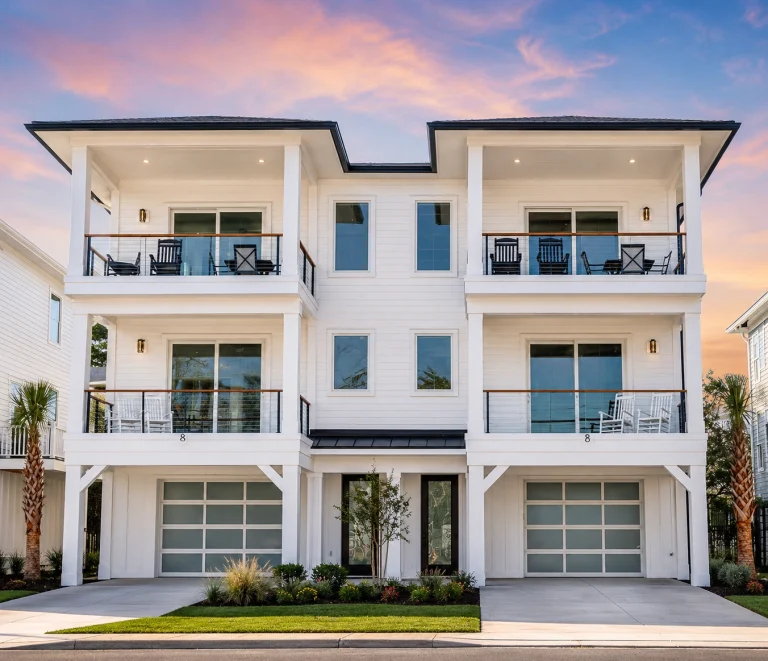
21-3394 HOUSE PLAN – Coastal Duplex Home Plan – 6-Bed, 6-Bath, 3,994 SF – House plan details
Log in to rule out -
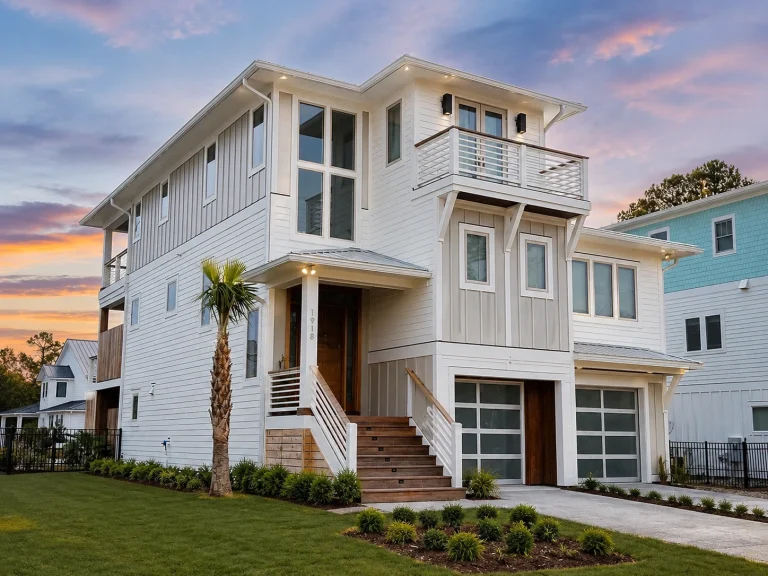
21-2400 HOUSE PLAN – Coastal Home Plan – 4-Bed, 4.5-Bath, 3,096 SF – House plan details
Log in to rule out -
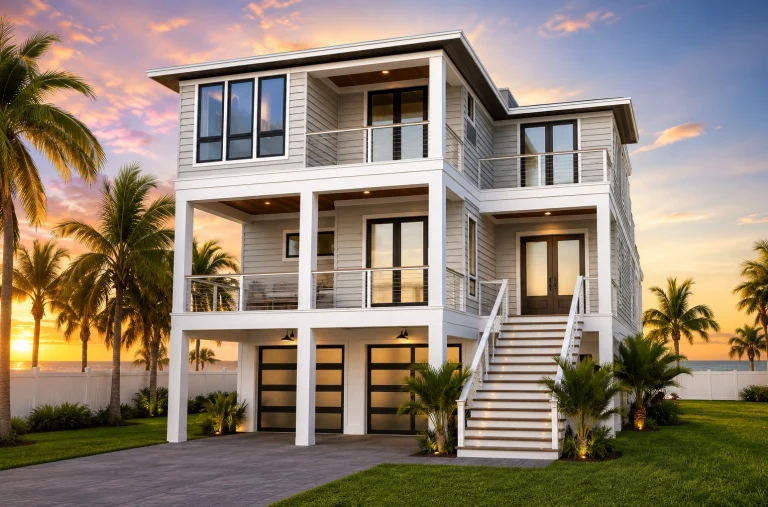
21-2813 HOUSE PLAN – Coastal Home Plan – 5-Bed, 4.5-Bath, 4,124 SF – House plan details
Log in to rule out -
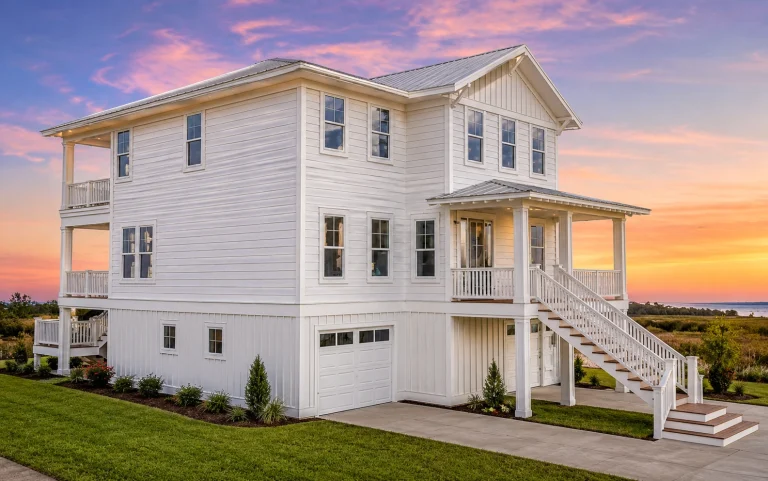
21-3472 HOUSE PLAN – Coastal Home Plan – 3-Bed, 2.5-Bath, 2,669 SF – House plan details
Log in to rule out -
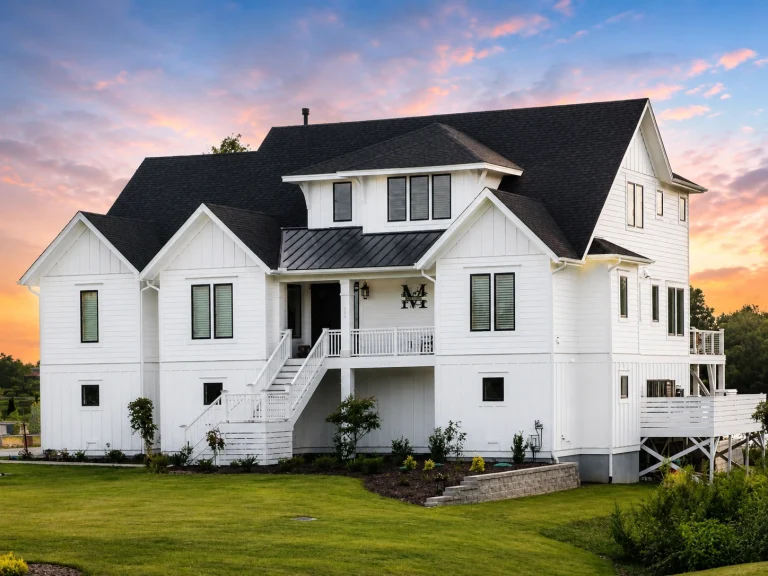
21-2290 HOUSE PLAN – Coastal Luxury Home Plan – 4-Bed, 5-Bath, 4,058 SF – House plan details
Log in to rule out -
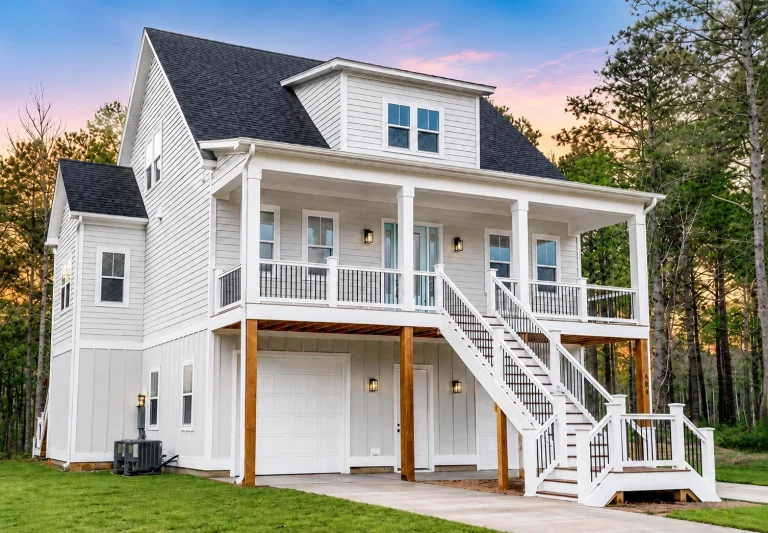
21-2734 HOUSE PLAN – Coastal Home Plan – 3-Bed, 3.5-Bath, 2,215 SF – House plan details
Log in to rule out -
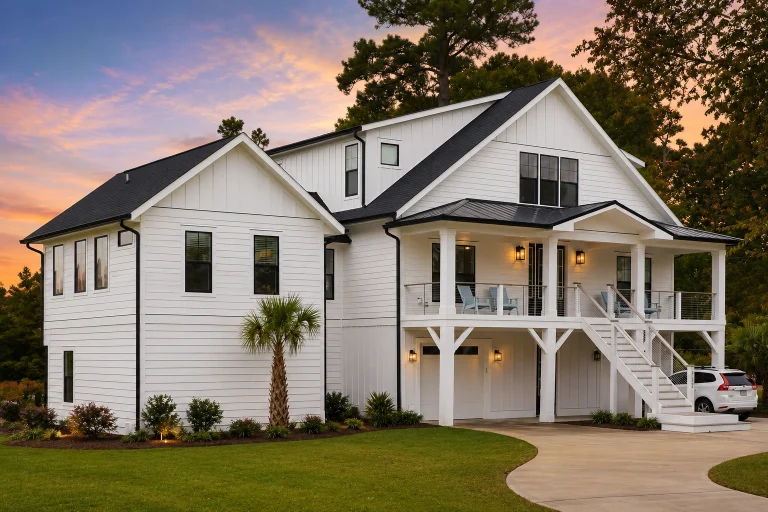
21-2477 HOUSE PLAN – Coastal Farmhouse Home Plan – 4-Bed, 3-Bath, 3,664 SF – House plan details
Log in to rule out -

21-2564 HOUSE PLAN – French Country Brick Home Plan – 5-Bed, 5.5-Bath, 5,168 SF – House plan details
Log in to rule out -

21-3245 HOUSE PLAN – Coastal Home Plan – 4-Bed, 5-Bath, 4,077 SF – House plan details
Log in to rule out -
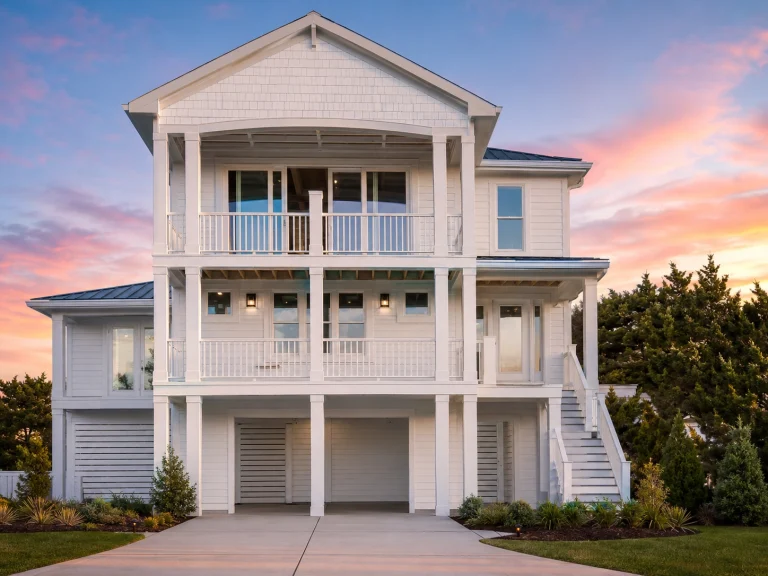
21-3415 HOUSE PLAN – Coastal Farmhouse Home Plan – 5-Bed, 5-Bath, 2,943 SF – House plan details
Log in to rule out -
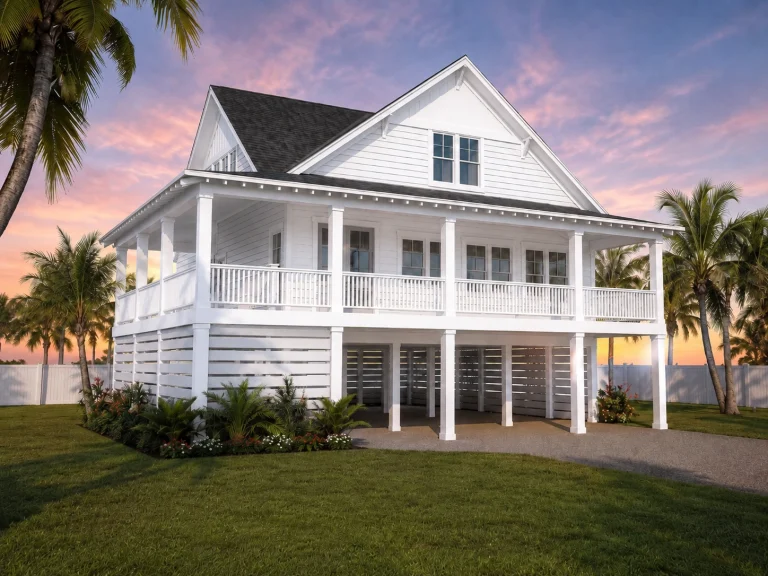
21-2391 HOUSE PLAN – Coastal Cottage Home Plan – 3-Bed, 2.5-Bath, 2,048 SF – House plan details
Log in to rule out -
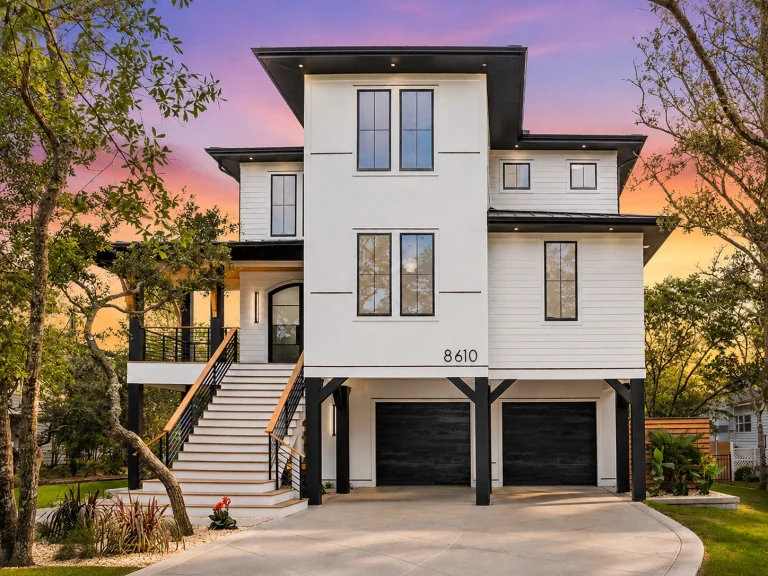
21-3503 HOUSE PLAN – Coastal Luxury Home Plan – 5-Bed, 4.5-Bath, 3,001 SF – House plan details
Log in to rule out -

21-2998 HOUSE PLAN – Coastal Farmhouse Home Plan – 4-Bed, 4.5-Bath, 2,797 SF – House plan details
Log in to rule out




Explore Basement House Plans with Flexible Lower-Level Living, Storage, and Future Expansion
Discover house plans with basement designed for flexible living, extra storage, future expansion, and smart use of your lot. Whether you want to finish the lower level now or later, our designs with basements can support media rooms, recreation areas, guest suites, rental potential, home gyms, workshops, or convenient unfinished storage.
Why Choose Basement House Plans?
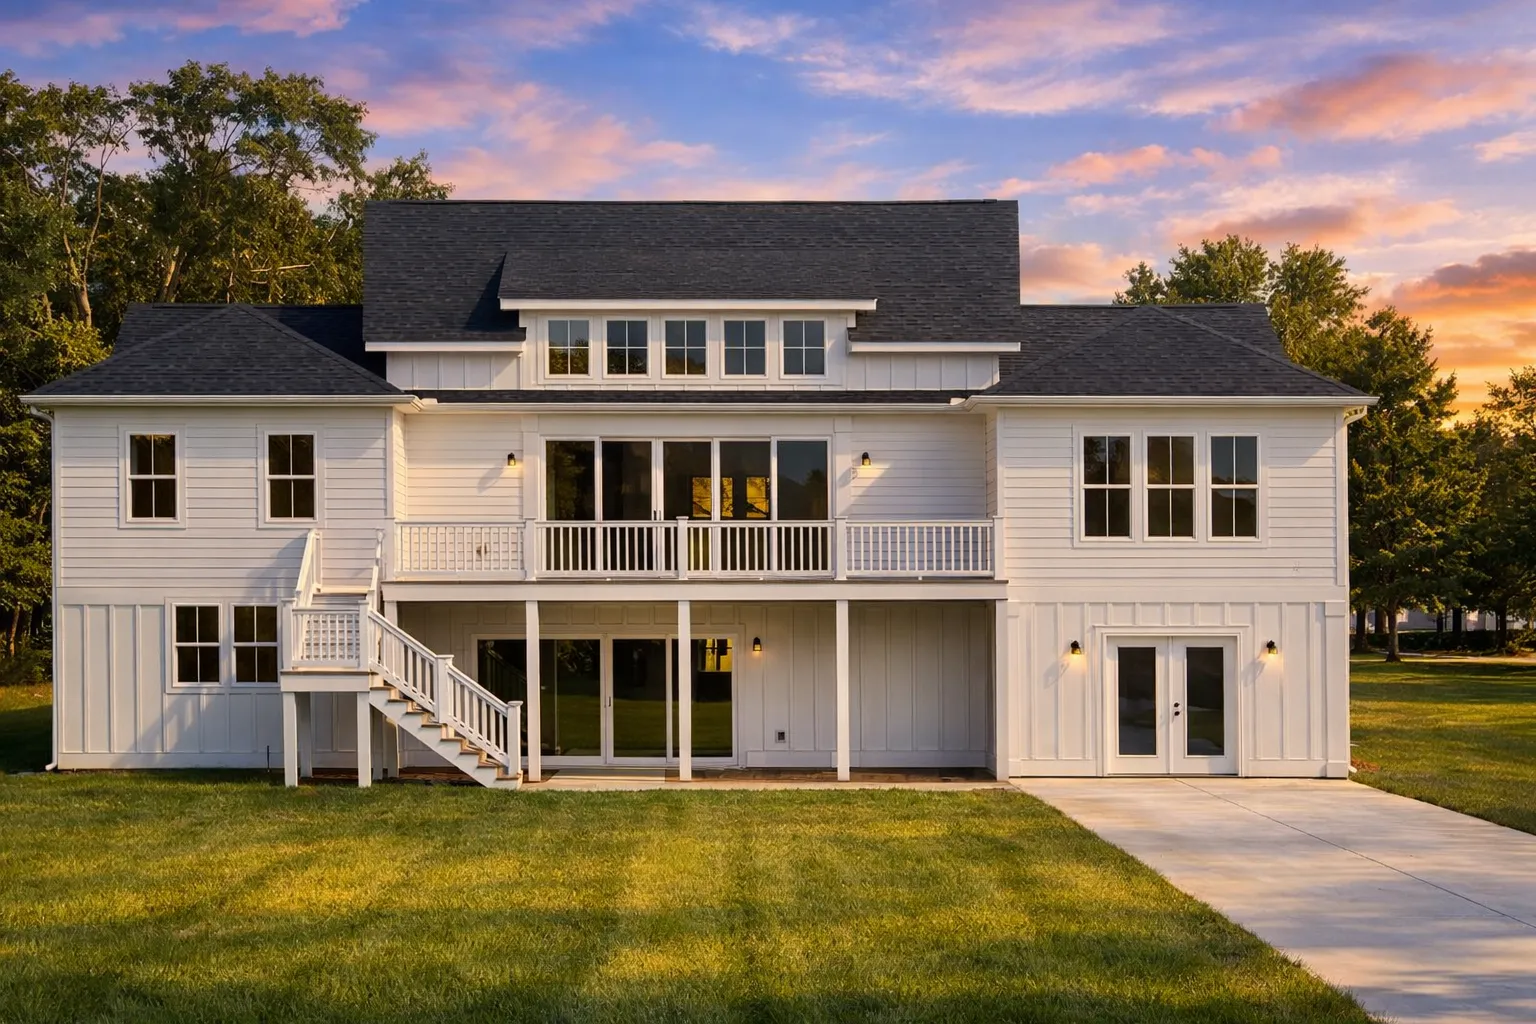
Basement house plans give you valuable lower-level square footage without increasing the footprint of the home. They are especially useful for sloped lots, walkout layouts, future finished space, guest accommodations, recreation rooms, rental possibilities, and long-term storage needs.
Designed for More Usable Space Without a Larger Footprint
A basement foundation can help you make the most of your home design by adding functional space below the main floor. You can keep it unfinished for storage and mechanical space, or finish it into comfortable rooms when your budget, lifestyle, or family needs change.
Future Expansion
Finish the basement later for bedrooms, a recreation room, a media room, a home office, a gym, or a guest suite as your needs grow.
Storage & Utility Space
Basements are ideal for seasonal storage, mechanical equipment, workshops, hobby areas, and keeping the main level cleaner and less crowded.
Sloped Lot Advantage
Daylight and walkout basements are excellent for hillside properties, giving the lower level better light, easier access, and stronger resale appeal.
Flexible Living Options
Lower levels can support guest space, entertainment zones, rental potential, in-law layouts, playrooms, private offices, or quiet retreat areas.
Premium Plan Features Included With Every Basement Design
Every basement home plan includes CAD files and PDFs for maximum flexibility. Each plan package also includes valuable extras that help homeowners, builders, and investors customize, permit, and build with confidence.
CAD & PDF Files
Your plan package includes editable CAD files and printable PDFs, giving you flexibility when working with builders, engineers, designers, or local permitting offices.
Foundation Changes
Switch between slab, crawlspace, and basement foundation options so your plan can better match your property, budget, and local building needs.
Engineering Included
Structural engineering is included to help your basement home plan meet modern building expectations and support a smoother path toward construction.
These extras can save you thousands compared to competitors who charge separately for CAD files, foundation changes, additional builds, or engineering.
Learn more about our included CAD files, unlimited-build license, free foundation modifications, and structural engineering.
Popular Styles with Basement Options
Basement foundations work with many architectural styles. From modern farmhouse plans to ranch homes, contemporary designs, and traditional layouts, a basement can add practical lower-level space without changing the home’s main-level character.
Modern Farmhouse
Classic curb appeal, open living spaces, covered porches, and extra lower-level storage or recreation space.
Contemporary
Sleek designs with flexible lower levels for media rooms, guest suites, home offices, gyms, or entertaining.
Classical & Georgian
Formal main-floor living with basement space for entertainment, storage, recreation, or private guest areas.
Ranch Plans
Single-level convenience above with daylight or walkout basement space below for added flexibility.
Design Tips for Your Basement Layout
A basement can become one of the most useful parts of the home when it is planned correctly. Pay attention to natural light, ceiling height, plumbing locations, noise control, stair placement, and how the lower level connects to the yard.
- Natural light matters. Choose daylight or walkout basement layouts when possible so the lower level feels brighter and more livable.
- Ceiling height affects comfort. A taller basement ceiling can make recreation rooms, bedrooms, and guest spaces feel more like the main level.
- Stack plumbing efficiently. Placing lower-level baths, wet bars, or rental kitchens near upper plumbing runs can help control construction costs.
- Plan for sound control. Acoustic insulation between floors helps reduce noise from media rooms, gyms, playrooms, and mechanical areas.
If you plan to finish the basement later, consider rough-ins for plumbing, electrical, HVAC, egress windows, and future room layouts during the initial build.
Explore Related Basement Features
Basement homes can include many useful lower-level options. Explore related collections for garage-under designs, recreation rooms, basement bedrooms, and sloped-lot walkout layouts.
Garage Under House Plans
Use the lower level for parking, storage, workshops, or efficient access on sloped properties.
Recreation Room Designs
Create a lower-level space for games, media, hobbies, entertaining, exercise, or family gatherings.
Basement Bedroom Plans
Add guest suites, teen spaces, in-law accommodations, or future bedroom flexibility below the main floor.
Sloped Lot / Walkout Basements
Take advantage of grade changes with daylight basements, rear walkouts, and outdoor access.
All-Inclusive Benefits That Set Us Apart
A basement home plan should be flexible, complete, and easy to adapt. Our plan packages include the files, rights, engineering, and foundation flexibility homeowners and builders need to move forward with confidence.
| Feature | Included With Our Basement House Plans? |
|---|---|
| CAD and PDF files | Yes — included |
| Structural engineering | Yes — included |
| Unlimited build license | Yes — included |
| Free foundation changes | Yes — slab, crawlspace, or basement |
| Preview all sheets before purchase | Yes — included |
Our pricing is lower than all major competitors, and our plan sets are more complete. You can see every sheet before buying, so there is no guesswork about what is included.
Find a Basement Home Plan That Grows With You
Whether you want unfinished storage, a future media room, a walkout recreation level, basement bedrooms, rental potential, or a lower-level garage, basement house plans give you more flexibility from the same footprint. With CAD files, structural engineering, foundation changes, and unlimited build rights included, your plan package gives you more value from the start.
Frequently Asked Questions About Basement House Plans
Do your basement house plans include CAD files and engineering?
Yes. Every plan includes CAD files, printable PDFs, structural engineering, and an unlimited-build license so homeowners, builders, and designers have more flexibility from the start.
Can I change the foundation to a basement?
Yes. Foundation changes are included, so you can switch between slab, crawlspace, or basement foundation options depending on your lot, budget, climate, and local building requirements.
Are basement house plans good for sloped lots?
Yes. Basement plans are often ideal for sloped lots, especially when the grade allows for a daylight or walkout basement with windows, rear access, and more usable lower-level space.
Can I finish the basement later?
Yes. Many homeowners build the basement shell during construction and finish the space later for a recreation room, guest suite, office, gym, media room, rental area, or extra storage.
Where can I browse house plans with basement?
You can start here: House Plans with Basement.
Basement Design Tip
Before choosing a basement plan, consider your lot slope, drainage, ceiling height, stair location, egress requirements, plumbing rough-ins, HVAC needs, and whether you want the lower level finished immediately or saved for future expansion.