Low Country House Plans – Timeless Southern Coastal Homes with Classic Charm
Explore Low Country House Plans Designed for Southern Breezes, Elevated Foundations, and Timeless Living
- 0
- 1
- 2
- 3
- 4
- 5
- 6+
- 1
- 1.5
- 2
- 2.5
- 3
- 3.5
- 4
- 4.5
- 5+
- 1
- 1.5
- 2
- 2.5
- 3
- 3.5
- 4+
Found 3,271 House Plans!
-
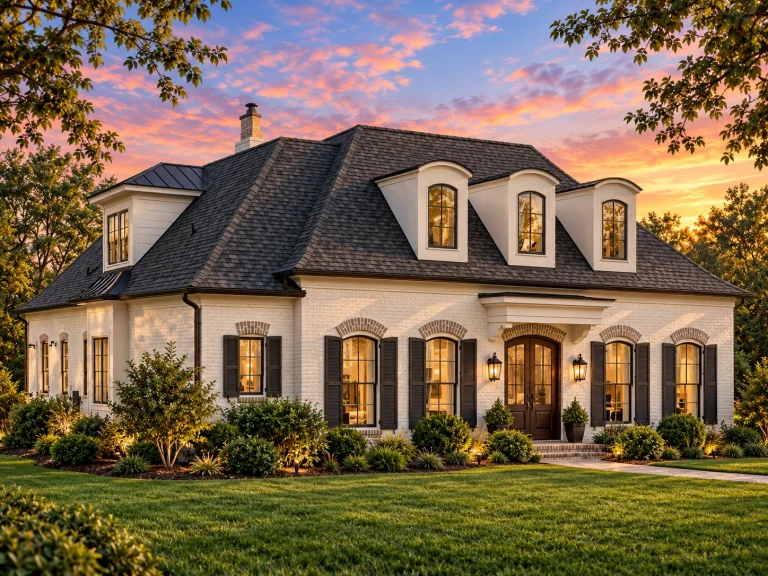
Plan 15-1605 – Meridian Retreat | French Country – 4-Bed, 3.5-Bath, 4,243 SF – House plan details
Log in to rule out -
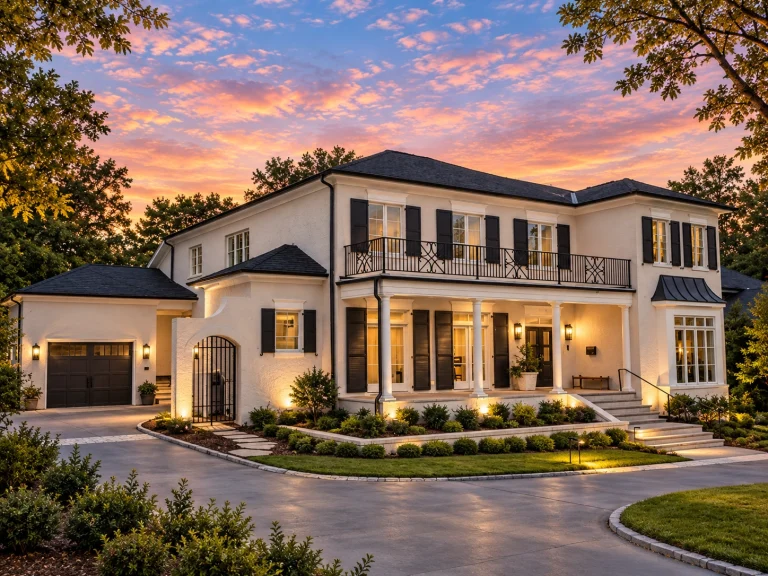
Plan 15-1548 – Indiana Heartland | Georgian – 4-Bed, 1.5-Bath, 4,682 SF – House plan details
Log in to rule out -
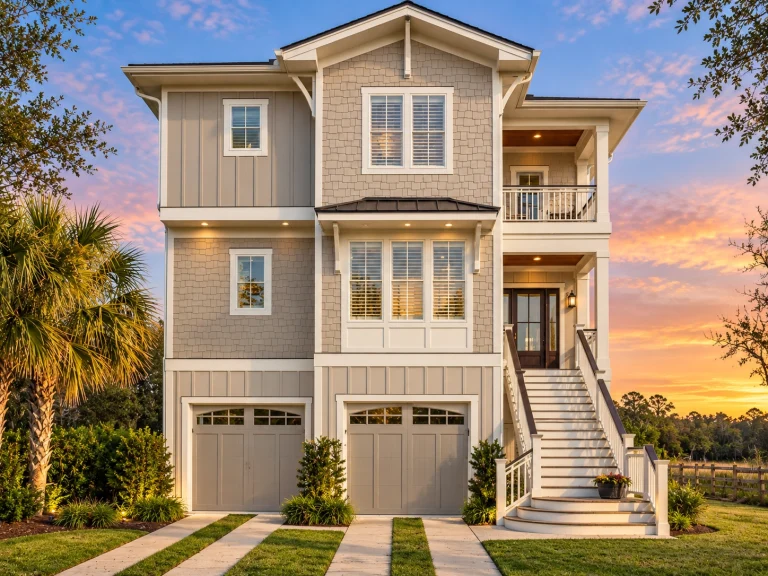
Plan 15-1541 – Auburn Grove Homestead | Charleston – 5-Bed, 5.5-Bath, 3,303 SF – House plan details
Log in to rule out -
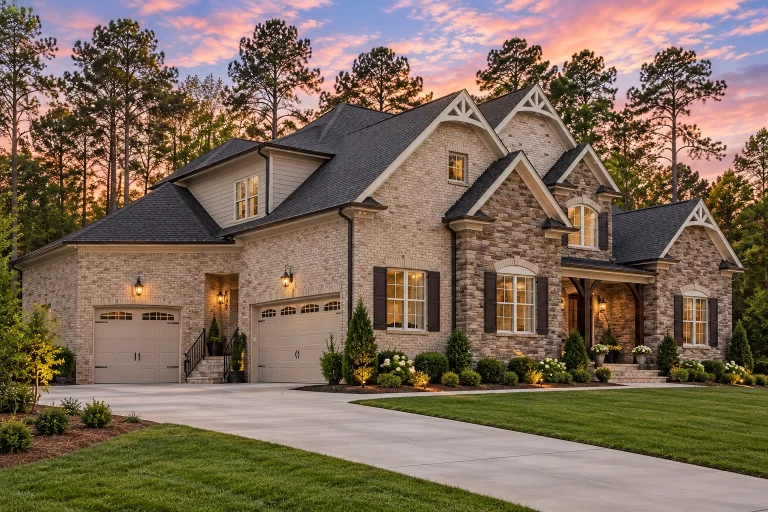
Plan 15-1532 – Sioux Falls Ranch | French Country – 4-Bed, 4.5-Bath, 4,528 SF – House plan details
Log in to rule out -
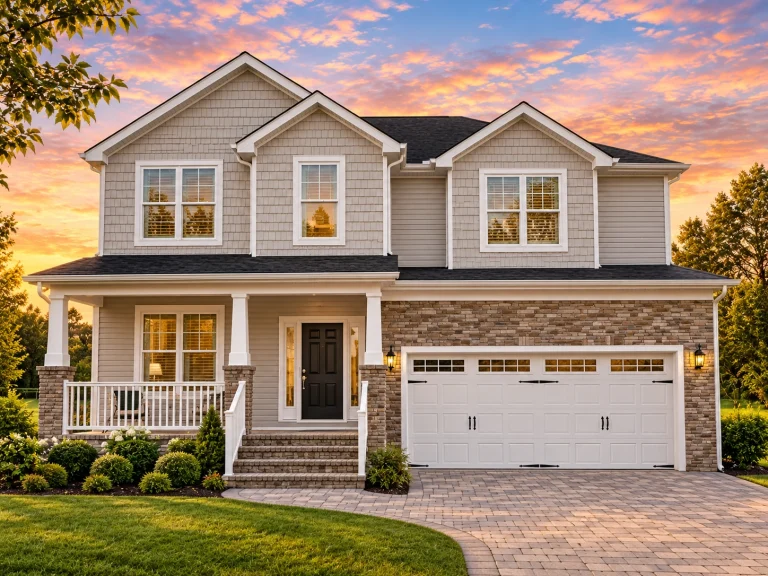
Plan 15-1495 – Nevada Basin | New American – 3-Bed, 2.5-Bath, 2,328 SF – House plan details
Log in to rule out -
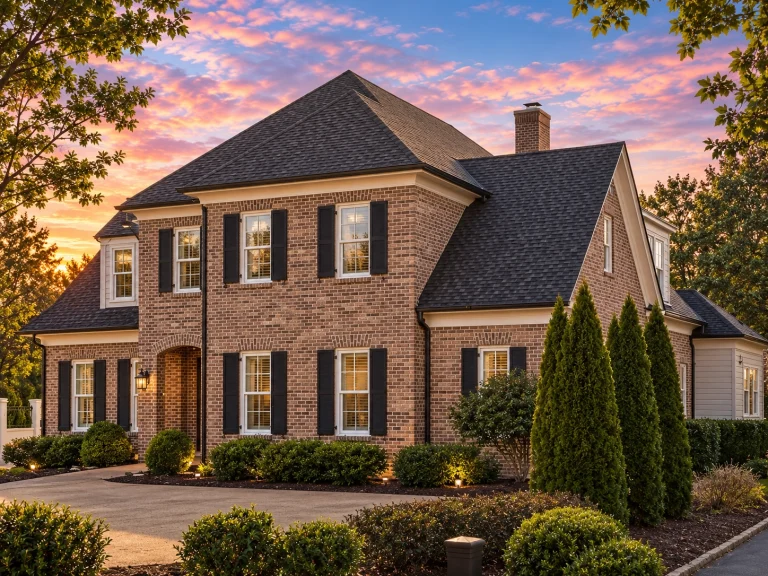
Plan 15-1491 – Hazel Cove Cottage | Traditional Colonial – 3-Bed, 0.5-Bath, 3,517 SF – House plan details
Log in to rule out -
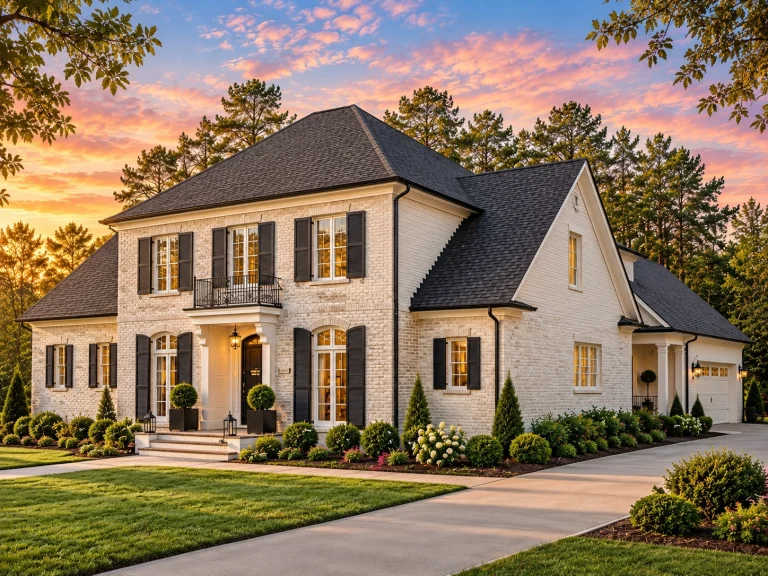
Plan 15-1411 – Hawthorn Point House | Georgian Colonial – 3-Bed, 3-Bath, 4,563 SF – House plan details
Log in to rule out -
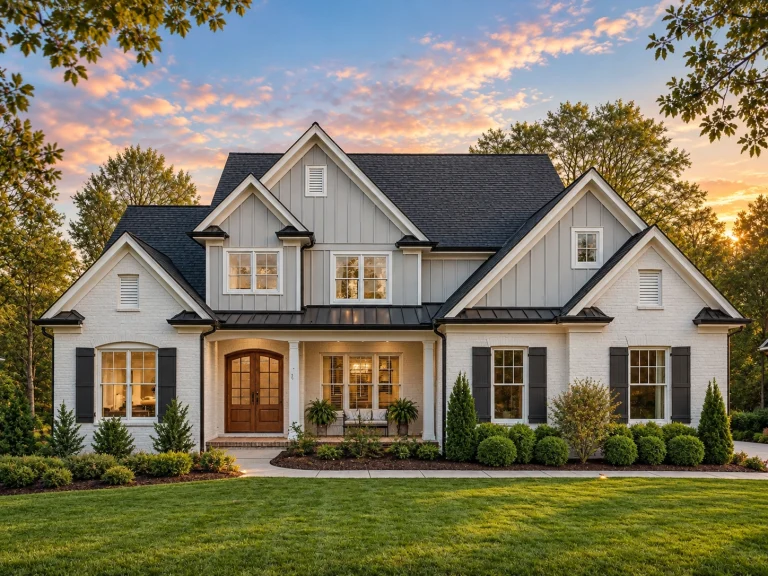
Plan 15-1348 – Aster Hollow Estate | New American – 5-Bed, 5-Bath, 5,193 SF – House plan details
Log in to rule out -
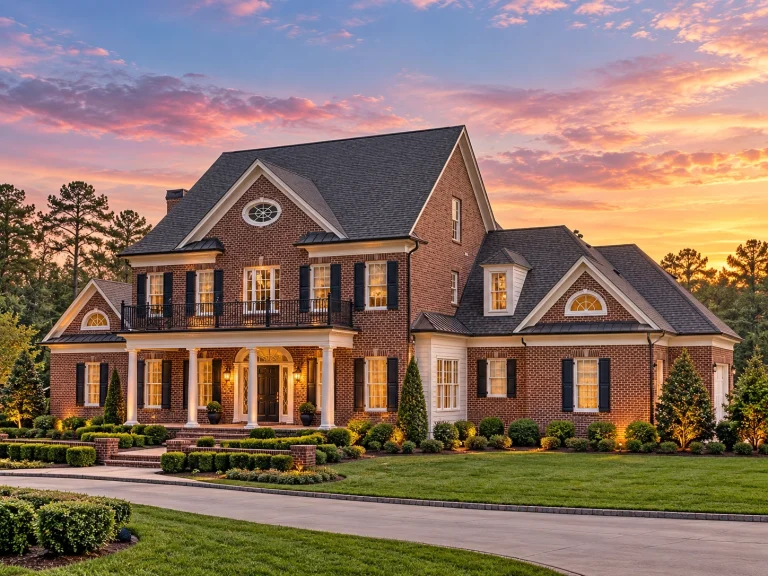
Plan 15-1245 – Holly Point Manor | Colonial – 4-Bed, 3.5-Bath, 6,489 SF – House plan details
Log in to rule out -
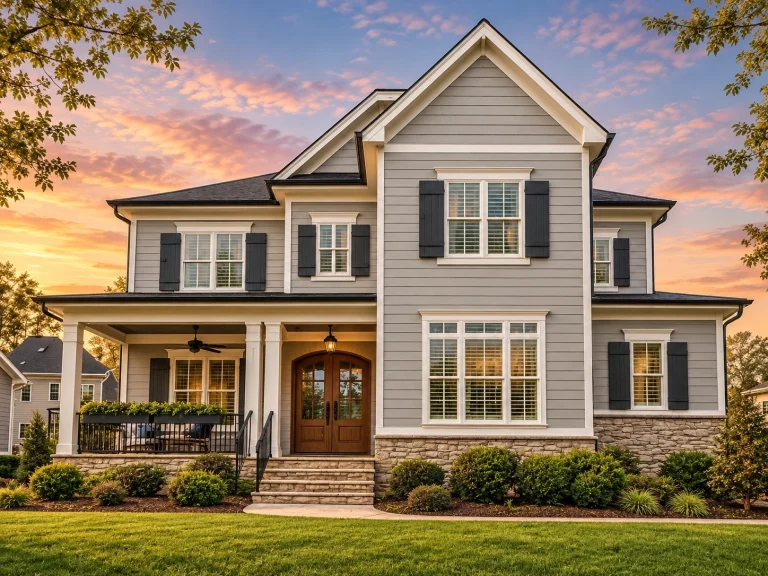
Plan 15-1206 – Willow Bluff Retreat | New American – 5-Bed, 5-Bath, 3,487 SF – House plan details
Log in to rule out -
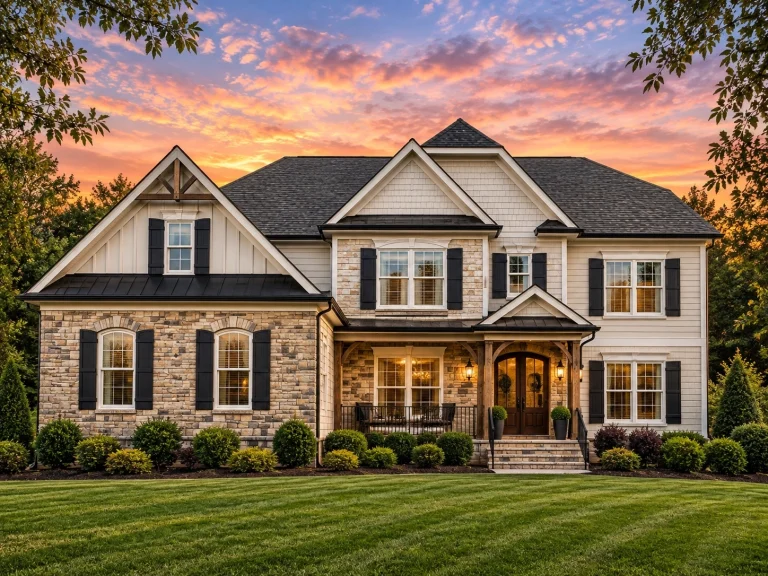
Plan 15-1201 – Birch Springs Manor | Traditional Colonial – 5-Bed, 5-Bath, 4,194 SF – House plan details
Log in to rule out -
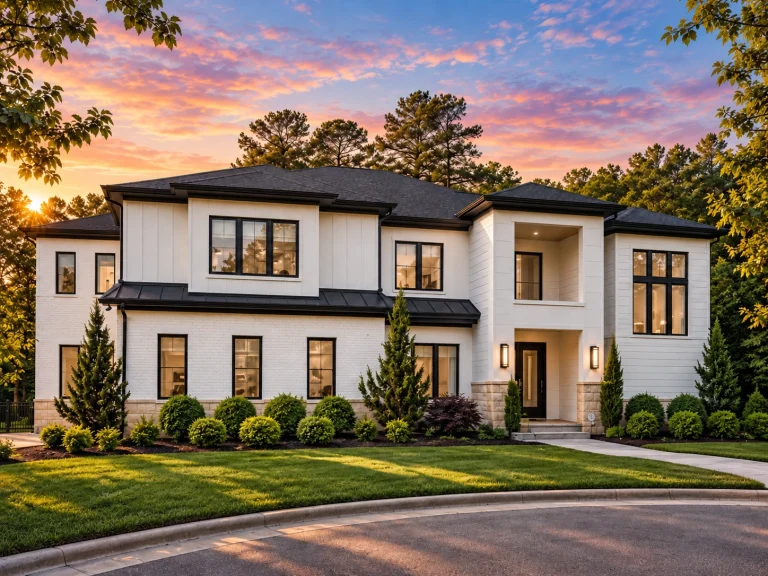
Plan 15-1110 – Linden Brook Manor | Modern Traditional – 4-Bed, 5-Bath, 6,651 SF – House plan details
Log in to rule out -
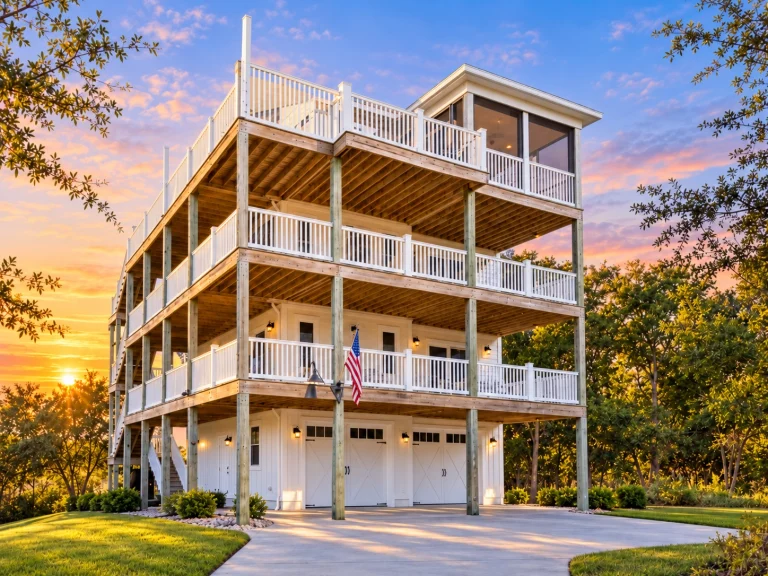
Plan 15-1094 – Juniper Hill Residence | Coastal – 4-Bed, 4.5-Bath, 2,758 SF – House plan details
Log in to rule out -
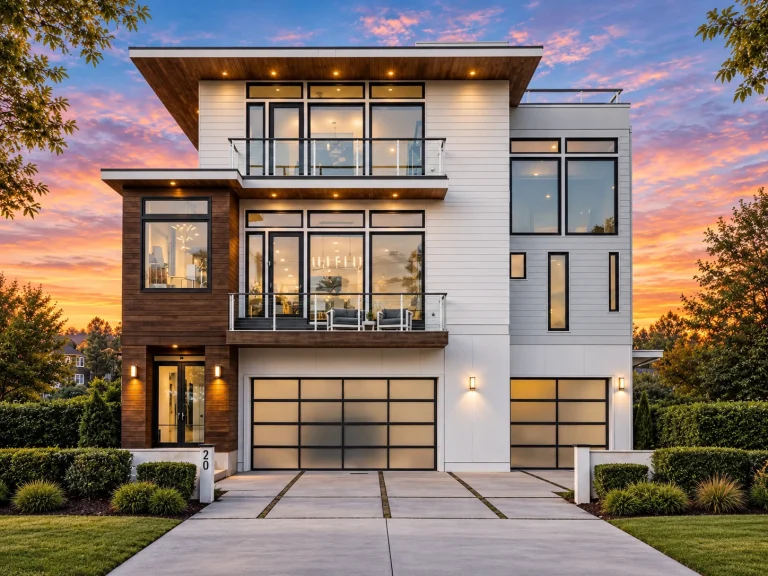
Plan 15-1019 – Aster Bend Retreat | Modern Contemporary – 4-Bed, 5-Bath, 4,200 SF – House plan details
Log in to rule out -
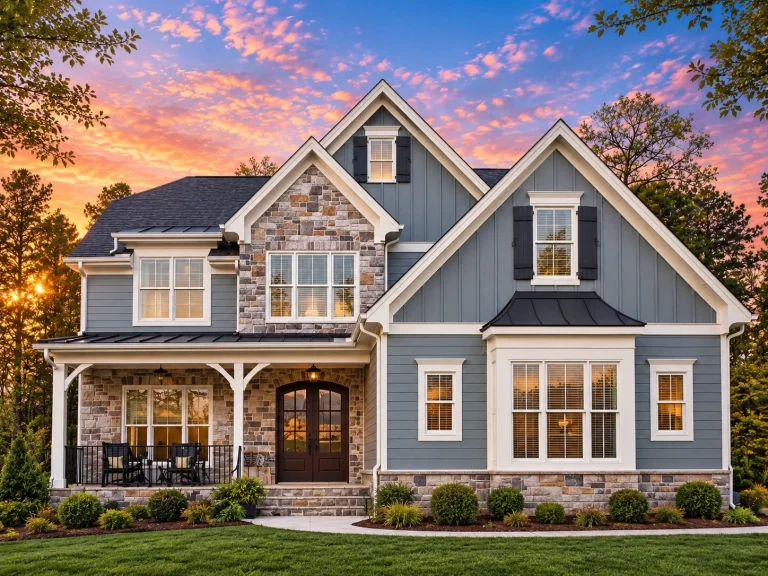
Plan 15-1001 – Hickory Valley Homestead | Modern Farmhouse – 5-Bed, 5-Bath, 4,294 SF – House plan details
Log in to rule out -
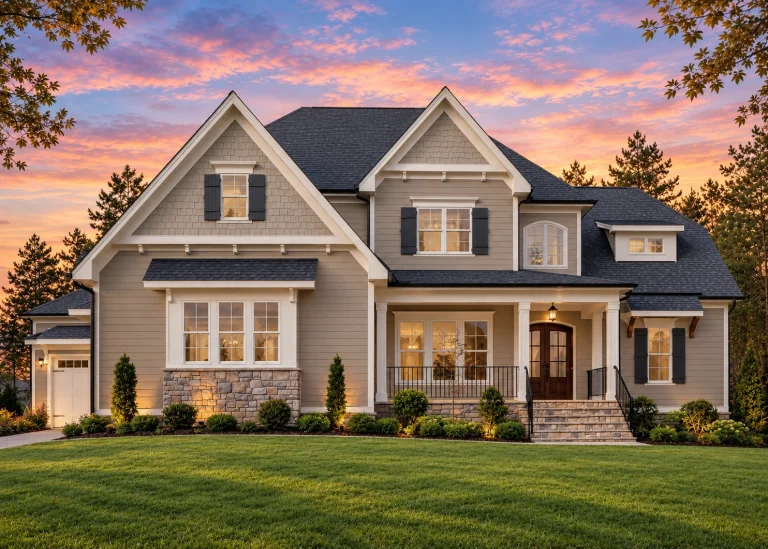
Plan 14-2171 – Cypress Meadow Estate | Traditional – 5-Bed, 4.5-Bath, 4,417 SF – House plan details
Log in to rule out -
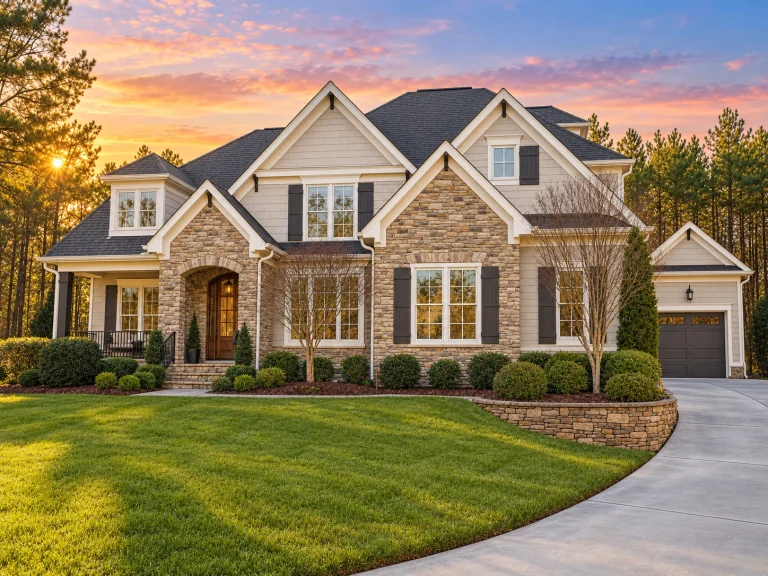
Plan 14-2151 – Idaho Gem | New American – 5-Bed, 3.5-Bath, 3,964 SF – House plan details
Log in to rule out -
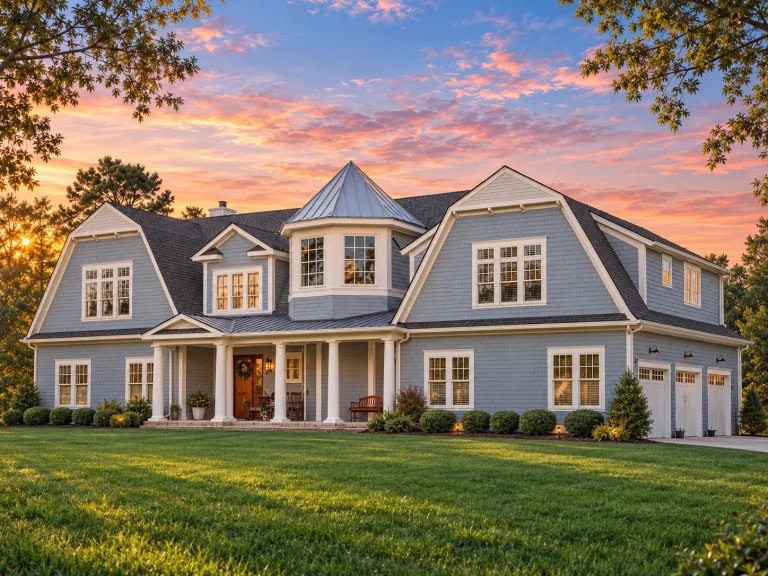
Plan 14-2016 – Aster Willow Estate | Shingle Style – 6-Bed, 5.5-Bath, 5,507 SF – House plan details
Log in to rule out -
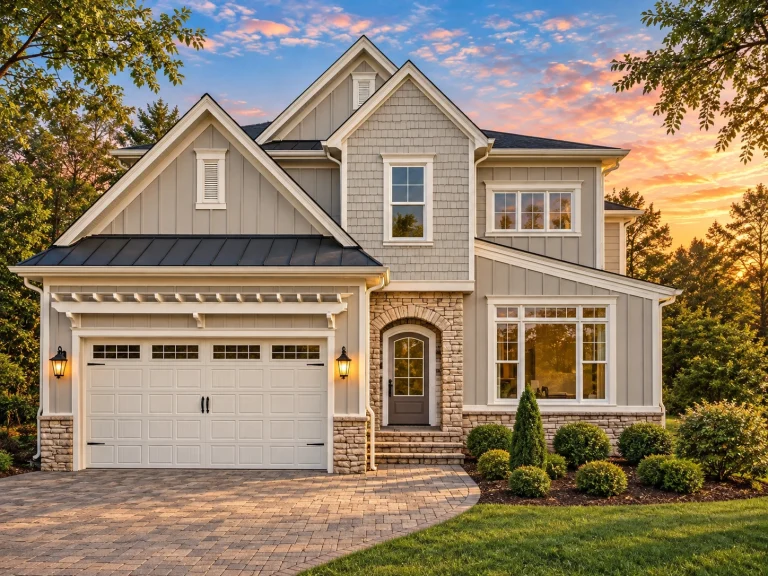
Plan 14-1991 – Trace Manor | Transitional – 4-Bed, 4.5-Bath, 4,157 SF – House plan details
Log in to rule out -
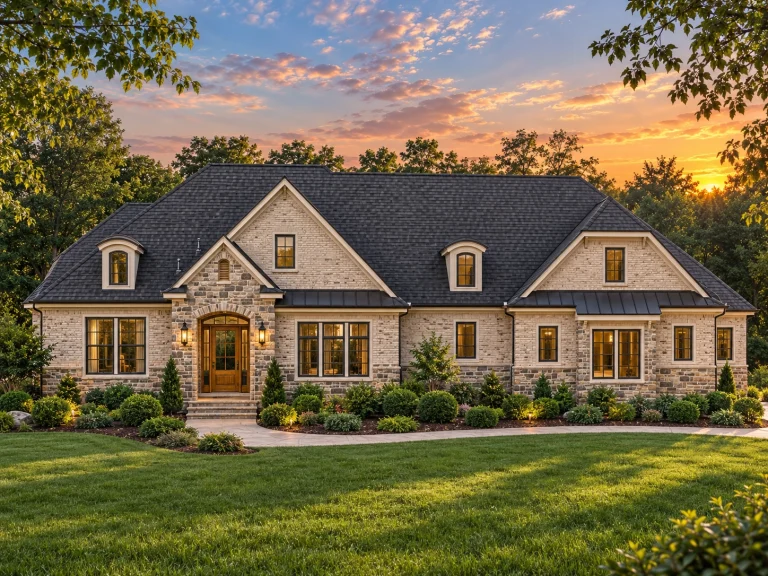
Plan 14-1916 – Tudor Ridge | French Country – 4-Bed, 5-Bath, 5,021 SF – House plan details
Log in to rule out -
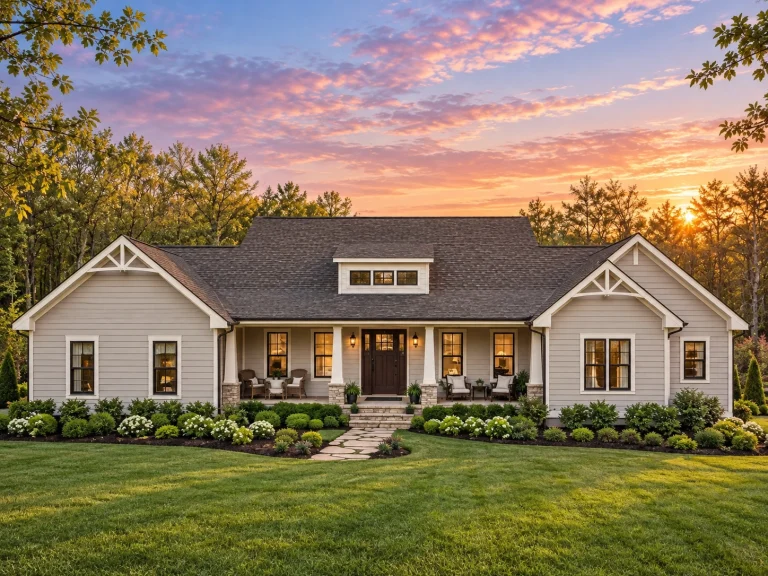
Plan 14-1808 – Juniper Valley Homestead | Cape Cod – 3-Bed, 3-Bath, 4,183 SF – House plan details
Log in to rule out -
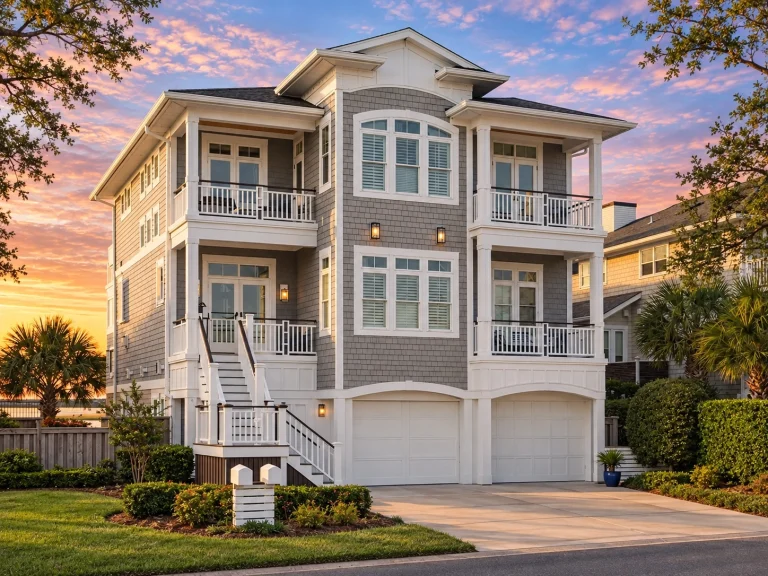
Plan 14-1732 – Sphere Estate | Coastal – 4-Bed, 5-Bath, 3,852 SF – House plan details
Log in to rule out -
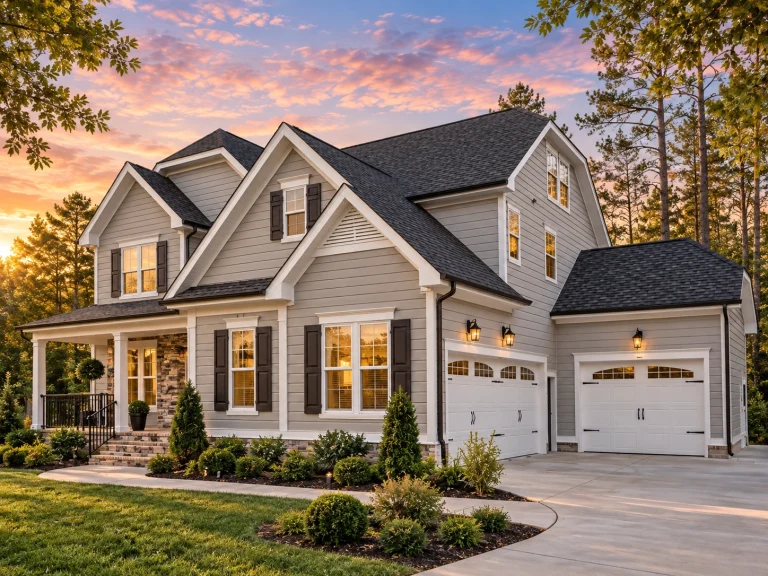
Plan 14-1610 – Auburn Grove Manor | New American – 5-Bed, 5-Bath, 3,240 SF – House plan details
Log in to rule out -
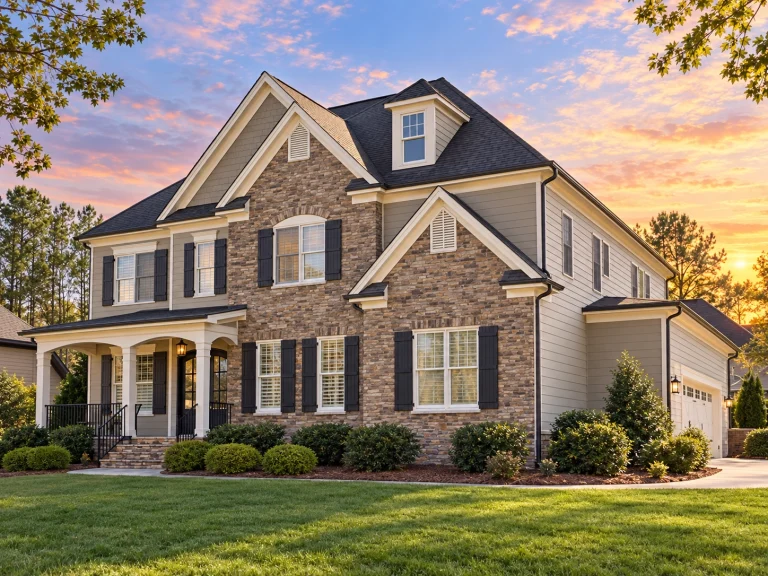
Plan 14-1605 – Hazel Point Manor | Modern Traditional – House plan details
Log in to rule out -
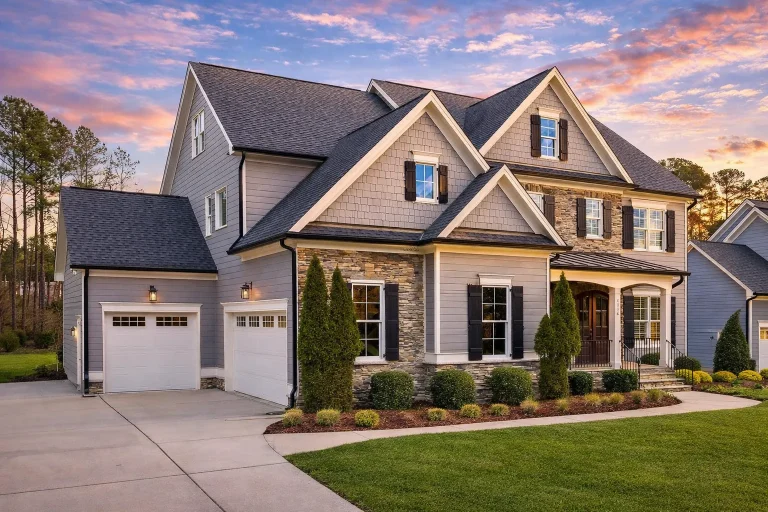
Plan 14-1573 – Ivy Ridge House | Traditional Colonial – 5-Bed, 4.5-Bath, 3,901 SF – House plan details
Log in to rule out



Explore Low Country House Plans for Relaxed, Practical Living
Whether you’re building in the South or inspired by its easygoing lifestyle, Low Country house plans focus on comfort, simplicity, and everyday livability. These homes are known for wide front porches, well-placed windows, raised foundations, and natural airflow—creating inviting spaces that work beautifully in warm climates and traditional neighborhoods.
 Featured inspiration: Plan 20-1922
What Defines Low Country House Plans?
Low Country house plans are rooted in Southern tradition and designed for warm, humid climates where comfort and practicality matter most. These homes focus on natural airflow, shaded outdoor spaces, and durable construction suited for everyday living rather than grand estates.
Comfortable Southern Design Made for Everyday Living
Low Country homes are practical, welcoming, and easy to live in. With open layouts, generous porches, tall windows, and raised foundations, these homes are designed around comfort, shade, ventilation, and relaxed neighborhood charm.
Easy-Flow Layouts
Open, comfortable floor plans with abundant natural light make everyday living, entertaining, and family gathering feel relaxed and natural.
Wide Front Porches
Deep front porches create shade, curb appeal, and outdoor sitting areas that welcome neighbors, family, and guests.
Natural Airflow
Tall windows and thoughtful room placement help encourage cross-breezes and create comfortable interiors in warm climates.
Raised Foundations
Raised or elevated foundations help with moisture control, ventilation, flood-prone areas, and traditional Low Country character.
Common Low Country Features
These characteristics make Low Country house plans ideal for small towns, coastal regions, and Southern neighborhoods where comfort and character come first.
- Open, easy-flow layouts with plenty of natural light and comfortable gathering spaces.
- Wide front porches for sitting, relaxing, and welcoming neighbors.
- Tall windows positioned to encourage cross-breezes and brighter interiors.
- Raised foundations for moisture control, ventilation, and flood-prone areas.
- Simple, durable exterior materials like siding, brick, and metal roofing.
- Warm Southern character with practical layouts and timeless curb appeal.
Architectural Influences in Low Country Homes
Low Country design draws from classic Southern styles, blending simplicity with regional tradition.
Southern House Plans
Deep porches, relaxed layouts, shaded outdoor spaces, and traditional Southern comfort.
Cottage House Plans
Cozy proportions, inviting details, charming exteriors, and comfortable everyday layouts.
Colonial House Plans
Balanced design, classic symmetry, and timeless proportions adapted for Southern climates.
Farmhouse-Influenced Designs
Practical layouts, welcoming porches, simple details, and timeless neighborhood appeal.
Why Choose My Home Floor Plans?
Our Low Country house plans are designed for real homes and real families. Every plan package includes valuable files, rights, and support features that make building easier.
CAD & PDF Files
Complete editable CAD files and printable PDFs are included with every plan for easier review, customization, and builder coordination.
Unlimited Build License
Build the same Low Country design more than once without paying a separate license fee for every project.
Engineering Included
Structural engineering is included with every plan package to support a smoother path toward construction.
You can review all plan sheets before purchasing, so there are no surprises.
Everyday Features That Fit the Low Country Lifestyle
Low Country homes are known for simple features that improve daily living, shade, airflow, and outdoor comfort.
- Covered porches for shade, fresh air, and relaxed outdoor sitting.
- Screened porches for comfortable evenings and bug-protected outdoor living.
- Ground-level patios for casual outdoor use, grilling, and family gatherings.
- Raised living areas for ventilation, moisture protection, and traditional Southern character.
- Simple rooflines with metal or shingle roofing for classic curb appeal.
- Light-filled interiors that feel comfortable, bright, and easy to live in.
Best Uses for Low Country Home Designs
Low Country house plans are versatile and well suited for families, retirees, builders, and communities that value traditional comfort.
- Primary family homes with practical layouts, inviting porches, and comfortable daily flow.
- Downsizing or retirement residences where ease, shade, and livability matter most.
- Small coastal or inland Southern communities where Low Country character fits naturally.
- Neighborhoods with traditional design guidelines that favor timeless curb appeal and simple proportions.
Important Tips for Building Low Country Homes
When building a Low Country home, thoughtful planning helps the design perform well in warm, humid, and coastal-influenced settings.
Check Local Codes
Review local flood, wind, elevation, setback, and permitting requirements before finalizing your build.
Choose Humidity-Smart Materials
Select materials suited for humidity, heat, rain, sun exposure, and long-term exterior durability.
Plan Drainage and Airflow
Landscaping, grading, porch placement, and foundation design can help promote drainage and natural ventilation.
Place Porches Carefully
Thoughtful porch placement can improve shade, comfort, views, and everyday outdoor use.
Related House Plan Collections
Explore related home plan collections with similar Southern character, porch-forward design, and practical everyday comfort.
Southern House Plans
Relaxed layouts, deep porches, and traditional curb appeal for warm-weather living.
Cottage House Plans
Charming homes with comfortable proportions, cozy interiors, and inviting details.
Colonial House Plans
Balanced architecture, timeless proportions, and traditional residential elegance.
Farmhouse House Plans
Practical layouts, welcoming porches, and warm, timeless home design.
All-Inclusive Benefits That Set Us Apart
A Low Country home should be practical, comfortable, and easy to build. Our plan packages include valuable benefits that help homeowners, builders, and investors move forward with confidence.
| Feature | Included With Our Low Country Plans? |
|---|---|
| Unlimited builds | Yes — included |
| CAD and PDF files | Yes — included |
| Structural engineering | Yes — included |
| Free foundation changes | Yes — included |
| Preview all sheets before purchase | Yes — included |
| Full editing rights with CAD files | Yes — included |
| Free material list | Yes — included |
Ready to Build a Low Country Home?
Explore our full collection of Low Country-inspired house plans and find a design that fits your lifestyle, climate, neighborhood, and long-term building goals.
Frequently Asked Questions About Low Country House Plans
What is a Low Country house plan?
A Low Country house plan is a Southern-style home designed for warm climates, featuring wide porches, raised foundations, natural airflow, and practical layouts.
Do your Low Country plans include CAD and PDF files?
Yes. All plans include complete CAD and PDF construction files for easier review, customization, and builder coordination.
Are these plans suitable for flood-prone areas?
Many Low Country plans use raised or elevated foundation concepts that can help manage moisture and flood-prone conditions. Local requirements vary, so always confirm with your builder or local building department.
Can the plans be customized?
Yes. CAD files are included, and free foundation changes are available. You can adapt the design for foundation type, layout changes, exterior details, garage placement, and local requirements.
Are Low Country homes good for warm climates?
Yes. Low Country homes are especially well suited for warm and humid climates because they emphasize shaded porches, raised living areas, tall windows, and natural ventilation.

