New Home Plans – Fresh, Affordable Designs for Modern Living
Explore New House Plans, Updated Residential Layouts, and Build-Ready Home Designs for Today’s Families, Builders, and Homeowners
- 0
- 1
- 2
- 3
- 4
- 5
- 6+
- 2
- 2.5
- 3
- 3.5
- 4
- 4.5
- 5+
- 1
- 2
- 3
- 4+
Found 2,960 House Plans!
-
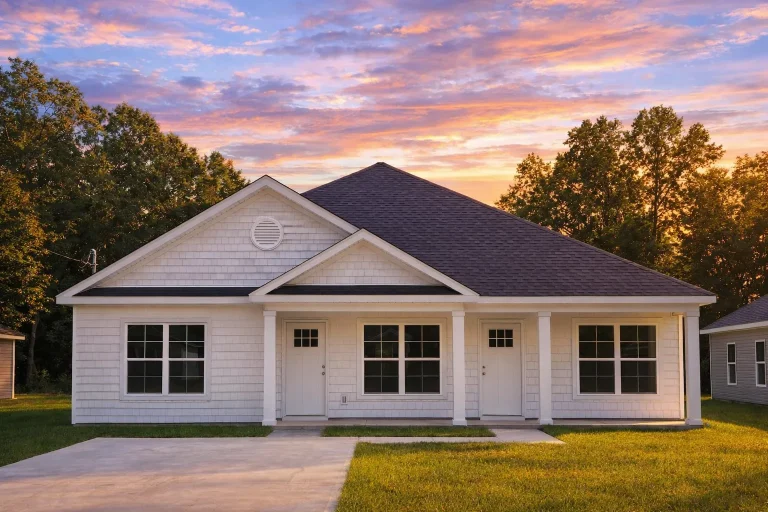
Plan 15-1784A – CoveHomeSecure | Traditional Ranch – 3-Bed, 2-Bath, 2,140 SF – House plan details
Log in to rule out -
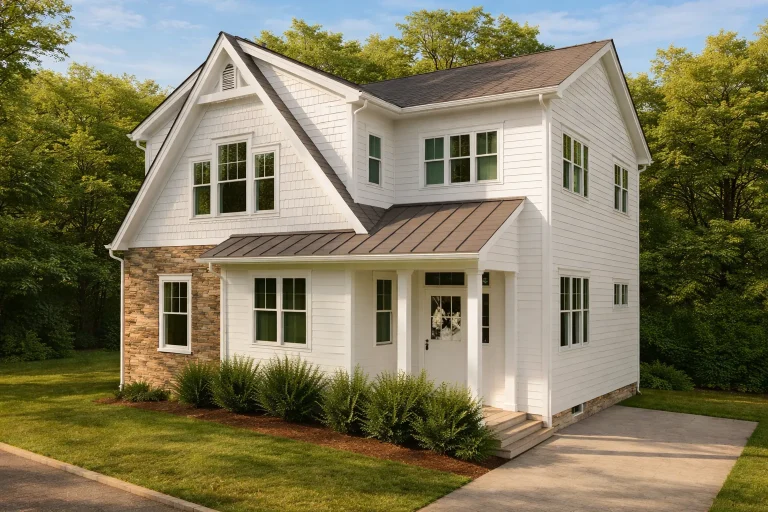
Plan 15-1616 – Jersey Garden | Craftsman – 4-Bed, 3-Bath, 4,291 SF – House plan details
Log in to rule out -
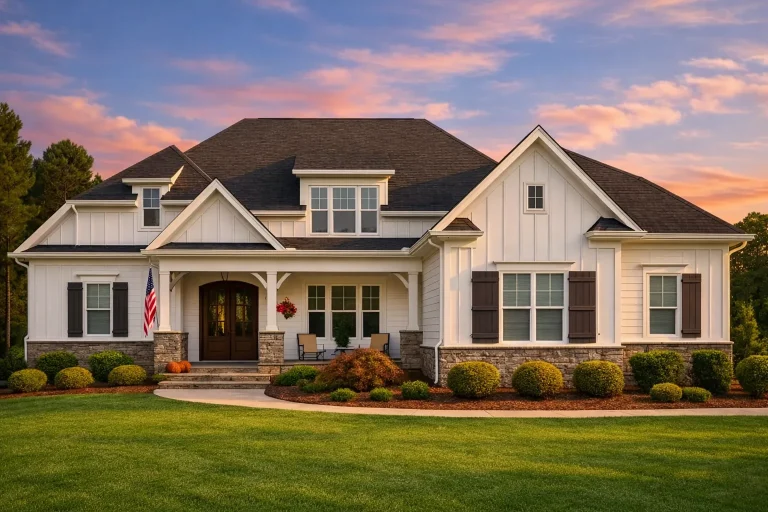
Plan 15-1588 – Minnesota Basin | Craftsman – 3-Bed, 2-Bath, 1,497 SF – House plan details
Log in to rule out -
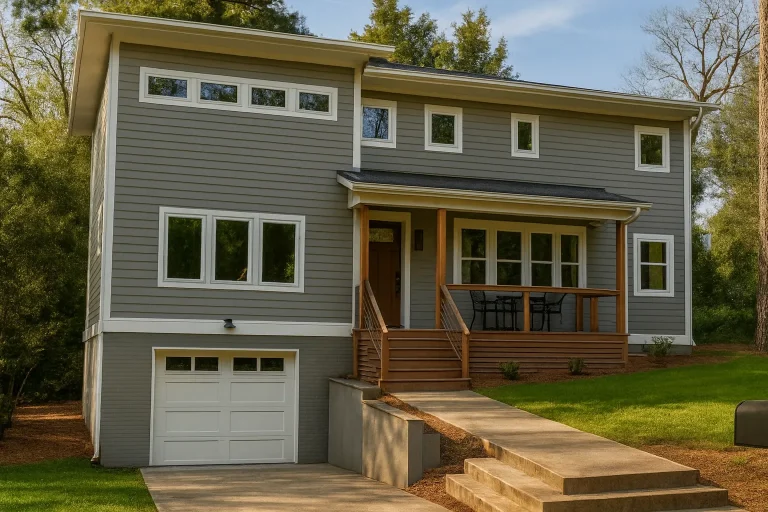
Plan 15-1538 – Laurel Creek Manor | Contemporary – 3-Bed, 2.5-Bath, 2,685 SF – House plan details
Log in to rule out -
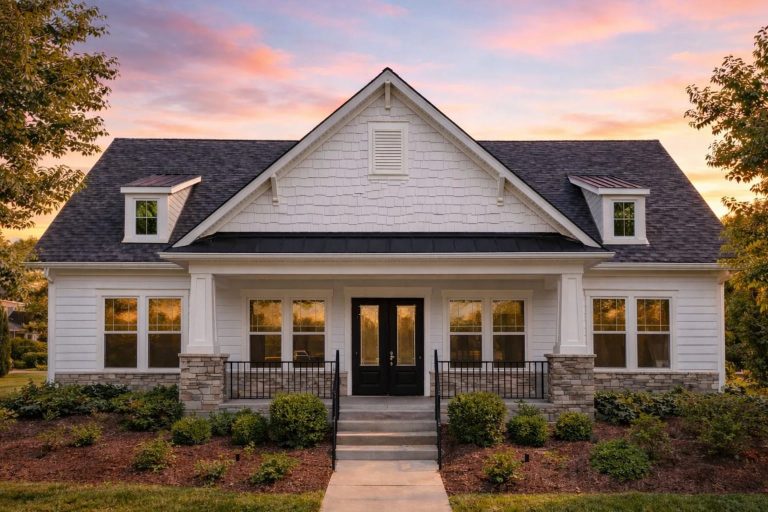
Plan 15-1533 – Auburn Vale Lodge | CLUBHOUSE-Traditional Clubhouse – 3-Bed, 2-Bath, 2,000 SF – House plan details
Log in to rule out -
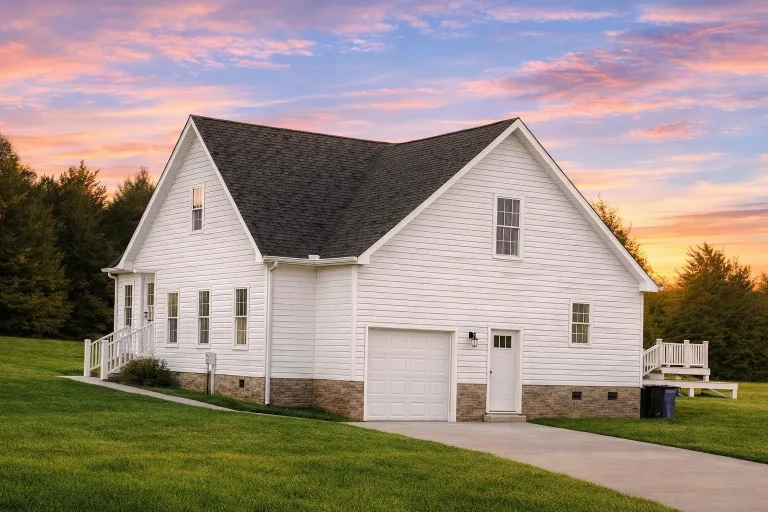
Plan 15-1470 – Wyoming Frontier | Traditional Ranch – 3-Bed, 2-Bath, 1,491 SF – House plan details
Log in to rule out -
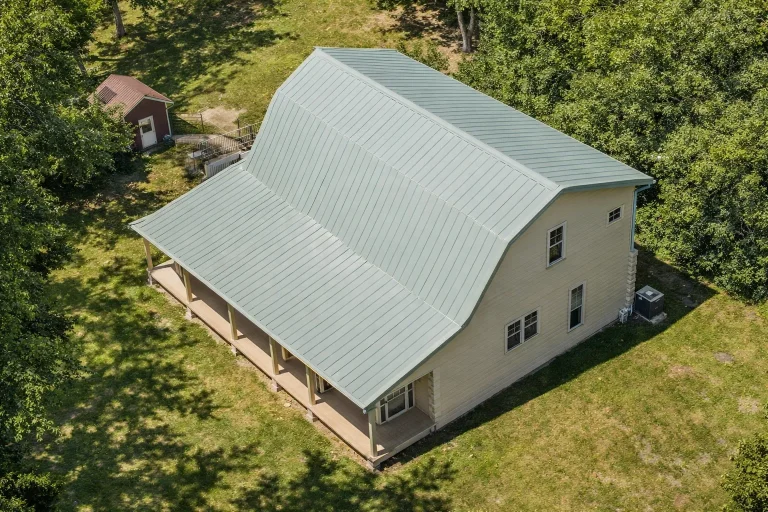
Plan 15-1306 – Spark Estate | Cabin – 2-Bed, 2-Bath, 1,605 SF – House plan details
Log in to rule out -
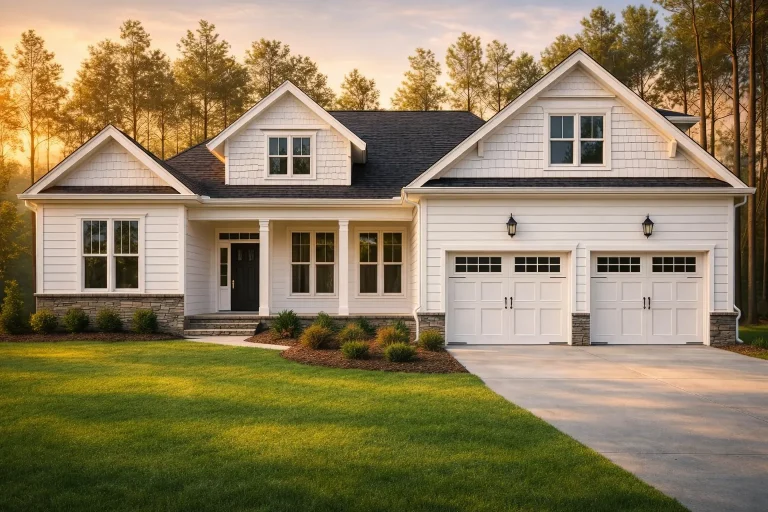
Plan 15-1291 – Spruce Valley Estate | Craftsman Ranch – 4-Bed, 2-Bath, 2,740 SF – House plan details
Log in to rule out -
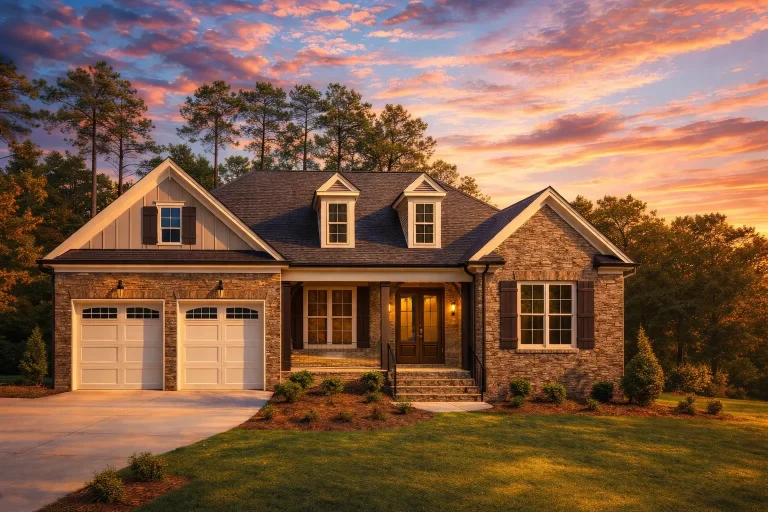
Plan 14-2030 – Aster Pass Residence | Traditional – 3-Bed, 2-Bath, 2,521 SF – House plan details
Log in to rule out -
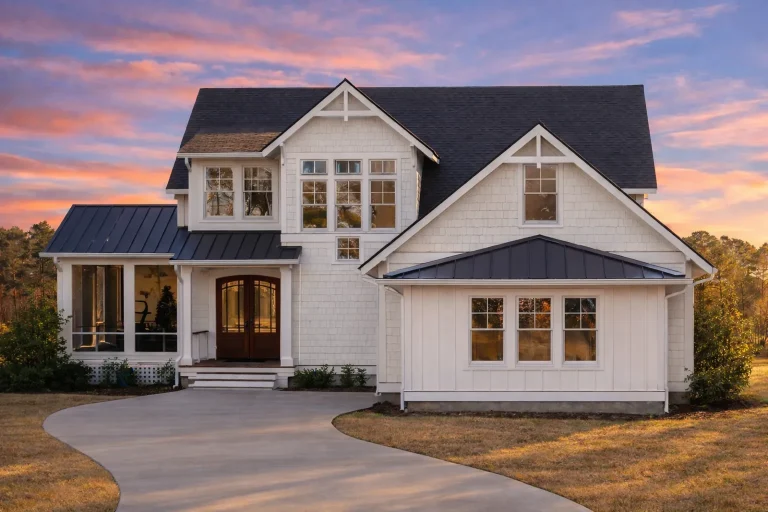
Plan 14-1667 – Charter Estate | Modern Farmhouse – 3-Bed, 3-Bath, 2,894 SF – House plan details
Log in to rule out -
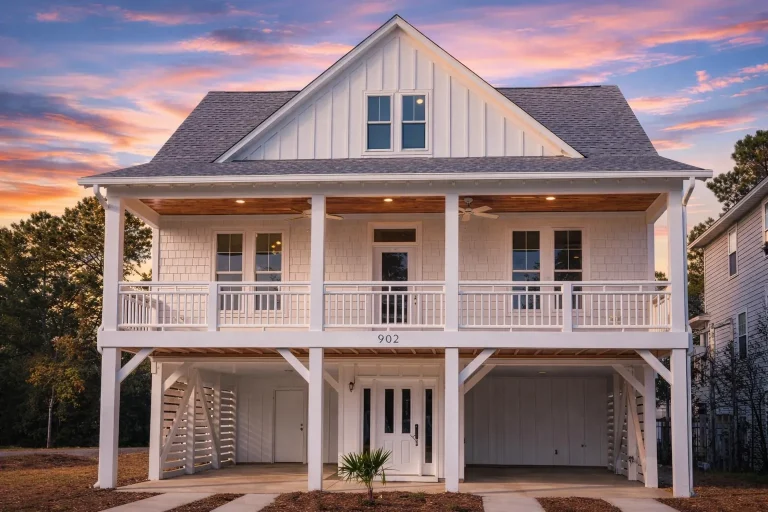
Plan 14-1498 – Willow Hill Residence | Modern Farmhouse – 4-Bed, 3.5-Bath, 2,179 SF – House plan details
Log in to rule out -
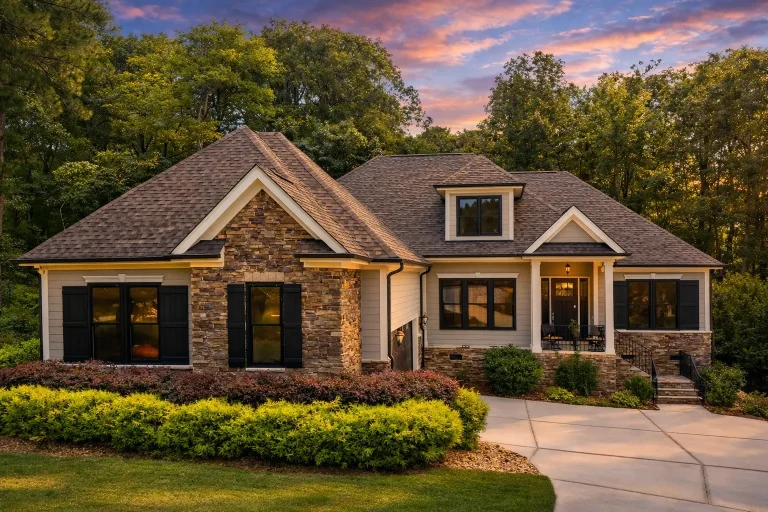
Plan 14-1057 – The Mount | Modern Farmhouse – 3-Bed, 2.5-Bath, 2,683 SF – House plan details
Log in to rule out -
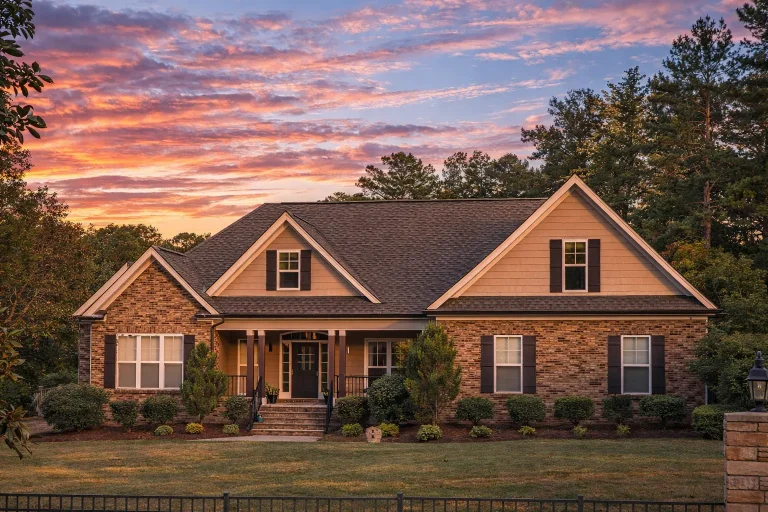
Plan 13-2052 – The Province | Traditional Craftsman – 3-Bed, 2-Bath, 2,821 SF – House plan details
Log in to rule out -
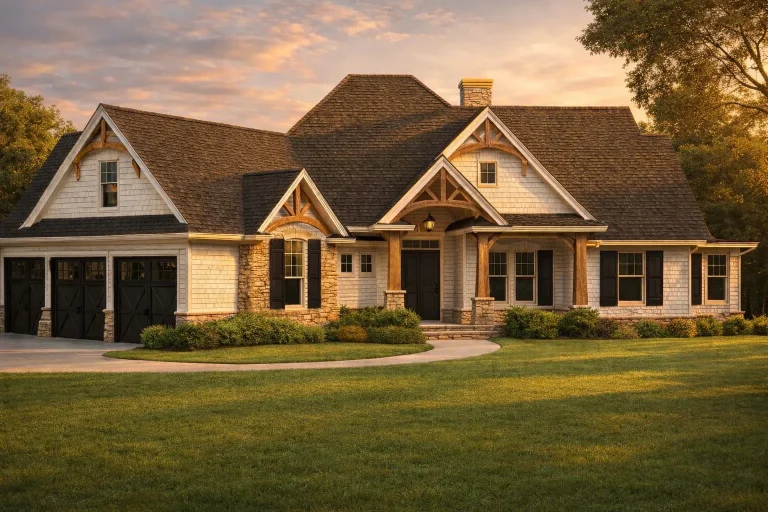
Plan 13-2043 – Aster Lane Manor | Craftsman – 3-Bed, 2-Bath, 2,440 SF – House plan details
Log in to rule out -
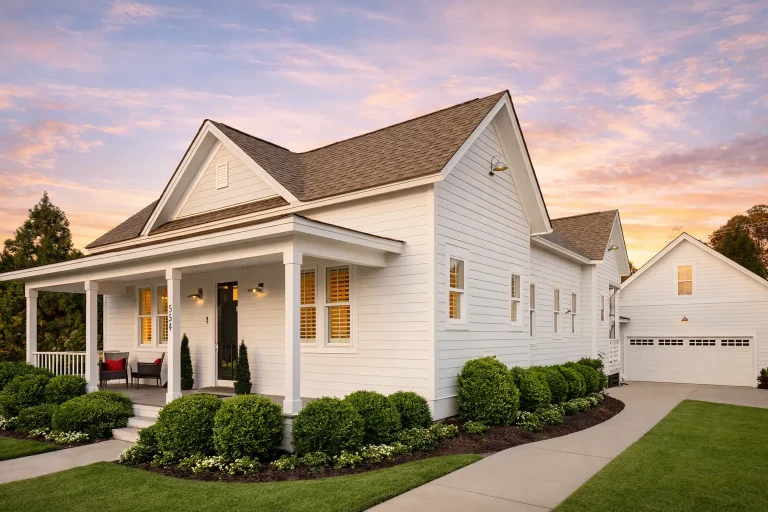
Plan 13-1365 – Magnolia Ridge House | American Cottage – 3-Bed, 2-Bath, 1,625 SF – House plan details
Log in to rule out -
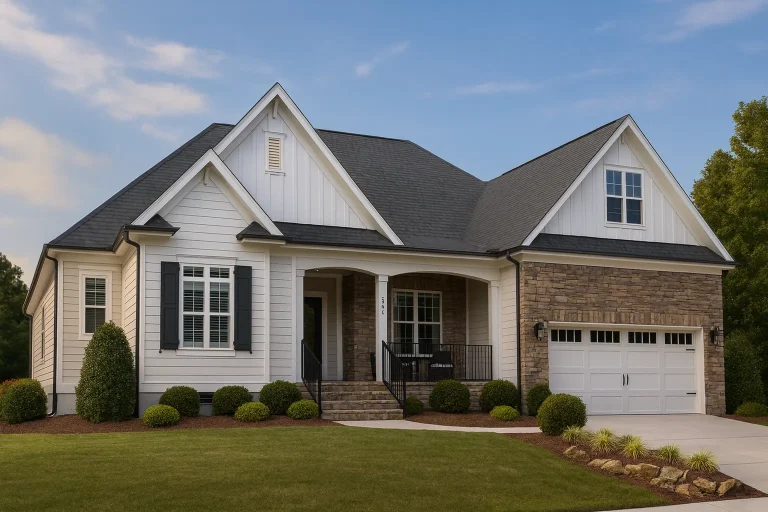
Plan 13-1194 – Lexington Equestrian | Traditional Craftsman – 3-Bed, 2-Bath, 2,984 SF – House plan details
Log in to rule out -
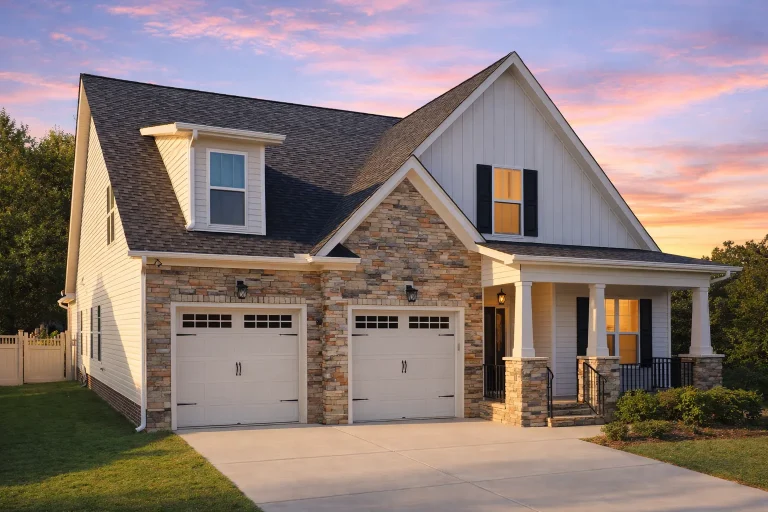
Plan 13-1171 – Pine Valley Cabin | Craftsman – 2-Bed, 3-Bath, 1,940 SF – House plan details
Log in to rule out -
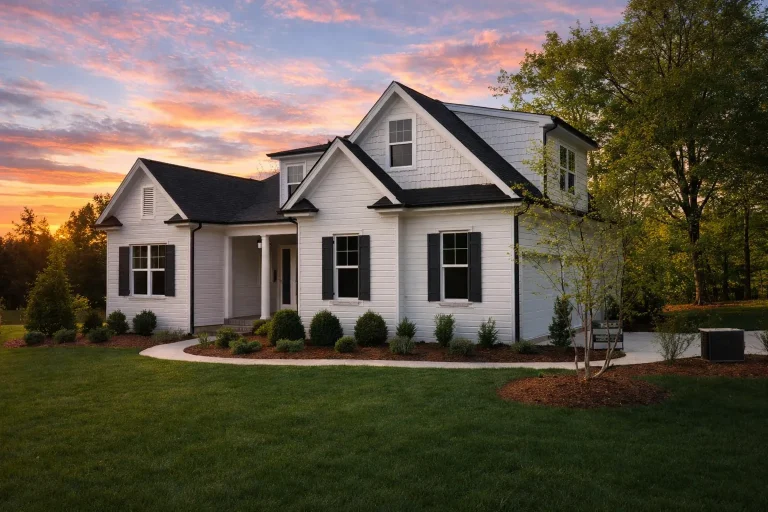
Plan 12-2722 – Michigan Peninsula | Traditional – 3-Bed, 3-Bath, 2,718 SF – House plan details
Log in to rule out -
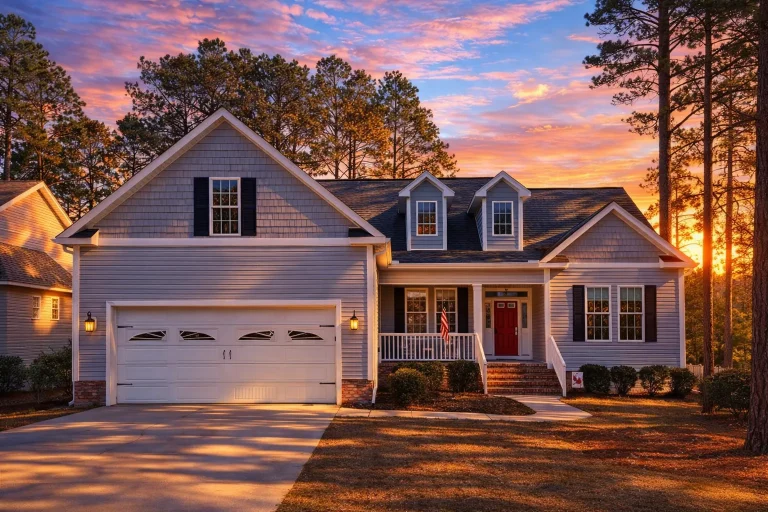
Plan 12-2328 – Rose Shores Retreat | Traditional Ranch – 3-Bed, 2-Bath, 2,103 SF – House plan details
Log in to rule out -
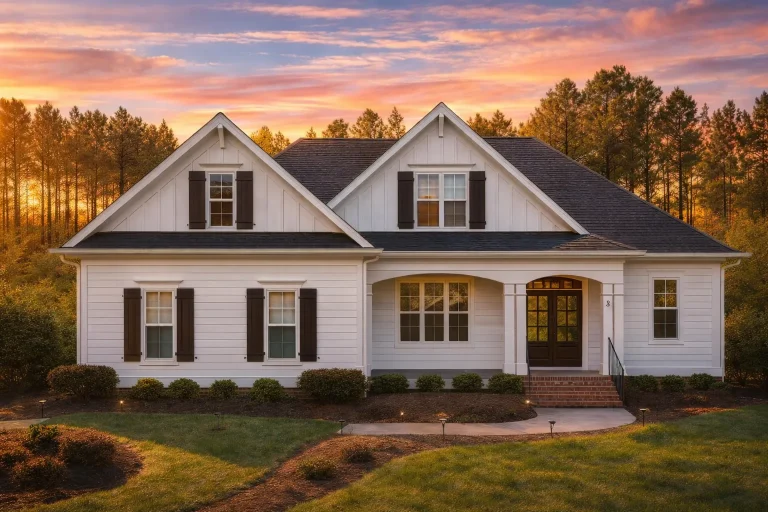
Plan 12-2321 – Colorado River | Traditional Farmhouse – 3-Bed, 2-Bath, 2,599 SF – House plan details
Log in to rule out -
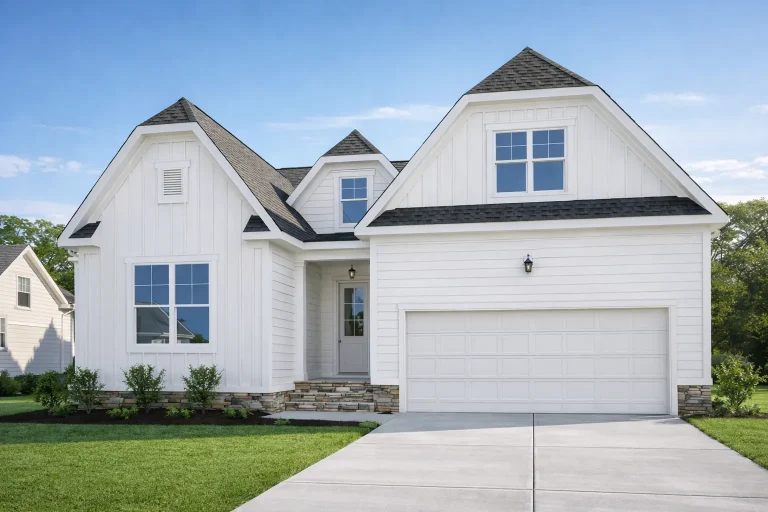
Plan 12-2189 – Maple Hollow Residence | Modern Farmhouse – 3-Bed, 2-Bath, 2,283 SF – House plan details
Log in to rule out -
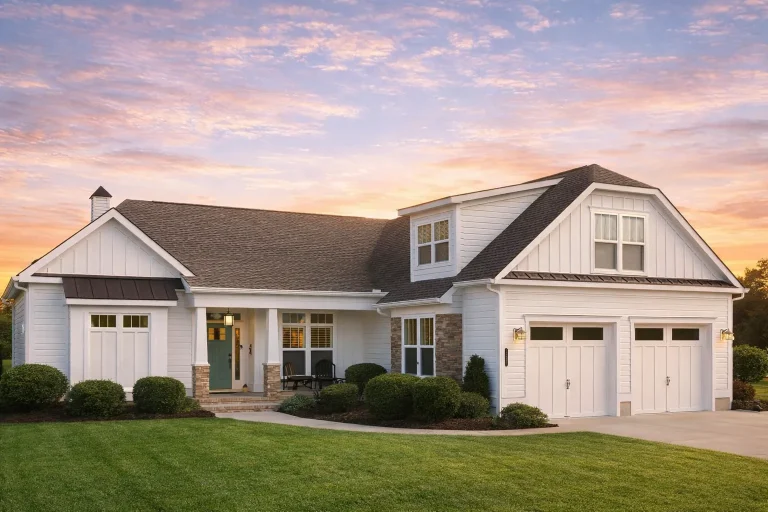
Plan 12-2182 – Pine Creek Estate | Craftsman – 5-Bed, 3.5-Bath, 2,959 SF – House plan details
Log in to rule out -
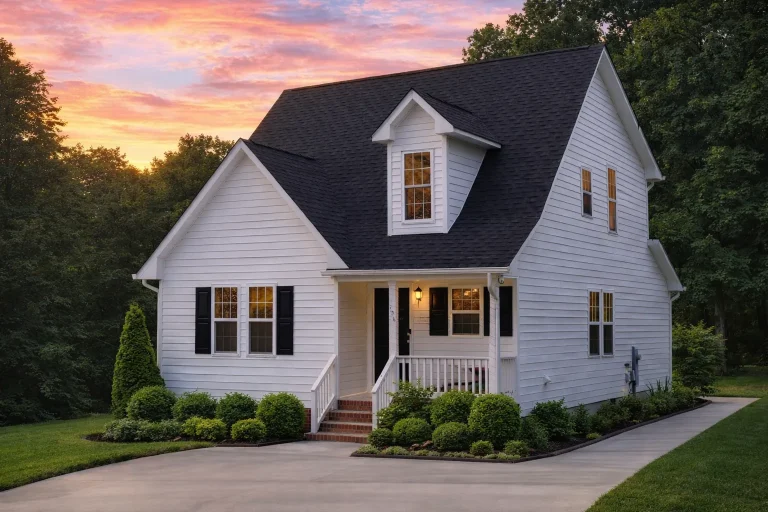
Plan 12-1071 – Delaware Plateau | Cape Cod – 3-Bed, 2-Bath, 1,206 SF – House plan details
Log in to rule out -
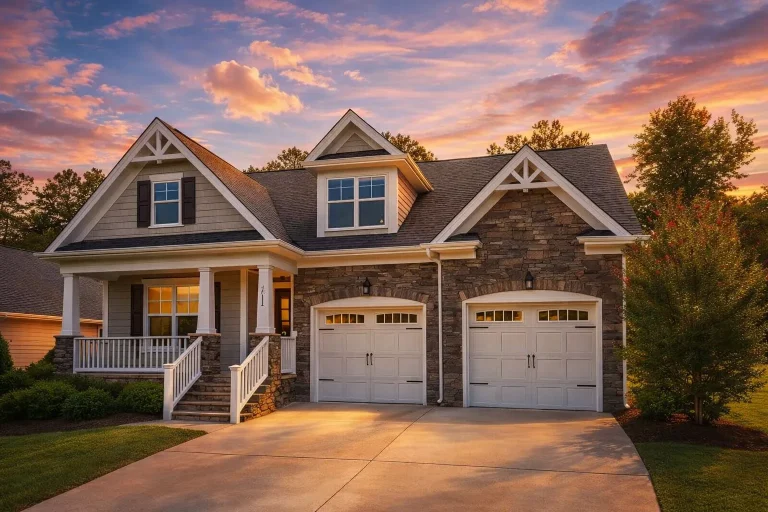
Plan 11-2069 – Laurel Meadow Estate | Craftsman – 3-Bed, 3-Bath, 2,547 SF – House plan details
Log in to rule out -
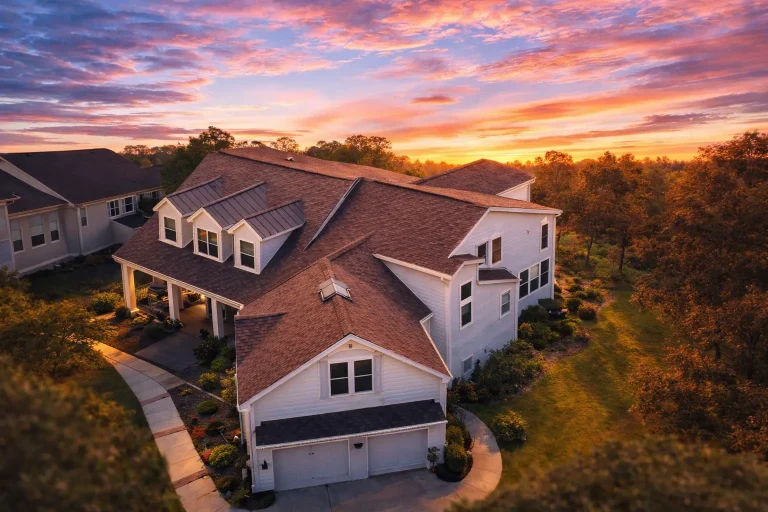
Plan 11-1892C – Tahoe Lodge | Traditional Farmhouse – 4-Bed, 4-Bath, 4,064 SF – House plan details
Log in to rule out




New Home Designs Built for Modern Living, Fresh Style, Flexible Layouts, and Long-Term Value
New home plans are created for homeowners, builders, and families who want current residential designs with practical layouts, efficient square footage, modern curb appeal, and build-ready flexibility. From open-concept living areas to private bedroom suites, these plans help you create a home that feels fresh, functional, and ready for the way people live today.
What Makes New Home Plans Different?
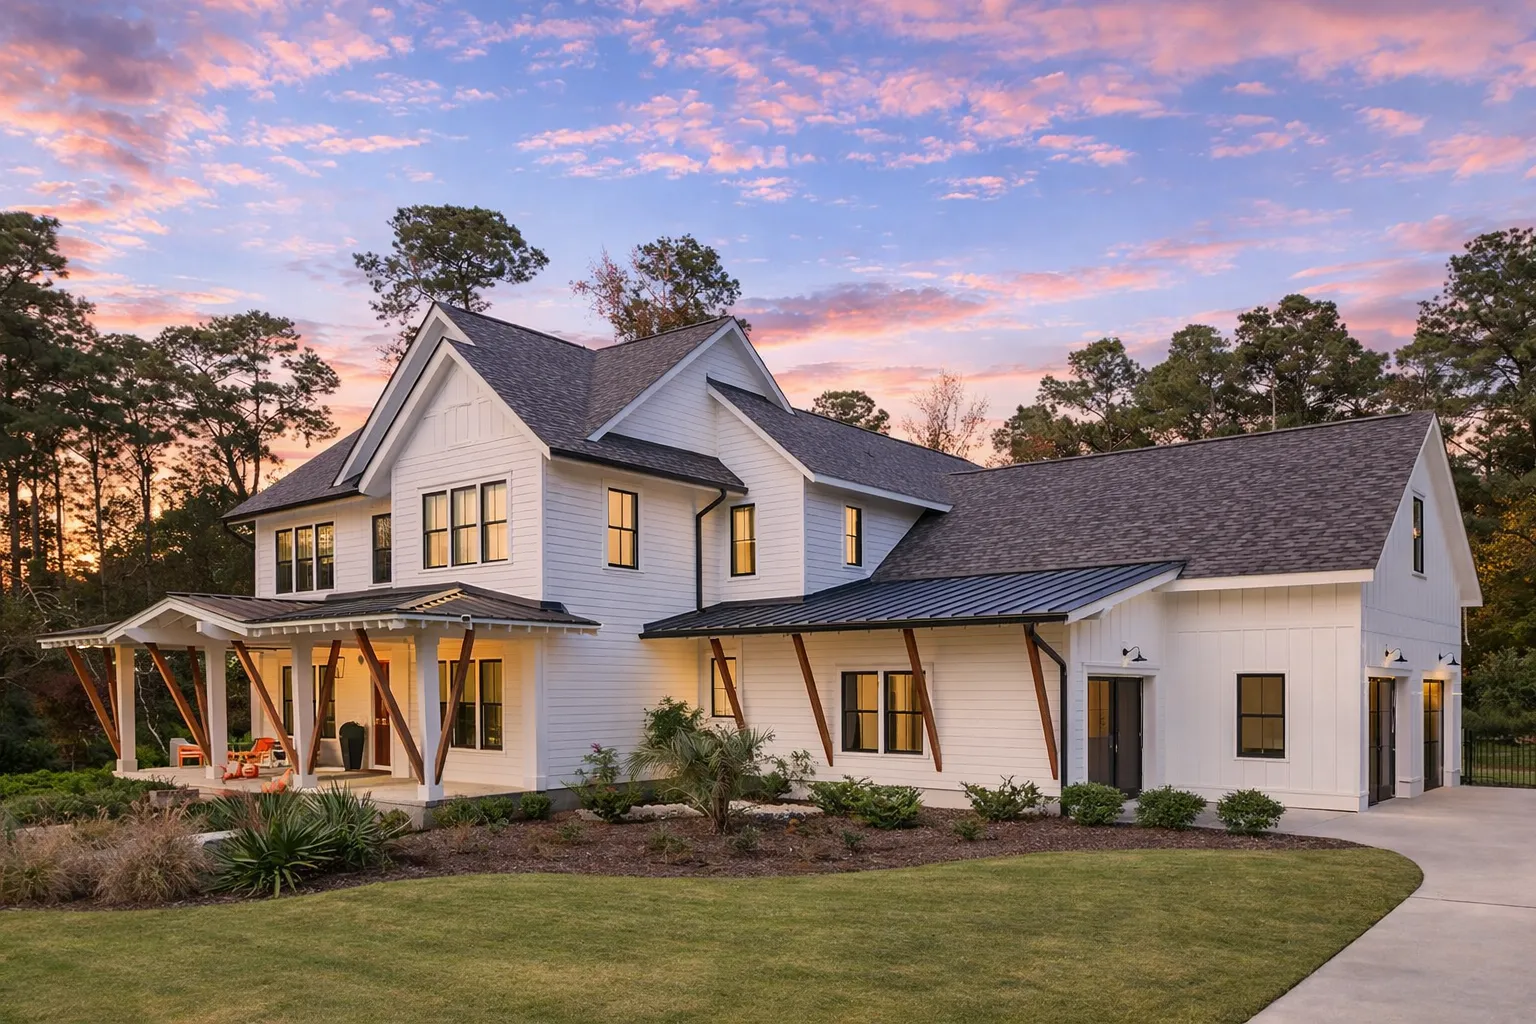
A great new home plan combines fresh exterior style, smart room flow, efficient construction, flexible living spaces, and the modern features today’s homeowners expect. These designs are ideal for new builds, custom homes, builder projects, investment homes, and long-term family residences.
Designed Around Today’s Homebuilding Needs
New house plans are built around modern comfort, usable square footage, and everyday convenience. Whether you want a farmhouse, ranch, craftsman, modern, cottage, or traditional design, these plans help you start with a layout that feels current, practical, and easy to adapt.
Fresh Designs
Updated exteriors, modern rooflines, inviting porches, clean details, and current curb appeal help your new home feel stylish from day one.
Smart Layouts
Open kitchens, connected dining areas, private owner suites, split bedrooms, mudrooms, walk-in pantries, and flexible rooms support everyday living.
Build-Ready Flexibility
New home plans give homeowners and builders a strong starting point that can be adjusted for lot size, foundation needs, garage placement, and local requirements.
Long-Term Value
Thoughtful floor plans, efficient footprints, attractive elevations, and practical room flow help your new home remain useful and desirable for years.
Premium Plan Features Included With Every Design
Every new home design includes CAD files and PDFs for maximum flexibility. Each plan package also includes valuable extras that help make your purchase more complete, easier to customize, and more cost-effective.
CAD & PDF Files
Your plan package includes editable CAD files and printable PDFs, giving you flexibility when working with builders, engineers, designers, or local permitting offices.
Unlimited Builds
Build the same plan more than once without paying a new license fee for every project. This is especially valuable for builders, developers, and investors.
Engineering Included
Structural engineering is included to help your new home plan meet modern building expectations and support a smoother path toward construction.
These extras can save you thousands compared to competitors who charge separately for CAD files, additional builds, foundation changes, or engineering.
Learn more about our included CAD files, unlimited-build license, free foundation modifications, and structural engineering.
Perfect for Homeowners, Builders, Investors, and Growing Families
New home plans work for a wide range of residential projects. Whether you are building your first home, upgrading to a larger layout, creating a rental property, developing multiple lots, or planning a forever home, these designs give you practical options with strong market appeal.
- Primary family homes with comfortable bedrooms, shared gathering areas, private suites, storage, and practical daily-life flow.
- Custom new builds for homeowners who want a fresh layout they can adapt to their property, style preferences, and construction goals.
- Builder-friendly residential projects where repeatable designs, editable CAD files, and unlimited build rights add lasting value.
- Investment and rental homes with functional layouts, current curb appeal, and flexible footprints for different lot sizes and markets.
Because every plan includes an unlimited-build license, builders and investors can reuse a favorite new home design across multiple lots without buying the same plan again.
Popular New Home Styles Customers Love
New home plans can take many forms. Some homeowners prefer modern farmhouse charm, others want clean contemporary style, craftsman warmth, ranch convenience, or compact layouts that make every square foot count.
Farmhouse Plans
Relaxed curb appeal, welcoming porches, family-friendly kitchens, and warm everyday living spaces.
Modern House Plans
Clean lines, open layouts, efficient spaces, and contemporary curb appeal for today’s homeowner.
Modern Craftsman Plans
Classic residential character with updated layouts, covered entries, and inviting family spaces.
Ranch House Plans
Single-level living with practical room flow, accessible layouts, and timeless neighborhood appeal.
2 Bedroom Plans
Efficient homes for smaller households, guest cottages, rental properties, and downsizing projects.
All-Inclusive Benefits That Set Us Apart
A new home is a major investment, so the plan package should be complete, flexible, and easy to use. Our included benefits help homeowners, builders, and investors get more value from every purchase.
| Feature | Included With Our New Home Plans? |
|---|---|
| Unlimited builds | Yes — included |
| CAD and PDF files | Yes — included |
| Structural engineering | Yes — included |
| Free foundation changes | Yes — included |
| Preview all sheets before purchase | Yes — included |
Our pricing is lower than all major competitors, and our plan sets are more complete. You can see every sheet before buying, so there is no guesswork about what is included.
Build a New Home With More Flexibility and Value
Whether you are planning a forever home, a starter residence, a builder project, or an investment property, new home plans with CAD files, structural engineering, free foundation changes, and unlimited build rights give you more control from the start.
Frequently Asked Questions About New Home Plans
What is a new home plan?
A new home plan is a residential design created for a new construction project. These plans typically include floor layouts, exterior elevations, roof plans, foundation information, construction details, and other drawings needed to help builders and homeowners move toward construction.
Are new home plans good for first-time homeowners?
Yes. New home plans are popular with first-time homeowners because they offer current layouts, flexible design options, strong curb appeal, and a wide range of sizes from compact starter homes to larger family residences.
Can I modify a new house plan?
Yes. Because CAD files are included, your plan can be modified more easily for layout changes, foundation needs, garage orientation, exterior style adjustments, room sizes, and local building requirements.
Do new home plans work for builders and investors?
Yes. Many new home plans work well as spec homes, rental homes, repeatable subdivision designs, or investment properties because they offer broad market appeal and practical everyday layouts.
What styles are available for new home designs?
New home plans are available in many styles, including farmhouse, modern farmhouse, ranch, craftsman, modern, cottage, traditional, barndominium, coastal, and narrow-lot designs.
New Home Design Tip
When comparing new home plans, look beyond square footage. The best design should match your lot, lifestyle, storage needs, bedroom count, garage needs, outdoor living preferences, budget, and future plans.