Covered Rear Porch
Found 1,587 House Plans!
-
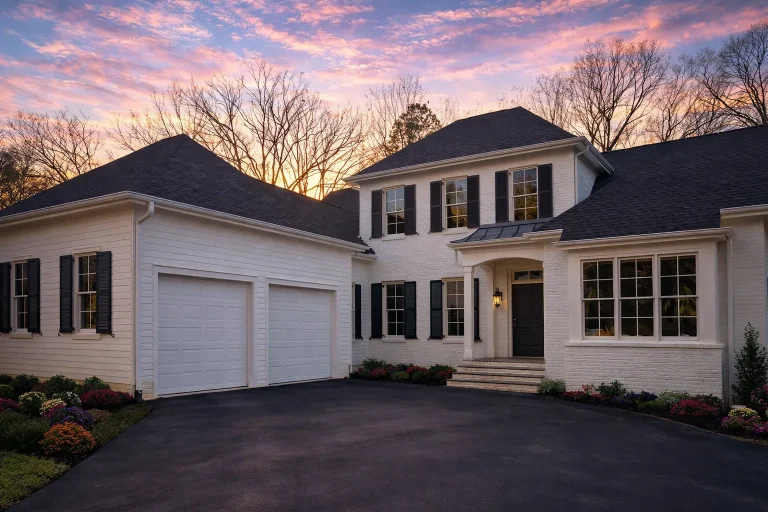
Plan 13-1832 – Hickory Point House | Colonial – 5-Bed, 4.5-Bath, 4,479 SF – House plan details
Log in to rule out -
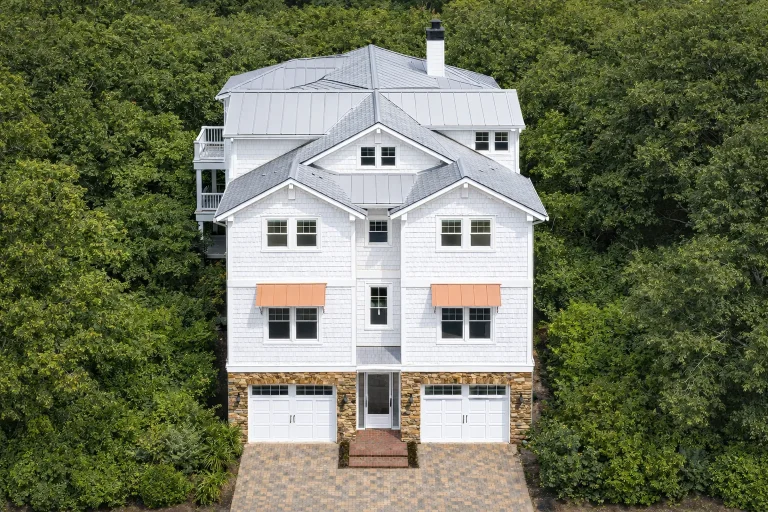
Plan 13-1874 – Auburn Hollow Manor | Coastal Traditional – 4-Bed, 4-Bath, 3,207 SF – House plan details
Log in to rule out -
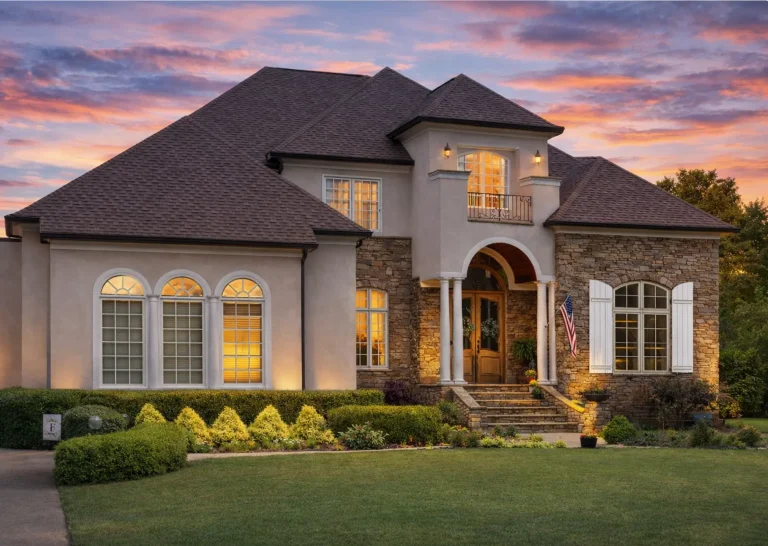
Plan 13-1886 – Walnut Valley Cabin | Neoclassical – 4-Bed, 4-Bath, 4,253 SF – House plan details
Log in to rule out -
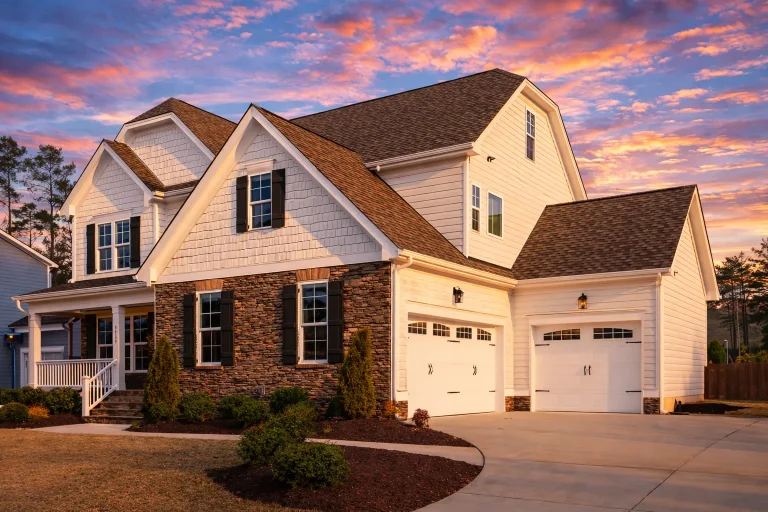
Plan 13-1892 – Alder Creek Estate | New American – 4-Bed, 3-Bath, 2,806 SF – House plan details
Log in to rule out -
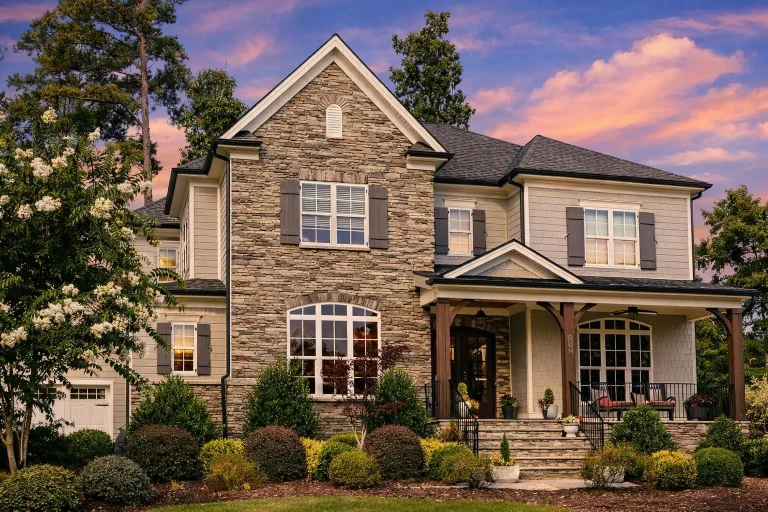
Plan 13-1893 – The Golden Mean | Traditional Colonial – 5-Bed, 5-Bath, 4,203 SF – House plan details
Log in to rule out -
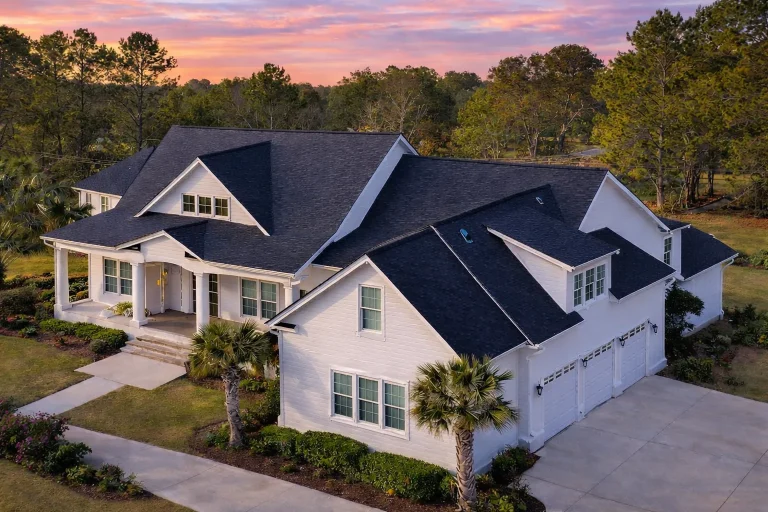
Plan 13-1902 – Nebraska River | New American – 4-Bed, 3-Bath, 3,032 SF – House plan details
Log in to rule out -
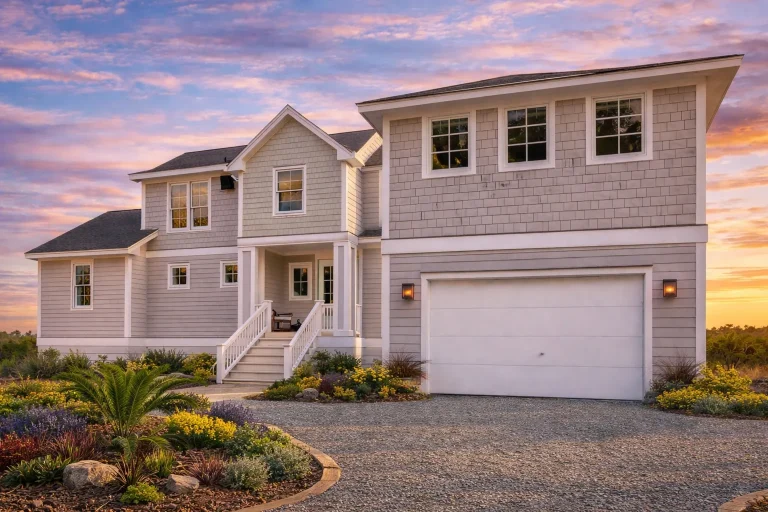
Plan 13-1915 – Aster Trail Residence | Cape Cod – 5-Bed, 4.5-Bath, 2,049 SF – House plan details
Log in to rule out -
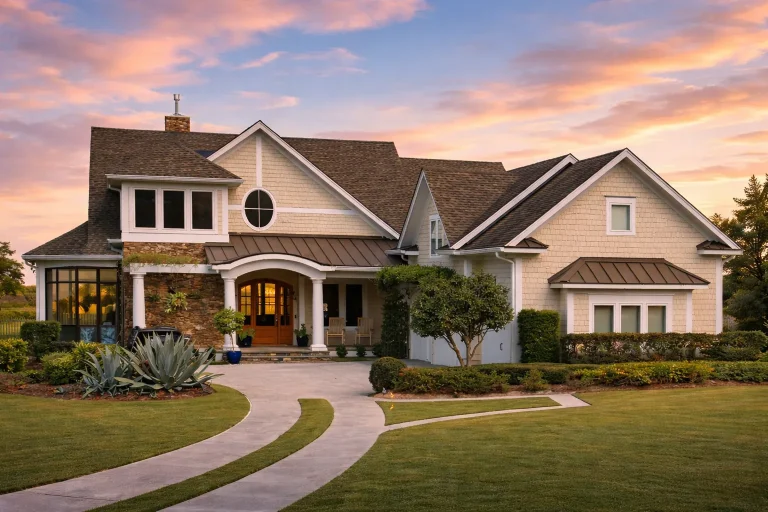
Plan 13-1916 – Fairbanks Crossing | New American – 4-Bed, 4.5-Bath, 5,554 SF – House plan details
Log in to rule out -
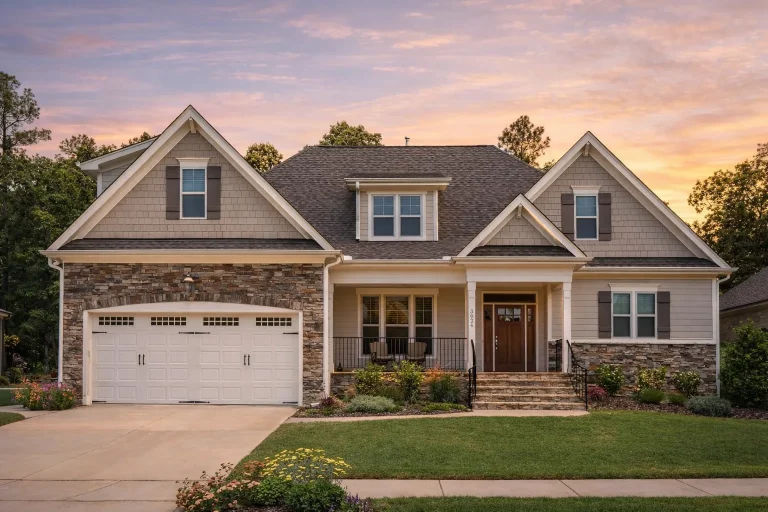
Plan 13-1919 – Idea House | New American – 4-Bed, 3.5-Bath, 3,099 SF – House plan details
Log in to rule out -
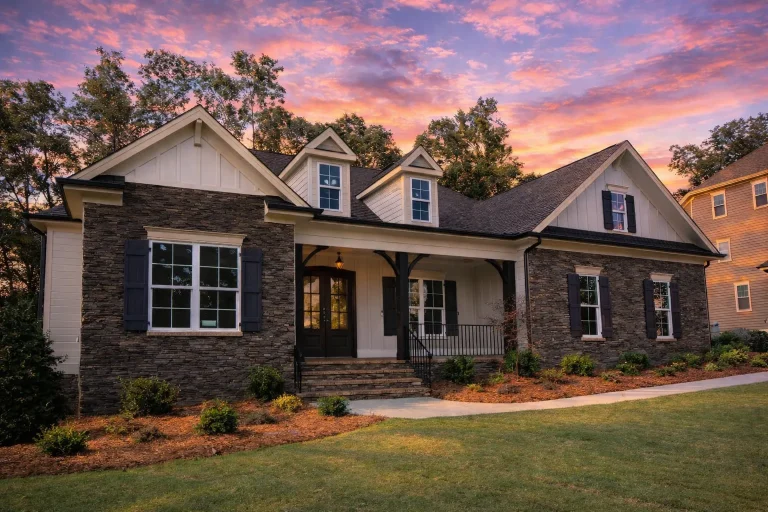
Plan 13-2038 – Poplar Point Manor | Craftsman – 4-Bed, 3-Bath, 3,338 SF – House plan details
Log in to rule out -
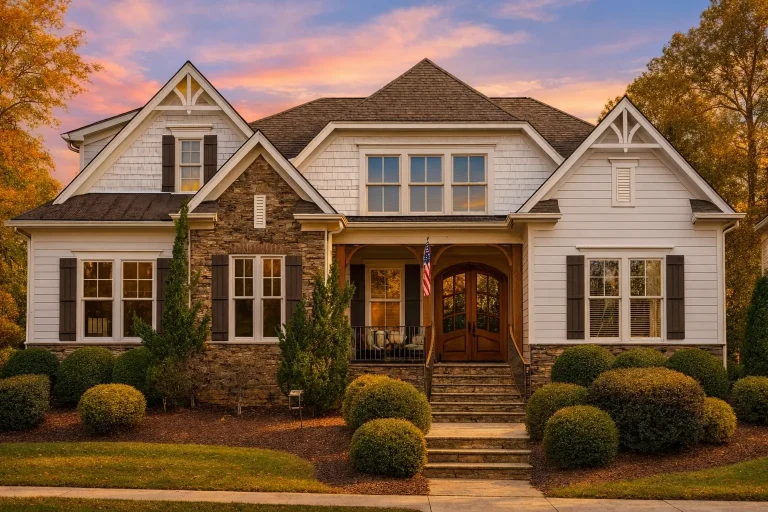
Plan 13-2050 – Region Estate | New American – 5-Bed, 3.5-Bath, 4,602 SF – House plan details
Log in to rule out -
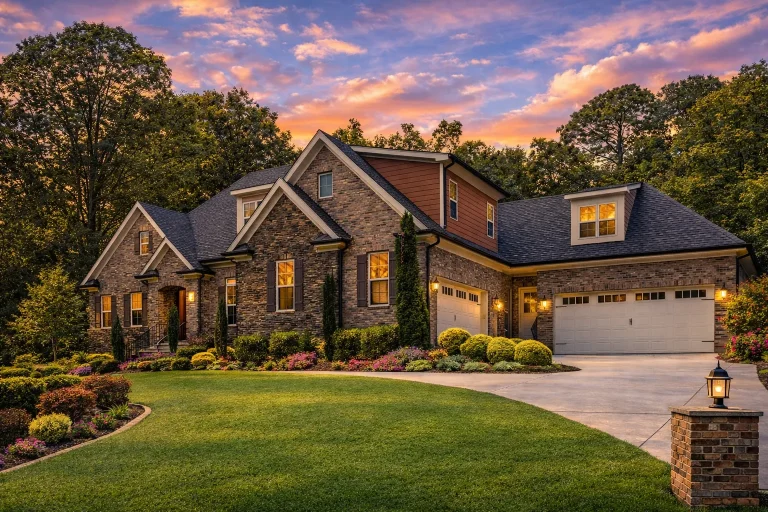
Plan 13-2072 – The Millhouse | New American – 4-Bed, 3.5-Bath, 3,710 SF – House plan details
Log in to rule out -
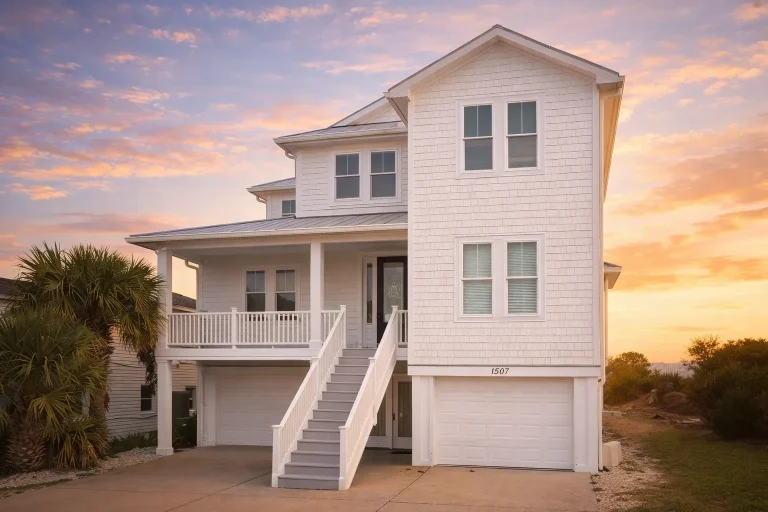
Plan 13-2089 – Aster Pointe Farmhouse | Coastal Traditional – 6-Bed, 5-Bath, 3,765 SF – House plan details
Log in to rule out -
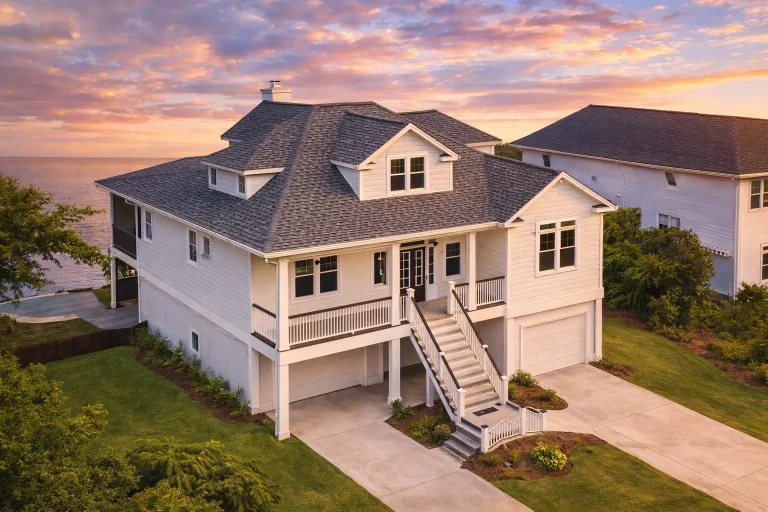
Plan 13-KACZY – Cherry Tree Farm | Coastal Traditional – 3-Bed, 4.5-Bath, 2,813 SF – House plan details
Log in to rule out -
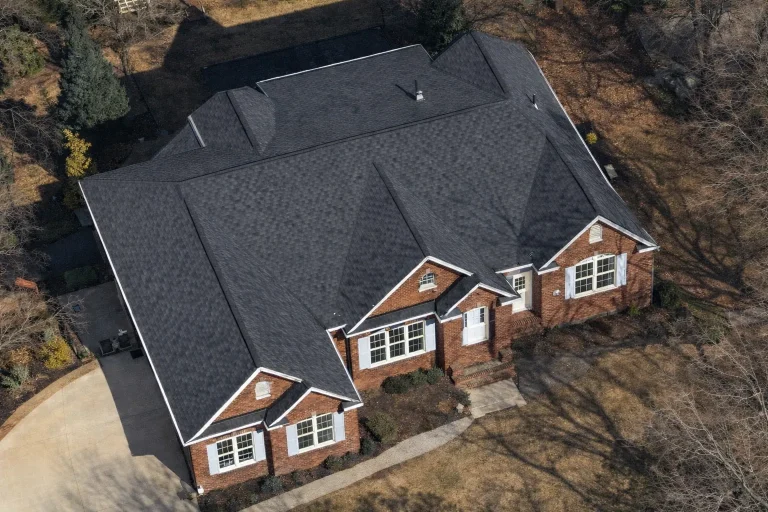
Plan 14-1015 – Pine Cove Cabin | Traditional – 3-Bed, 3-Bath, 4,700 SF – House plan details
Log in to rule out -
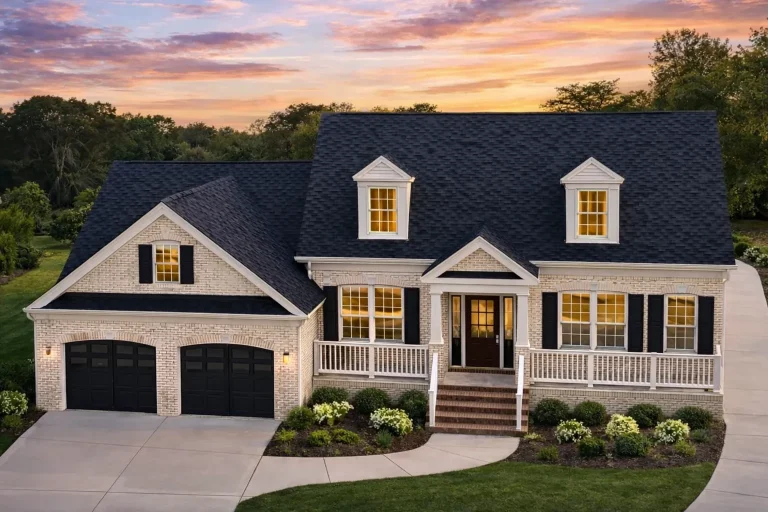
Plan 14-1025 – Big Sky Cabin | Cape Cod – 4-Bed, 3.5-Bath, 3,246 SF – House plan details
Log in to rule out -
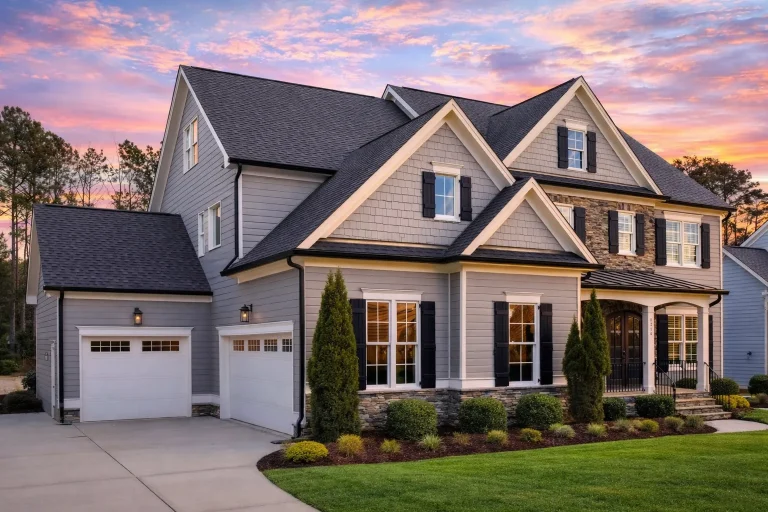
Plan 14-1039 – Cedar Bluff Retreat | Shingle Style Pool House – 5-Bed, 5-Bath, 3,901 SF – House plan details
Log in to rule out -
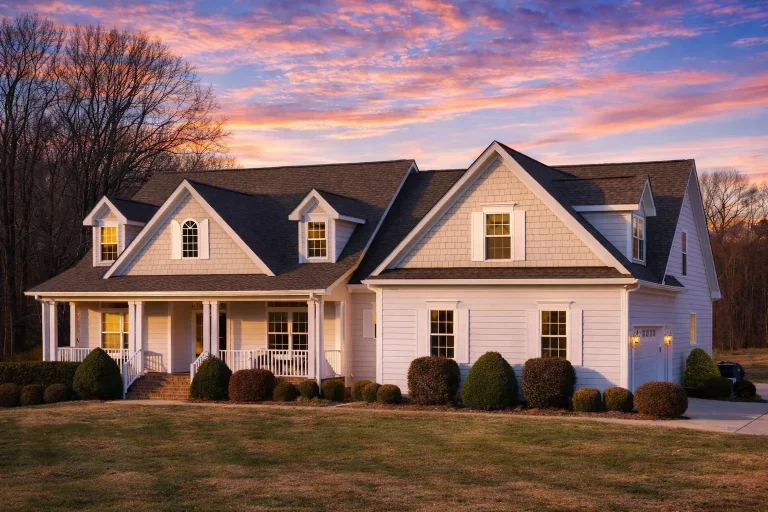
Plan 14-1047 – Aster Pass Farmhouse | New American – 4-Bed, 3-Bath, 4,289 SF – House plan details
Log in to rule out -
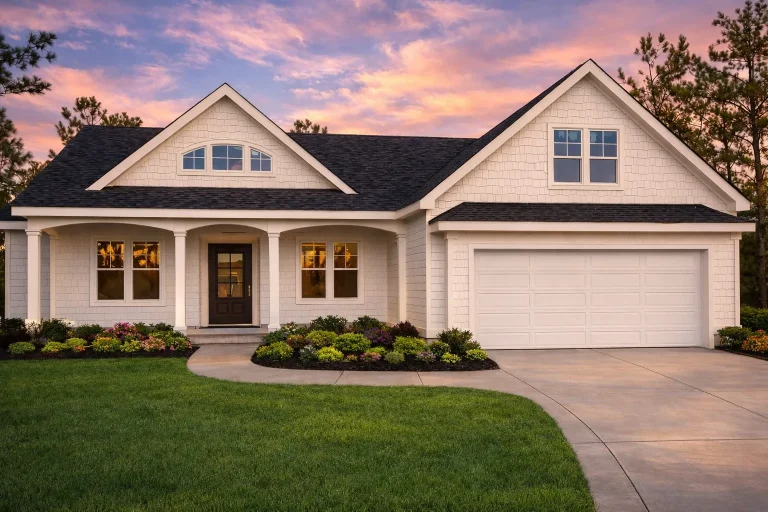
Plan 14-1048 – Georgia Empire | Craftsman – 3-Bed, 3-Bath, 2,875 SF – House plan details
Log in to rule out -
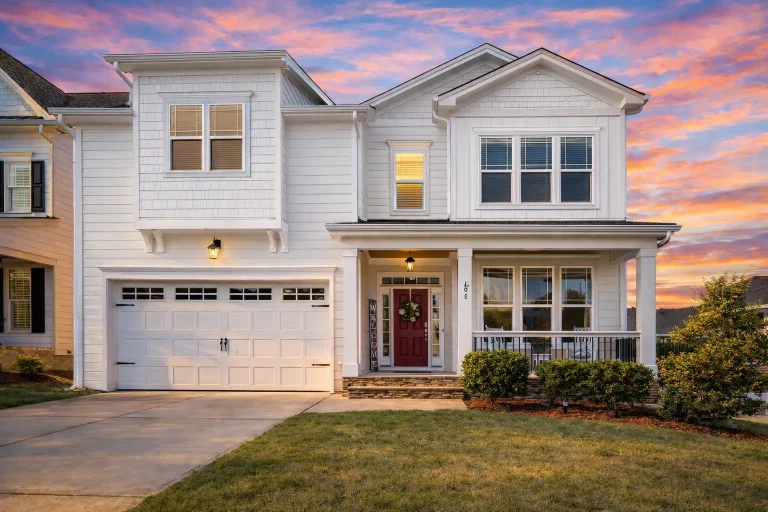
Plan 14-1055 – Birch Brook Pavilion | Traditional Suburban – 5-Bed, 3-Bath, 3,018 SF – House plan details
Log in to rule out -
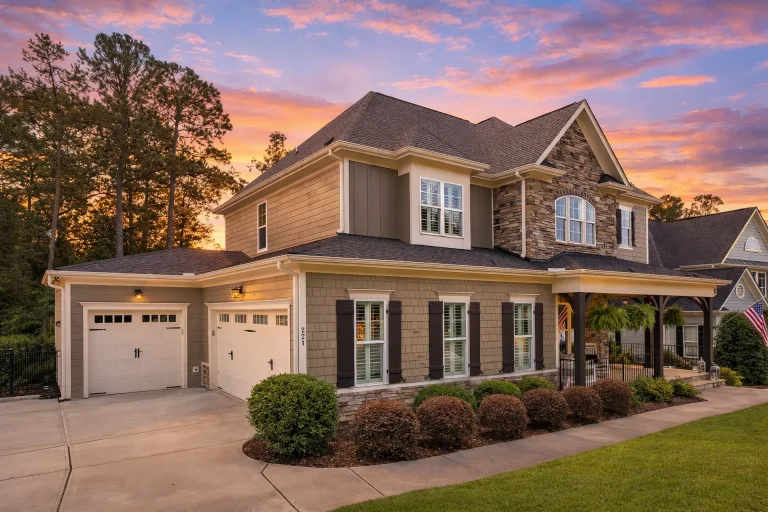
Plan 14-1059 – Bodmin Haven | TNew American – 5-Bed, 5-Bath, 4,267 SF – House plan details
Log in to rule out -
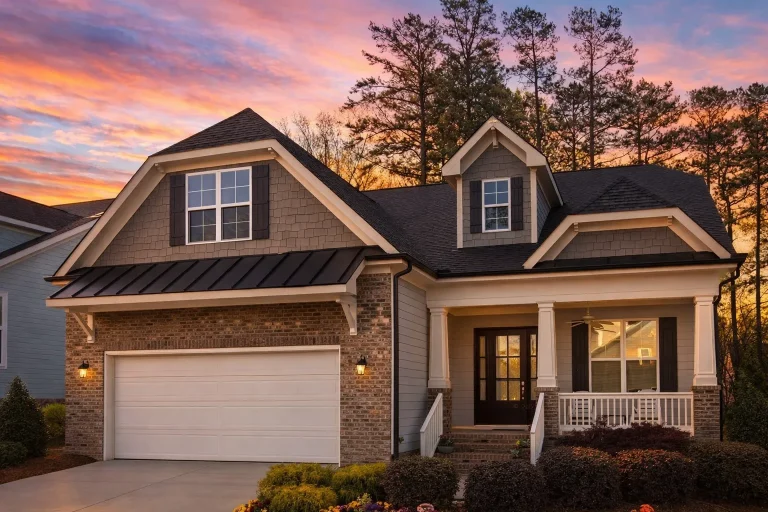
Plan 14-1067 – Willow Valley Homestead | Craftsman – 3-Bed, 2-Bath, 3,416 SF – House plan details
Log in to rule out -
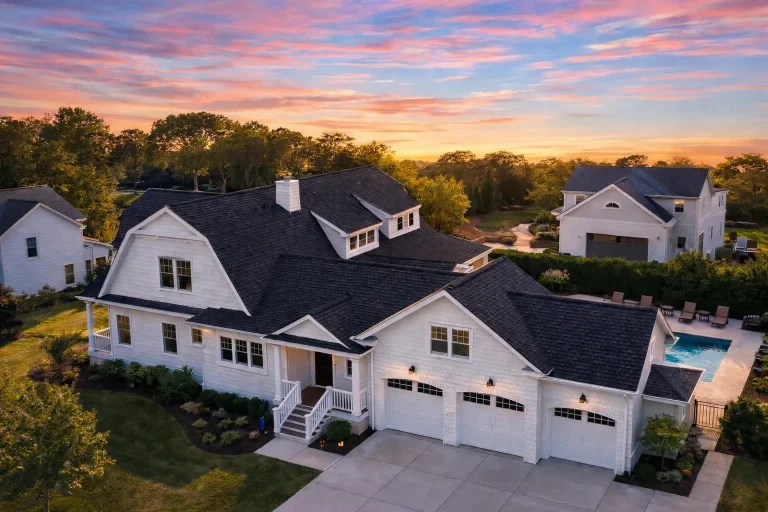
Plan 14-1085 – Legend Retreat | Shingle Style – 4-Bed, 4-Bath, 4,651 SF – House plan details
Log in to rule out -
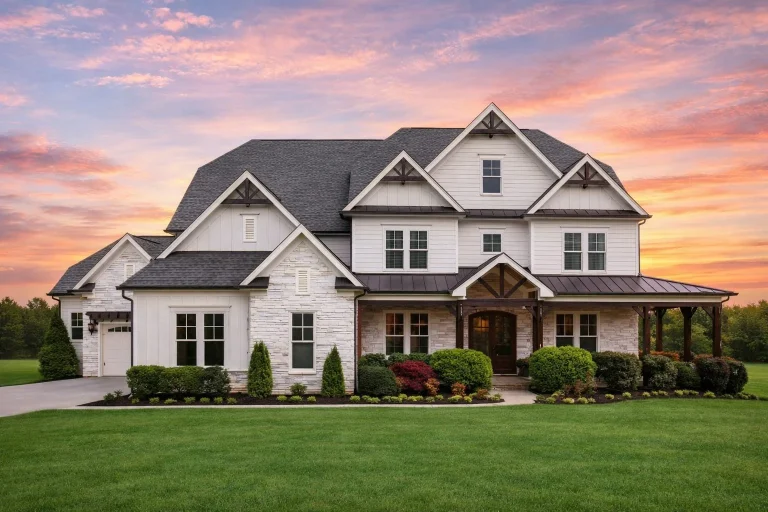
Plan 14-1088 – Laurel Grove Manor | Traditional Colonial – 5-Bed, 2-Bath, 5,113 SF – House plan details
Log in to rule out -
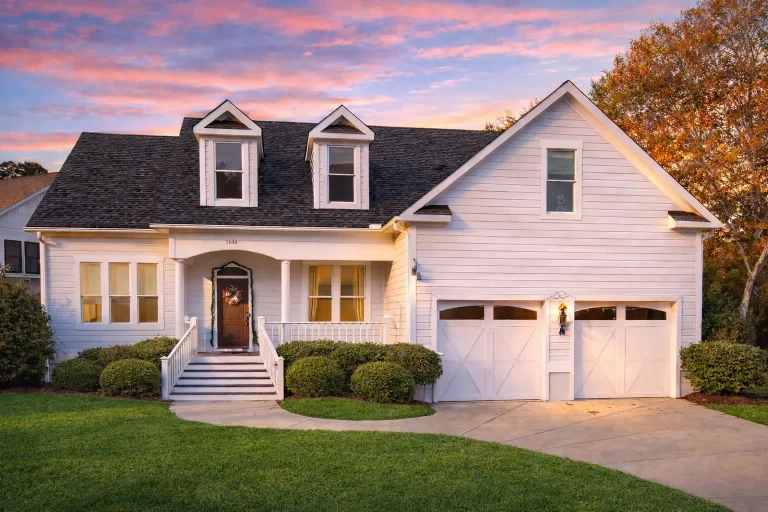
Plan 14-1099 – Fern Shores Retreat | Modern Farmhouse – 3-Bed, 3-Bath, 2,215 SF – House plan details
Log in to rule out

