Covered Rear Porch
Found 1,587 House Plans!
-
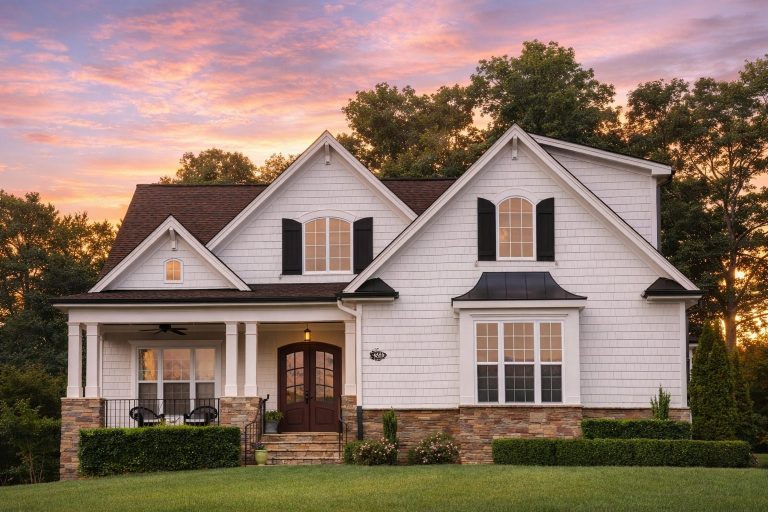
Plan 14-1459 – Tucson Villa | New American – 3-Bed, 3.5-Bath, 3,299 SF – House plan details
Log in to rule out -
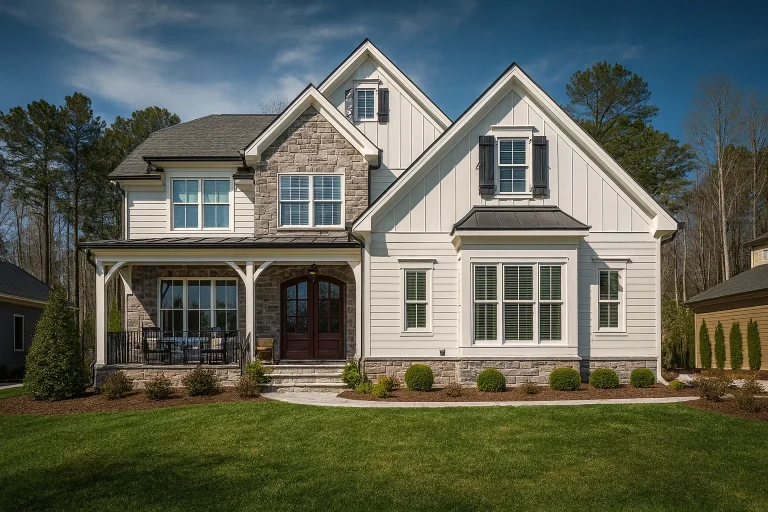
Plan 14-1461 – Maple Grove Manor | New American – 5-Bed, 5-Bath, 4,314 SF – House plan details
Log in to rule out -
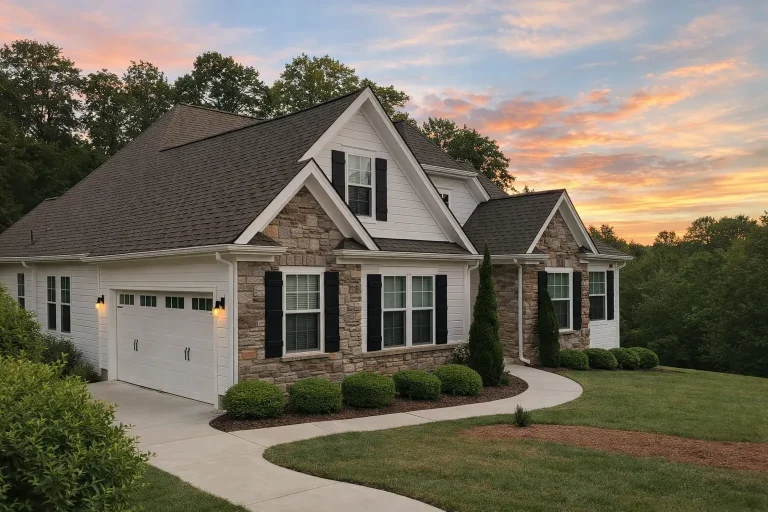
Plan 14-1467 – Aster Terrace Estate | Traditional – 5-Bed, 4-Bath, 3,797 SF – House plan details
Log in to rule out -
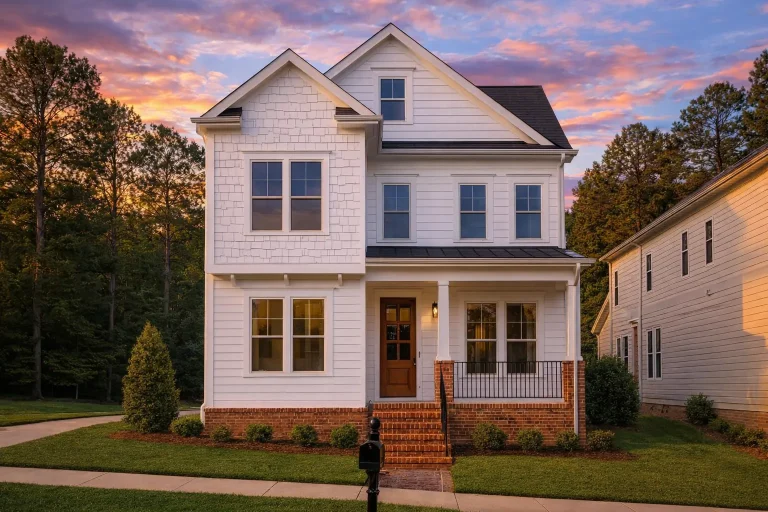
Plan 14-1478 – Ash Valley Cabin | Coastal Traditional – 5-Bed, 4.5-Bath, 3,470 SF – House plan details
Log in to rule out -
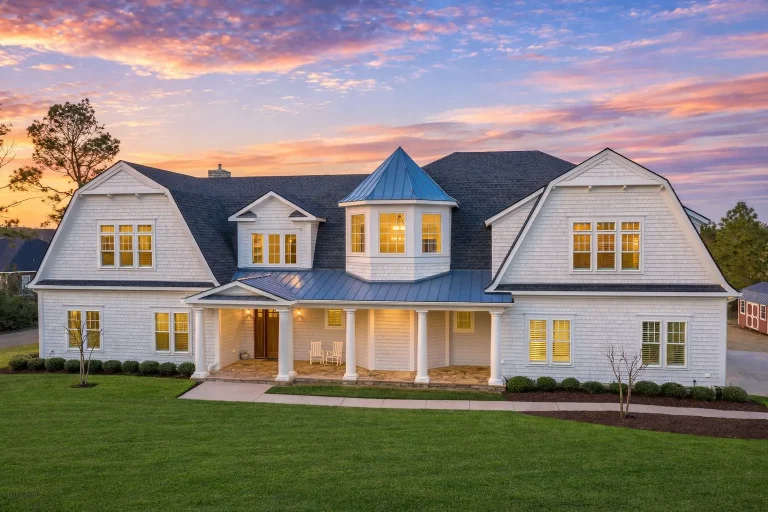
Plan 14-1489 – Aster Crest Residence | Cape Cod – 6-Bed, 5.5-Bath, 5,507 SF – House plan details
Log in to rule out -
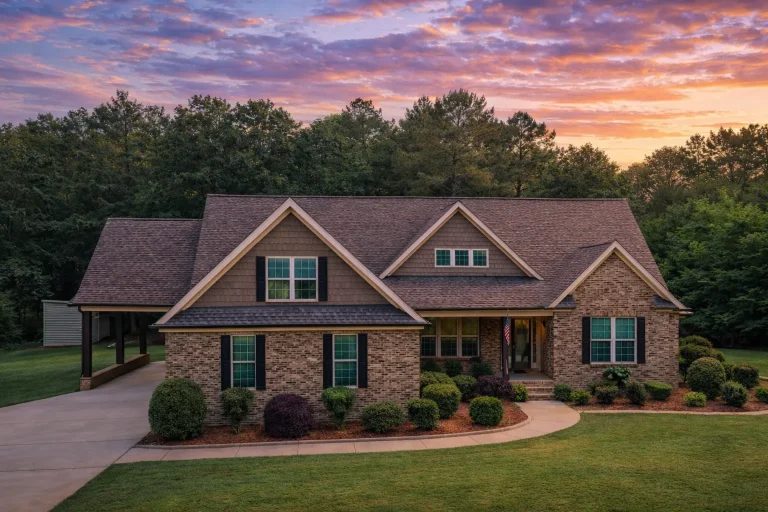
Plan 14-1490 – Auburn Station Villa | Traditional Craftsman – 3-Bed, 3.5-Bath, 3,590 SF – House plan details
Log in to rule out -
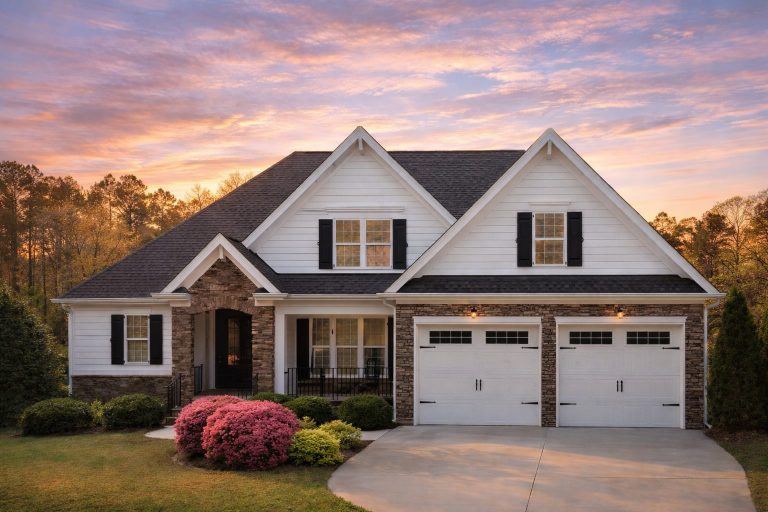
Plan 14-1542 – Auburn Cove Homestead | New American – 4-Bed, 3-Bath, 2,754 SF – House plan details
Log in to rule out -
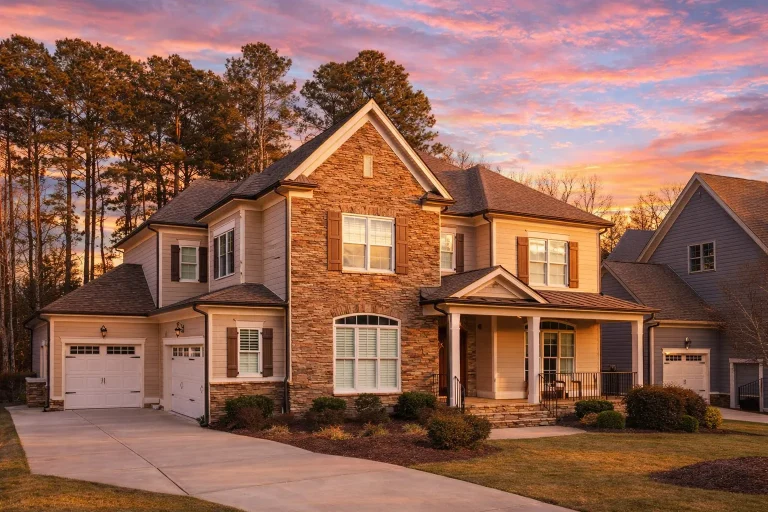
Plan 14-1545 – Auburn Grove Villa | New American – 4-Bed, 4.5-Bath, 4,112 SF – House plan details
Log in to rule out -
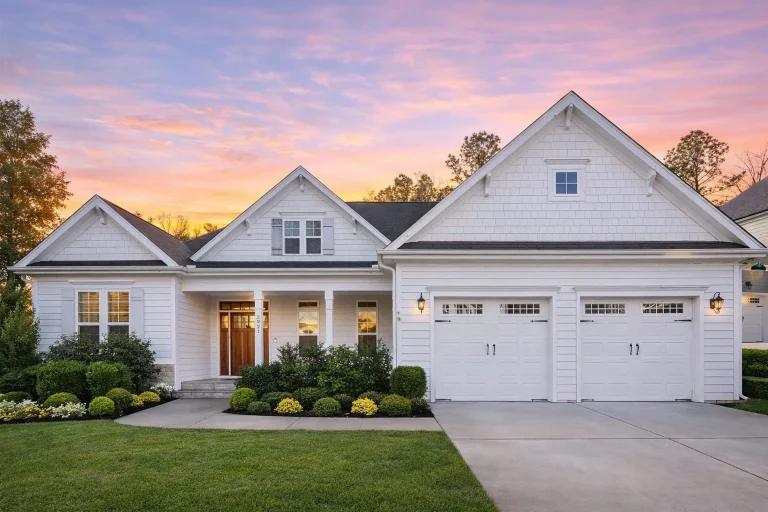
Plan 14-1548 – Auburn Field Estate | New American – 4-Bed, 3-Bath, 2,010 SF – House plan details
Log in to rule out -
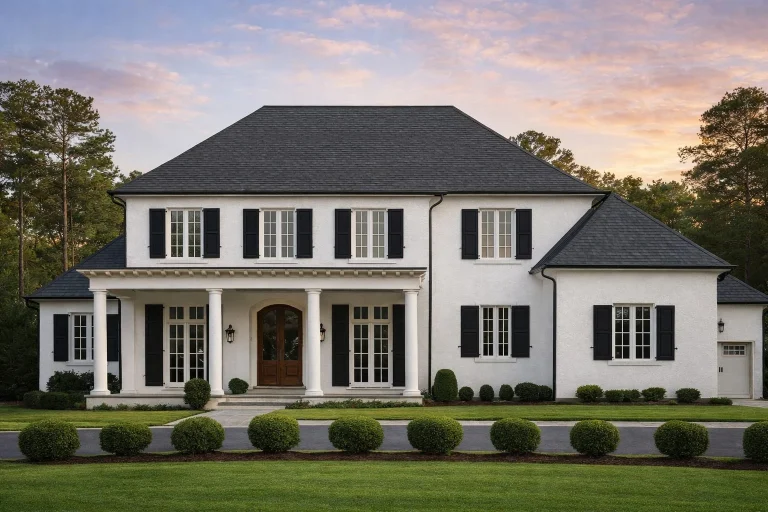
Plan 14-1552 – WarmHomeNook | Georgian Colonial – 4-Bed, 3.5-Bath, 8,082 SF – House plan details
Log in to rule out -
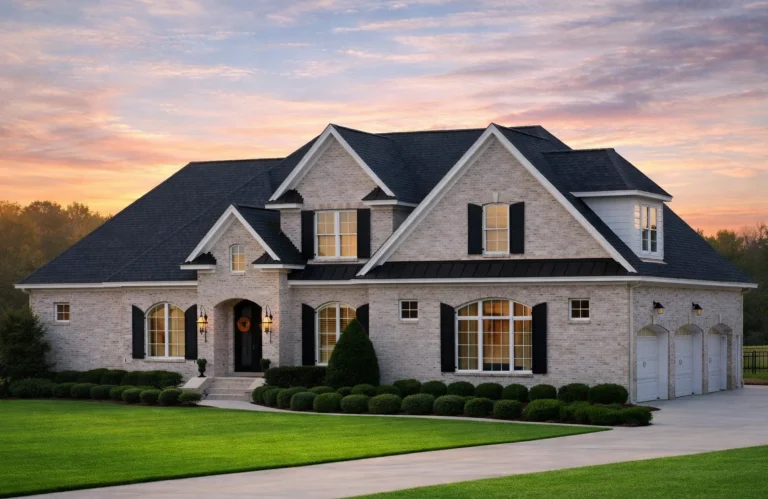
Plan 14-1564 – Aster Point Hall – House plan details
Log in to rule out -
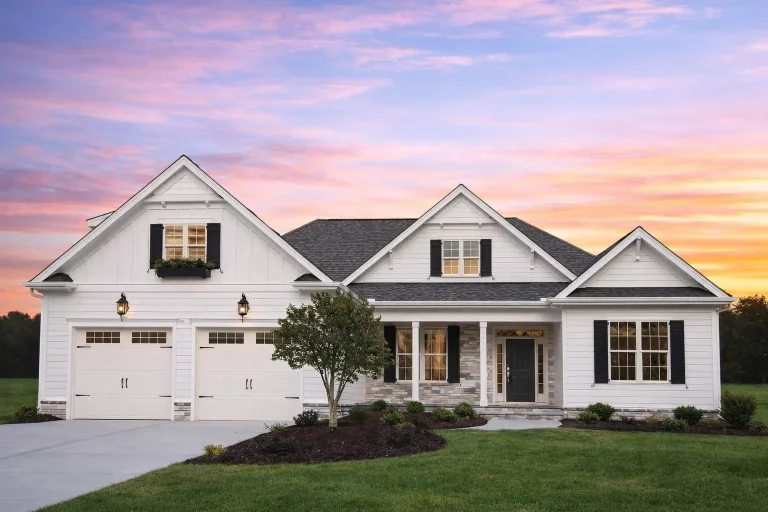
Plan 14-1565 – Auburn Willow Hall | Traditional Ranch – 4-Bed, 3-Bath, 3,072 SF – House plan details
Log in to rule out -
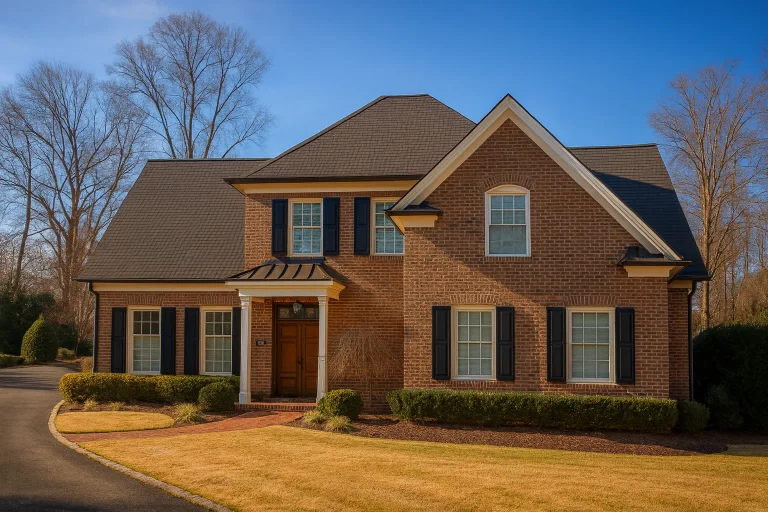
Plan 14-1572 – Callington Retreat | Traditional Colonial – 4-Bed, 3.5-Bath, 4,414 SF – House plan details
Log in to rule out -
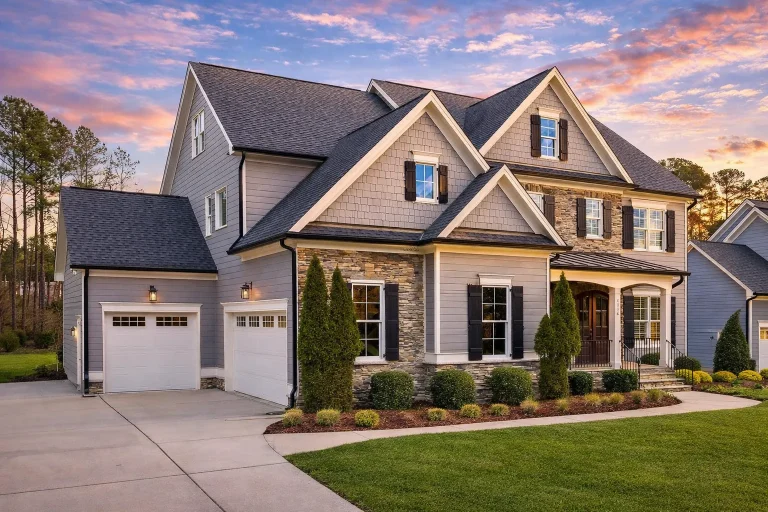
Plan 14-1573 – Ivy Ridge House | Traditional Colonial – 5-Bed, 4.5-Bath, 3,901 SF – House plan details
Log in to rule out -
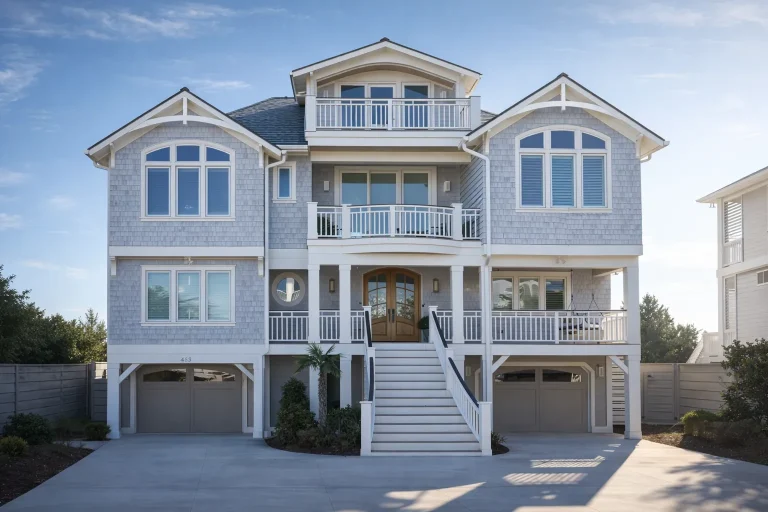
Plan 14-1632 – Cleeve Mill | Coastal Shingle Style – 4-Bed, 3-Bath, 1,670 SF – House plan details
Log in to rule out -
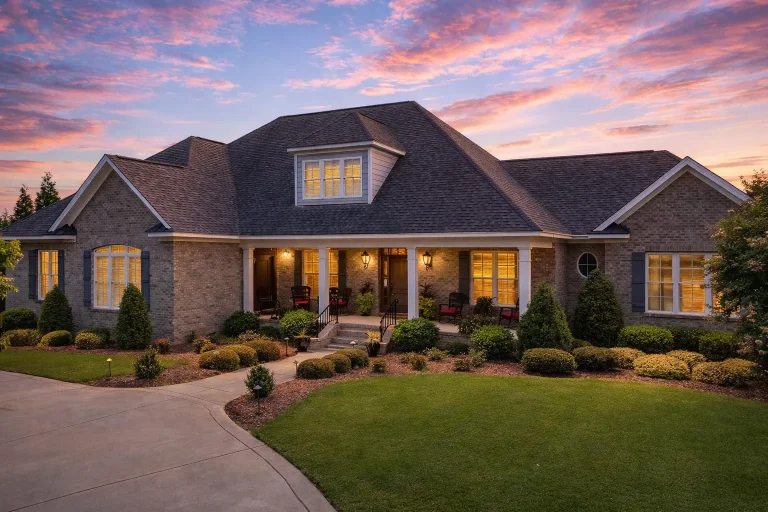
Plan 14-1637 – Aster Willow Chalet – House plan details
Log in to rule out -
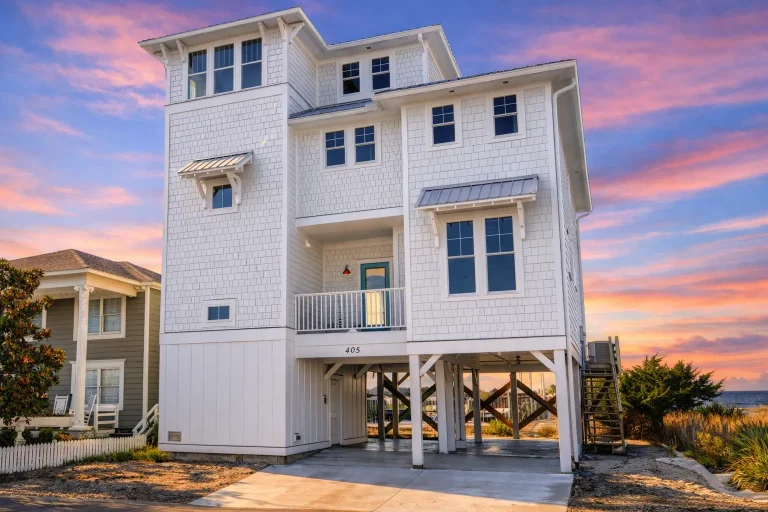
Plan 14-1640 – Aster Crossing Place | Coastal – 4-Bed, 4-Bath, 2,882 SF – House plan details
Log in to rule out -
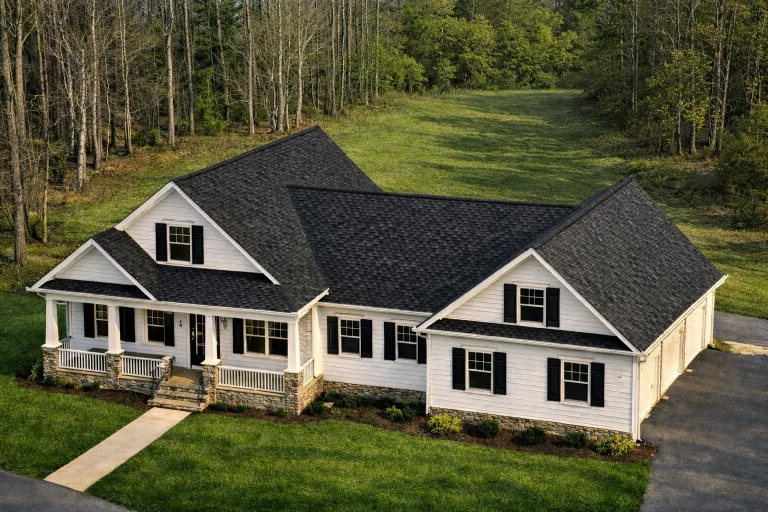
Plan 14-1665 – Magnolia Meadow Farm | Craftsman Ranch – 3-Bed, 3-Bath, 3,838 SF – House plan details
Log in to rule out -
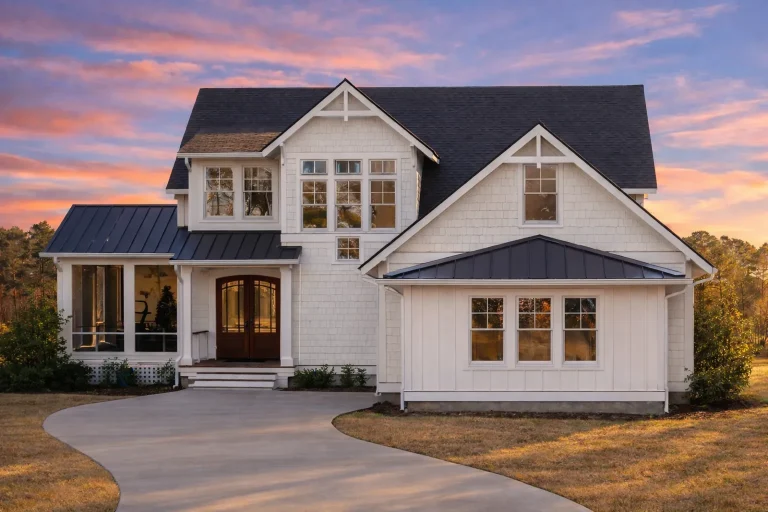
Plan 14-1667 – Charter Estate | Modern Farmhouse – 3-Bed, 3-Bath, 2,894 SF – House plan details
Log in to rule out -
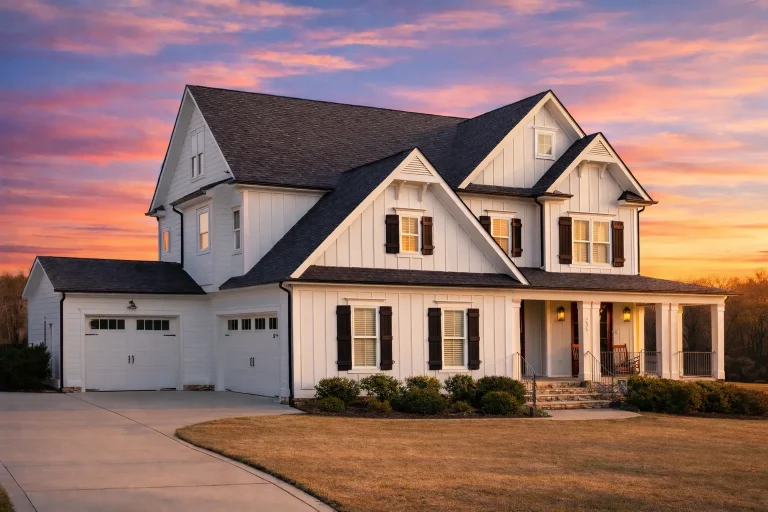
Plan 14-1671 – Aster Crest House | Modern Farmhouse – 4-Bed, 3.5-Bath, 3,552 SF – House plan details
Log in to rule out -
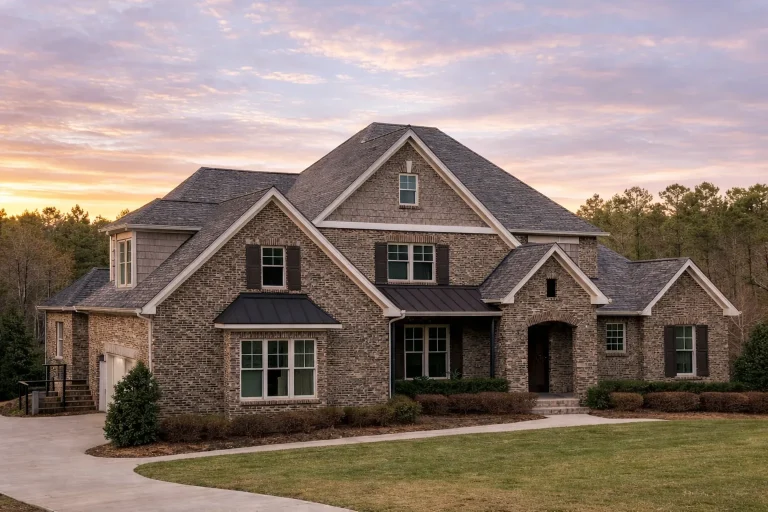
Plan 14-1724 – Auburn Meadow Hall | Carriage House – 4-Bed, 4-Bath, 4,200 SF – House plan details
Log in to rule out -
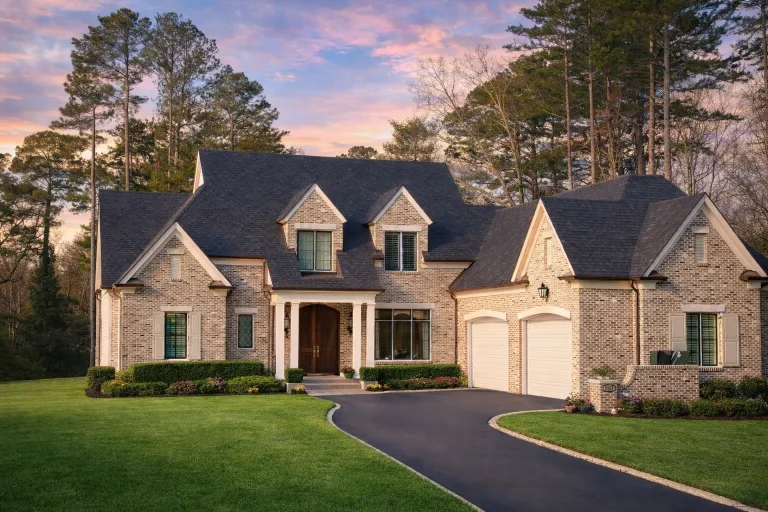
Plan 14-1729 – Facade Estate | Traditional – 4-Bed, 3.5-Bath, 4,405 SF – House plan details
Log in to rule out -
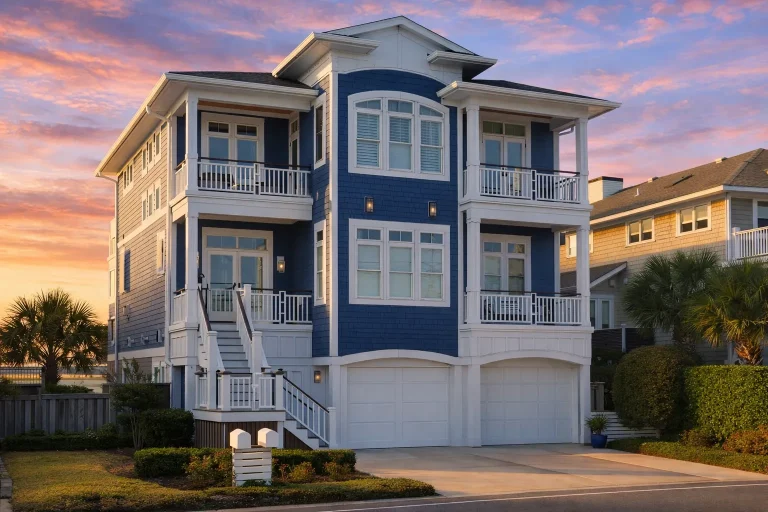
Plan 14-1732 – Sphere Estate | Coastal – 4-Bed, 5-Bath, 3,852 SF – House plan details
Log in to rule out -
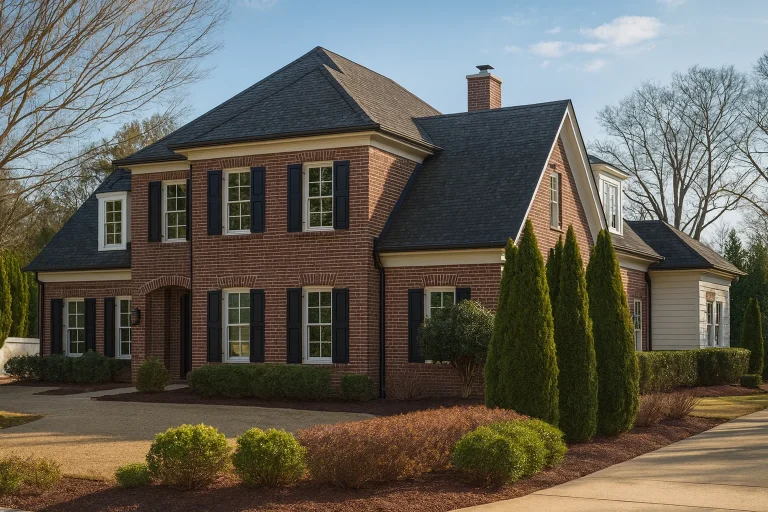
Plan 14-1750 – Walnut Cove Cabin | Colonial Revival – House plan details
Log in to rule out -
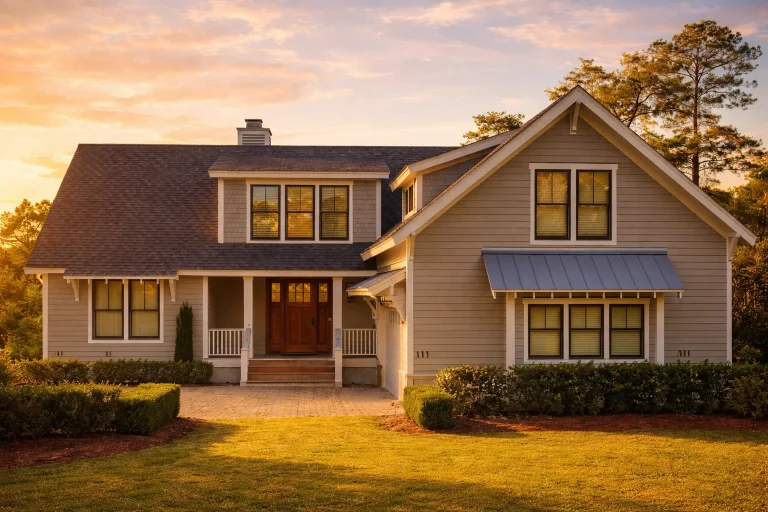
Plan 14-1771 – Cherry Run Chalet | French Country – 4-Bed, 3-Bath, 2,796 SF – House plan details
Log in to rule out

