Patio

Found 1,018 House Plans!

  • Front view of a Modern Farmhouse style home featuring blue board and batten siding, Craftsman trim accents, and symmetrical gables with wood brackets

    Plan 16-1286 – Cook Meadow | Modern Farmhouse Duplex – 3-Bed, 2.5-Bath, 1,415 SF – House plan details

  • Front elevation of a traditional European-style house featuring brick and stone exterior, steep gabled roof, arched entry, and symmetrical suburban design

    Plan 16-1346 – Auburn Brook Retreat | Traditional – 4-Bed, 3.5-Bath, 1,090 SF – House plan details

  • Front elevation of a New American style two-story house featuring horizontal siding, board-and-batten accents, stone veneer, and a covered front porch

    Plan 16-1365 – Aster Pass House | New American – 4-Bed, 3.5-Bath, 2,929 SF – House plan details

  • Front elevation of a Traditional Ranch home with stone veneer entry, horizontal siding, board-and-batten gable accents, and a two-car front-load garage

    Plan 16-1626 – Ross Walk | Traditional Ranch – 5-Bed, 3.5-Bath, 3,797 SF – House plan details

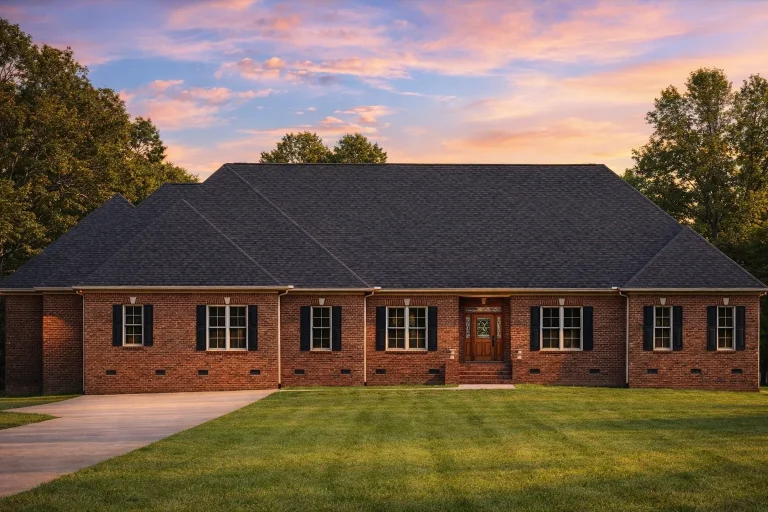
  • Front elevation of a Traditional Ranch style home featuring horizontal lap siding, stone wainscoting, and a covered entry porch with columns

    Plan 16-1650 – Kansas Ridge | Traditional Ranch – 4-Bed, 4.5-Bath, 4,865 SF – House plan details

  • Front elevation of a New American style home with horizontal siding, stone porch columns, symmetrical windows, and attached two-car garage

    Plan 16-1711 – White Goose | New American – 4-Bed, 3.5-Bath, 2,456 SF – House plan details

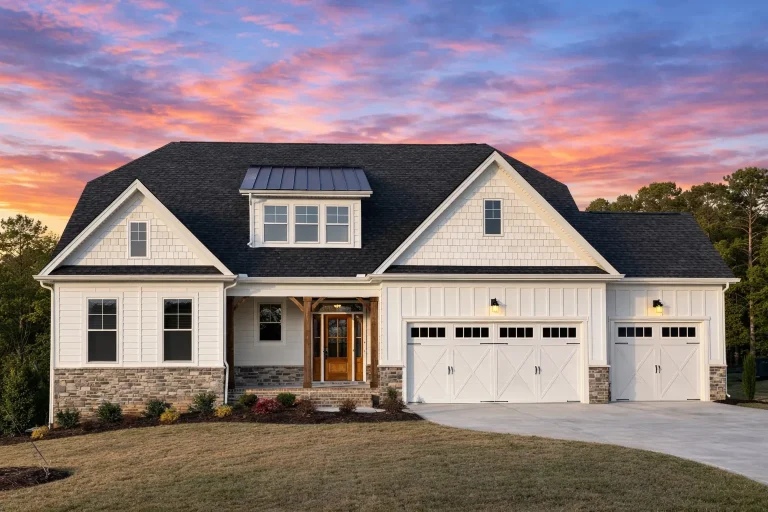
  • Front elevation of a Modern Farmhouse style home featuring board and batten siding, stone columns, and shingle gables under a steep roofline.

    Plan 16-1734 – Auburn Crossing Homestead | Modern Farmhouse – 3-Bed, 2.5-Bath, 2,552 SF – House plan details

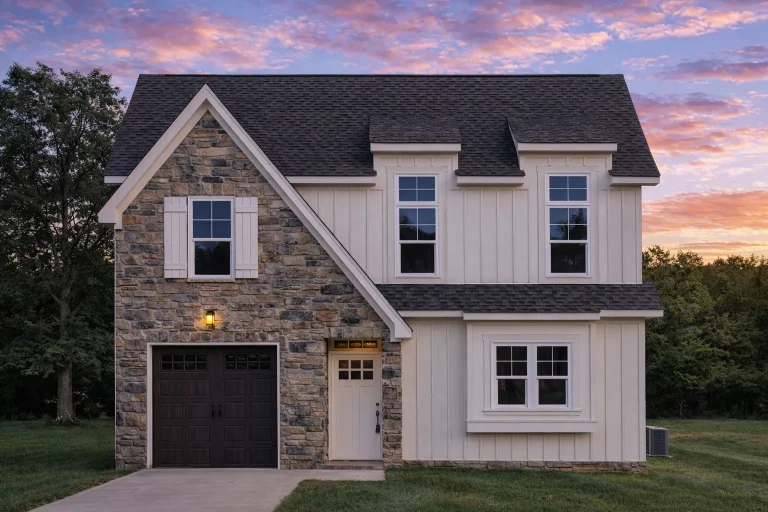
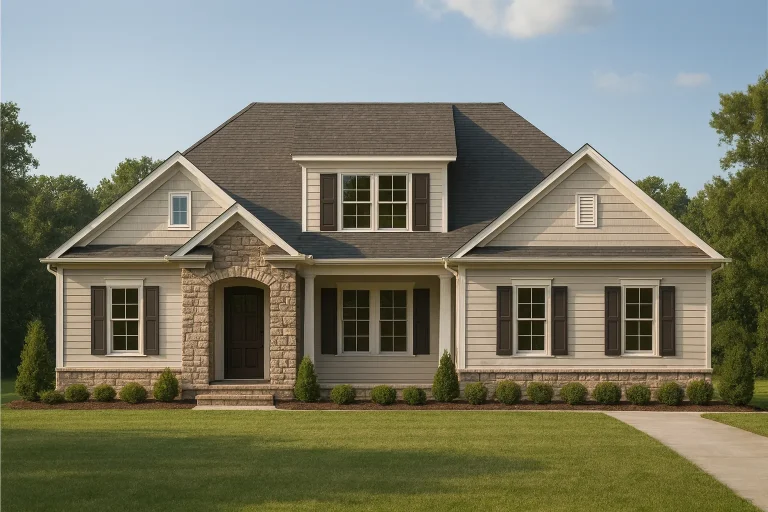
  • Front view of a Traditional Colonial style home featuring a stone façade, horizontal siding, dormer windows, and a welcoming front entry with single garage

    Plan 16-1743 – The Patterson Manor | Traditional Colonial – 3-Bed, 2.5-Bath, 2,540 SF – House plan details

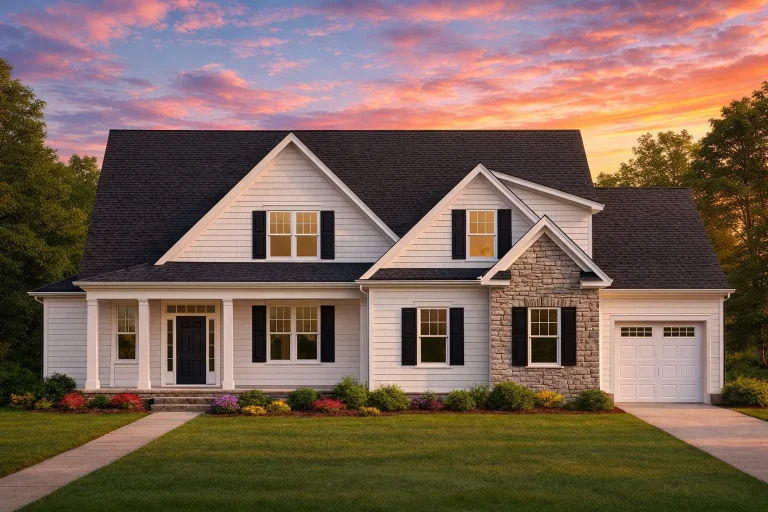
  • Front exterior view of a New American Traditional Suburban house with lap siding, stone accents, gabled rooflines, and attached garage

    Plan 16-1828 – The Foster Haven | New American – 4-Bed, 3-Bath, 2,450 SF – House plan details

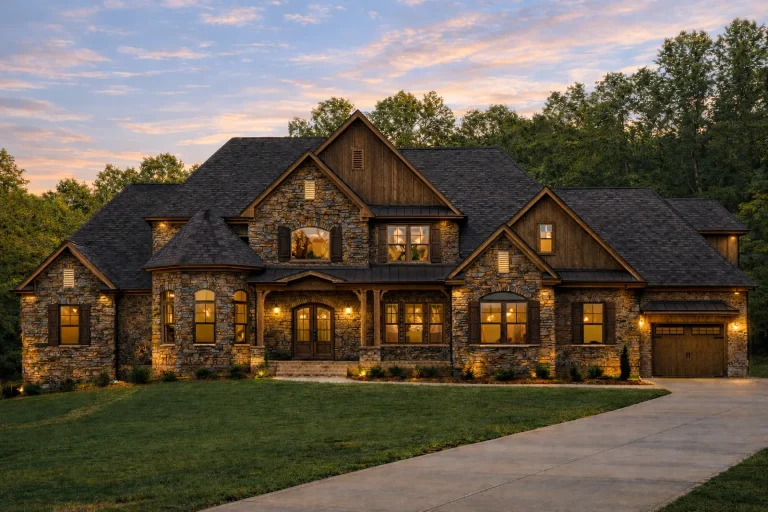
  • Front elevation of French Country style home with brick and stone exterior, arched doorway, dormer windows, and side-entry garage

    Plan 16-1832 – Gonzales Walk | French Country – 4,604 SF – 4-Bed, 3.5-Bath – House plan details

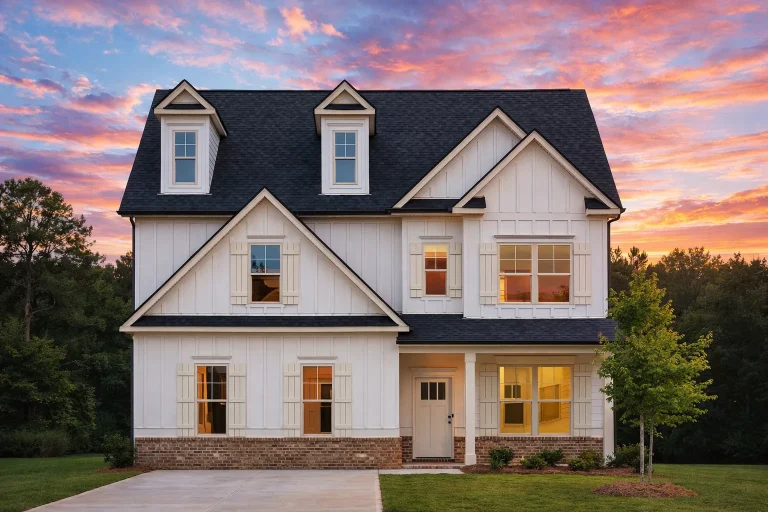
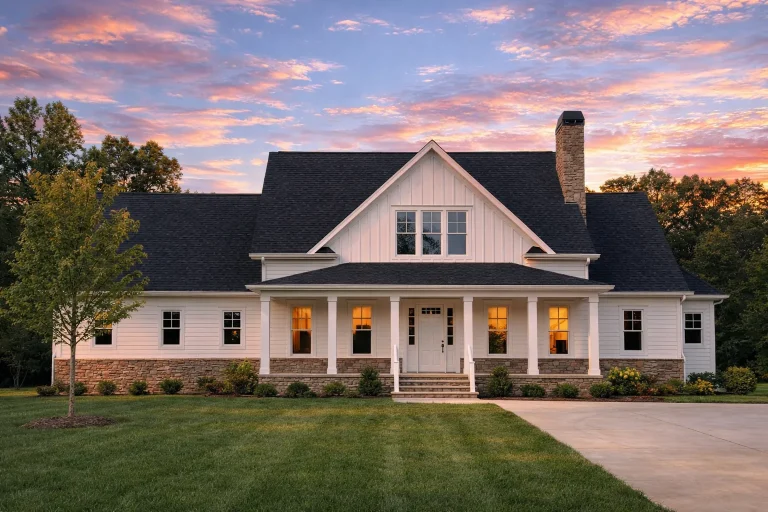
  • Front elevation of a modern farmhouse style home with board and batten siding, gabled rooflines, front porch, and attached garage

    Plan 17-1021 – Auburn Harbor Farm | Modern Farmhouse – 4-Bed, 3.5-Bath, 3,282 SF – House plan details

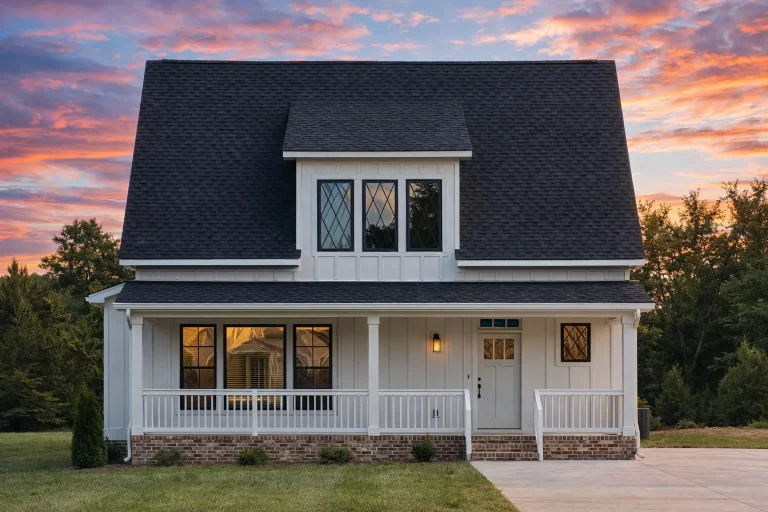
  • Front elevation of a Cape Cod cottage style home featuring horizontal lap siding, steep roofline, dormer windows, and a welcoming covered porch

    Plan 17-1040 – Aster Crossing Retreat | Cape Cod – 3-Bed, 2-Bath, 1,936 SF – House plan details

  • Front elevation of a Craftsman Traditional home featuring stone accents, board and batten siding, and a welcoming covered porch with gabled rooflines.

    Plan 17-1125 – Aster Bend Place | Craftsman – 3-Bed, 2.5-Bath, 4,490 SF – House plan details

  • Front elevation of a New American style two-story house with symmetrical Colonial influence, lap siding exterior, gabled rooflines, and centered entry

    Plan 17-1135 – Auburn View Lodge | New American – 4-Bed, 3.5-Bath, 3,011 SF – House plan details

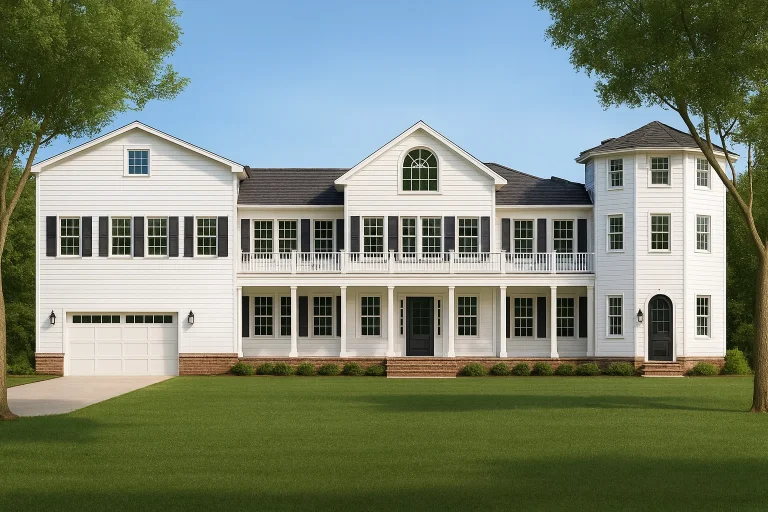
  • Front elevation of Colonial Revival style home with white horizontal lap siding, symmetrical facade, shutters, and multi-pane windows

    Plan 17-1150 – Lancaster Place | Colonial Revival – 3-Bed, 4.5-Bath, 4,773 SF – House plan details

  • Front elevation of a New American style house with Craftsman influences, stone accents, lap siding, and a welcoming covered entry

    Plan 17-1332 – Montana Basin | New American – 4-Bed, 3.5-Bath, 1,725 SF – House plan details

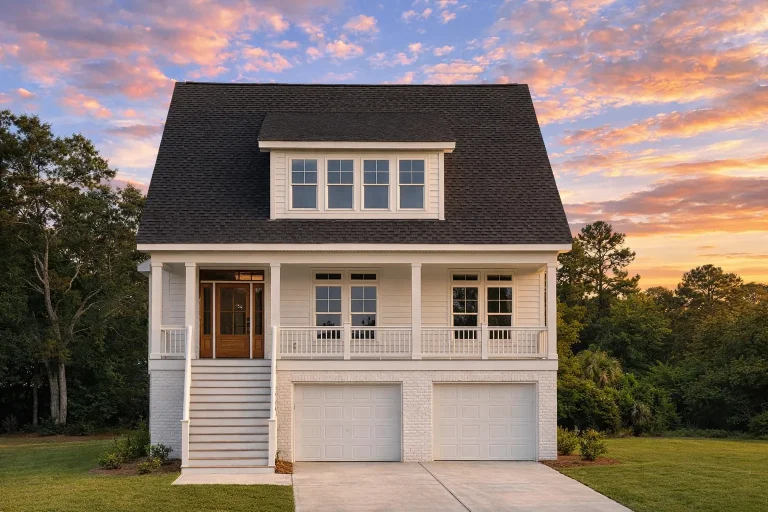
  • Front elevation of Coastal Traditional Low Country style house with elevated entry, double garage, and horizontal lap siding exterior

    Plan 17-1339 – Typhoon House | Coastal Traditional – 4-Bed, 3-Bath, 2,515 SF – House plan details

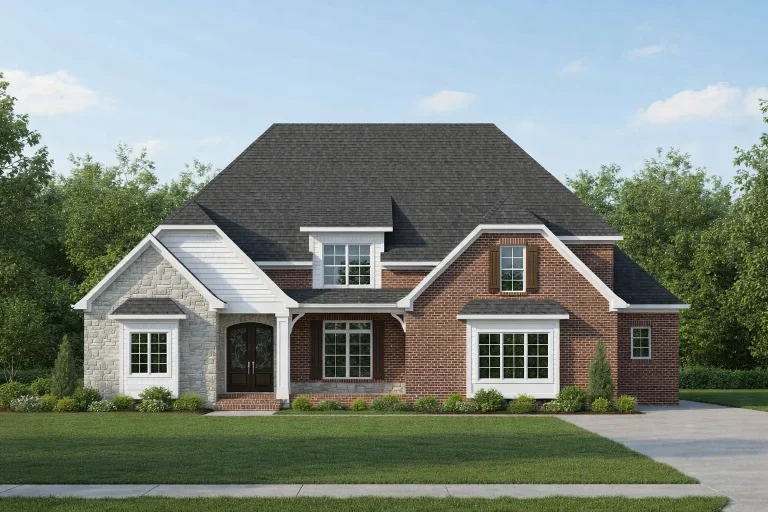
  • Front elevation of a New American Traditional style home featuring brick and stone exterior, gabled roof, symmetrical windows, and covered entry porch

    Plan 17-1349 – The Rodriguez Haven | New American – 4-Bed, 3.5-Bath, 3,528 SF – House plan details

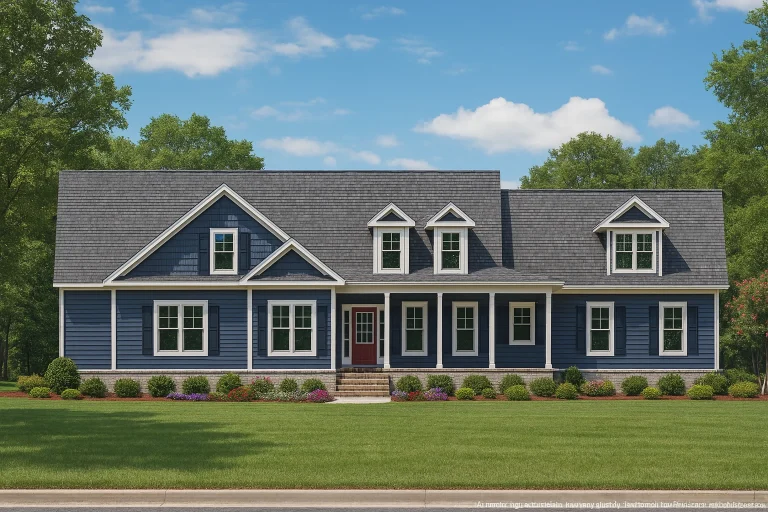
  • Front elevation of a New American Traditional style home with blue horizontal siding, shingle gables, white trim, and a welcoming covered front porch

    Plan 17-1385 – Pennsylvania Keystone | New American – 5-Bed, 3.5-Bath, 3,092 SF – House plan details

  • Front elevation of a Cape Cod style house featuring horizontal siding, a welcoming covered porch, gabled rooflines, and traditional architectural symmetry

    Plan 17-1397 – Walker Ridge | Cape Cod – 4-Bed, 3.5-Bath, 3,847 SF – House plan details

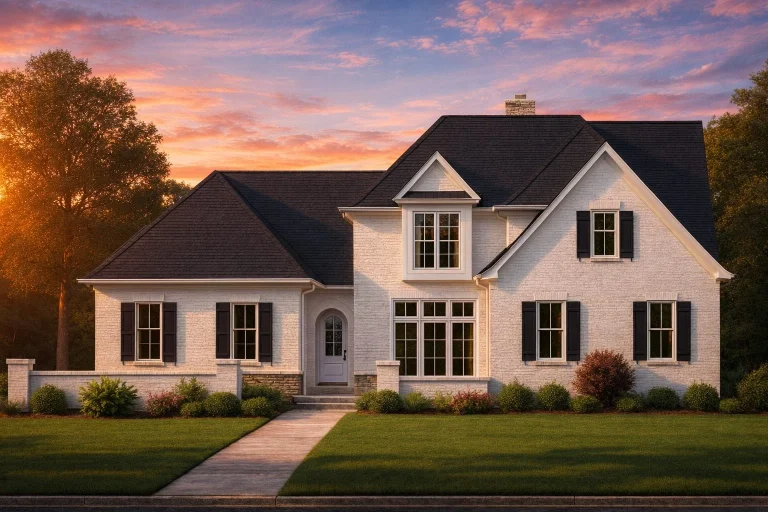
  • Front elevation of a Traditional Colonial style home with painted brick exterior, black shutters, and balanced two-story design

    Plan 17-1451 – Auburn Vale Place | Traditional Colonial – 4-Bed, 3.5-Bath, 4,464 SF – House plan details

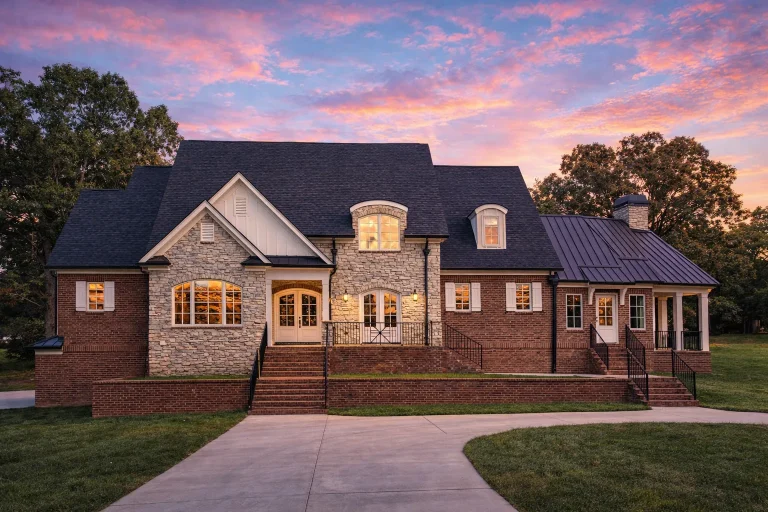
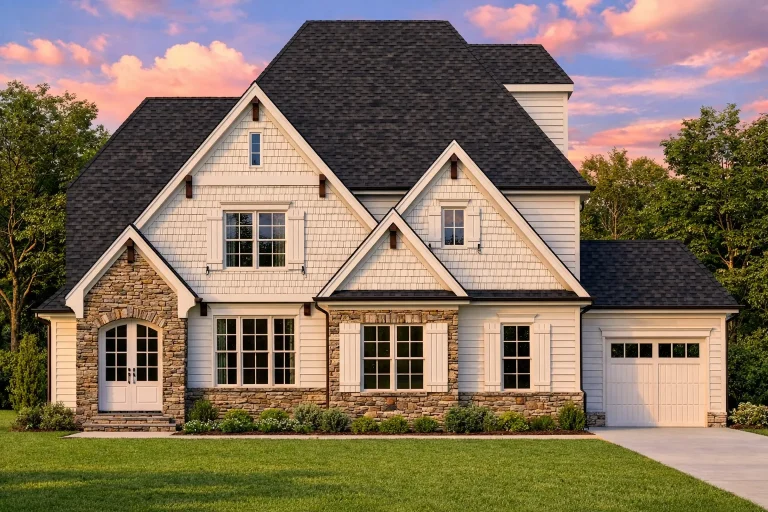
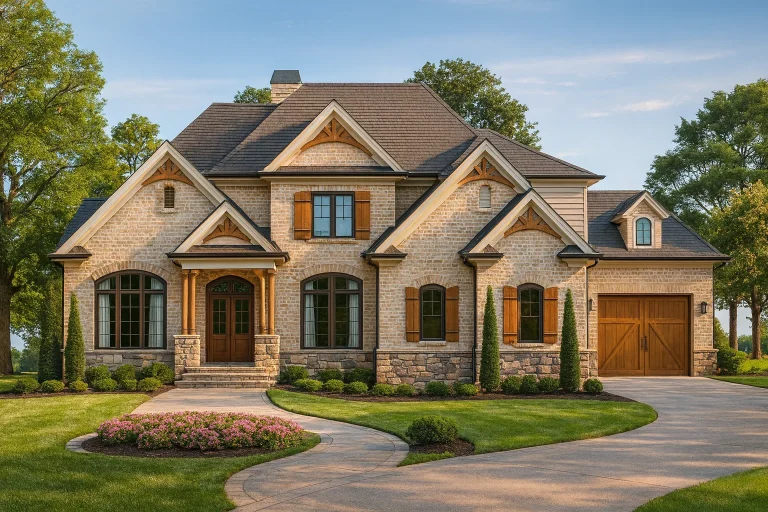
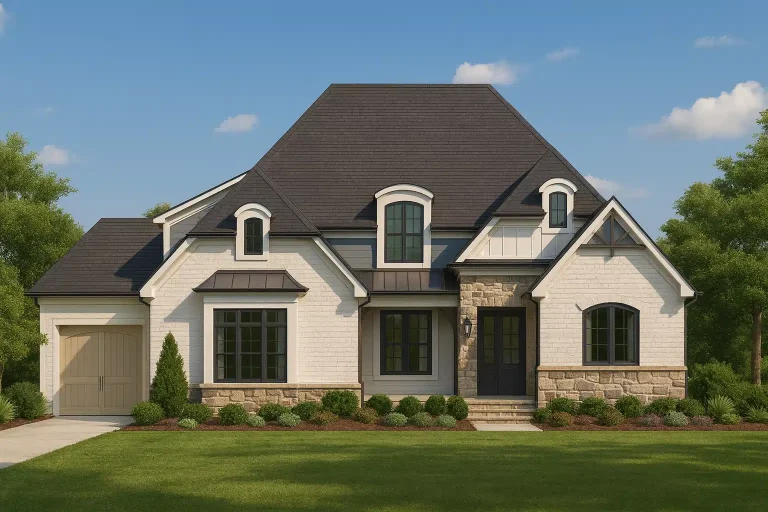
  • Front exterior of a New American style home featuring brick and stone exterior, steep gabled rooflines, arched windows, and elegant traditional detailing

    Plan 17-1491 – Aster Meadow Retreat | New American – 4-Bed, 5-Bath, 2,996 SF – House plan details

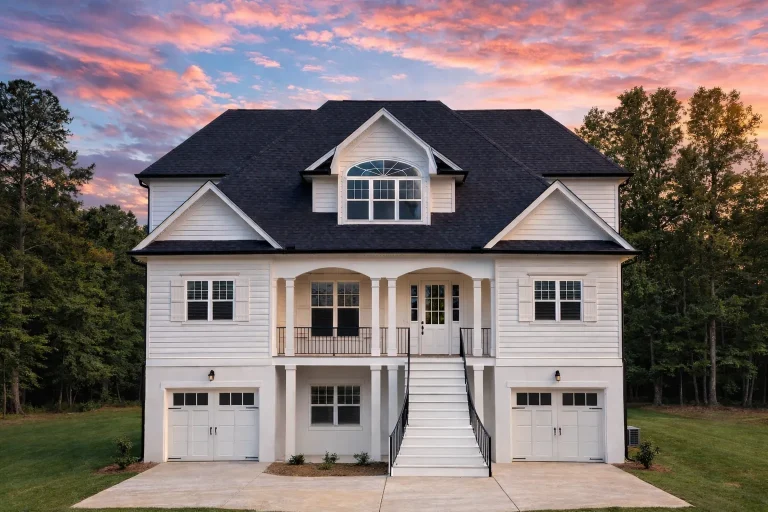
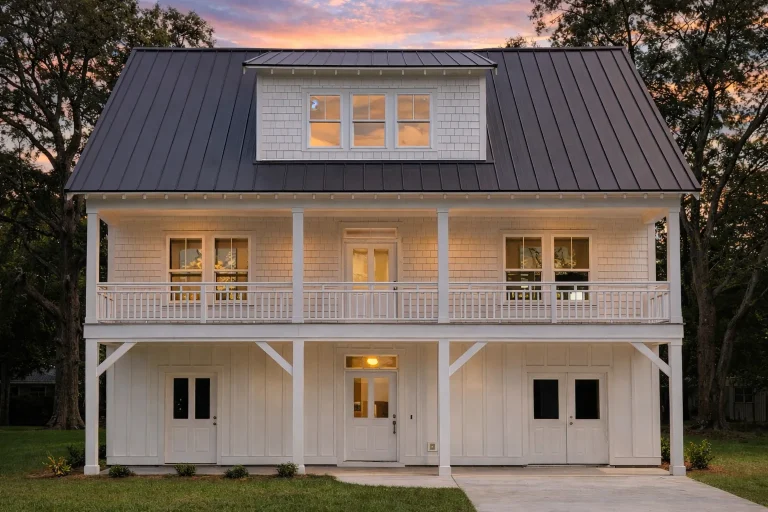
  • Front exterior of a Low Country Southern style home with elevated porch, symmetrical Colonial façade, and horizontal lap siding

    Plan 17-1558 – SkyFrame Haven | Low Country – 3-Bed, 4-Bath, 3,484 SF – House plan details

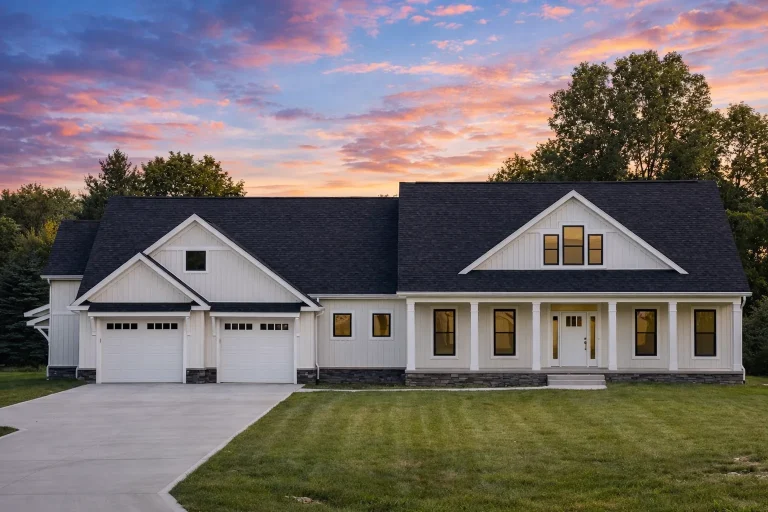
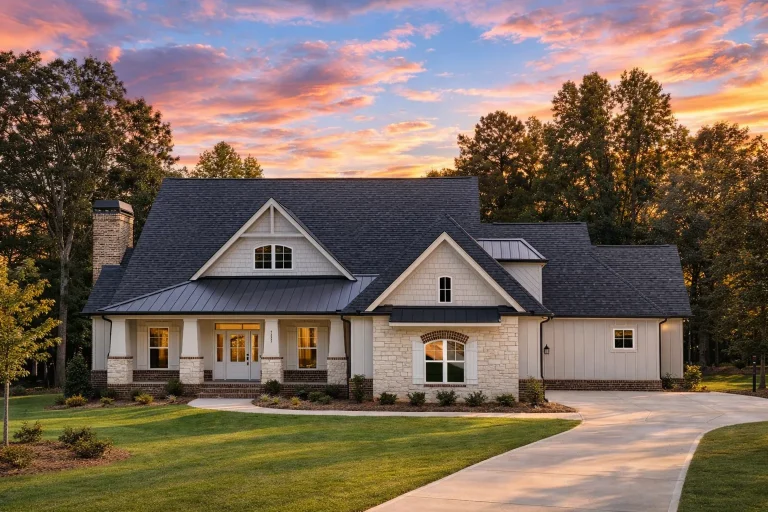
  • Front elevation of a modern farmhouse style home featuring white board and batten siding, stone accents, gabled rooflines, and an attached two-car garage

    Plan 17-1712 – Auburn Springs Estate | Modern Farmhouse – 4-Bed, 3.5-Bath, 2,131 SF – House plan details

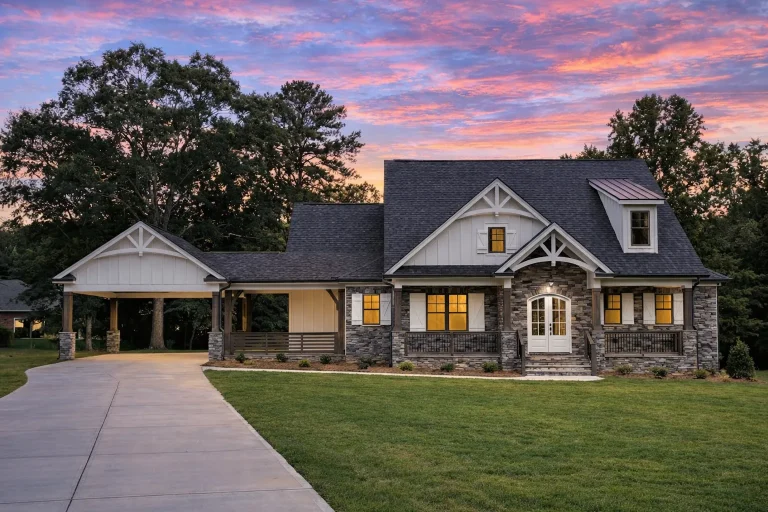
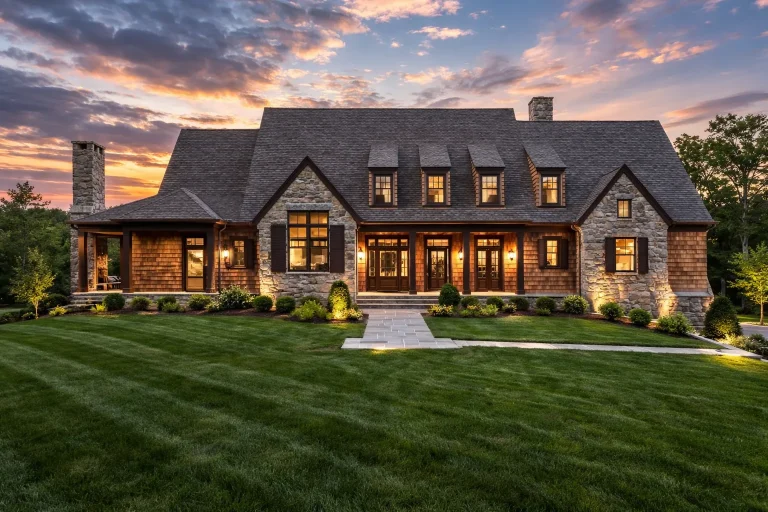
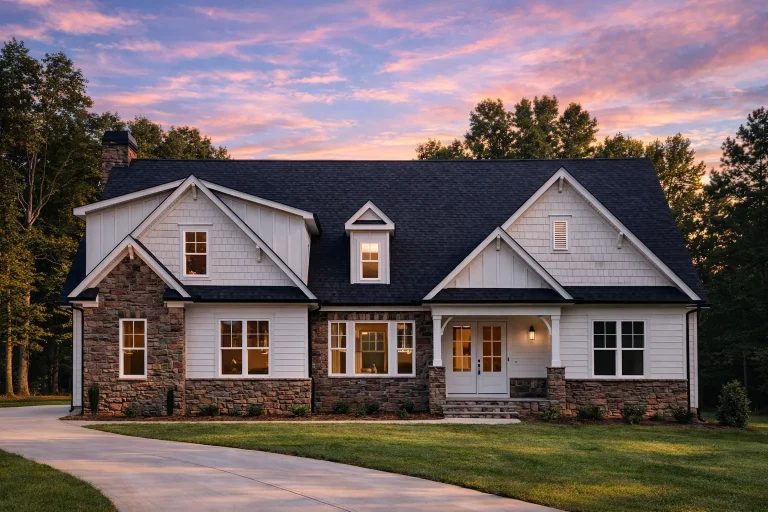
  • Front exterior of Craftsman style home with stone veneer, lap siding, shake gables, covered porch, and attached carport at sunset

    Plan 17-1742 – Auburn Bluff Farm | Craftsman – 3-Bed, 3.5-Bath, 4,677 SF – House plan details