Ranch House Plans - 1000’s of One-Story, Easy-Living Designs with Timeless Appeal
Explore Various Layout Options, Popular Features, and Customization Ideas for Ranch House Plans
Found 3,000 House Plans!
-
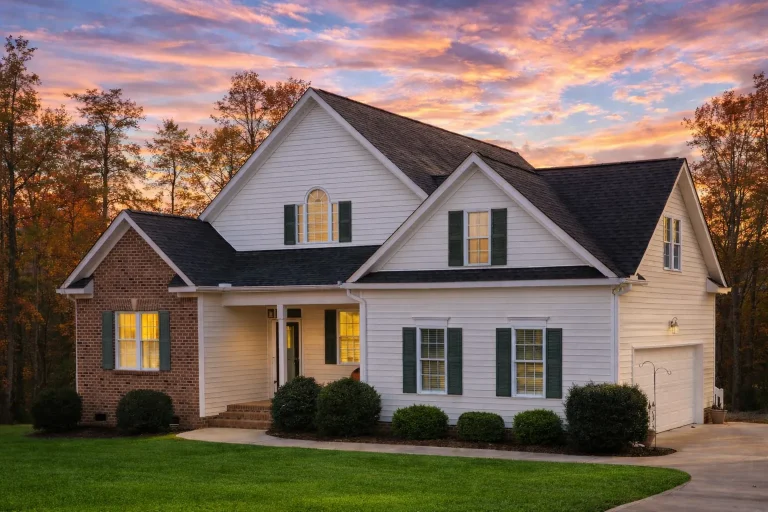
Plan 8-1954 – Aster Pass Homestead | Traditional Craftsman – 3-Bed, 2-Bath, 1,642 SF – House plan details
Log in to rule out -
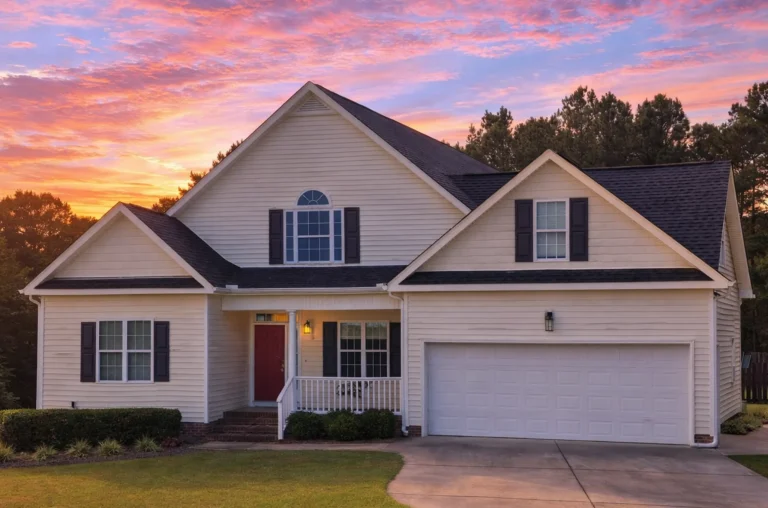
Plan 8-1760 – Aster Springs Hall | Modern Traditional – 3-Bed, 2-Bath, 2,293 SF – House plan details
Log in to rule out -
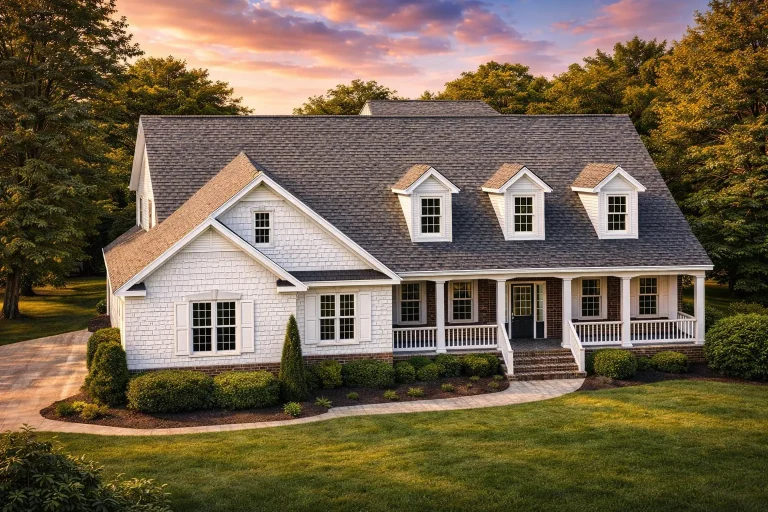
Plan 8-1757 – Aster Oak Residence | Southern Farmhouse – 2-Bed, 2-Bath, 3,472 SF – House plan details
Log in to rule out -
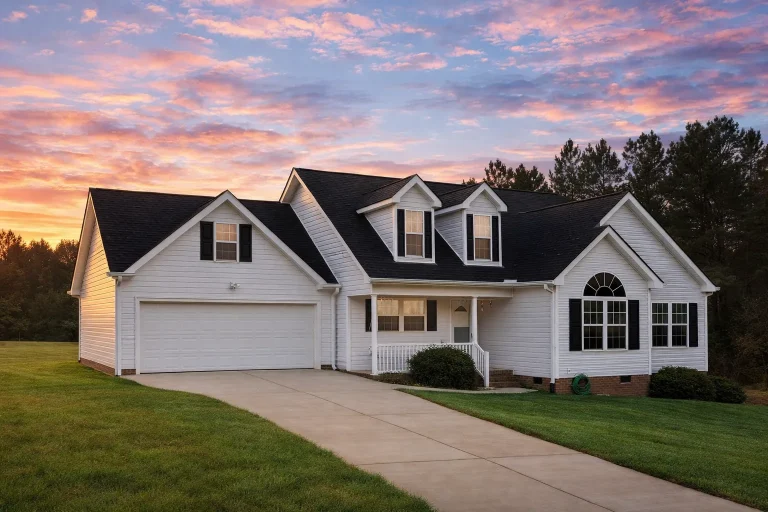
Plan 8-1447 – Aster Heights Haven | Traditional – 3-Bed, 2-Bath, 1,308 SF – House plan details
Log in to rule out -
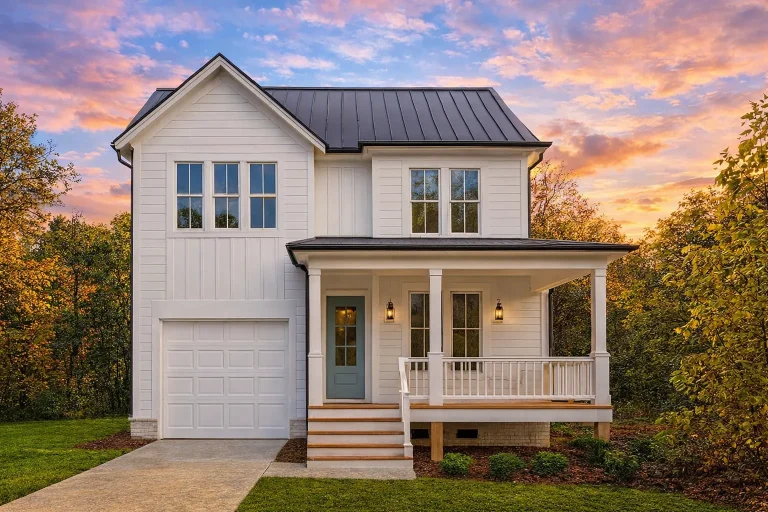
Plan 20-2137 – The Robinson Estate | Modern Farmhouse – 3-Bed, 2.5-Bath, 2,282 SF – House plan details
Log in to rule out -
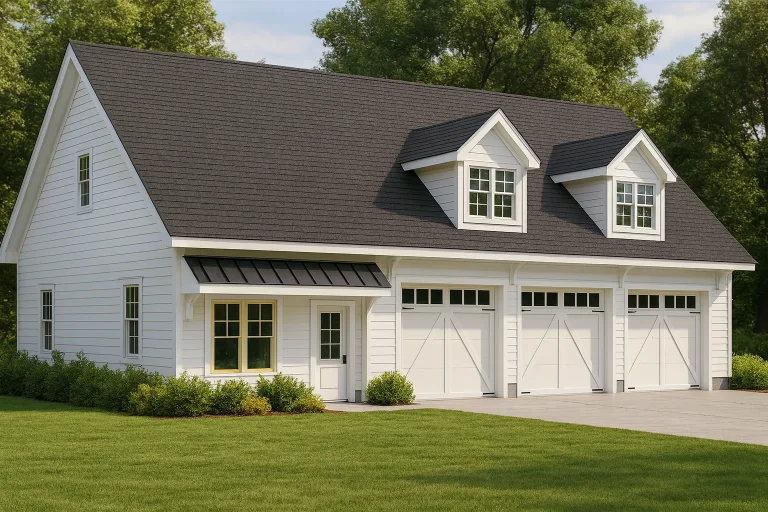
Plan 13-1065 – Aster Bluff Farm | Modern Farmhouse Garage – House plan details
Log in to rule out -
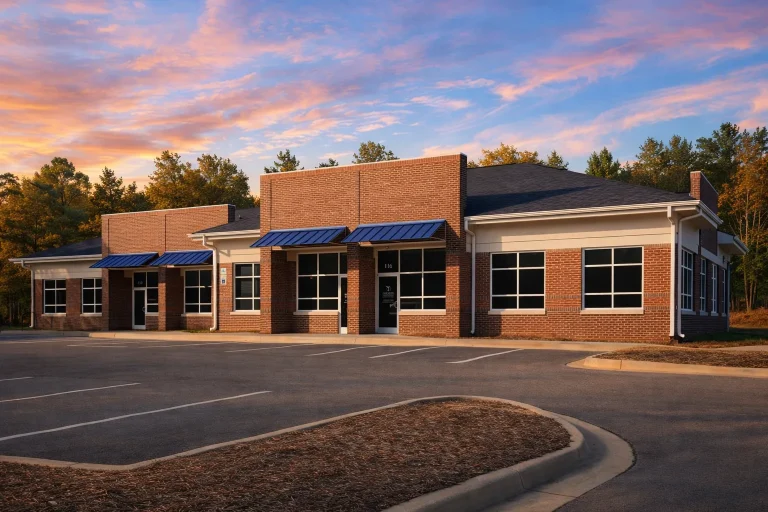
Plan 12-1044 – Magnolia Point House | Commercial Contemporary Building – 0-Bed, 0-Bath, 7,500+ SF – House plan details
Log in to rule out -
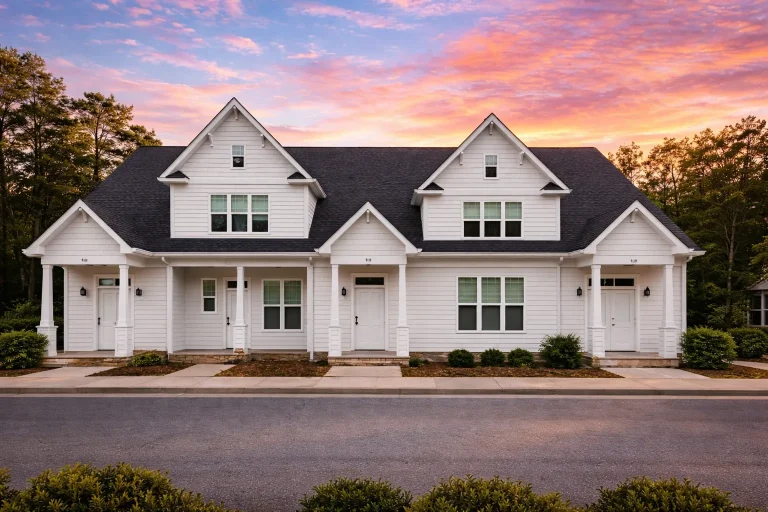
Plan 11-1652 – Mayfield | New American – 2-Bed, 2.5-Bath, 2,832 SF – House plan details
Log in to rule out -
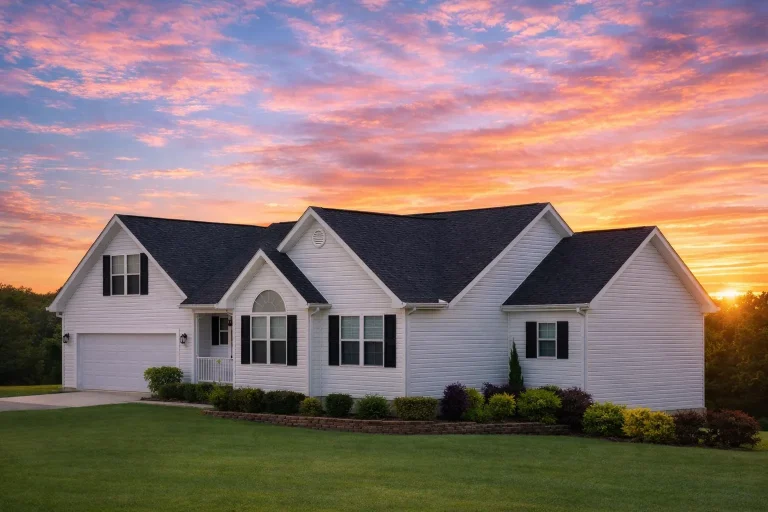
Plan 8-B1773 – The Lee House | Modern Farmhouse – 3-Bed, 1.5-Bath, 1,424 SF – House plan details
Log in to rule out -
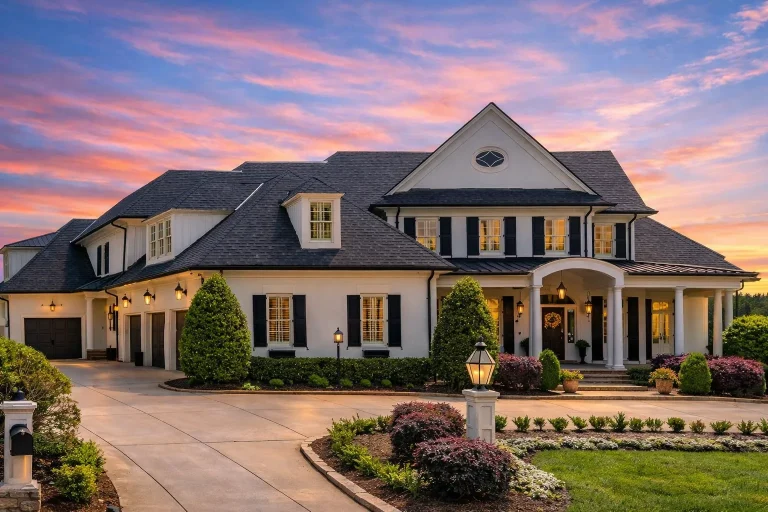
Plan 8-1564 – PeaceHomePlace | Colonial Revival – 5-Bed, 9-Bath, 7,950 SF – House plan details
Log in to rule out -
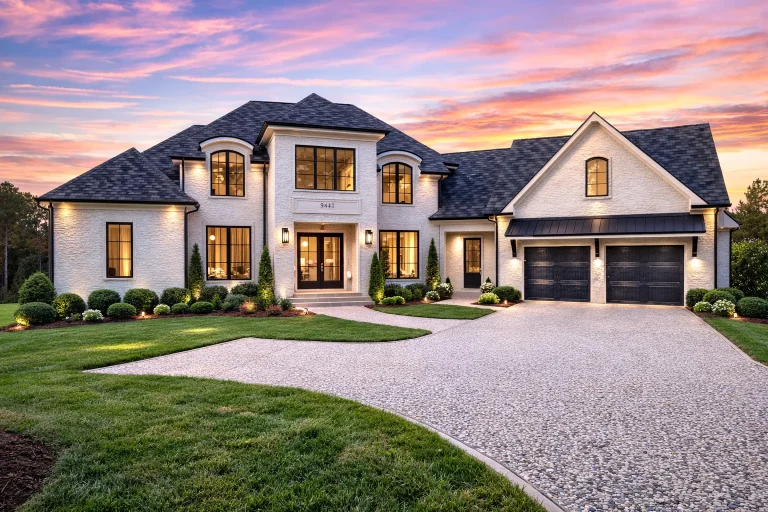
Plan 18-1653 – Aster Ridge Haven | French Country – 5-Bed, 7-Bath, 6,707 SF – House plan details
Log in to rule out -
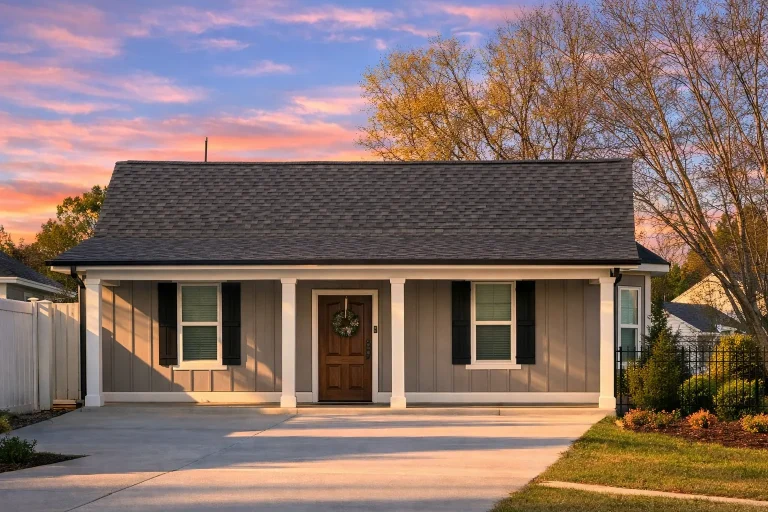
Plan 18-1483 – Olde Post House | Classic Cottage – 2-Bed, 1-Bath, 798 SF – House plan details
Log in to rule out -
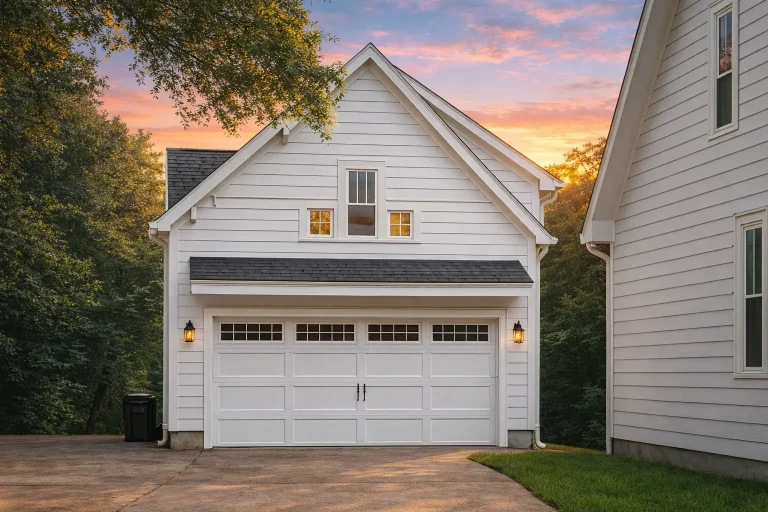
Plan 18-1280 – Aster Crest Chalet | Traditional Garage – 3-Bed, 3-Bath – House plan details
Log in to rule out -
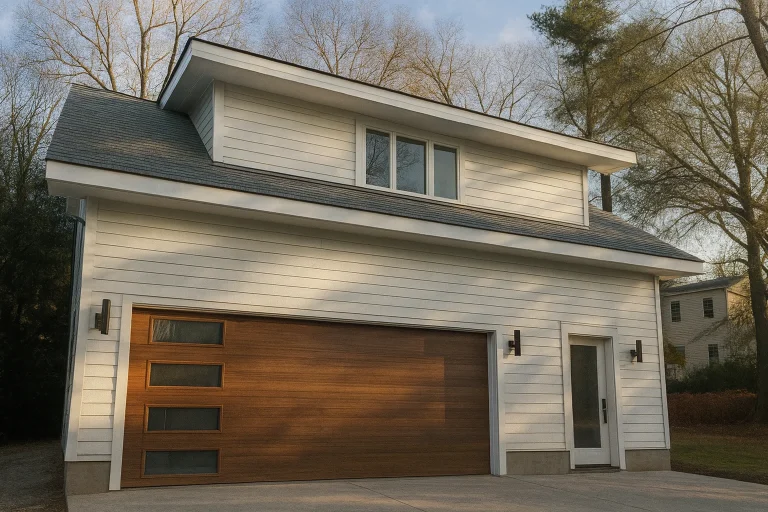
Plan 16-1709 – Perry Meadow | Contemporary Garage – 0-Bed, 1-Bath, 897 SF – House plan details
Log in to rule out -
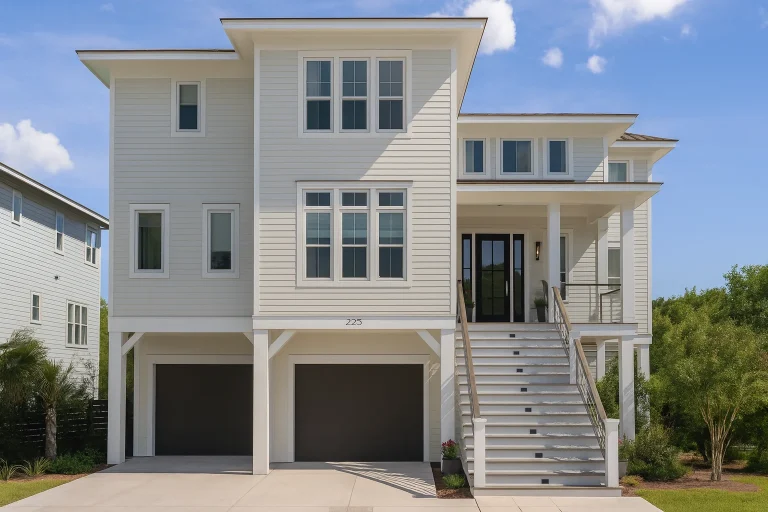
Plan 16-1560 – The Bennett Station | Coastal – 4-Bed, 3-Bath, 1,805 SF – House plan details
Log in to rule out -
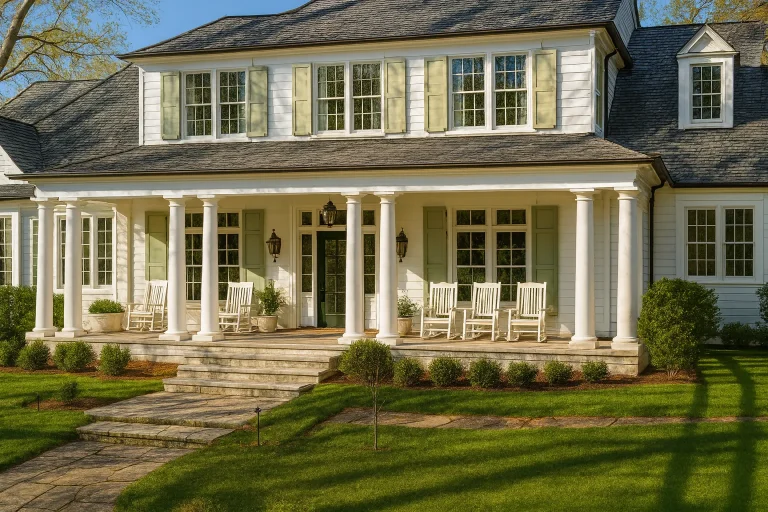
Plan 16-1265 – Aster Mill Manor | Colonial Revival – 5-Bed, 2-Bath, 500 SF – House plan details
Log in to rule out -
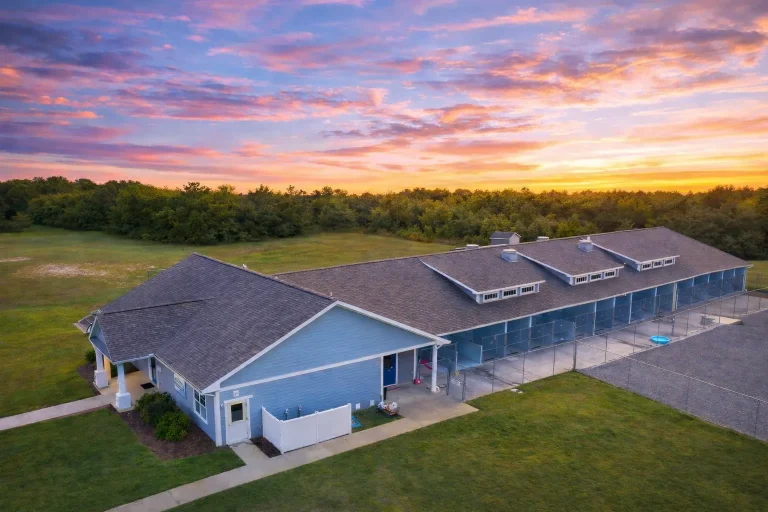
Plan 15-1708 – Davis Station | KENNEL-Traditional Ranch – 0-Bed, 2-Bath, 6,148 SF – House plan details
Log in to rule out -
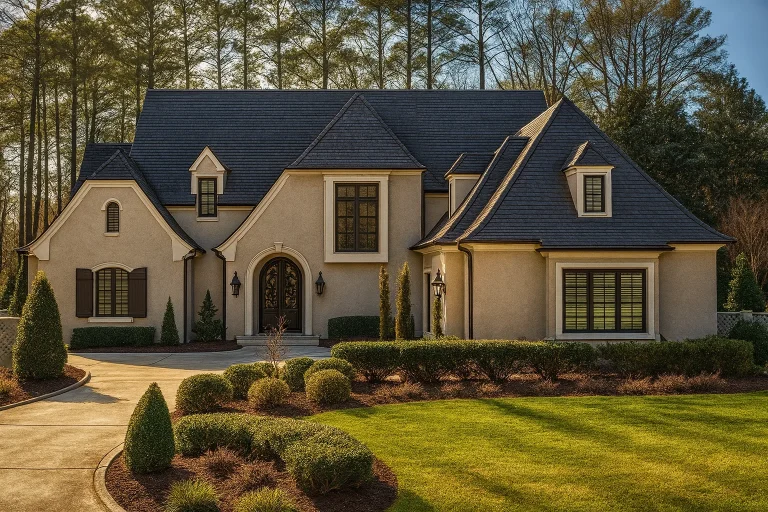
Plan 15-1434 – Aster View Farmhouse | French Country – 5-Bed, 5-Bath, 4,547 SF – House plan details
Log in to rule out -
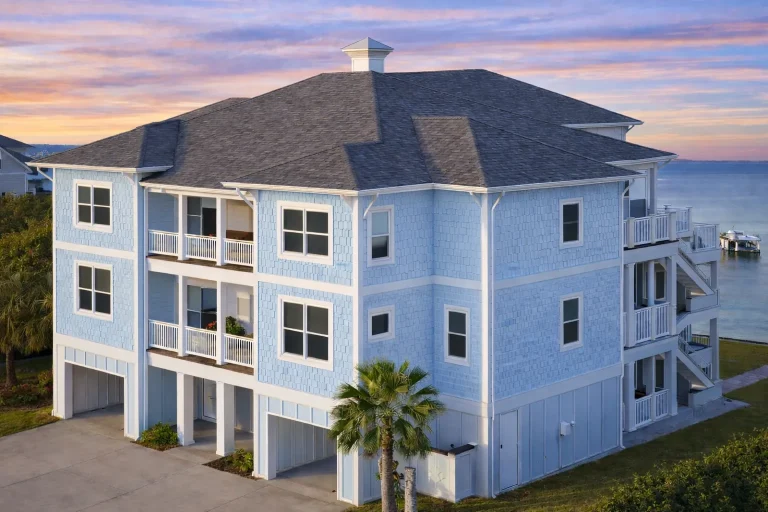
Plan 15-1339 – Auburn View House | Neo-Classical – 5-Bed, 5-Bath, 5,721 SF – House plan details
Log in to rule out -
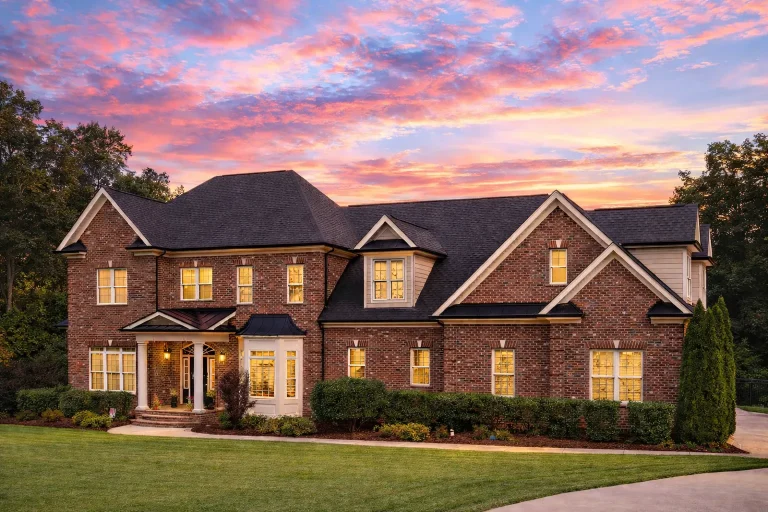
Plan 14-2055 – Florida Peninsula | Traditional Colonial – 4-Bed, 5-Bath, 5,100 SF – House plan details
Log in to rule out -
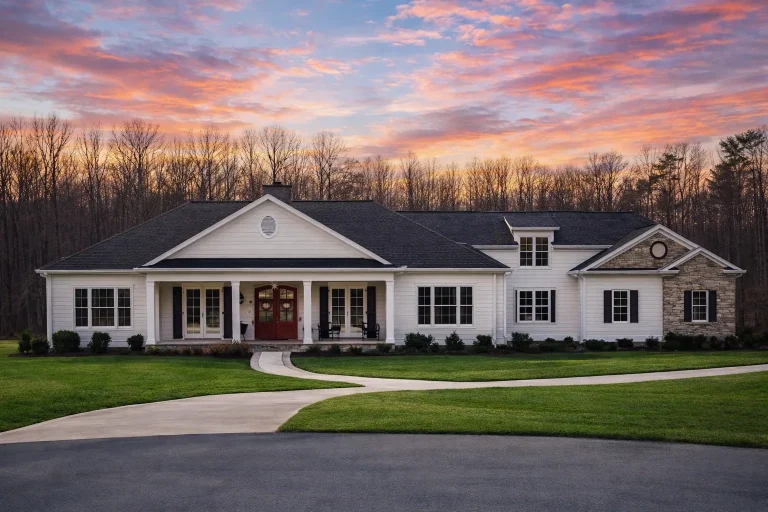
Plan 14-1990 – Outline Retreat | Traditional Ranch – 3-Bed, 3-Bath, 3,639 SF – House plan details
Log in to rule out -
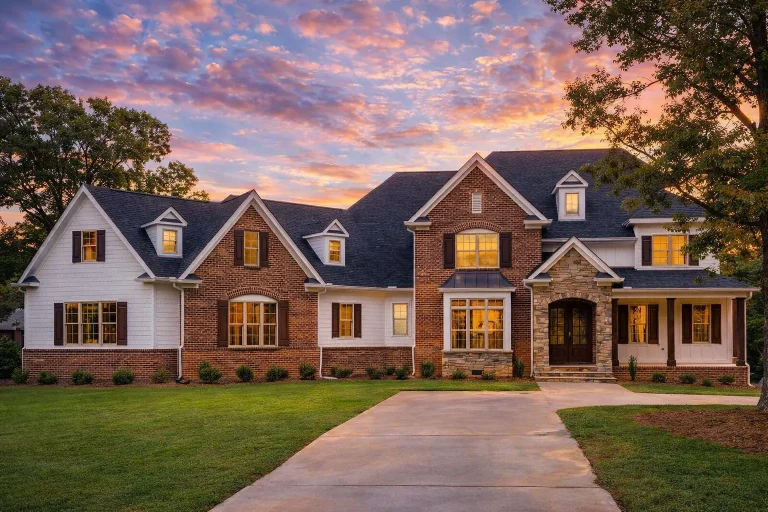
Plan 14-1935 – Badlands Oasis | Traditional Colonial – 5-Bed, 6-Bath, 4,512 SF – House plan details
Log in to rule out -
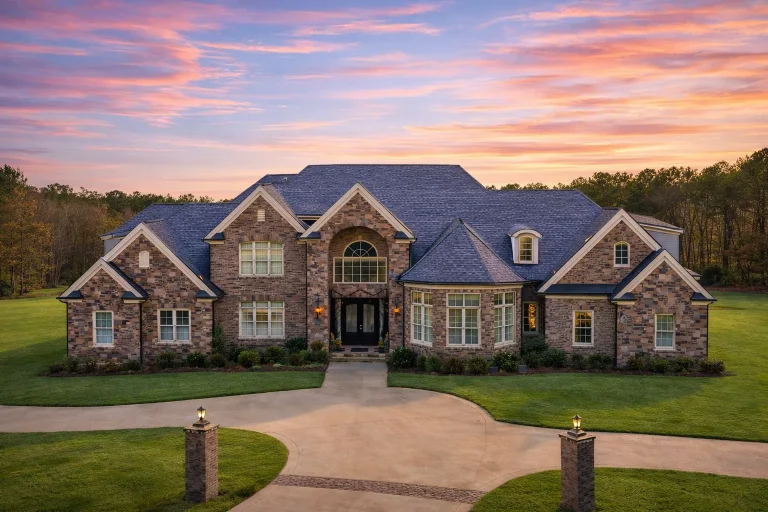
Plan 14-1934 – Pine Brook Manor | New American – 6-Bed, 3.5-Bath, 9,080 SF – House plan details
Log in to rule out -
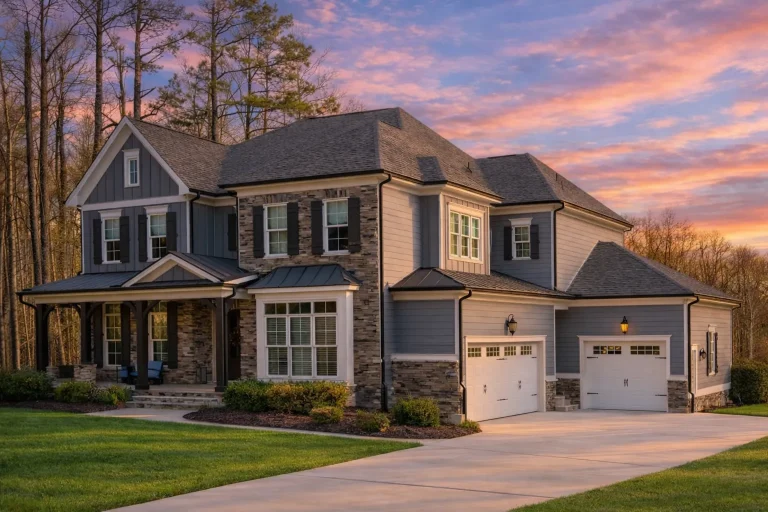
Plan 14-1726 – California Plateau | Traditional Colonial – 6-Bed, 5.5-Bath, 5,589 SF – House plan details
Log in to rule out -
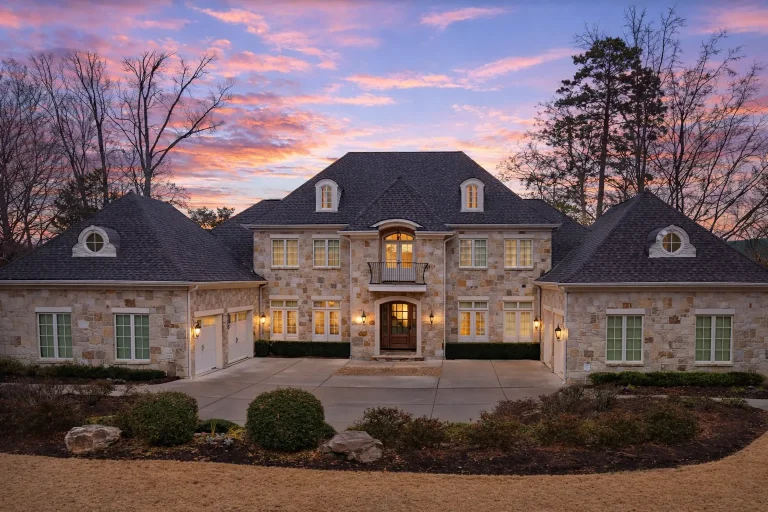
Plan 14-1690 – Zone Retreat | French Country – 6-Bed, 7-Bath, 6,997 SF – House plan details
Log in to rule out




Explore the Charm of Ranch House Plans
When it comes to designing your dream house, Ranch House Plans offer a timeless appeal that blends simplicity with elegance. These single-story layouts provide functional living spaces and a seamless connection between indoors and outdoors.
Whether you’re an architect, designer, builder, or future homeowner, Ranch House Plans offer a versatile blueprint for modern living. At My Home Floor Plans, every plan is created for flexibility, buildability, and long-term value.
 Featured inspiration: Plan 16-1239
Key Features of Ranch House Plans
Ranch House Plans typically feature an open floor plan that maximizes space and promotes a sense of unity throughout the house. With a focus on practicality and comfort, these designs are perfect for families and individuals who appreciate easy navigation, accessibility, and long-term livability.
The simplicity of a single-story layout eliminates the need for stairs, making ranch homes an ideal choice for homeowners seeking convenience, aging-in-place potential, and a strong connection to outdoor patios, porches, decks, and backyard living areas.
One-Story Living with Timeless Everyday Comfort
Ranch house plans continue to be one of the most practical and popular home styles because they combine open layouts, easy accessibility, and flexible design options in a single-level footprint.
Open Floor Plan
Connected kitchen, dining, and living spaces enhance communication, flow, and everyday family comfort.
Single-Story Layout
No-stair living makes ranch homes ideal for accessibility, convenience, and aging in place.
Large Windows
Generous windows bring in natural light and create a bright, welcoming interior atmosphere.
Outdoor Connection
Patios, decks, porches, and rear outdoor spaces extend the living experience beyond the home.
Indoor Features and Benefits
Ranch house plans are known for easy movement, practical room placement, and spaces that can adapt as your lifestyle changes.
- Open floor plan: Enhances the flow of movement and communication within the house.
- Large windows: Allows for plenty of natural light, creating a bright and welcoming atmosphere.
- Flexible spaces: Rooms can easily adapt as a home office, playroom, media room, hobby space, or guest bedroom.
- Easy accessibility: Single-story living is ideal for mobility needs and long-term comfort.
- Integrated outdoor living: Smooth transitions to patios, decks, or porches make entertaining and relaxation easier.
- Efficient daily routines: Kitchens, laundry rooms, garages, and bedrooms can be arranged for practical everyday use.
Architectural Elegance with Modern Convenience
One of the standout aspects of Ranch House Plans is their adaptability. Modern ranch houses can incorporate a variety of architectural styles, from traditional and farmhouse to contemporary, craftsman, rustic, and transitional.
Traditional Ranch
Simple rooflines, familiar proportions, wide layouts, and classic curb appeal make traditional ranch homes a lasting favorite.
Modern Ranch
Clean lines, larger windows, open living areas, and updated exterior materials create a fresh single-story look.
Farmhouse Ranch
Board and batten siding, covered porches, metal roof accents, and warm interiors create relaxed country-inspired comfort.
The use of CAD technology ensures every detail of your house design can be carefully reviewed, customized, and coordinated with your builder—resulting in a home that is both beautiful and structurally sound.
Popular Ranch House Plan Features
Today’s ranch homes can include many of the most requested features for comfort, storage, entertaining, and long-term usability.
- Open-concept living areas that connect kitchen, dining, and family rooms.
- Kitchen islands for gathering, meal prep, storage, and entertaining.
- Private owner’s suites with walk-in closets and spacious bathroom layouts.
- Large laundry rooms and mudrooms for everyday organization.
- Attached garages with front-entry, side-entry, rear-entry, or courtyard arrangements.
- Covered outdoor living including patios, porches, decks, and screened areas.
Benefits Included with Every Plan
All house plans from My Home Floor Plans come with valuable inclusions that help homeowners, builders, and designers save time and money while building with confidence.
CAD File Included
Every purchase includes editable CAD files, giving you full flexibility for modifications and builder coordination.
Detailed PDF Included
You also receive a complete PDF plan set for easy review, printing, permitting, and construction planning.
Unlimited-Build License
Build as many houses as you wish from the purchased blueprint with no repeat-build license fees.
We also include free foundation changes and structural engineering with all house plans. Unlike many other architectural plan providers, you can view all sheets included in the purchase on our website before buying. We also offer modifications at a fraction of the cost of many competitors.
Related Ranch and One-Story Collections
Compare Ranch House Plans with related styles that offer single-story comfort, efficient layouts, and timeless curb appeal.
Traditional Ranch House Plans
Classic one-story layouts with familiar rooflines, simple flow, and practical everyday comfort.
Transitional Ranch Plans
Clean lines, mixed materials, open layouts, and modern-traditional curb appeal.
Farmhouse House Plans
Relaxed country-inspired designs with porches, practical layouts, and warm curb appeal.
Single-Story House Plans
Easy-living layouts designed for accessibility, comfort, and efficient daily routines.
All-Inclusive Benefits That Set Us Apart
A ranch house should feel comfortable, flexible, and practical to build. Our plan packages include valuable benefits that help homeowners, builders, and investors move forward with confidence.
| Feature | Included With Our Ranch Plans? |
|---|---|
| Unlimited builds | Yes — included |
| CAD and PDF files | Yes — included |
| Structural engineering | Yes — included |
| Free foundation changes | Yes — included |
| Preview all sheets before purchase | Yes — included |
| Full editing rights with CAD files | Yes — included |
| Free material list | Yes — included on many plans |
Ready to Design Your Dream Ranch House?
Ranch House Plans offer timeless one-story living, flexible layouts, and practical comfort for every stage of life. Explore the collection, preview the plan sheets, and choose a design that fits your land, lifestyle, and long-term goals.
Frequently Asked Questions About Ranch House Plans
What is a ranch house plan?
A ranch house plan is typically a single-story home design with an open layout, easy room-to-room movement, and a strong connection to outdoor living spaces.
Are ranch house plans good for aging in place?
Yes. Ranch homes are excellent for aging in place because the main living areas are arranged on one level, reducing or eliminating the need for stairs.
Do your ranch plans include CAD and PDF files?
Yes. Every plan includes editable CAD files and a complete PDF plan set for review, customization, builder coordination, and permitting.
Can I modify a ranch house plan?
Yes. Since CAD files are included, ranch house plans can be modified for layout changes, foundation changes, garage updates, porch additions, exterior changes, and more.
Are structural engineering and unlimited build rights included?
Yes. Structural engineering and an unlimited-build license are included with every plan package.

