Shingle Style House Plans - Timeless Coastal Architecture with Refined, Relaxed Living
Explore Light-Filled Shingle Style Floor Plans Designed for Coastal Views, Natural Materials, and Timeless Comfort
- 0
- 1
- 2
- 3
- 4
- 5
- 6+
- 1
- 1.5
- 2
- 2.5
- 3
- 3.5
- 4
- 4.5
- 5+
- 1
- 1.5
- 2
- 2.5
- 3
- 3.5
- 4+
Found 3,316 House Plans!
-
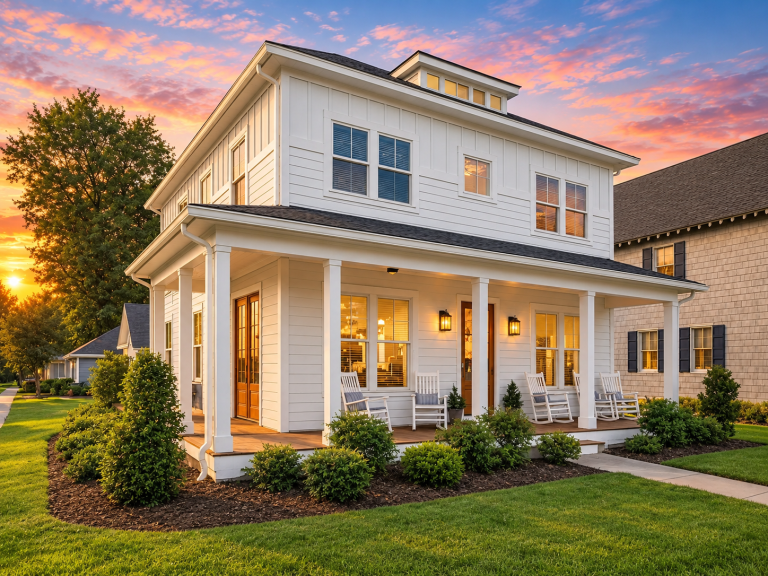
Plan 16-1053 – Gonzalez Walk | Coastal Traditional – 3-Bed, 3-Bath, 2,649 SF – House plan details
Log in to rule out -
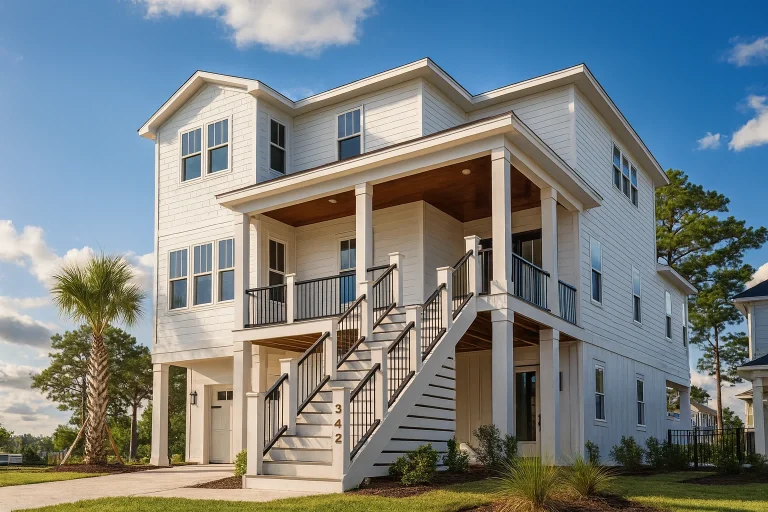
Plan 18-1826 – The Garcia Station | Coastal – 4-Bed, 3-Bath, 2,785 SF – House plan details
Log in to rule out -
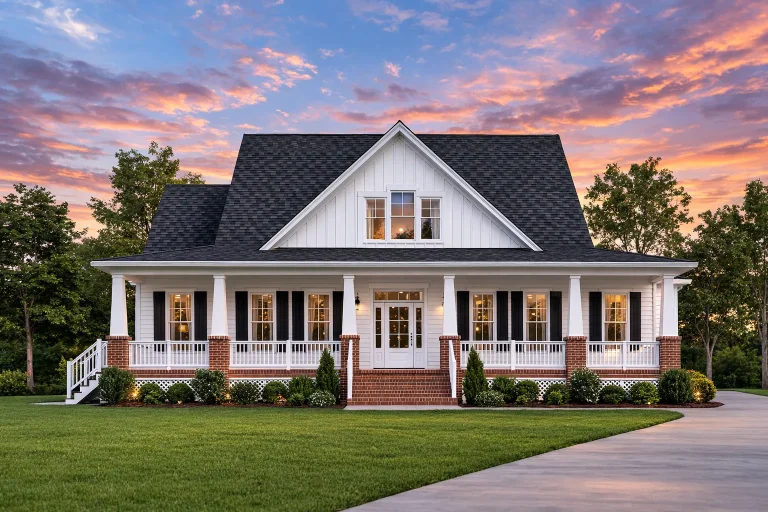
Plan 9-1213 – Green Crossing | Southern Farmhouse – 3-Bed, 3.5-Bath, 2,506 SF – House plan details
Log in to rule out -
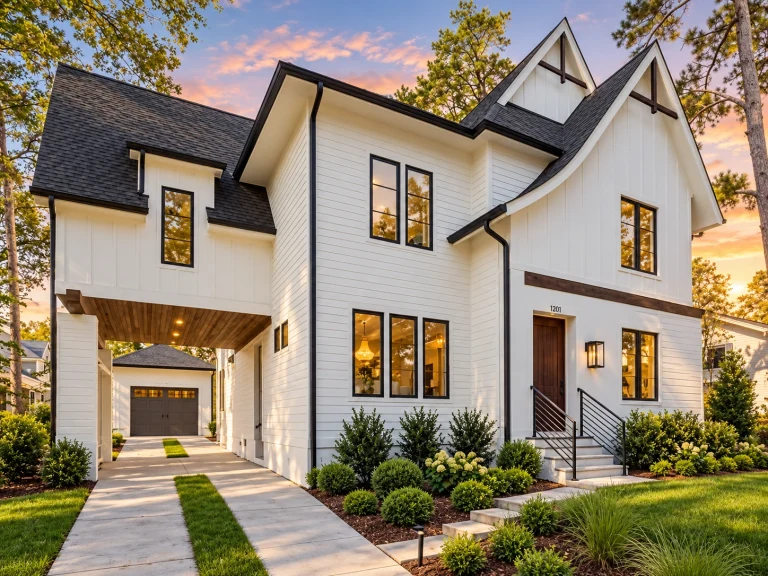
Plan 19-2509 – The Robinson Farmhouse | Modern Farmhouse – 5-Bed, 4-Bath, 4,448 SF – House plan details
Log in to rule out -
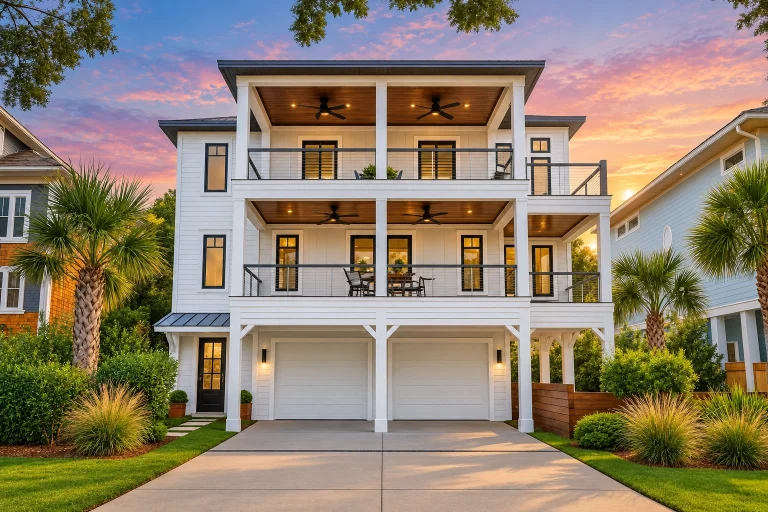
Plan 16-1770 – The Flores House | Coastal – 4-Bed, 4-Bath, 3,315 SF – House plan details
Log in to rule out -
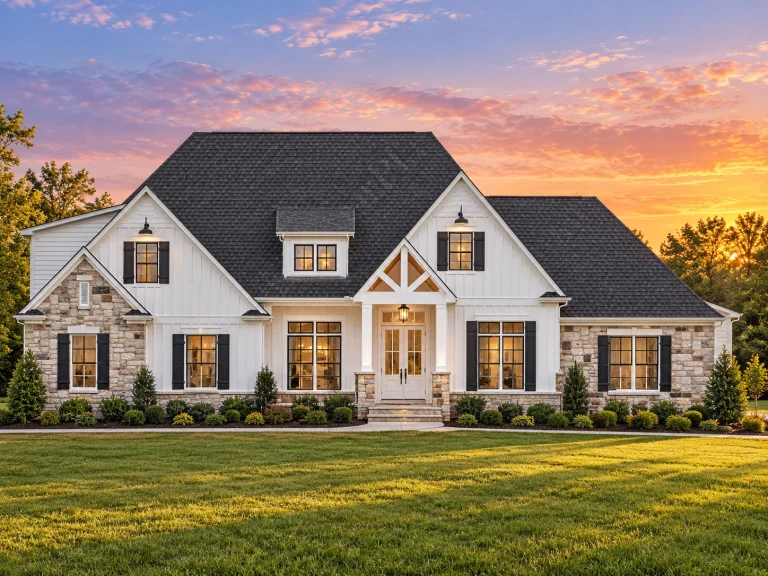
Plan 19-1663 – Gray Crossing | Modern Farmhouse – 4-Bed, 3.5-Bath, 2,589 SF – House plan details
Log in to rule out -
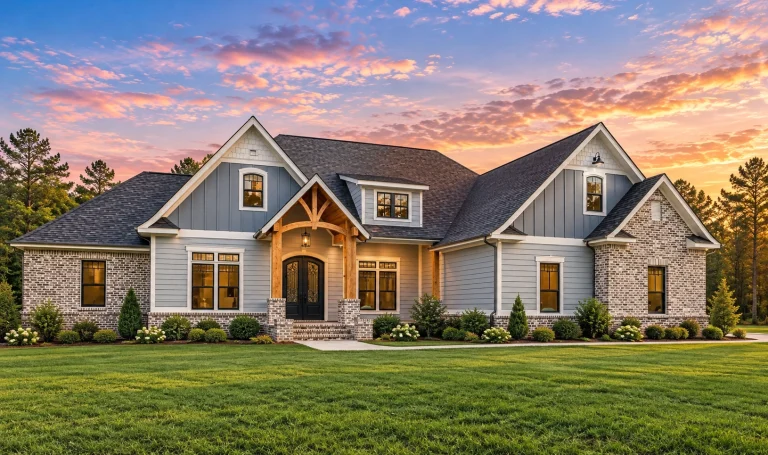
Plan 20-1989 – The Taylor Manor | Craftsman Farmhouse – 4-Bed, 2.5-Bath, 2,589 SF – House plan details
Log in to rule out -
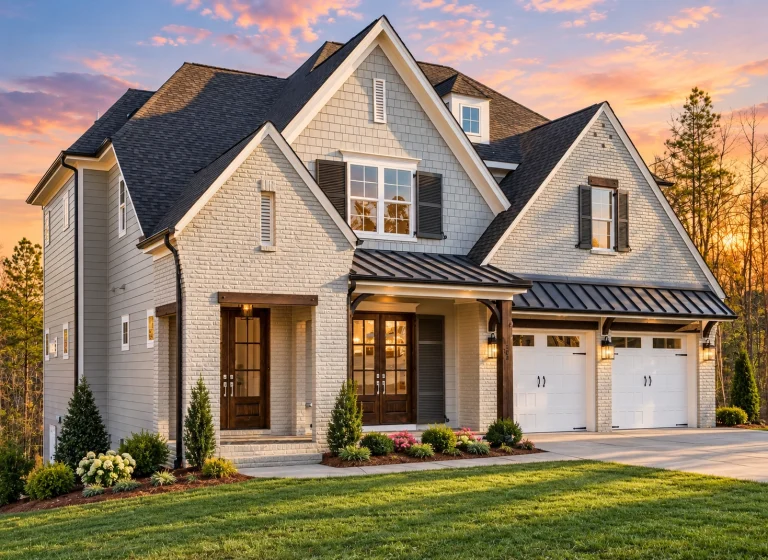
Plan 18-1689 – The White Manor | New American – 4-Bed, 3.5-Bath, 3,223 SF – House plan details
Log in to rule out -
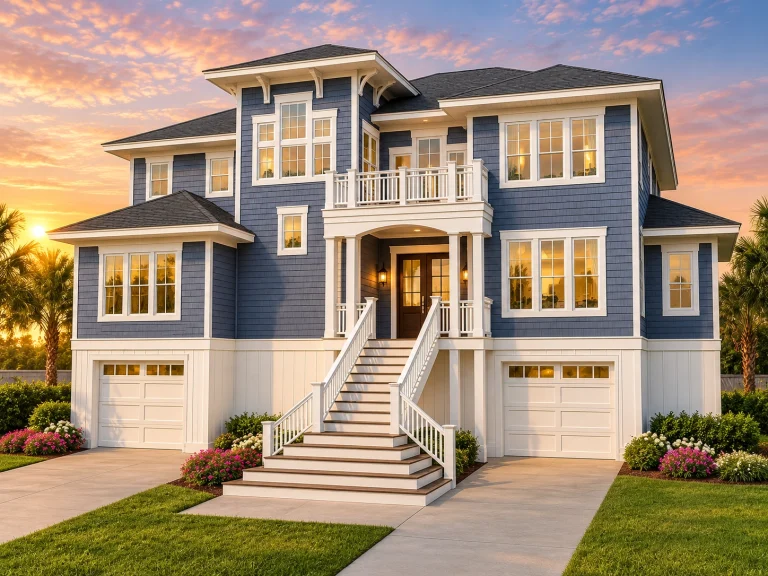
Plan 17-1967 – The Bailey House | Coastal – 3-Bed, 4-Bath, 6,164 SF – House plan details
Log in to rule out -
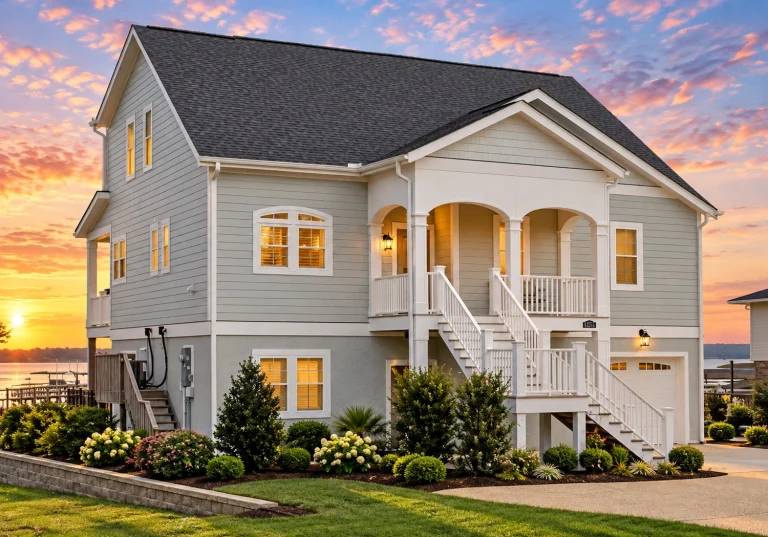
Plan 18-1412 – Russell Meadow | Coastal Traditional – 4-Bed, 3-Bath, 2,696 SF – House plan details
Log in to rule out -
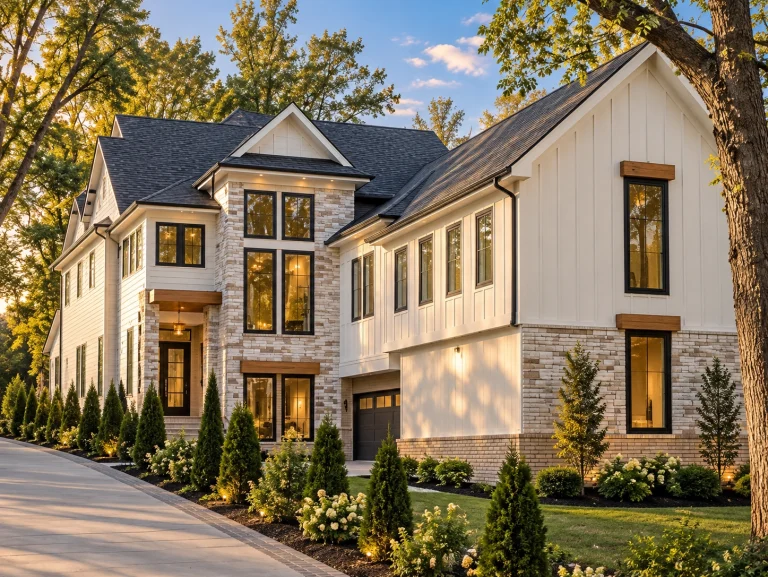
Plan 20-1652 – Gray Retreat | New American – 4-Bed, 5-Bath, 4,452 SF – House plan details
Log in to rule out -
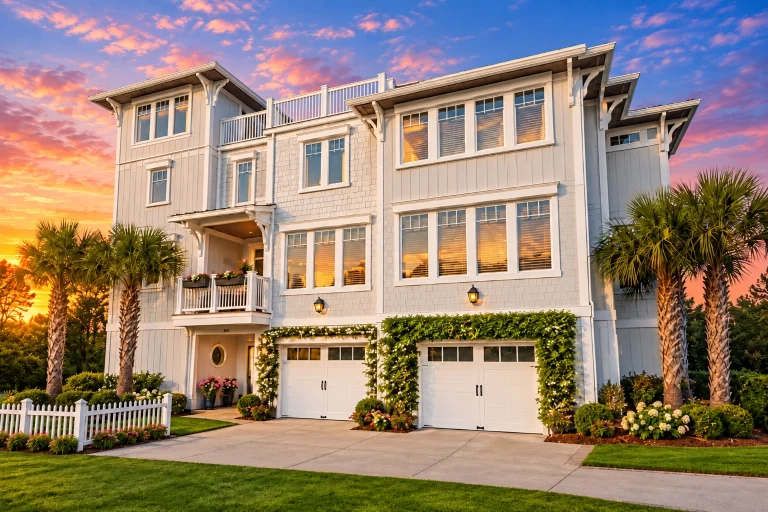
Plan 14-2148 – Hazel Springs Manor | Coastal – 6-Bed, 4.5-Bath, 2,295 SF – House plan details
Log in to rule out -
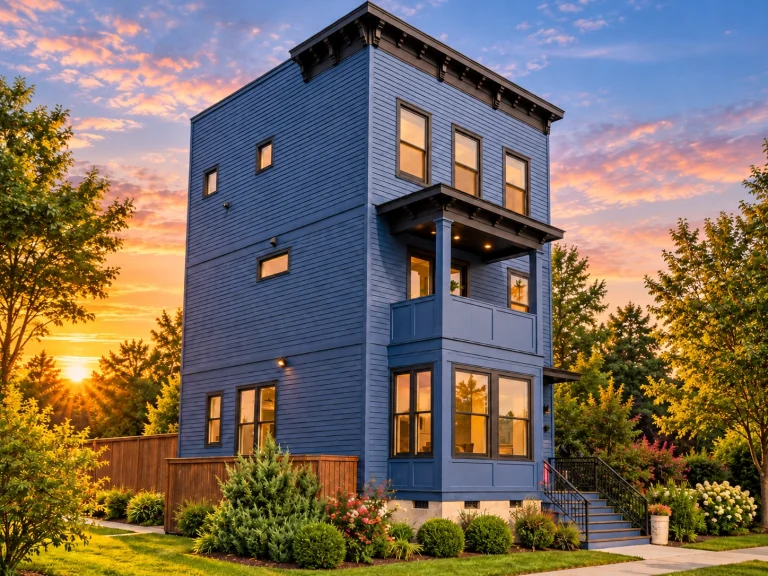
Plan 20-1835 – The Washington Farmhouse | Urban Contemporary – 3-Bed, 3-Bath, 1,700 SF – House plan details
Log in to rule out -
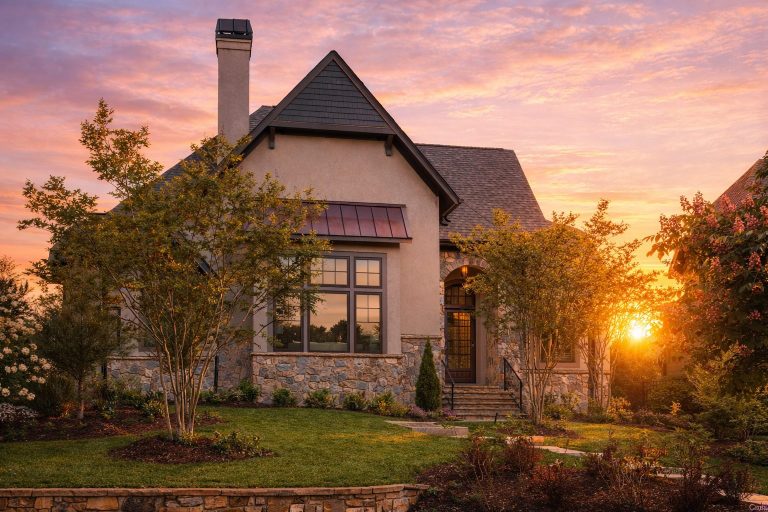
Plan 15-2074 – Scott Place | Modern Farmhouse – 3-Bed, 3.5-Bath, 1,890 SF – House plan details
Log in to rule out -
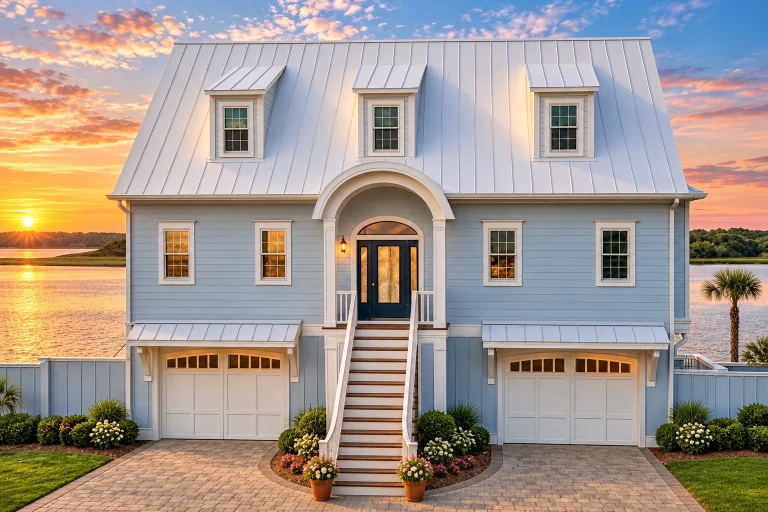
Plan 18-1323 – The Simmons Haven | Coastal – 3-Bed, 3-Bath, 3,021 SF – House plan details
Log in to rule out -
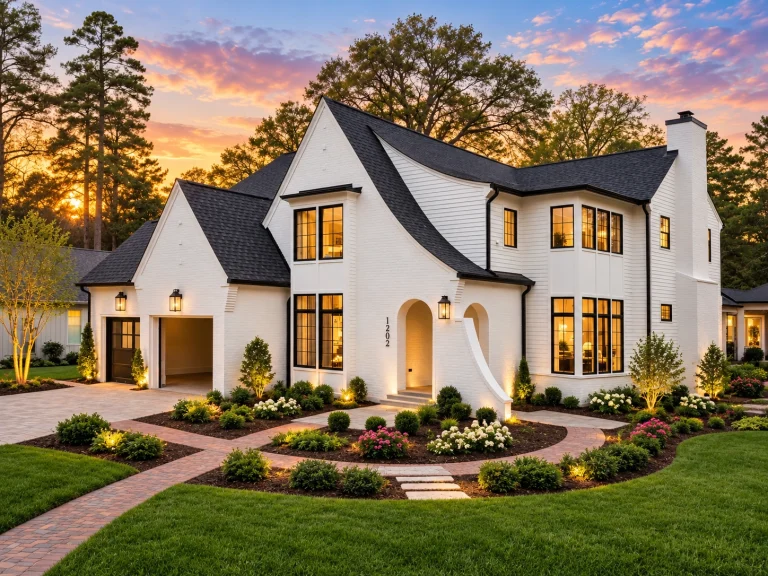
Plan 20-1450 – Murphy Lodge | French Country – 4-Bed, 4.5-Bath, 3,590 SF – House plan details
Log in to rule out -
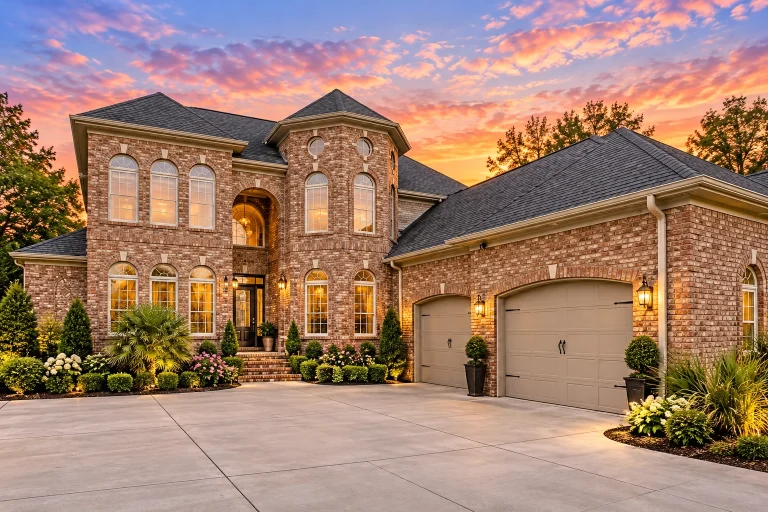
Plan 9-1717 – Williamsburg Classic | Traditional Colonial – 4-Bed, 3.5-Bath, 3,565 SF – House plan details
Log in to rule out -
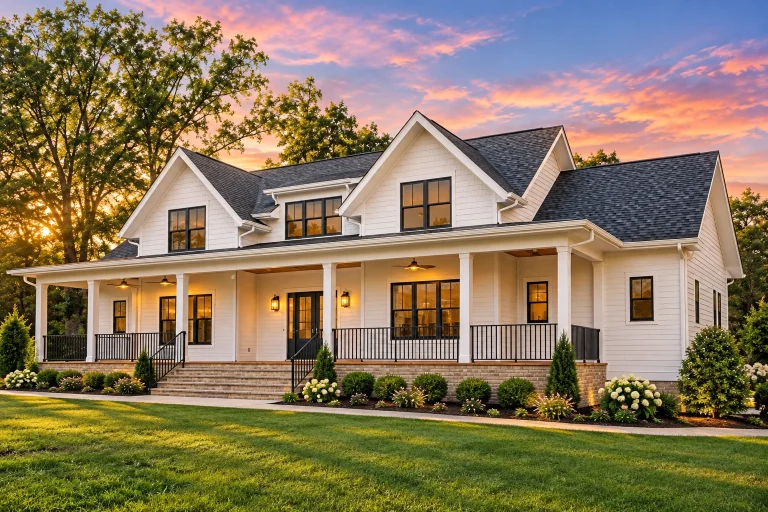
Plan 19-2147 – Russell Crossing | Cape Cod – 4-Bed, 4.5-Bath, 3,669 SF – House plan details
Log in to rule out -
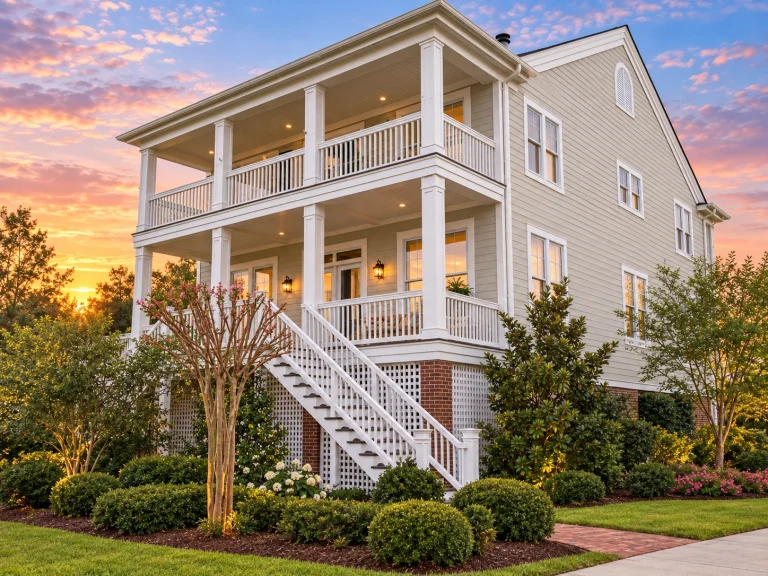
Plan 15-2035 – Lopez Retreat | Charleston Colonial – 6-Bed, 3.5-Bath, 3,877 SF – House plan details
Log in to rule out -
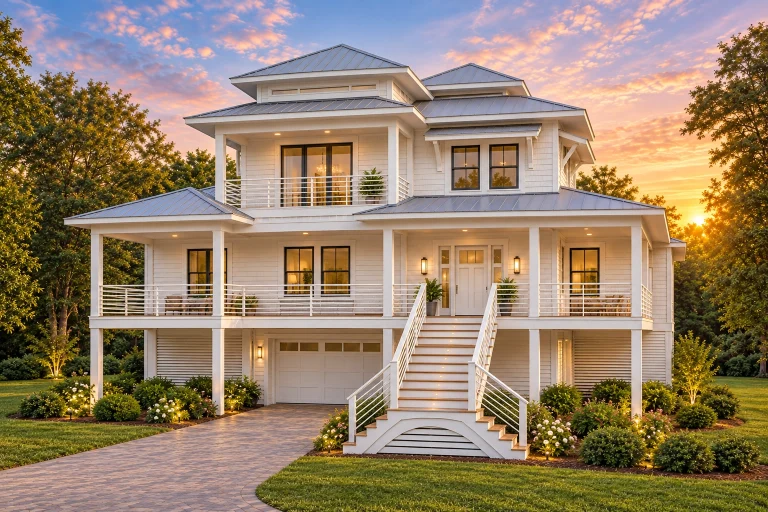
Plan 15-1024 – Beechwood Shores Retreat | Coastal – 5-Bed, 5-Bath, 2,496 SF – House plan details
Log in to rule out -
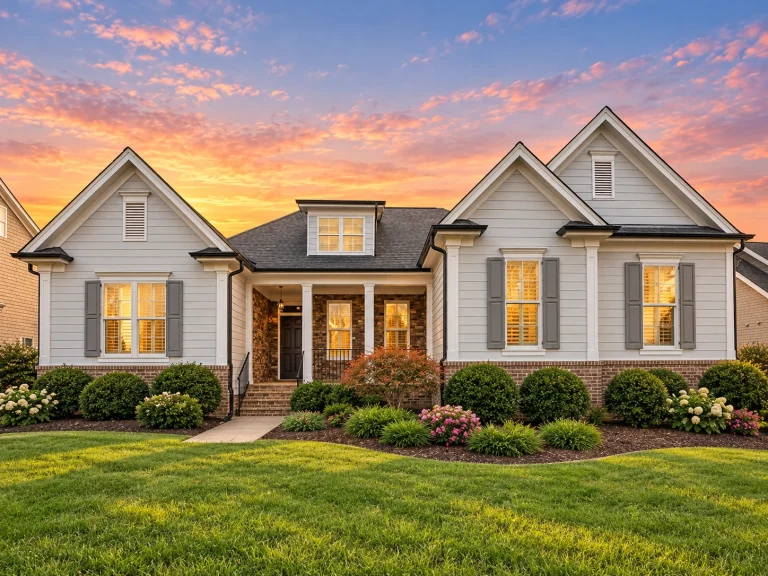
Plan 11-1509 – Maple Cove Retreat | Traditional – 3-Bed, 3-Bath, 2,836 SF – House plan details
Log in to rule out -
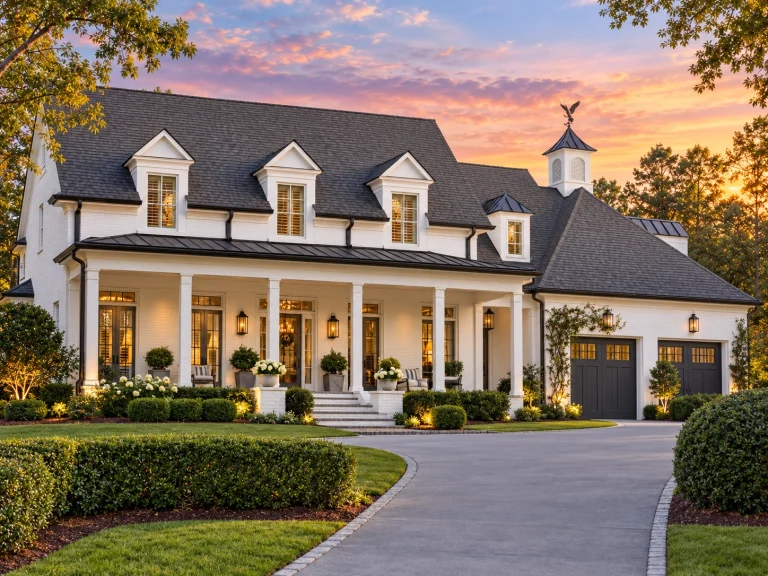
Plan 14-1103 – Rose Valley Cabin | Southern Colonial – 6-Bed, 3.5-Bath, 6,086 SF – House plan details
Log in to rule out -
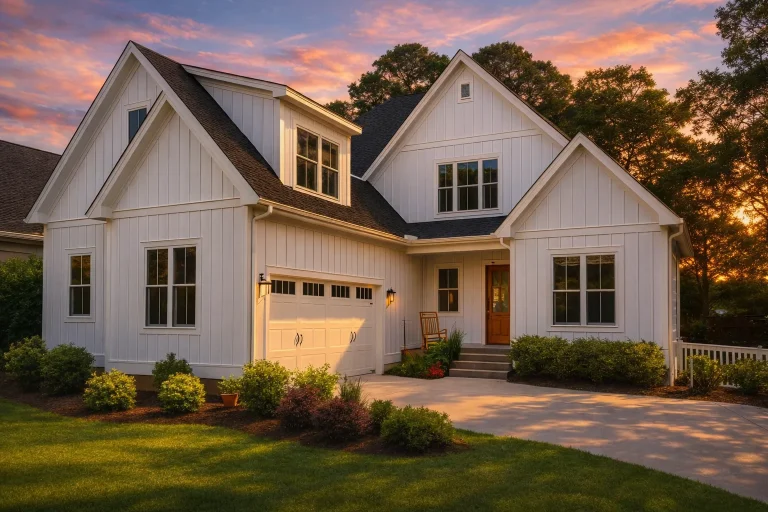
Plan 15-1967 – The Walker Farmhouse | New American – 4-Bed, 3.5-Bath, 3,143 SF – House plan details
Log in to rule out -
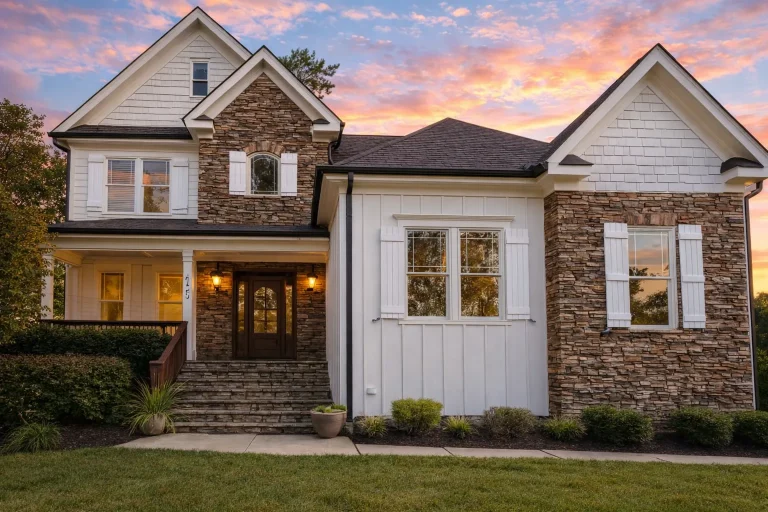
Plan 10-1276 – The Chesnee | New American – 4-Bed, 2.5-Bath, 2,655 SF – House plan details
Log in to rule out -
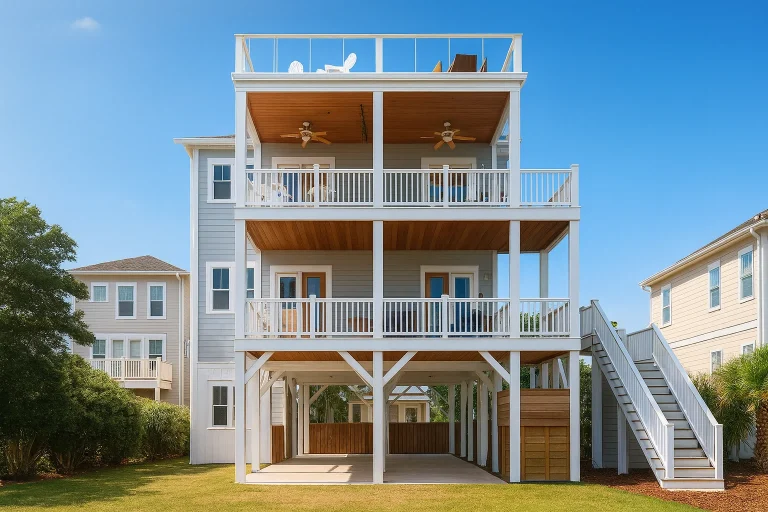
Plan 17-2099 – Gray Meadow | Coastal – 6-Bed, 5-Bath, 6,098 SF – House plan details
Log in to rule out




Explore Shingle Style House Plans for Timeless Coastal Living
Whether you're building along the coast or drawn to the relaxed elegance of classic seaside architecture, Shingle Style house plans offer a refined balance of comfort, durability, and natural beauty.
These thoughtfully designed homes emphasize asymmetrical forms, expansive porches, light-filled interiors, and natural materials like wood shingles and stone—creating an effortless connection between indoor spaces and the surrounding landscape while delivering enduring, weather-resilient design.
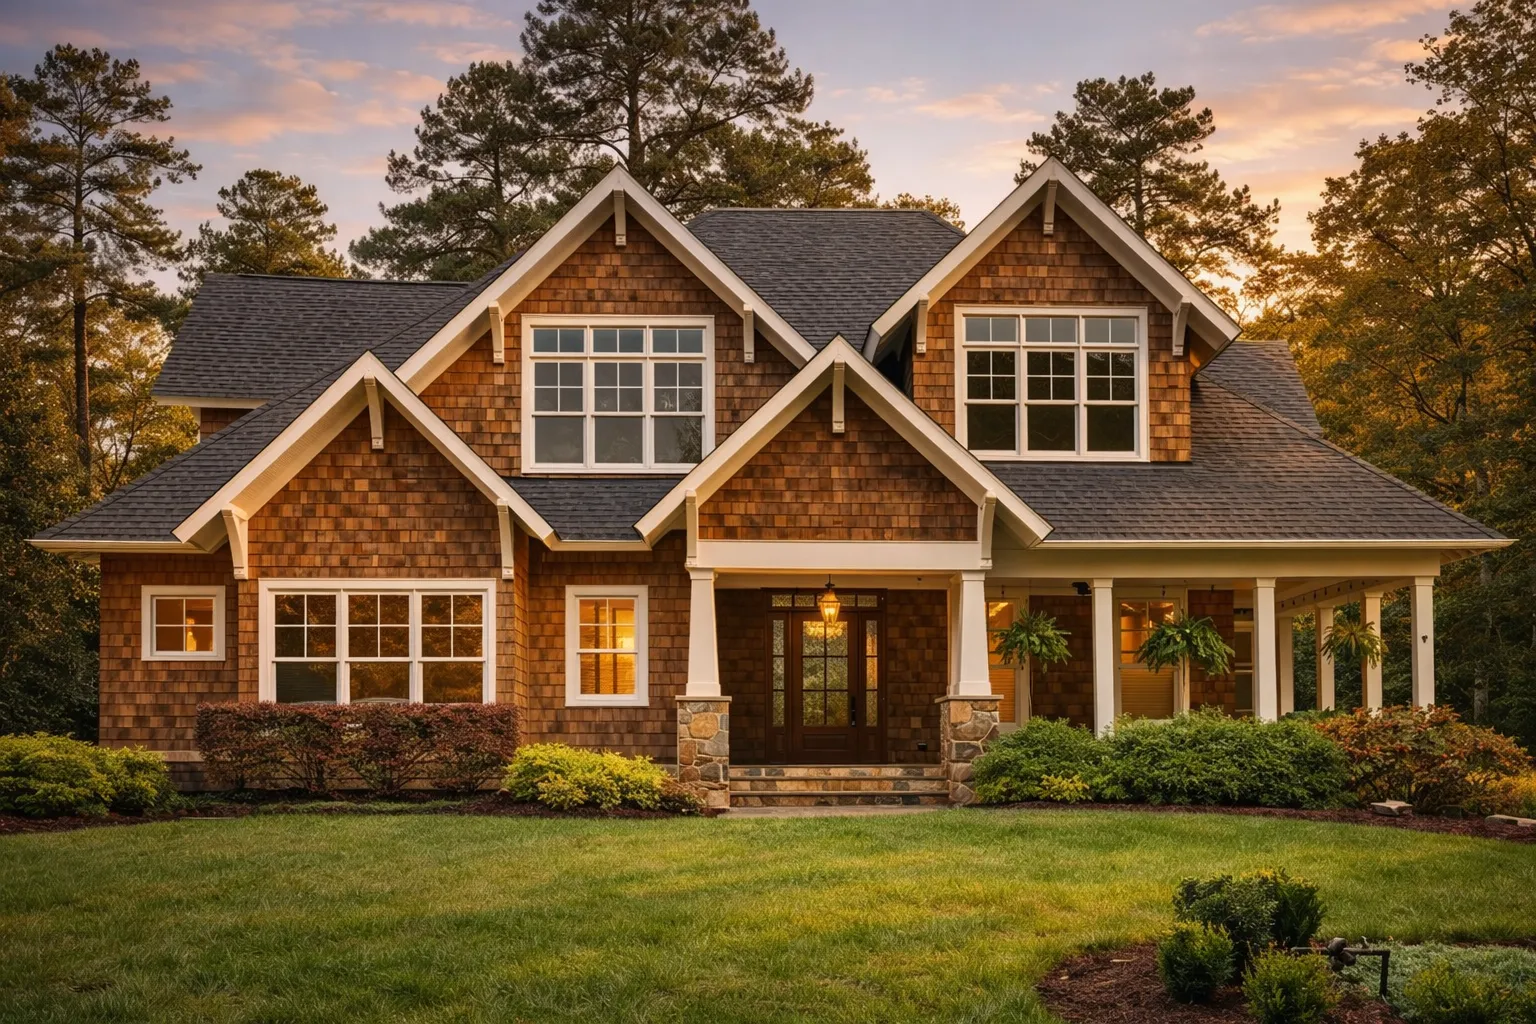 Featured inspiration: Plan 16-1746
What Makes Shingle Style House Plans Unique?
Shingle Style house plans are known for their relaxed sophistication, natural textures, and seamless connection to coastal or scenic surroundings. Unlike more formal traditional homes, this style often uses flowing rooflines, asymmetrical massing, broad porches, and understated detailing to create an elegant yet comfortable look.
These homes are especially appealing for waterfront lots, coastal neighborhoods, vacation homes, lakefront properties, and refined suburban settings where natural materials and timeless curb appeal matter.
Timeless Coastal Architecture with Refined Comfort
Shingle Style homes blend classic coastal character with layouts designed for modern life. Their exteriors feel organic and understated, while the interiors can be open, bright, and highly livable.
Natural Materials
Wood shingles, stone, brick, and subtle trim details create warm texture and timeless exterior charm.
Asymmetrical Forms
Varied rooflines, gables, dormers, and organic massing give each home a relaxed custom appearance.
Expansive Porches
Covered porches, decks, verandas, and outdoor rooms extend daily living into the surrounding landscape.
Light-Filled Interiors
Large windows, open living areas, and view-oriented layouts bring natural light deep into the home.
Signature Features of Shingle Style House Plans
The best Shingle Style homes balance understated elegance with practical features for comfort, durability, and indoor-outdoor living.
- Wood shingle or shingle-inspired exteriors that create a unified, natural exterior texture.
- Broad porches and outdoor living areas designed for coastal breezes, relaxing, and entertaining.
- Asymmetrical elevations with varied gables, dormers, rooflines, and window groupings.
- Large windows and doors that frame coastal, lake, garden, or neighborhood views.
- Open kitchens and great rooms that support casual gatherings and family living.
- Durable exterior materials selected for long-term beauty, weather resistance, and low-maintenance appeal.
Why Homeowners Love Shingle Style Homes
Shingle Style house plans appeal to homeowners who want classic architecture without a rigid or overly formal feel. They can be casual, elegant, coastal, traditional, or luxury depending on the plan and exterior finish.
Coastal Living
Perfect for beach towns, waterfront lots, lake homes, and communities inspired by classic seaside architecture.
Relaxed Elegance
The style feels refined without being stiff, making it ideal for family homes and vacation retreats.
Strong Curb Appeal
Shingles, porches, rooflines, and natural details create a custom-quality look that ages beautifully.
Flexible Layouts
Plans can support open-concept living, private suites, guest spaces, offices, and outdoor rooms.
Best Uses for Shingle Style House Plans
Shingle Style designs are versatile and work beautifully across coastal, suburban, lakefront, and luxury residential settings.
- Primary residences for homeowners who want timeless architecture with comfortable modern layouts.
- Coastal and waterfront homes where porches, windows, and natural materials feel especially appropriate.
- Vacation homes and second homes with relaxed gathering spaces and strong rental appeal.
- Luxury neighborhood builds where curb appeal, texture, and refinement matter.
- Lakefront or riverfront properties with view-oriented living spaces and outdoor rooms.
- Custom builder projects needing broad buyer appeal and enduring architectural character.
Popular Layout Features in Shingle Style Homes
Modern Shingle Style house plans can include the comfort features today’s homeowners expect while preserving classic exterior character.
- Open floor plans that connect kitchen, dining, and living areas.
- Large kitchen islands for family meals, entertaining, and everyday convenience.
- Covered porches and decks for outdoor dining, coastal breezes, and relaxed evenings.
- Private owner’s suites with spa-style baths and generous closet space.
- Guest suites and bunk rooms for vacation homes, multigenerational living, or hosting family.
- Flexible bonus rooms for offices, media rooms, lofts, playrooms, or future expansion.
Explore related features such as house plans with porches, screened porch plans, and patio home plans.
Design Styles Related to Shingle Style Plans
Shingle Style architecture often overlaps with coastal, New England, traditional, and cottage-inspired designs, making it easy to find a plan that matches your location and lifestyle.
Coastal House Plans
Light-filled homes designed for breezes, views, porches, and relaxed waterfront living.
Cottage House Plans
Smaller-scale charm, cozy layouts, inviting exteriors, and warm traditional details.
Traditional House Plans
Classic proportions, familiar rooflines, and timeless residential curb appeal.
Luxury House Plans
Refined layouts, upscale exterior detail, spacious interiors, and premium comfort features.
Why Choose My Home Floor Plans?
At My Home Floor Plans, our Shingle Style house plans are designed to help homeowners, builders, and investors move from inspiration to construction with confidence.
CAD & PDF Files Included
Every plan includes editable CAD files and complete PDF plan sets for review, customization, permitting, and builder coordination.
Structural Engineering Included
Engineering is included to support build-ready confidence and reduce expensive add-on costs.
Unlimited Build Rights
Build your selected plan as many times as needed without paying repeat-build license fees.
You also receive free foundation changes, full editing rights with CAD files, preview access to every sheet before buying, and many plans include a free material list for added value.
Tips for Building a Shingle Style Home
Shingle Style homes are beautiful and durable when the design is matched carefully to the building site, climate, and material selections.
- Confirm local wind, flood, and coastal code requirements if building near water.
- Select durable exterior materials such as treated shingles, fiber cement, stone, brick, or weather-resistant siding.
- Plan drainage and roof details carefully to protect the exterior envelope over time.
- Maximize windows and porches around the best views, light, and outdoor living opportunities.
- Choose the right foundation for your lot, whether slab, crawlspace, basement, or elevated foundation.
- Use CAD customization to adapt the plan to your property, climate, lifestyle, and builder preferences.
All-Inclusive Benefits That Set Us Apart
A Shingle Style home should feel timeless, refined, and practical to build. Our plan packages include valuable benefits that help homeowners, builders, and investors move forward with confidence.
| Feature | Included With Our Shingle Style Plans? |
|---|---|
| Unlimited builds | Yes — included |
| CAD and PDF files | Yes — included |
| Structural engineering | Yes — included |
| Free foundation changes | Yes — included |
| Preview all sheets before purchase | Yes — included |
| Full editing rights with CAD files | Yes — included |
| Free material list | Yes — included on many plans |
Start Planning Your Shingle Style Home Today
Whether you are building along the shoreline, near a lake, in a traditional neighborhood, or on a scenic custom lot, Shingle Style house plans offer the ideal blend of natural materials, relaxed elegance, and long-lasting curb appeal.
Have questions about adapting a plan to your property? Contact our design team at support@myhomefloorplans.com.
Frequently Asked Questions About Shingle Style House Plans
What is a Shingle Style house plan?
A Shingle Style house plan is a home design known for natural shingle-inspired exteriors, asymmetrical forms, broad porches, flowing rooflines, and relaxed coastal or traditional character.
Are Shingle Style homes only for coastal areas?
No. While they are strongly associated with coastal architecture, Shingle Style homes also work well in lakefront settings, suburbs, luxury neighborhoods, wooded lots, and traditional communities.
Do your Shingle Style plans include CAD and PDF files?
Yes. Every plan includes editable CAD files and complete PDF plan sets for review, customization, permitting, and builder coordination.
Can I customize a Shingle Style house plan?
Yes. CAD files are included, and you can customize foundations, layouts, garages, porches, windows, exteriors, and room arrangements to fit your site and goals.
Are structural engineering and unlimited build rights included?
Yes. Structural engineering and an unlimited-build license are included with every plan package.

