Barndominium House Plans – Rustic Meets Modern with Build-Ready Blueprints
Rustic Meets Modern – Build Smarter with Our Barndominium Blueprints
- 0
- 1
- 2
- 3
- 4
- 5
- 6+
- 1
- 1.5
- 2
- 2.5
- 3
- 3.5
- 4
- 4.5
- 5+
- 1
- 1.5
- 2
- 2.5
- 3
- 3.5
- 4+
Found 3,271 House Plans!
-
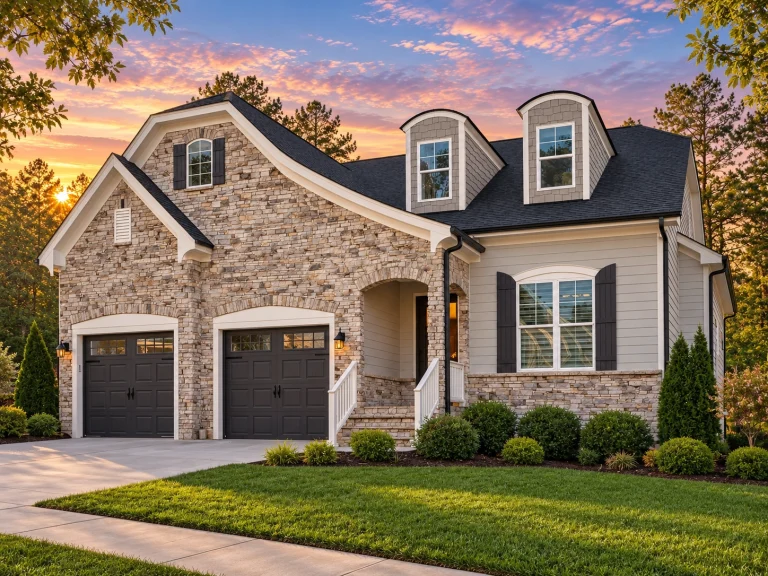
Plan 14-1214 – Auburn Bluff Residence | French Country – 4-Bed, 4-Bath, 2,777 SF – House plan details
Log in to rule out -
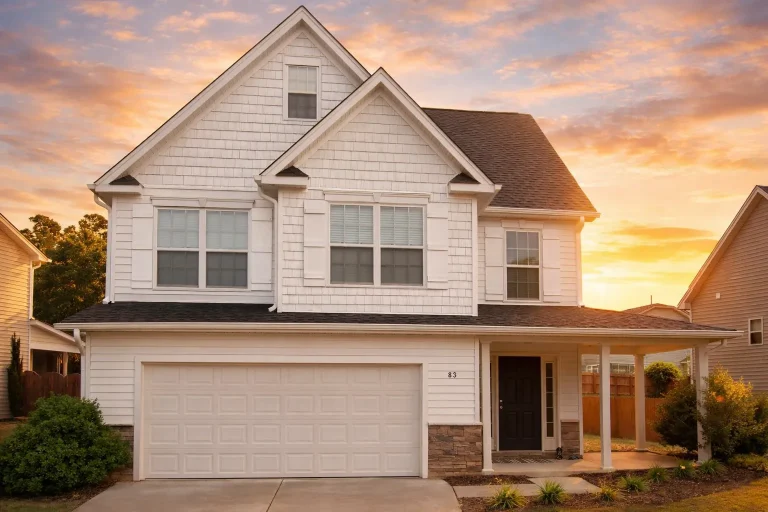
Plan 10-1779D – Auburn Bluff Villa | Coastal Traditional – 4-Bed, 3.5-Bath, 1,766 SF – House plan details
Log in to rule out -
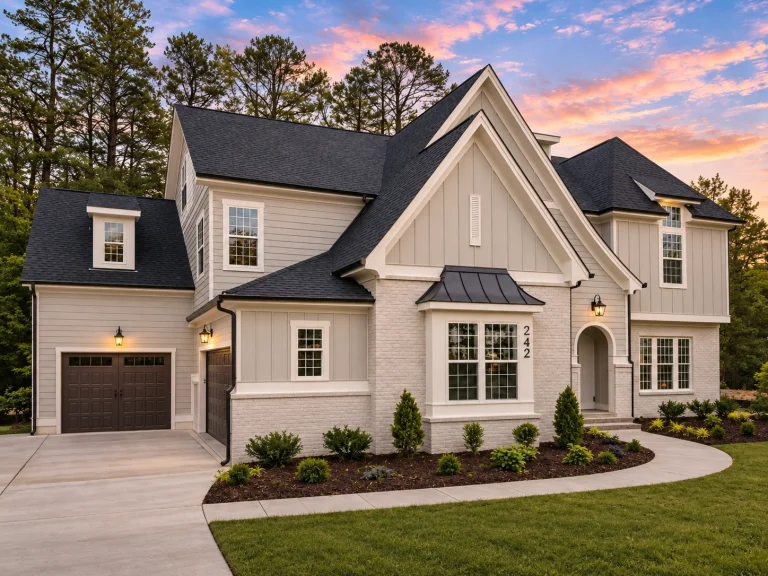
Plan 20-1539 – Auburn Bluff Hall | New American – 6-Bed, 5-Bath, 5,081 SF – House plan details
Log in to rule out -
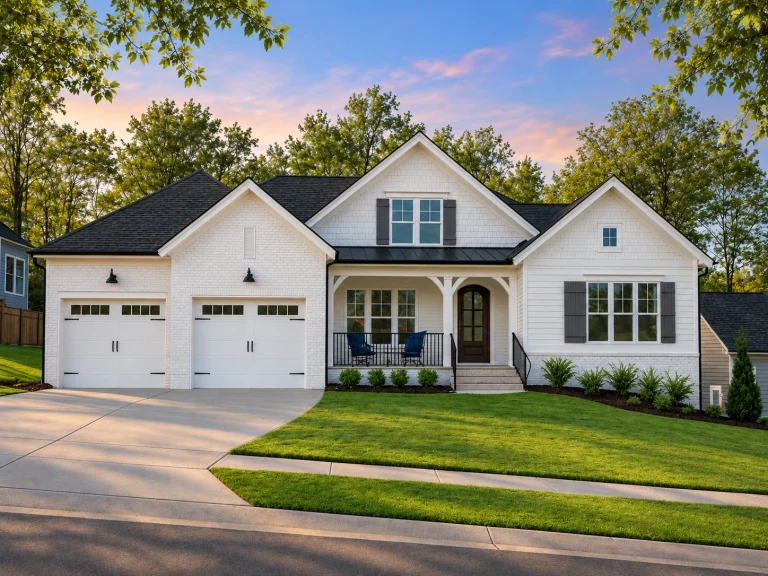
Plan 18-1005 – Auburn Bluff Place | New American – 4-Bed, 0.5-Bath, 3,245 SF – House plan details
Log in to rule out -
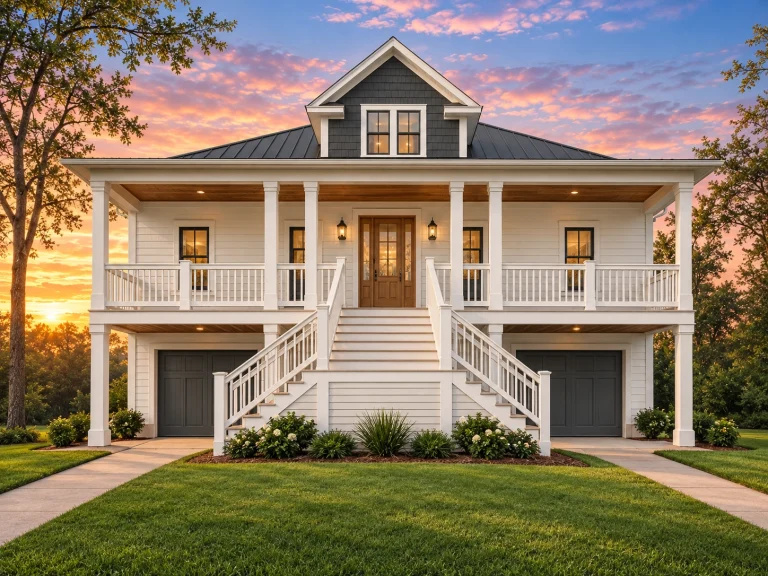
Plan 15-1770 – Auburn Bluff Chalet | Low Country – 3-Bed, 3.5-Bath, 3,377 SF – House plan details
Log in to rule out -
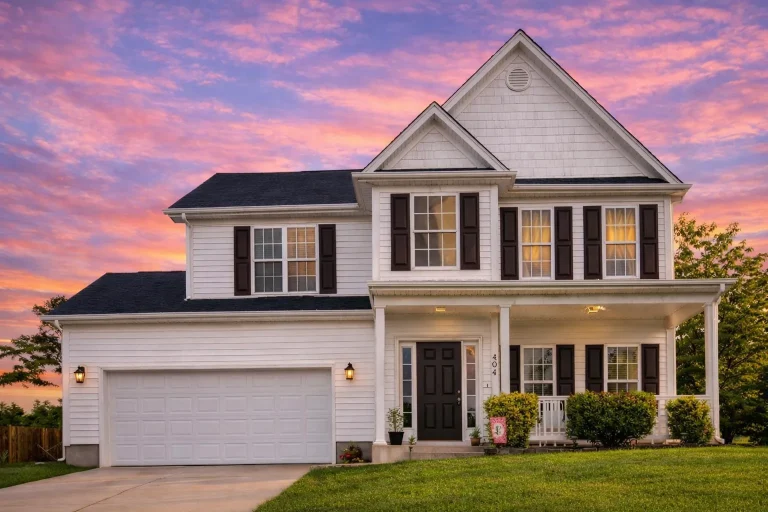
Plan 8-1554 – Auburn Brook Manor | Traditional Colonial – 3-Bed, 3-Bath, 2,992 SF – House plan details
Log in to rule out -
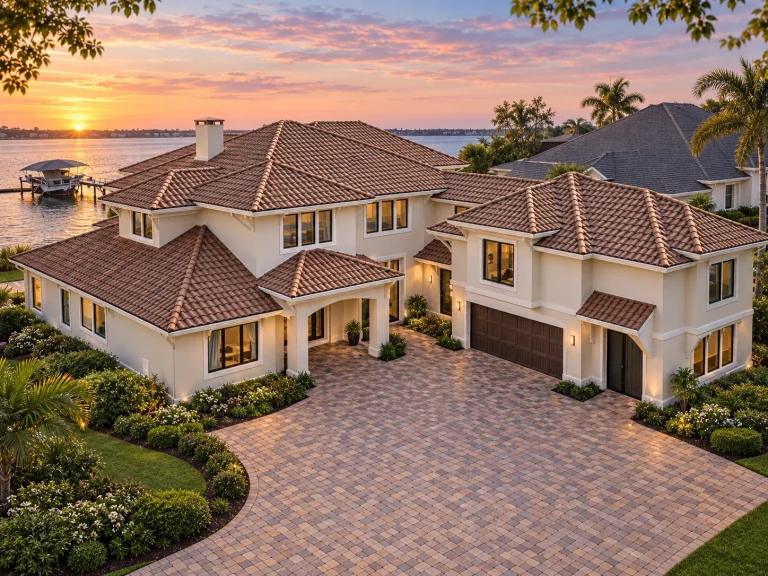
Plan 18-1435 – Auburn Brook Estate | Mediterranean – 4-Bed, 5-Bath, 4,799 SF – House plan details
Log in to rule out -
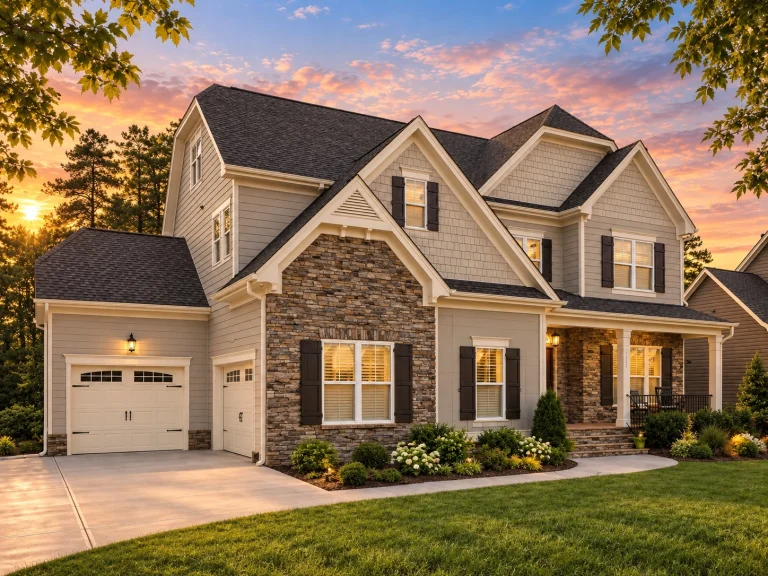
Plan 13-1849 – Auburn Brook Homestead | New American – 5-Bed, 5-Bath, 3,885 SF – House plan details
Log in to rule out -
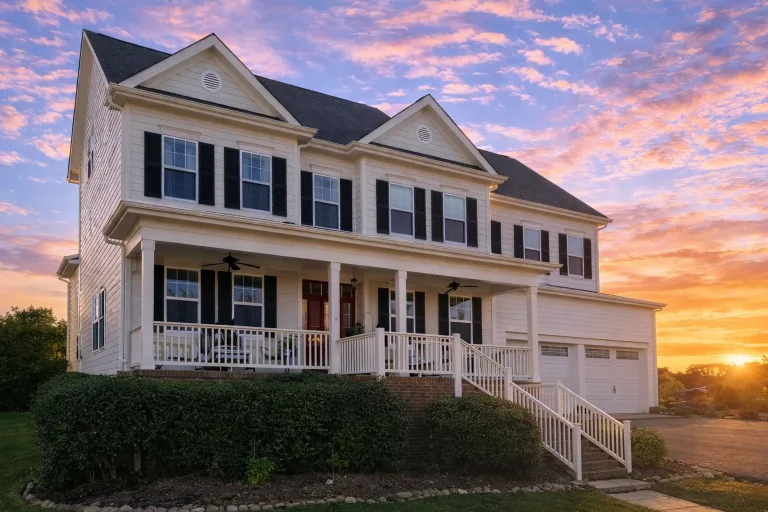
Plan 9-1671 – Auburn Brook Farmhouse | Traditional Colonial – 4-Bed, 4-Bath, 3,845 SF – House plan details
Log in to rule out -
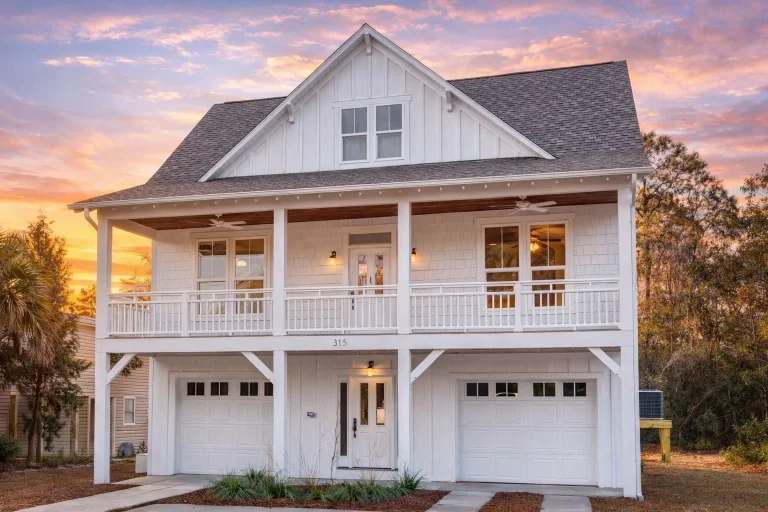
Plan 15-1340 – Auburn Brook Lodge | Low Country Coastal – 4-Bed, 3.5-Bath, 2,368 SF – House plan details
Log in to rule out -
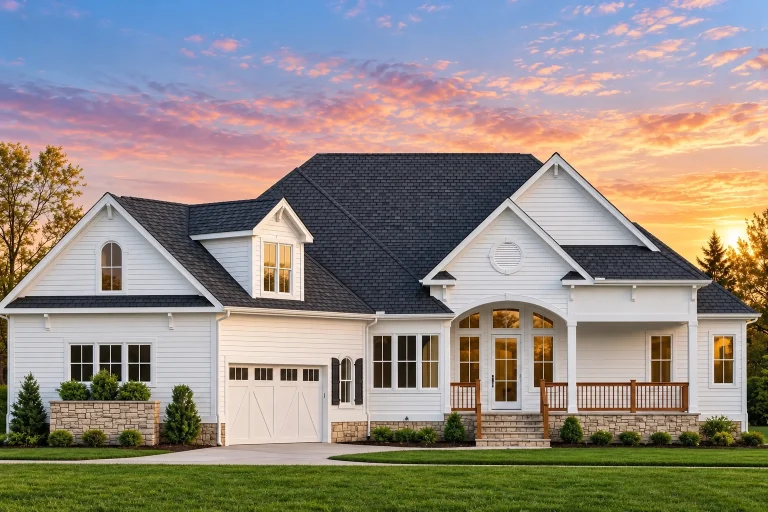
Plan 11-1892 – Auburn Brook Hall | Craftsman – 3-Bed, 3.5-Bath, 2,874 SF – House plan details
Log in to rule out -
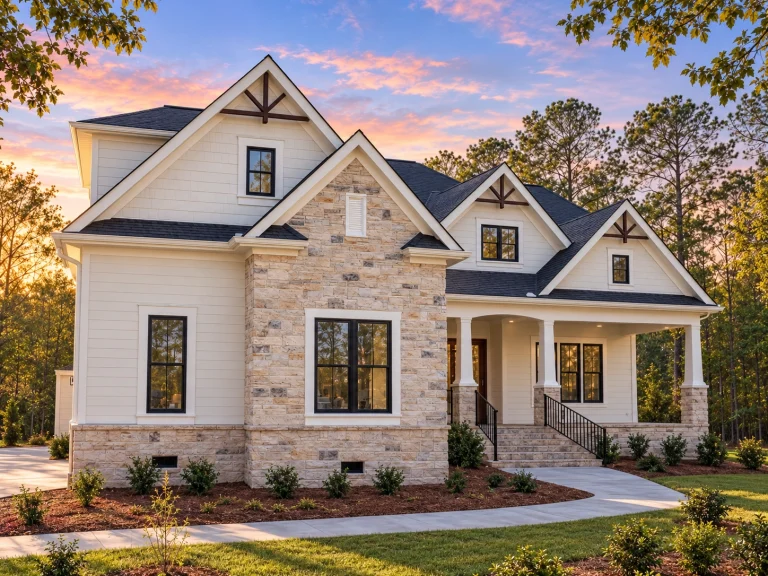
Plan 19-1398 – Auburn Brook Farm | New American – 4-Bed, 3.5-Bath, 2,826 SF – House plan details
Log in to rule out -
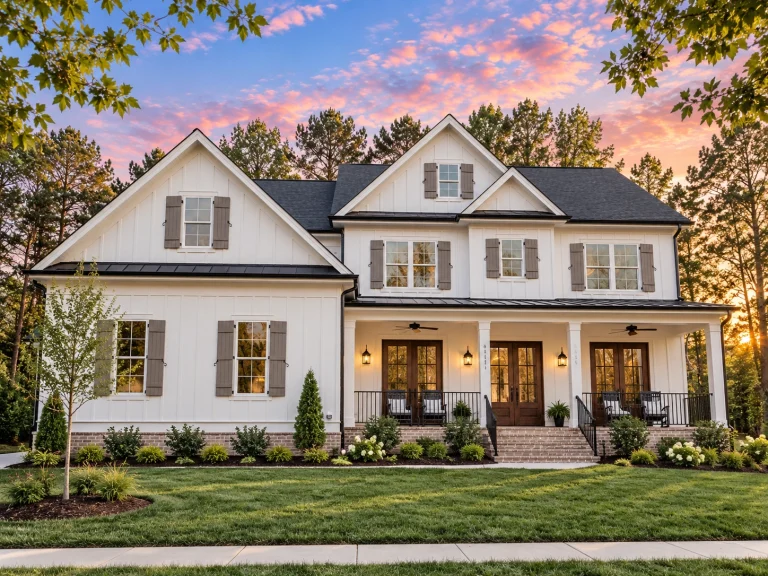
Plan 16-1786B – Auburn Glen Manor | Modern Farmhouse – 5-Bed, 4.5-Bath, 3,921 SF – House plan details
Log in to rule out -
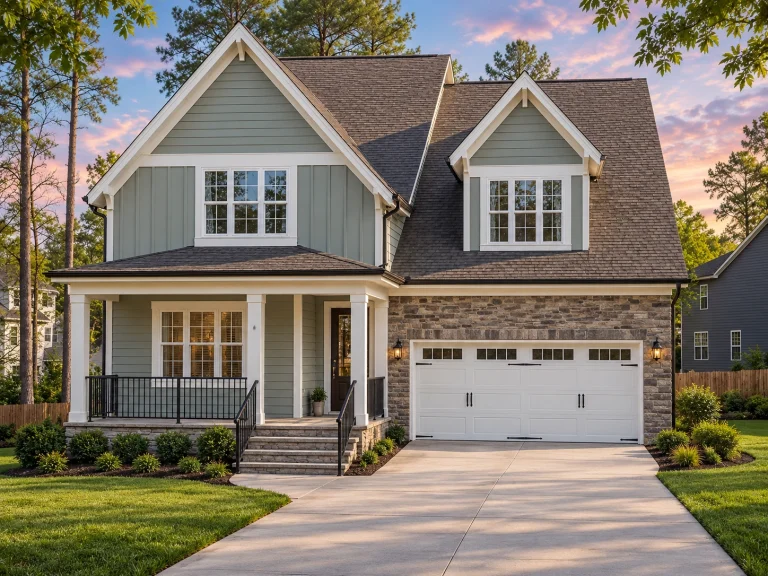
Plan 17-1951 – Auburn Glen Estate | New American – 4-Bed, 3-Bath, 3,101 SF – House plan details
Log in to rule out -
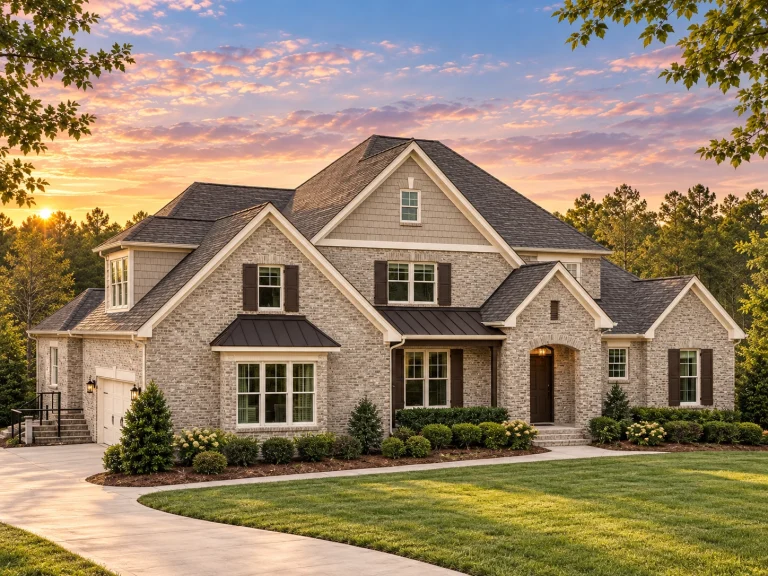
Plan 14-1724 – Auburn Meadow Hall | Carriage House – 4-Bed, 4-Bath, 4,200 SF – House plan details
Log in to rule out -
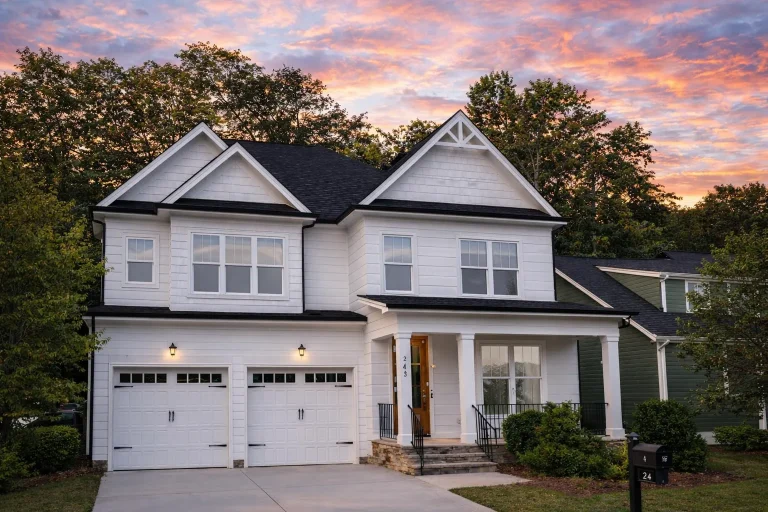
Plan 11-1612 – Auburn Glen Cottage | Traditional – 4-Bed, 3-Bath, 2,881 SF – House plan details
Log in to rule out -
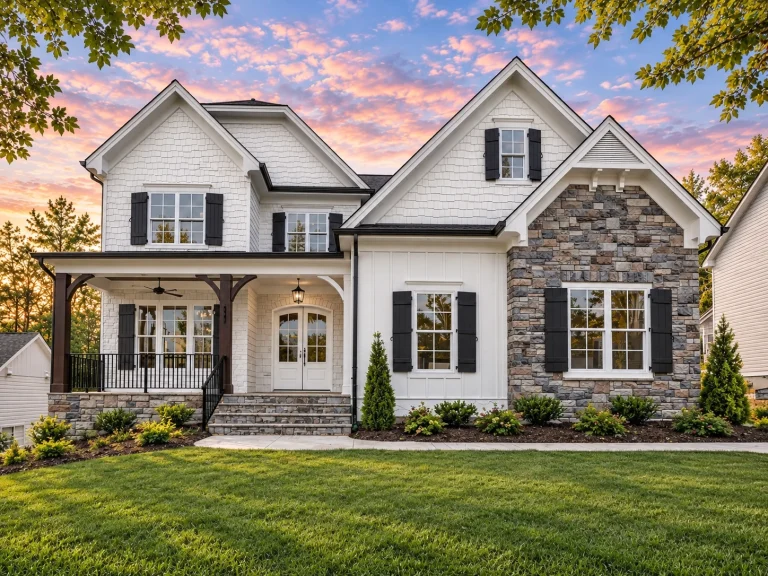
Plan 17-1400 – Auburn Glen House | New American – 5-Bed, 5-Bath, 4,597 SF – House plan details
Log in to rule out -
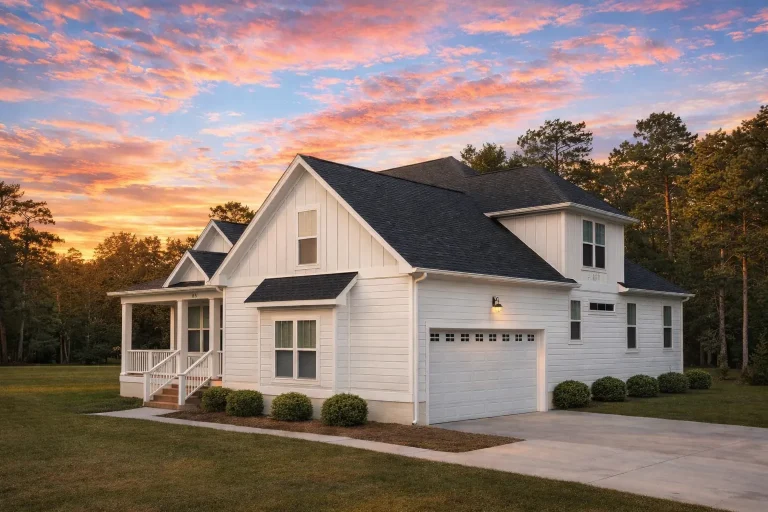
Plan 11-1270 – Auburn Glen Farmhouse | Traditional Craftsman – 3-Bed, 2.5-Bath, 2,562 SF – House plan details
Log in to rule out -
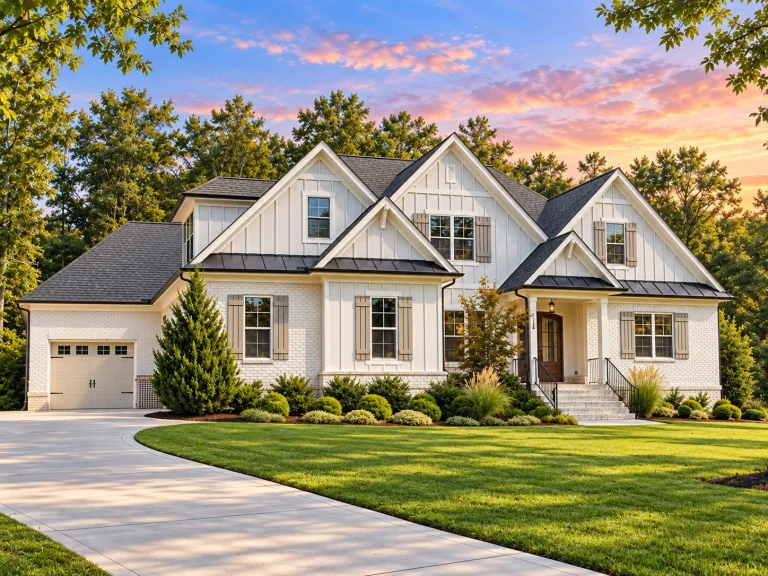
Plan 18-1741 – Auburn Glen Residence | New American – 4-Bed, 4.5-Bath, 4,100 SF – House plan details
Log in to rule out -
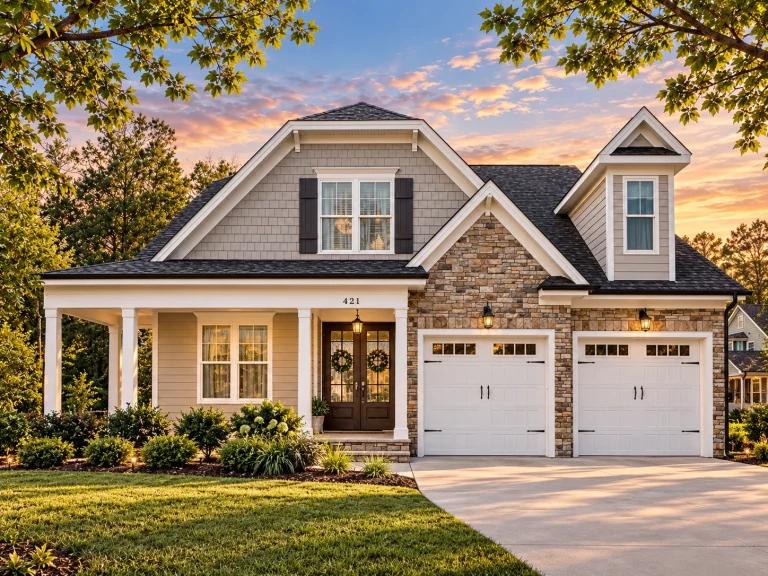
Plan 16-1380 – Auburn Glen Villa | New American – 4-Bed, 3.5-Bath, 2,856 SF – House plan details
Log in to rule out -
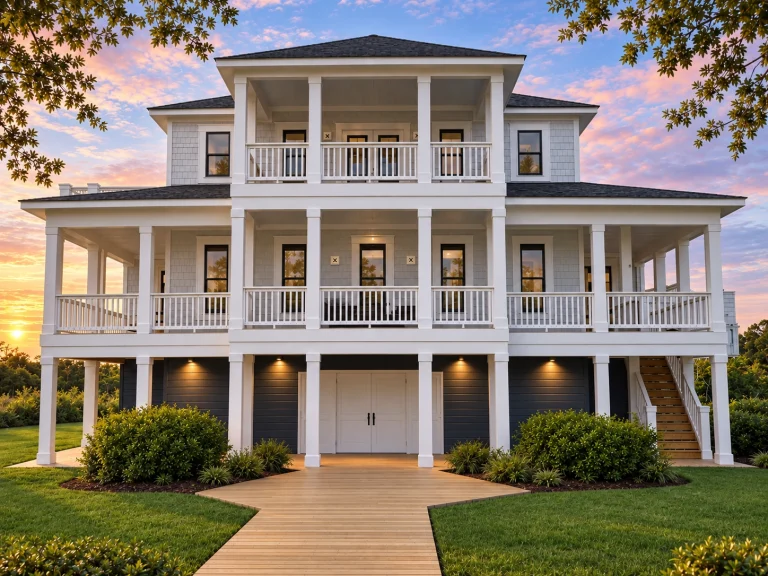
Plan 19-1674 – Auburn Glen Haven | Coastal – 3-Bed, 3.5-Bath, 2,599 SF – House plan details
Log in to rule out -
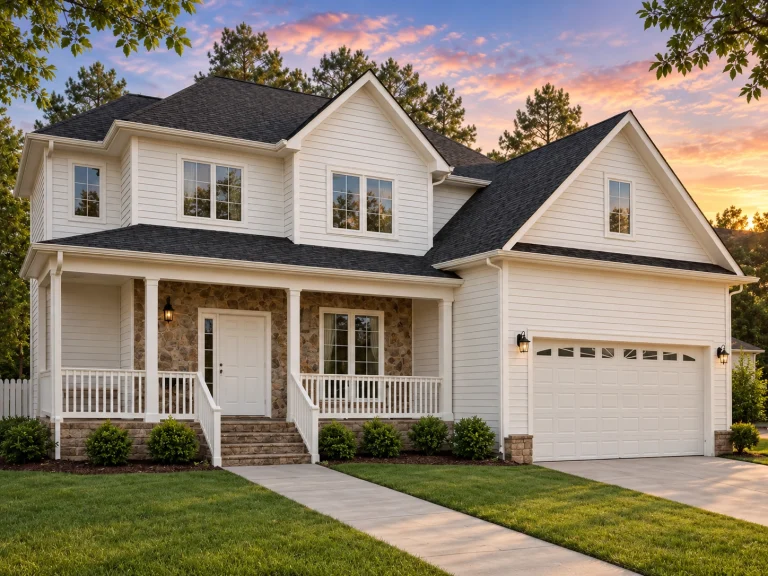
Plan 19-1455 – Auburn Glen Chalet | New American – 4-Bed, 3.5-Bath, 2,153 SF – House plan details
Log in to rule out -
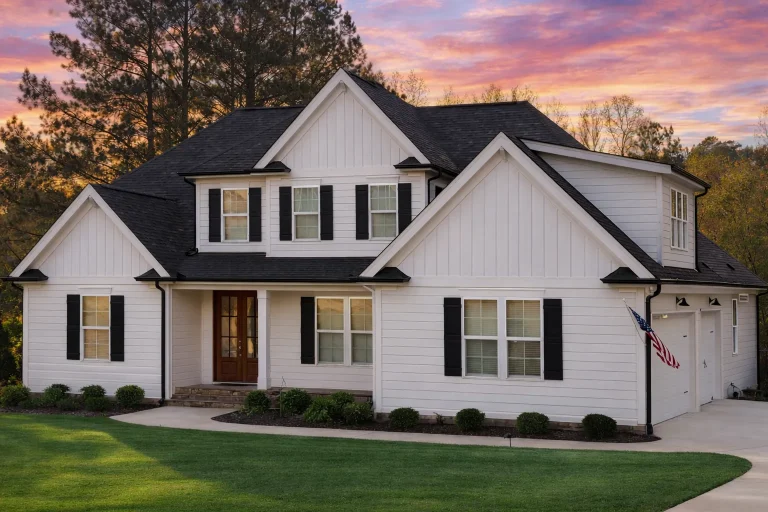
Plan 20-2090 – Auburn Knoll Manor | Modern Farmhouse – 4-Bed, 3.5-Bath, 3,385 SF – House plan details
Log in to rule out -
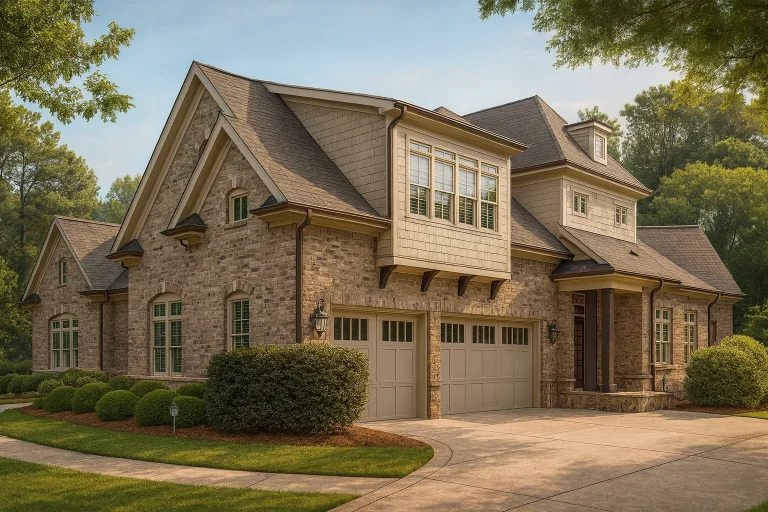
Plan 9-1095 – Auburn Knoll Estate | New American – 5-Bed, 4.5-Bath, 4,180 SF – House plan details
Log in to rule out -
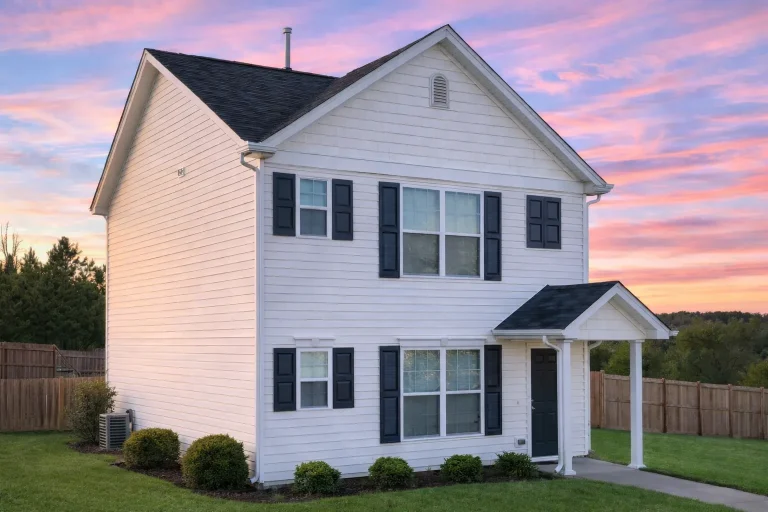
Plan 9-1184 – Auburn Knoll Cottage | Traditional Colonial – 3-Bed, 2-Bath, 1,379 SF – House plan details
Log in to rule out




Build Bold with Barndominium House Plans
Rustic Meets Refined in These Architectural Icons
Barndominiums combine the rugged charm of barns with the comfort and sophistication of modern living. At My Home Floor Plans, our Barndominium house plans blend rustic architecture with today’s most sought-after features—giving you spacious interiors, flexible floor plans, and the durability of metal or hybrid structures.
Unlike traditional blueprints, these designs are versatile, cost-efficient, and easy to customize, making them ideal for builders, architects, and anyone dreaming of a countryside escape with modern appeal.
Explore our exclusive Barndominium collection to view fully engineered floor plans you can build with confidence.
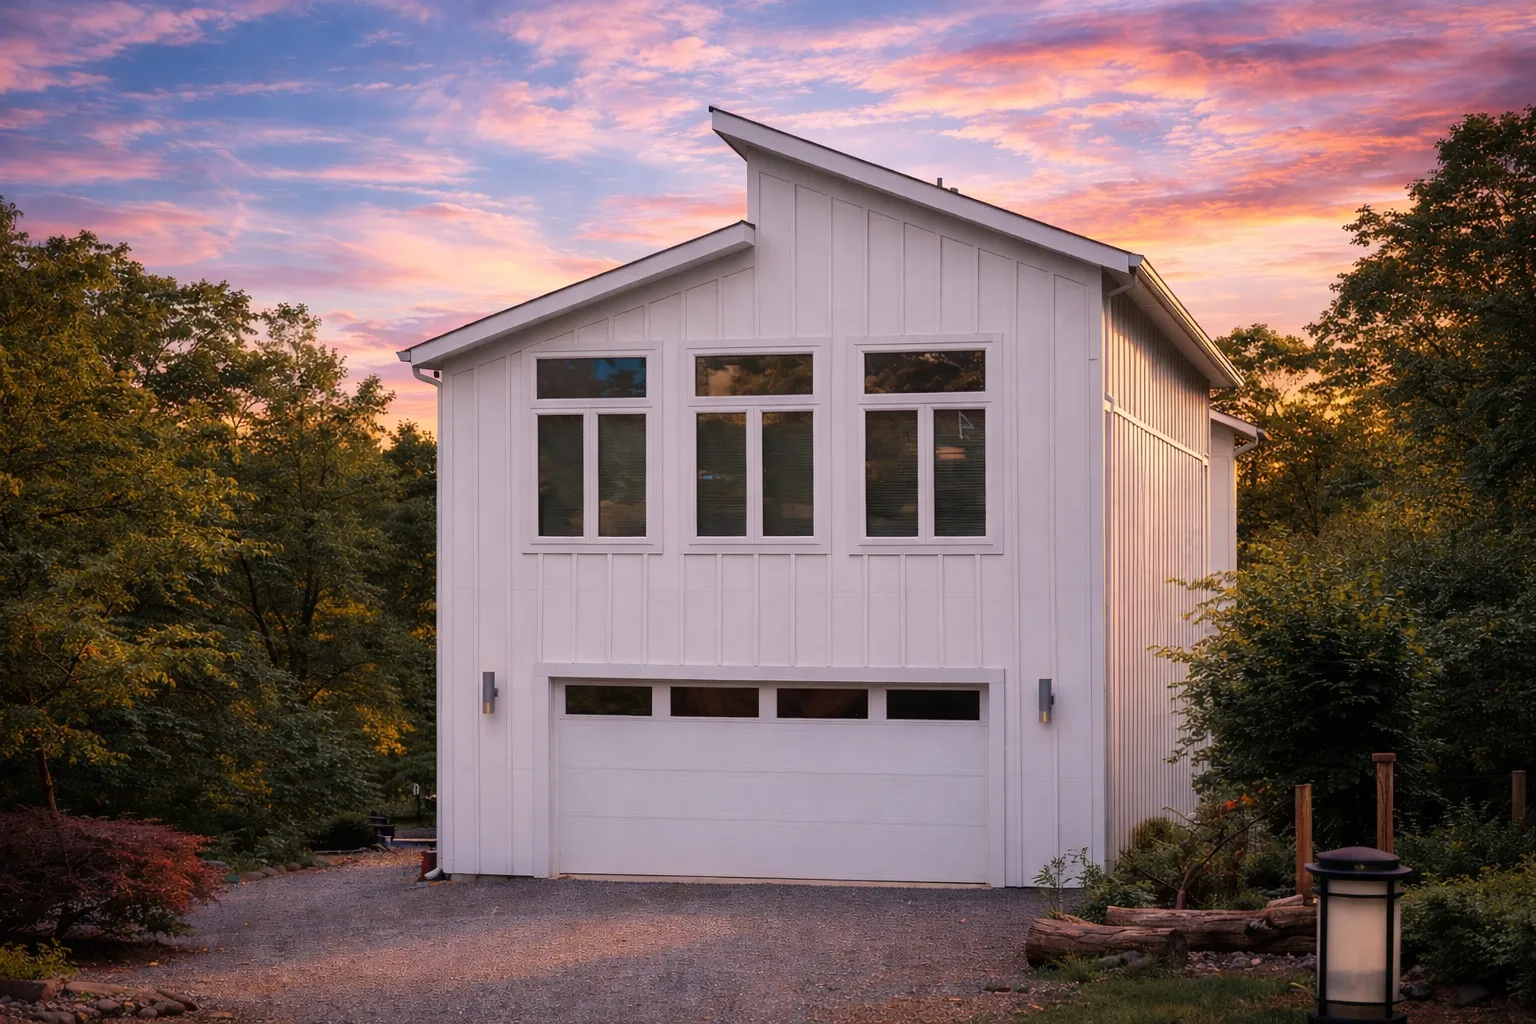 Featured inspiration: Plan 13-1358
What Defines Barndominium House Plans?
Barndominium house plans are inspired by modern barn-style architecture and designed for durability, flexibility, and efficient living. These homes prioritize wide-open interiors, strong structural systems, and adaptable spaces that work equally well for residential living, workshops, garages, or storage—all under one roof.
Rugged Style, Open Interiors, and Flexible Function
Barndominiums bring together the efficiency of barn-inspired construction with the livability of a modern custom home. They are especially useful for acreage, rural properties, hobby spaces, and homeowners who want more flexibility than a standard house plan.
Open-Concept Living
Large, flexible interiors make it easy to create spacious living rooms, kitchens, dining areas, and multi-use gathering spaces.
High Ceilings
Tall ceilings and exposed structural elements create a dramatic interior feel with modern barn-style character.
Integrated Shops
Attached garages, workshops, storage areas, and hobby spaces can be built directly into the plan for practical everyday use.
Durable Exteriors
Metal siding, metal roofing, simple forms, and low-maintenance materials support long-term performance and efficient construction.
Common Features of Barndominium-Style Homes
These qualities make Barndominium house plans ideal for rural properties, acreage builds, and homeowners who value versatility, efficiency, and modern country living.
- Open-concept floor plans with expansive living areas and minimal wasted space.
- High ceilings and exposed structural elements that create bold rustic-modern character.
- Integrated garages, shops, or multi-use workspaces for vehicles, hobbies, storage, or equipment.
- Durable metal siding and roofing designed for long-term performance and lower maintenance.
- Simple, efficient footprints that can help reduce construction complexity and costs.
- Flexible layouts that support live/work use, rural living, and future lifestyle changes.
Architectural Influences in Barndominium Designs
Barndominiums draw from both agricultural and modern residential design traditions.
Farmhouse House Plans
Practical layouts, rural charm, wide porches, and warm everyday livability.
Modern House Plans
Clean lines, open interiors, efficient layouts, and contemporary residential comfort.
Industrial-Style Designs
Exposed structure, durable materials, open spans, and bold functional details.
Rustic Home Plans
Natural textures, warm finishes, country character, and inviting indoor-outdoor comfort.
Why Choose My Home Floor Plans?
Our Barndominium house plans are created for real-world construction and everyday living. Every plan package includes valuable files, rights, and support features that make building easier.
CAD & PDF Files
Complete editable CAD files and printable PDFs are included with every plan for easier review, customization, and builder coordination.
Unlimited Build License
Build the same Barndominium design more than once without paying a separate license fee for every project.
Engineering Included
Structural engineering is included with every plan package to support a smoother path toward construction.
All plan sheets are available to review before you buy, so you know exactly what’s included.
Everyday Features That Fit the Barndominium Lifestyle
Barndominium designs focus on functional features that support modern, hands-on lifestyles.
- Large open living spaces for flexible furniture layouts, entertaining, and future changes.
- Attached garages or shop areas for vehicles, equipment, storage, hobbies, or workspaces.
- Durable metal roofs and low-maintenance exterior materials for long-term value.
- Energy-efficient layouts with simple footprints and minimal wasted space.
- Optional covered patios or porches for outdoor living and country views.
- Adaptable interior spaces that can support family living, guest areas, offices, or studio use.
Best Uses for Barndominium Home Designs
Barndominium house plans are well suited for owners who want durability, flexibility, and practical space under one roof.
- Primary residences on rural, semi-rural, acreage, or countryside land.
- Homes with integrated workshops or storage needs for vehicles, tools, or equipment.
- Live/work properties and hobby-focused builds with flexible interior zones.
- Cost-conscious custom home projects where efficient footprints and durable materials matter.
Important Tips for Building a Barndominium
When planning a Barndominium build, thoughtful preparation helps the design perform well for your site, climate, code requirements, and long-term use.
Confirm Zoning
Review local zoning, residential-use rules, setbacks, utilities, and permitting requirements before finalizing the plan.
Plan Insulation
Large open interiors need thoughtful insulation and climate control for year-round comfort.
Design for Long Spans
Structural design should support high ceilings, large spans, open rooms, and integrated shop spaces.
Plan Future Flexibility
Think ahead about workshop growth, storage needs, guest space, garage use, and future interior changes.
Related House Plan Collections
Explore related collections with similar rural character, open layouts, durable materials, and practical everyday livability.
Farmhouse House Plans
Welcoming homes with porches, practical layouts, gabled rooflines, and warm everyday charm.
Rustic House Plans
Natural materials, warm textures, country character, and inviting layouts.
Modern House Plans
Clean lines, open spaces, contemporary details, and efficient modern living.
Garage & Shop House Plans
Homes with attached garages, workshops, storage areas, and hobby-focused space.
All-Inclusive Benefits That Set Us Apart
A Barndominium should be durable, practical, and easy to build. Our plan packages include valuable benefits that help homeowners, builders, and investors move forward with confidence.
| Feature | Included With Our Barndominium Plans? |
|---|---|
| Unlimited builds | Yes — included |
| CAD and PDF files | Yes — included |
| Structural engineering | Yes — included |
| Free foundation changes | Yes — included |
| Preview all sheets before purchase | Yes — included |
| Full editing rights with CAD files | Yes — included |
| Free material list | Yes — included |
Ready to Build a Barndominium?
Explore our collection of Barndominium house plans and find a design that fits your land, lifestyle, storage needs, workshop goals, and long-term building plans.
Frequently Asked Questions About Barndominium House Plans
What is a Barndominium house plan?
A Barndominium house plan combines barn-inspired architecture with modern residential living, often including open layouts, high ceilings, durable materials, and integrated garage or shop spaces.
Do your Barndominium plans include CAD and PDF files?
Yes. All plans include complete CAD and PDF construction files for easier review, customization, and builder coordination.
Can these plans be customized?
Yes. CAD files are included, and free foundation changes are available. You can adapt the design for foundation type, layout changes, shop space, garage placement, exterior details, and local requirements.
Are Barndominiums good for rural land?
Yes. Barndominiums are especially well suited for rural and acreage properties because they can combine living areas, garages, storage, workshops, and flexible space under one roof.
Are Barndominium plans cost-efficient?
They can be cost-efficient because many use simple footprints, durable materials, and flexible layouts. Final costs depend on your location, materials, builder, finishes, site work, and code requirements.

