Classic Suburban House Plans – Timeless Designs for Everyday Living
Explore Family-Friendly Floor Plans with Curb Appeal, Comfort, and Traditional Charm
- 0
- 1
- 2
- 3
- 4
- 5
- 6+
- 1
- 1.5
- 2
- 2.5
- 3
- 3.5
- 4
- 4.5
- 5+
- 1
- 1.5
- 2
- 2.5
- 3
- 3.5
- 4+
Found 175 House Plans!
-
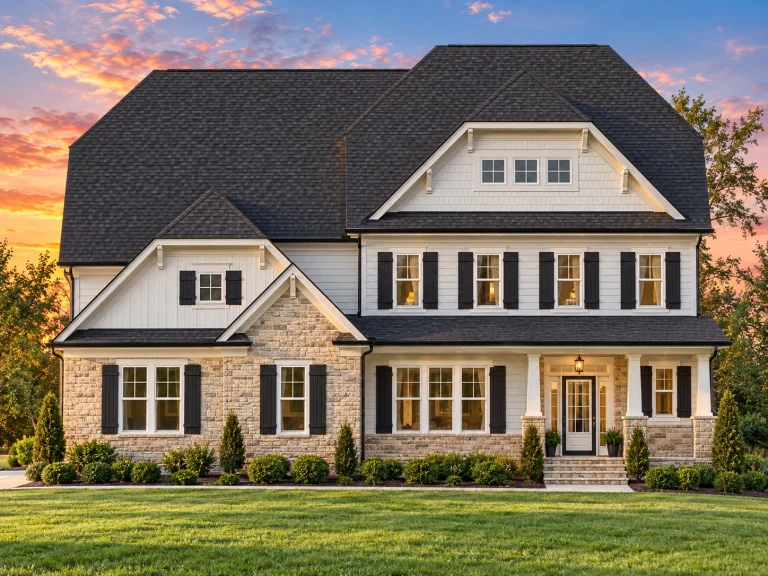
Plan 13-1518 – Treaty House | New American – 4-Bed, 4.5-Bath, 4,728 SF – House plan details
Log in to rule out -
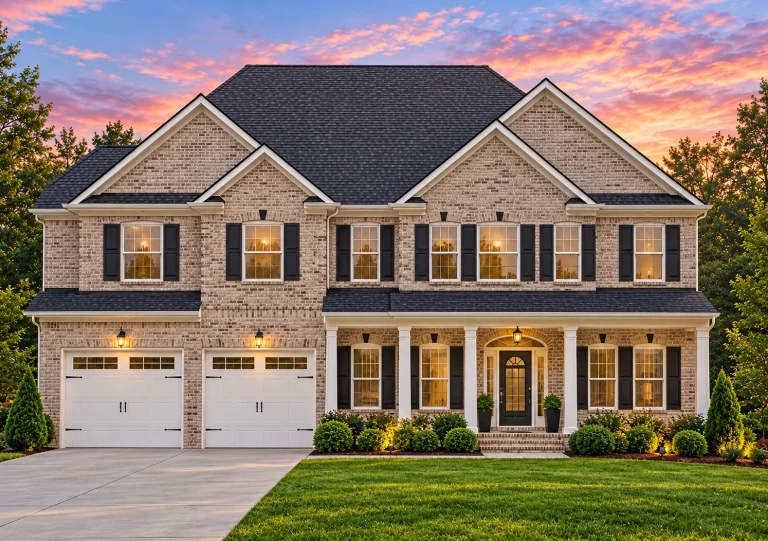
Plan 12-2613 – Auburn Bluff Manor | New American – 5-Bed, 4.5-Bath, 3,500 SF – House plan details
Log in to rule out -
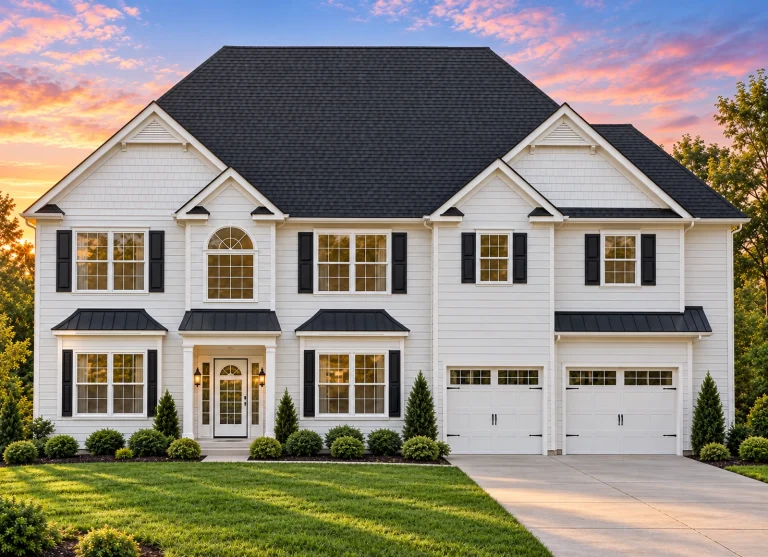
Plan 12-2611 – Yew Tree Bluff | Traditional Colonial – 6-Bed, 4.5-Bath, 4,522 SF – House plan details
Log in to rule out -
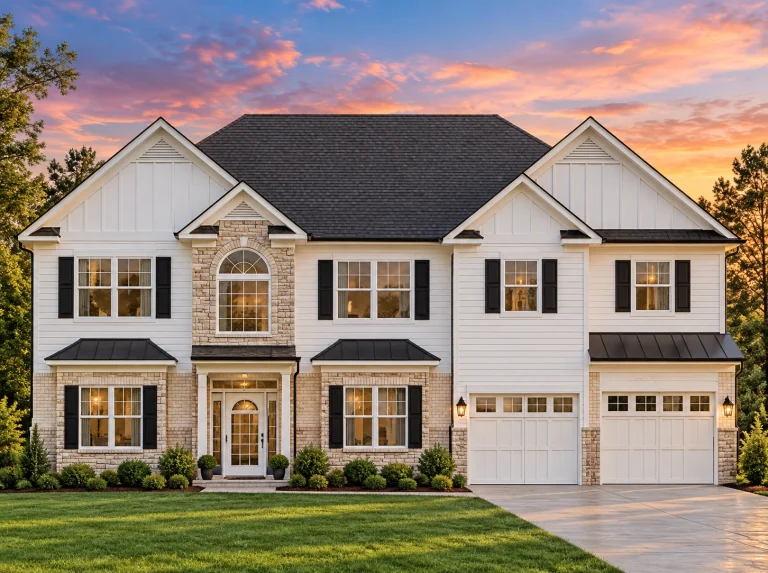
Plan 12-2610 – Auburn Station Residence | Colonial Revival – 6-Bed, 4.5-Bath, 3,582 SF – House plan details
Log in to rule out -
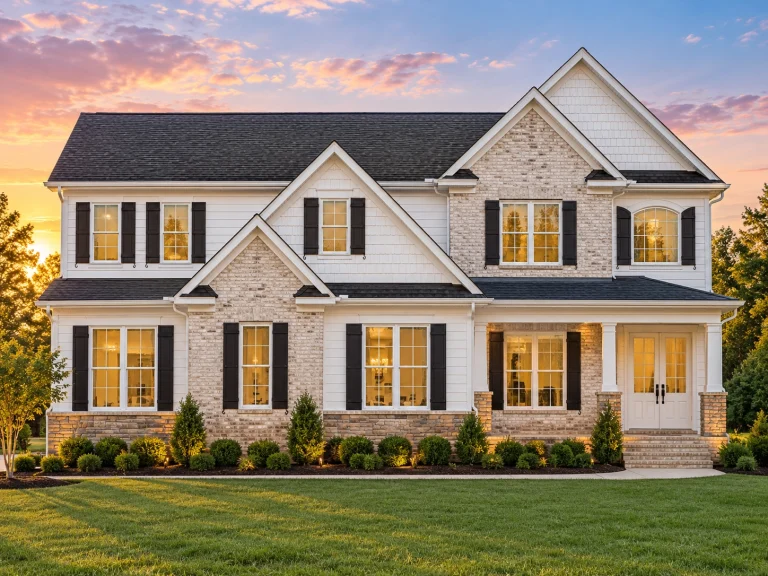
Plan 11-1774 – Magnolia Shores | New American – 5-Bed, 4.5-Bath, 3,999 SF – House plan details
Log in to rule out -
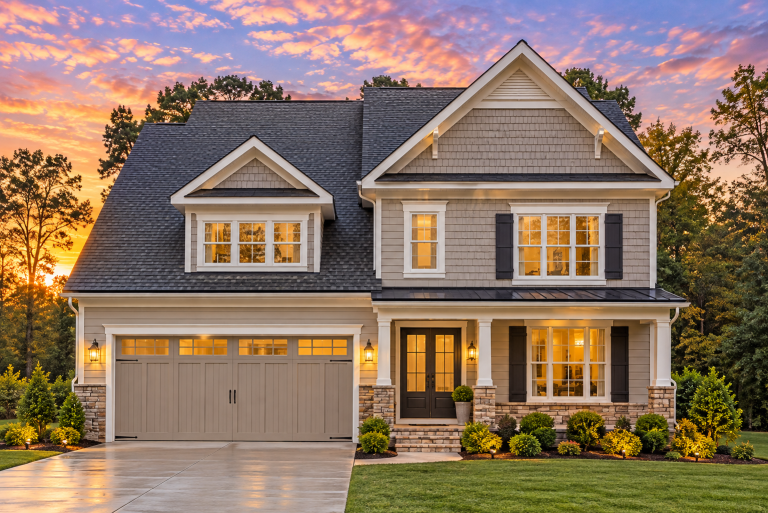
Plan 11-1639 – Willow Springs House | Traditional Colonial – 5-Bed, 4.5-Bath, 3,212 SF – House plan details
Log in to rule out -
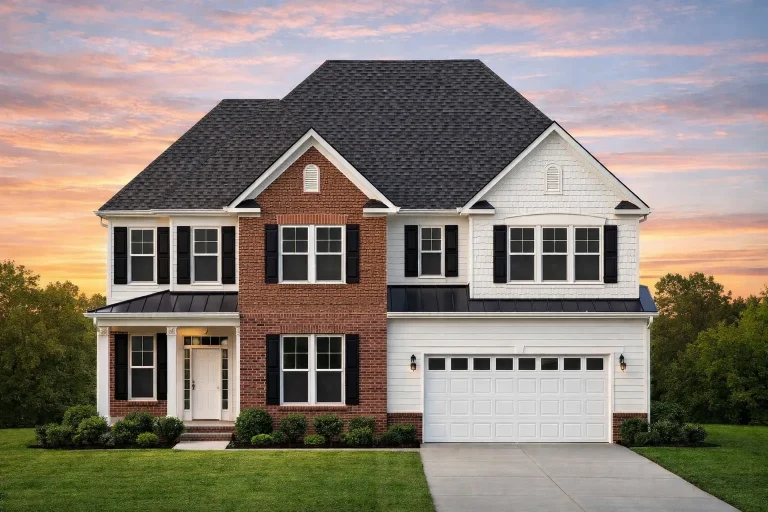
Plan 11-1417 – Dakota Plateau | New American – 5-Bed, 4.5-Bath, 3,484 SF – House plan details
Log in to rule out -
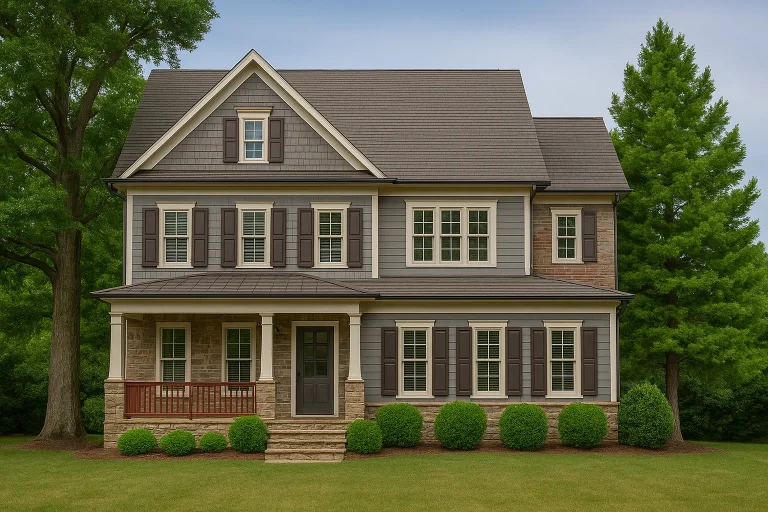
Plan 10-1620 – California Coast | New American – 5-Bed, 4.5-Bath, 2,458 SF – House plan details
Log in to rule out -
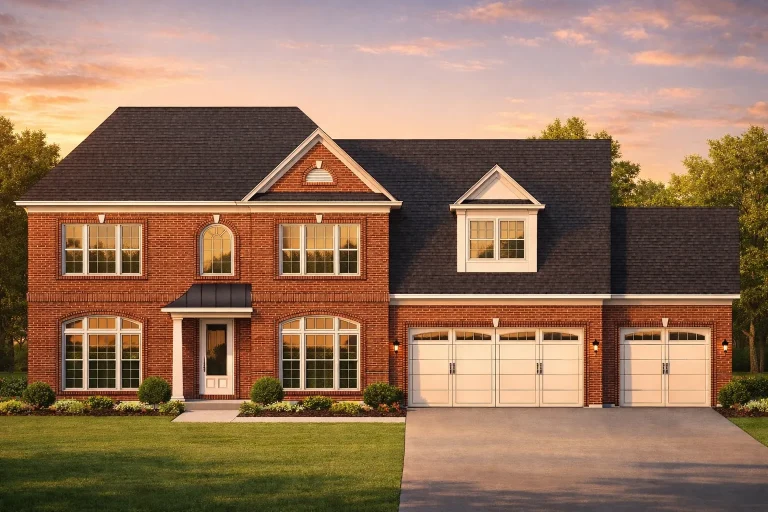
Plan 8-1523 – Torpoint Lodge | Traditional Colonial – 4-Bed, 4-Bath, 3,361 SF – House plan details
Log in to rule out -
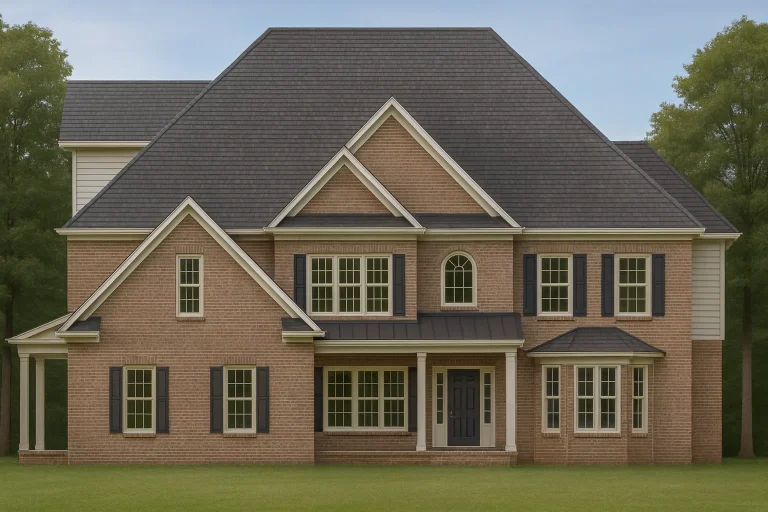
Plan 8-1354 – Torres Retreat | Traditional Colonial – 4-Bed, 4-Bath, 3,563 SF – House plan details
Log in to rule out -
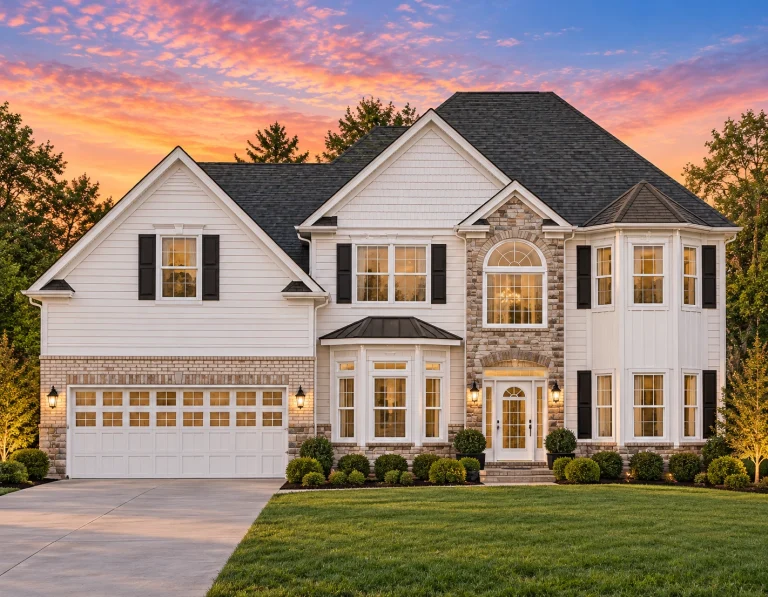
Plan 12-2953 – Walnut Meadow Farm | New American – 4-Bed, 3.5-Bath, 3,221 SF – House plan details
Log in to rule out -
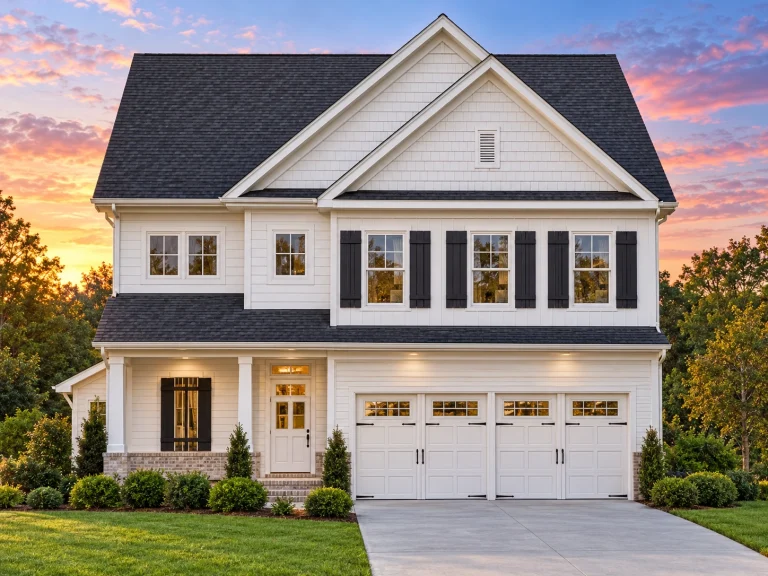
Plan 12-2711 – Aster Orchard Villa | New American – 4-Bed, 3.5-Bath, 2,078 SF – House plan details
Log in to rule out -
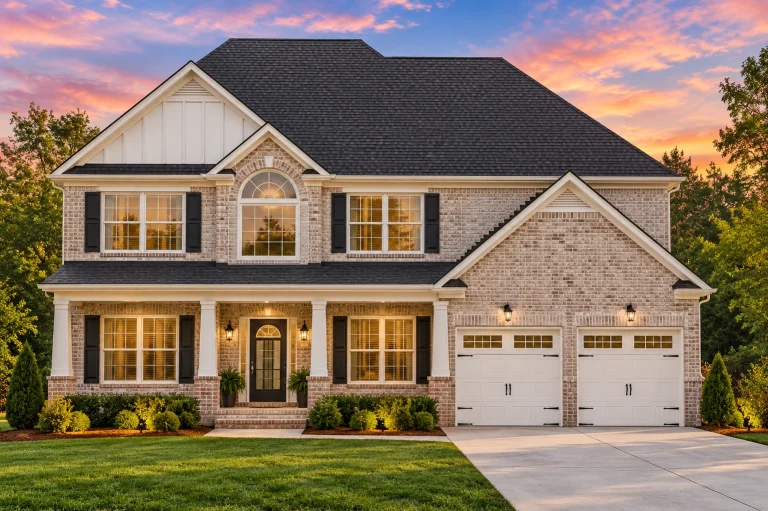
Plan 12-2609 – Teakwood Springs | New American – 4-Bed, 3.5-Bath, 2,725 SF – House plan details
Log in to rule out -
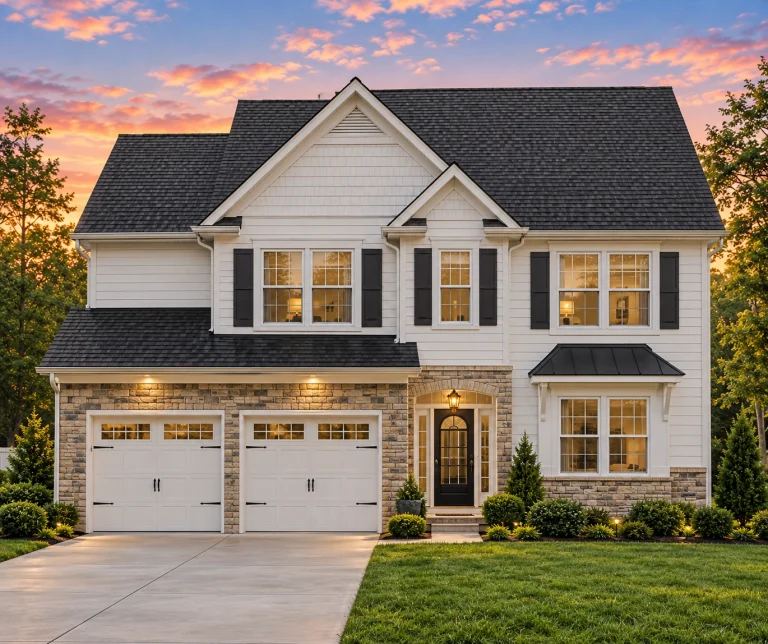
Plan 12-2605 – Arizona River | Traditional Colonial – 4-Bed, 3.5-Bath, 3,105 SF – House plan details
Log in to rule out -
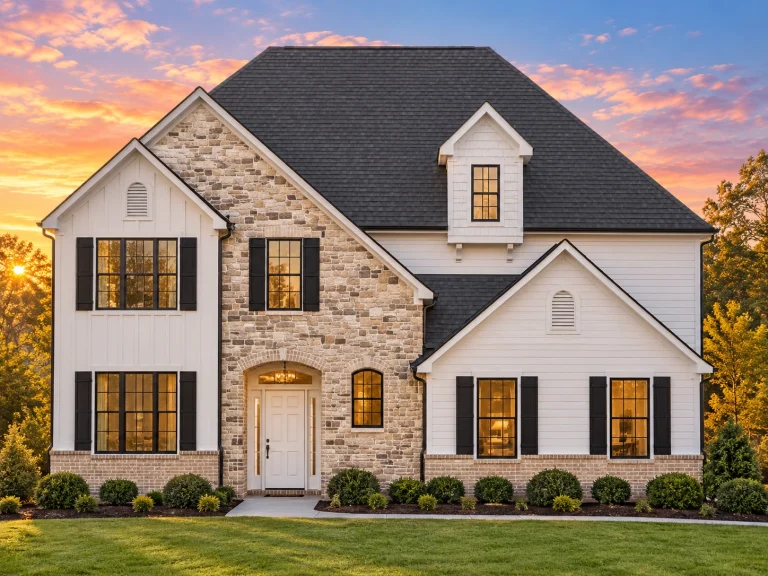
Plan 11-1802 – Step Estate | Traditional Colonial – 4-Bed, 3.5-Bath, 3,143 SF – House plan details
Log in to rule out -
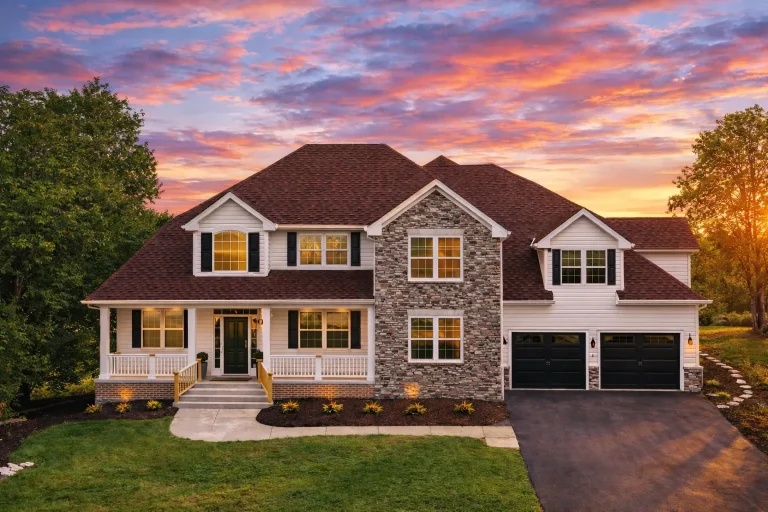
Plan 11-1516 – Maryland Crab | Traditional Colonial – 3-Bed, 3.5-Bath, 3,410 SF – House plan details
Log in to rule out -
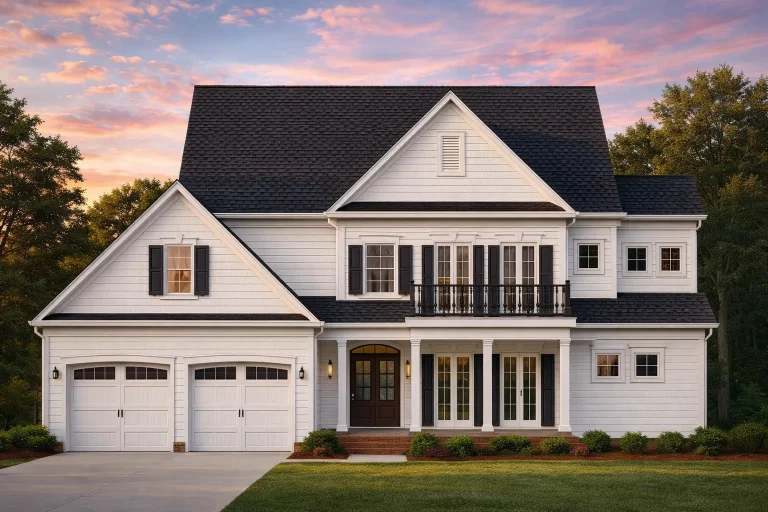
Plan 11-1289 – Wickham | Traditional Colonial – 3-Bed, 3.5-Bath, 3,044 SF – House plan details
Log in to rule out -
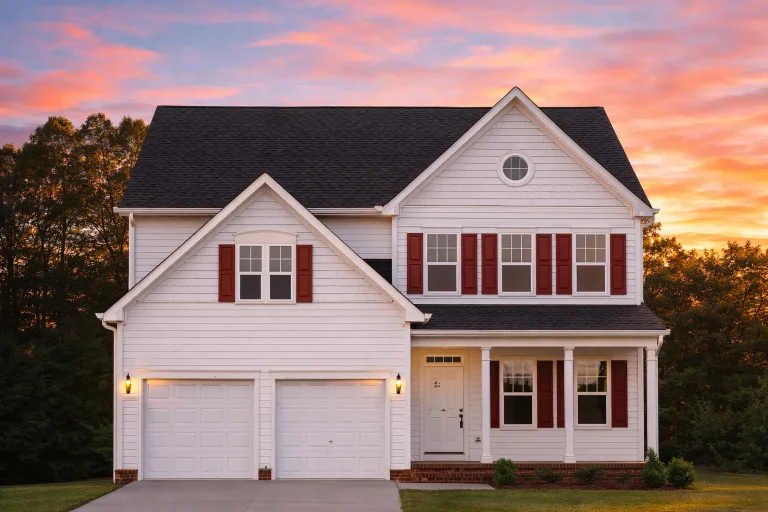
Plan 11-1195 – SereneHomeSpot | Traditional Colonial – 4-Bed, 3.5-Bath, 2,545 SF – House plan details
Log in to rule out -
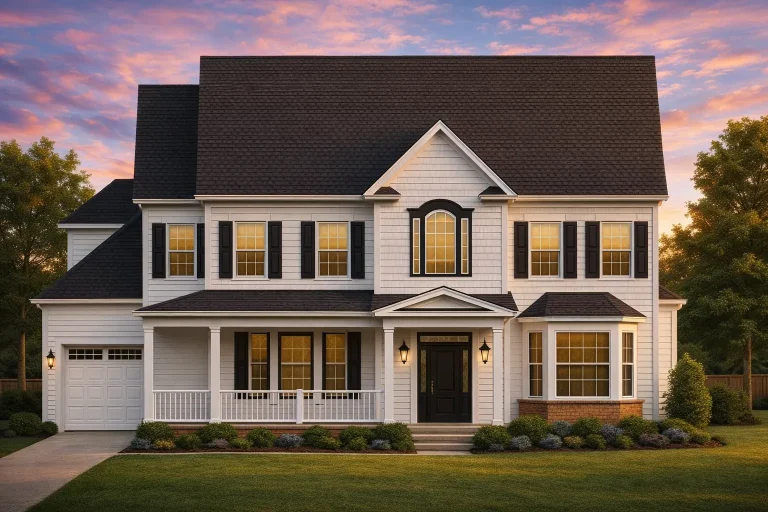
Plan 11-1068 – Clearlake | Colonial Revival – 4-Bed, 3.5-Bath, 3,343 SF – House plan details
Log in to rule out -
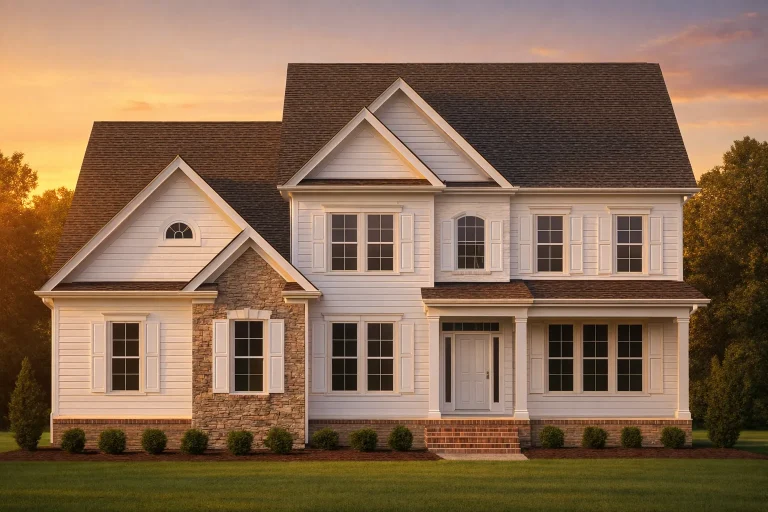
Plan 10-1635 – Florida Everglades | Traditional Colonial – 3-Bed, 3.5-Bath, 2,273 SF – House plan details
Log in to rule out -
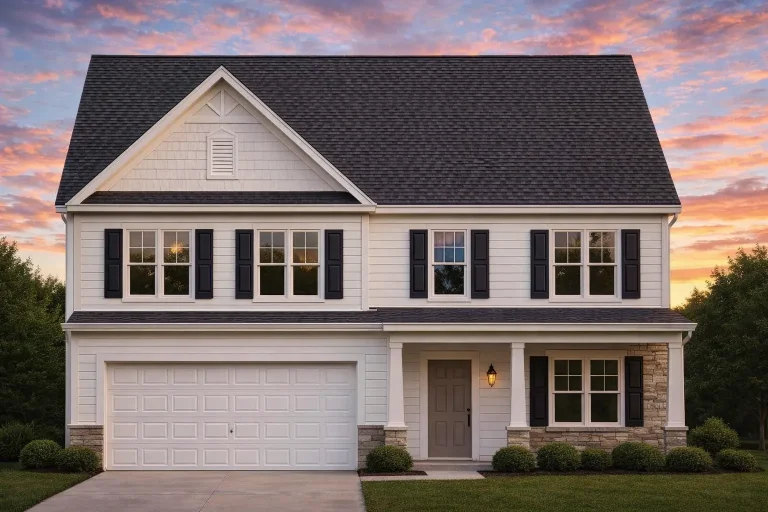
Plan 10-1458 – Auburn Heights Chalet | Traditional Colonial – 4-Bed, 3.5-Bath, 1,863 SF – House plan details
Log in to rule out -
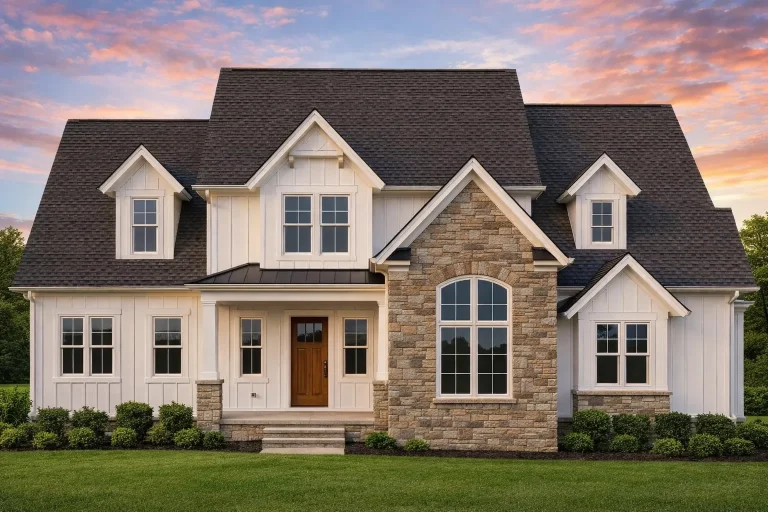
Plan 10-1400 – The Coleraine | Modern Farmhouse – 3-Bed, 3.5-Bath, 3,134 SF – House plan details
Log in to rule out -
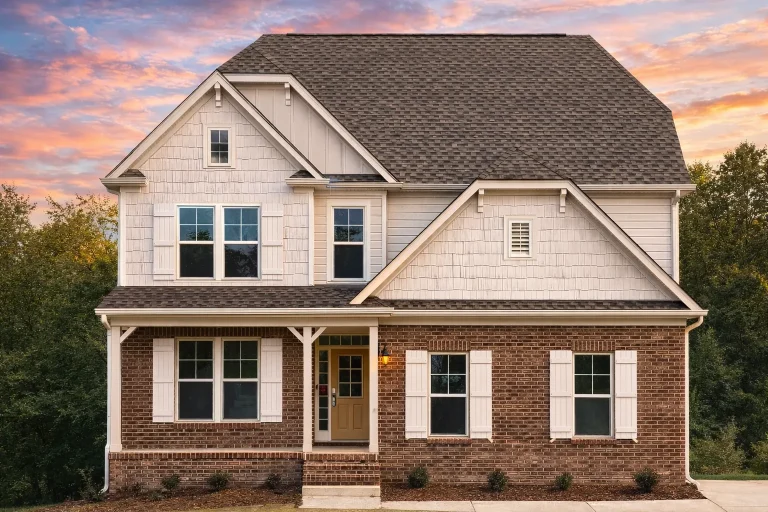
Plan 10-1397 – Auburn Summit Cottage | Modern Craftsman 10-1397 – 3-Bed, 2,650 SF – House plan details
Log in to rule out -
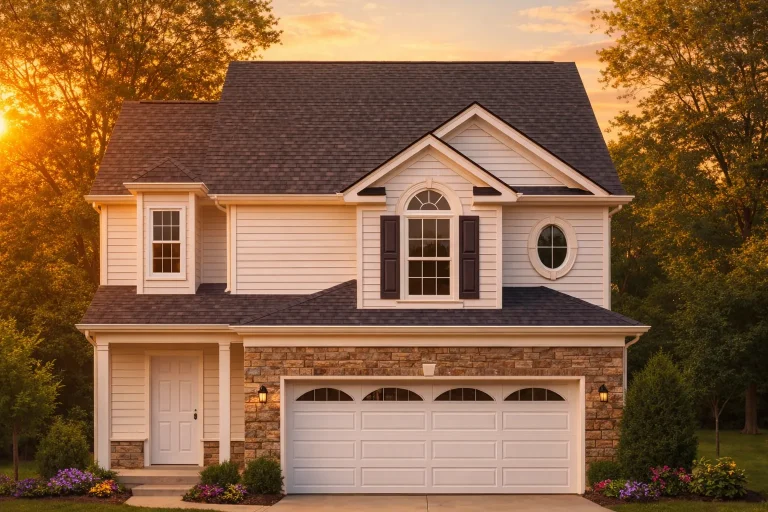
Plan 10-1354 – The Haven | Neo-Colonial – 3-Bed, 3.5-Bath, 1,861 SF – House plan details
Log in to rule out -
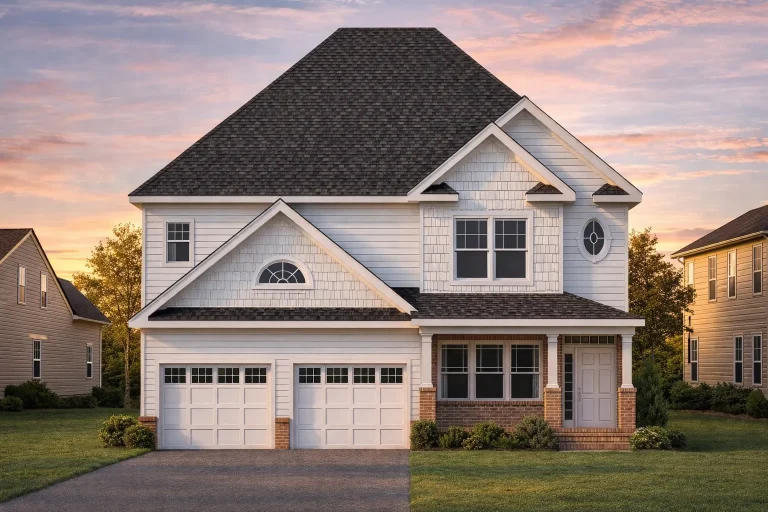
Plan 10-1263 – Drive Retreat | New American – 4-Bed, 3.5-Bath, 2,746 SF – House plan details
Log in to rule out




Explore Classic Suburban House Plans – Timeless Layouts for Modern Families
Looking to build your dream house in the suburbs? Classic suburban house plans offer the perfect blend of charm, function, and timeless design—making them a favorite among families, builders, and homeowners alike.
With their symmetrical facades, covered porches, and smart layouts, these house plans are designed for long-term comfort and curb appeal. Whether you’re dreaming of a traditional two-story home with a spacious garage or a cozy one-story ranch, there’s a classic suburban design to suit your lifestyle.
 Featured inspiration: Plan 11-1595
Why Classic Suburban House Plans Remain So Popular
At My Home Floor Plans, we specialize in detailed, build-ready house plans that include CAD files, structural engineering, and unlimited build licenses—all at a better price than many competitors. You can also preview every sheet before you buy, helping you choose with confidence.
What Defines a Classic Suburban House Plan?
A classic suburban house plan typically combines traditional architecture, practical room flow, family-friendly bedrooms, and strong neighborhood curb appeal.
Symmetrical Architecture
Clean lines, balanced windows, traditional rooflines, and a familiar front elevation create timeless curb appeal.
Attached Garages
Front-facing, side-entry, or rear garage options support everyday convenience while preserving neighborhood-friendly style.
Central Living Areas
Kitchens, family rooms, dining areas, and outdoor spaces are grouped for comfortable family flow and easy entertaining.
Flexible Bedrooms
Three- to five-bedroom layouts provide room for growing families, guests, offices, and long-term living needs.
Core Features of Classic Suburban Homes
These designs often draw influence from traditional, Colonial, and classical architecture, creating a warm atmosphere that fits neighborhoods and subdivisions beautifully.
- Symmetrical architecture with clean lines, balanced windows, and traditional rooflines.
- Attached garage layouts that support everyday convenience and builder-friendly planning.
- Centralized living areas with kitchens, family rooms, and dining spaces grouped together.
- Multiple bedrooms typically ranging from three to five for families, guests, and offices.
- Covered porches or patios that add outdoor living space and neighborhood charm.
- Traditional curb appeal inspired by Colonial, classical, and traditional home styles.
Benefits of Choosing Classic Suburban House Plans
Suburban layouts are enduring because they combine livability, resale appeal, and practical construction features.
Family-Friendly Design
Features like owner’s suites, large kitchens, mudrooms, great rooms, and walk-in closets support daily family living.
Attractive Exteriors
Gabled roofs, brick or siding finishes, shutters, covered entries, and balanced windows enhance curb appeal.
Flexible Customization
Bonus rooms, basement options, editable CAD files, and free foundation changes make it easier to personalize your plan.
Strong Resale Appeal
Classic suburban styles appeal to a wide range of buyers because they feel familiar, practical, and timeless.
Popular Features Found in Classic Suburban House Plans
The best suburban house plans balance everyday convenience, flexible rooms, outdoor living, and efficient construction.
- Open-concept kitchens with islands, eating bars, and easy connections to great rooms.
- Mudrooms and laundry rooms located near garage entries for convenience.
- Courtyards and covered decks for practical outdoor living.
- Two-car or three-car side-entry garages that improve curb appeal.
- Bonus rooms for game rooms, offices, guest suites, or future expansion.
- Efficient footprints that can help reduce building costs compared with more complex custom designs.
Similar House Plan Collections You’ll Love
Explore related collections with traditional charm, suburban functionality, and long-lasting curb appeal.
Traditional Home Plans
Timeless residential designs with familiar proportions, inviting entries, and broad neighborhood appeal.
Colonial House Plans
Balanced facades, traditional rooflines, classic details, and enduring American style.
Modern Suburban House Plans
Sleek layouts, modern upgrades, family-friendly spaces, and updated exterior styling.
French Traditional Farmhouse Plans
European-inspired charm with warm materials, classic forms, and suburban-friendly layouts.
Why Choose My Home Floor Plans?
Every one of our classic suburban house plans includes the files, rights, and support features needed for a smoother build.
CAD & PDF Files
Editable CAD files and ready-to-print PDFs are included with every plan for builders, permits, and plan modifications.
Engineering Included
Structural engineering is included to help avoid costly mistakes and support a more confident path toward construction.
Unlimited Build License
Build the same plan as many times as you like with no extra license fees, making it valuable for builders and developers.
You also receive free foundation changes, full plan sheet previews before purchase, and builder-ready drawings designed for real-world construction.
Trusted by Builders Nationwide
Classic suburban house plans are a go-to choice for professionals developing new neighborhoods, subdivision homes, and one-of-a-kind family residences. These designs are practical, familiar, efficient to build, and easy for buyers to imagine as long-term homes.
Many competing plan providers charge extra for CAD files, engineering, foundation changes, or additional build rights. Our plan packages are built to be more transparent, flexible, and complete from the start.
All-Inclusive Benefits That Set Us Apart
A classic suburban home should feel comfortable, attractive, and easy to build. Our plan packages include valuable benefits that help homeowners, builders, and investors move forward with confidence.
| Feature | Included With Our Classic Suburban Plans? |
|---|---|
| Unlimited builds | Yes — included |
| CAD and PDF files | Yes — included |
| Structural engineering | Yes — included |
| Free foundation changes | Yes — included |
| Preview all sheets before purchase | Yes — included |
| Full editing rights with CAD files | Yes — included |
| Free material list | Yes — included |
Ready to Build Your Future?
Download your favorite Classic Suburban House Plan and bring timeless charm to your dream neighborhood. All plans include full engineering, editable files, and unlimited build rights.
Frequently Asked Questions About Classic Suburban House Plans
What makes a house plan “classic suburban”?
Classic suburban house plans emphasize symmetry, attached garages, traditional details, covered entries, and practical layouts designed for family life.
Do these house plans include CAD files?
Yes. Every plan from My Home Floor Plans includes editable CAD files and ready-to-print PDFs.
Can I modify a classic suburban plan?
Yes. CAD files are included, and free foundation changes are available. Layouts, garages, porches, room sizes, foundation type, and exterior details can be adapted to your needs.
Are these plans suitable for builders?
Yes. These plans are builder-friendly and include structural engineering, making them useful for homeowners, builders, developers, and subdivision projects.
Where can I view all classic suburban house plans?
You can browse the full collection at My Home Floor Plans in the Classic Suburban House Plans section.

