Simple
Find the perfect house plan. For less.
Search Plans
Contact Us
Simple
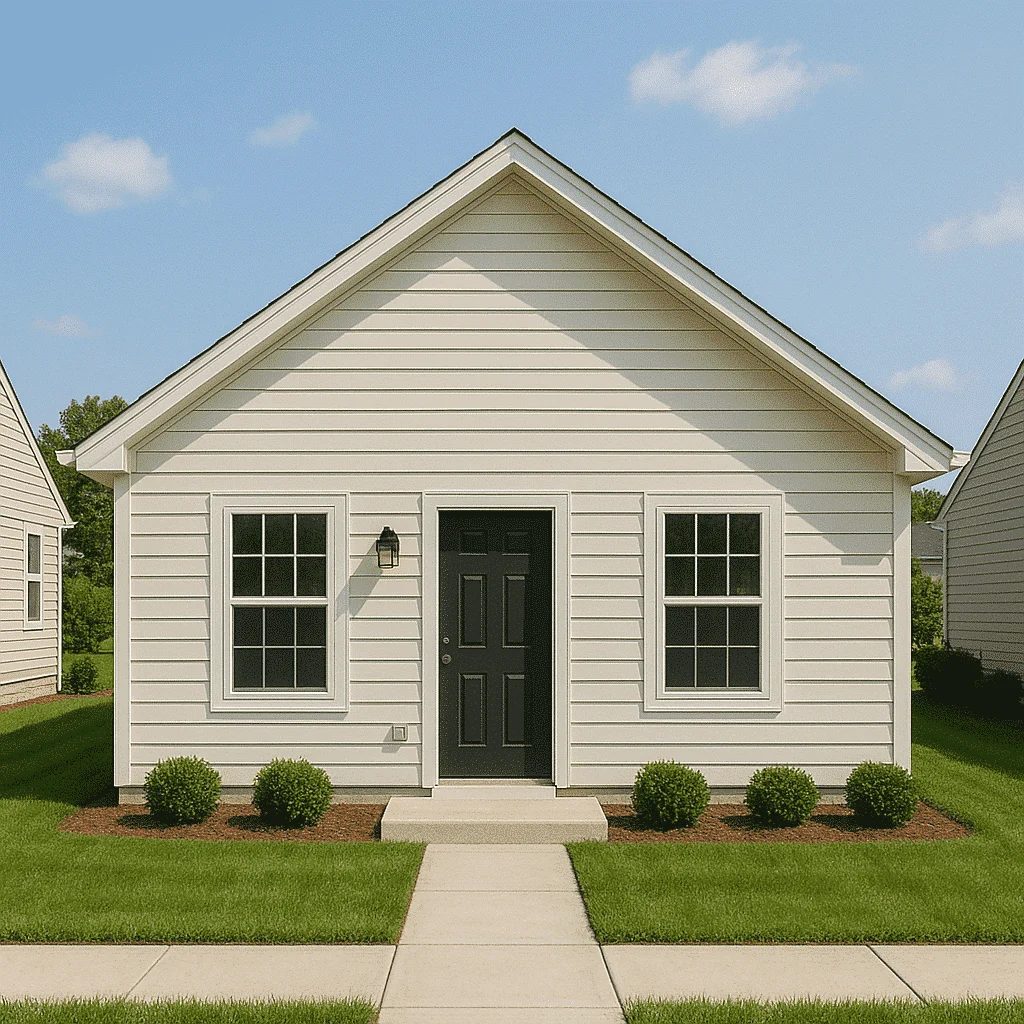
Explore our Simple House Plans—perfect for homeowners who value clean lines, practical layouts, and low-maintenance living. These designs focus on functionality and ease, offering smart use of space without unnecessary complexity. Ideal for first-time buyers, downsizers, or anyone seeking a streamlined homebuilding experience.Simple House Plans
Benefits:
…
Found 157 House Plans!
-
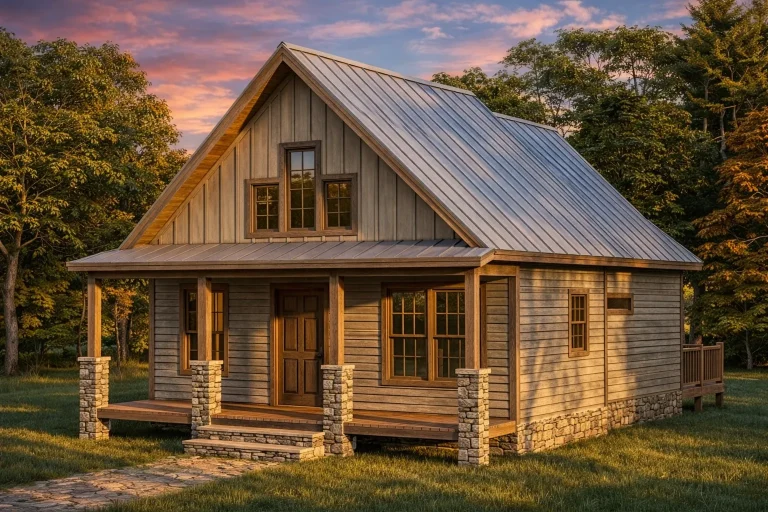
Plan 15-2036 – The Hill House | Modern Farmhouse – 1-Bed, 1-Bath, 580 SF – House plan details
Log in to rule out -
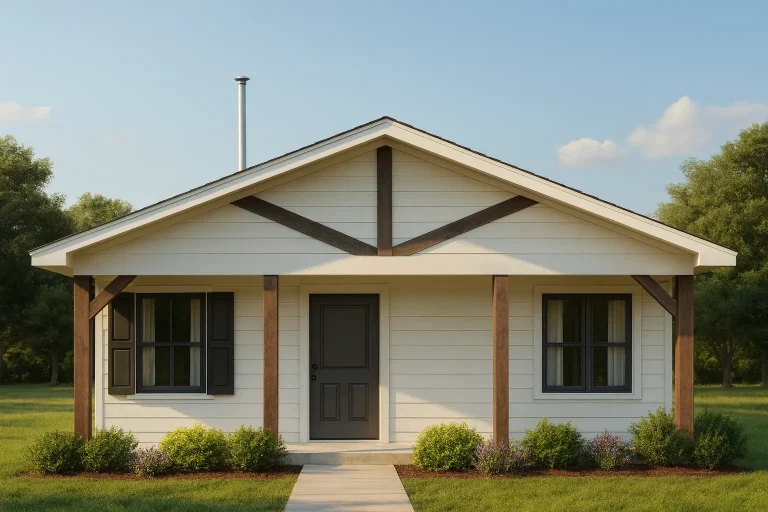
Plan 15-1390 – Aster Bluff Estate | Cottage – 2-Bed, 1-Bath, 1,061 SF – House plan details
Log in to rule out -
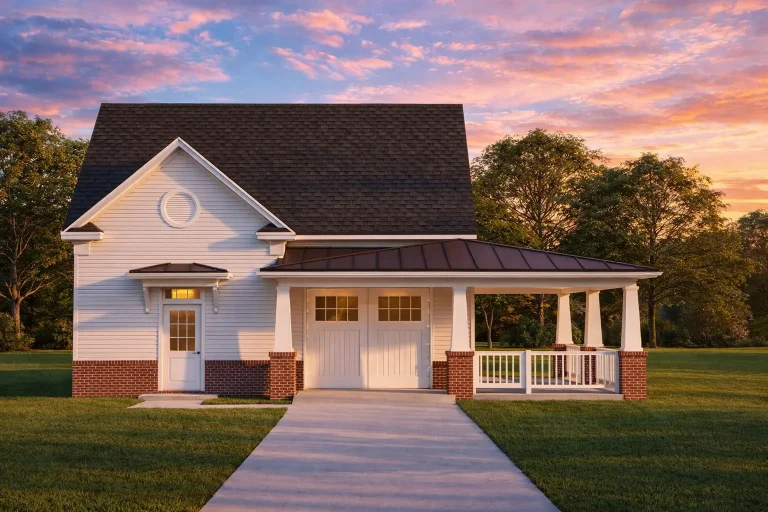
Plan 14-1998 – Elm Ridge House | Craftsman Cottage – 1-Bed, 1-Bath, 766 SF – House plan details
Log in to rule out -
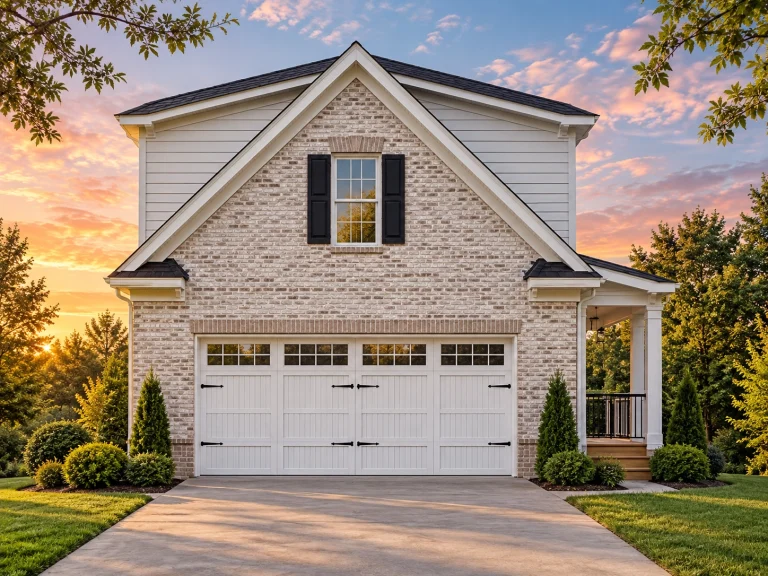
Plan 14-1009 – Aster Knoll Retreat | Traditional Brick ADU – 1-Bed, 1-Bath, 465 SF – House plan details
Log in to rule out -
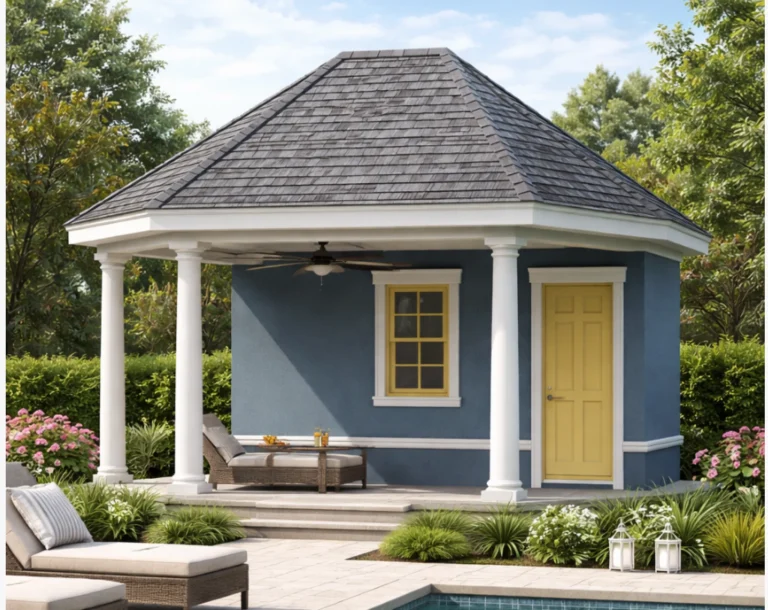
Plan 11-1613 – Auburn Vale Retreat | Neoclassical Cabana – 0-Bed, 1-Bath, 316 SF – House plan details
Log in to rule out -
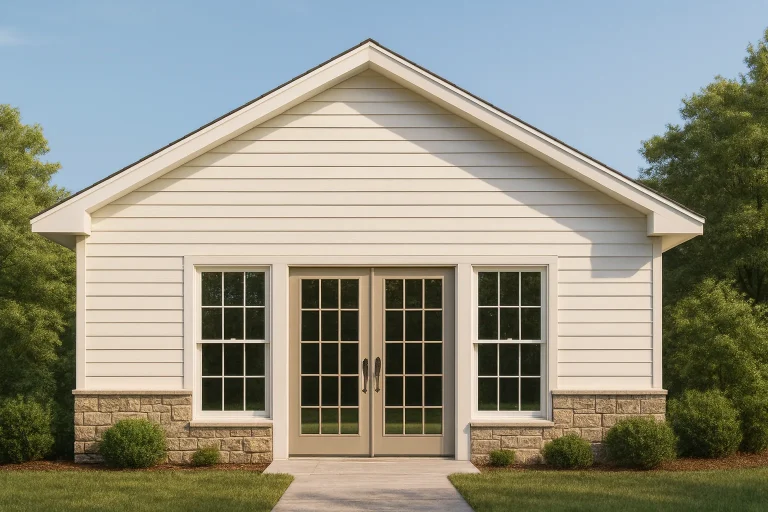
Plan 20-1303 – Aster Run Farm | Cottage Workshop – 0-Bed, 0-Bath, 600 SF – House plan details
Log in to rule out -
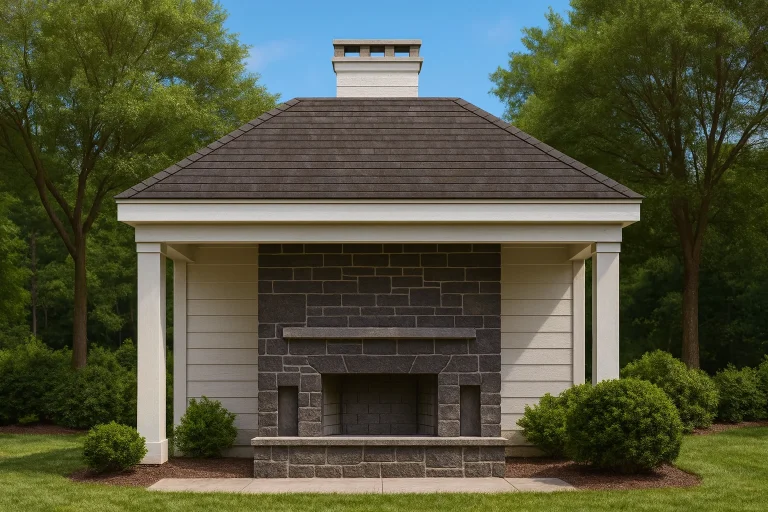
Plan 19-1701 – Auburn Oak Farmhouse | Classical Pool House – 0-Bed, 0-Bath, 315 SF – House plan details
Log in to rule out -
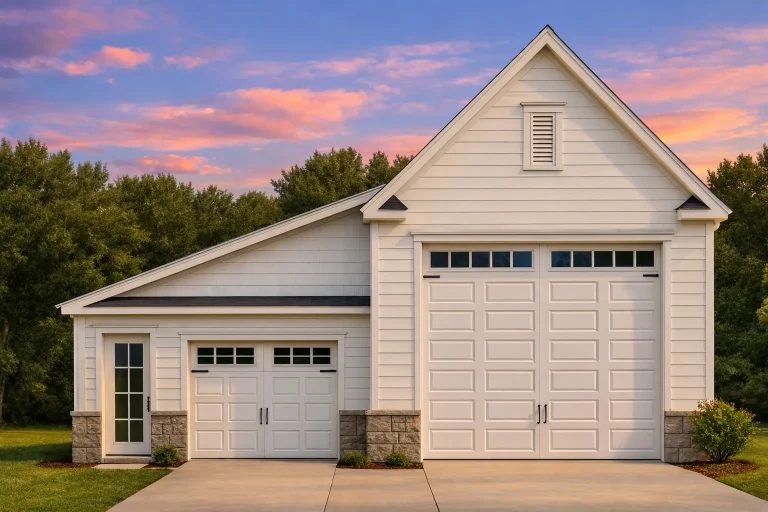
Plan 18-1468 – Homeshieldz | Carriage House – 1-Bed, 1-Bath, 600 SF – House plan details
Log in to rule out -
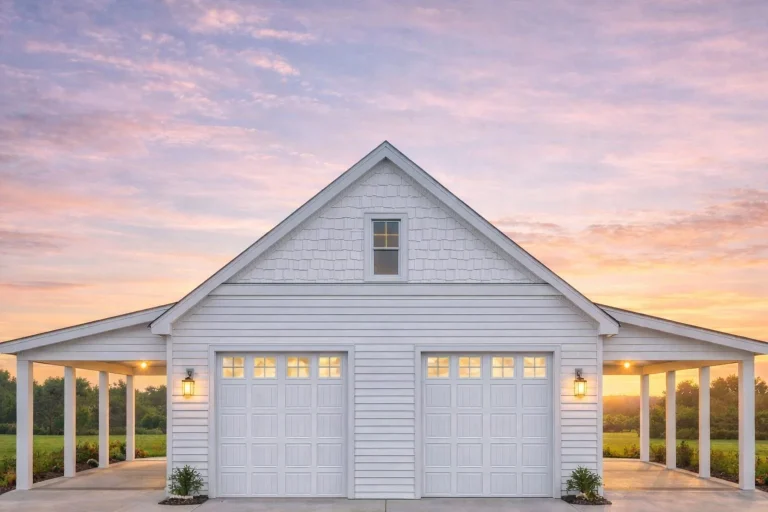
Plan 16-1561 – Oakenshield Hall | Craftsman Garage – 0-Bed, 0-Bath, 0 SF – House plan details
Log in to rule out -
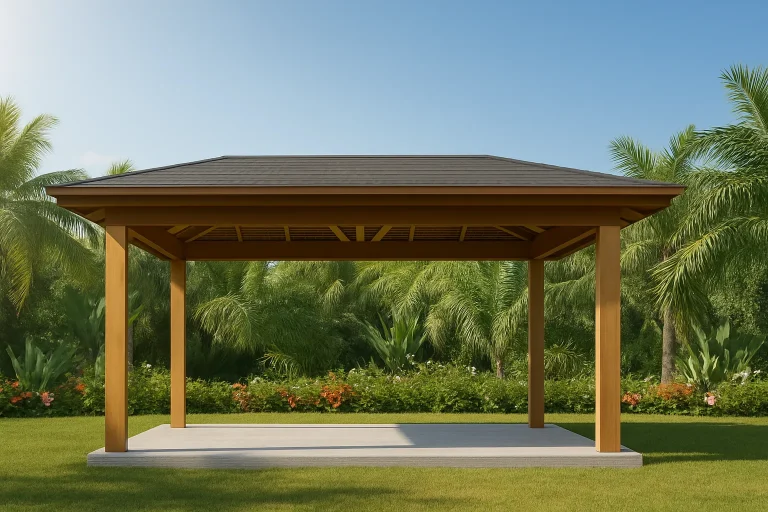
Plan 16-1112 – Route Retreat | Tropical Coastal Cabana – 0-Bed, 1-Bath, 256 SF – House plan details
Log in to rule out -
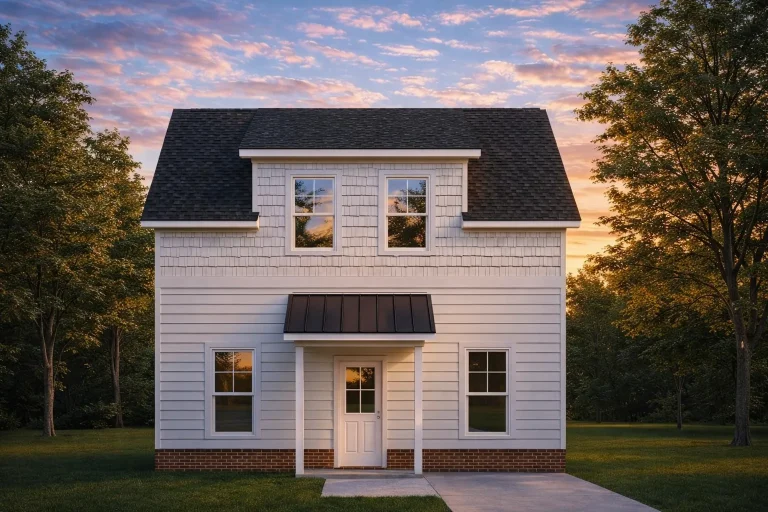
Plan 16-1039 – Auburn Ridge Villa | American Foursquare Garage – 1-Bed, 1-Bath, 1,200 SF – House plan details
Log in to rule out -
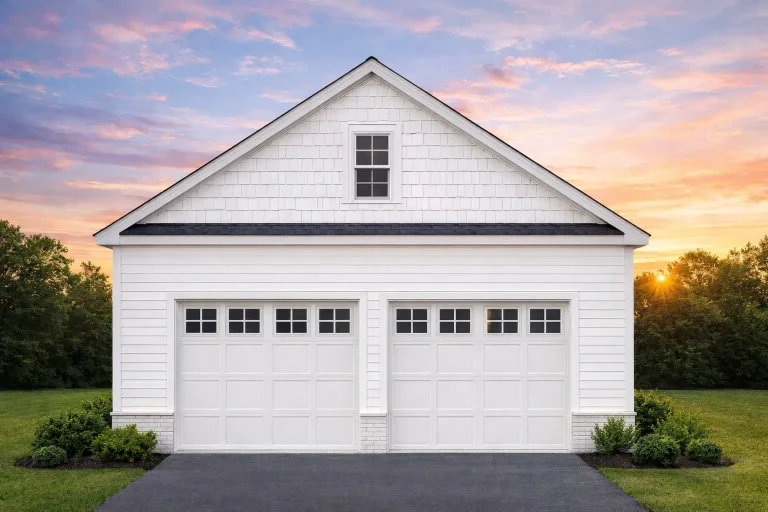
Plan 10-1560 – Bridgelands | Cape Cod Garage – 768 SF – House plan details
Log in to rule out -
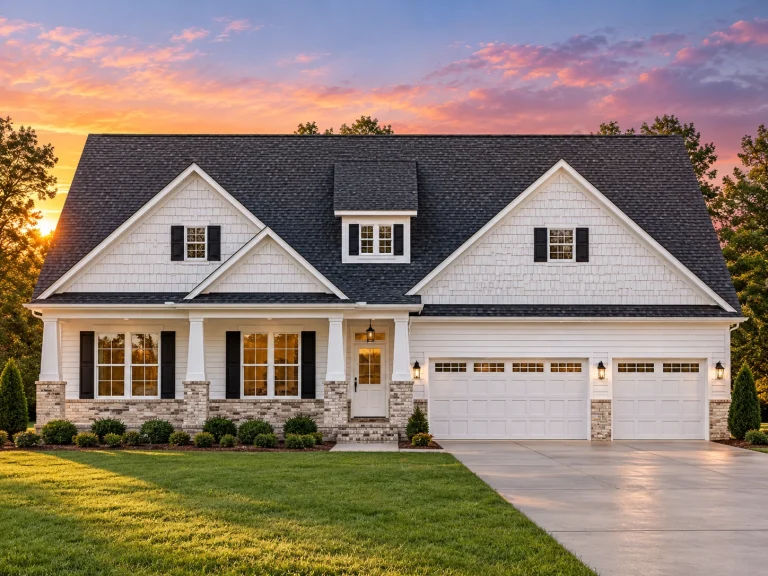
Plan 19-1948 – Patterson Place | New American – 3-Bed, 3.5-Bath, 3,107 SF – House plan details
Log in to rule out -
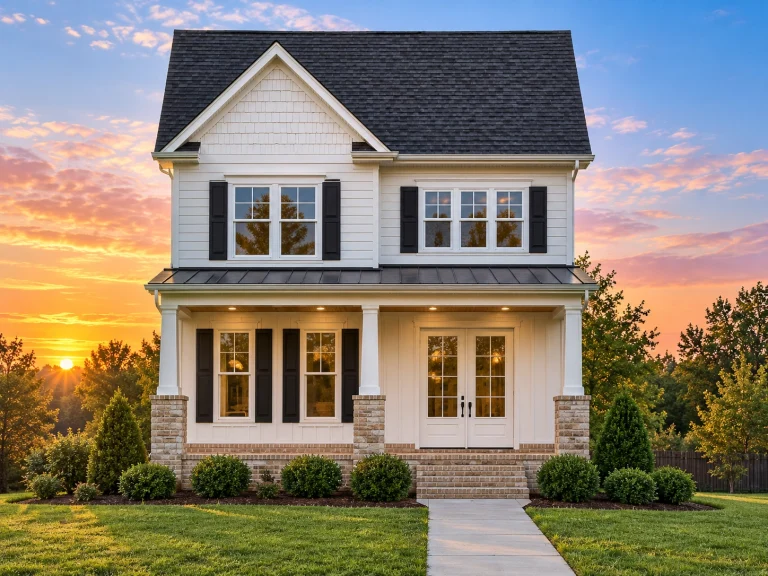
Plan 18-1098 – The Ross Farmhouse | Traditional Colonial – 3-Bed, 3.5-Bath, 2,563 SF – House plan details
Log in to rule out -
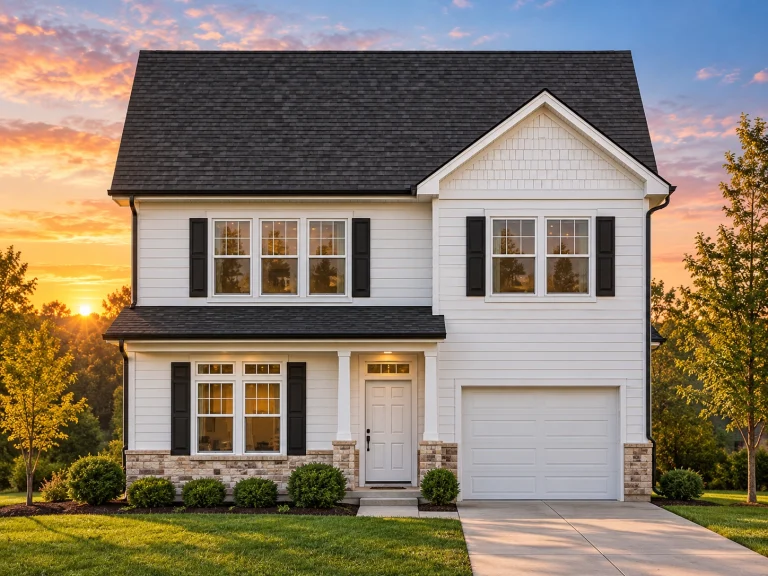
Plan 11-1101 – Chelsea Walk | Traditional Colonial – 3-Bed, 2.5-Bath, 1,524 SF – House plan details
Log in to rule out -
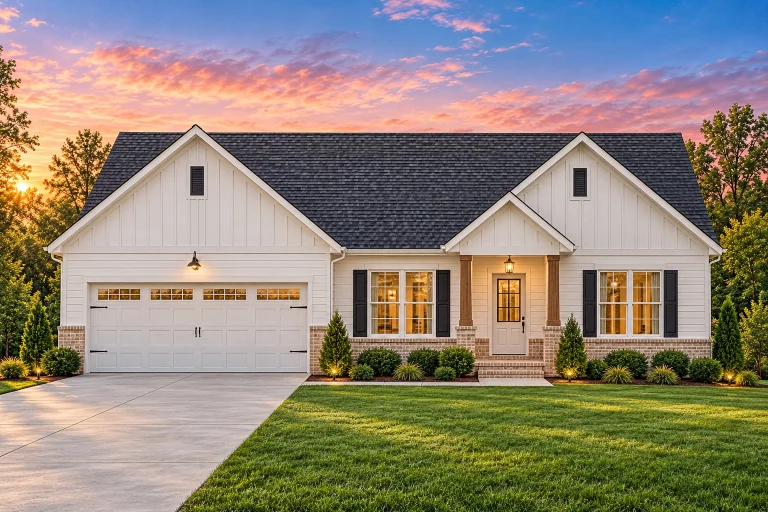
Plan 20-1708 – California Sierra | Traditional Ranch – 3-Bed, 2-Bath, 1,536 SF – House plan details
Log in to rule out -
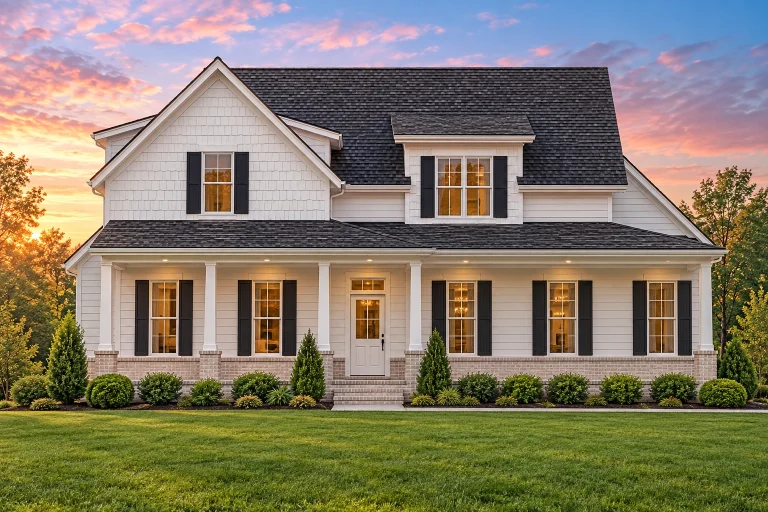
Plan 20-1343 – Tempest Estate | Traditional Colonial – 3-Bed, 2-Bath, 2,419 SF – House plan details
Log in to rule out -
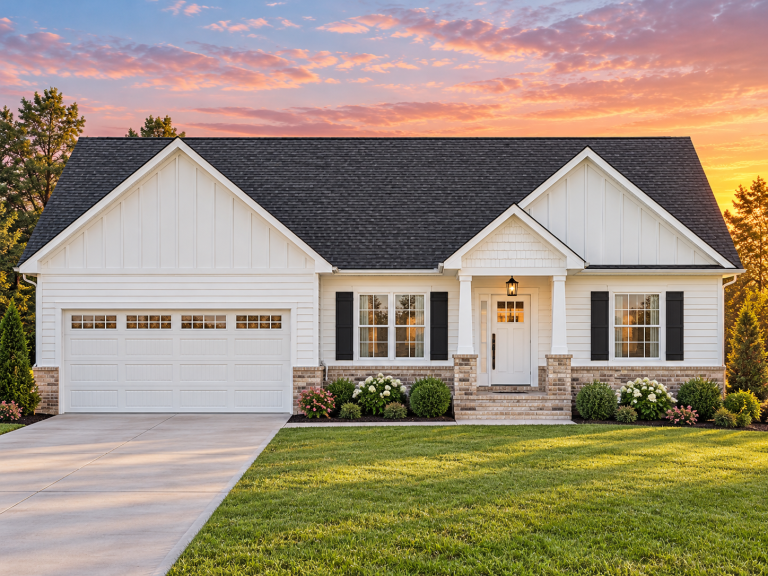
Plan 19-2216 – The Johnson Station | Modern Farmhouse – 3-Bed, 2-Bath, 1,536 SF – House plan details
Log in to rule out -
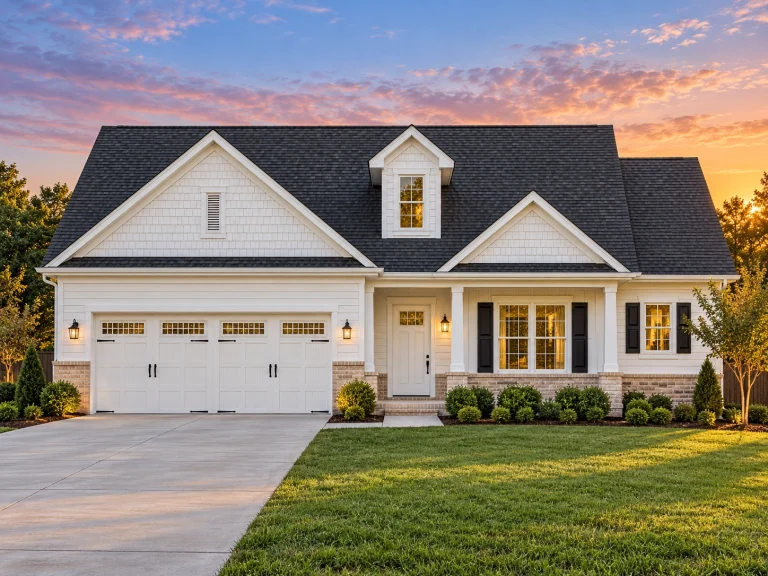
Plan 18-1020 – Aster Creek Estate | Traditional Ranch – 3-Bed, 2-Bath, 1,385 SF – House plan details
Log in to rule out -
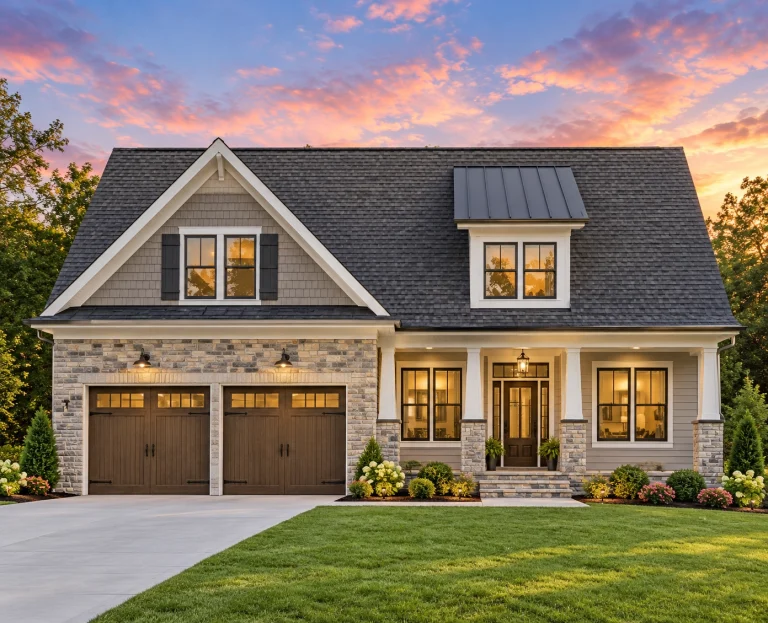
Plan 13-1957 – Cherry Brook Manor | Modern Farmhouse – 3-Bed, 2-Bath, 1,896 SF – House plan details
Log in to rule out -
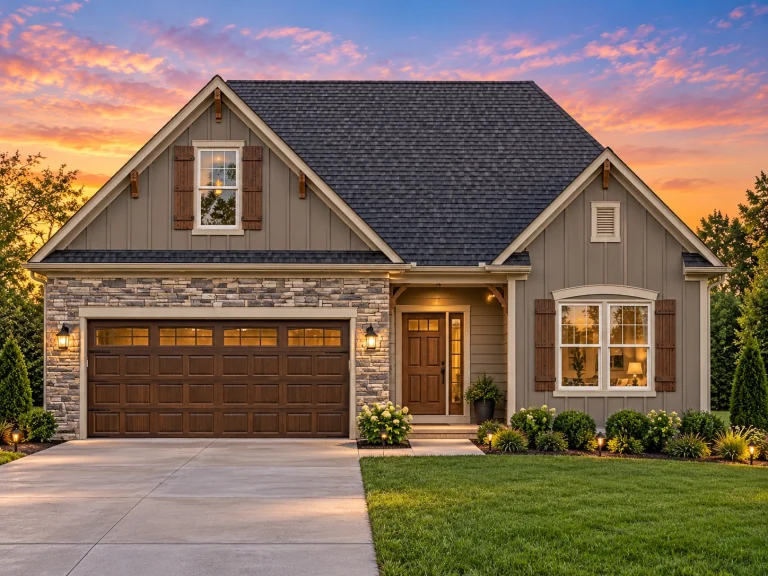
Plan 12-2567 – Aster Point House | Modern Farmhouse – 3-Bed, 2-Bath, 2,315 SF – House plan details
Log in to rule out -
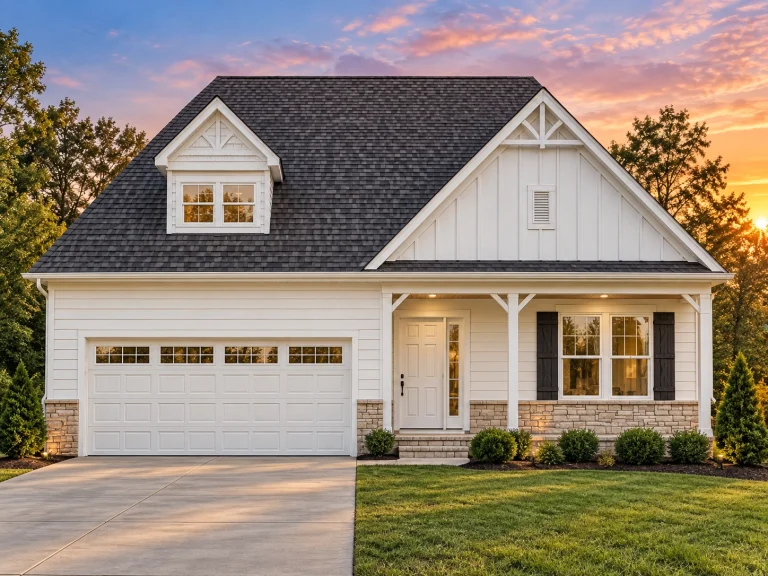
Plan 12-2131 – The Croft | Modern Farmhouse – 3-Bed, 2-Bath, 2,315 SF – House plan details
Log in to rule out -
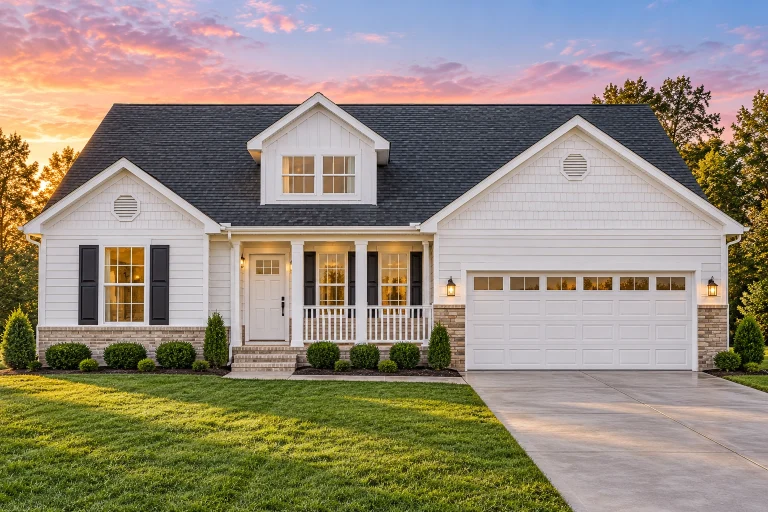
Plan 11-1018 – Home Farm | Traditional Ranch – 3-Bed, 2-Bath, 1,511 SF – House plan details
Log in to rule out -
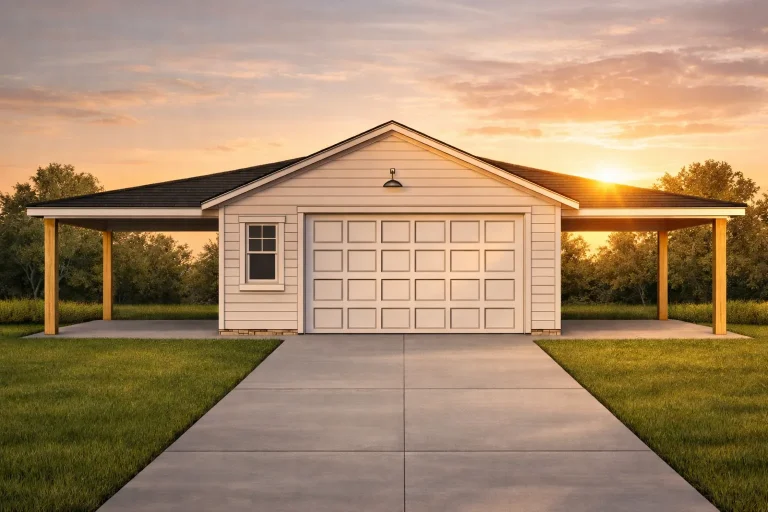
Plan 20-1706 – Bennett Ridge | Traditional Ranch Garage – 0-Bed, 0-Bath, 720 SF – House plan details
Log in to rule out -
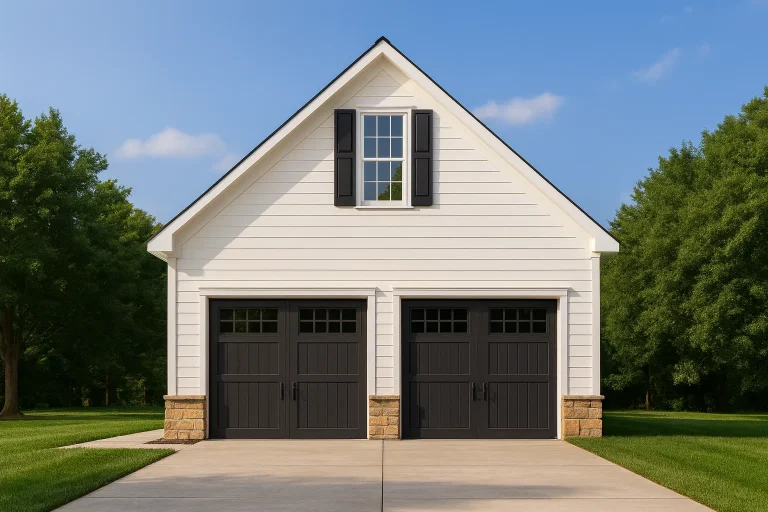
Plan 20-1037 – Aster Heights Farm | Carriage House – 0-Bed, 0-Bath, 0 SF – House plan details
Log in to rule out
continued…
trong> – Ready to meet your local building codes Simple homes often feature open floor plans, minimal exterior detailing, and essential features like kitchen islands, functional mudrooms, and walk-in closets. You’ll find styles like Ranch, Bungalow, and Classic Suburban, with both one- and two-story options. Many plans keep construction costs low by using simple rooflines, rectangular footprints, and modest finishes—without sacrificing livability. What defines a simple house plan? Are simple homes affordable to build? Do simple homes lack features? Can I customize a simple house plan? Browse our Simple House Plans and find a design that’s easy to build, easy to live in, and full of practical charm.Similar Collections:
FAQs
Simple plans focus on efficient use of space, straightforward construction, and minimal architectural complexity.
Yes—clean rooflines, compact footprints, and reduced materials help keep construction costs down.
Not at all—many include modern amenities like islands, mudrooms, and walk-in closets in an efficient layout.
Absolutely—all plans can be tailored to suit your needs, lot, and design preferences.

