Vaulted Ceiling
Find the perfect house plan. For less.
Search Plans
Contact Us
Vaulted Ceiling
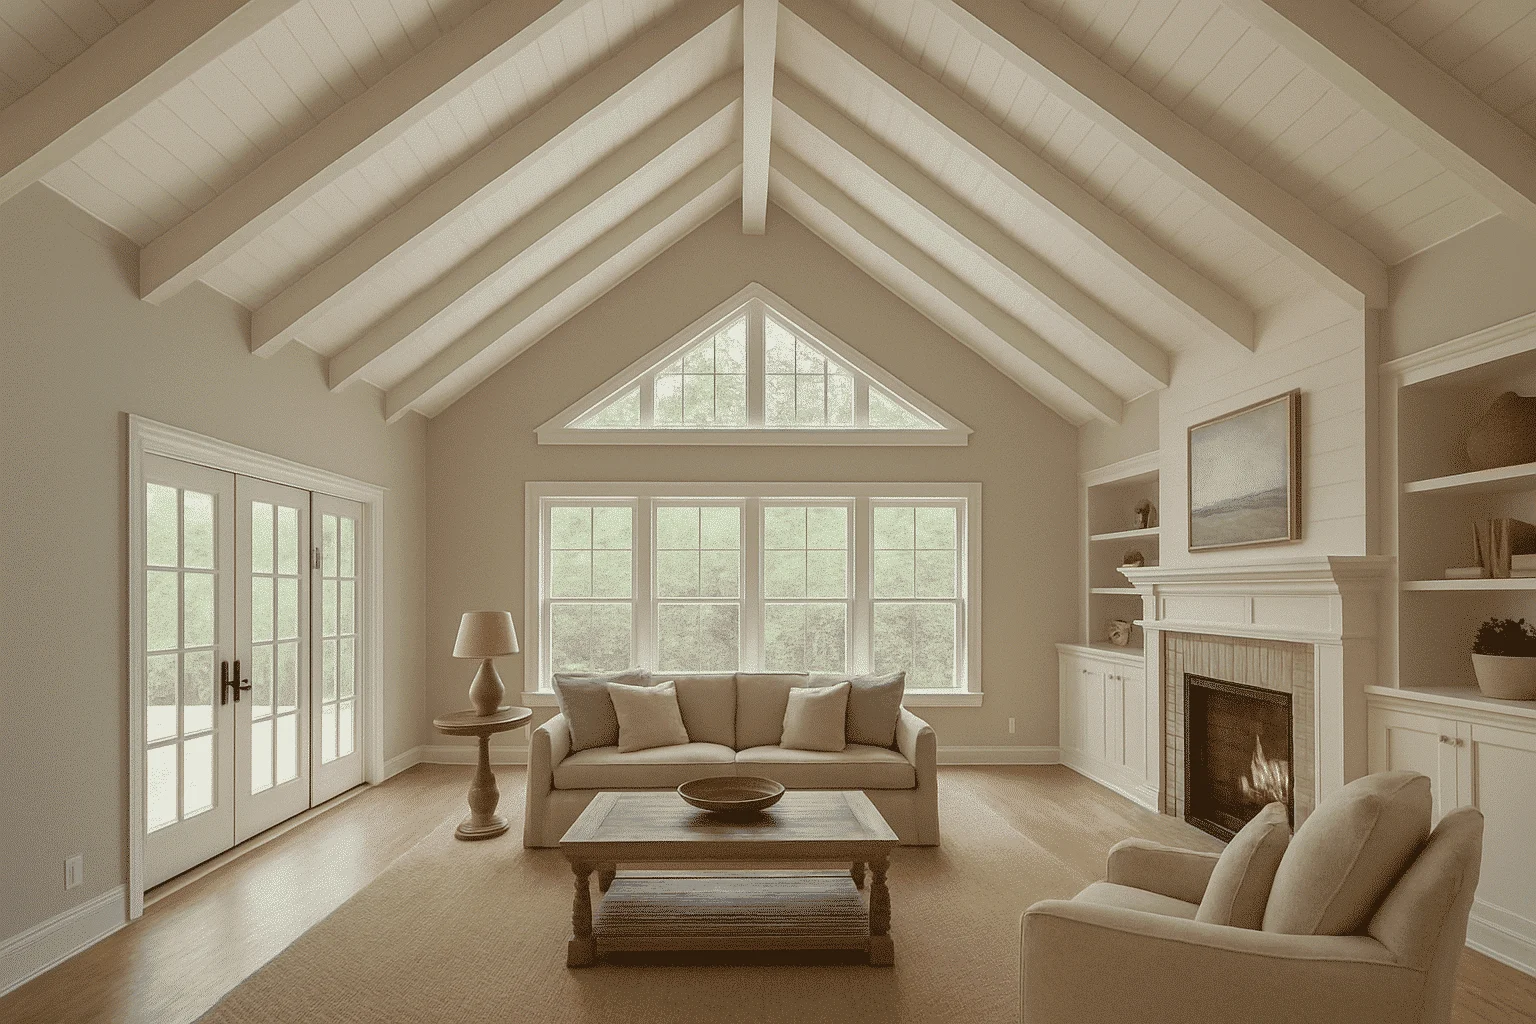
Explore our Vaulted Ceiling House Plans—designed to bring height, light, and drama to your interior spaces. These plans create a sense of openness and elegance by raising the ceiling pitch above the standard height, perfect for living rooms, great rooms, owner’s suites, or even covered porches. Vaulted Ceiling House Plans
Benefits:
…
Found 1,116 House Plans!
-
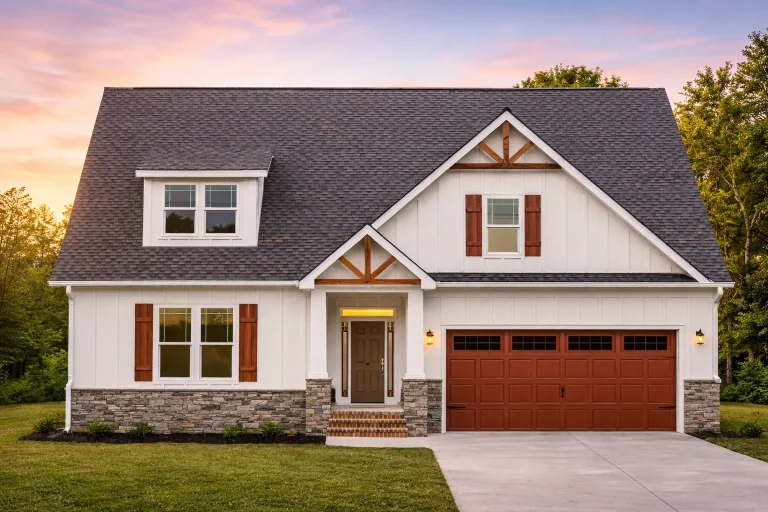
Plan 11-1112 – Texas River | Modern Farmhouse – 4-Bed, 3.5-Bath, 2,805 SF – House plan details
Log in to rule out -
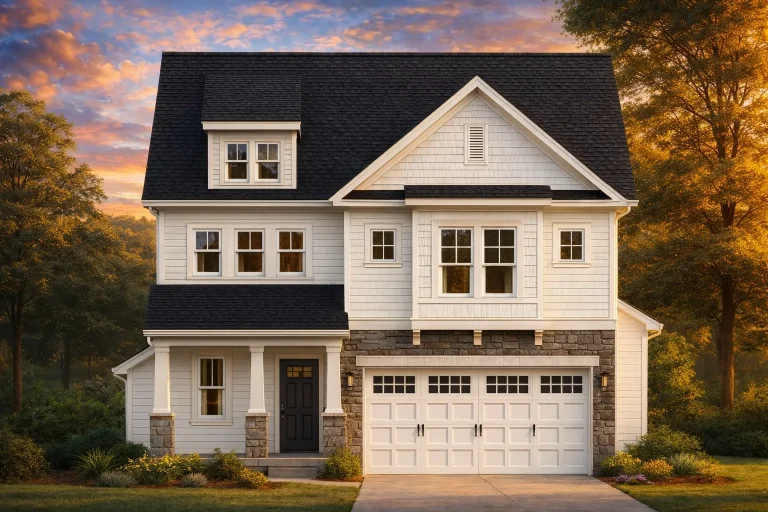
Plan 11-1098 – The Copper Cove | New American – 4-Bed, 2.5-Bath, 2,079 SF – House plan details
Log in to rule out -
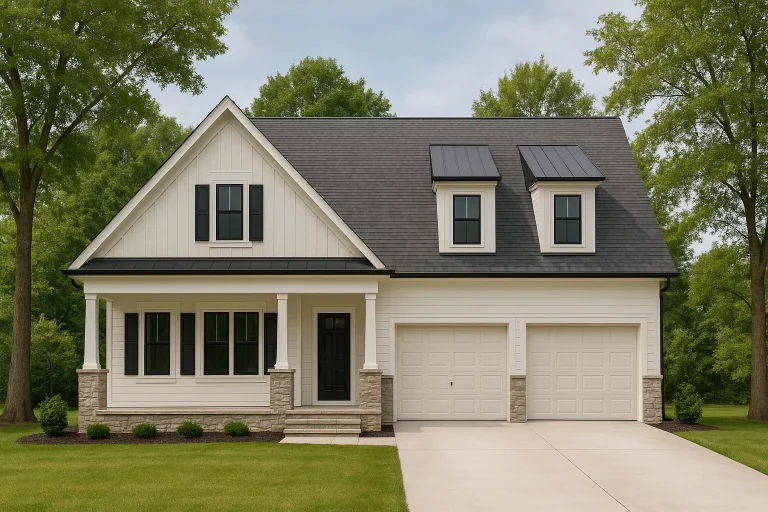
Plan 11-1053 – Texas Basin | Modern Farmhouse – 3-Bed, 3.5-Bath, 2,743 SF – House plan details
Log in to rule out -
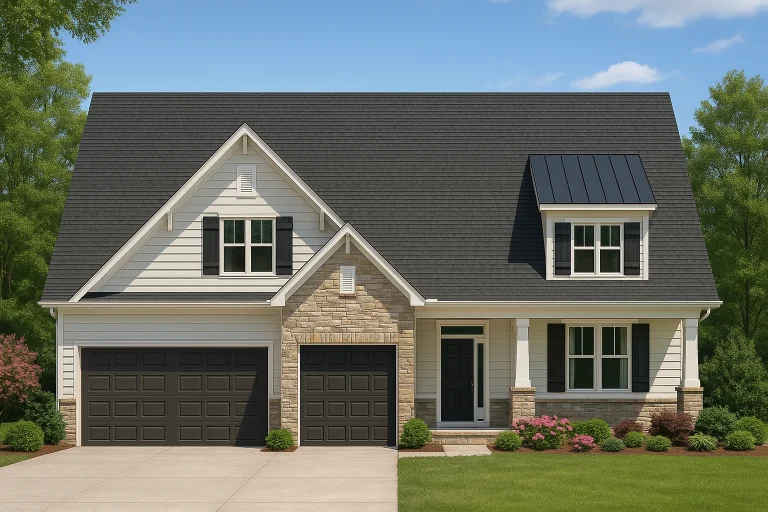
Plan 11-1052 – Aster Willow Lodge | Modern Farmhouse – 3-Bed, 3.5-Bath, 2,827 SF – House plan details
Log in to rule out -
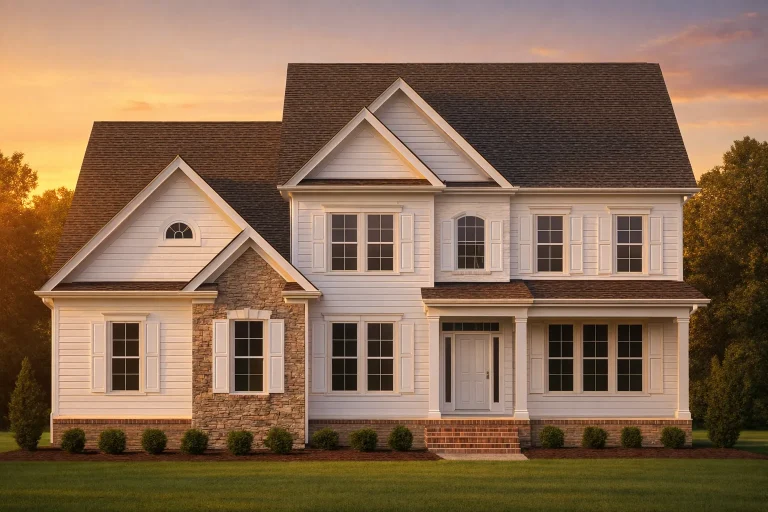
Plan 10-1635 – Florida Everglades | Traditional Colonial – 3-Bed, 3.5-Bath, 2,273 SF – House plan details
Log in to rule out -
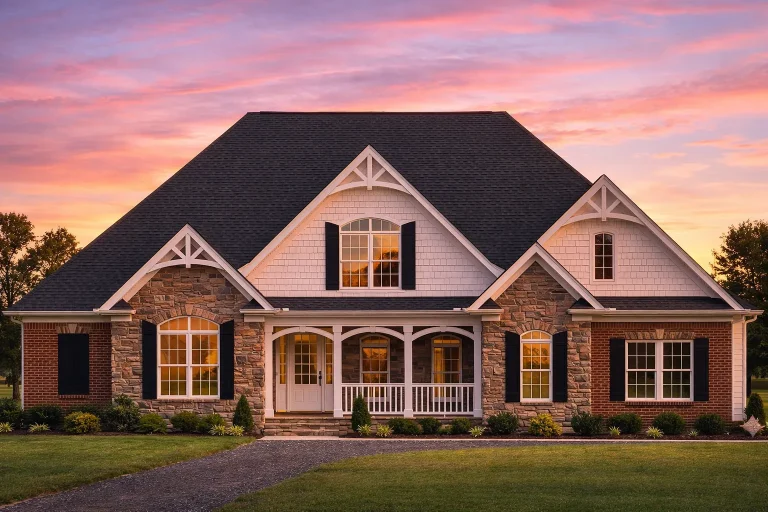
Plan 10-1564 – Arizona Desert | Traditional – 4-Bed, 3.5-Bath, 3,131 SF – House plan details
Log in to rule out -
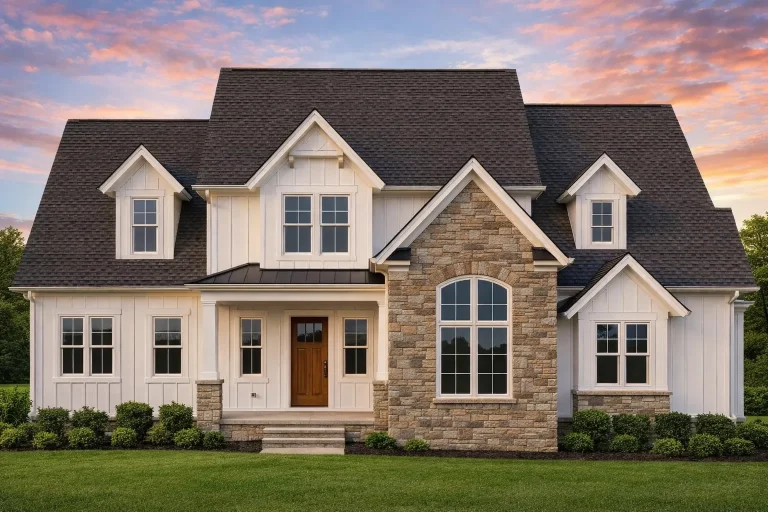
Plan 10-1400 – The Coleraine | Modern Farmhouse – 3-Bed, 3.5-Bath, 3,134 SF – House plan details
Log in to rule out -
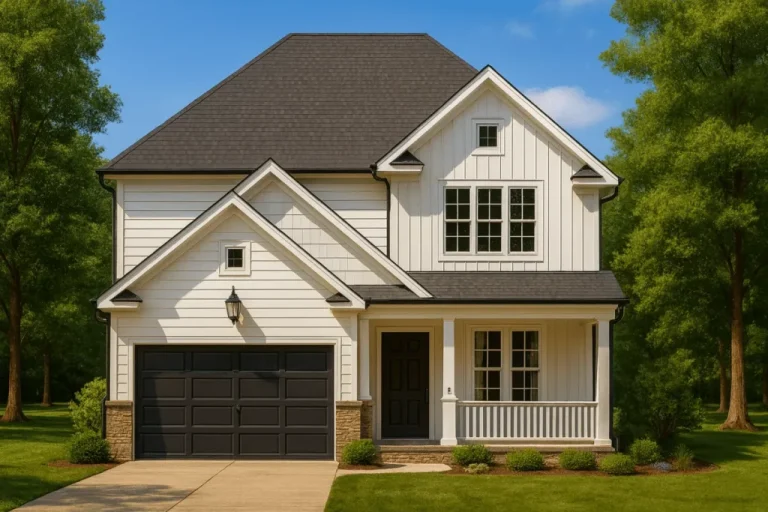
Plan 10-1171 – Soar Manor | Modern Farmhouse – 4-Bed, 3.5-Bath, 2,470 SF – House plan details
Log in to rule out -
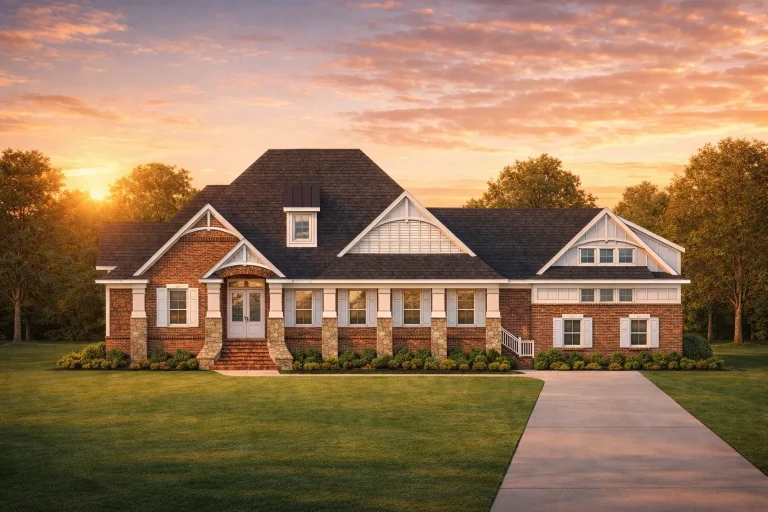
Plan 10-1014 – Aster Bend Farmhouse | Traditional Colonial – 4-Bed, 3.5-Bath, 3,536 SF – House plan details
Log in to rule out -
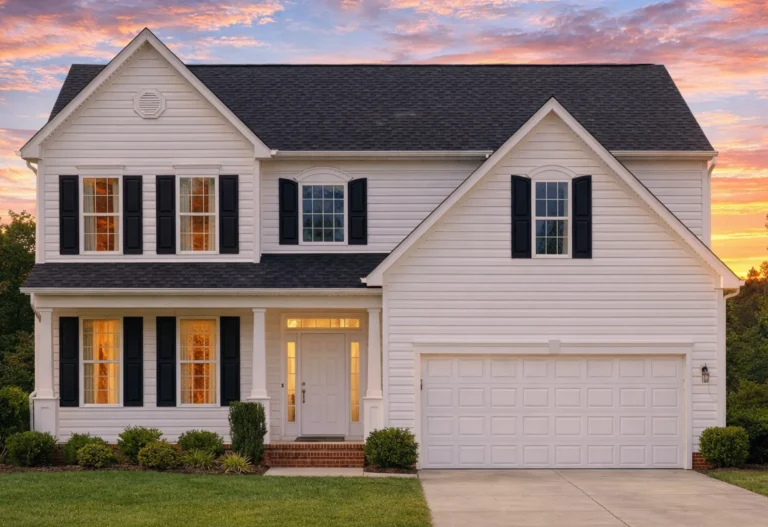
Plan 9-1385 – Court Lodge | New American – 5-Bed, 3.5-Bath, 2,424 SF – House plan details
Log in to rule out -
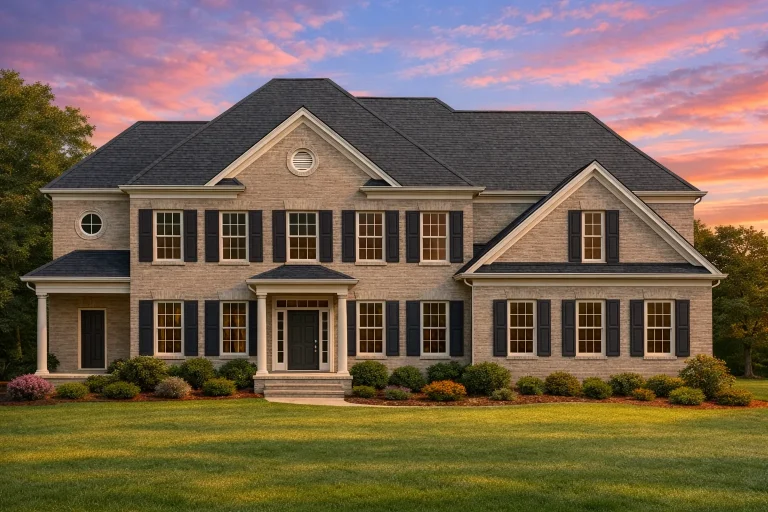
Plan 9-1326 – Acadian Retreat | Traditional Colonial – 4-Bed, 3.5-Bath, 3,490 SF – House plan details
Log in to rule out -
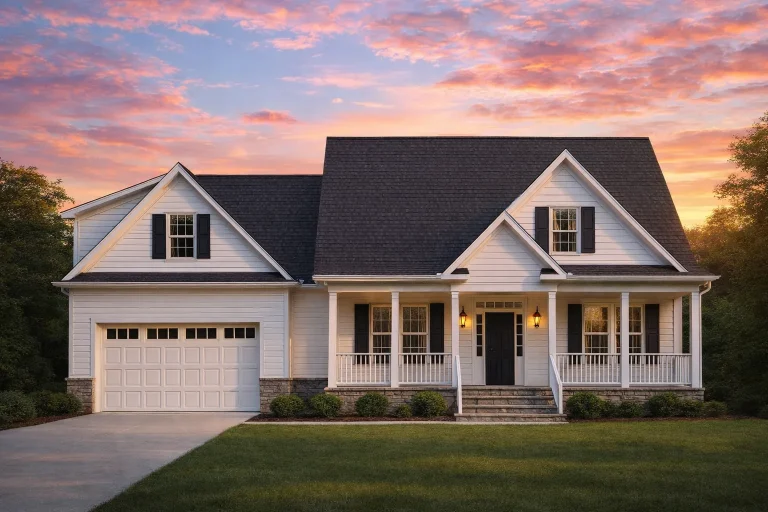
Plan 9-1275 – Auburn Cedar Manor | Cape Cod – 4-Bed, 3.5-Bath, 3,097 SF – House plan details
Log in to rule out -
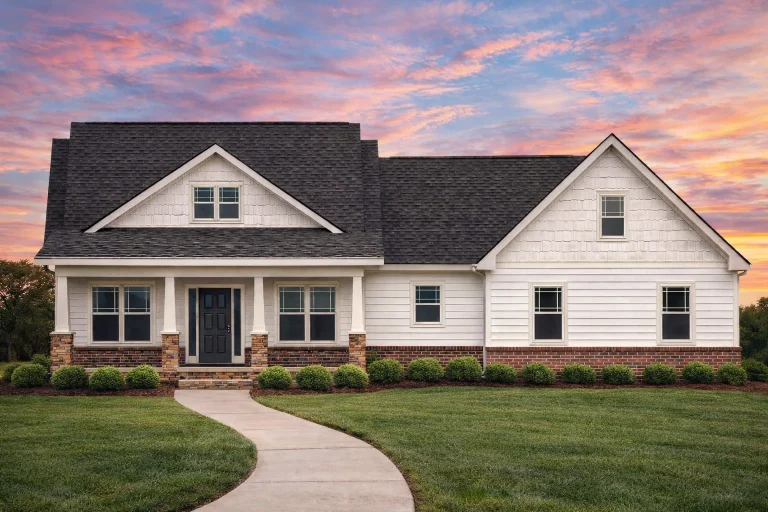
Plan 8-1984 – Clark Crossing | New American – 4-Bed, 3.5-Bath, 2,430 SF – House plan details
Log in to rule out -
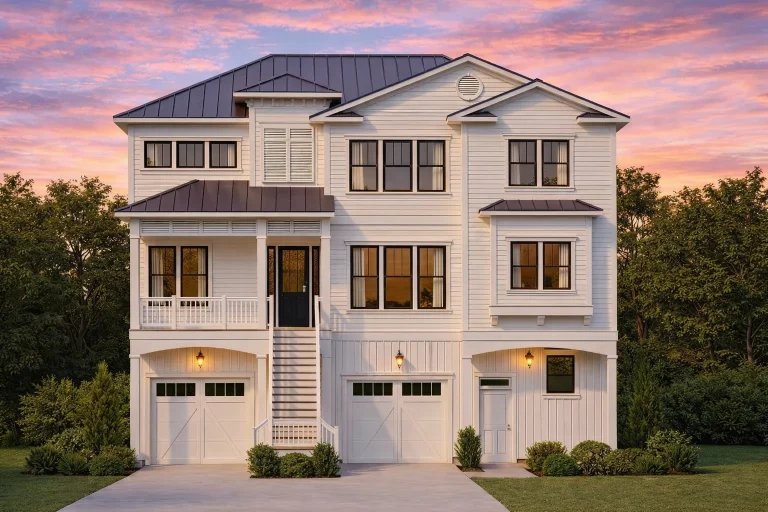
Plan 8-1907 – Auburn Station Retreat | Coastal – 3-Bed, 3.5-Bath, 3,102 SF – House plan details
Log in to rule out -
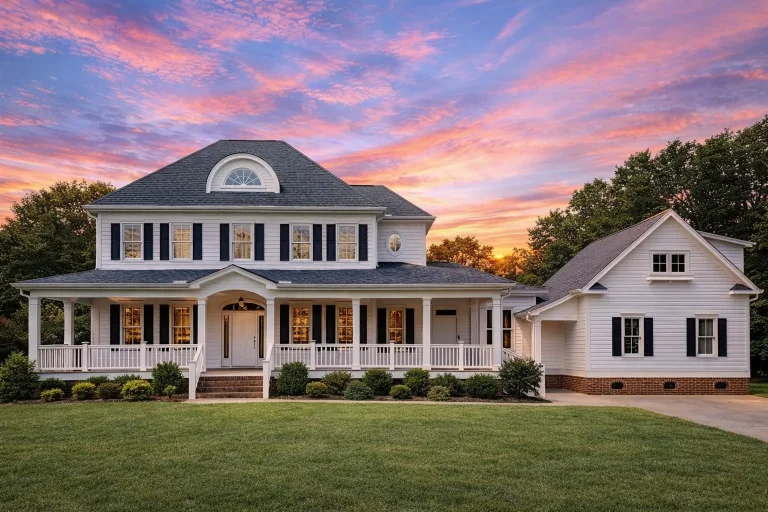
Plan 8-1756 – The Crest | Colonial – 4-Bed, 3.5-Bath, 2,820 SF – House plan details
Log in to rule out -
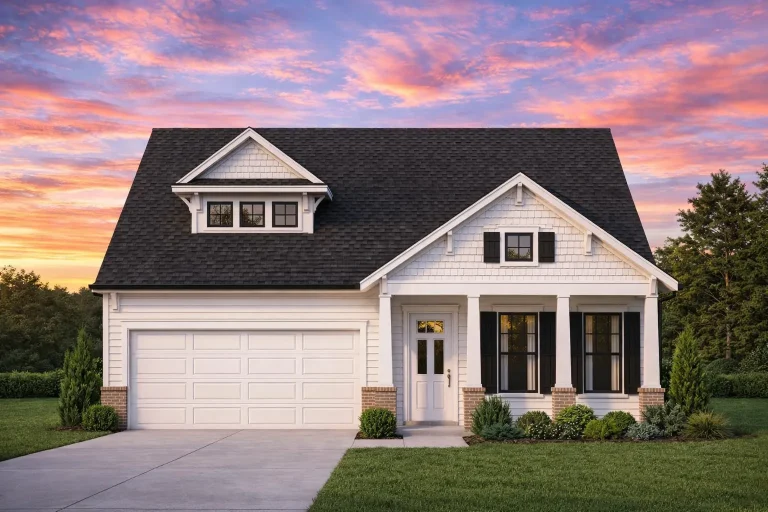
Plan 8-1702 – Maryland Bay | Traditional Craftsman – 3-Bed, 3.5-Bath, 2,699 SF – House plan details
Log in to rule out -
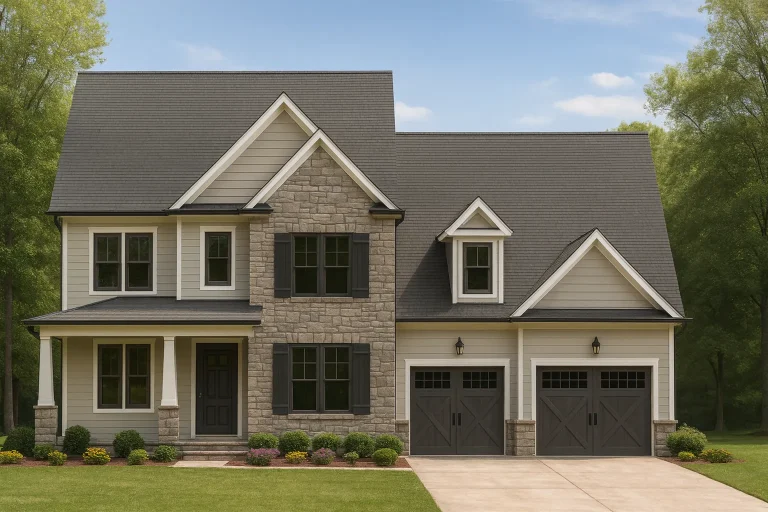
Plan 8-1693 – Foster Crossing | New American – 4-Bed, 3.5-Bath, 3,452 SF – House plan details
Log in to rule out -
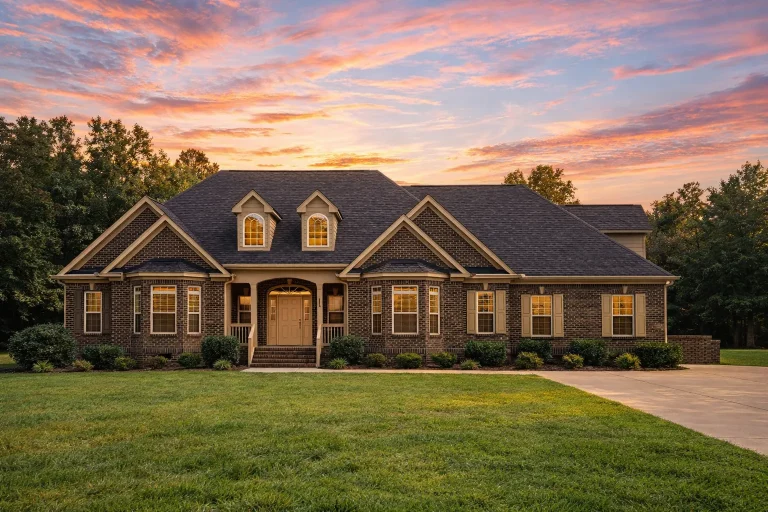
Plan 8-1689 – Aster Heights Manor | New American – 3-Bed, 3.5-Bath, 3,027 SF – House plan details
Log in to rule out -
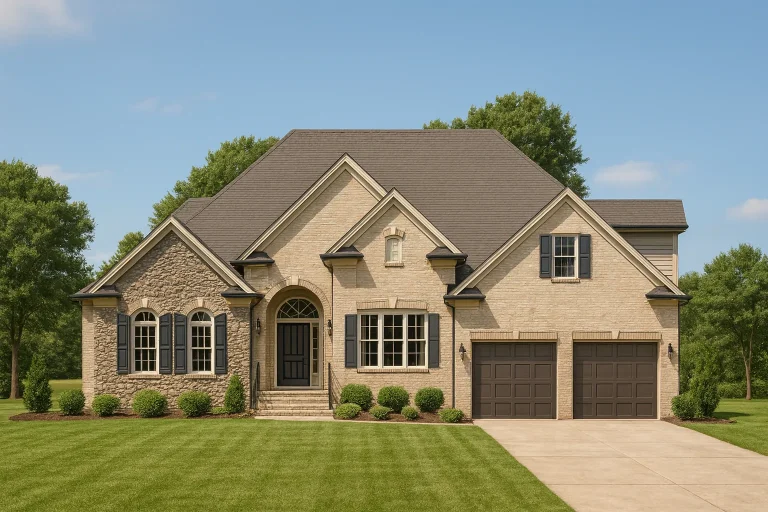
Plan 8-1591 – Aster Knoll Hall | New American – 3-Bed, 3.5-Bath, 3,840 SF – House plan details
Log in to rule out -
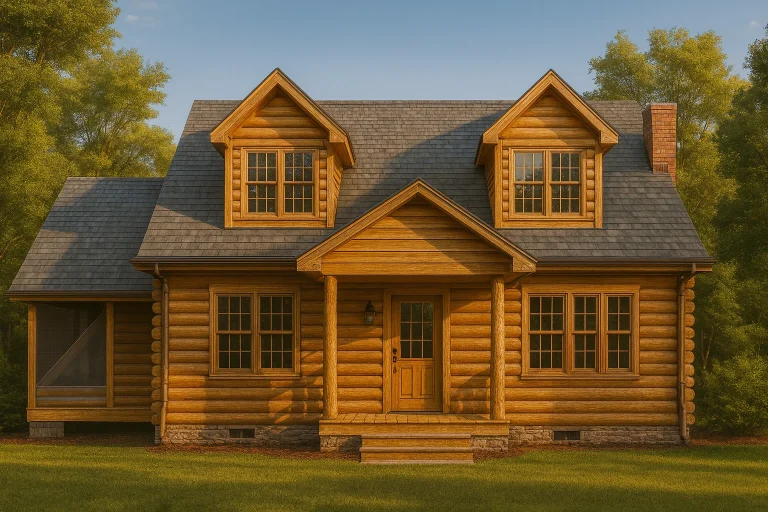
Plan 8-1516 – Mississippi Bayou | Log Cabin – 3-Bed, 3.5-Bath, 1,576 SF – House plan details
Log in to rule out -
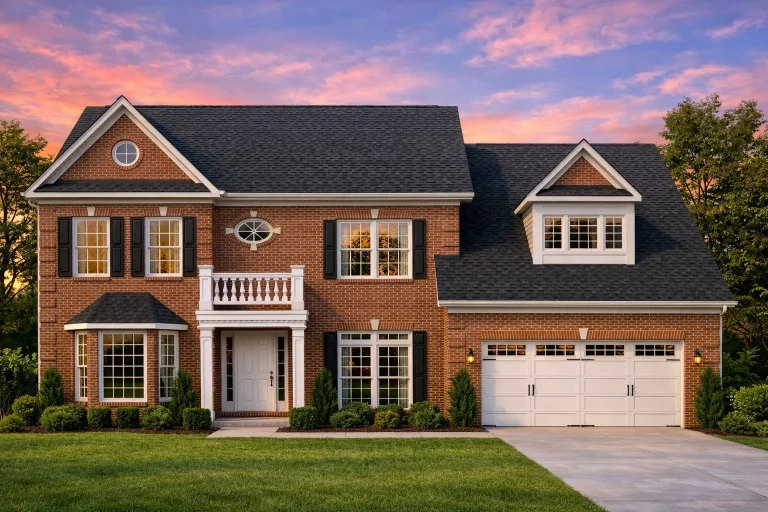
Plan 8-1390 – Aster Bluff Haven | Traditional Colonial – 4-Bed, 3.5-Bath, 3,569 SF – House plan details
Log in to rule out -
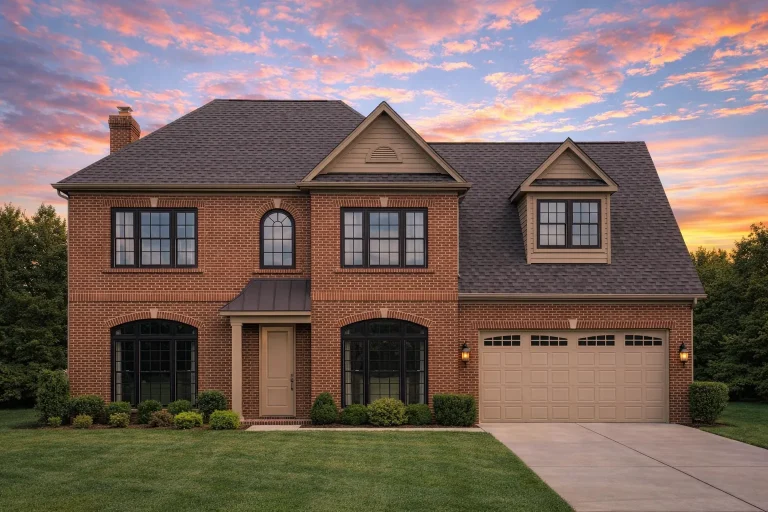
Plan 8-1389 – Brooks Walk | Traditional Colonial – 4-Bed, 3.5-Bath, 3,361 SF – House plan details
Log in to rule out -
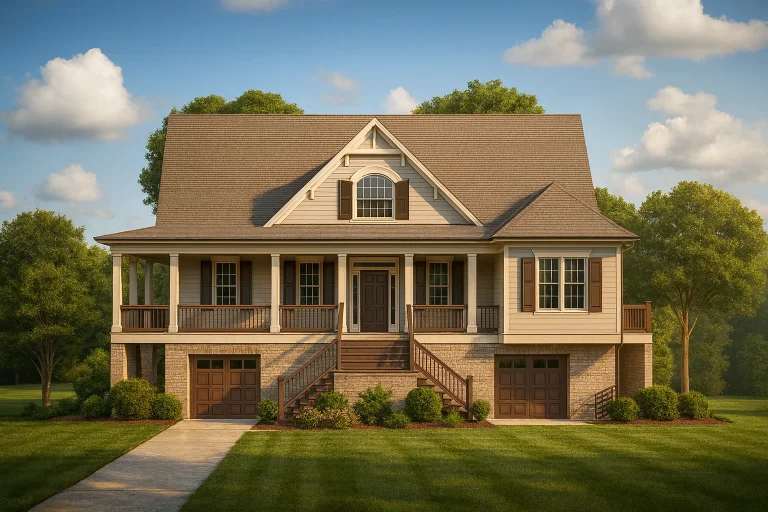
Plan 8-1383 – Aster Willow Retreat | Southern Low Country – 4-Bed, 3.5-Bath, 3,042 SF – House plan details
Log in to rule out -
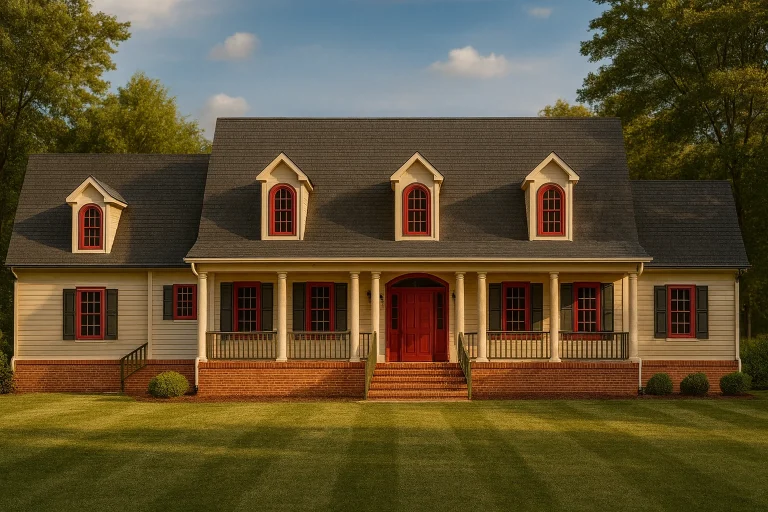
Plan 8-1350 – The Ward Manor | Classic Colonial – 4-Bed, 2,106 SF – House plan details
Log in to rule out -
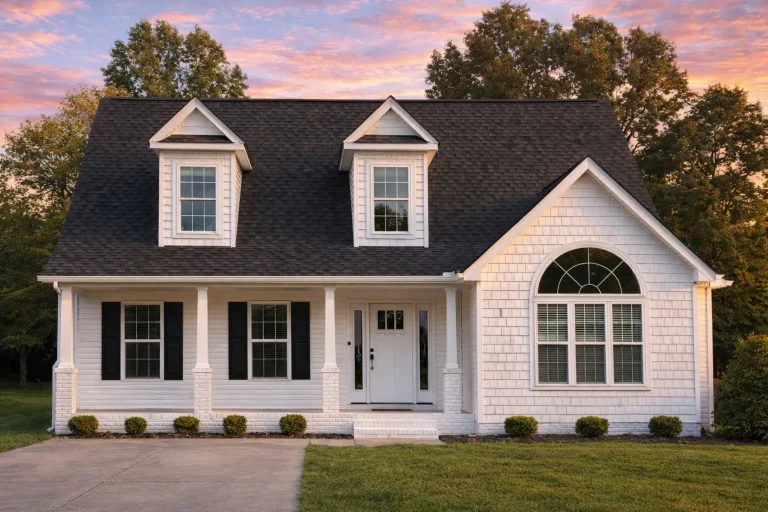
Plan 8-1266 – Buckinghamshire | Cape Cod – 3-Bed, 3.5-Bath, 2,495 SF – House plan details
Log in to rule out
continued…
r Your State – Plans are code-compliant for your local requirements Vaulted ceilings can be found in a variety of home styles—from modern farmhouse and craftsman to contemporary homes. These soaring ceilings are most commonly featured in great rooms, owner’s suites, and porches, adding natural light, improved air circulation, and dramatic design appeal. What is a vaulted ceiling? Are vaulted ceilings energy efficient? Which rooms typically have vaulted ceilings? Can I add a vaulted ceiling to a plan that doesn’t include one? Browse our Vaulted Ceiling House Plans and add soaring style and light-filled living to your next home. Similar Collections:
FAQs
A vaulted ceiling rises above the standard flat ceiling height, often sloping upward to create a sense of openness and drama.
They can be with proper insulation and ventilation. Some plans include energy-saving truss designs to improve efficiency.
Common spaces include great rooms, living rooms, owner’s suites, foyers, and porches.
Yes—most of our plans can be modified to include vaulted or cathedral ceilings where structurally possible.

