Detached Garage Plans – 1000’s of Standalone Designs for Storage, Workshops & More
Explore versatile detached garage floor plans with room for vehicles, tools, studios, workshops, storage, apartments, and add-ons.
- 0
- 1
- 2
- 3
- 4
- 5
- 6+
- 2
- 2.5
- 3
- 3.5
- 4
- 4.5
- 5+
- 1
- 2
- 3
- 4+
Found 2,711 House Plans!
-
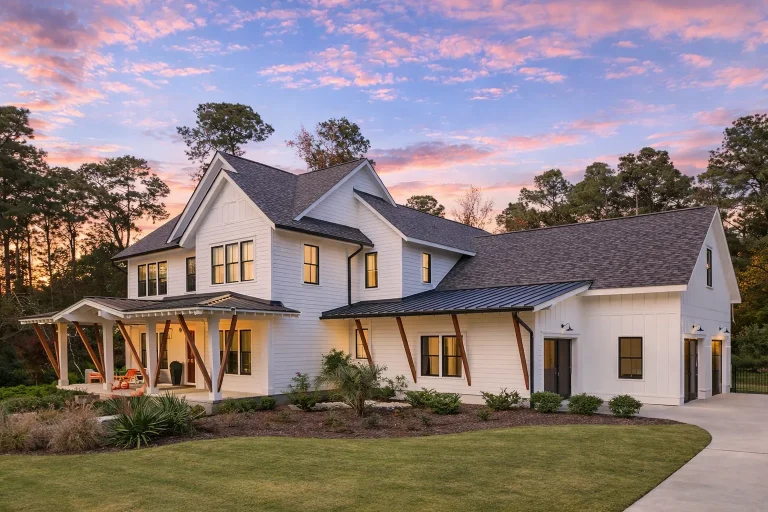
Plan 20-2066 – Auburn Point Residence | Modern Farmhouse – 5-Bed, 5-Bath, 4,705 SF – House plan details
Log in to rule out -
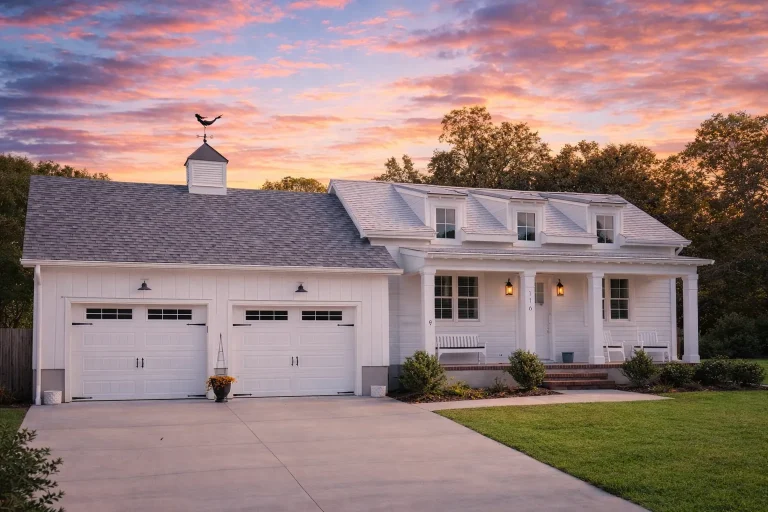
Plan 17-1946 – The Bell Manor | Cape Cod – 3-Bed, 3-Bath, 1,879 SF – House plan details
Log in to rule out -
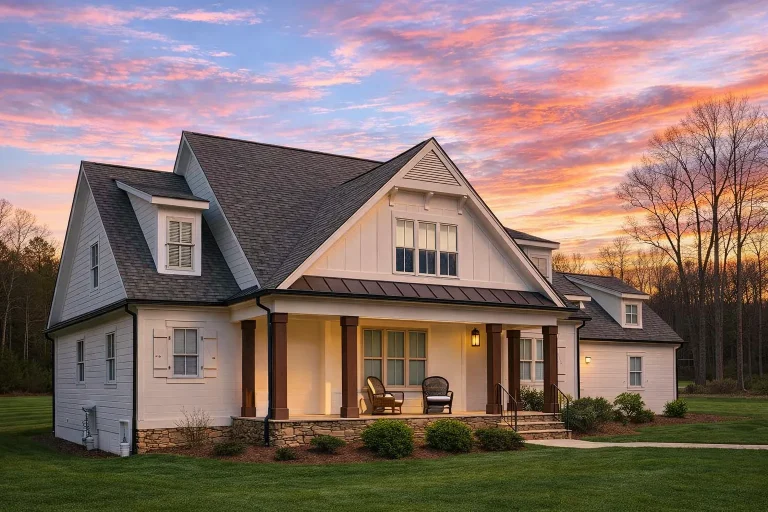
Plan 19-1187 – Aster Ridge Estate | Modern Farmhouse – 3-Bed, 3-Bath, 2,488 SF – House plan details
Log in to rule out -
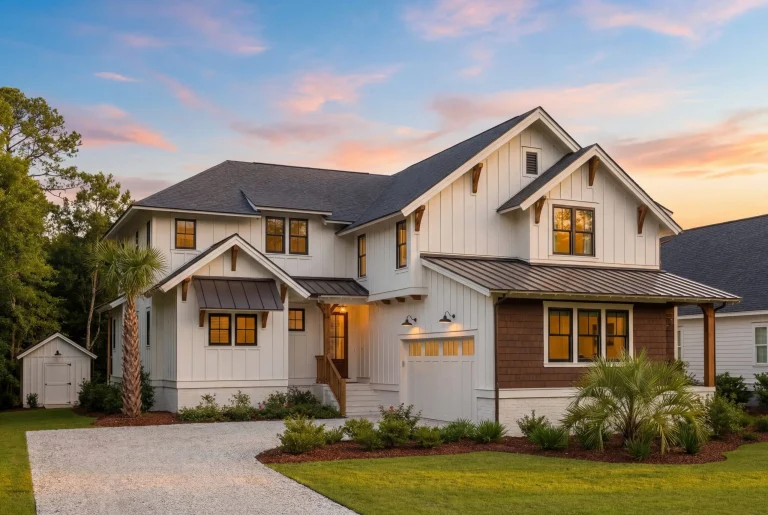
Plan 20-1366 – Auburn Bluff Lodge | Modern Farmhouse – 4-Bed, 4.5-Bath, 4,755 SF – House plan details
Log in to rule out -
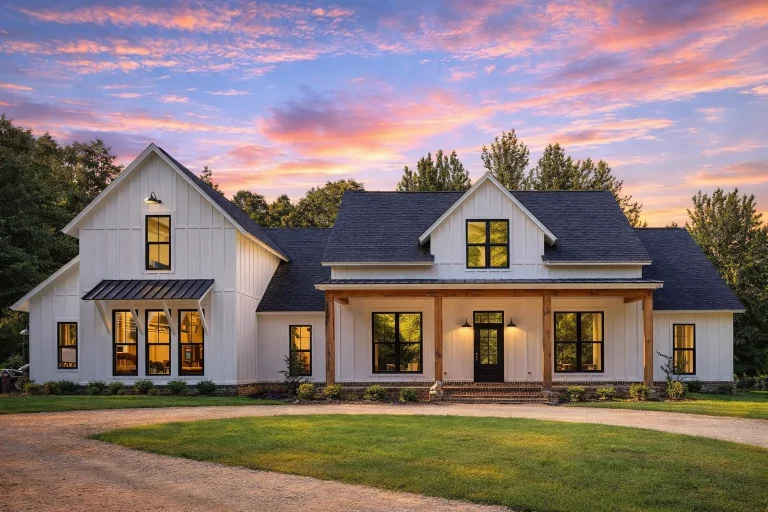
Plan 19-2305 – The Old Granary | Modern Farmhouse – 4-Bed, 4.5-Bath, 2,742 SF – House plan details
Log in to rule out -
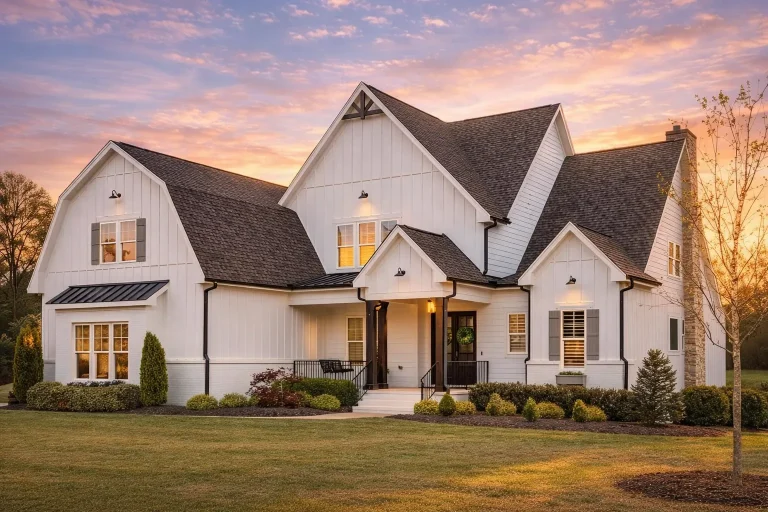
Plan 18-1080 – Barnes Walk | Modern Farmhouse – 4-Bed, 5-Bath, 4,143 SF – House plan details
Log in to rule out -
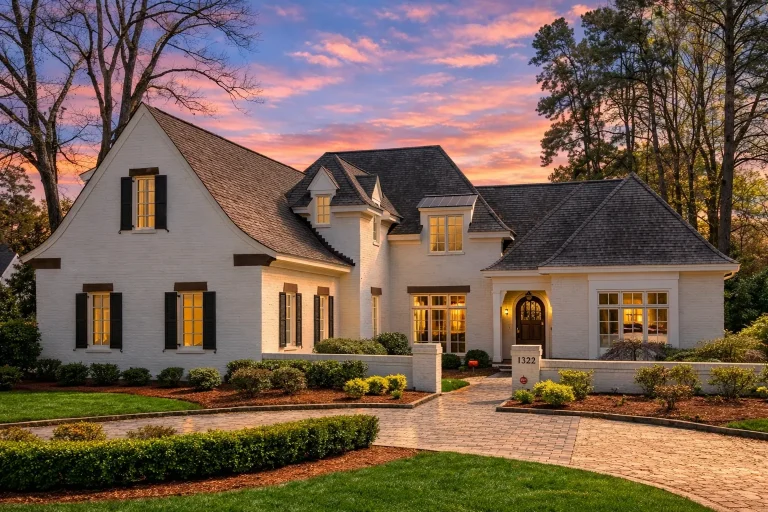
Plan 8-1454 – Auburn Run House | French Country – 5-Bed, 5-Bath, 5,180 SF – House plan details
Log in to rule out -
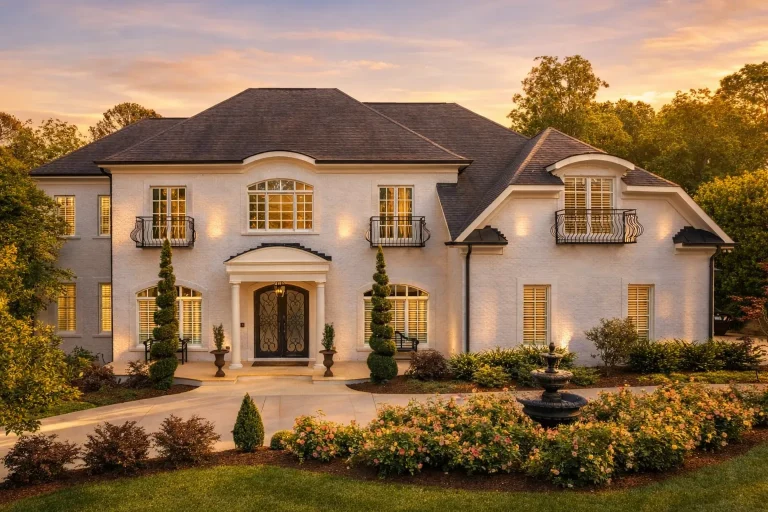
Plan 8-1332 – Richardson Meadow | French Provincial – 4-Bed, 4.5-Bath, 5,155 SF – House plan details
Log in to rule out -
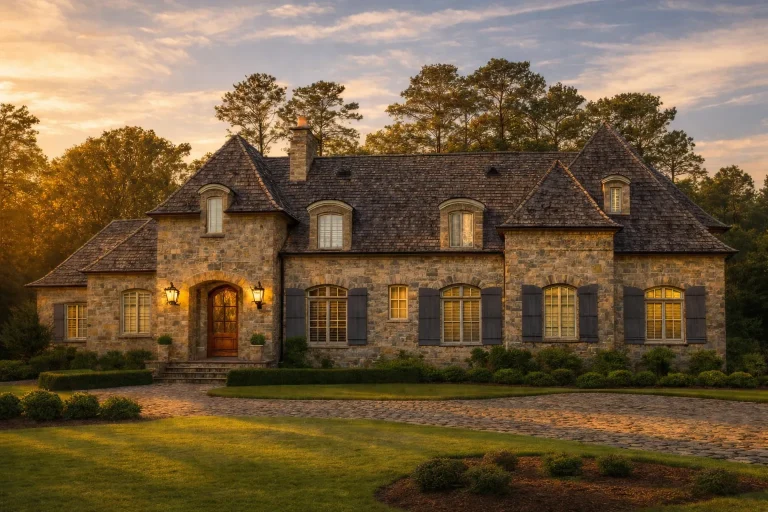
Plan 7-2367 – The Adams Cottage | French Country – 4-Bed, 5-Bath, 6,811 SF – House plan details
Log in to rule out -
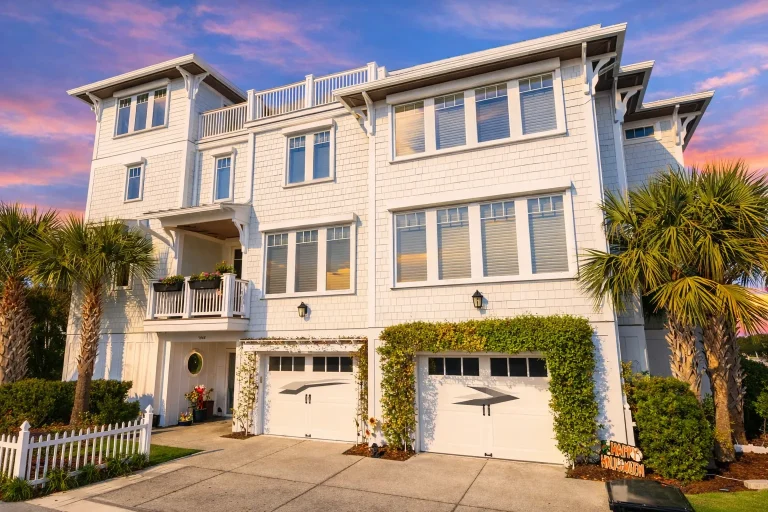
Plan 14-2148 – Hazel Springs Manor | Coastal – 7-Bed, 4.5-Bath, 2,295 SF – House plan details
Log in to rule out -
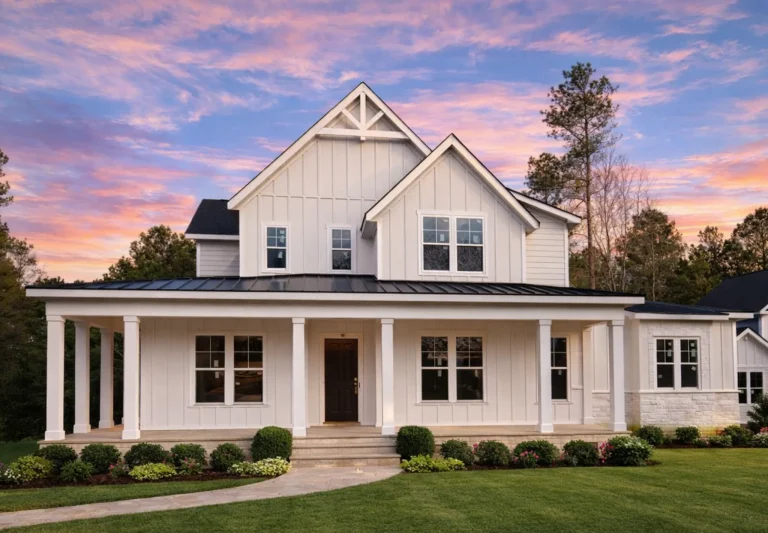
Plan 20-2070 – Aster Heights Farmhouse | Modern Farmhouse – 3-Bed, 3.5-Bath, 3,535 SF – House plan details
Log in to rule out -
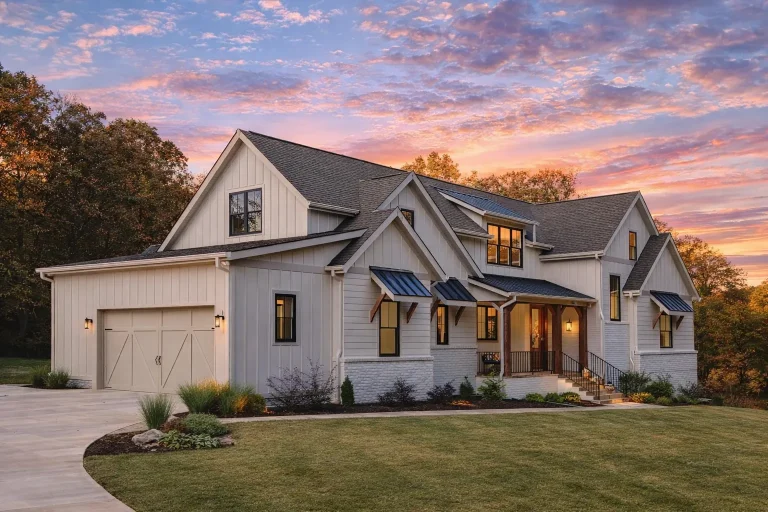
Plan 20-1979 – The Wilson Cottage | Modern Farmhouse – 4-Bed, 3.5-Bath, 4,163 SF – House plan details
Log in to rule out -
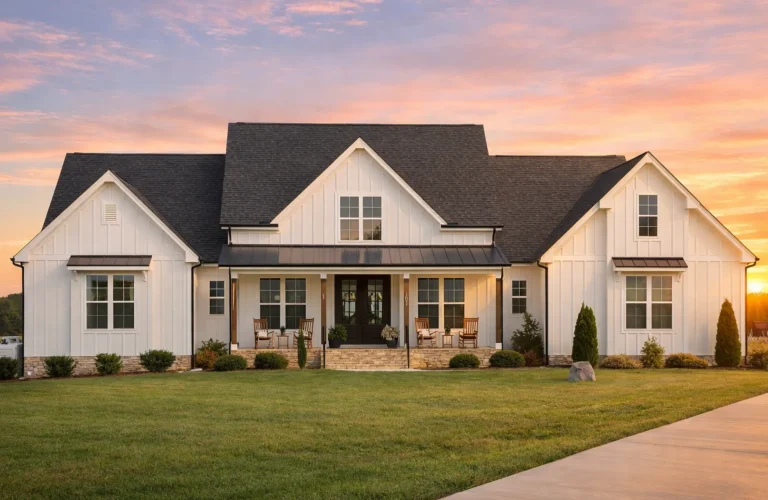
Plan 20-1919 – Lyndale | Modern Farmhouse – 3-Bed, 3.5-Bath, 2,992 SF – House plan details
Log in to rule out -
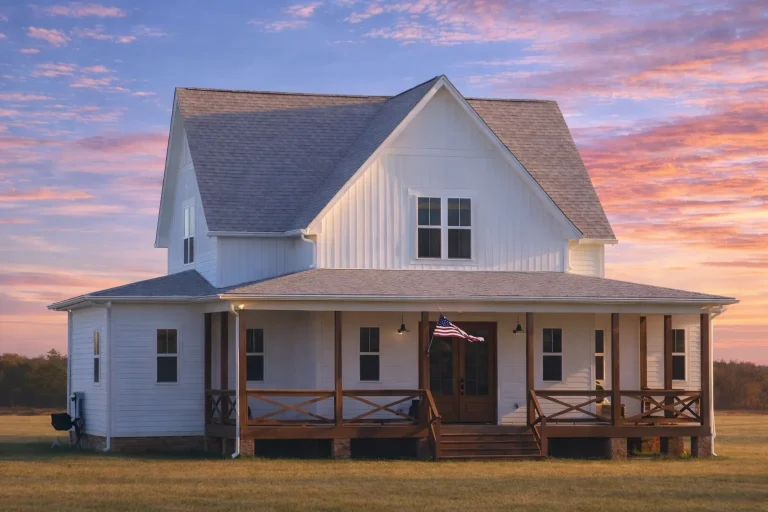
Plan 20-1861 – Auburn Point Manor | Modern Farmhouse – 4-Bed, 3.5-Bath, 2,449 SF – House plan details
Log in to rule out -
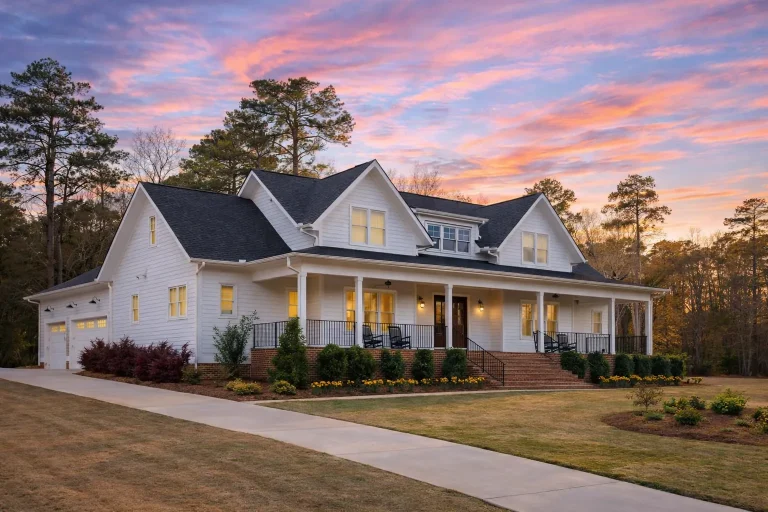
Plan 20-1573 – The Cox Estate | Modern Farmhouse – 4-Bed, 5-Bath, 3,669 SF – House plan details
Log in to rule out -
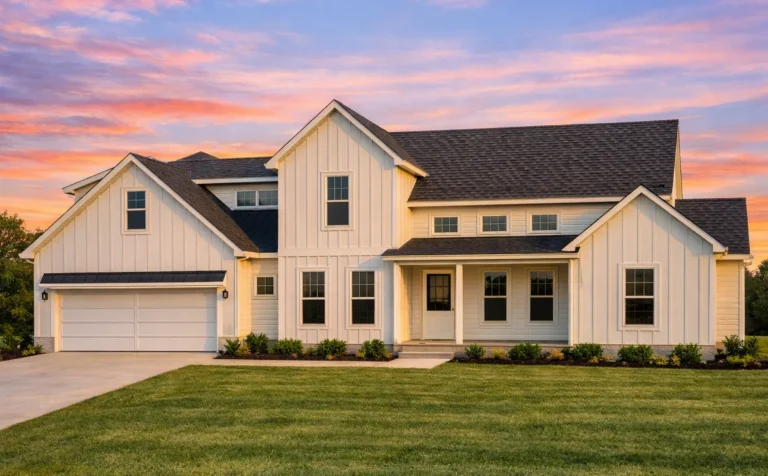
Plan 19-2322 – Moore Meadow | Modern Farmhouse – 4-Bed, 3-Bath, 2,557 SF – House plan details
Log in to rule out -
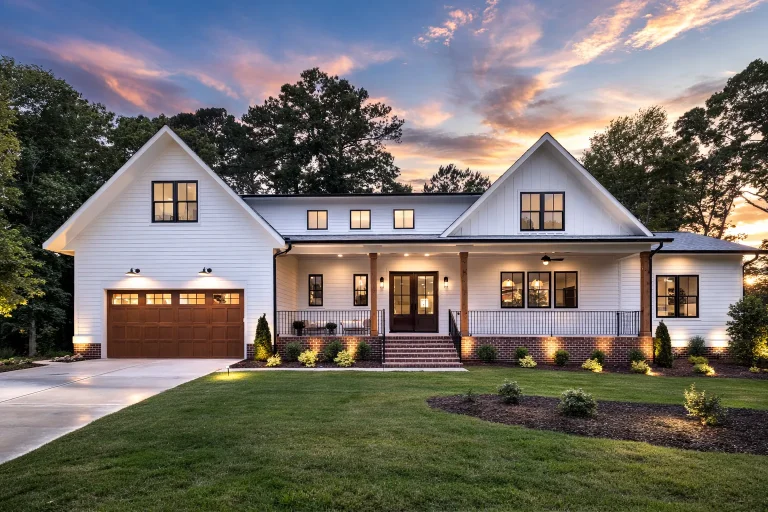
Plan 19-2102 – Aster River Place | Modern Farmhouse – 4-Bed, 3.5-Bath, 3,627 SF – House plan details
Log in to rule out -
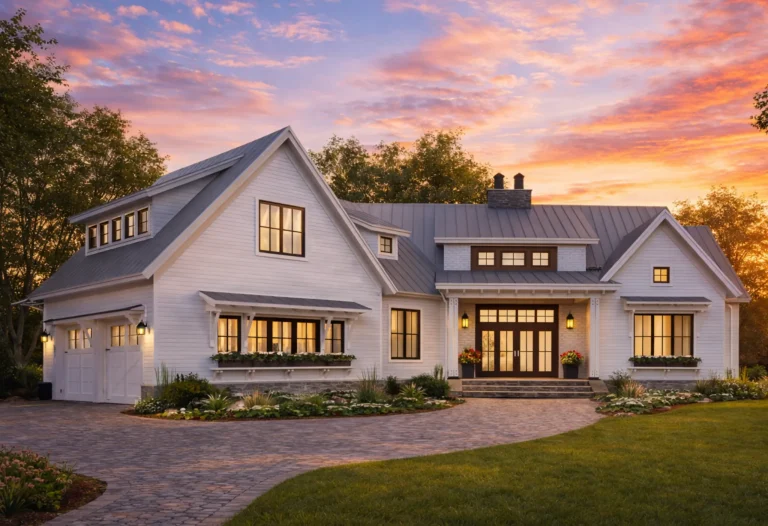
Plan 19-1889 – Aster Springs House | Modern Farmhouse – 4-Bed, 4-Bath, 2,150 SF – House plan details
Log in to rule out -
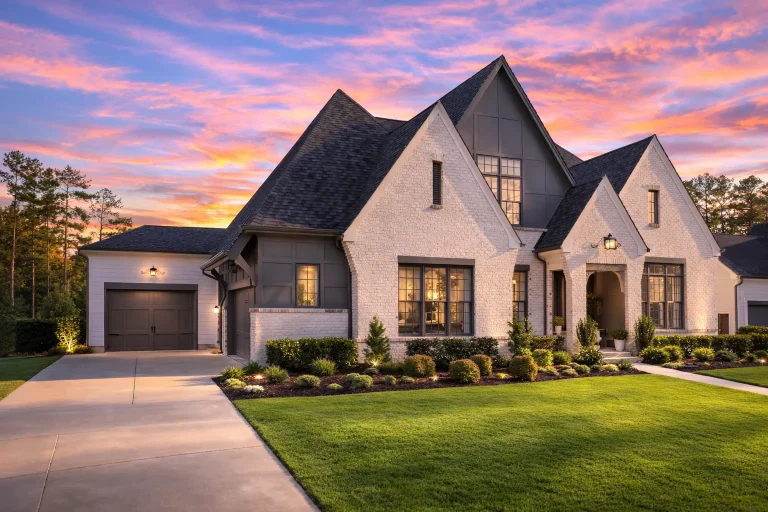
Plan 19-1587 – Aster Cedar House | New American – 4-Bed, 4.5-Bath, 3,722 SF – House plan details
Log in to rule out -
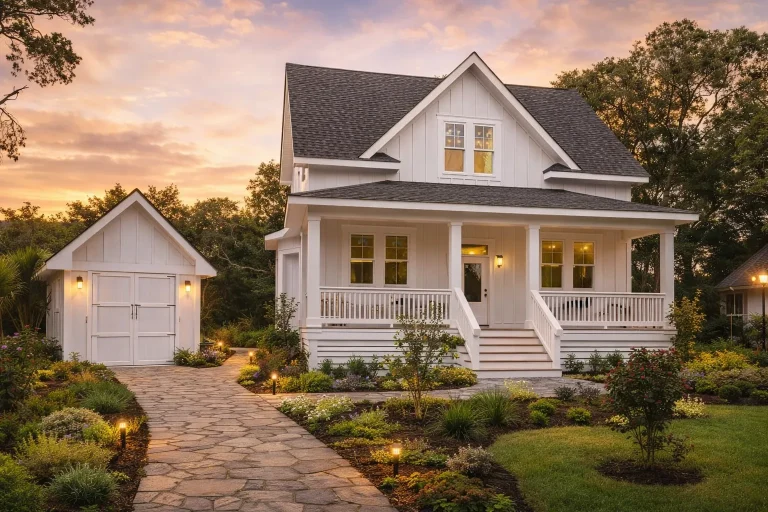
Plan 19-1441 – Aster Crest Cottage | Modern Farmhouse – 4-Bed, 4-Bath, 2,472 SF – House plan details
Log in to rule out -
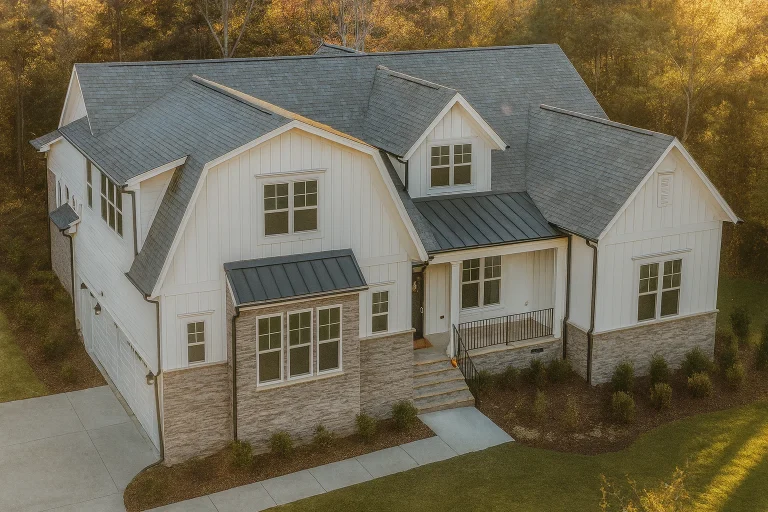
Plan 19-1172 – Aster Terrace Farmhouse | Modern Farmhouse – 4-Bed, 3.5-Bath, 3,062 SF – House plan details
Log in to rule out -
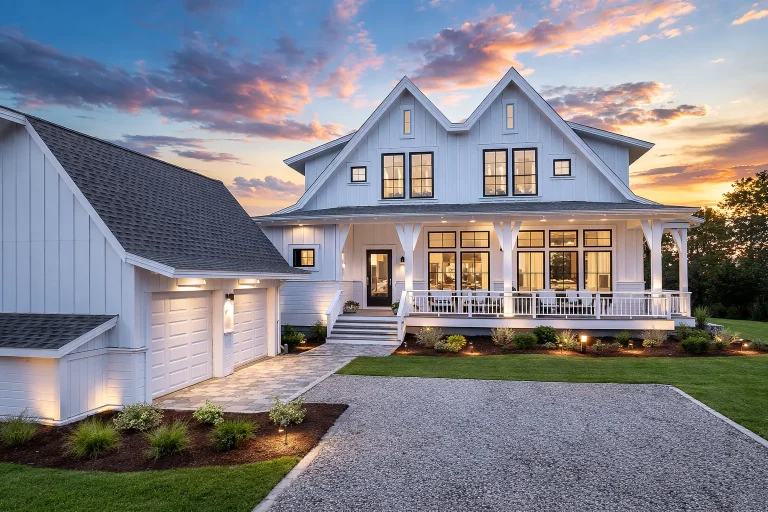
Plan 18-1501 – The Fact | Modern Farmhouse – 4-Bed, 4.5-Bath, 2,505 SF – House plan details
Log in to rule out -
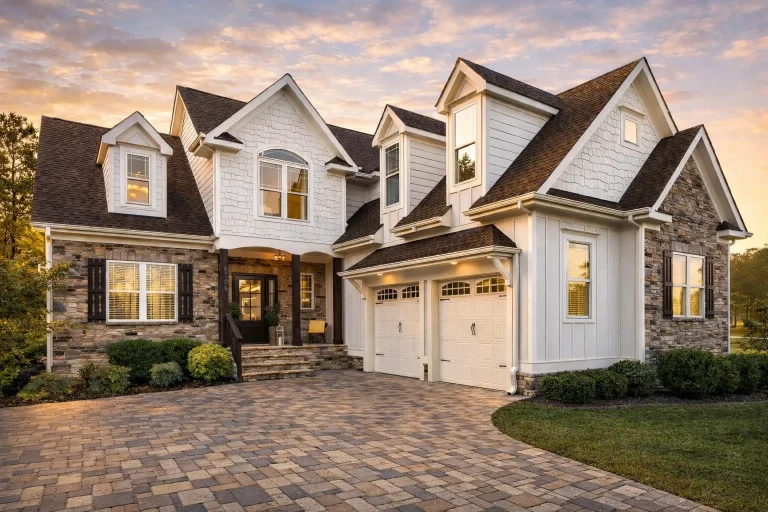
Plan 18-1304 – Butler Lodge | New American – 3-Bed, 3-Bath, 2,482 SF – House plan details
Log in to rule out -
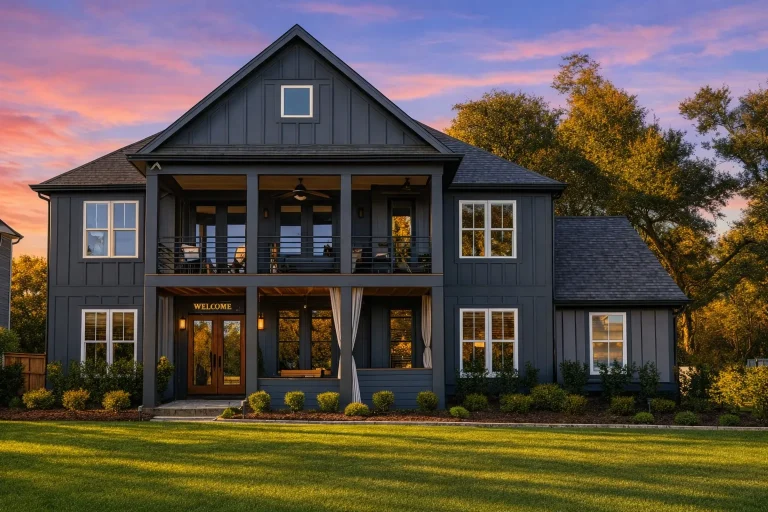
Plan 17-1167 – Auburn Vale Hall | Modern Farmhouse – 4-Bed, 3-Bath, 3,023 SF – House plan details
Log in to rule out -
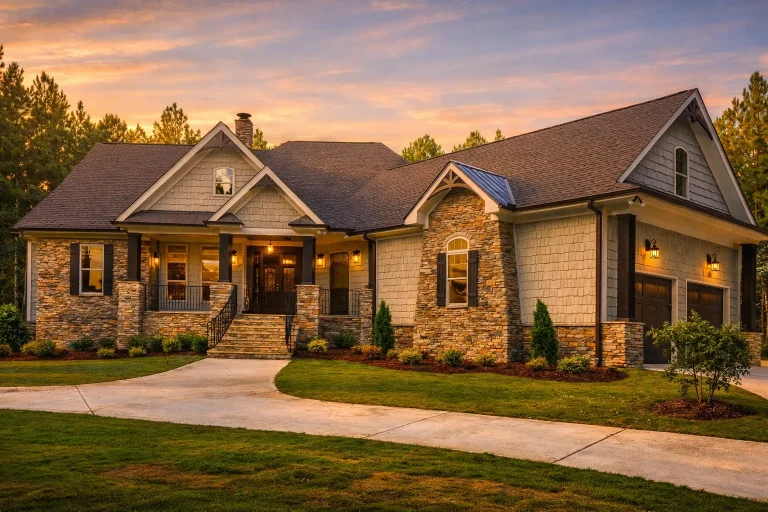
Plan 17-1039 – Auburn Grove Residence | Craftsman Ranch – 4-Bed, 3.5-Bath, 3,237 SF – House plan details
Log in to rule out




Detached Garage Plans: Smart & Flexible Storage Solutions for Every Property
If you’re looking to expand your storage, protect your vehicles, or create a versatile space for work and hobbies, detached garage plans are an ideal solution. Whether you need a small one-car garage or a large multi-bay structure with a workshop, our collection of detached garage designs provides maximum flexibility without altering your main house structure.
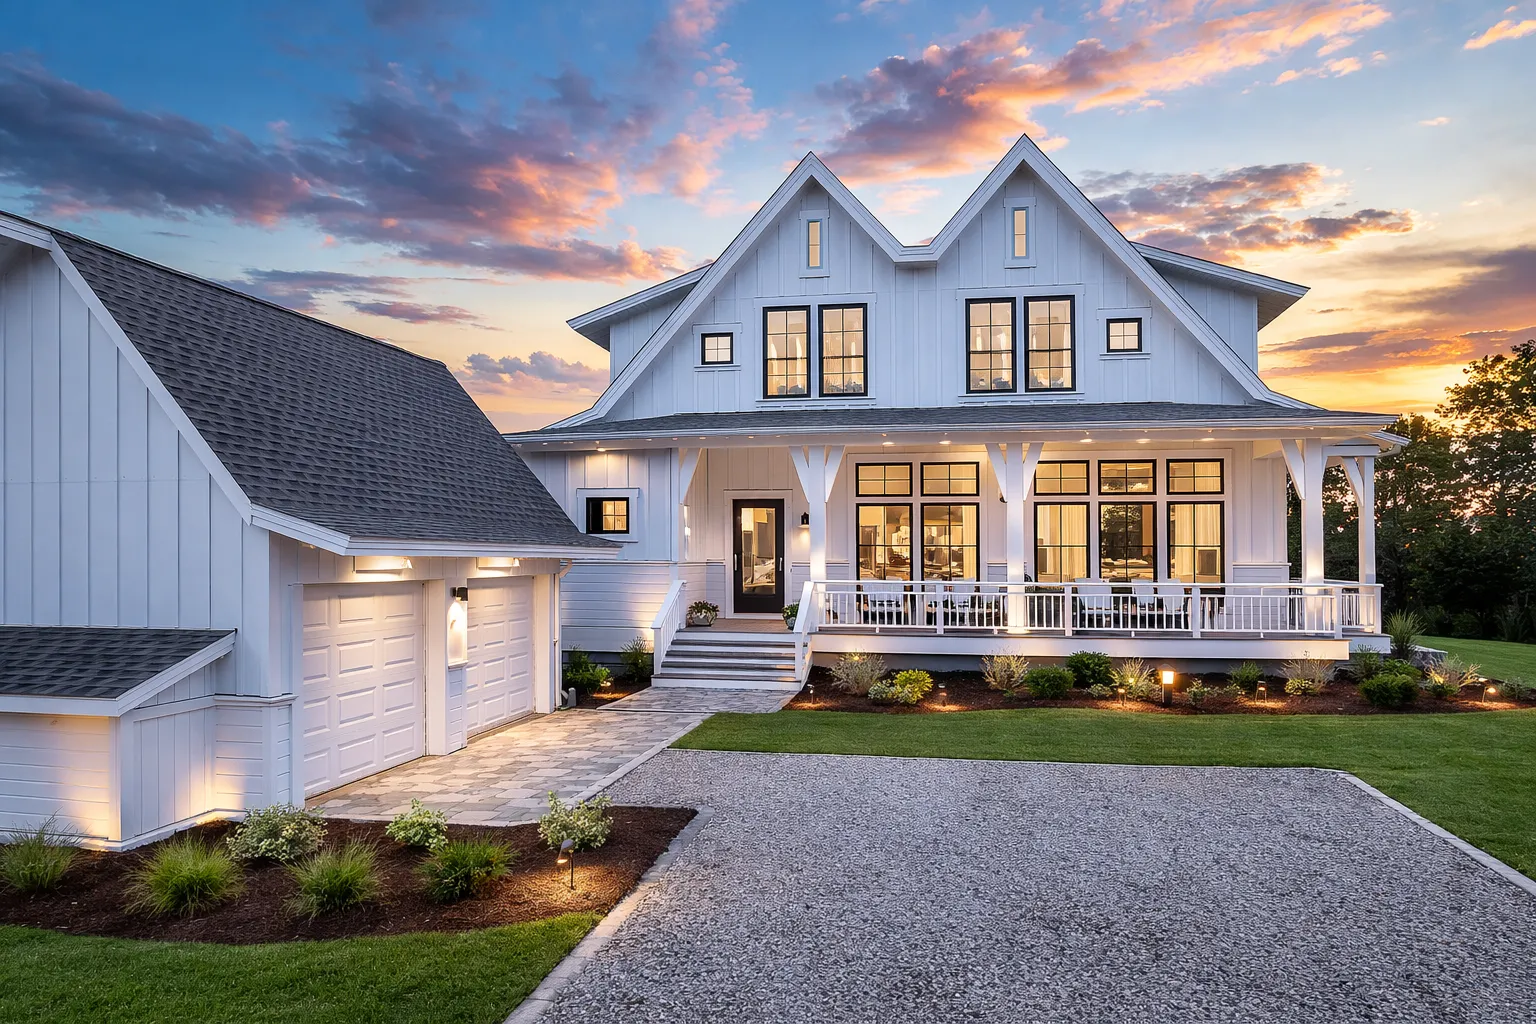
Standalone Garage Designs Built for Storage, Workshops, Studios, and More
A detached garage gives you freedom that an attached garage often cannot. You can place the structure where it works best for your lot, separate noisy tools or fumes from the main living area, add vehicle storage, create a workshop, or design a private guest space above the garage.
At My Home Floor Plans, every detached garage blueprint includes CAD files, PDF blueprints, structural engineering, full editing rights, and an unlimited-build license. That means your plan is easier to customize, easier to submit, and more valuable from the start.
Why Choose a Detached Garage Plan?
Detached garages work well for homeowners, builders, investors, and property owners who need flexible space without changing the footprint of the main house.
Flexible Placement
Place the garage near the rear lot, side yard, alley access, separate driveway, workshop area, or wherever your property layout works best.
Multi-Use Space
Use your detached garage for vehicles, tools, lawn equipment, hobbies, storage, a studio, a gym, a workshop, or future living space.
Better Separation
Keep noise, fumes, dust, and workshop activity away from the main home while still keeping everything conveniently on your property.
Added Property Value
A well-designed detached garage can improve storage, curb appeal, function, and resale potential when it matches the home’s style.
Popular Detached Garage Design Types
Detached garage plans come in a wide range of sizes and layouts. Choose a simple vehicle storage design, a garage with a workshop, a loft apartment, or an oversized structure for recreational vehicles and equipment.
Detached Garage Plans
Standalone garage designs for vehicles, storage, tools, hobbies, and flexible property use.
Garage Workshop Plans
Combine parking with workbenches, tool walls, equipment storage, hobby areas, and project space.
Garage Plans with Living Space
Add a guest suite, apartment, studio, office, rental space, or private bonus area above or beside the garage.
Oversized Garage Plans
Extra width, depth, and clearance for trucks, trailers, boats, storage racks, and larger vehicles.
RV Garage Plans
Detached garage options with taller doors and longer bays for RVs, campers, travel trailers, and boats.
Key Features of Detached Garage Plans
A smart detached garage design should support your vehicles, storage goals, hobbies, and long-term property needs. These features make detached garage blueprints more practical and easier to build.
- Standalone structure gives you more flexibility for placement, driveway access, ventilation, and future expansion.
- Multiple garage bay options allow layouts for one-car, two-car, three-car, tandem, oversized, or specialty vehicle storage.
- Workshop-ready layouts can include tool storage, project areas, benches, outlets, lighting, and extra wall space.
- Loft and living space options create room for guests, rental income, offices, studios, or private bonus rooms.
- Architectural style matching helps the detached garage complement the main house with compatible siding, trim, rooflines, and windows.
- Editable CAD files make it easier to modify dimensions, doors, foundations, exterior details, and interior layouts.
Included With Every Detached Garage Plan
Every detached garage plan package is designed to give homeowners and builders more value from the start. You get the files, rights, and engineering support needed to move forward confidently.
CAD & PDF Files Included
Editable CAD files and printable PDF blueprints make it easier to coordinate with builders, engineers, designers, and permitting offices.
Structural Engineering Included
Structural engineering is included with every detached garage plan, helping reduce guesswork and supporting a smoother build process.
Unlimited Build License
Build the same detached garage plan more than once without paying another license fee, making it valuable for builders and investors.
Your plan package also includes free foundation changes, full editing rights, preview access to every sheet before buying, a free material list, and helpful drafting support. These included benefits can save thousands compared to providers that charge extra for CAD files, engineering, additional builds, or foundation changes.
Detached Garage Layout Ideas
Detached garage blueprints can be customized for many different uses. Think beyond basic parking and choose a layout that supports your property, lifestyle, and future plans.
- Detached garage with loft apartment adds vehicle storage below and flexible guest, rental, or studio space above.
- Garage plus office combo creates a private workspace away from the main house while keeping it close to home.
- Garage plus boat or RV bay adds extra height, depth, and clearance for larger recreational vehicles.
- Detached garage workshop gives you space for woodworking, tools, repairs, hobbies, equipment, and weekend projects.
- Multi-bay detached garage works well for car collections, equipment storage, utility trailers, and mixed-use vehicle needs.
- Storage-focused detached garage helps organize lawn equipment, bikes, seasonal décor, outdoor gear, and household overflow.
How to Choose the Right Detached Garage Plan
Before selecting a plan, think through how the garage will function every day. The right layout should fit your vehicles, property access, storage needs, future uses, and local building requirements.
- Measure your vehicles and equipment before choosing garage width, depth, door size, and ceiling height.
- Decide how many bays you need for cars, trucks, boats, trailers, motorcycles, RVs, or lawn equipment.
- Consider a loft, office, or apartment if you want guest space, rental potential, storage, or a private studio.
- Plan driveway access early so the detached garage is easy to enter, exit, and maneuver around.
- Match your home’s exterior style with compatible rooflines, siding, garage doors, trim, and window placement.
- Check zoning and HOA rules for setbacks, height limits, lot coverage, utilities, and detached accessory structures.
All-Inclusive Benefits That Set Our Detached Garage Plans Apart
A detached garage plan should be complete, customizable, and easy to use. Our plan packages include the features many competitors charge extra for.
| Feature | Included With Our Detached Garage Plans? |
|---|---|
| CAD and PDF files | Yes — included |
| Structural engineering | Yes — included |
| Unlimited build license | Yes — included |
| Free foundation changes | Yes — included |
| Preview all sheets before purchase | Yes — included |
| Free material list | Yes — included |
| Full editing rights | Yes — included |
Ready to Build a Detached Garage That Works for Your Property?
Start your project with an expertly designed detached garage plan that gives you storage, flexibility, curb appeal, and build-ready value. Every plan includes CAD files, PDF blueprints, structural engineering, free foundation changes, full editing rights, and an unlimited-build license.
Frequently Asked Questions – Detached Garage Plans
What are detached garage plans?
Detached garage plans are standalone garage designs built separately from the main house. They can be used for vehicle storage, workshops, studios, hobby space, guest quarters, apartments, or general property storage.
What is included in a detached garage plan from My Home Floor Plans?
Each detached garage plan includes PDF blueprints, editable CAD files, structural engineering, full editing rights, free foundation flexibility, and an unlimited-build license.
Can I customize my detached garage design?
Yes. Detached garage plans can be customized for size, garage bay count, door height, exterior style, workshop areas, loft space, living quarters, foundation type, and other project needs.
Can I add living space above a detached garage?
Yes. Many detached garage plans include optional lofts, bonus rooms, apartments, guest suites, offices, or studio spaces above or beside the garage bays.
Do I need a permit to build a detached garage?
Most areas require a permit for detached garage construction. Requirements vary by city, county, zoning district, HOA, and lot conditions, so always confirm local rules before building.
Need Help Choosing the Right Detached Garage?
Think about vehicle size, storage needs, driveway access, workshop space, exterior style, future living space, and local zoning before choosing your plan. For help with custom changes, contact support@myhomefloorplans.com and start planning your detached garage today.