Front Entry
Found 1,939 House Plans!
-
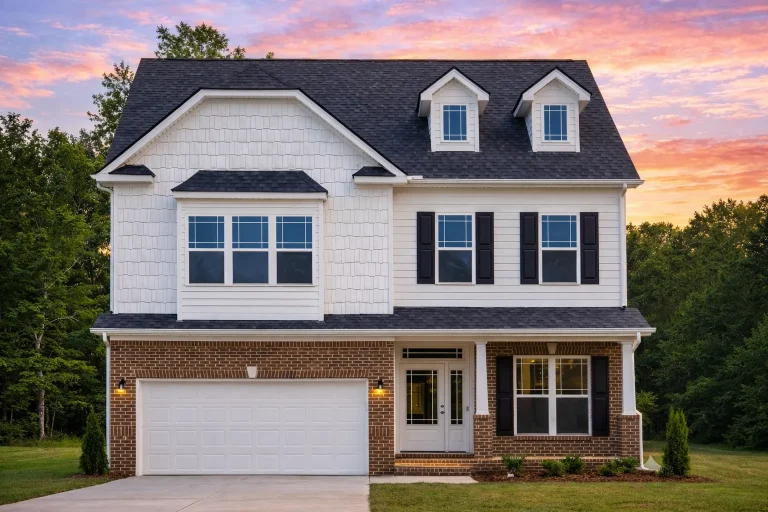
Plan 8-1247 – Aster Vale Farmhouse | Traditional Colonial – 3-Bed, 2.5-Bath, 2,408 SF – House plan details
Log in to rule out -
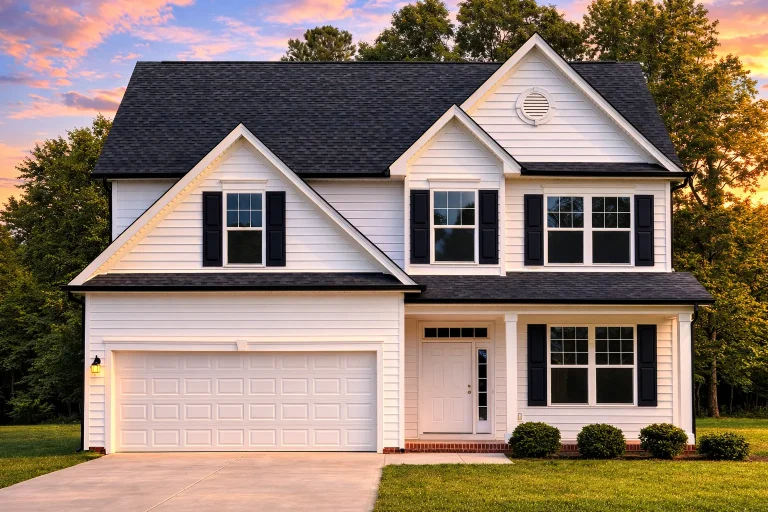
Plan 8-1263 – Aster Harbor House | Traditional Colonial – 4-Bed, 2.5-Bath, 2,170 SF – House plan details
Log in to rule out -
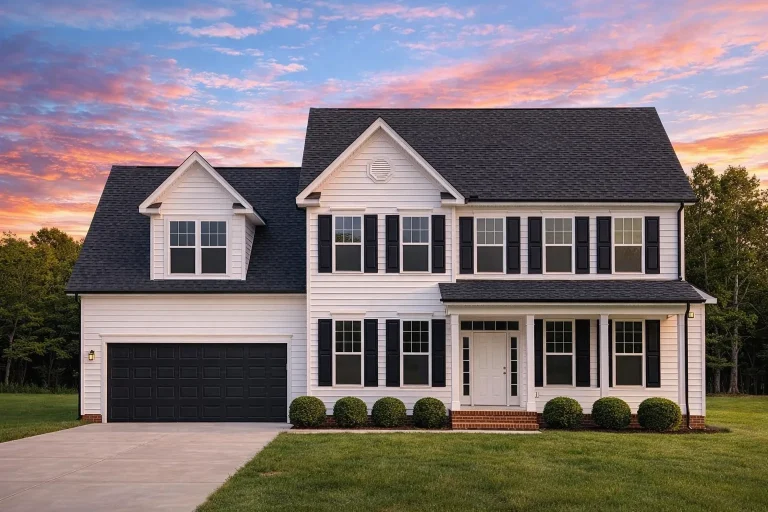
Plan 8-1264 – Aster Trail Hall | Traditional Colonial – 4-Bed, 2.5-Bath, 2,574 SF – House plan details
Log in to rule out -
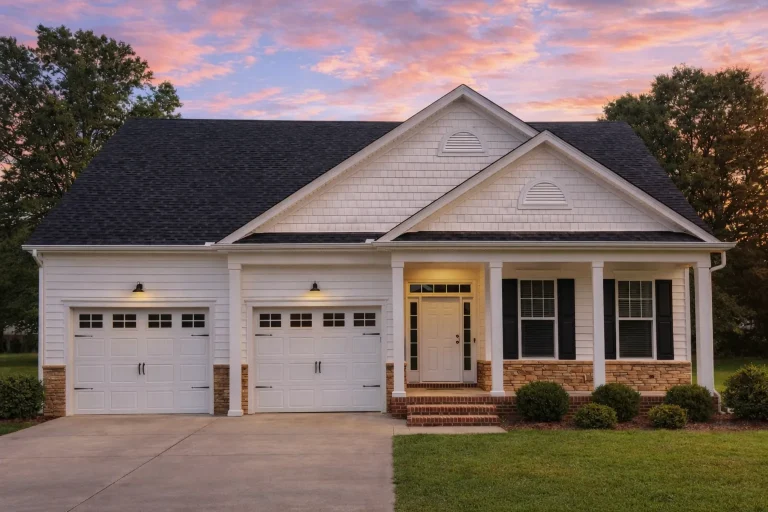
Plan 8-1274 – Heritage Estate | Traditional Ranch – 3-Bed, 2-Bath, 1,734 SF – House plan details
Log in to rule out -
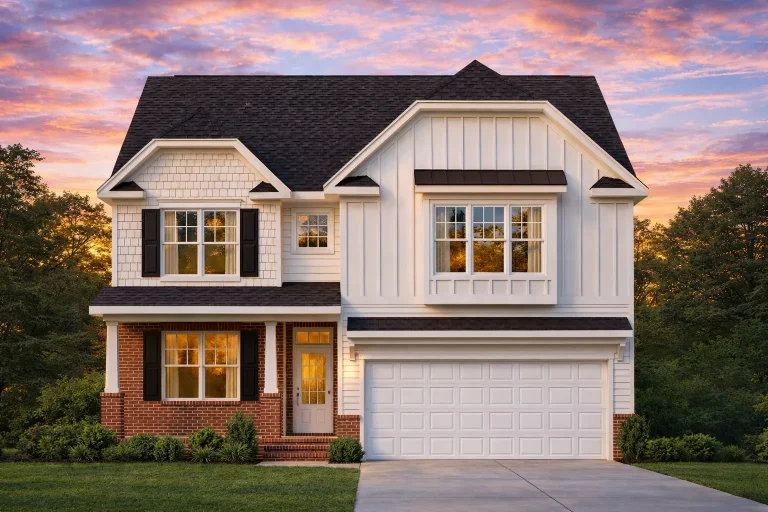
Plan 8-1276 – Reed Place | Modern Farmhouse – 3-Bed, 2.5-Bath, 2,332 SF – House plan details
Log in to rule out -
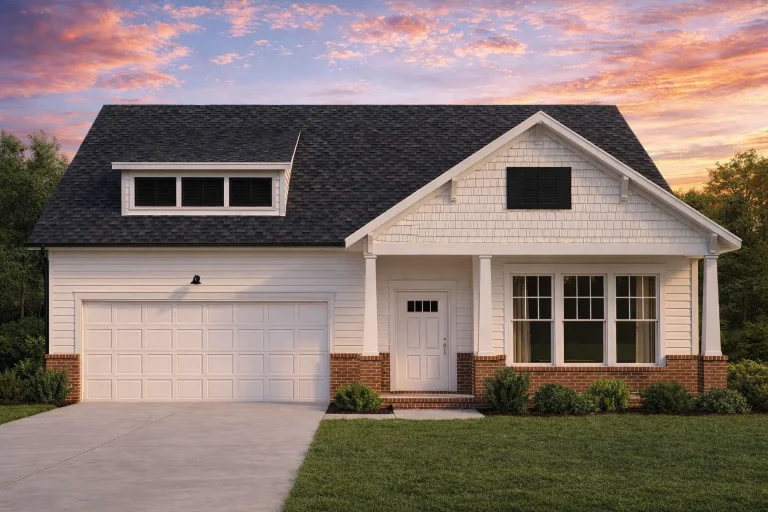
Plan 8-1278 – The Cook Station | Traditional Ranch – 3-Bed, 3-Bath, 1,805 SF – House plan details
Log in to rule out -
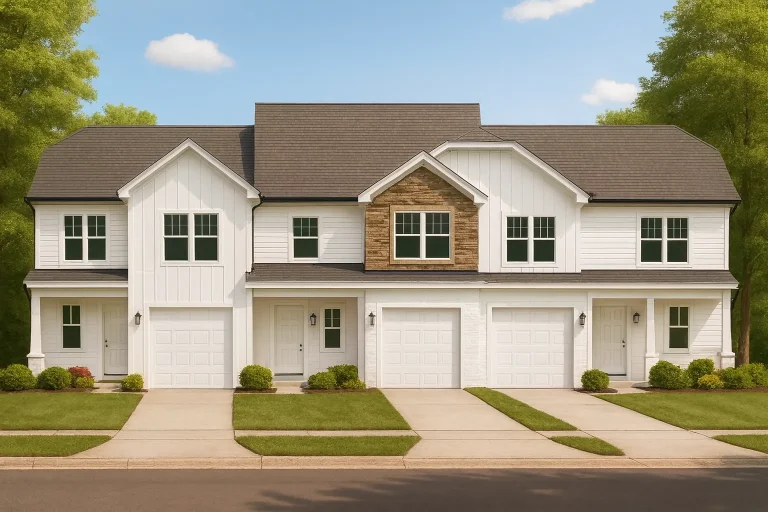
Plan 8-1295 – Auburn Trail Lodge | Modern Farmhouse – 3-Bed, 2.5-Bath, 8,316 SF – House plan details
Log in to rule out -
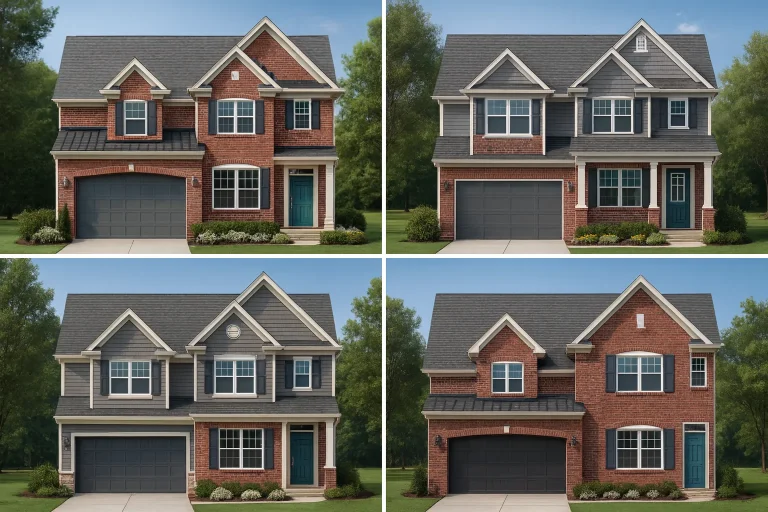
Plan 8-1302 – Aster Cedar Manor | Modern Farmhouse – 3-Bed, 2-Bath, 4,989 SF – House plan details
Log in to rule out -
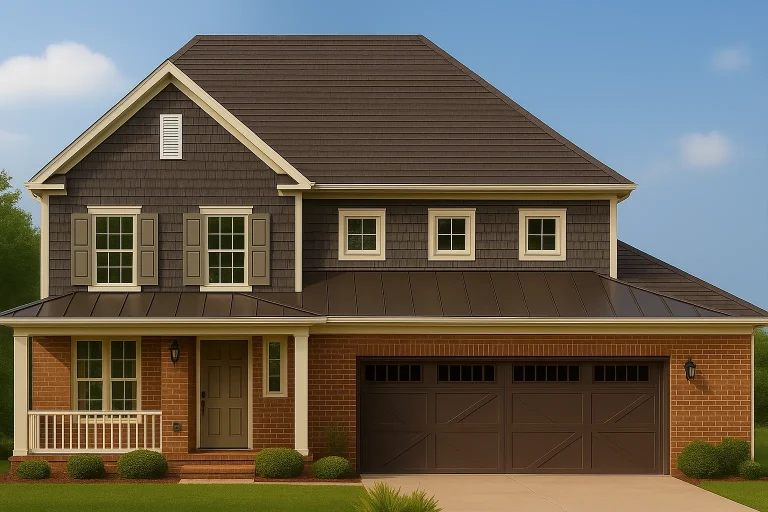
Plan 8-1307 – Auburn Summit Hall | Modern Farmhouse – 4-Bed, 2.5-Bath, 3,266 SF – House plan details
Log in to rule out -
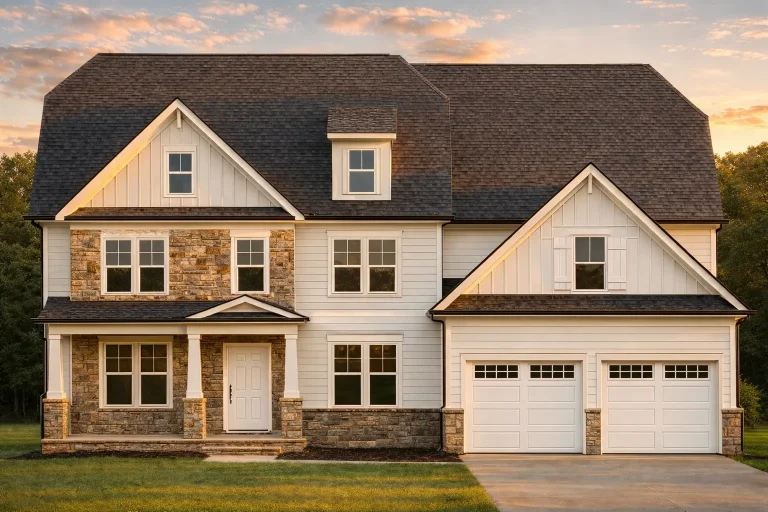
Plan 8-1310 – Nebraska Basin | New American – 5-Bed, 4-Bath, 3,820 SF – House plan details
Log in to rule out -
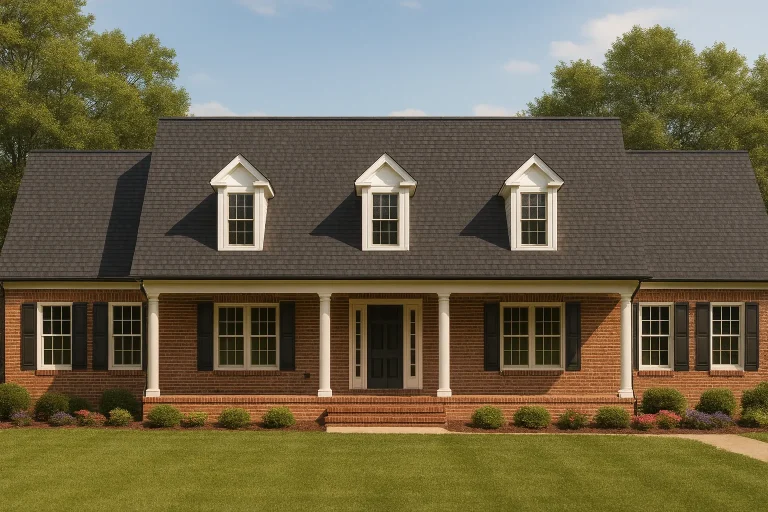
Plan 8-1322 – Rivera Ridge | Colonial – 4-Bed, 2.5-Bath, 2,551 SF – House plan details
Log in to rule out -
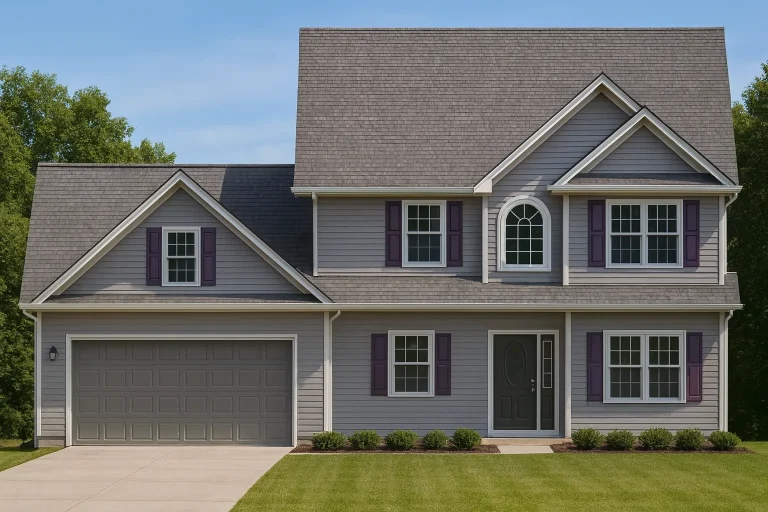
Plan 8-1323 – Auburn Terrace Residence | Traditional Colonial – 4-Bed, 2.5-Bath, 4,546 SF – House plan details
Log in to rule out -
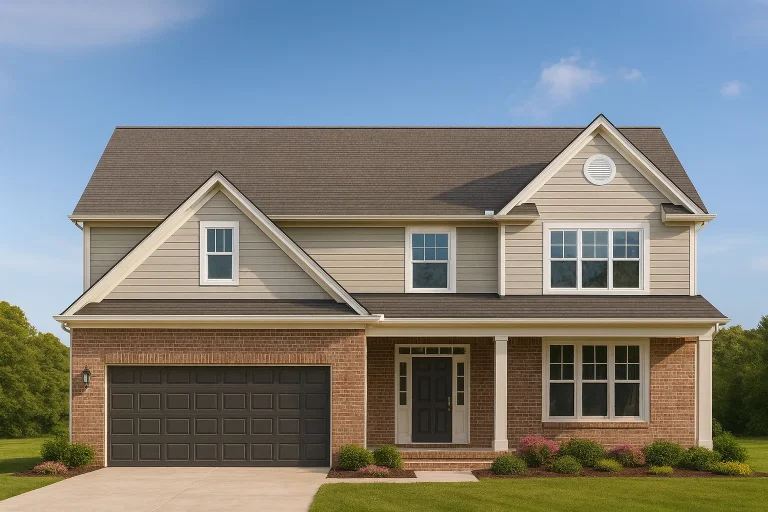
Plan 8-1330 – The Cooper Estate | Traditional Colonial – 4-Bed, 2.5-Bath, 2,424 SF – House plan details
Log in to rule out -
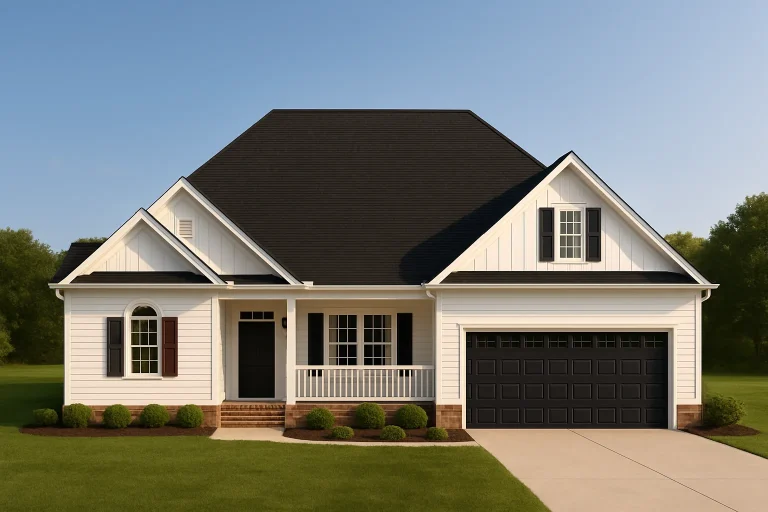
Plan 8-1331 – Devonshire Retreat | Modern Farmhouse – 3-Bed, 2-Bath, 1,725 SF – House plan details
Log in to rule out -
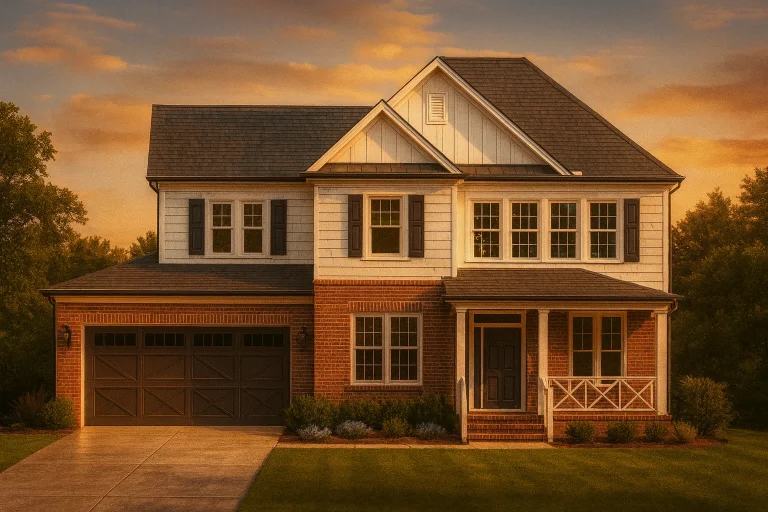
Plan 8-1336 – Aster Bridge Villa | New American – 4-Bed, 3.5-Bath, 3,607 SF – House plan details
Log in to rule out -
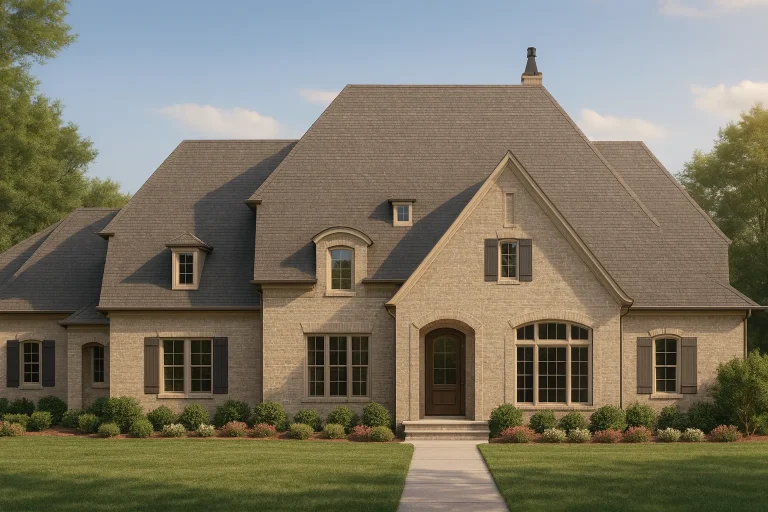
Plan 8-1340 – Howard Crossing | French Country – 4-Bed, 3.5-Bath, 3,915 SF – House plan details
Log in to rule out -
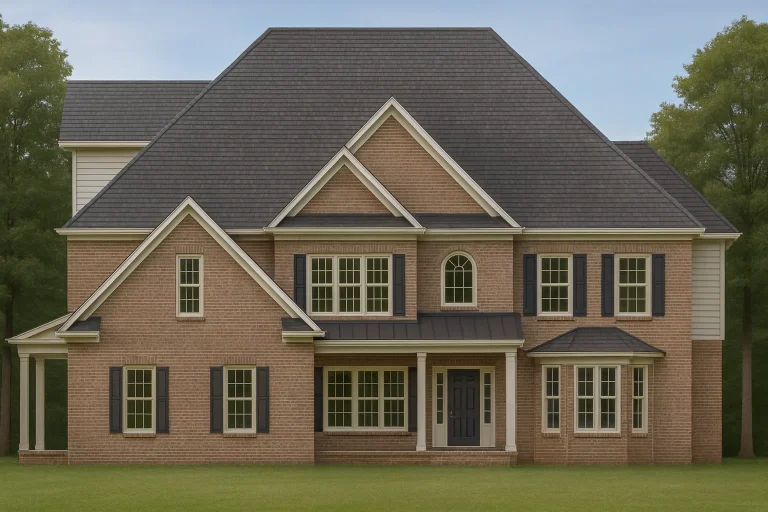
Plan 8-1354 – Torres Retreat | Traditional Colonial – 4-Bed, 4-Bath, 3,563 SF – House plan details
Log in to rule out -
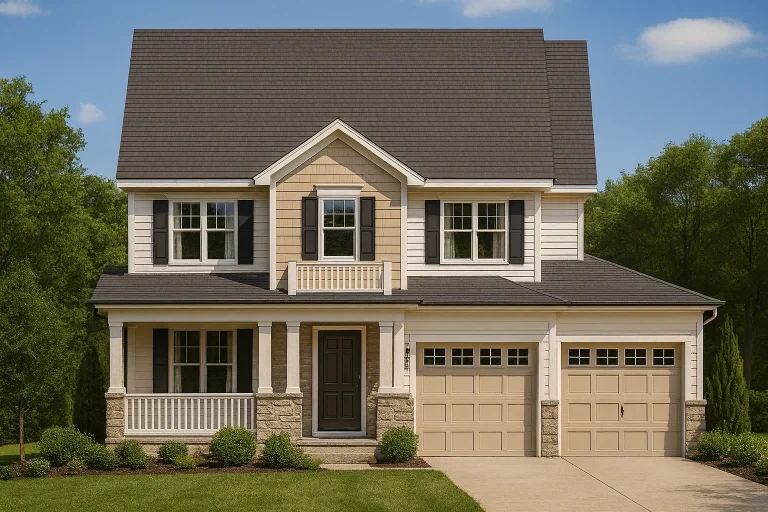
Plan 8-1374 – Aster Crossing Haven | New American – 3-Bed, 3.5-Bath, 2,212 SF – House plan details
Log in to rule out -
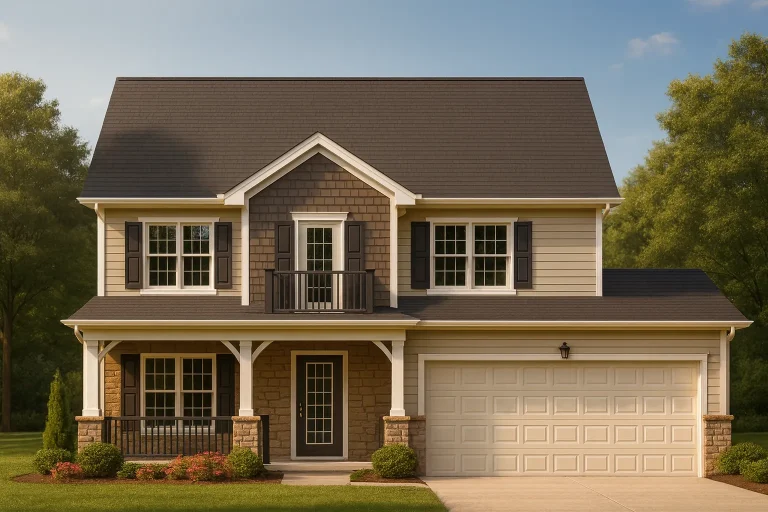
Plan 8-1375 – Jersey Marina | Traditional Colonial – 3-Bed, 2.5-Bath, 1,642 SF – House plan details
Log in to rule out -
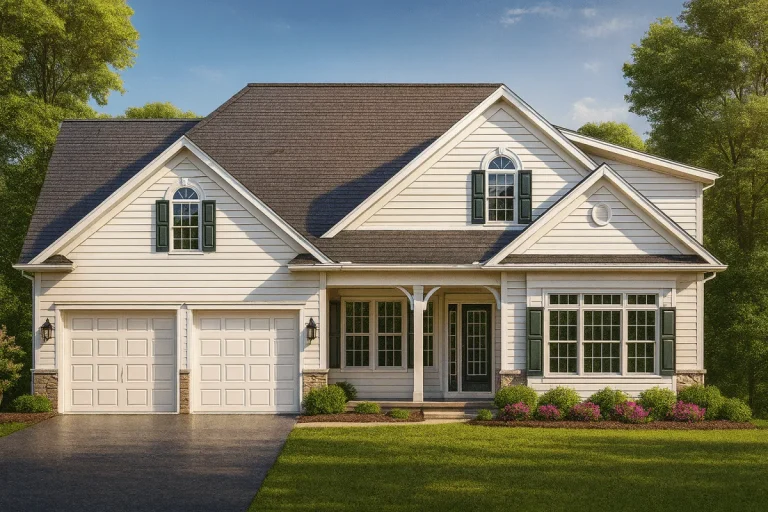
Plan 8-1376 – York Farmhouse | Traditional – 3-Bed, 3-Bath, 1,935 SF – House plan details
Log in to rule out -
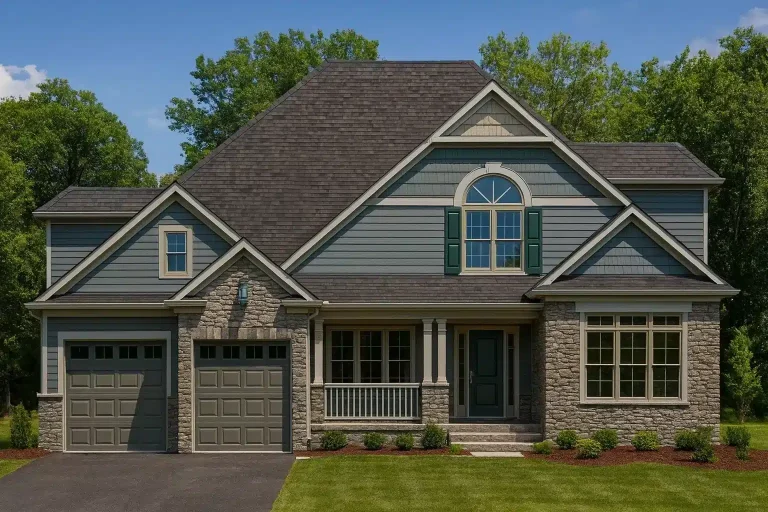
Plan 8-1381 – The Watson Haven | Traditional – 3-Bed, 2-Bath, 2,408 SF – House plan details
Log in to rule out -
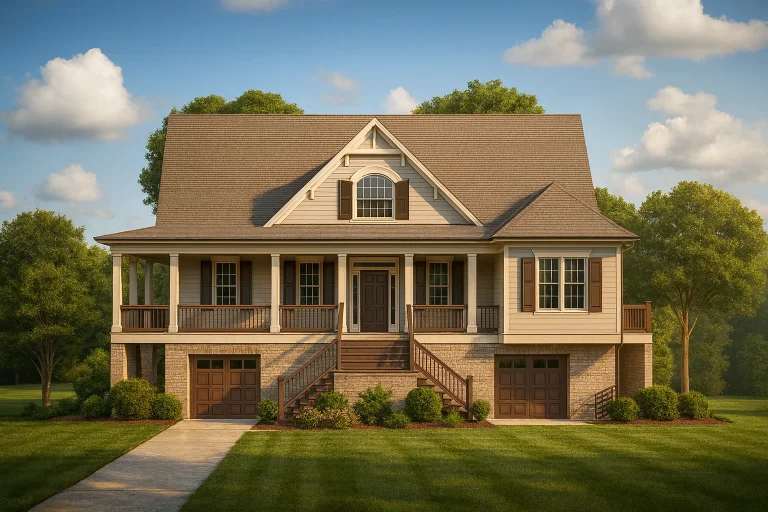
Plan 8-1383 – Aster Willow Retreat | Southern Low Country – 4-Bed, 3.5-Bath, 3,042 SF – House plan details
Log in to rule out -
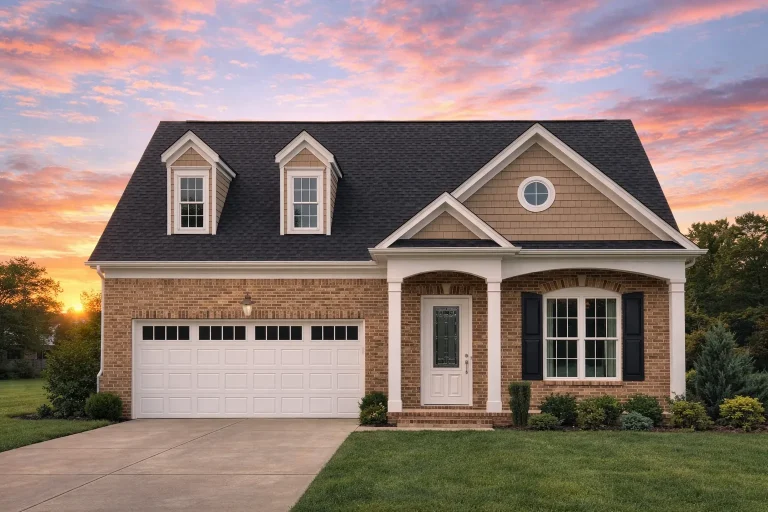
Plan 8-1387 – Aster Station Farmhouse | Traditional – 3-Bed, 2-Bath, 2,231 SF – House plan details
Log in to rule out -
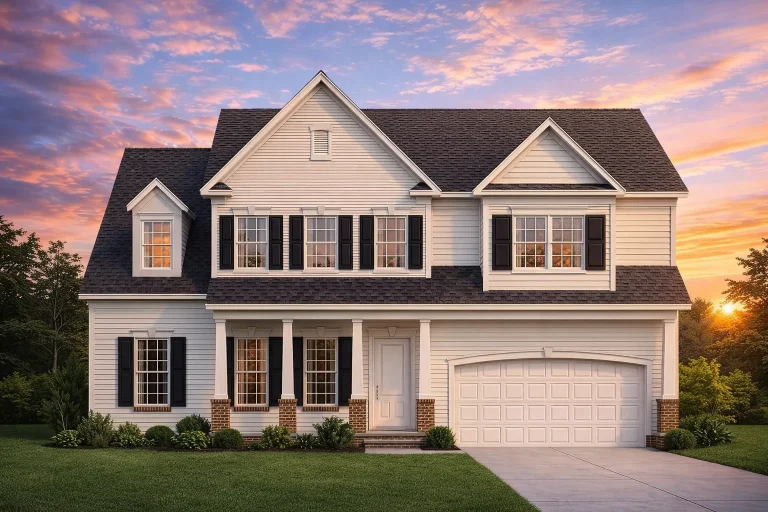
Plan 8-1388 – Aster Pointe Homestead | Traditional Colonial – 4-Bed, 3.5-Bath, 2,496 SF – House plan details
Log in to rule out -
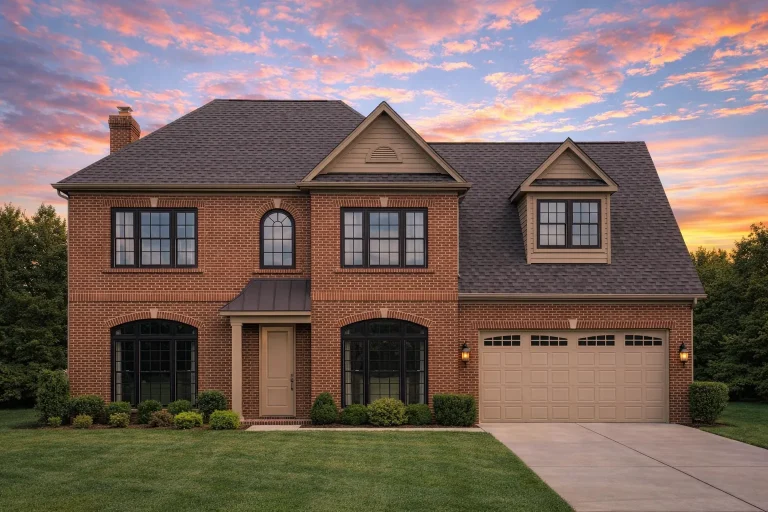
Plan 8-1389 – Brooks Walk | Traditional Colonial – 4-Bed, 3.5-Bath, 3,361 SF – House plan details
Log in to rule out

