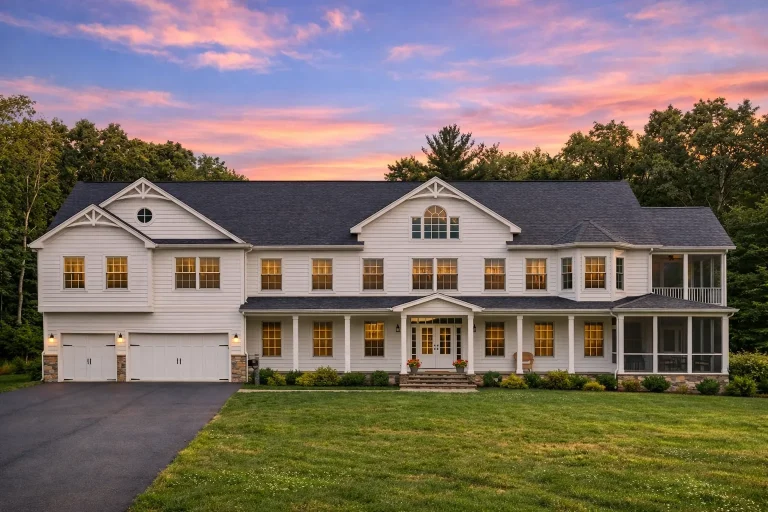
Front Entry

Found 1,742 House Plans!

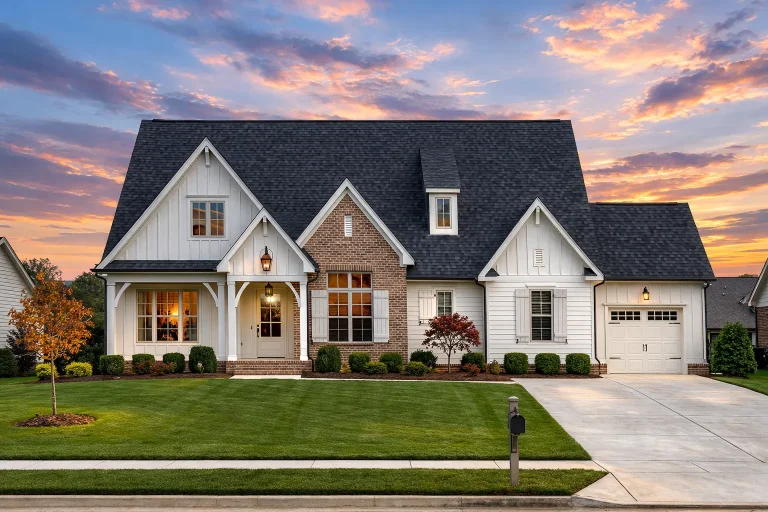
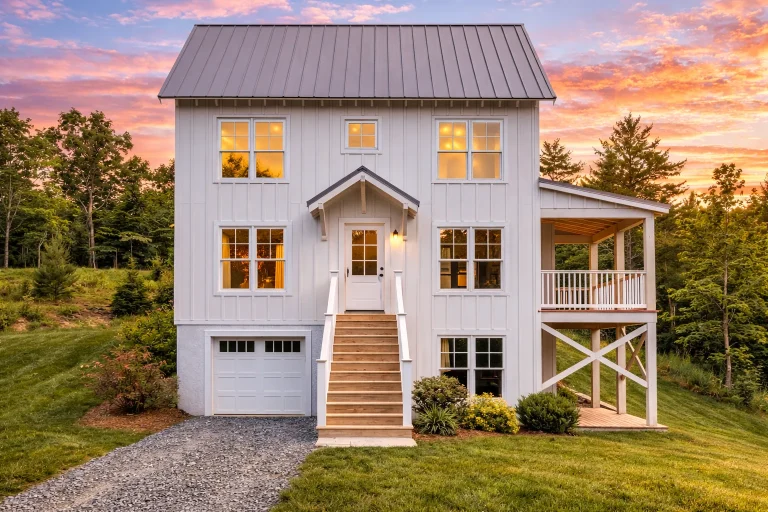
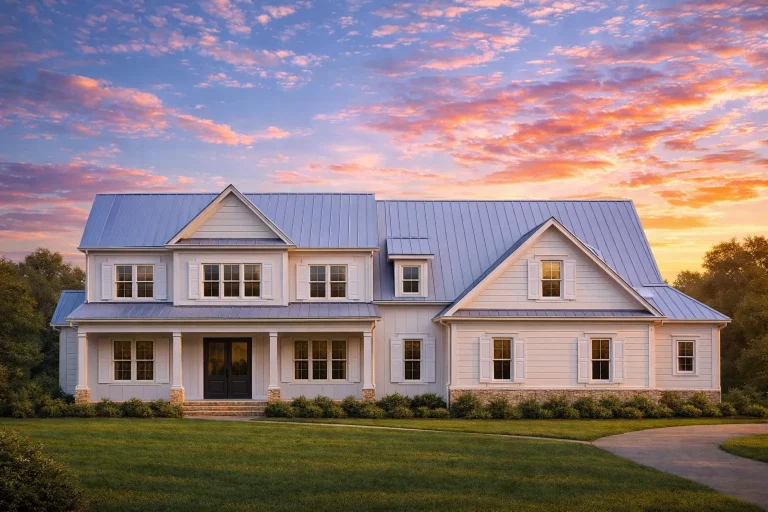
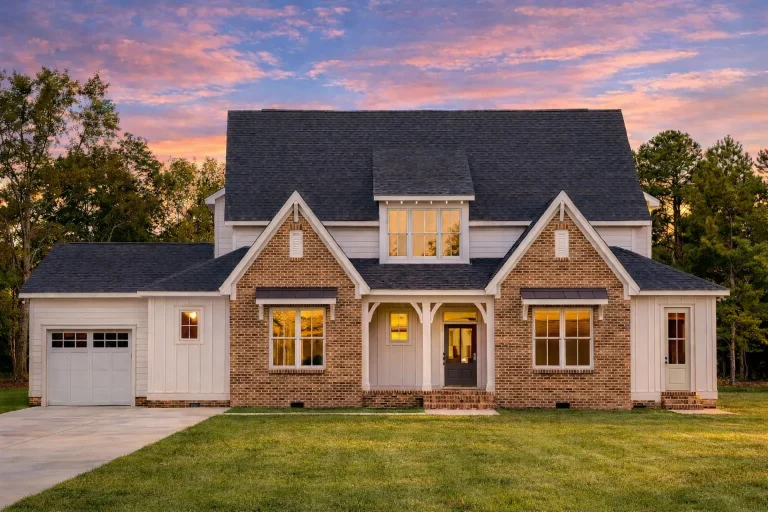
  • Front view of a Modern Farmhouse with a blend of board and batten siding, brick accents, and a covered porch with metal roofing

    Plan 8-1307 – Auburn Summit Hall | Modern Farmhouse – 4-Bed, 2.5-Bath, 3,266 SF – House plan details

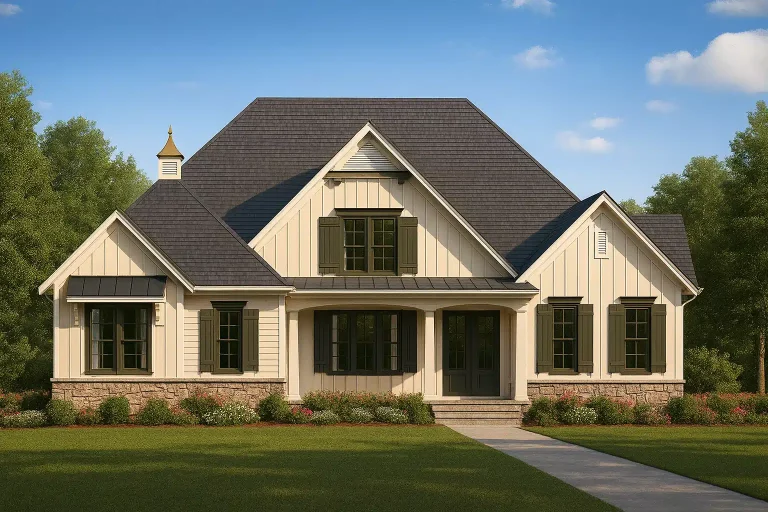
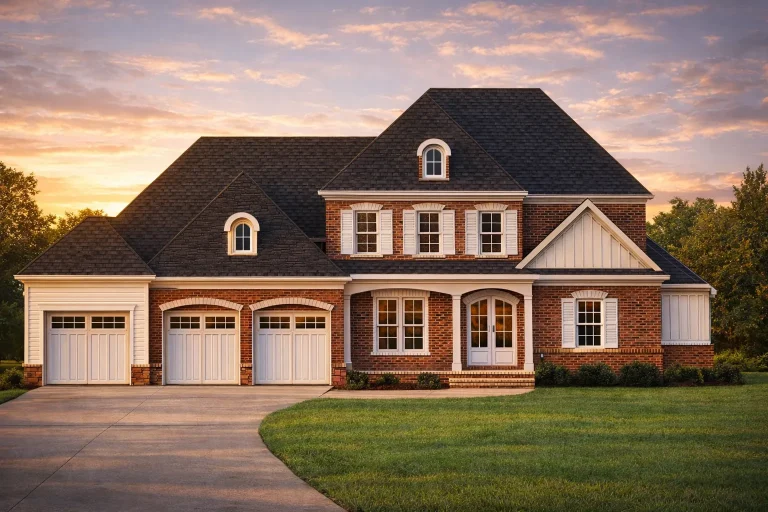
  • Front elevation of a New American modern traditional farmhouse with board and batten siding, stone accents, and a covered porch

    Plan 8-1310 – Nebraska Basin | New American – 5-Bed, 4-Bath, 3,820 SF – House plan details

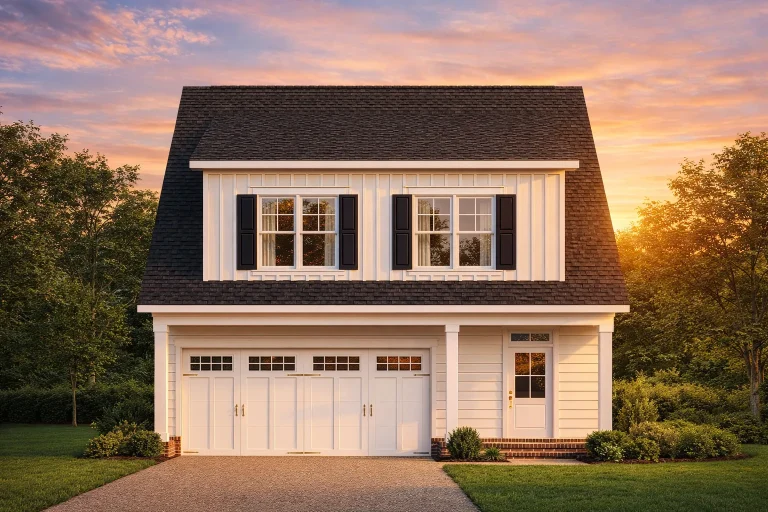
  • Front view of a Colonial Cape Cod style home featuring a full-width porch, red brick exterior, black shutters, and three dormers across a dark shingled roof.

    Plan 8-1322 – Rivera Ridge | Colonial – 4-Bed, 2.5-Bath, 2,551 SF – House plan details

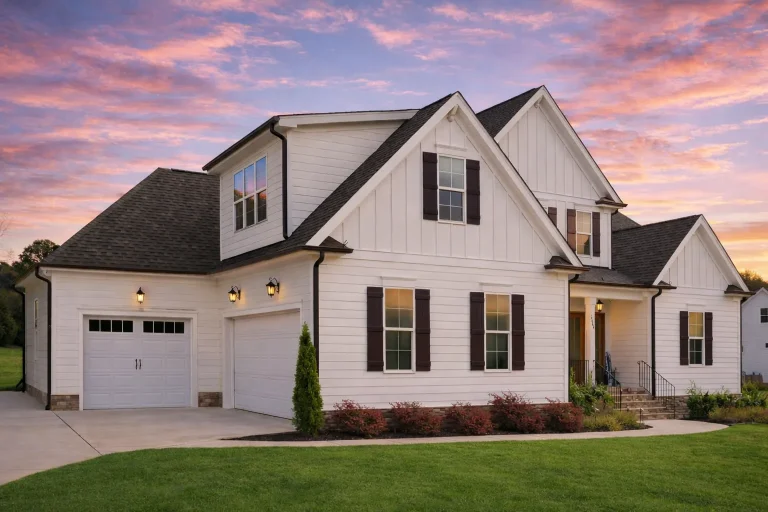
  • Front view of a Traditional Colonial style house featuring horizontal siding, brick accents, and a symmetrical two-story façade with gabled rooflines.

    Plan 8-1323 – Auburn Terrace Residence | Traditional Colonial – 4-Bed, 2.5-Bath, 4,546 SF – House plan details

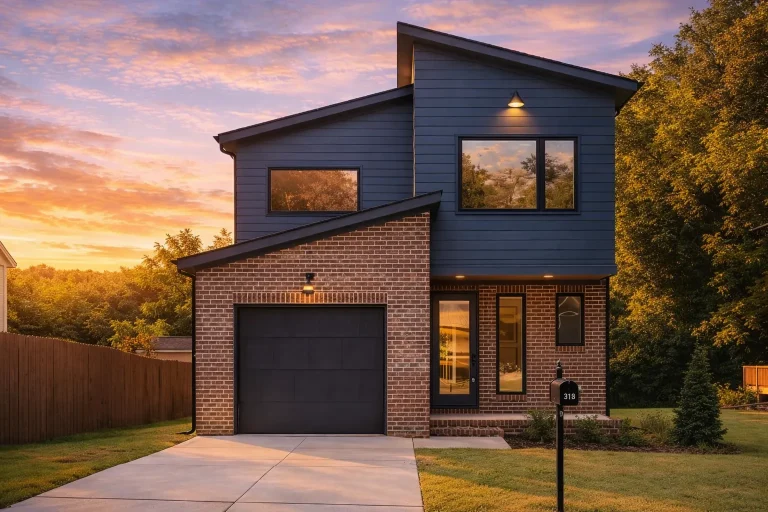
  • Front view of a Traditional Colonial style two-story house featuring brick and horizontal lap siding, black garage door, and symmetrical windows

    Plan 8-1330 – The Cooper Estate | Traditional Colonial – 4-Bed, 2.5-Bath, 2,424 SF – House plan details

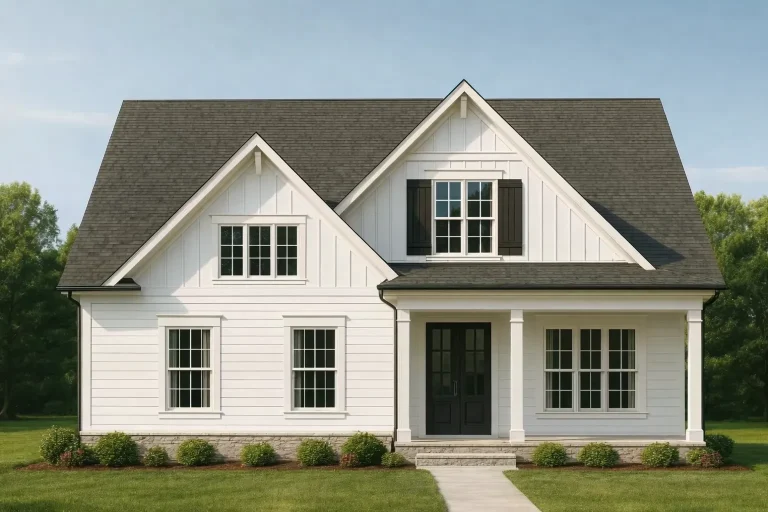
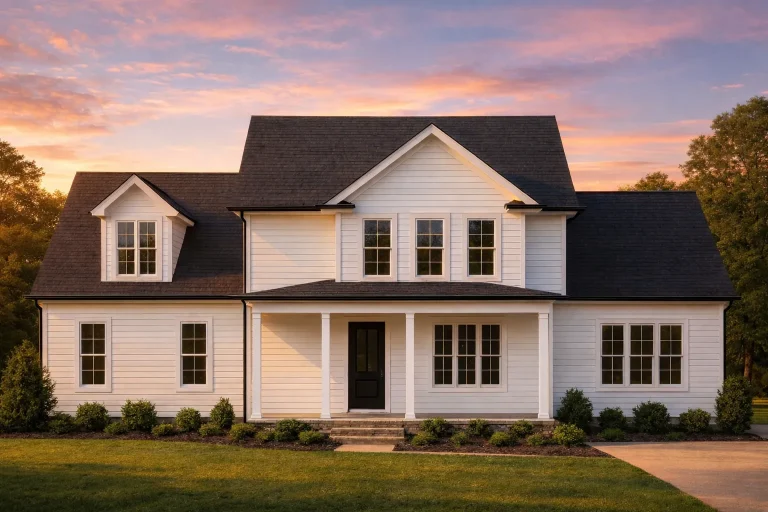
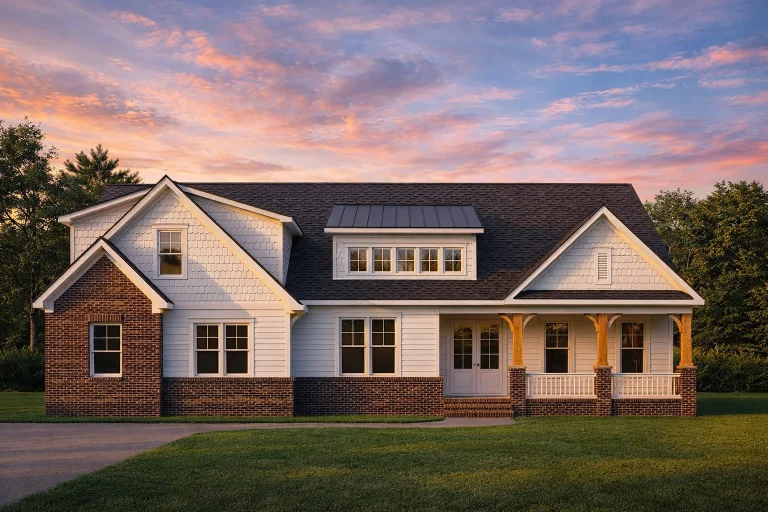
  • Front view of a Modern Farmhouse ranch-style home featuring white board and batten siding, brick accents, black roof, and a welcoming covered porch

    Plan 8-1331 – Devonshire Retreat | Modern Farmhouse – 3-Bed, 2-Bath, 1,725 SF – House plan details

  • Front elevation of a New American modern traditional house with brick lower exterior, lap siding upper level, symmetrical windows, and covered front porch

    Plan 8-1336 – Aster Bridge Villa | New American – 4-Bed, 3.5-Bath, 3,607 SF – House plan details

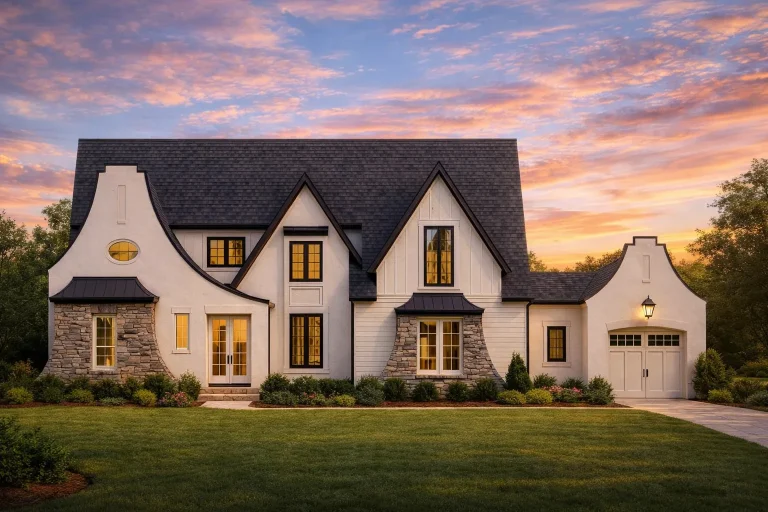
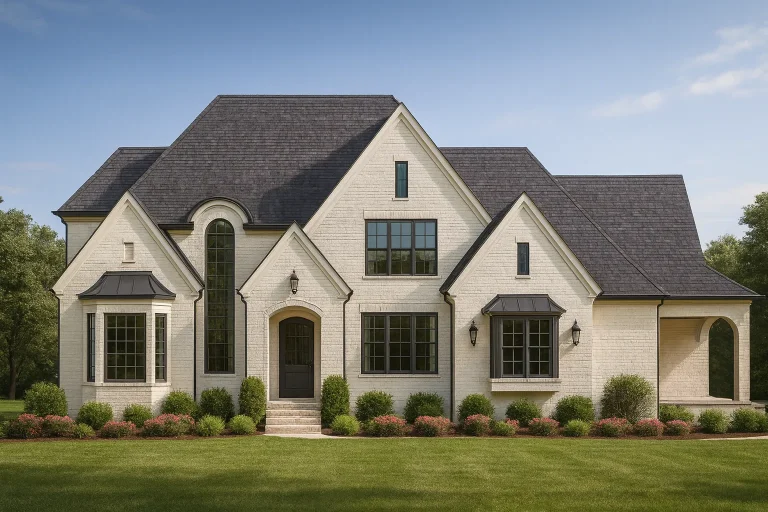
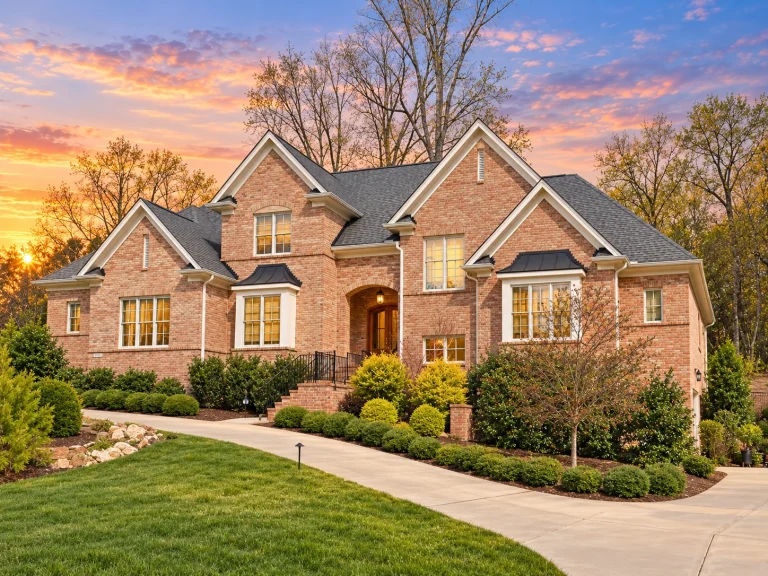
  • Front elevation of a French Country style home featuring a light brick exterior, steeply pitched roof, arched entry, and classic European architectural detailing

    Plan 8-1340 – Howard Crossing | French Country – 4-Bed, 3.5-Bath, 3,915 SF – House plan details

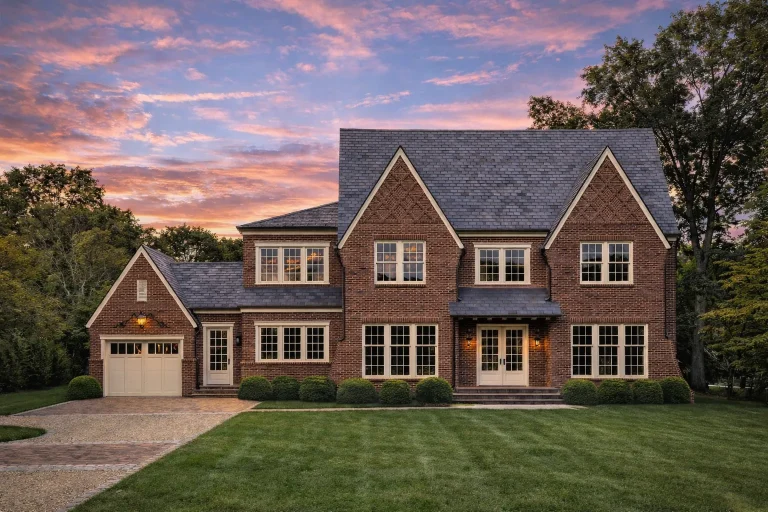
  • Front elevation of a Traditional Colonial style home with brick exterior, symmetrical windows, gabled rooflines, and central covered entry

    Plan 8-1354 – Torres Retreat | Traditional Colonial – 4-Bed, 4-Bath, 3,563 SF – House plan details

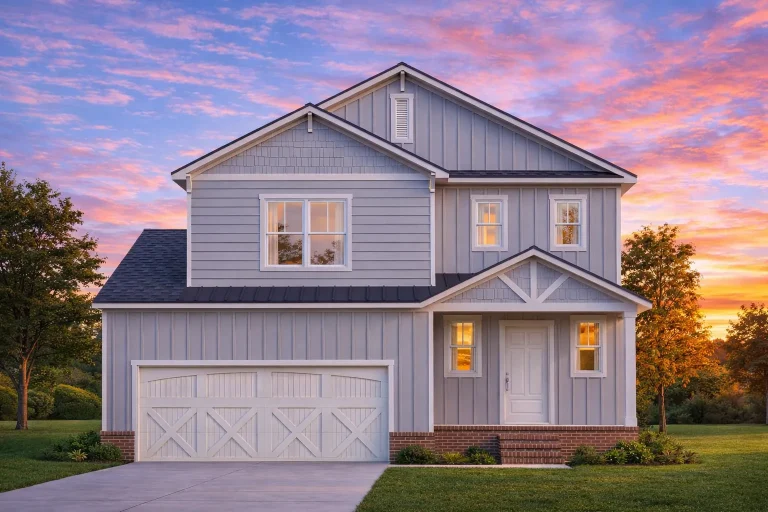
  • Front elevation of a New American style two-story house with horizontal siding, shingle accents, stone base, covered porch, and attached garage

    Plan 8-1374 – Aster Crossing Haven | New American – 3-Bed, 3.5-Bath, 2,212 SF – House plan details

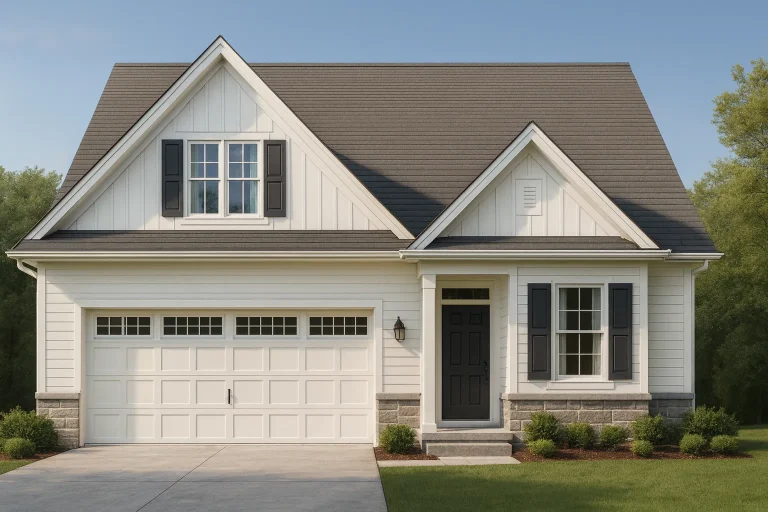
  • Front view of a Traditional Colonial style two-story home featuring a mix of lap siding, shake siding in the gable, and stone veneer base with black shutters and covered porch.

    Plan 8-1375 – Jersey Marina | Traditional Colonial – 3-Bed, 2.5-Bath, 1,642 SF – House plan details

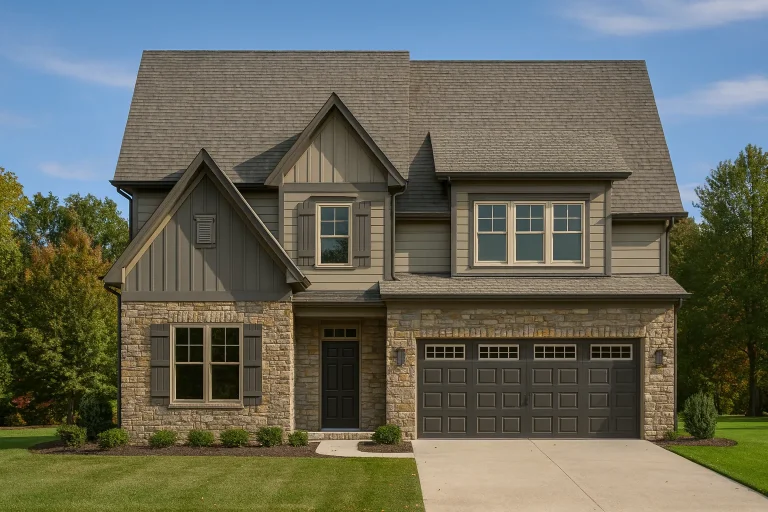
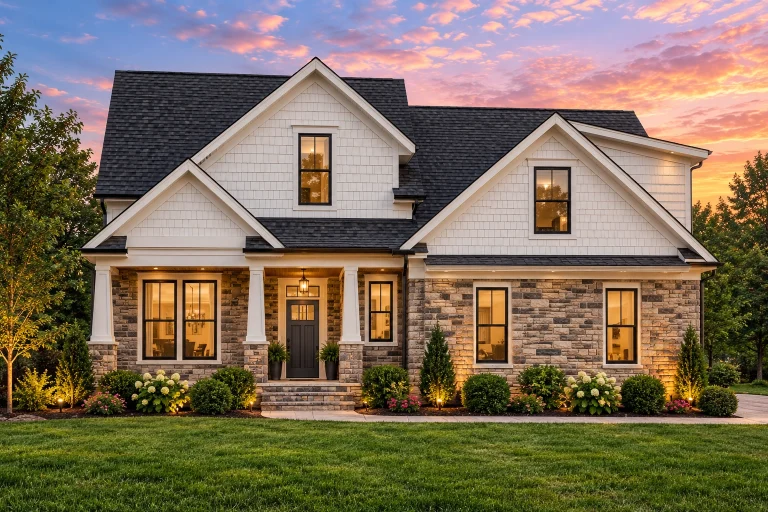
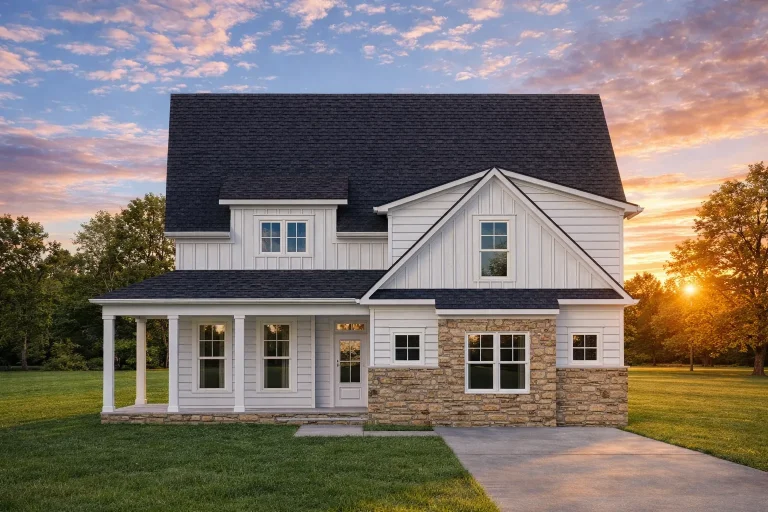
  • Front elevation of a Traditional Colonial style home featuring horizontal siding, stone accents, double gables, and a covered entry porch with symmetrical windows.

    Plan 8-1376 – York Farmhouse | Traditional – 3-Bed, 3-Bath, 1,935 SF – House plan details

  • Front elevation of a Traditional Craftsman style home featuring stone and horizontal lap siding with arched window and dual front-entry garage

    Plan 8-1381 – The Watson Haven | Traditional – 3-Bed, 2-Bath, 2,408 SF – House plan details

  • Front elevation of a Southern Low Country style home with raised brick foundation, horizontal siding, double garage below, and wide covered front porch

    Plan 8-1383 – Aster Willow Retreat | Southern Low Country – 4-Bed, 3.5-Bath, 3,042 SF – House plan details

  • Front view of a Traditional Suburban style house featuring brick and siding exterior, dormers, and a covered porch

    Plan 8-1387 – Aster Station Farmhouse | Traditional – 3-Bed, 2-Bath, 2,231 SF – House plan details

  • Front elevation of a Traditional Colonial style two-story home with horizontal lap siding, symmetrical windows, gabled roof, and attached garage

    Plan 8-1388 – Aster Pointe Homestead | Traditional Colonial – 4-Bed, 3.5-Bath, 2,496 SF – House plan details

  • Front exterior view of a Traditional Colonial style two-story home with horizontal siding, symmetrical windows, and front-entry garage

    Plan 8-1389 – Brooks Walk | Traditional Colonial – 4-Bed, 3.5-Bath, 3,361 SF – House plan details

  • Front elevation of a New American style two-story house featuring brick veneer, horizontal siding, symmetrical windows, and an attached garage

    Plan 8-1393 – The Kelly Farmhouse | New American – 4-Bed, 4.5-Bath, 2,847 SF – House plan details

  • Front elevation of a Georgian and Federal style townhome featuring a symmetrical brick exterior, classic shutters, dormer windows, and formal entryways

    Plan 8-1395 – The Wood Cottage | BLDG 5 Townhome-Georgian – 3-Bed, 2.5-Bath, 1,985 SF – House plan details

  • Front elevation of a New American style home with brick and lap siding exterior, covered front porch, and classic modern traditional detailing

    Plan 8-1396 – Aster Garden Farm | New American – 4-Bed, 3.5-Bath, 3,428 SF – House plan details

  • Front elevation of a Traditional New American style home featuring gray horizontal siding, brick accents, and symmetrical windows with brown trim

    Plan 8-1403 – Barnes Crossing | Traditional – 3-Bed, 2.5-Bath, 2,405 SF – House plan details

  • Front elevation of Colonial Revival style two-story home with horizontal lap siding, black shutters, covered front porch, and attached garage

    Plan 8-1474 – Jersey Ridge | Colonial Revival – 3-Bed, 2.5-Bath, 1,166 SF – House plan details

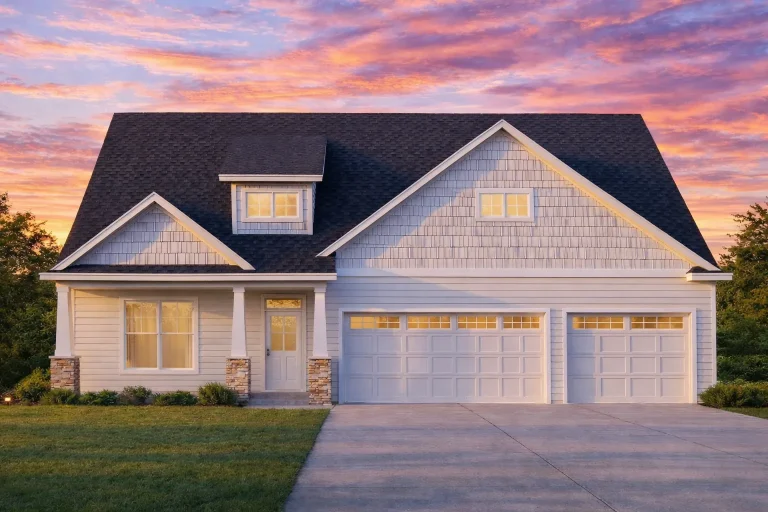
  • Front elevation of a New American modern traditional house with horizontal siding, shingle gable accents, and a two-car front entry garage

    Plan 8-1515 – Aster View Chalet | New American – 4-Bed, 3.5-Bath, 2,462 SF – House plan details

  • Front view of Colonial Traditional style house featuring horizontal siding, stone accents, and three-car garage with classic symmetry

    Plan 8-1522 – Exclusive Estates | Colonial – 4-Bed, 3-Bath, 1,563 SF – House plan details

  • Front view of a Traditional Colonial style home featuring horizontal lap siding, stone foundation detailing, black shutters, and a symmetrical façade with a gable roof and dormer windows.

    Plan 8-1525 – Aster Cove Haven | Traditional Colonial – 4-Bed, 3-Bath, 3,569 SF – House plan details