Mediterranean House Plans - Explore 1000’s of Warm, Elegant, and Timeless Designs
Why Mediterranean House Plans Are Perfect for Relaxed, Resort-Style Living
Bedrooms
- 0
- 1
- 2
- 3
- 4
- 5
- 6+
Bathrooms
- 1
- 1.5
- 2
- 2.5
- 3
- 3.5
- 4
- 4.5
- 5+
Floors
- 1
- 1.5
- 2
- 2.5
- 3
- 3.5
- 4+
Htd. Sq. Ft.
Width (Ft.)
Depth (Ft.)
Loading...
Found 3,255 House Plans!
-
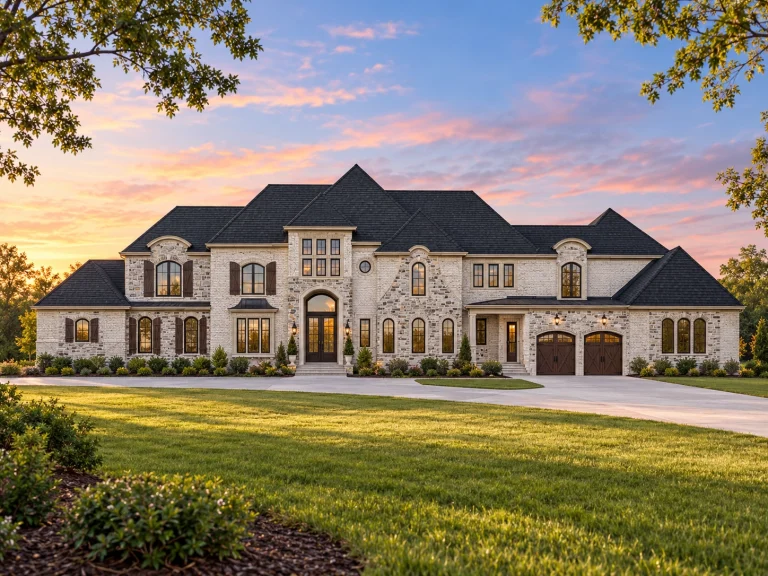
Plan 8-1897 – Miller Crossing | French Provincial – 4-Bed, 3.5-Bath, 8,032 SF – House plan details
Log in to rule out -
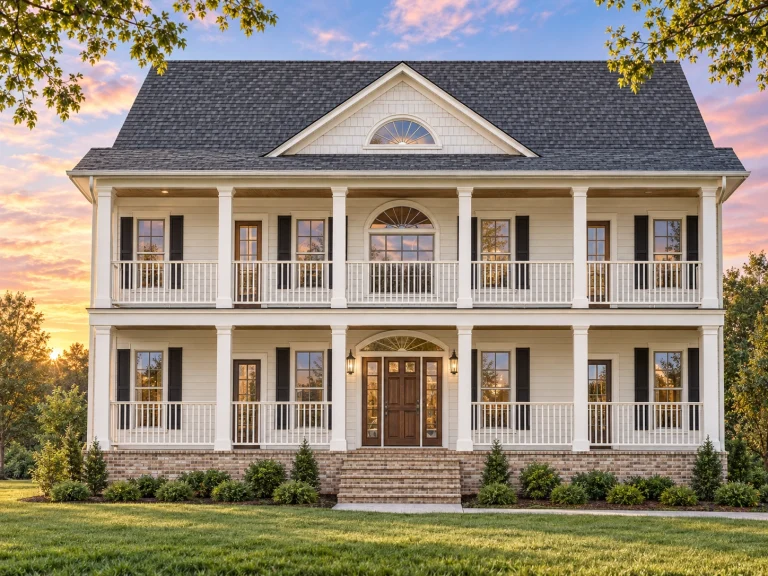
Plan 8-1761 – Jersey Shore | Classical Southern – 5-Bed, 5.5-Bath, 3,741 SF – House plan details
Log in to rule out -
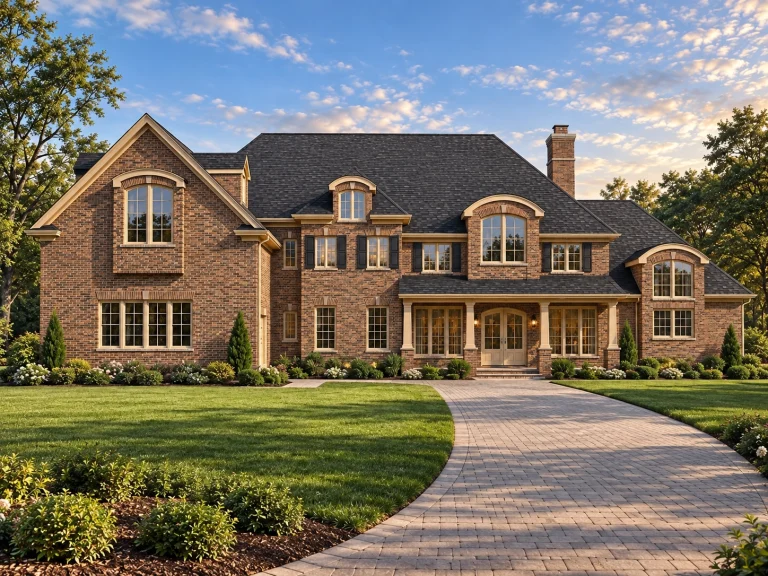
Plan 7-1628 – Auburn Willow Villa | Traditional Colonial – 5-Bed, 5-Bath, 6,252 SF – House plan details
Log in to rule out -
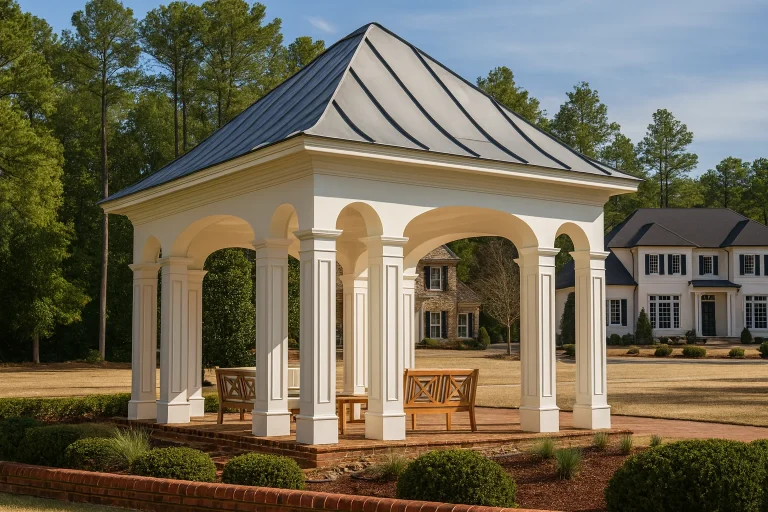
Plan 16-1208 – Ivy Cottage | PAVILLION-Neoclassical – 0-Bed, 0-Bath, 290 SF – House plan details
Log in to rule out -
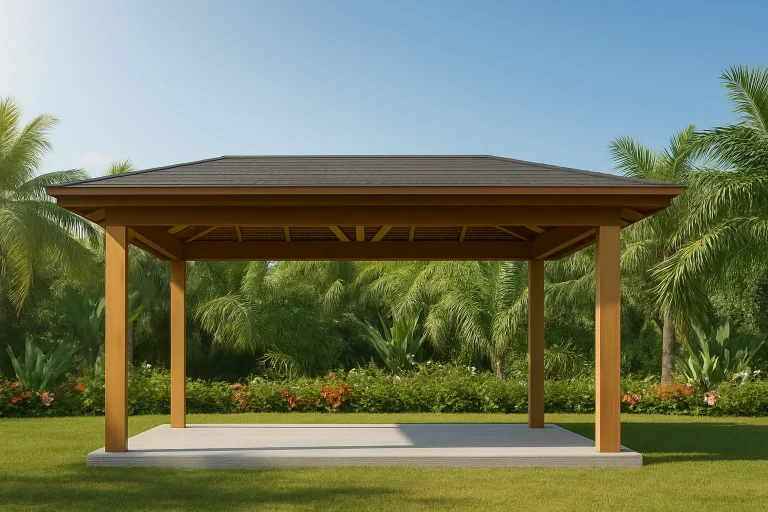
Plan 16-1112 – Route Retreat | Tropical Coastal Cabana – 0-Bed, 1-Bath, 256 SF – House plan details
Log in to rule out -
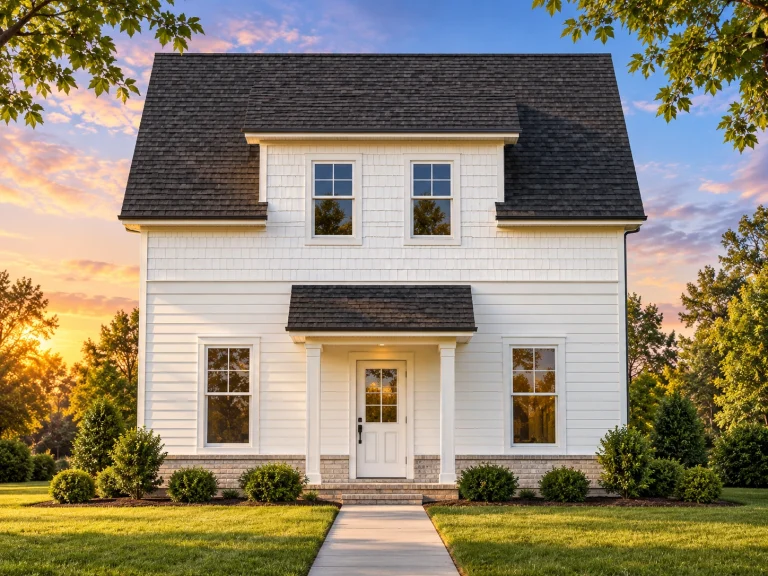
Plan 16-1039 – Auburn Ridge Villa | American Foursquare Garage – 1-Bed, 1-Bath, 1,200 SF – House plan details
Log in to rule out -
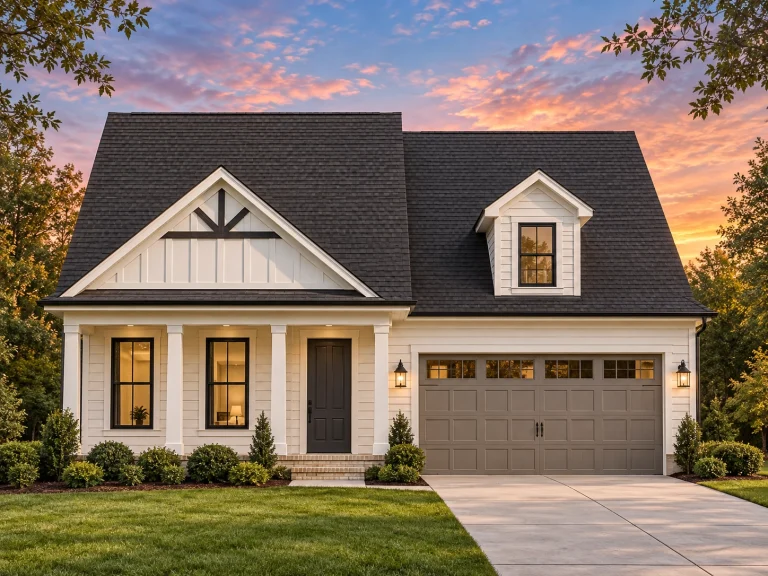
Plan 15-1251 – Iowa Ridge | Modern Farmhouse – 3-Bed, 2.5-Bath, 2,627 SF – House plan details
Log in to rule out -
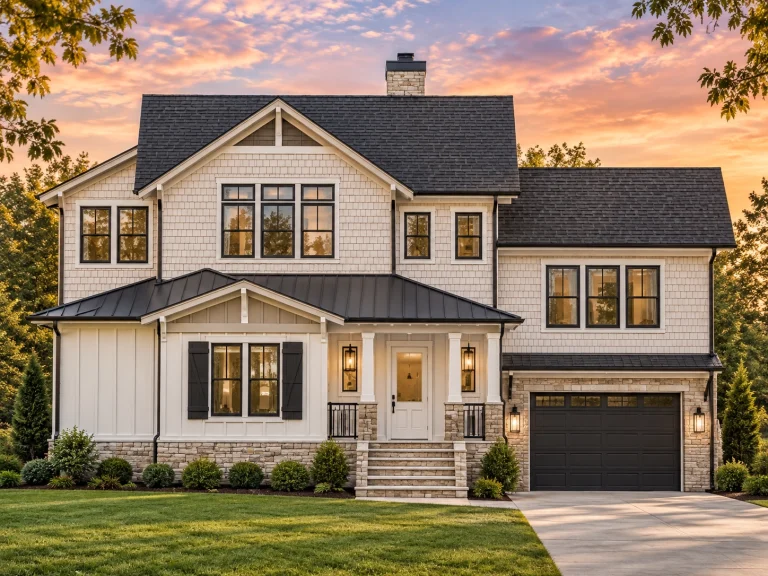
Plan 14-1799 – Dogwood Meadow Estate | New American – 4-Bed, 3.5-Bath, 2,164 SF – House plan details
Log in to rule out -
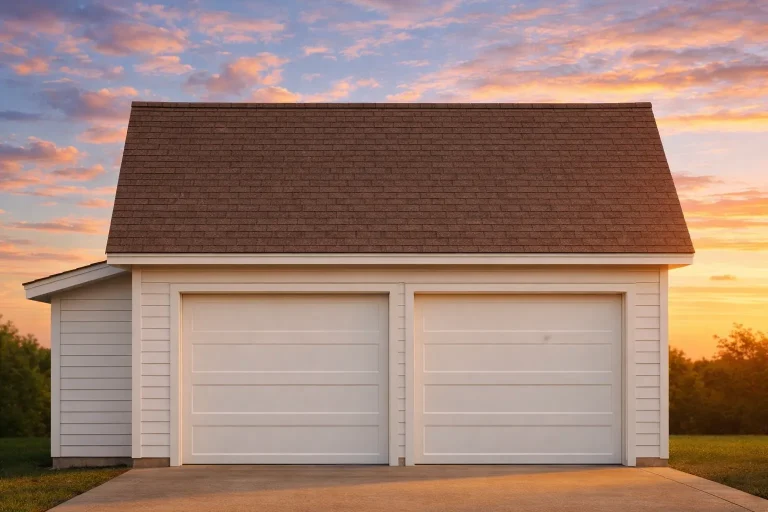
Plan 14-1499 – Auburn Field Manor | Carriage House – 0-Bed, 0-Bath, 273 SF – House plan details
Log in to rule out -
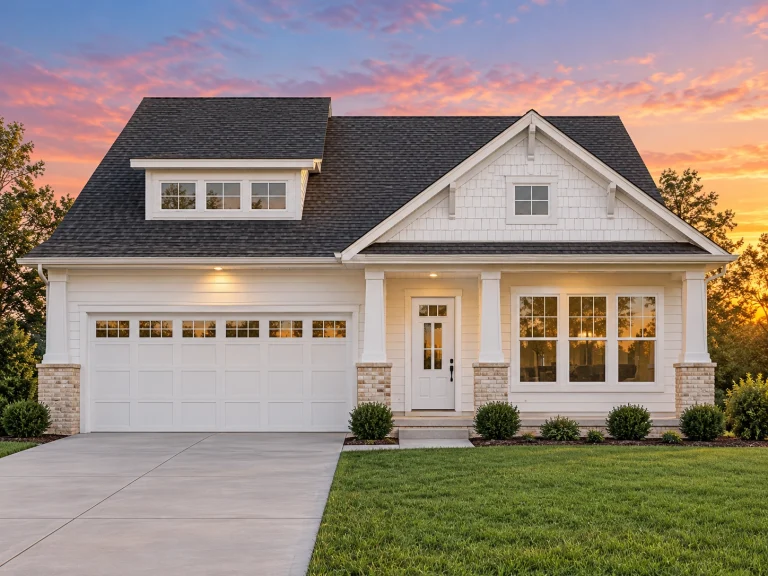
Plan 12-2145 – Sycamore Valley | Tudor Revival – 3-4-Bed, 2-3-Bath, 2,184 SF – House plan details
Log in to rule out -
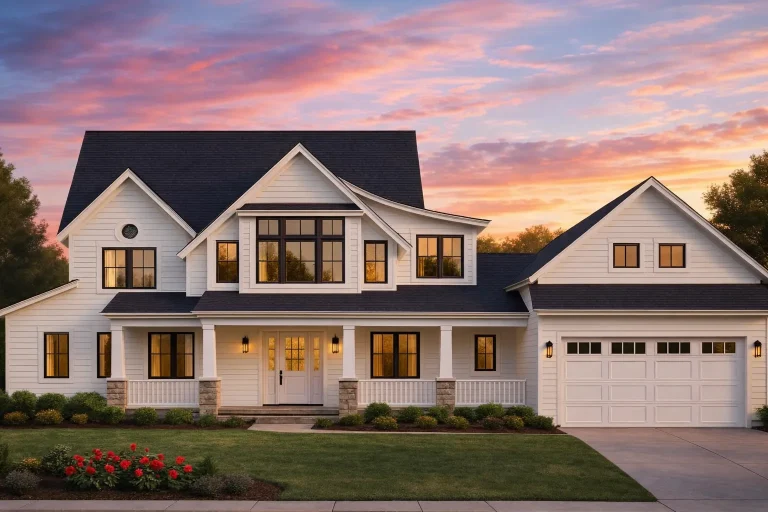
Plan 11-1328 – The Legacy | New American – 5-Bed, 6-Bath, 4,911 SF – House plan details
Log in to rule out -
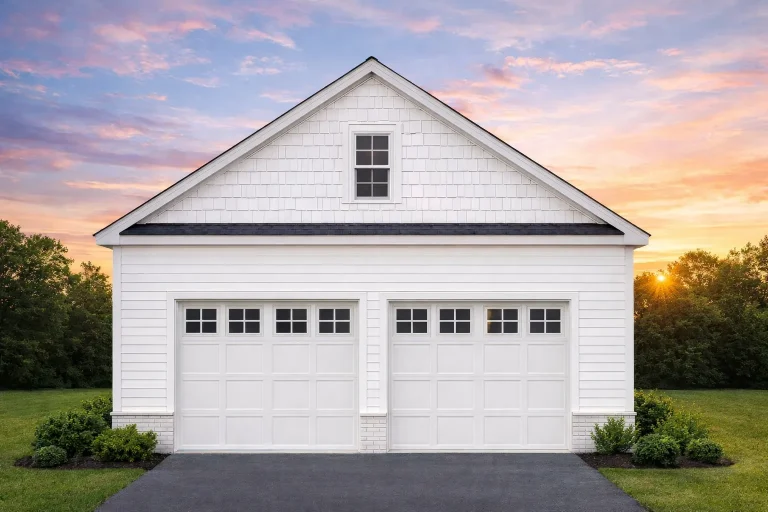
Plan 10-1560 – Bridgelands | Cape Cod Garage – 768 SF – House plan details
Log in to rule out -
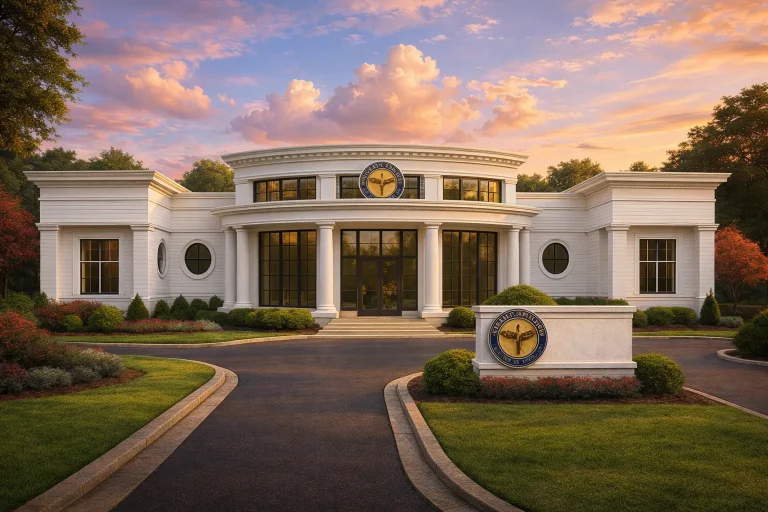
Plan 10-1444 – Auburn Garden Homestead | MEDICAL COMPLEX-Neoclassical – 7,134 SF – House plan details
Log in to rule out -
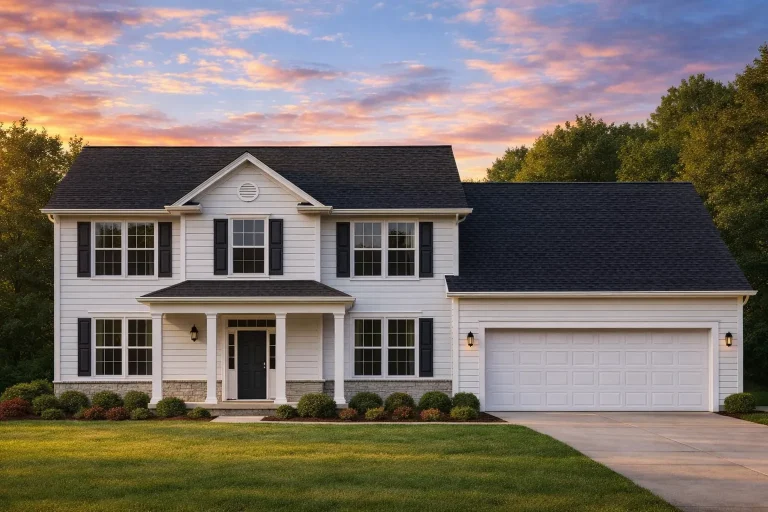
Plan 10-1045 – Camelford Retreat | Traditional Colonial – 3-Bed, 2-Bath, 2,703 SF – House plan details
Log in to rule out -
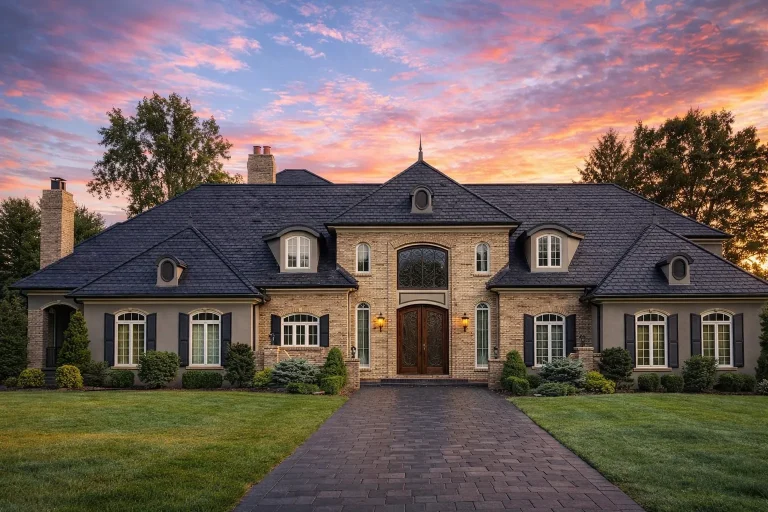
Plan 9-1654 – Monterey Villa | Neoclassical – 5-Bed, 5-Bath, 5,829 SF – House plan details
Log in to rule out -
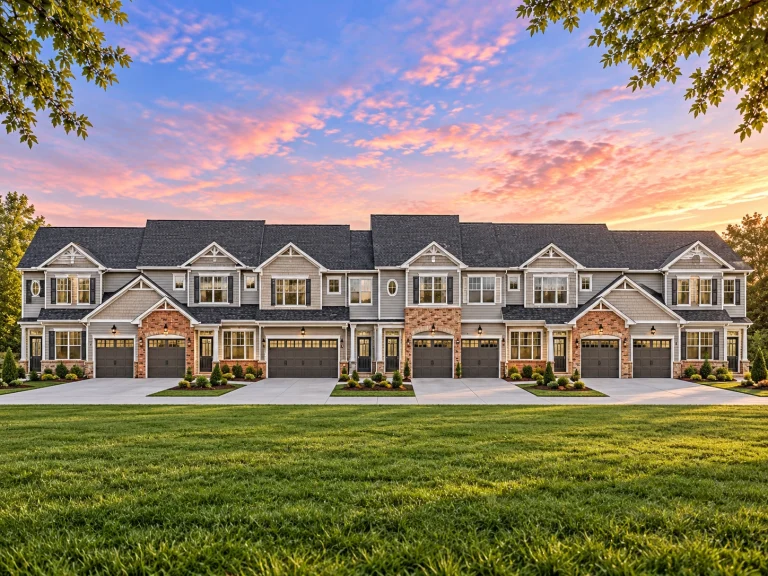
Plan 8-1930-3 – The Thomas Station | Traditional Townhome – 3-Bed, 2-Bath, 1,965 SF – House plan details
Log in to rule out -
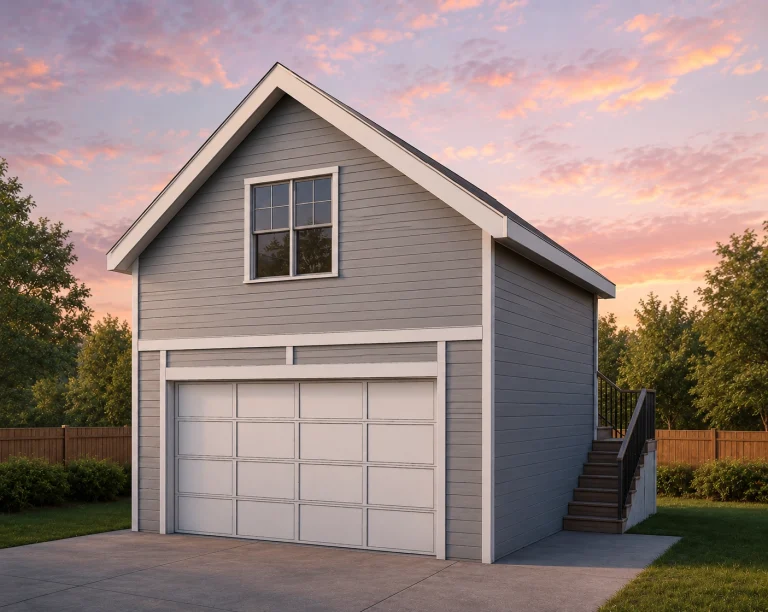
21-2854 HOUSE PLAN – ADU Home Plan – 1-Bed, 1-Bath, 290 SF – House plan details
Log in to rule out -
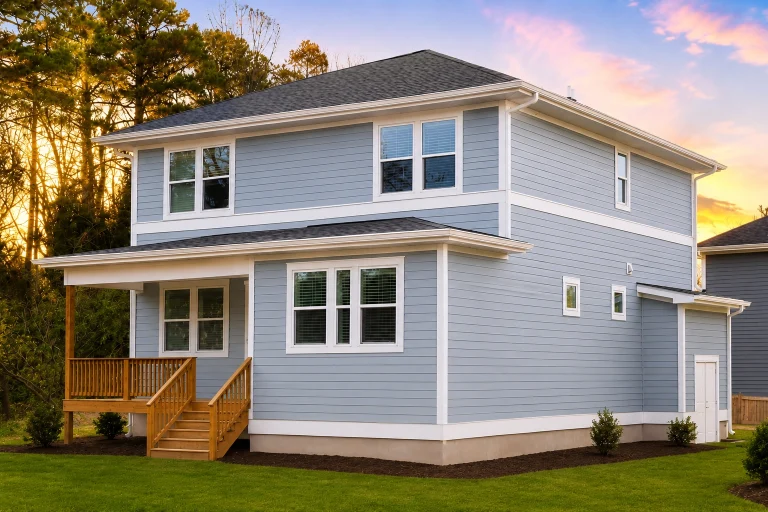
21-2604 HOUSE PLAN – Modern Farmhouse Home Plan – 5-Bed, 5-Bath, 2,200SF – House plan details
Log in to rule out -
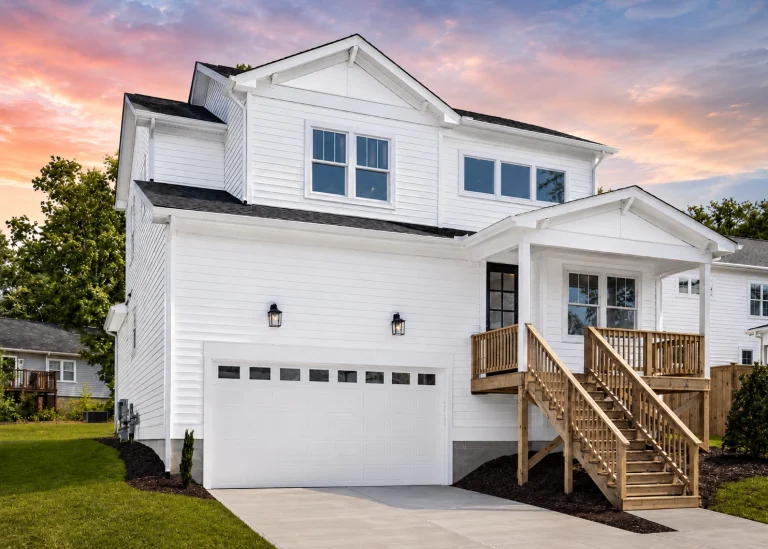
21-3023 HOUSE PLAN – Modern Farmhouse Home Plan – 4-Bed, 3-Bath, 2,406 SF – House plan details
Log in to rule out -
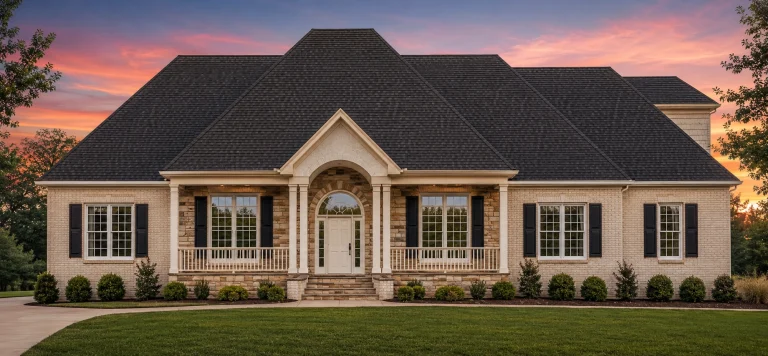
8-1935 HOUSE PLAN – French Country Home Plan – 4-Bed, 3.5-Bath, 3,347 SF – House plan details
Log in to rule out -
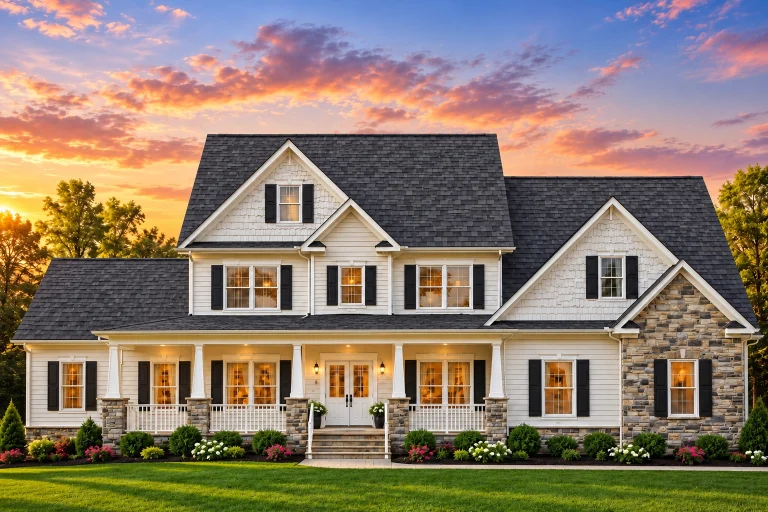
11-1236 HOUSE PLAN – Farmhouse Home Plan – 4-Bed, 3.5-Bath, 3,448 SF – House plan details
Log in to rule out -
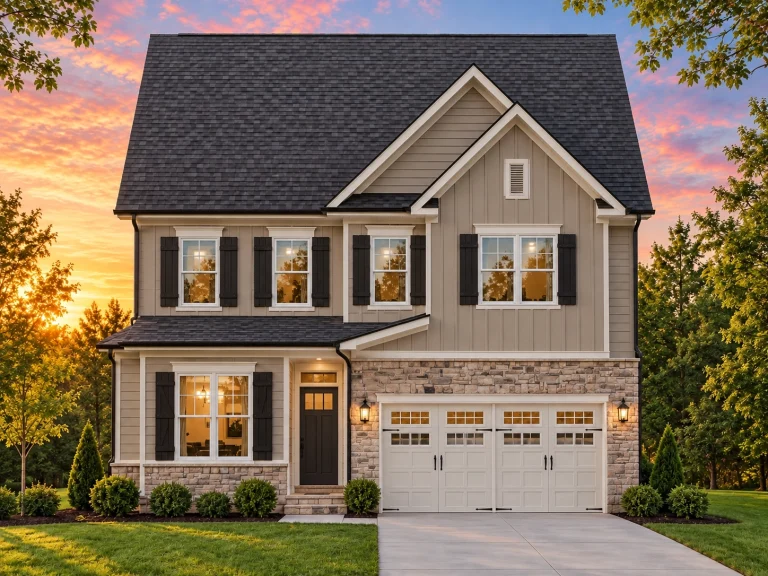
Plan 18-1684 – Jackson Crossing | Traditional Colonial – 5-Bed, 4.5-Bath, 1,950 SF – House plan details
Log in to rule out -
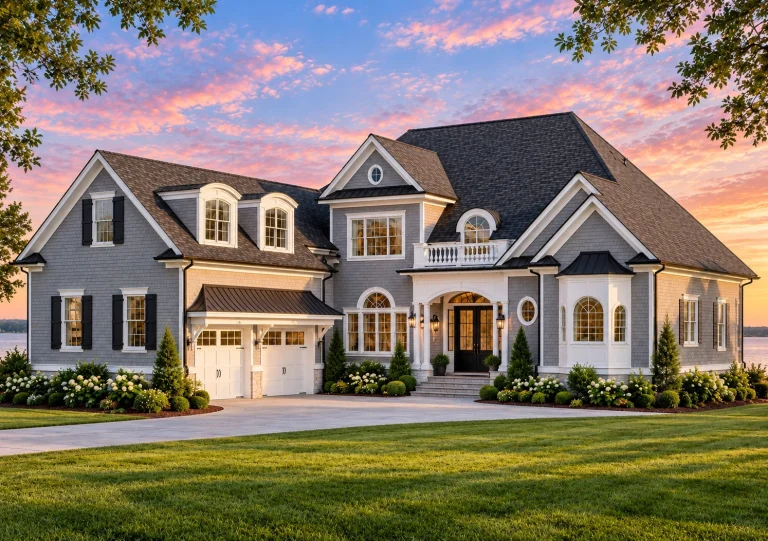
Plan 18-1480 – Harmony House | French Country – 4-Bed, 4.5-Bath, 4,118 SF – House plan details
Log in to rule out -
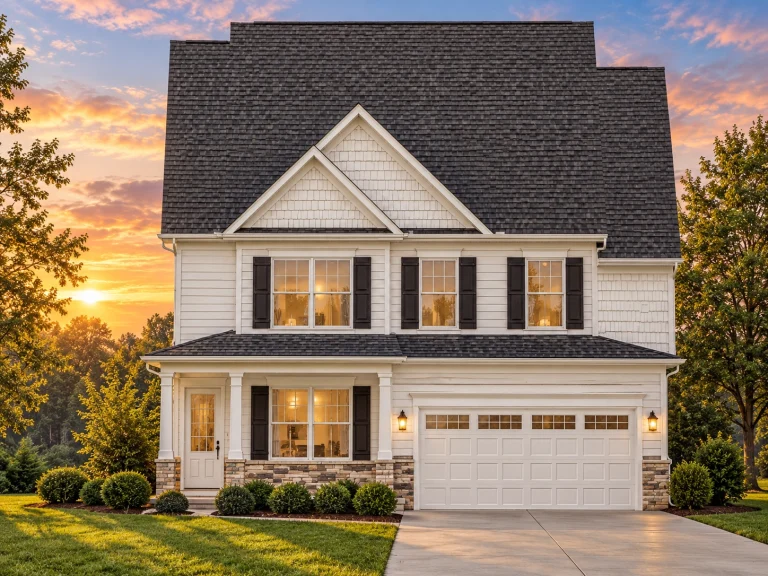
Plan 12-2902 – Pecan Point Manor | Traditional Colonial – 5-Bed, 4.5-Bath, 3,375 SF – House plan details
Log in to rule out -
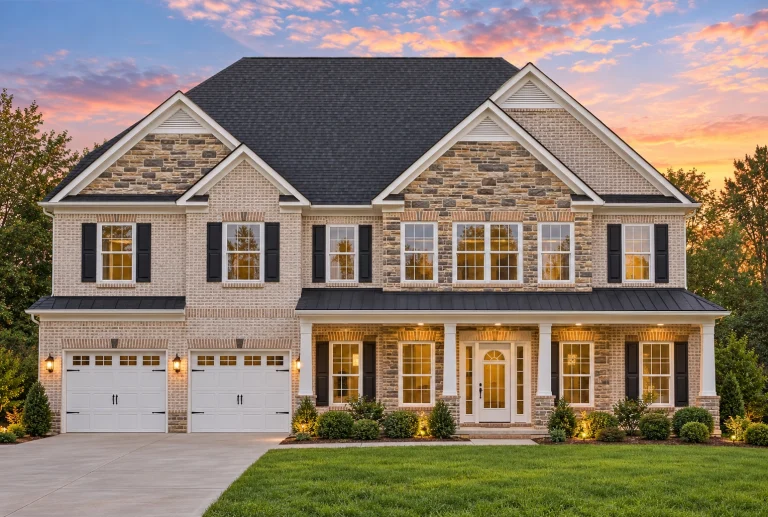
Plan 12-2612 – Aster Garden Retreat | New American – 5-Bed, 4.5-Bath, 4,500 SF – House plan details
Log in to rule out





