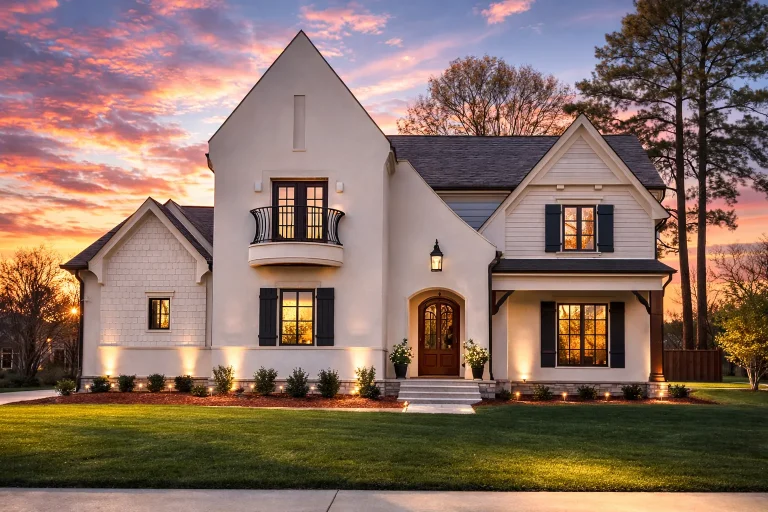
Mediterranean House Plans - Explore 1000’s of Warm, Elegant, and Timeless Designs

Why Mediterranean House Plans Are Perfect for Relaxed, Resort-Style Living

Bedrooms
Bathrooms
Floors
Htd. Sq. Ft.
Width (Ft.)
Depth (Ft.)
Loading...

Found 3,144 House Plans!

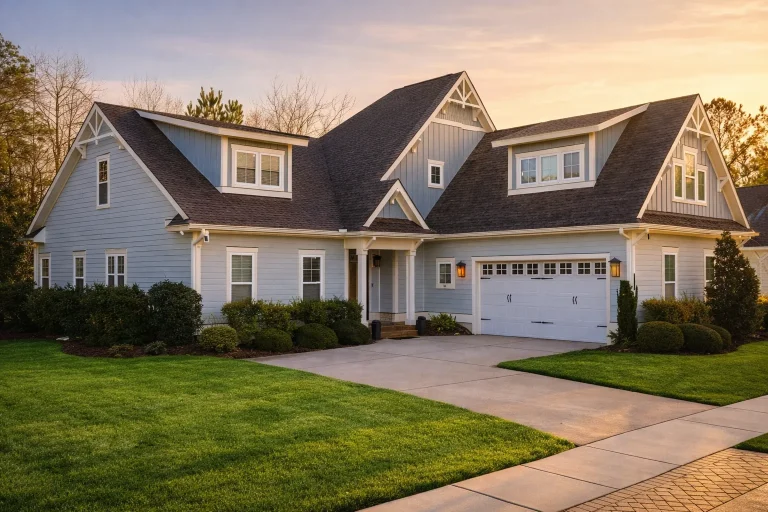
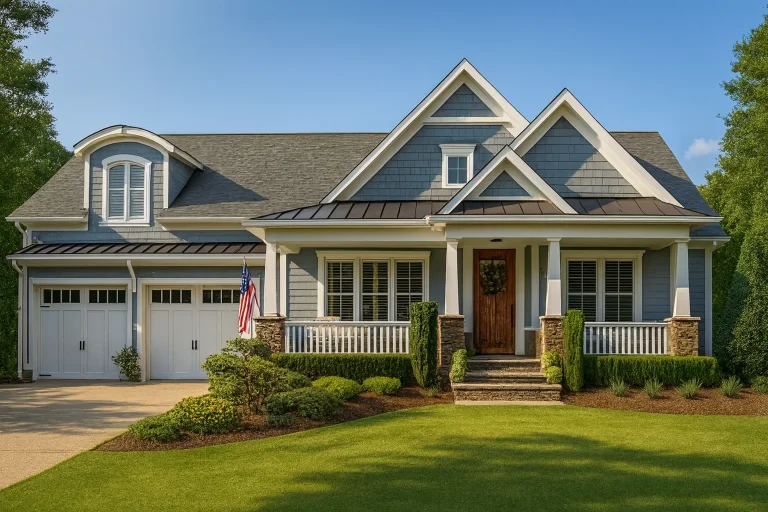
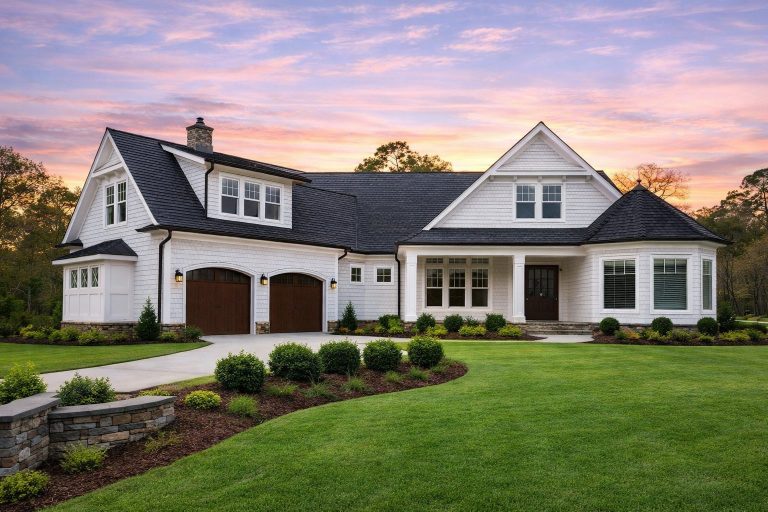
  • Front elevation of New American Modern Traditional home with horizontal lap siding, shingle gable accents, and two-car garage

    Plan 10-1513 – Frederick | New American – 3-Bed, 3-Bath, 2,823 SF – House plan details

  • Front elevation of a Modern Farmhouse style home featuring white board and batten siding, black metal awnings, symmetrical windows, and a welcoming covered entry

    Plan 18-1430 – Olympic Haven | Modern Farmhouse – 6-Bed, 4.5-Bath, 4,400 SF – House plan details

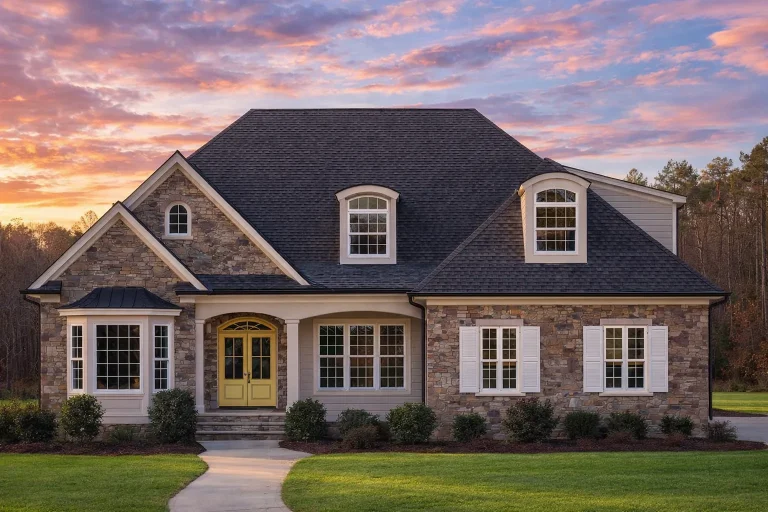
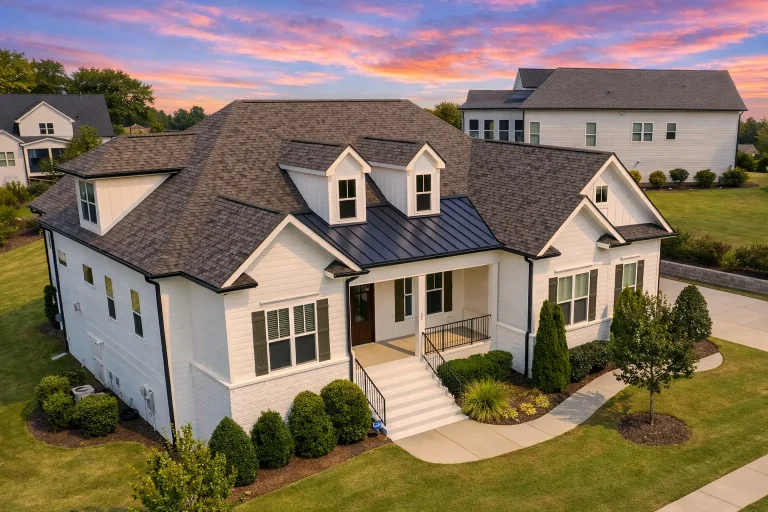
  • Front elevation of a Cape Cod style home with horizontal lap siding, stone foundation, dormer windows, and a covered front porch

    Plan 8-1003 – Rocky Mountain Lodge | Cape Cod – 3-Bed, 3-Bath, 3,050 SF – House plan details

  • Front elevation of a Southern Colonial style home with symmetrical facade, full-width covered porch, dormer windows, and classic lap siding exterior

    Plan 18-1895 – Moab Oasis | Southern Colonial – 5-Bed, 3.5-Bath, 3,539 SF – House plan details

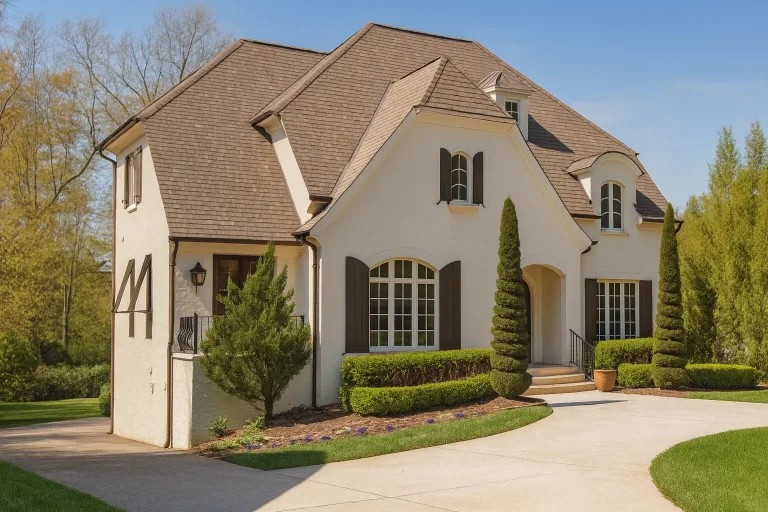
  • Front elevation of a French Country style home featuring smooth stucco exterior, steep hipped roof, arched windows, and refined European detailing

    Plan 8-1160 – Bismarck Homestead | French Country – 3-Bed, 3.3-Bath, 5,705 SF – House plan details

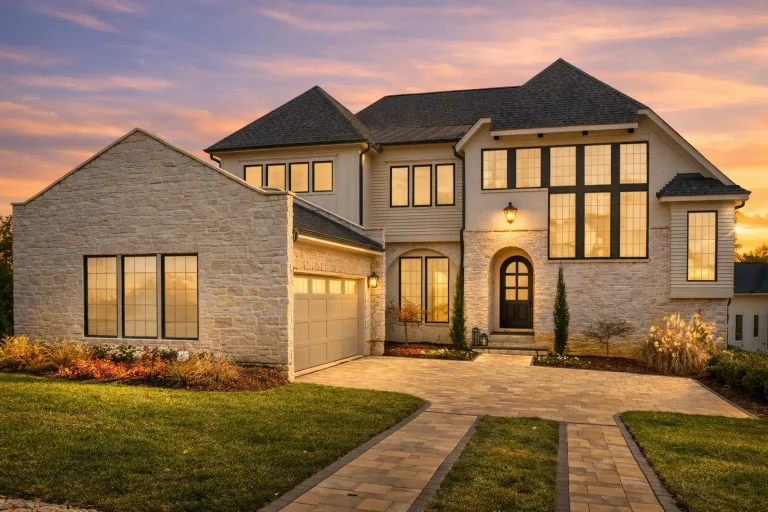
  • Front exterior of a New American style luxury home with stone façade, tall vertical windows, arched entry, and modern traditional detailing

    Plan 20-1266 – Ozark Mountain Lodge | New American – 5-Bed, 5.5-Bath, 5,152 SF – House plan details

  • Front elevation of a modern farmhouse style home featuring board and batten siding, stone accents, steep gables, and a welcoming covered entry

    Plan 16-1641 – New York Empire | Modern Farmhouse – 4-Bed, 3.5-Bath, 3,912 SF – House plan details

  • Rear elevation of a contemporary modern two-story home featuring smooth stucco exterior, large modern windows, and clean suburban architectural lines

    Plan 19-1180 – Utah Beehive | Contemporary – 4-Bed, 3.5-Bath, 3,200 SF – House plan details

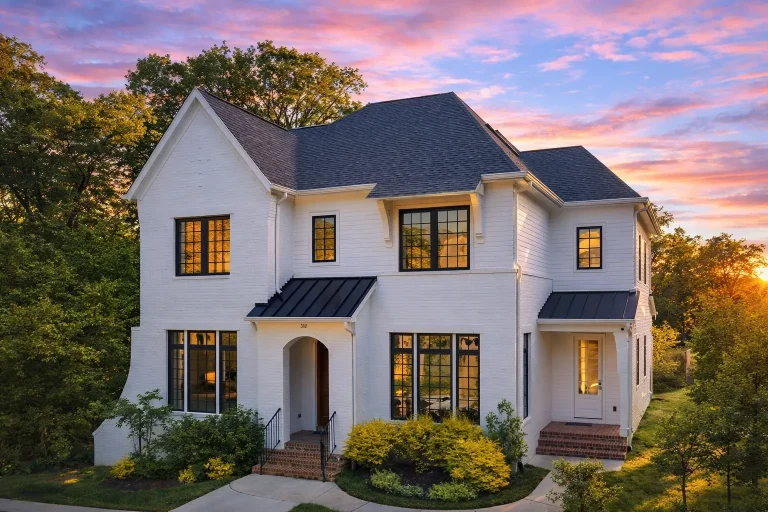
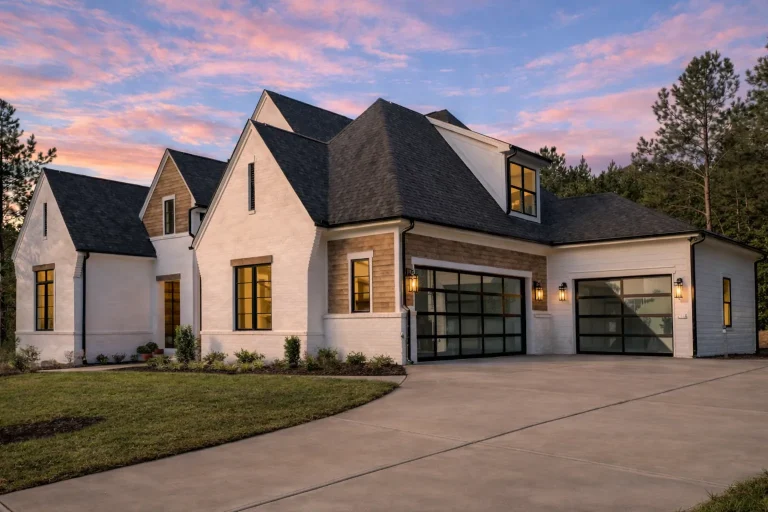
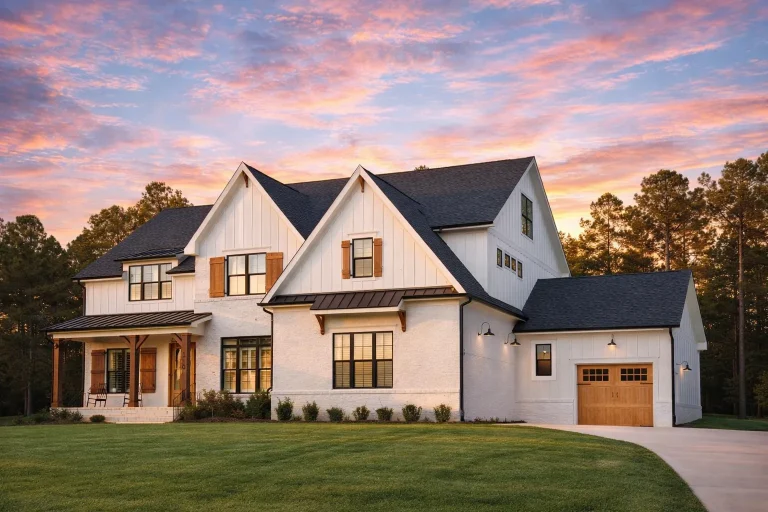
  • Front exterior view of a New American Modern Traditional house with painted brick, board and batten siding, black windows, and symmetrical gabled rooflines

    Plan 19-2464 – Wyoming Equality | New American – 5-Bed, 5.5-Bath, 4,037 SF – House plan details

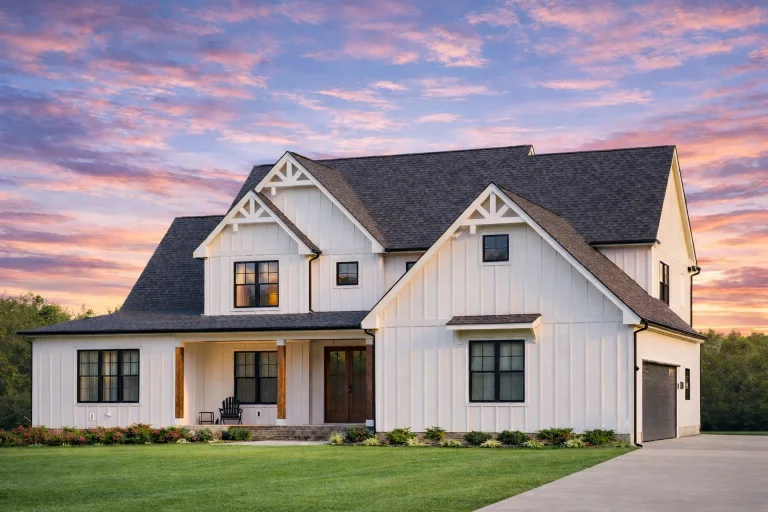
  • Front elevation of a Modern Farmhouse style home featuring white board and batten siding, dark rooflines, stone foundation accents, and covered porch

    Plan 20-1729 – Palmetto Coastal | Modern Farmhouse – 4-Bed, 2-Bath, 3,744 SF – House plan details

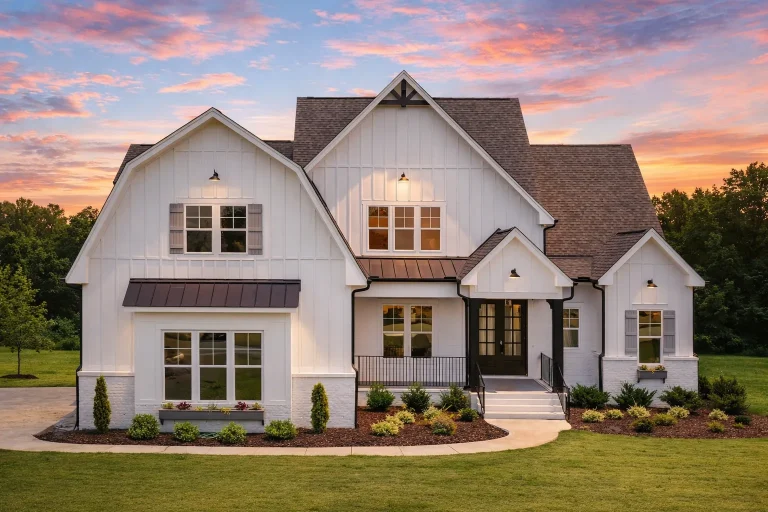
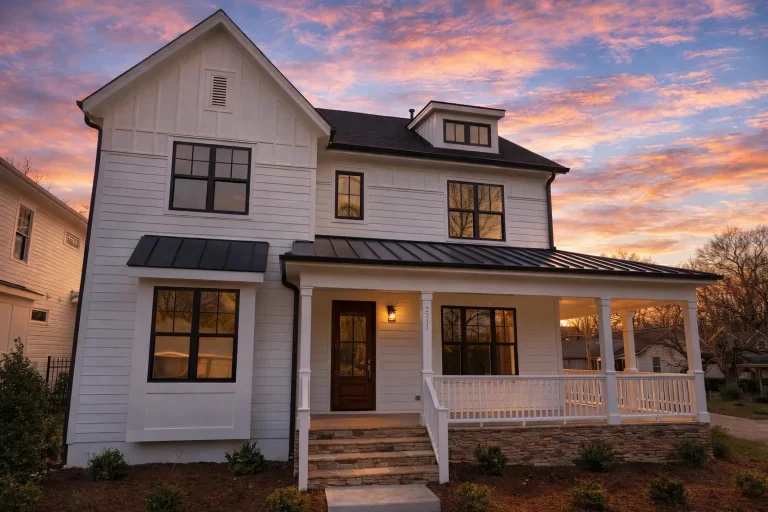
  • Front elevation of a modern farmhouse with white horizontal lap siding, black windows, covered porch, and standing seam metal roof at sunset

    Plan 15-1460 – Alabama River | Modern Farmhouse – 4-Bed, 3-Bath, 1,765 SF – House plan details

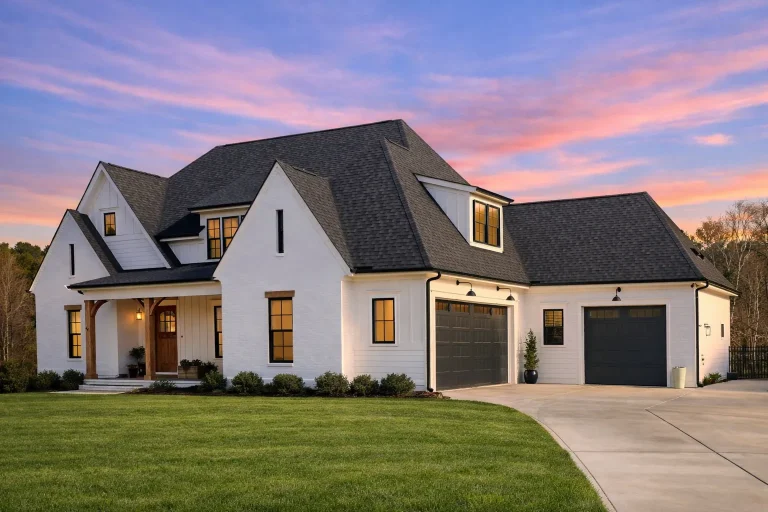
  • Front elevation of a modern farmhouse style home featuring white painted brick, board and batten siding, black windows, and a covered porch with wood columns

    Plan 20-1349 – Utah Plateau | Modern Farmhouse – 4-Bed, 3-Bath, 3,103 SF – House plan details

  • Front elevation of a Southern Classical style home with lap siding, board and batten gables, stone foundation, and covered front porch

    Plan 12-2629 – Iowa Plateau | Southern Classical – 5-Bed, 0.5-Bath, 4,886 SF – House plan details

  • Front elevation of a Shingle Style Coastal Traditional house featuring cedar shingle siding, stone veneer, symmetrical windows, and a covered entry porch

    Plan 13-1616 – Palmetto Basin | Shingle Style – 5-Bed, 3-Bath, 7,515 SF – House plan details

  • Front elevation of a Craftsman Traditional style home featuring shingle siding, stone accents, and a welcoming covered porch with tapered columns

    Plan 12-2036 – Oklahoma Plateau | Craftsman – 3-Bed, 3.5-Bath, 2,663 SF – House plan details

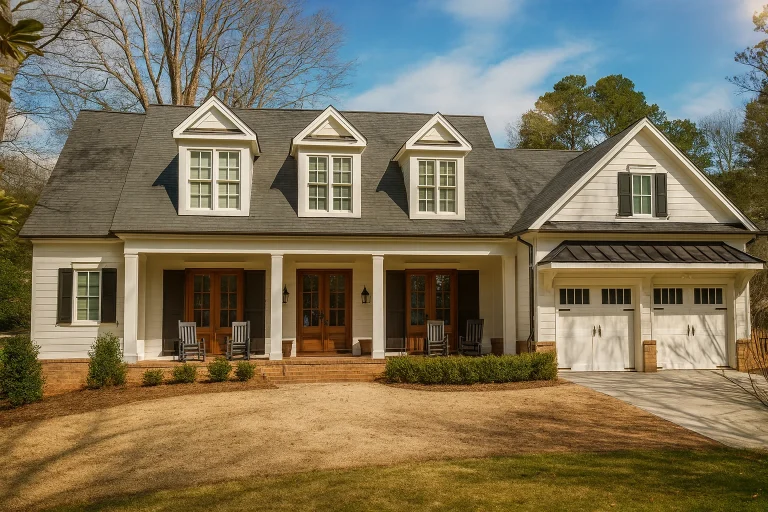
  • Cape Cod style home with steep gable roof, dormer, and central entry porch

    Plan 13-1782 – Iowa Basin | Cape Cod – 4-Bed, 3-Bath, 4,539 SF – House plan details

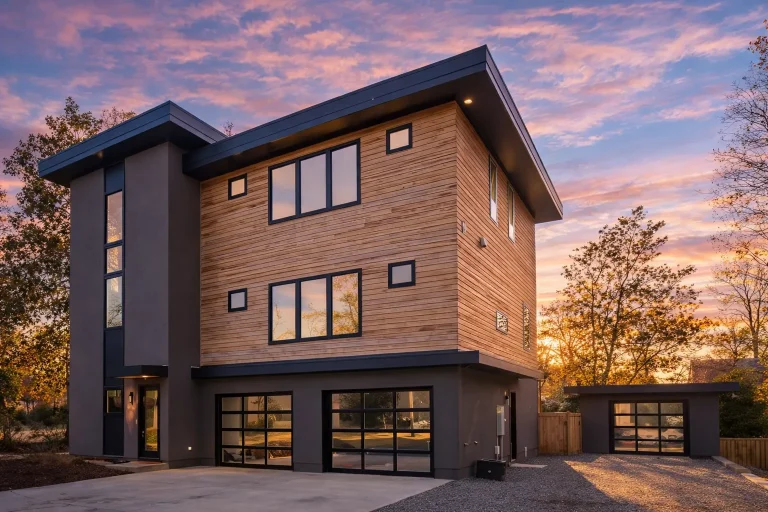
  • Front elevation of an Urban Contemporary Modern house with smooth stucco tower, horizontal lap siding, black-framed windows, and a two-car garage on a three-story narrow-lot design

    Plan 14-1853 – Illinois Basin | Urban Contemporary – 5-Bed, 4.5-Bath, 3,779 SF – House plan details

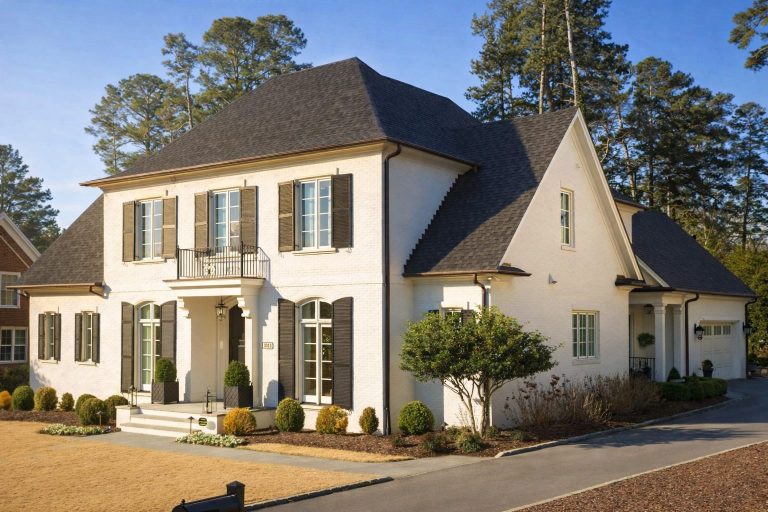
  • Front elevation of a Georgian Colonial style home with painted brick exterior, symmetrical windows, shutters, and classic entry porch

    Plan 14-1809 – Michigan Basin | Colonial – 3-Bed, 3.5-Bath, 4,563 SF – House plan details

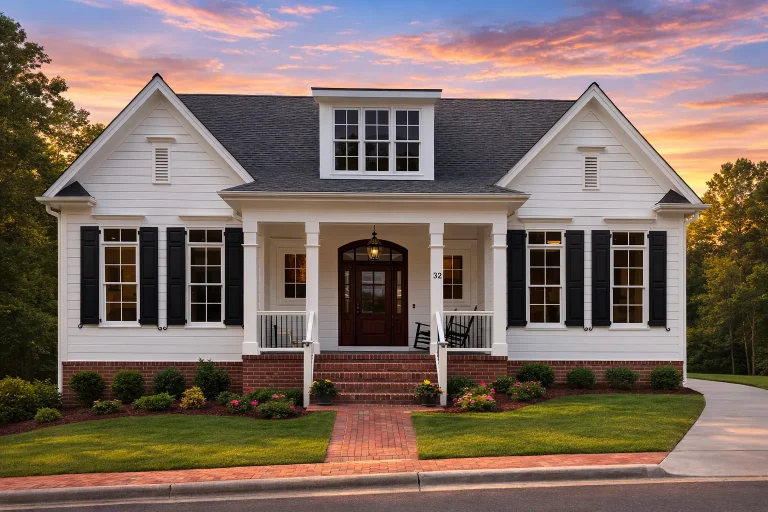
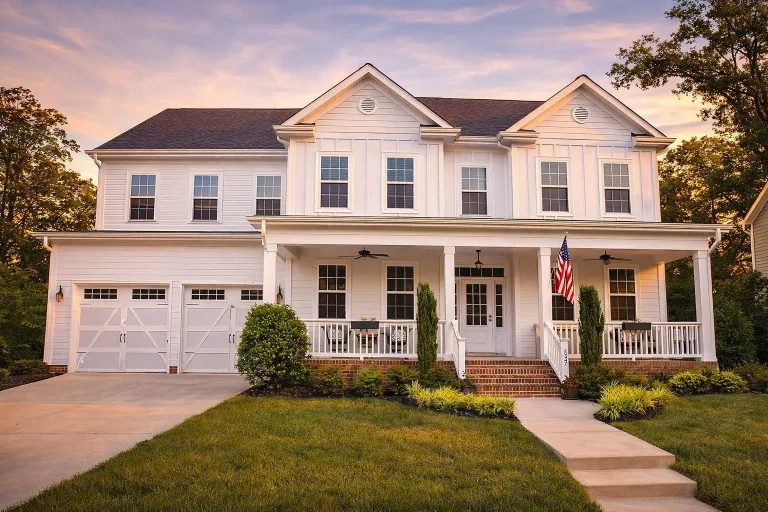
  • Front elevation of a Colonial style home with white lap siding, symmetrical windows, brick steps, and a full-width covered porch

    Plan 10-1711 – New York Ridge | Colonial – 5-Bed, 4-Bath, 3,950 SF – House plan details

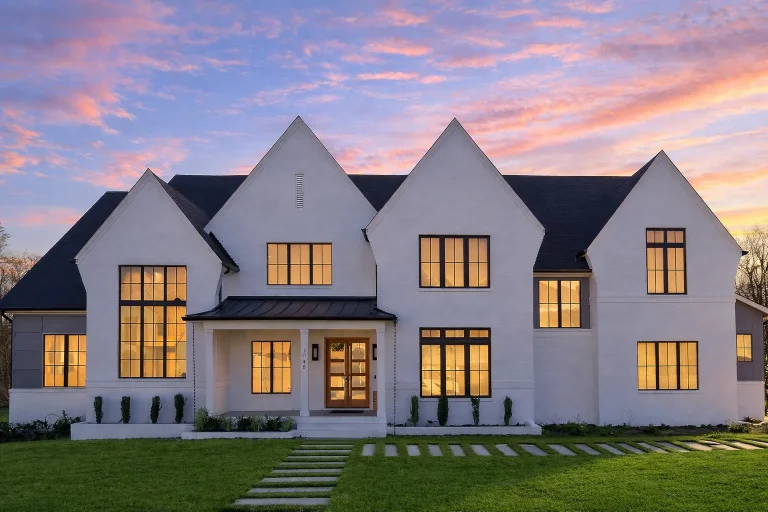
  • Front elevation of a Modern Farmhouse and New American style home with painted brick exterior, steep gable rooflines, black framed windows, and covered front porch

    Plan 20-2021 – Jersey Basin | Modern Farmhouse – 6-Bed, 7-Bath, 6,800 SF – House plan details

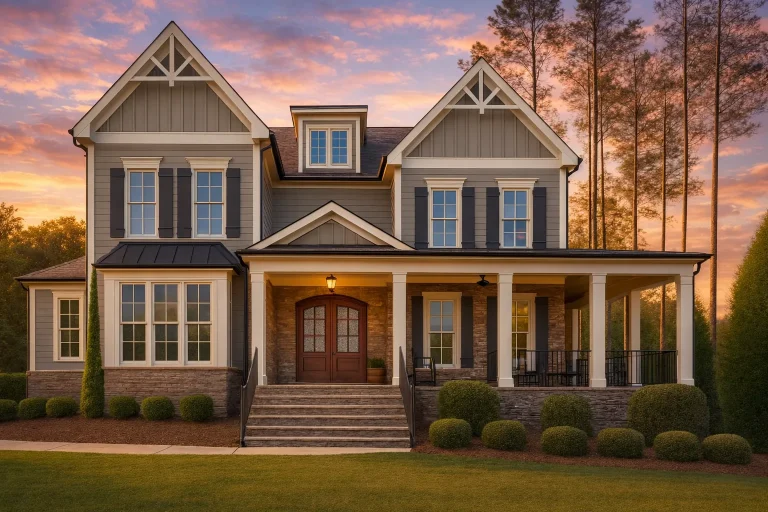
  • Front elevation of a New American Traditional house featuring horizontal siding, stone accents, steep gabled rooflines, and an inviting covered entry

    Plan 14-1086 – Alabama Ridge | New American – 3-Bed, 5-Bath, 4,304 SF – House plan details

  • Beautiful 2.5 Story Craftsman House Plan with Spacious Floor Plan Designs

    Plan 20-1623 – Michigan Ridge | Modern Farmhouse – 4-Bed, 4,005 SF – House plan details

  • Front elevation of a New American style home with board and batten siding, covered porch, and classic suburban curb appeal

    Plan 16-1518 – Louisiana Basin | New American – 4-Bed, 3-Bath, 3,030 SF – House plan details

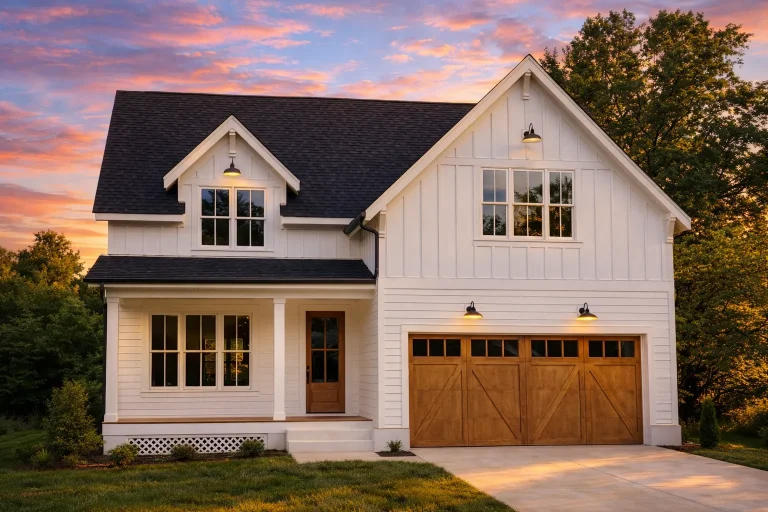
  • Front elevation of a Modern Farmhouse with white board and batten siding, gabled rooflines, covered porch, and two-car garage

    Plan 15-1381 – The Old Post Office | Modern Farmhouse – 4-Bed, 3.5-Bath, 2,396 SF – House plan details

  • Front elevation of a French Country and French Provincial style home featuring smooth stucco exterior, steep rooflines, shuttered windows, and a refined European façade

    Plan 17-1783 – Willow Cottage | French Country – 4-Bed, 3.5-Bath, 3,877 SF – House plan details