Discover Your Mountain Contemporary House Plans Today
Browse Our Collection of Mountain Contemporary House Plans
- 0
- 1
- 2
- 3
- 4
- 5
- 6+
- 2
- 2.5
- 3
- 3.5
- 4
- 4.5
- 5+
- 1
- 2
- 3
- 4+
Found 2,966 House Plans!
-
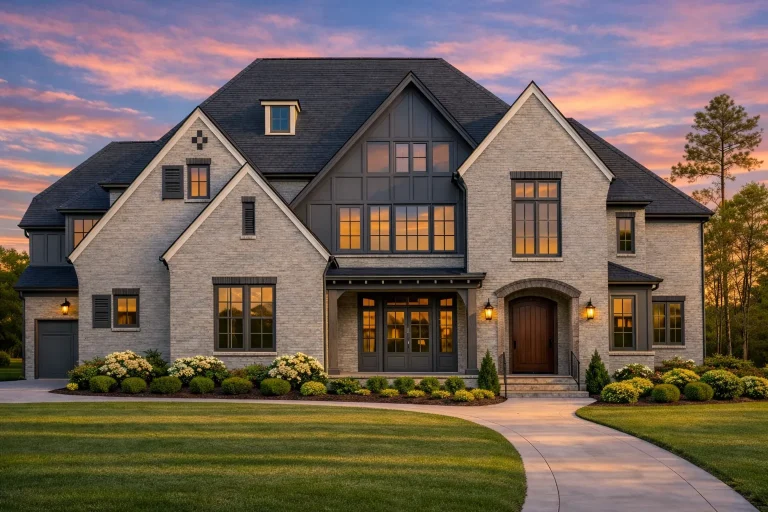
Plan 19-1766 – Aster Fork Chalet | Tudor-Style – 5-Bed, 5+-Bath, 4,183 SF – House plan details
Log in to rule out -
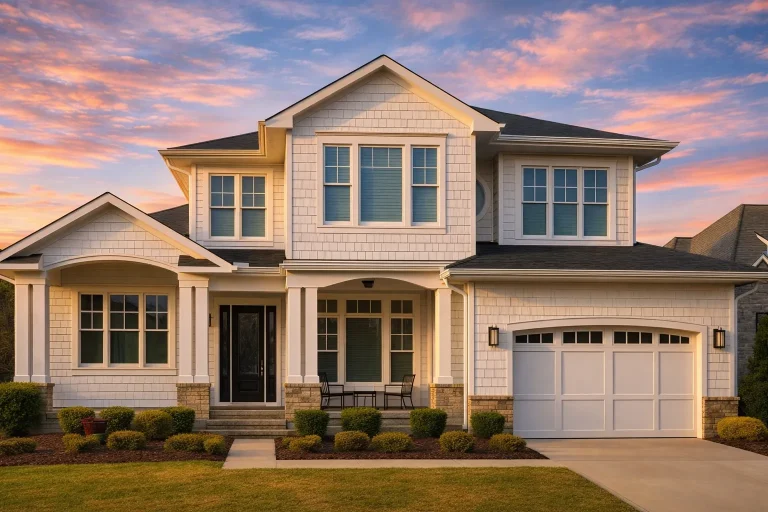
Plan 15-1427 – Aster Crest Farmhouse | Coastal Traditional – 4-Bed, 3.5-Bath, 3,978 SF – House plan details
Log in to rule out -
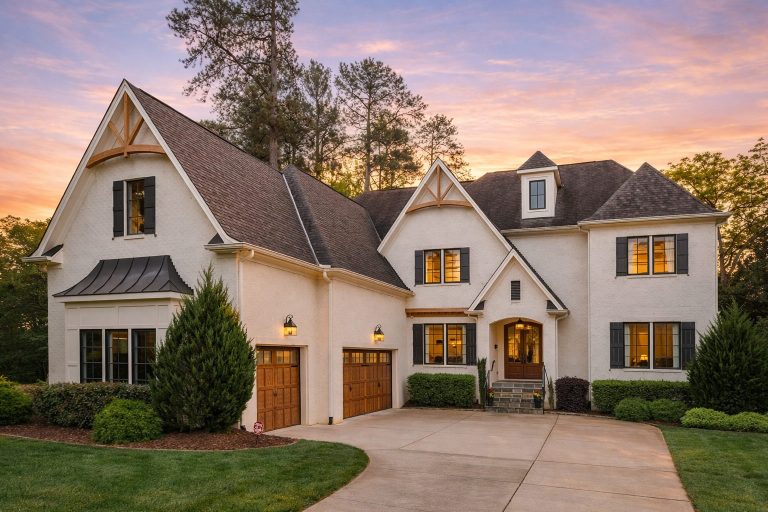
Plan 15-1243 – Aster Woods Cottage | New American – 4-Bed, 5-Bath, 5,052 SF – House plan details
Log in to rule out -
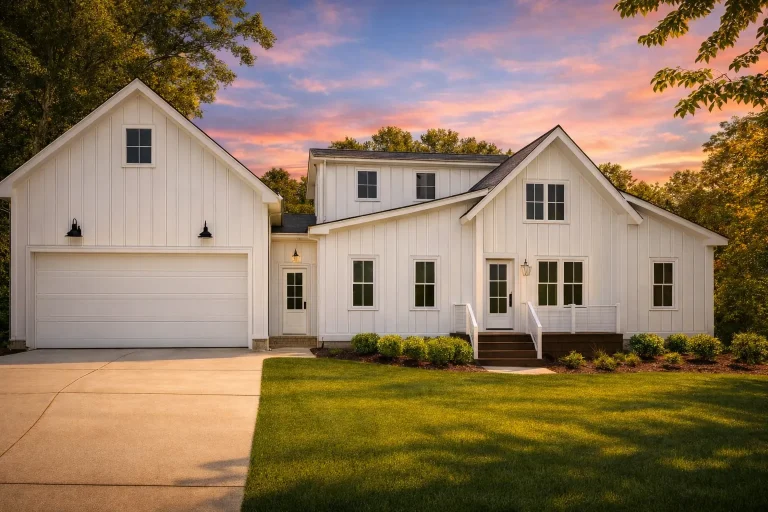
Plan 15-2067 – Auburn Grove Estate | Modern Farmhouse – 3-Bed, 2.5-Bath, 4,293 SF – House plan details
Log in to rule out -
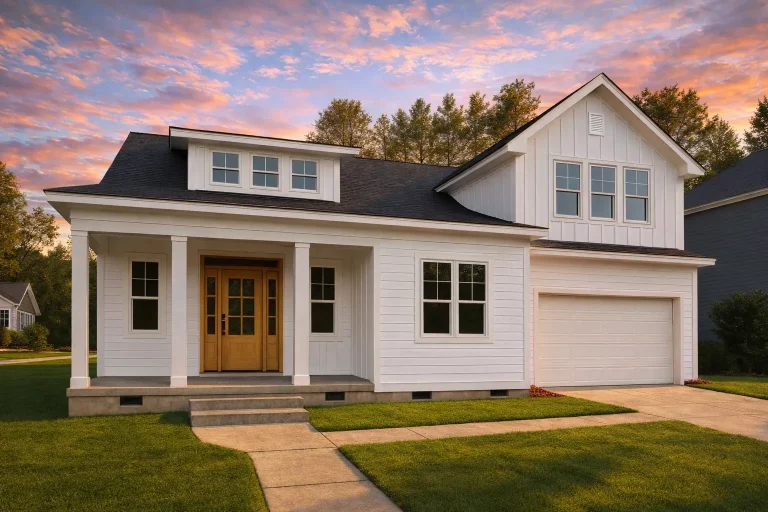
Plan 20-1084 – Auburn Grove House | Traditional – 4-Bed, 4-Bath, 2,791 SF – House plan details
Log in to rule out -
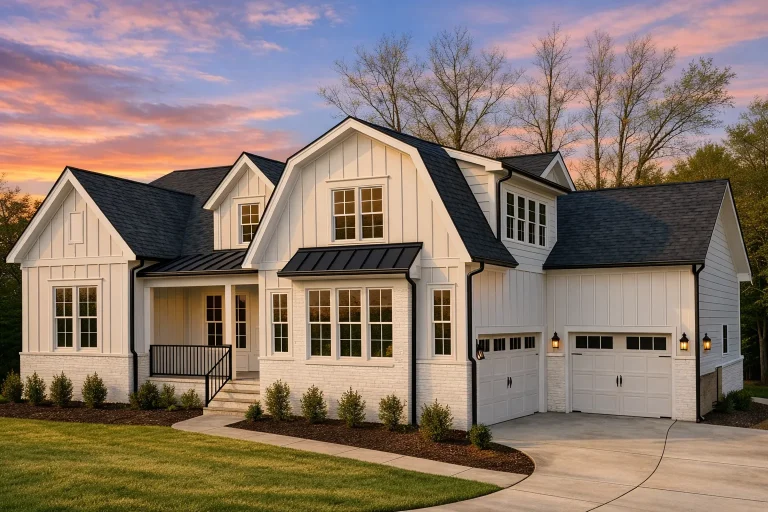
Plan 18-1987 – Auburn Grove Place | Modern Farmhouse – 4-Bed, 3-Bath, 3,048 SF – House plan details
Log in to rule out -
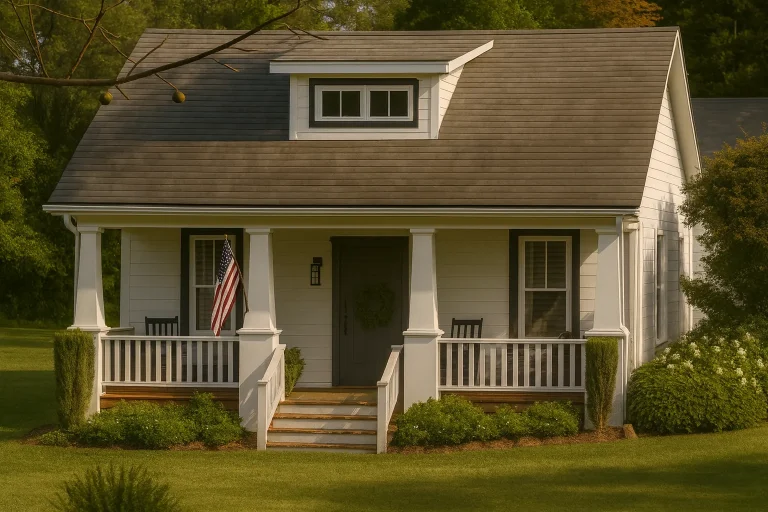
Plan 9-1293 – Auburn Ridge Retreat | American Cottage – 2-Bed, 3-Bath, 1,488 SF – House plan details
Log in to rule out -
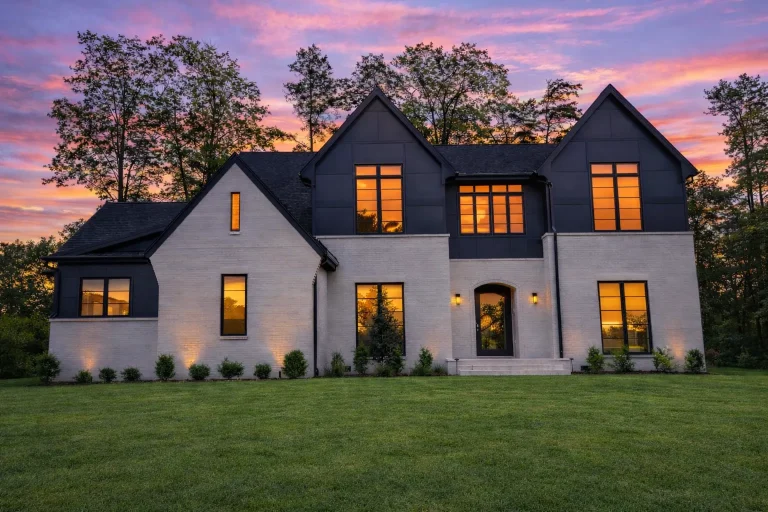
Plan 20-1883 – Auburn Ridge Cottage | New American – 5-Bed, 5-Bath, 4,101 SF – House plan details
Log in to rule out -
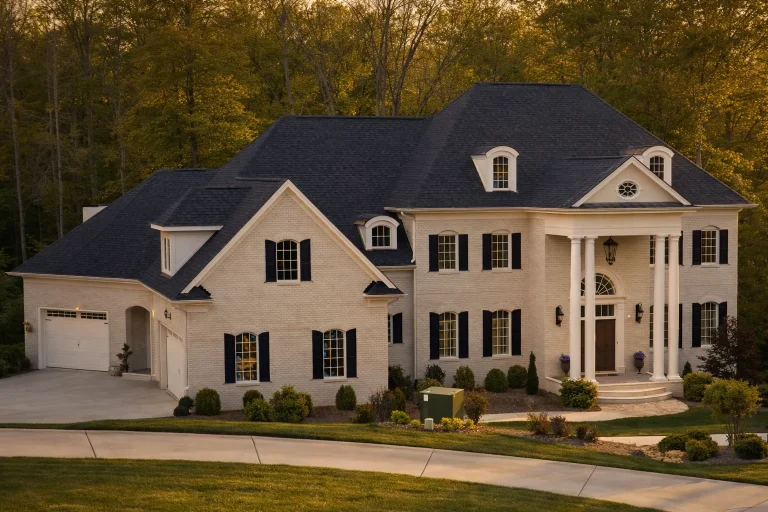
Plan 10-1116 – Auburn Meadow Estate | French Provincial – 5-Bed, 7-Bath, 8,490 SF – House plan details
Log in to rule out -
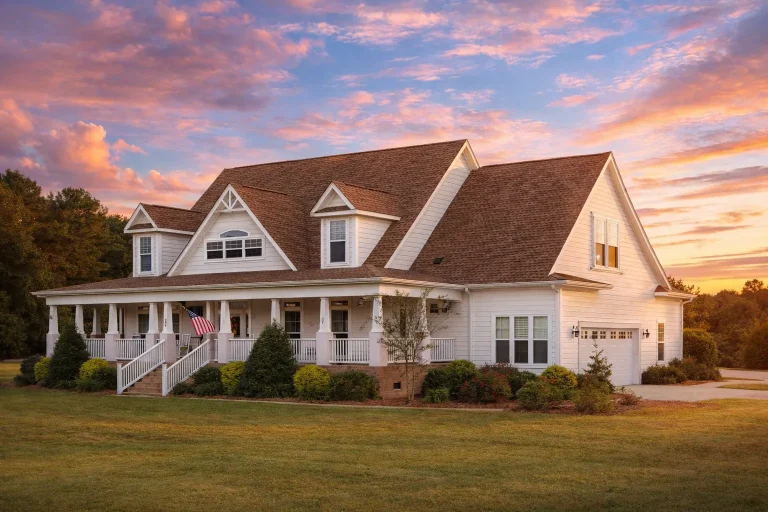
Plan 16-1298 – Auburn Hollow Farmhouse | Southern Farmhouse – 4-Bed, 4-Bath, 3,804 SF – House plan details
Log in to rule out -
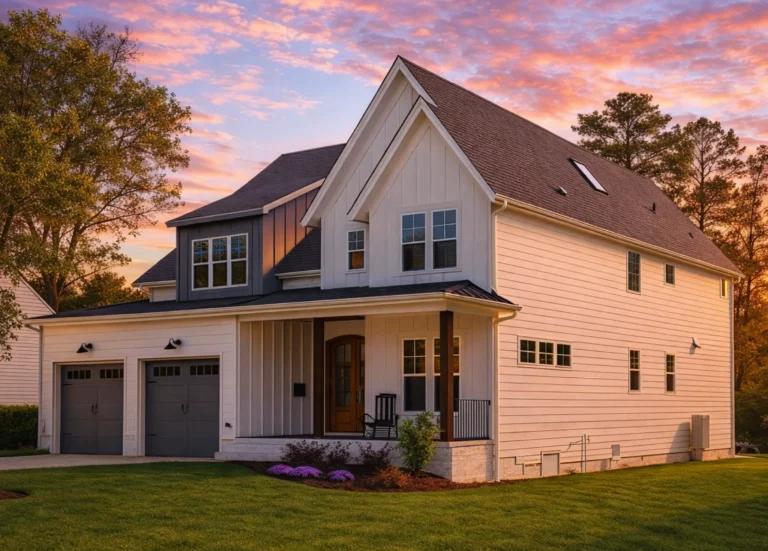
Plan 20-1273 – Auburn Hollow Lodge | New American – 5-Bed, 6-Bath, 4,250 SF – House plan details
Log in to rule out -
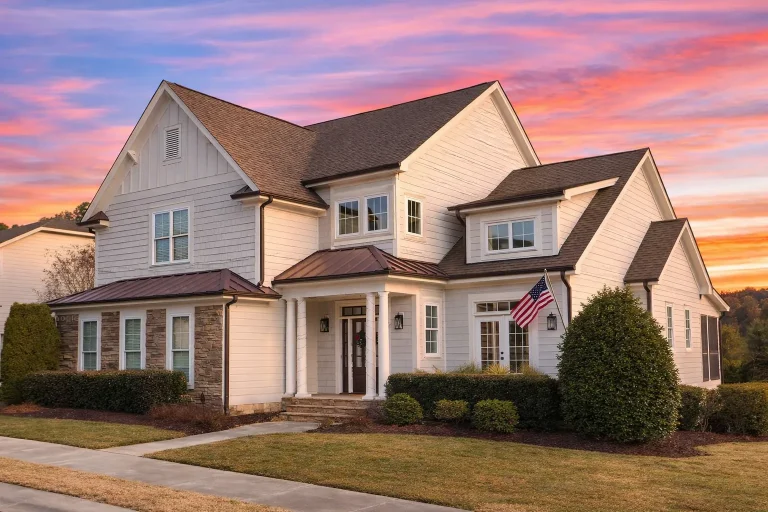
Plan 8-1670 – Auburn Point Hall | Modern Farmhouse – 3-Bed, 3.5-Bath, 4,212 SF – House plan details
Log in to rule out -
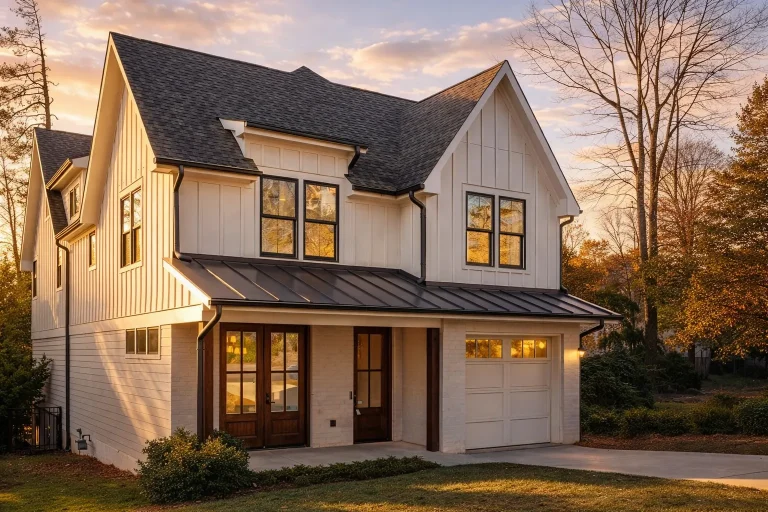
Plan 19-1085 – Auburn Crossing Estate | Modern Farmhouse – 5-Bed, 4.5-Bath, 3,856 SF – House plan details
Log in to rule out -
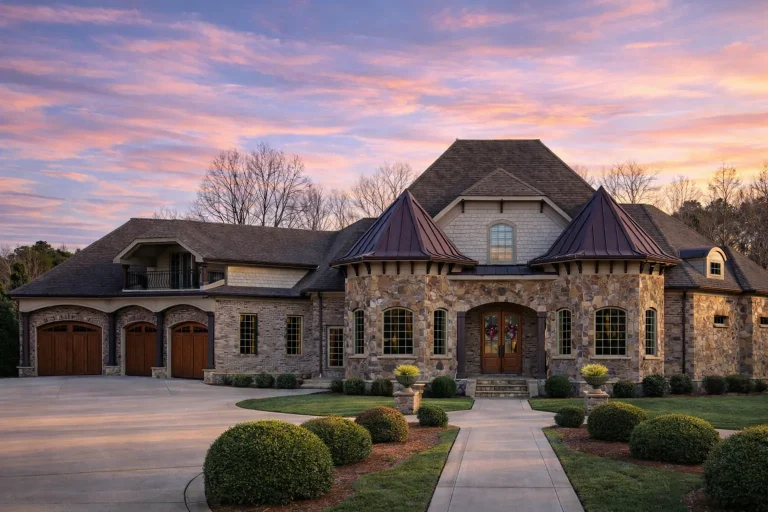
Plan 9-1684 – Auburn Harbor Villa | French Country – 6-Bed, 4.5-Bath, 4,726 SF – House plan details
Log in to rule out -
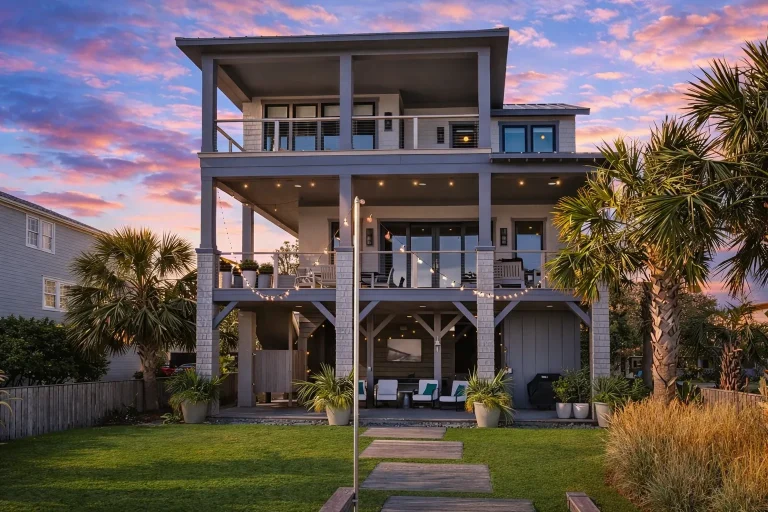
Plan 14-1885 – Auburn Field Cottage | Low Country – 4-Bed, 3-Bath, 2,872 SF – House plan details
Log in to rule out -
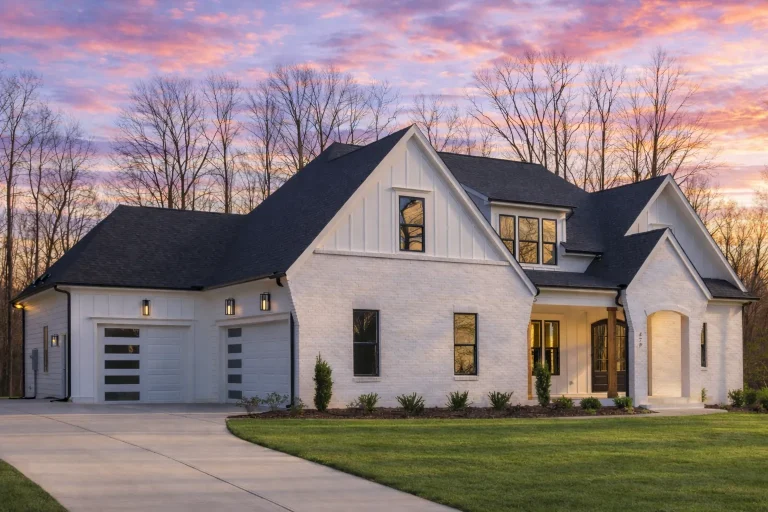
Plan 20-1683 – Auburn Bend Estate | Modern Farmhouse – 4-Bed, 3,463 SF – House plan details
Log in to rule out -
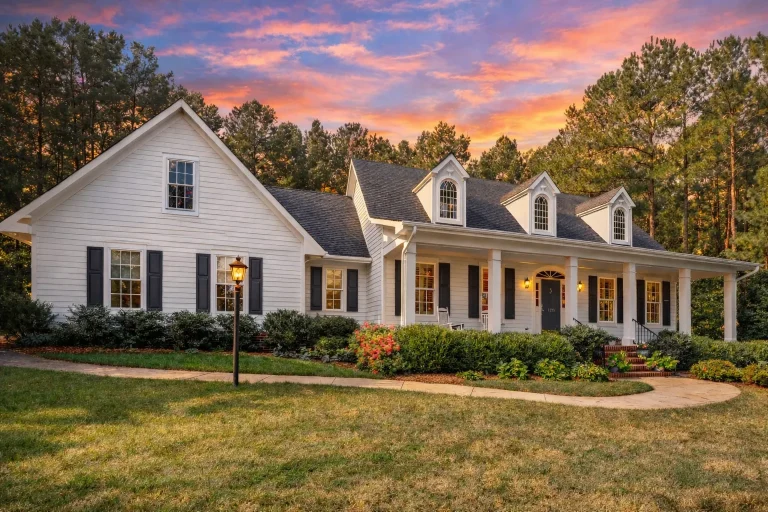
Plan 14-1054 – Auburn Bend Hall | Traditional Colonial – 4-Bed, 4-Bath, 3,908 SF – House plan details
Log in to rule out -
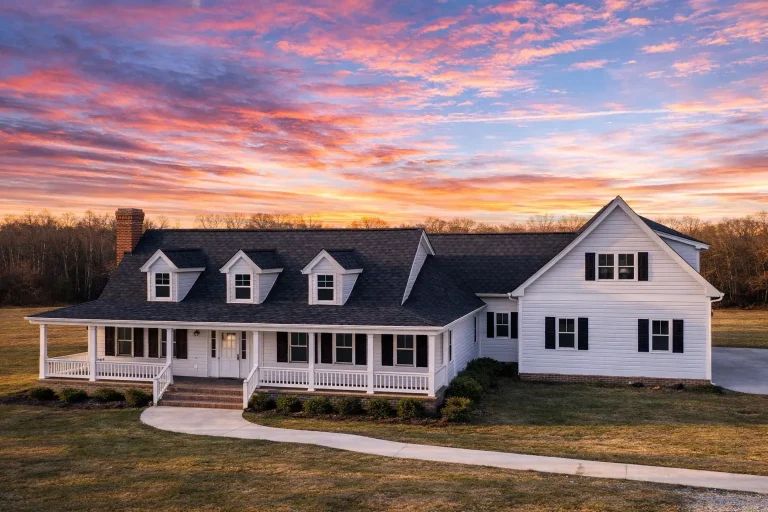
Plan 19-1698 – Auburn Heights Villa | Colonial Farmhouse – 4-Bed, 3.5-Bath, 4,383 SF – House plan details
Log in to rule out -
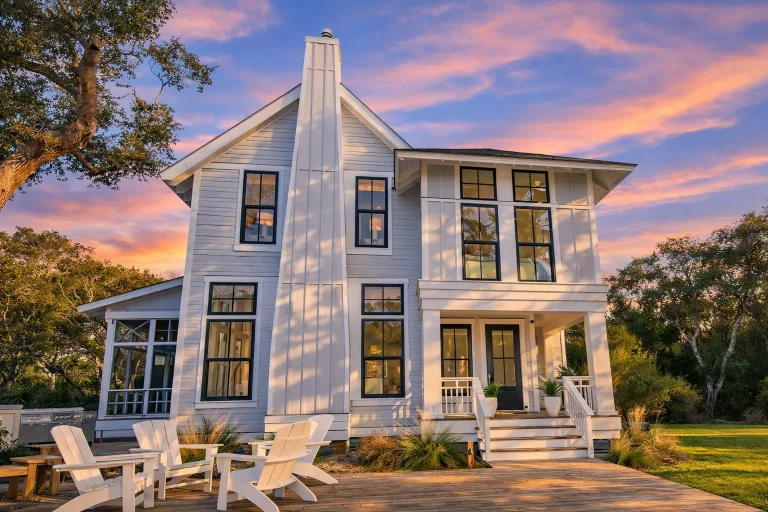
Plan 19-1905 – Auburn View Estate | Modern Farmhouse – 4-Bed, 4.5-Bath, 6,002 SF – House plan details
Log in to rule out -
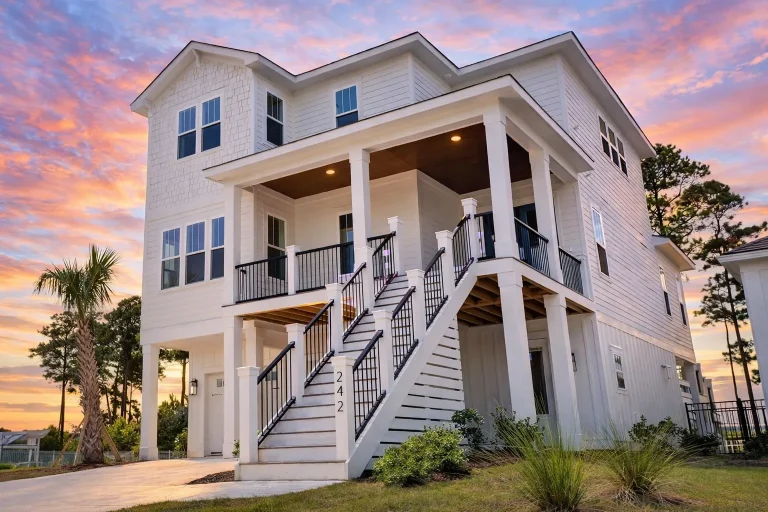
Plan 18-1726 – Auburn View Chalet | Coastal – 4-Bed, 3.5-Bath, 2,665 SF – House plan details
Log in to rule out -
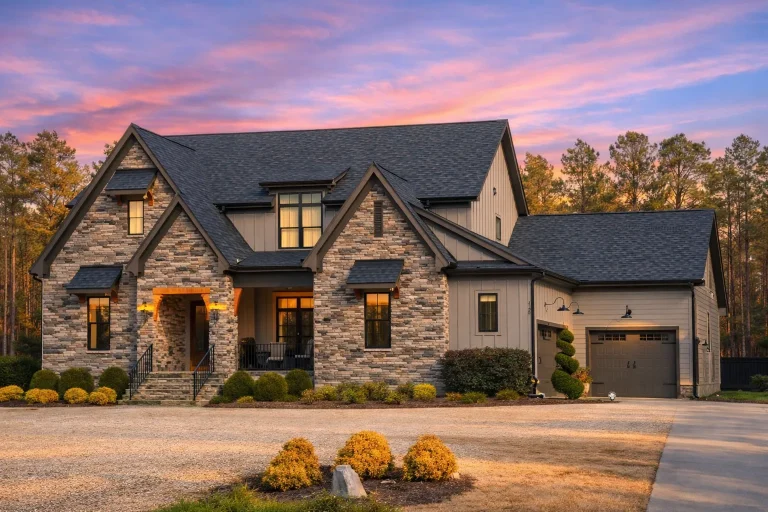
Plan 19-1654 – Auburn Vale House | French Provincial – 4-Bed, 5-Bath, 3,489 SF – House plan details
Log in to rule out -
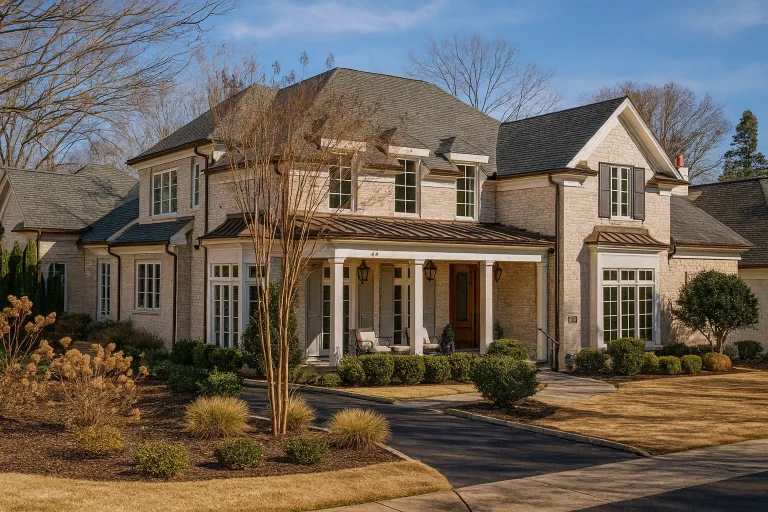
Plan 14-1451 – Auburn Terrace Place – House plan details
Log in to rule out -
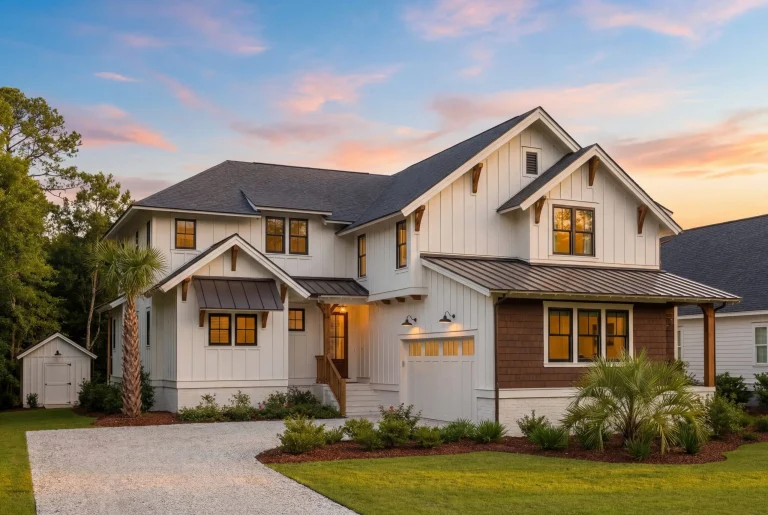
Plan 20-1366 – Auburn Bluff Lodge | Modern Farmhouse – 4-Bed, 4.5-Bath, 4,755 SF – House plan details
Log in to rule out -
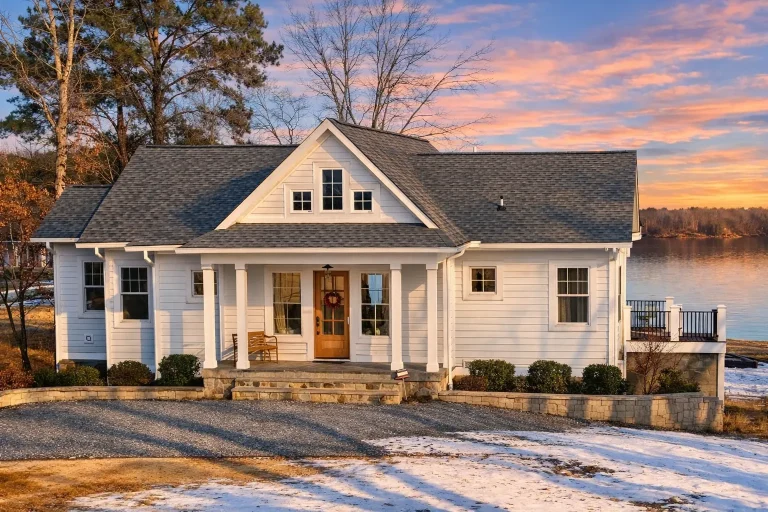
Plan 19-1524 – Auburn Brook House | New American – 3-Bed, 3.5-Bath, 3,440 SF – House plan details
Log in to rule out -
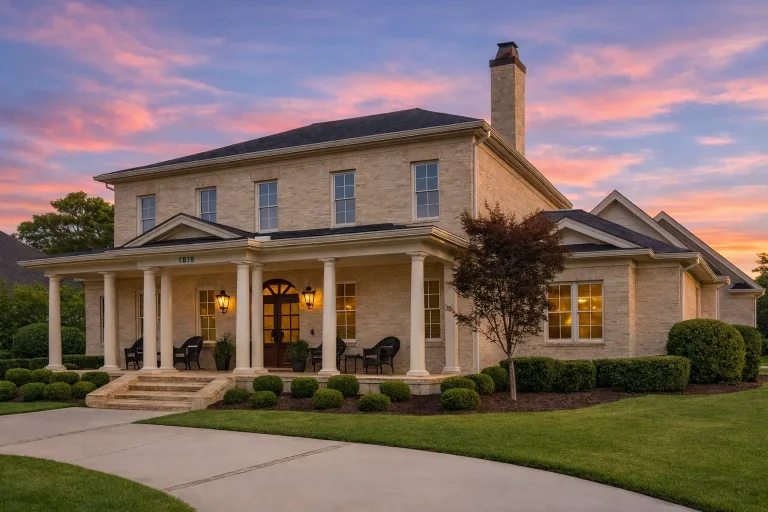
Plan 17-1739 – Auburn Brook Villa | Georgian Colonial – 5-Bed, 6-Bath, 4,729 SF – House plan details
Log in to rule out




Discover the Perfect Balance of Comfort and Functionality with Mountain Contemporary House Plans
If you’re drawn to modern design that feels connected to nature, Mountain Contemporary house plans offer an ideal balance of comfort, functionality, and architectural sophistication.
Designed for scenic settings, these homes emphasize open layouts, expansive glass, and natural materials that frame views and invite the outdoors in. Whether you’re building a primary residence, a mountain retreat, or a luxury vacation home, mountain contemporary designs deliver efficient living without sacrificing style or comfort.
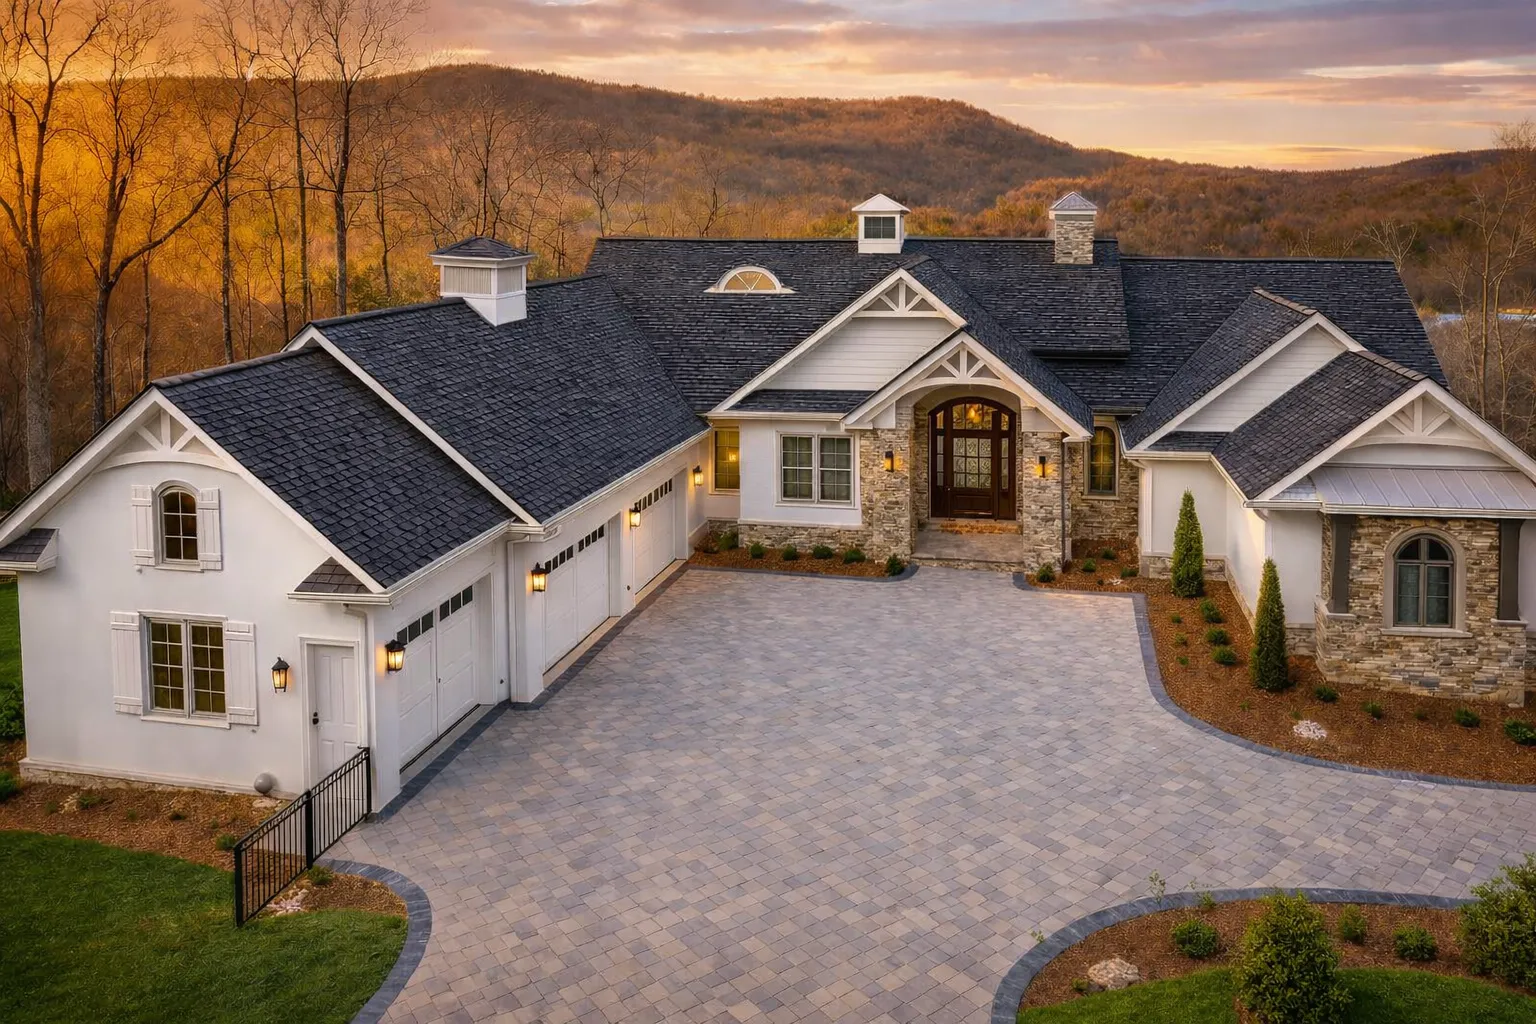 Featured inspiration: Plan 19-1853
Build Smarter with Mountain Contemporary House Plans
At My Home Floor Plans, our Mountain Contemporary house plans deliver exceptional value and build-ready quality. Every design includes full CAD files, detailed PDF blueprints, free foundation changes, and an unlimited-build license.
All plans in our catalog have been built and structurally engineered after 2008, helping ensure modern codes, accurate documentation, and real-world construction reliability.
Why Mountain Contemporary House Plans Are a Smart, Modern Choice
Mountain Contemporary architecture has become one of the fastest-growing residential styles thanks to its ability to blend modern design with rugged surroundings. These homes are ideal for mountain lots, wooded acreage, sloped terrain, and view-oriented sites.
Designed for Views
Large windows, glass walls, and open sightlines frame the landscape and turn natural scenery into part of the home.
Modern Yet Warm
Clean architecture is softened with wood, stone, metal, and natural textures that feel at home in rugged settings.
Open Living Spaces
Flowing interiors connect kitchen, dining, and great rooms for entertaining, everyday living, and scenic relaxation.
Efficient Footprints
Smart layouts reduce wasted space while still feeling expansive, bright, and comfortable.
Key Features Found in Mountain Contemporary Floor Plans
Mountain Contemporary homes are thoughtfully designed to balance form and function for scenic sites, vacation properties, and full-time living.
- Open-concept living: Seamless connections between kitchens, dining areas, and great rooms.
- Expansive windows: Floor-to-ceiling glass that captures light, views, and changing seasons.
- Indoor–outdoor flow: Decks, patios, covered terraces, and balconies extend living space outdoors.
- Modern kitchens: Large islands, walk-in pantries, streamlined layouts, and gathering-friendly design.
- Private owner’s suites: Often separated from guest or secondary bedrooms for comfort and privacy.
- Flexible spaces: Home offices, lofts, studios, bonus rooms, and retreat spaces for modern lifestyles.
Looking to maximize outdoor living? Explore designs with patios, decks, or covered outdoor rooms that make scenic sites more usable year-round.
Ideal Lots for Mountain Contemporary House Plans
These homes are exceptionally adaptable and work beautifully on a variety of scenic, sloped, wooded, or rural homesites.
- Sloped lots: Perfect for walkout basements, terraced layouts, and dramatic rear elevations. Browse Sloping Lot House Plans.
- Mountain and forested sites: Designs that blend naturally into wooded terrain and rugged surroundings.
- Rural acreage: Spacious footprints with strong visual presence and privacy.
- View lots: Optimized window placement for panoramic vistas and natural light.
- Vacation properties: Layouts that support rental appeal, guest comfort, and outdoor gathering spaces.
- Primary residences: Comfortable year-round living with modern kitchens, storage, and practical daily flow.
Architectural Style Characteristics
Mountain Contemporary design draws from modern architecture while responding to its environment. The result is a home that feels bold, refined, and naturally connected to the landscape.
Bold Rooflines
Clean horizontal rooflines, dramatic shed roofs, or modern gables help define the exterior form.
Natural Materials
Wood, stone, metal, concrete, and glass create a modern look with warmth and texture.
Minimal Ornament
Simple detailing, bold forms, and clean transitions create a refined architectural presence.
Nature-Based Palette
Neutral colors, warm woods, charcoal accents, and stone tones help the home complement its surroundings.
Explore related designs in our Architectural Styles Collection.
Who Benefits Most from Mountain Contemporary House Plans?
Mountain Contemporary plans are ideal for buyers who want a modern home that feels practical, comfortable, and deeply connected to its setting.
Primary Homeowners
Perfect for those seeking modern comfort in scenic locations with everyday functionality.
Vacation Home Builders
Strong fit for luxury retreats, second homes, and high-appeal mountain getaway properties.
Investors
High-demand designs for mountain, resort, rural acreage, and vacation rental markets.
Remote Workers
Open layouts, flexible rooms, inspiring views, and quiet spaces support productive work-from-home living.
Customizing Your Mountain Contemporary House Plan
Every Mountain Contemporary plan includes CAD files, making customization efficient and cost-effective.
- Adjust window placement to maximize specific mountain, lake, valley, or forest views.
- Add decks, balconies, patios, terraces, or covered outdoor rooms.
- Reconfigure interiors for family lifestyle, rental use, guest suites, or work-from-home needs.
- Add garages, workshops, gear storage, ski storage, or outdoor equipment areas.
- Create lofts, bonus rooms, studios, or flexible spaces for future use.
- Adjust foundation type for sloped lots, walkout basements, crawlspaces, or regional needs.
Our modification services are available at a fraction of typical architectural costs.
Real Build Quality — Not Just Renderings
Every Mountain Contemporary house plan we offer has been built and structurally engineered. You’re not buying a concept—you’re investing in proven construction documents designed for real-world use.
Modern Structural Standards
Plans are designed to support current construction expectations and dependable documentation.
Engineering Included
Structural engineering is included to help reduce extra costs and simplify your path to building.
Complete Sheet Sets
Detailed PDF blueprints and CAD files give your builder the information needed for planning and construction.
How to Choose the Right Mountain Contemporary Plan
The right plan should respond to your land, lifestyle, views, access, and future use.
- What views does your lot offer? Choose a layout that frames them from daily living spaces.
- Is the lot sloped? Consider walkout basements, terraced decks, or multi-level layouts.
- How will the home be used? Primary residence, retreat, rental, or multi-generational getaway?
- Is outdoor living important? Look for decks, terraces, patios, balconies, and covered rear spaces.
- Do you need flexible rooms? Consider lofts, offices, bunk rooms, guest suites, or bonus areas.
- Will you build again? Use your unlimited-build license for repeat builds or investment projects.
Browse Additional Collections
Compare Mountain Contemporary designs with similar collections that offer modern architecture, open layouts, scenic-lot potential, and strong curb appeal.
Modern House Plans
Clean lines, open layouts, bold forms, and contemporary living spaces.
Contemporary House Plans
Fresh architectural style with large windows, modern materials, and flexible floor plans.
Mountain House Plans
Scenic-site homes designed for slope, views, outdoor living, and natural surroundings.
Open Floor Plan Homes
Connected kitchens, dining rooms, and great rooms for everyday living and entertaining.
All-Inclusive Benefits That Set Us Apart
A Mountain Contemporary home should feel modern, scenic, buildable, and practical to customize. Our plan packages include valuable benefits that help homeowners, builders, and investors move forward with confidence.
| Feature | Included With Our Mountain Contemporary Plans? |
|---|---|
| Unlimited builds | Yes — included |
| CAD and PDF files | Yes — included |
| Structural engineering | Yes — included |
| Free foundation changes | Yes — included |
| Preview all sheets before purchase | Yes — included |
| Full editing rights with CAD files | Yes — included |
| Free material list | Yes — included on many plans |
Build Smarter with Mountain Contemporary House Plans
Ready to bring your project to life? Browse our full collection of Mountain Contemporary House Plans. With CAD files, detailed PDFs, free foundation changes, and an unlimited-build license included, building with confidence has never been easier.
Have questions? Contact us anytime at support@myhomefloorplans.com.
Frequently Asked Questions About Mountain Contemporary House Plans
What makes a house plan Mountain Contemporary?
Mountain Contemporary house plans combine modern architectural forms with natural materials like wood, stone, metal, and glass. They are often designed for scenic, sloped, wooded, or mountain settings.
Are Mountain Contemporary plans good for sloped lots?
Yes. Many Mountain Contemporary plans work especially well on sloped lots because they can incorporate walkout basements, terraced outdoor living areas, decks, and view-focused layouts.
Do these plans include CAD and PDF files?
Yes. Every plan includes editable CAD files and detailed PDF blueprints for review, customization, permitting, and builder coordination.
Can I customize a Mountain Contemporary house plan?
Yes. CAD files are included, and modification services can adjust windows, decks, garages, interiors, foundations, lofts, outdoor spaces, and other design details.
Are engineering and unlimited build rights included?
Yes. Structural engineering and an unlimited-build license are included with every Mountain Contemporary plan package.