Second Floor Master Bedroom House Plans – 1000’s of Smart, Space-Saving Designs
Explore Benefits, Styles, and Layout Options for House Plans with a Second Floor Master Bedroom
Find Your Dream house
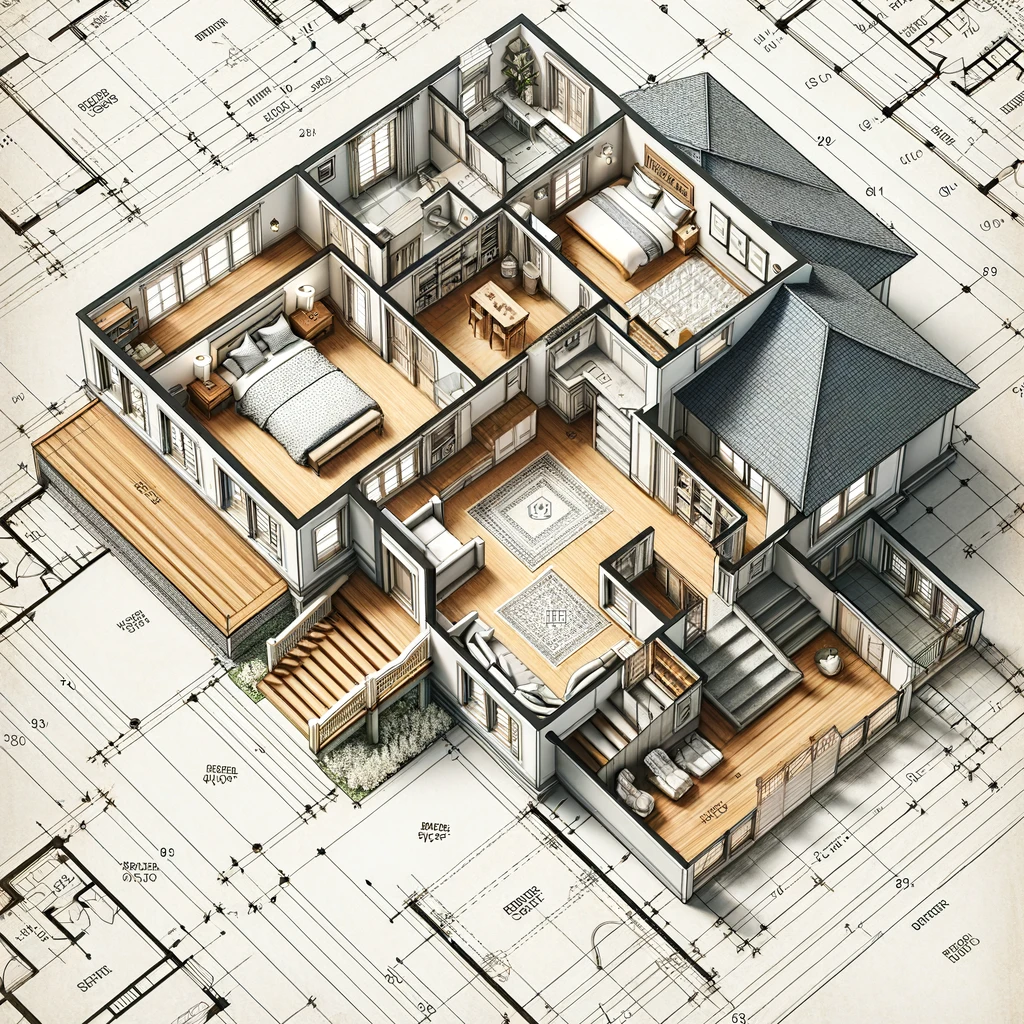
Found 3,089 House Plans!
-
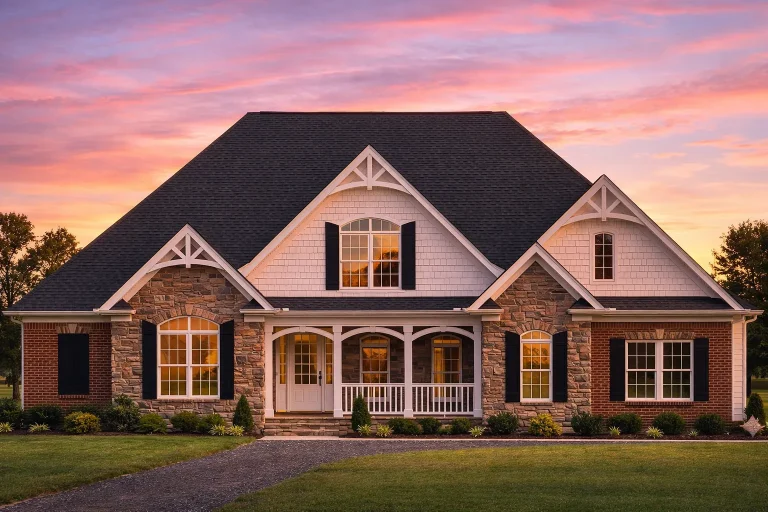
Plan 10-1564 – Arizona Desert | Traditional – 4-Bed, 3.5-Bath, 3,131 SF – House plan details
Log in to rule out -
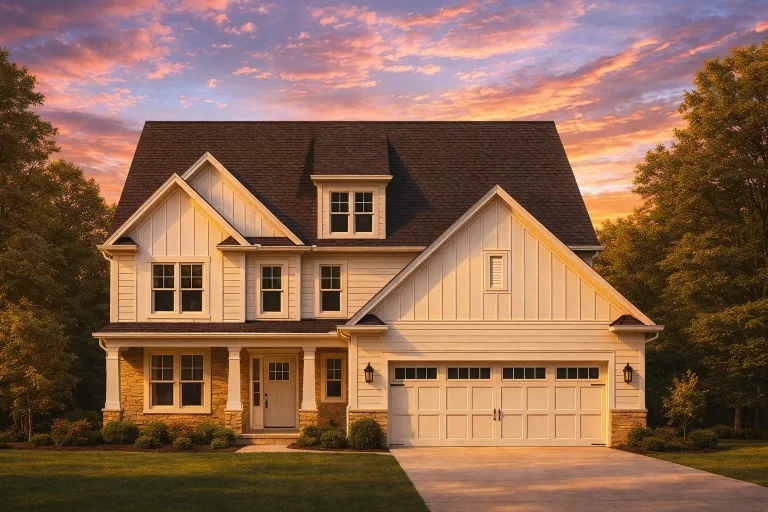
Plan 10-1546B – Auburn Willow Farm | Modern Farmhouse – 4-Bed, 2.5-Bath, 2,309 SF – House plan details
Log in to rule out -
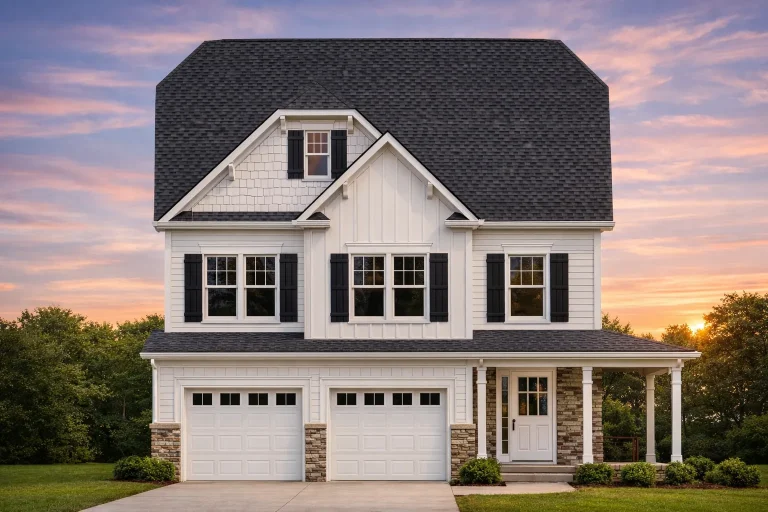
Plan 10-1515B – Washington River | Traditional Colonial – 3-Bed, 3.5-Bath, 1,957 SF – House plan details
Log in to rule out -
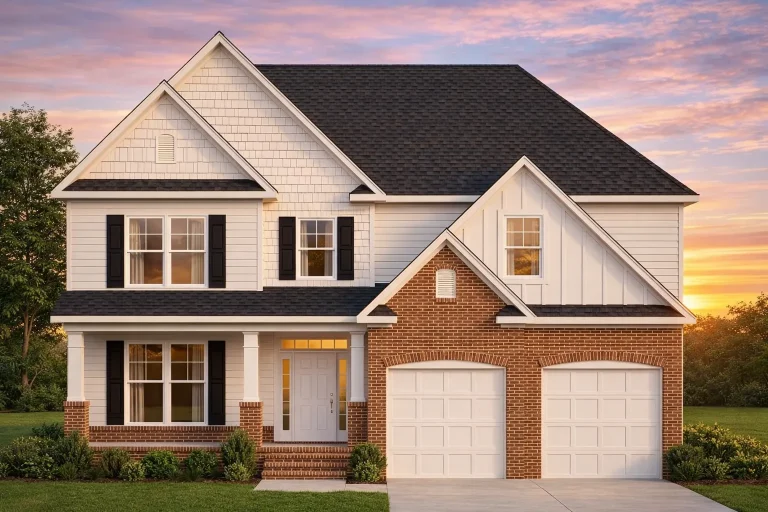
Plan 10-1515 – Auburn Trail Villa | New American – 4-Bed, 3.5-Bath, 2,734 SF – House plan details
Log in to rule out -
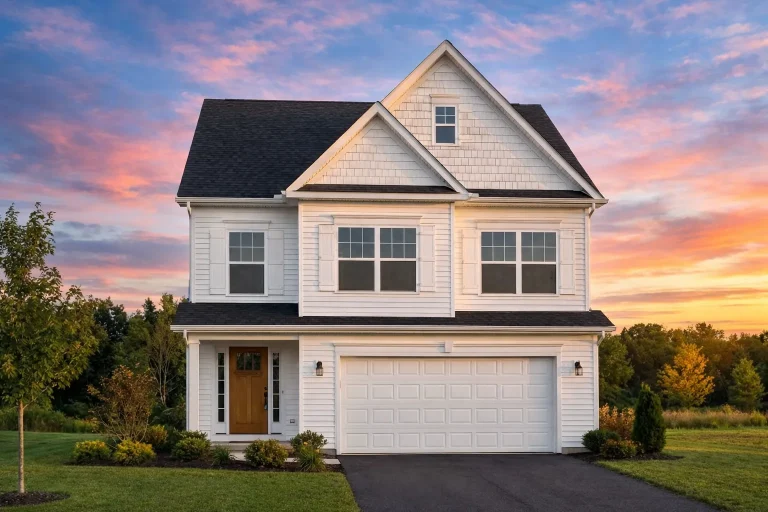
Plan 10-1477 – Auburn Field Lodge | Traditional – 3-Bed, 3.5-Bath, 1,930 SF – House plan details
Log in to rule out -
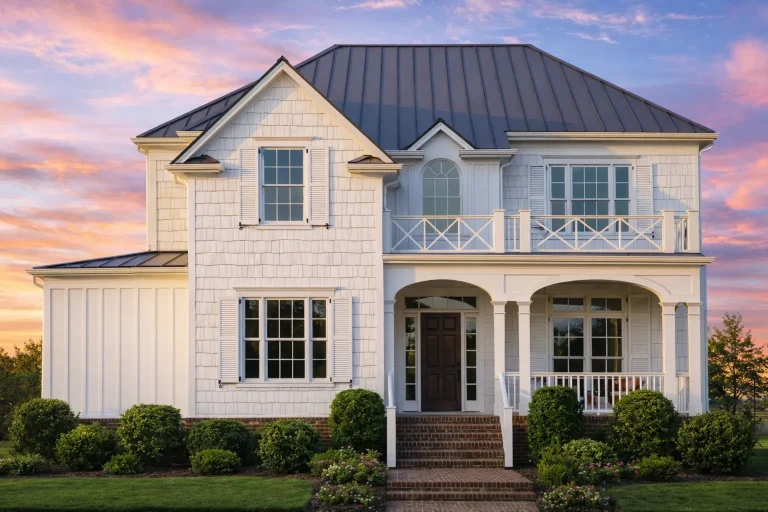
Plan 10-1469 – The High Pointe | Coastal Traditional – 4-Bed, 3.5-Bath, 3,036 SF – House plan details
Log in to rule out -
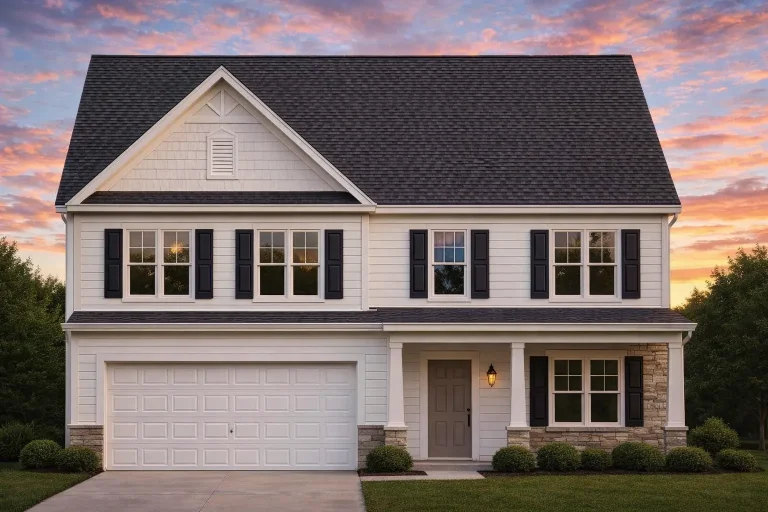
Plan 10-1458 – Auburn Heights Chalet | Traditional Colonial – 4-Bed, 3.5-Bath, 1,863 SF – House plan details
Log in to rule out -
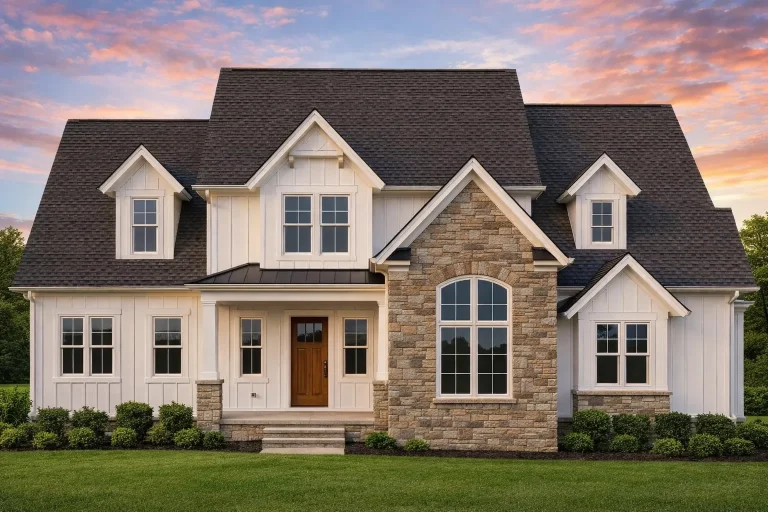
Plan 10-1400 – The Coleraine | Modern Farmhouse – 3-Bed, 3.5-Bath, 3,134 SF – House plan details
Log in to rule out -
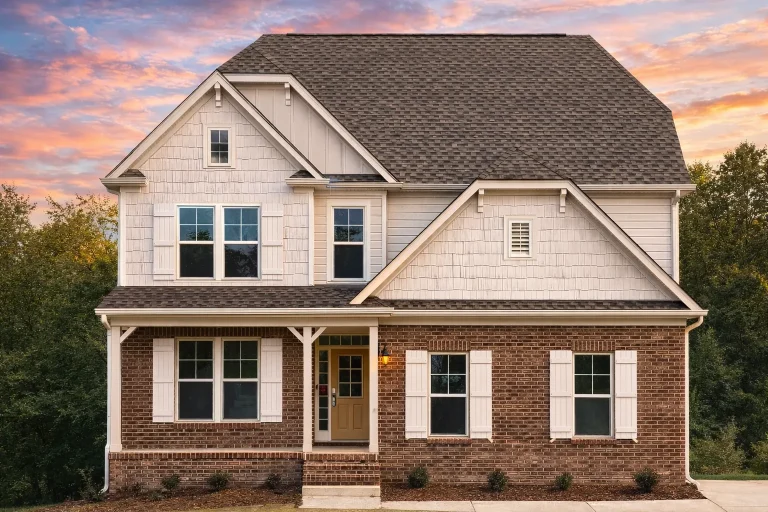
Plan 10-1397 – Auburn Summit Cottage | Modern Craftsman 10-1397 – 3-Bed, 2,650 SF – House plan details
Log in to rule out -
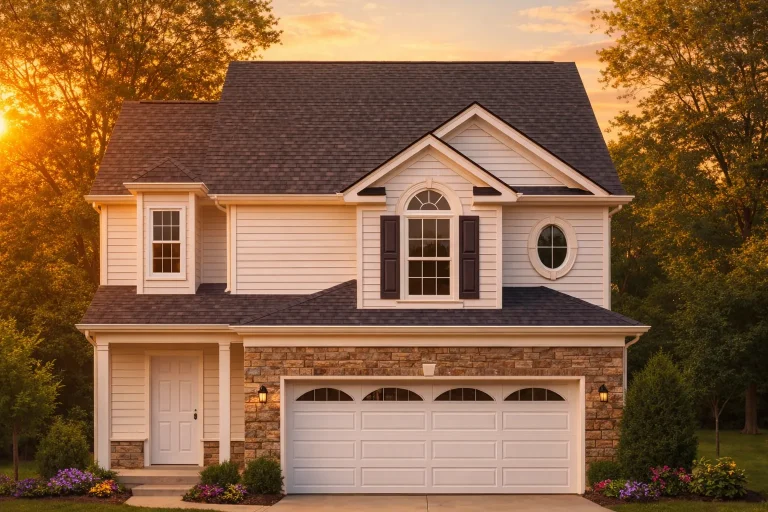
Plan 10-1354 – The Haven | Neo-Colonial – 3-Bed, 3.5-Bath, 1,861 SF – House plan details
Log in to rule out -
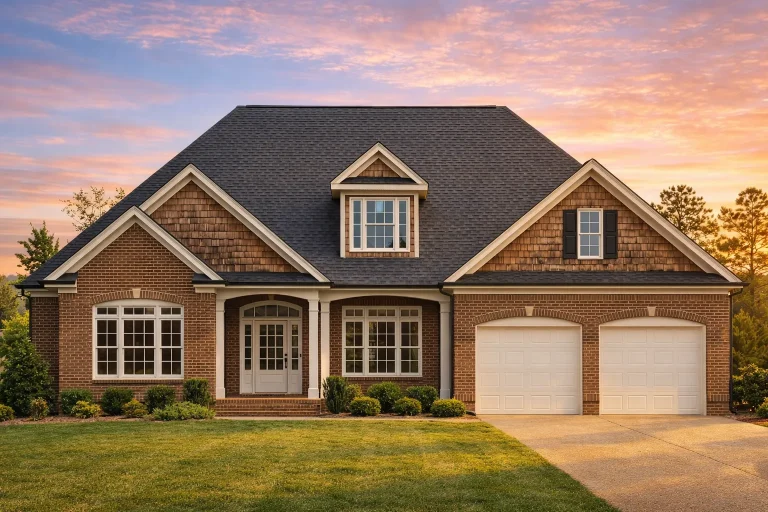
Plan 10-1269 – Aster Summit House | New American – 4-Bed, 3.5-Bath, 2,682 SF – House plan details
Log in to rule out -
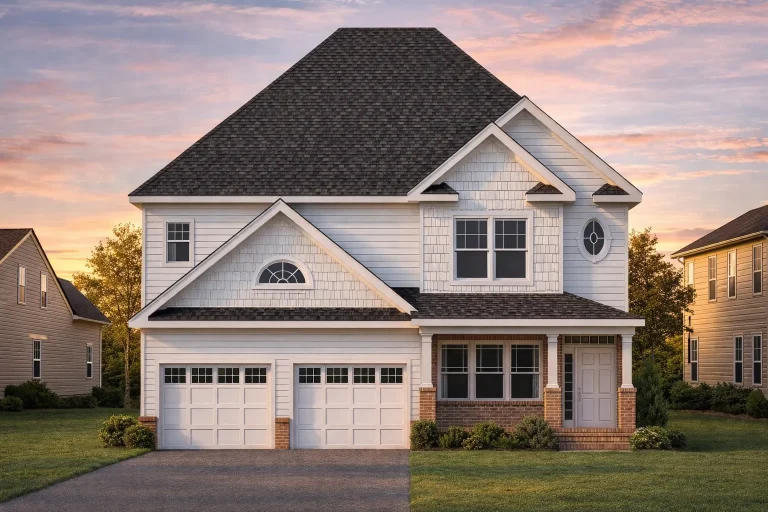
Plan 10-1263 – Drive Retreat | New American – 4-Bed, 3.5-Bath, 2,746 SF – House plan details
Log in to rule out -
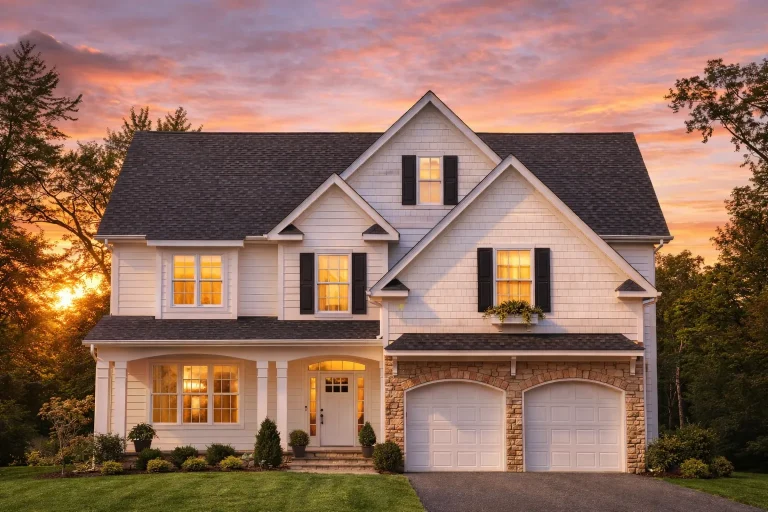
Plan 10-1260 – Tennessee Farmhouse | Modern Craftsman – 4-Bed, 3.5-Bath, 2,510 SF – House plan details
Log in to rule out -
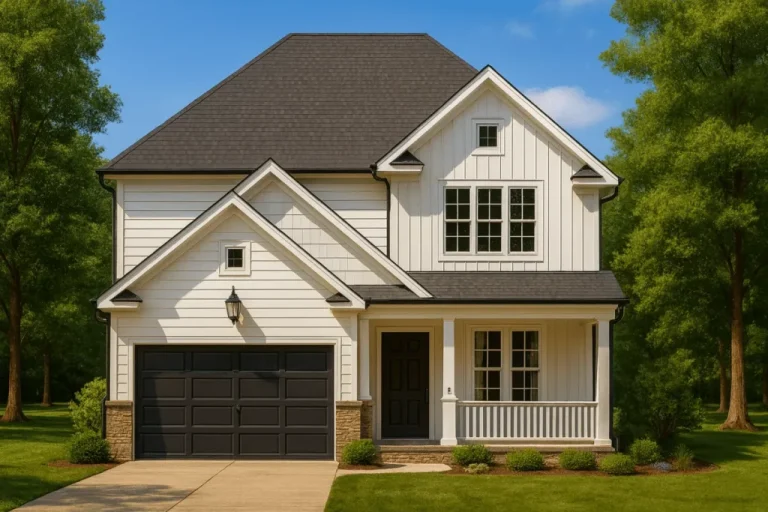
Plan 10-1171 – Soar Manor | Modern Farmhouse – 4-Bed, 3.5-Bath, 2,470 SF – House plan details
Log in to rule out -
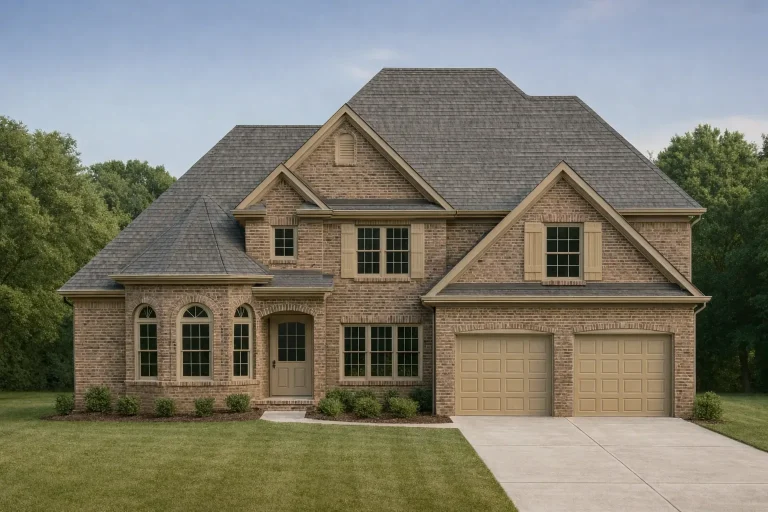
Plan 10-1097 – Evergreen Cottage | Traditional – 4-Bed, 3.5-Bath, 3,769 SF – House plan details
Log in to rule out -
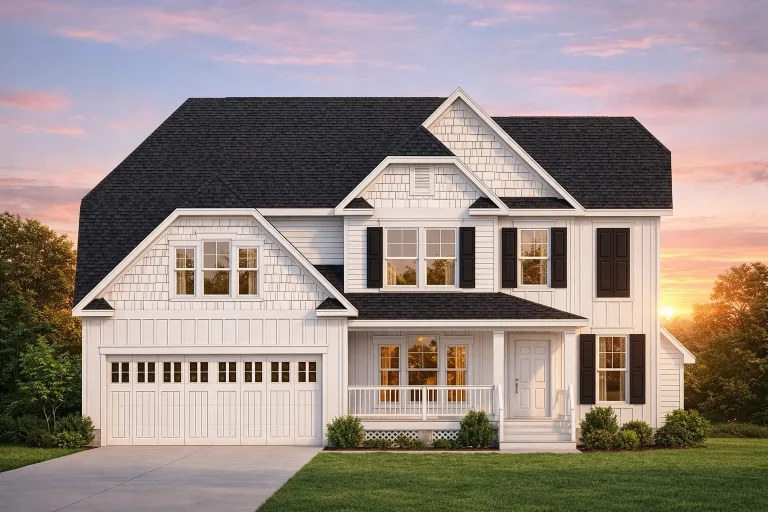
Plan 10-1052 – Auburn Meadow House | Modern Colonial Revival-Bonus Room – 4-Bed, 2,718 SF – House plan details
Log in to rule out -
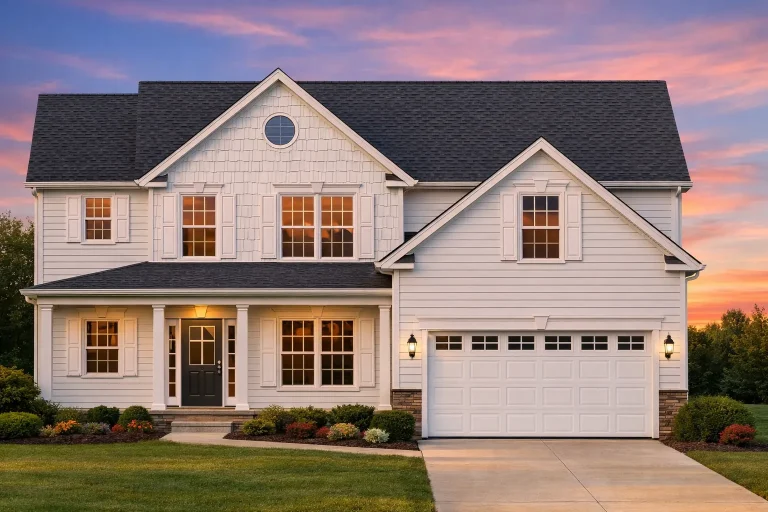
Plan 10-1018 – The Lorelai | Traditional Colonial Revival – 4-Bed, 3,017 SF – House plan details
Log in to rule out -
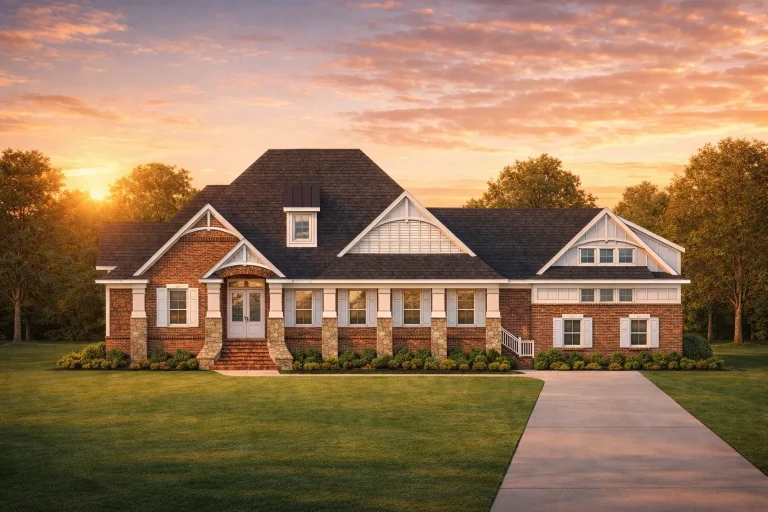
Plan 10-1014 – Aster Bend Farmhouse | Traditional Colonial – 4-Bed, 3.5-Bath, 3,536 SF – House plan details
Log in to rule out -
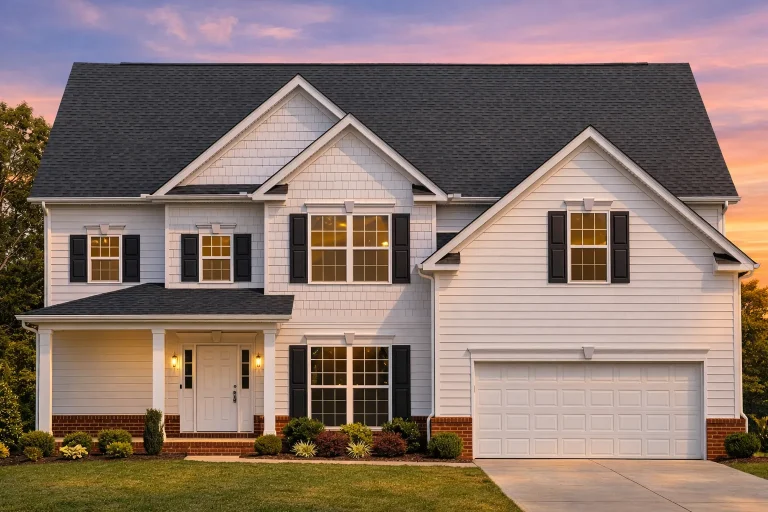
Plan 10-1011 – Idaho Rocky | New American – 5-Bed, 3.5-Bath, 2,664 SF – House plan details
Log in to rule out -
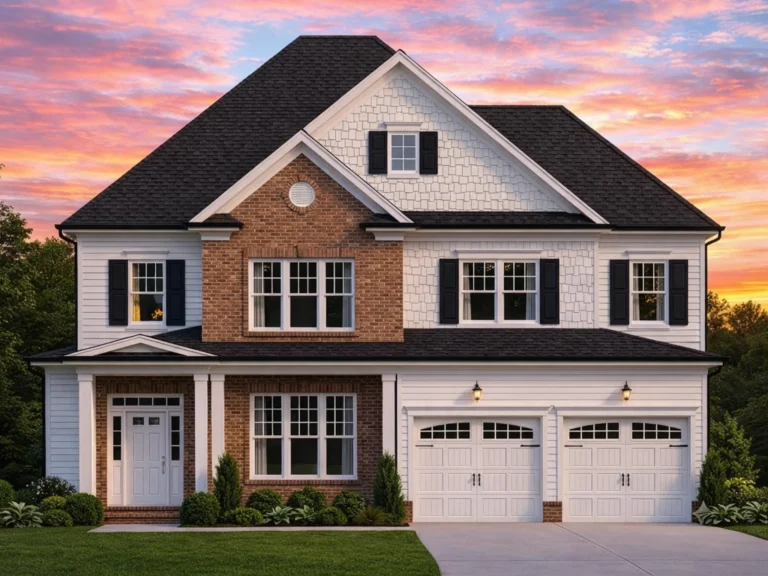
Plan 9-1810 – Kansas City Modern | Colonial Revival – 4-Bed, 2,922 SF – House plan details
Log in to rule out -
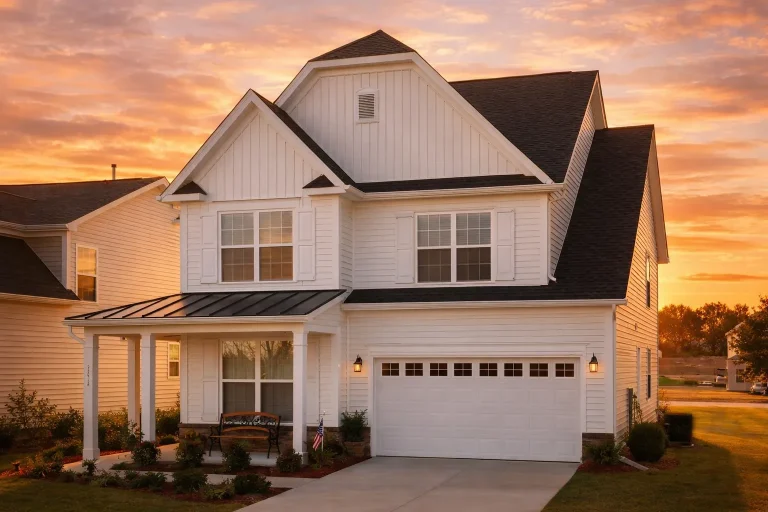
Plan 9-1776B – Auburn Brook Place | Modern Farmhouse – 4-Bed, 3.5-Bath, 2,575 SF – House plan details
Log in to rule out -
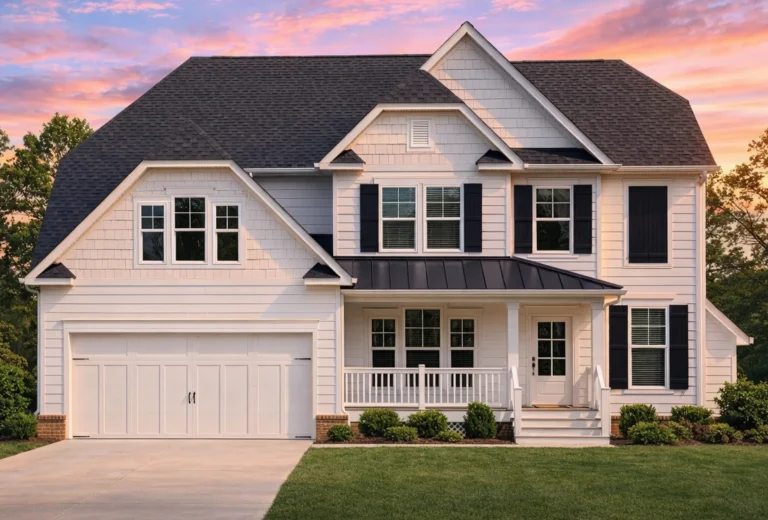
Plan 9-1600 – Outcome Manor | Modern Farmhouse – 4-Bed, 3.5-Bath, 2,641 SF – House plan details
Log in to rule out -
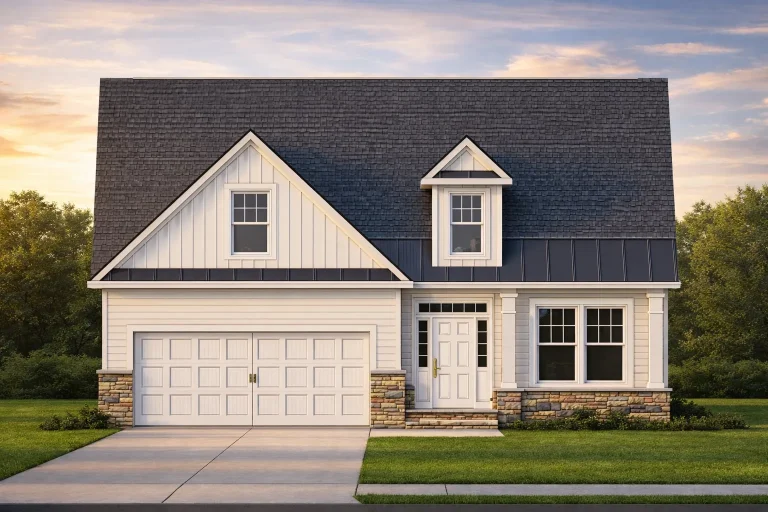
Plan 9-1457 – Aster Point Homestead | Modern Farmhouse – 3-Bed, 3.5-Bath, 2,157 SF – House plan details
Log in to rule out -
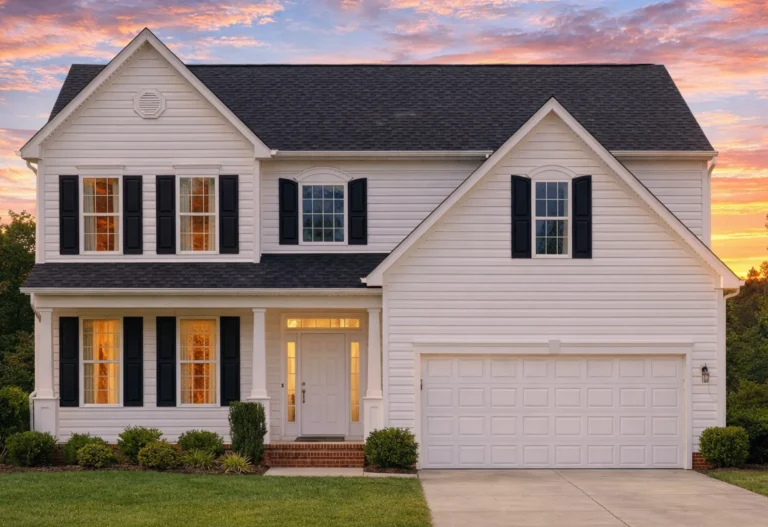
Plan 9-1385 – Court Lodge | New American – 5-Bed, 3.5-Bath, 2,424 SF – House plan details
Log in to rule out -
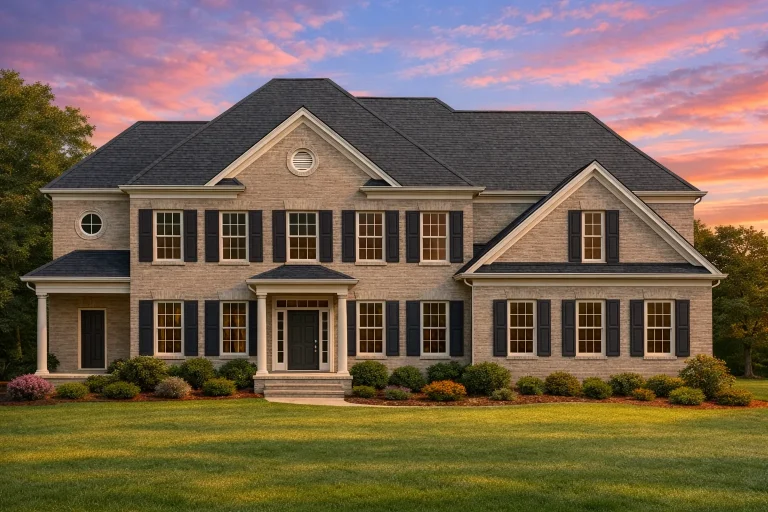
Plan 9-1326 – Acadian Retreat | Traditional Colonial – 4-Bed, 3.5-Bath, 3,490 SF – House plan details
Log in to rule out
Why Choose Second Floor Master Bedroom House Plans?
- 1. Enhanced Privacy and Separation
- 2. More Efficient Use of Main Floor Space
- 3. Better Views & Natural Light
- 4. Better for Growing Families
- 5. Potential Energy Savings
- 6. Safety and Security Benefits
- 7. Higher Resale Value
- 8. Floor Plan Styles That Support Second Floor Masters
1. Enhanced Privacy and Separation
The most obvious reason homeowners opt for Second Floor Master Bedroom House Plans is for privacy. Placing the owner’s suite on the upper floor provides distance from high-traffic areas such as the living room or kitchen. Whether you're relaxing after work or enjoying a quiet weekend morning, the second floor offers an unmatched sense of seclusion.
Browse our collection of Owner's Suite on Second Floor house plans to find designs that prioritize quiet, comfort, and rest.
2. More Efficient Use of Main Floor Space
By moving the master suite upstairs, the main floor is freed up for more dynamic living areas. Open-concept kitchens, extended great rooms, or even an additional office or guest suite become viable options. For growing families or entertainers, this configuration opens up possibilities for both function and flow.
For related designs, view our Second Floor Bedroom House Plans collection.
3. Better Views & Natural Light
When positioned upstairs, master bedrooms often feature improved views and access to natural light. Whether it’s a treetop panorama or a backyard sunset, these plans offer the best of your lot’s potential. Vaulted ceilings, large windows, and even private balconies become design features—not just add-ons.
4. Better for Growing Families
Second floor master bedroom layouts are ideal for parents who want to stay close to young children at night. These plans typically group all bedrooms on the same level, offering both peace of mind and logistical ease during bedtime routines or late-night check-ins.
Check out our family-friendly house plans with all bedrooms upstairs—perfect for keeping everyone together while maintaining individual space.
5. Potential Energy Savings
Grouping sleeping areas on the second floor can reduce heating and cooling zones. Many homeowners report lower HVAC bills and better temperature consistency by zoning upper floors separately. Insulated roofing and efficient HVAC planning make second floor master bedroom house plans both comfortable and eco-conscious.
6. Safety and Security Benefits
Having the master bedroom away from ground-floor access points may offer a greater sense of safety. Parents especially appreciate the elevated retreat as an added buffer during nighttime hours, with better vantage points and more controlled entry access.
7. Higher Resale Value
Design trends come and go, but floor plans that prioritize flexibility and privacy tend to have lasting value. Many buyers are specifically looking for house plans that include a second floor owner’s suite, especially in two-story homes. That means your investment now could translate to greater appeal and profitability later.
8. Floor Plan Styles That Support Second Floor Masters
Second floor master suites are compatible with a wide range of architectural styles, including:
- Modern Suburban Designs
- French Traditional Farmhouses
- Georgian Home Plans
- Victorian Layouts
- 10 Ways to Maximize Your Second Floor – by Houzz
No matter your taste, these floor plans offer flexibility and timeless appeal.
Ready to Find Your Perfect Plan?
Our Second Floor Master Bedroom House Plans include CAD files, PDF blueprints, free foundation changes, and structural engineering—at no additional charge. With unlimited build licenses and full plan previews before you buy, we offer more value than any other plan provider online.
Explore Second Floor Master Suite Designs Now →
Frequently Asked Questions
What are the benefits of a second floor master bedroom?
Second floor master bedrooms offer more privacy, better views, flexible main-floor layouts, and improved HVAC zoning. They're also great for growing families and resale value.
Are second floor master bedrooms suitable for seniors?
While stairs can be a concern, many homeowners plan for future elevator installation or opt for hybrid designs with both main-floor and second-floor suites.
Can I add a balcony or deck to a second floor master suite?
Absolutely. Many plans include second-floor decks, Juliet balconies, or covered outdoor retreats. These can enhance your indoor-outdoor living experience.
Is a second floor master bedroom more energy efficient?
Yes—zoning HVAC systems for upper-floor bedrooms can reduce energy use by only heating and cooling when needed.
Where can I browse these floor plans?
You can view thousands of Second Floor Master Bedroom House Plans directly on MyHomeFloorPlans.com.

