Family Room
Find the perfect house plan. For less.
Search Plans
Contact Us
Family Room

Explore our House Plans with Family Room—designed for comfort, connection, and everyday living. These inviting spaces are perfect for relaxing, watching movies, or spending quality time with loved ones. Whether open to the kitchen or tucked away for privacy, family rooms offer the flexibility and warmth that make a house feel like home. House Plans with Family Room
Benefits:
…
Found 1,850 House Plans!
-
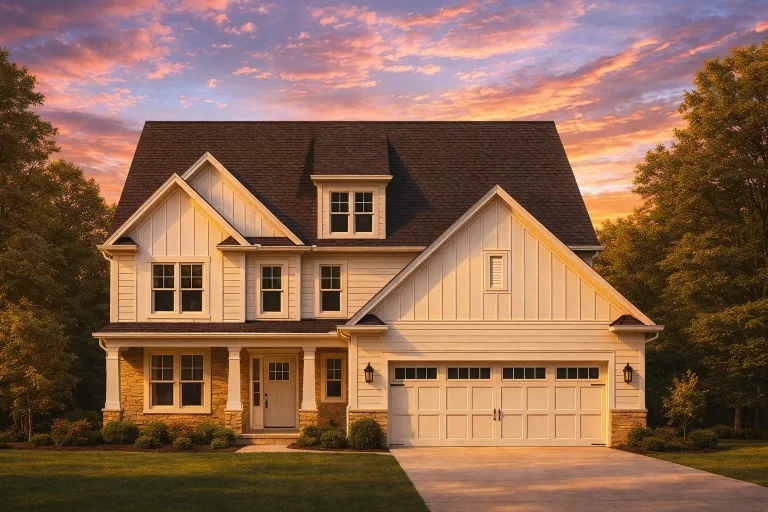
Plan 10-1546B – Auburn Willow Farm | Modern Farmhouse – 4-Bed, 2.5-Bath, 2,309 SF – House plan details
Log in to rule out -
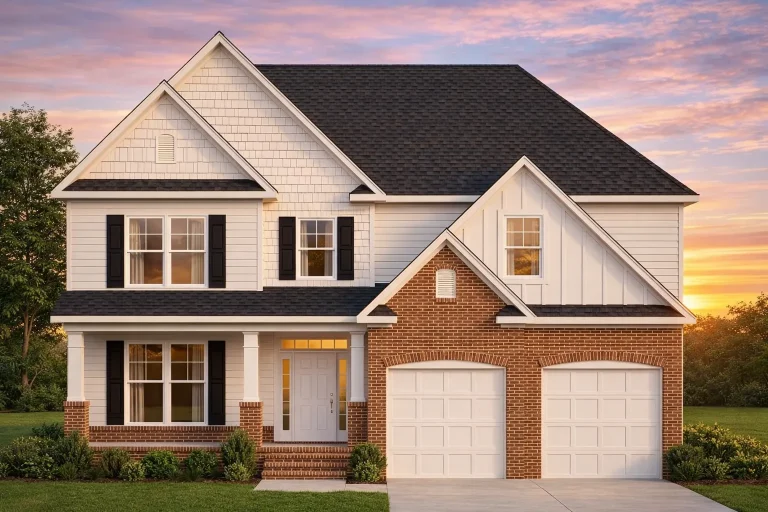
Plan 10-1515 – Auburn Trail Villa | New American – 4-Bed, 3.5-Bath, 2,734 SF – House plan details
Log in to rule out -
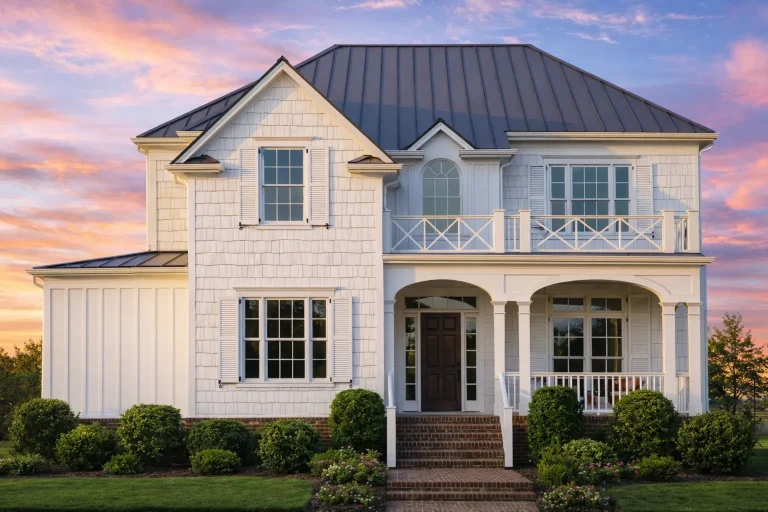
Plan 10-1469 – The High Pointe | Coastal Traditional – 4-Bed, 3.5-Bath, 3,036 SF – House plan details
Log in to rule out -
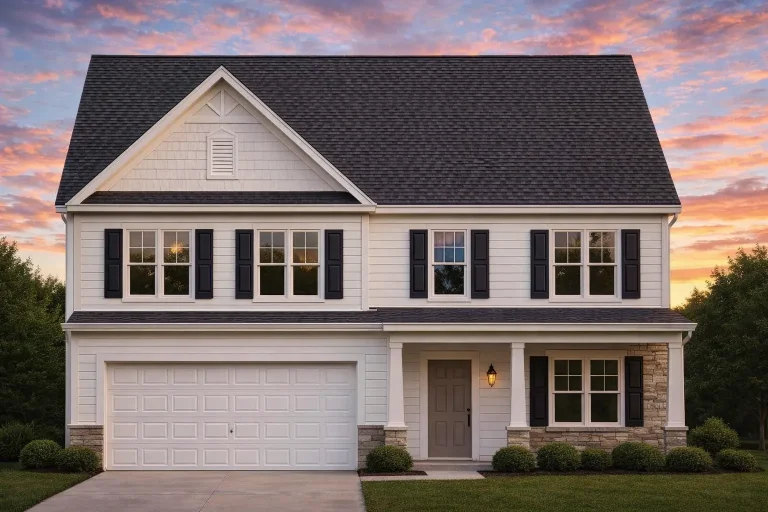
Plan 10-1458 – Auburn Heights Chalet | Traditional Colonial – 4-Bed, 3.5-Bath, 1,863 SF – House plan details
Log in to rule out -
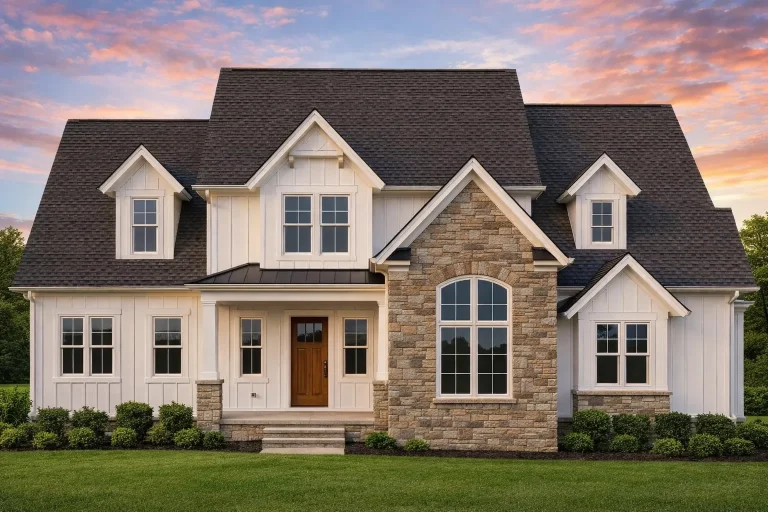
Plan 10-1400 – The Coleraine | Modern Farmhouse – 3-Bed, 3.5-Bath, 3,134 SF – House plan details
Log in to rule out -
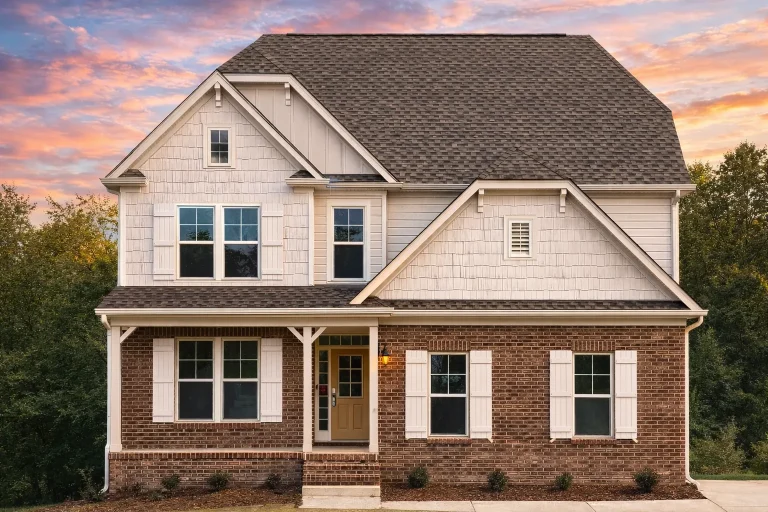
Plan 10-1397 – Auburn Summit Cottage | Modern Craftsman 10-1397 – 3-Bed, 2,650 SF – House plan details
Log in to rule out -
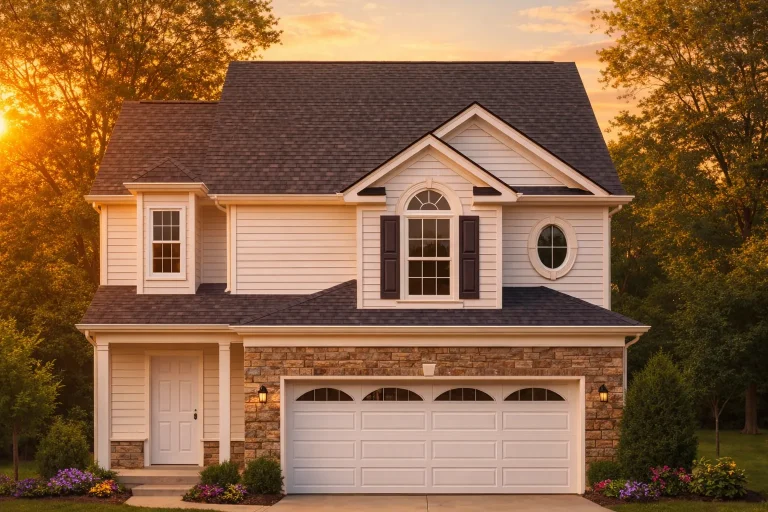
Plan 10-1354 – The Haven | Neo-Colonial – 3-Bed, 3.5-Bath, 1,861 SF – House plan details
Log in to rule out -
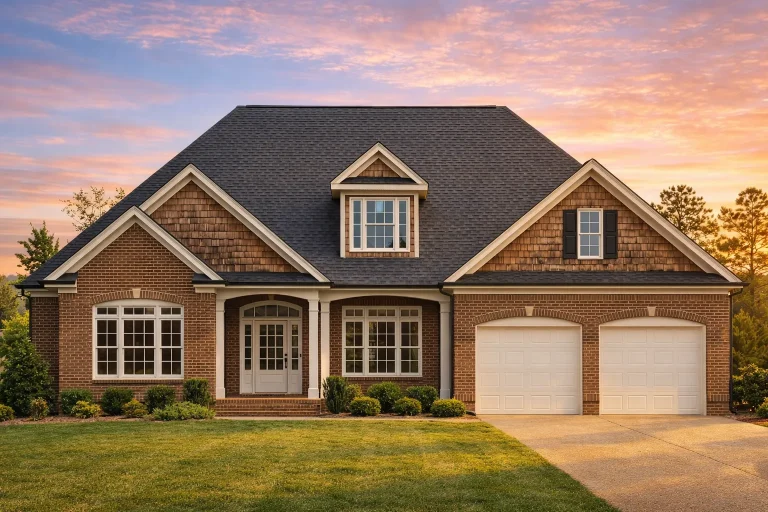
Plan 10-1269 – Aster Summit House | New American – 4-Bed, 3.5-Bath, 2,682 SF – House plan details
Log in to rule out -
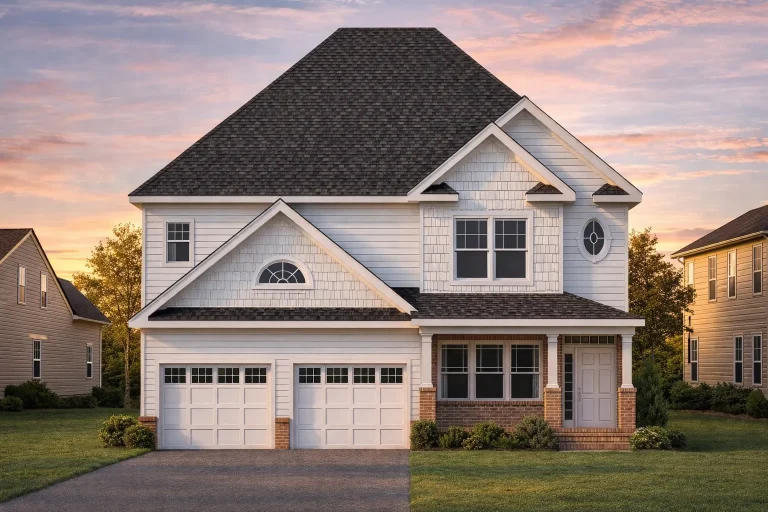
Plan 10-1263 – Drive Retreat | New American – 4-Bed, 3.5-Bath, 2,746 SF – House plan details
Log in to rule out -
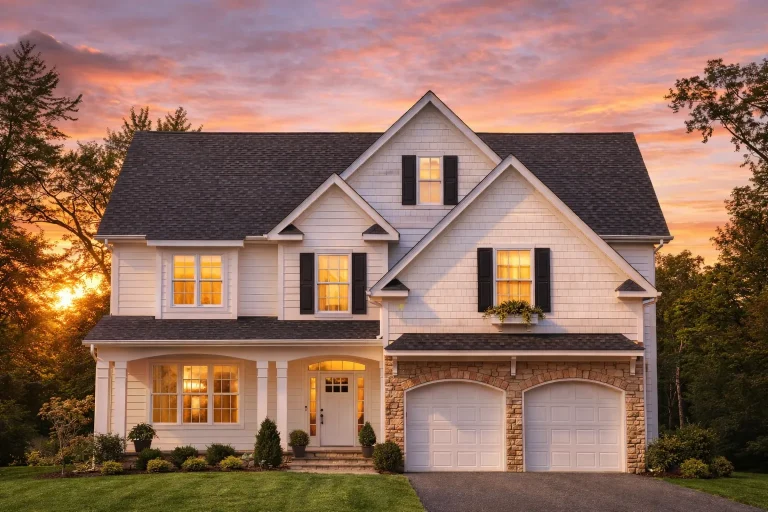
Plan 10-1260 – Tennessee Farmhouse | Modern Craftsman – 4-Bed, 3.5-Bath, 2,510 SF – House plan details
Log in to rule out -
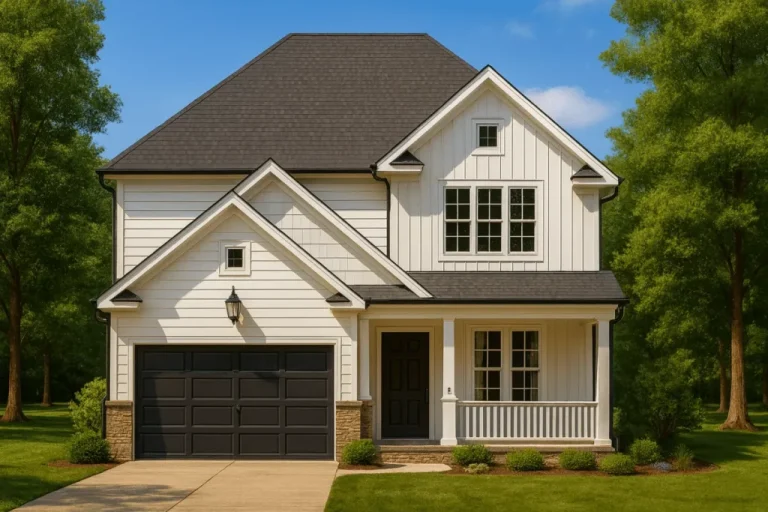
Plan 10-1171 – Soar Manor | Modern Farmhouse – 4-Bed, 3.5-Bath, 2,470 SF – House plan details
Log in to rule out -
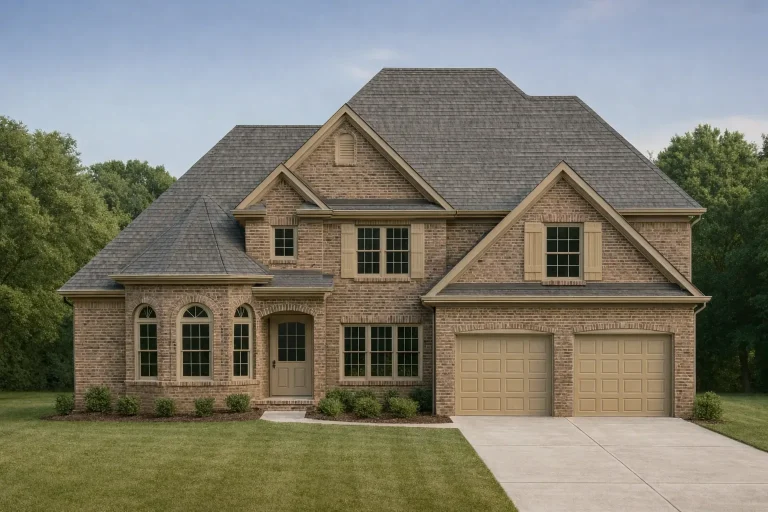
Plan 10-1097 – Evergreen Cottage | Traditional – 4-Bed, 3.5-Bath, 3,769 SF – House plan details
Log in to rule out -
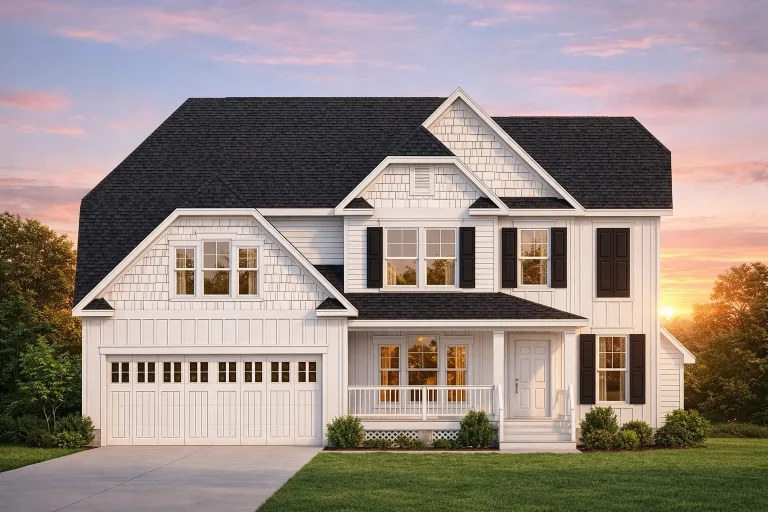
Plan 10-1052 – Auburn Meadow House | Modern Colonial Revival-Bonus Room – 4-Bed, 2,718 SF – House plan details
Log in to rule out -
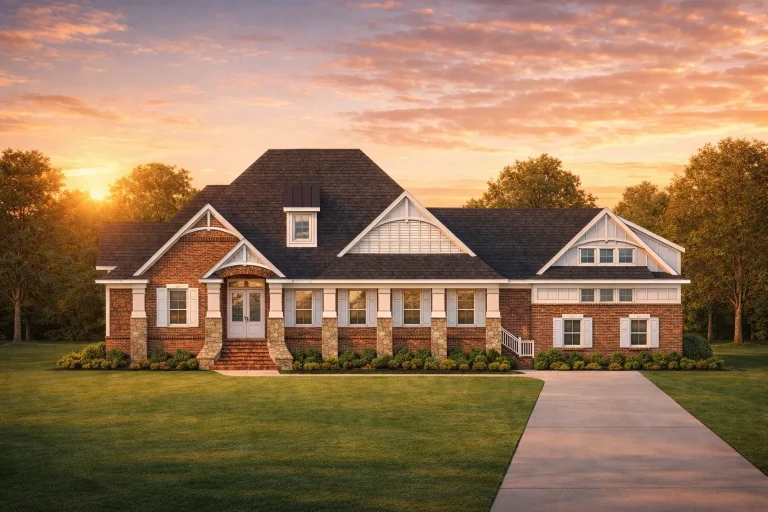
Plan 10-1014 – Aster Bend Farmhouse | Traditional Colonial – 4-Bed, 3.5-Bath, 3,536 SF – House plan details
Log in to rule out -
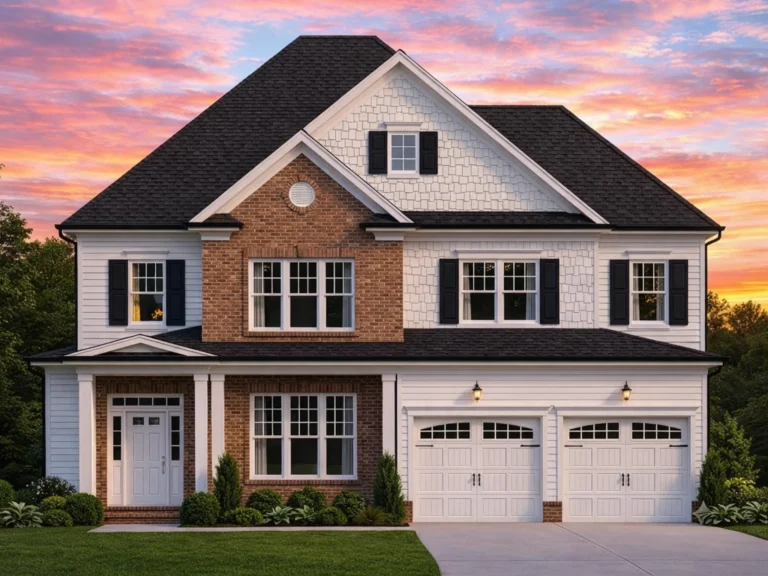
Plan 9-1810 – Kansas City Modern | Colonial Revival – 4-Bed, 2,922 SF – House plan details
Log in to rule out -
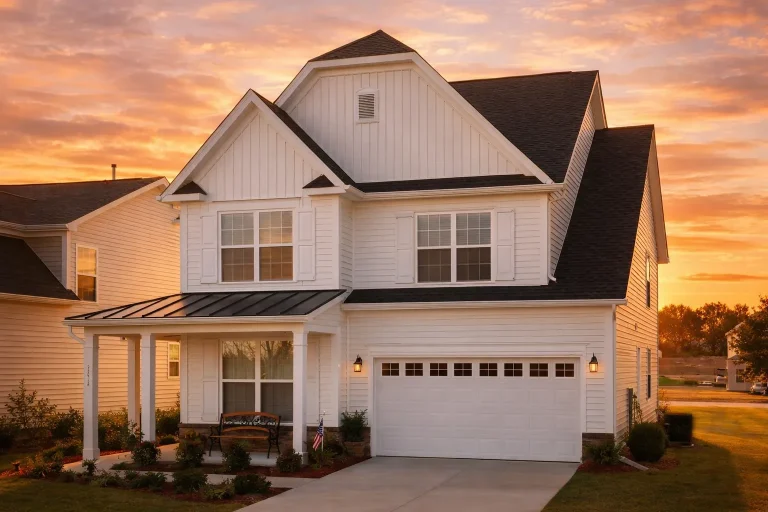
Plan 9-1776B – Auburn Brook Place | Modern Farmhouse – 4-Bed, 3.5-Bath, 2,575 SF – House plan details
Log in to rule out -
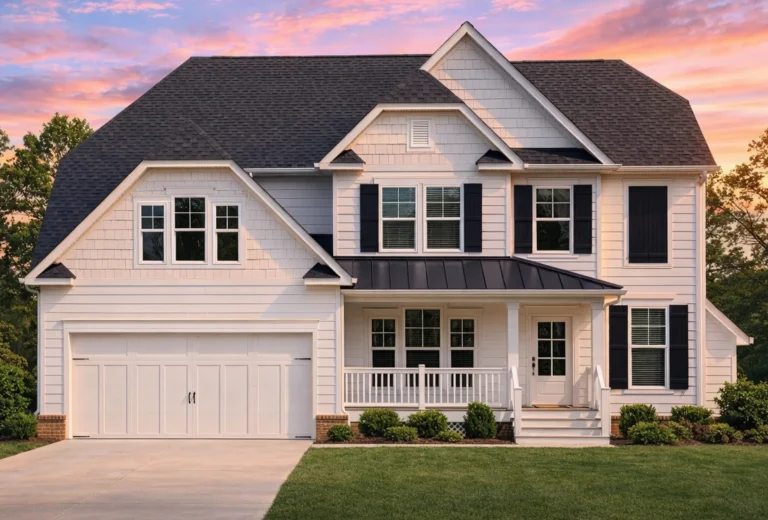
Plan 9-1600 – Outcome Manor | Modern Farmhouse – 4-Bed, 3.5-Bath, 2,641 SF – House plan details
Log in to rule out -
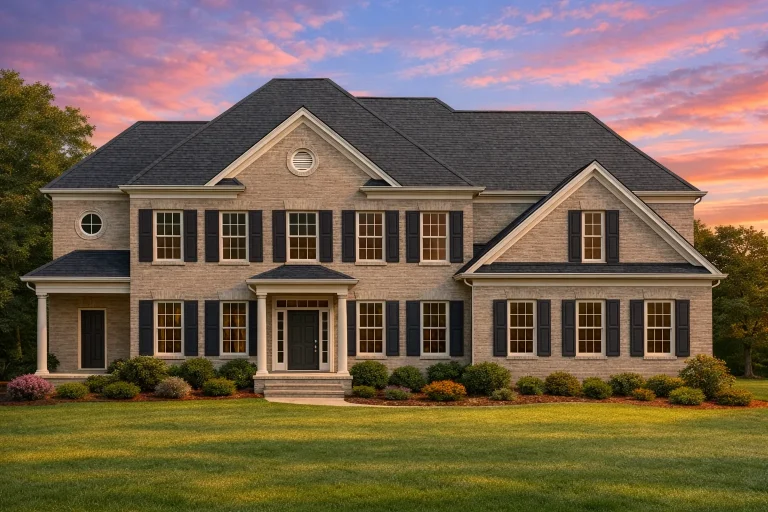
Plan 9-1326 – Acadian Retreat | Traditional Colonial – 4-Bed, 3.5-Bath, 3,490 SF – House plan details
Log in to rule out -
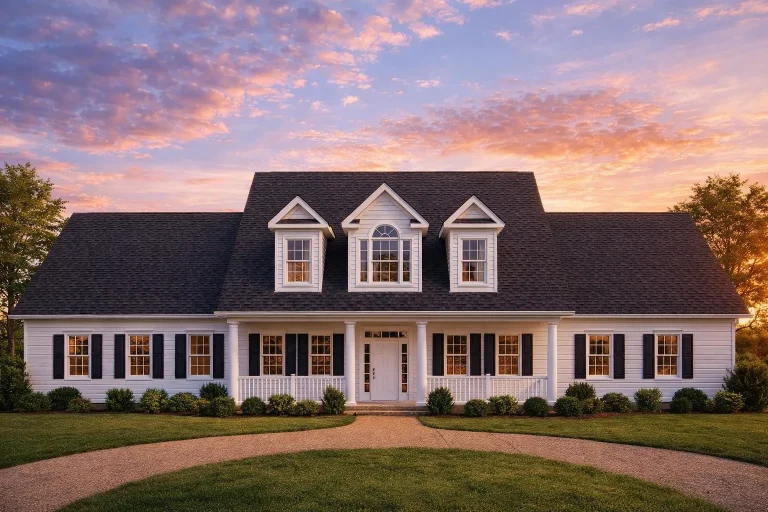
Plan 9-1107 – Wisconsin Woods | Cape Cod – 4-Bed, 3.5-Bath, 2,997 SF – House plan details
Log in to rule out -
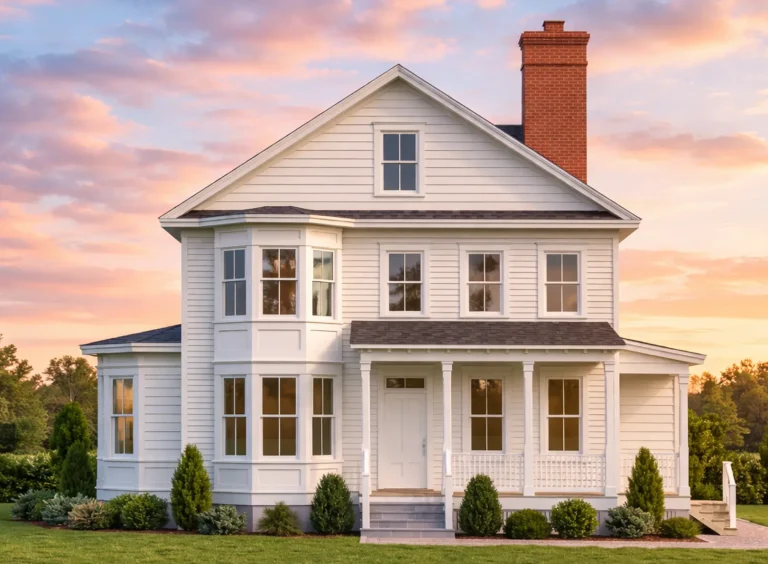
Plan 9-1004 – Aster View Homestead | Farmhouse offers 1 766 Htd – 4-Bed, 3-Bath – House plan details
Log in to rule out -
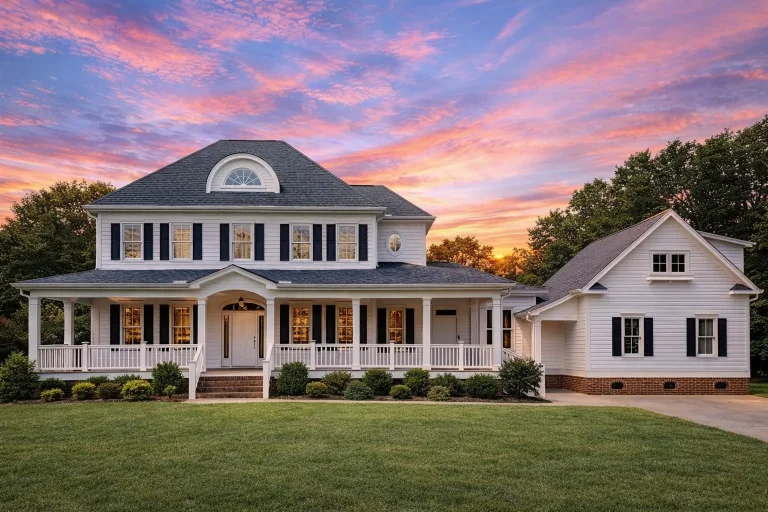
Plan 8-1756 – The Crest | Colonial – 4-Bed, 3.5-Bath, 2,820 SF – House plan details
Log in to rule out -
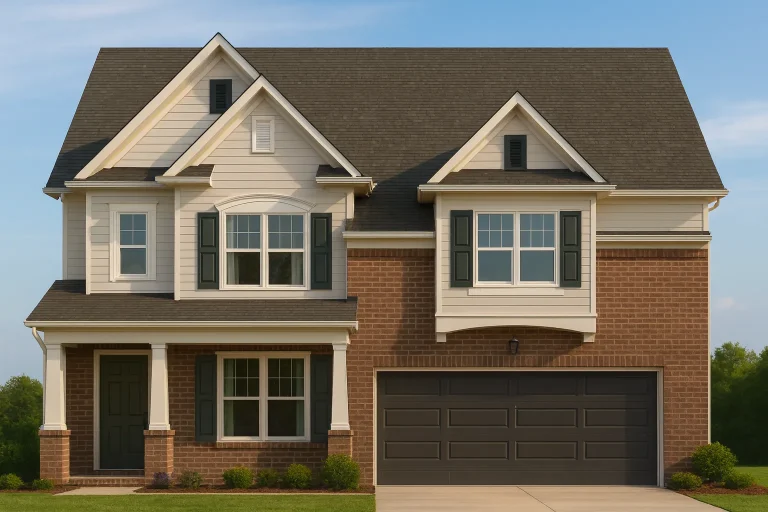
Plan 8-1752B – Gatsby | New American – 4-Bed, 3.5-Bath, 2,629 SF – House plan details
Log in to rule out -
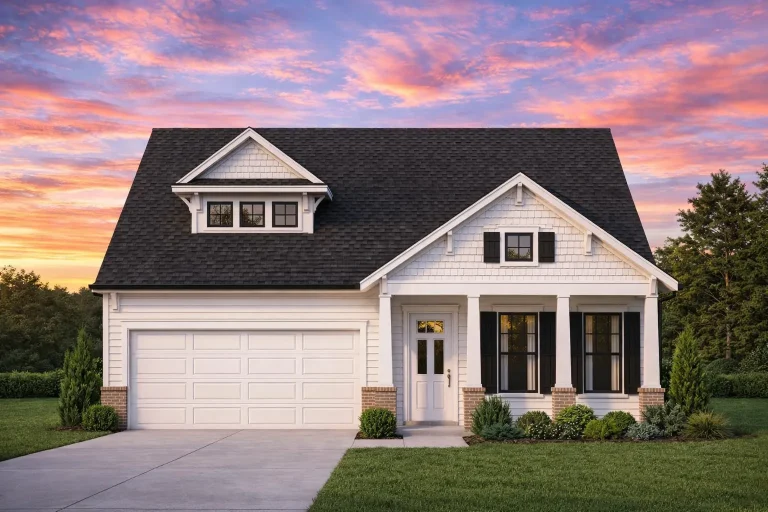
Plan 8-1702 – Maryland Bay | Traditional Craftsman – 3-Bed, 3.5-Bath, 2,699 SF – House plan details
Log in to rule out -
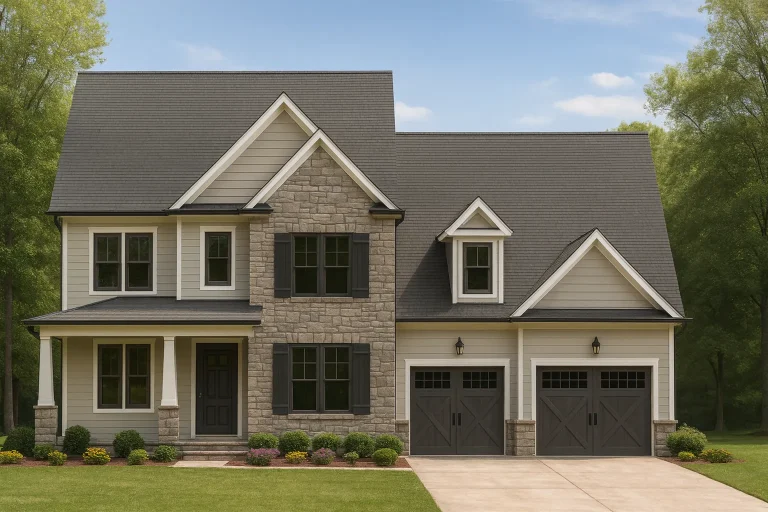
Plan 8-1693 – Foster Crossing | New American – 4-Bed, 3.5-Bath, 3,452 SF – House plan details
Log in to rule out -
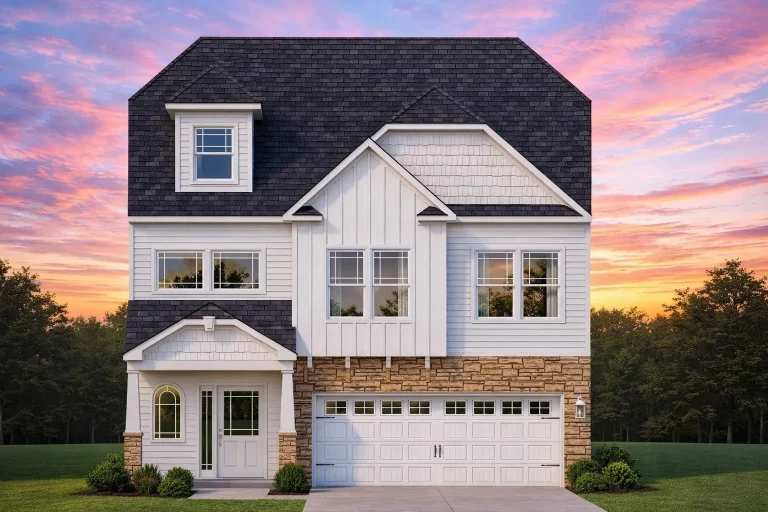
Plan 8-1515 – Aster View Chalet | New American – 4-Bed, 3.5-Bath, 2,462 SF – House plan details
Log in to rule out
continued…
easy customization Family rooms are often located adjacent to the kitchen, offering an open space for everyday activities without sacrificing coziness. Many of our plans include family rooms with fireplaces, vaulted ceilings, or built-in shelving for added charm and function. Whether you’re drawn to ranch, craftsman, or modern farmhouse style, these spaces are the heart of family life. What’s the difference between a family room and a living room? Can the family room be open to other spaces? Can I add a fireplace to the family room? Is the family room big enough for gatherings? Browse our House Plans with Family Room and create a home that brings everyone together in comfort and style. Similar Collections:
FAQs
A family room is typically more casual and located near the kitchen, while a living room may be more formal and at the front of the house.
Yes—many plans feature open floor plans where the family room connects to the kitchen or dining area.
Absolutely. Most plans can be customized to include a fireplace, built-ins, or other focal points.
Yes—family rooms are designed for comfort and seating, often with space for sectionals, entertainment centers, and more.

